

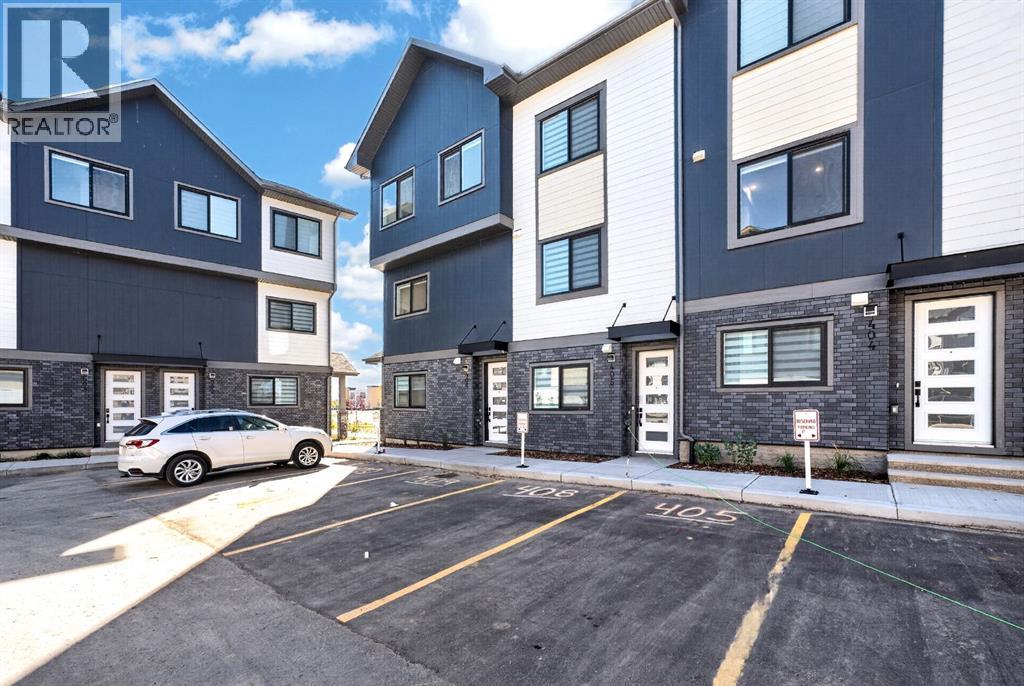
406, 200 Belvedere Boulevard SE
Calgary, Alberta
WELCOME TO THIS STUNNING TOWNHOME IN BELVEDERE SE — NOW OFFERING 1 YEAR OF NO CONDO FEES!Offering exceptional value with 1,417 sq. ft., 3 bedrooms, and 2.5 bathrooms, this modern home is available for quick possession and is located in one of Southeast Calgary’s fastest-growing communities.Designed for contemporary living, the open-concept main floor features soaring 10-foot ceilings, luxury vinyl plank flooring, and abundant natural light. The upgraded kitchen showcases quartz countertops, extended cabinetry with under-cabinet lighting, stainless steel appliances, a built-in microwave, and a spacious pantry. The adjoining dining area and designer feature wall add style and functionality, while the bright living room opens onto a private glass-panel balcony. A convenient 2-piece powder room completes the main level.Upstairs, the thoughtfully designed layout includes three spacious bedrooms, a full bathroom, stacked laundry, and linen storage. The home includes automated blinds for added convenience and comfort. The primary suite offers a private retreat with a 4-piece ensuite and access to a second balcony.Location is a major highlight. Enjoy being steps from Costco, Walmart, Cineplex, restaurants, banks, and everyday amenities. With quick access to Stoney Trail (3 minutes), Highway 1 (4 minutes), and Downtown Calgary just 15 minutes away, commuting is effortless. A nearby park and future school site further enhance the area's long-term appeal.Ideal for first-time buyers, investors, this is a rare opportunity to own a stylish, low-maintenance home in a thriving community. Book your private showing today.Listing price excludes GST, will be charged only when applicable. An upfront GST rebate application can be made if eligible. (id:52784)
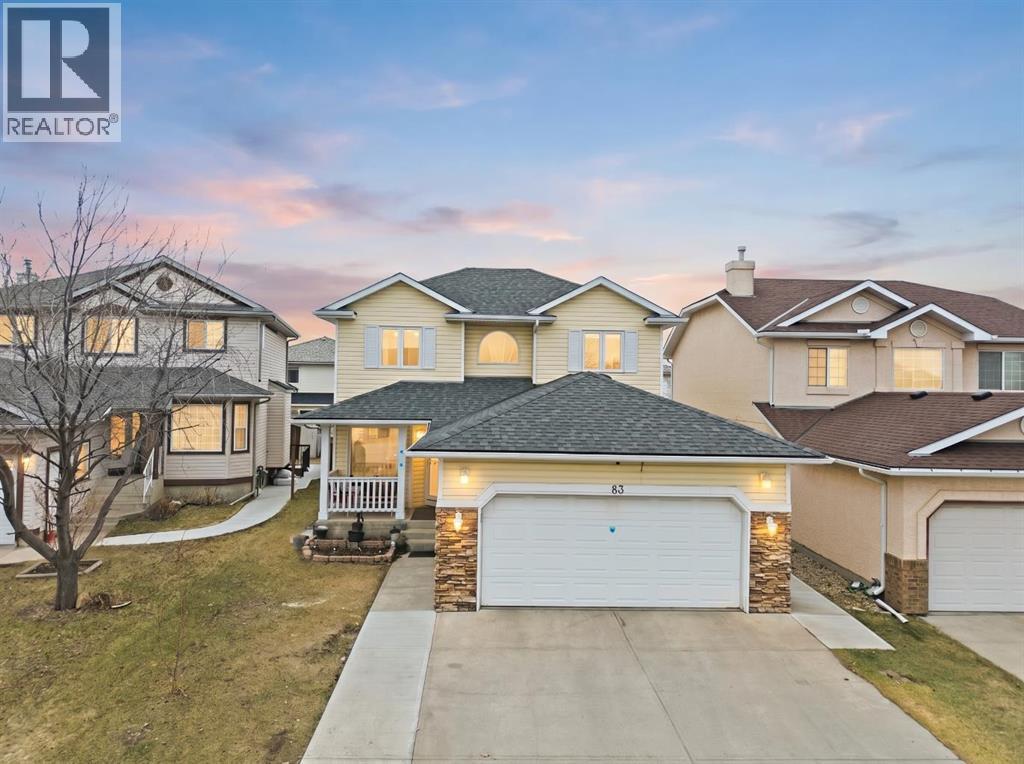
83 Coral Springs Grove NE
Calgary, Alberta
Thoughtfully built with character and comfort in mind, this home stands out with rich oak finishes throughout and a long list of meaningful improvements, truly move in ready! Tucked away on a quiet cul-de-sac, you’re just steps from walking paths, transit access, and the exclusive Coral Springs lake amenities. Inside, the layout delivers both space and flexibility. The main floor features a bright, open design with a formal living and dining area, a cozy family room, breakfast nook, FULL 3 piece bath, and a dedicated office/bedroom. Upstairs offers three generously sized bedrooms, including a spacious primary retreat with a bright ensuite, plus another full bath. The fully finished basement adds even more value, featuring a spacious rec area and family room, along with a fourth bedroom and a full bathroom complete with a steam room shower. Upgrades include new kitchen cabinets & countertops (2026), furnace (2025), triple-pane windows (2022), appliances (2023), roof (2017), fresh paint, and an extended driveway and back yard patio (2022). A heated double garage with EV charger and epoxy flooring completes the package. Set on a large east-facing backyard with a sunroom, concrete patio, gazebo, and a custom-built shed, this outdoor space offers the perfect balance of function and privacy. A solid opportunity in a well established lake community where homes like this don’t come up often. Don’t miss this one! (id:52784)
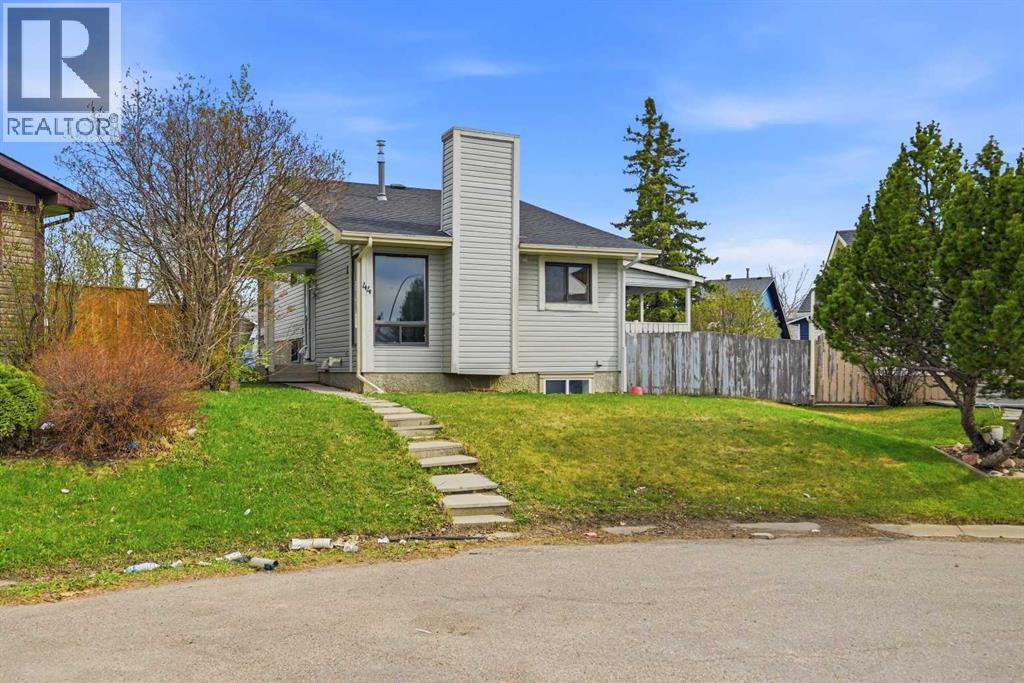
44 Castleridge Close NE
Calgary, Alberta
Discover the potential at this spacious property featuring 5 BEDROOMS | 2 BATHROOMS | 7,201.06 SQFT LOT | 2 BEDROOM ILLEGAL SUITE | BACK ALLEY ACCESS | FUTURE DEVELOPMENT OPPORTUNITY! Situated on a huge lot with back lane access, this property offers incredible future potential with the possibility for redevelopment into 2 semi-detached homes or 2 detached homes (subject to city approval), making it an excellent opportunity for homeowners, investors, and builders alike.Welcome to 44 Castleridge Close NE, ideally located in the heart of Castleridge and close to countless amenities. Enjoy easy access to schools, parks, shopping, public transit, the airport, and major roadways. Conveniently located near Westwinds & Saddletowne LRT Stations, the Genesis Centre, shopping plazas, and with exciting future developments nearby including the upcoming Costco and Balzac shopping district, this location continues to grow in value and convenience.The main level offers a functional and spacious layout featuring a bright living room, a kitchen with plenty of cabinet space, and a dining area that leads out to a massive side porch—perfect for summer BBQs, entertaining guests, or enjoying outdoor gatherings. Vinyl flooring runs throughout the home for durability and easy maintenance.Upstairs you’ll find 3 spacious bedrooms and a 4-piece shared bathroom, offering plenty of room for a growing family.The basement features a walk-up separate entrance leading to a 2-bedroom illegal suite, creating excellent mortgage helper potential or space for extended family. The lower level includes a kitchen, spacious rec room/living area, two generously sized bedrooms, and access to a common laundry area.With its large lot, income potential, redevelopment possibilities, and prime location, this is a rare opportunity with endless possibilities. Whether you're looking to move in, invest, rent out, or build for the future—this property checks all the boxes. (id:52784)
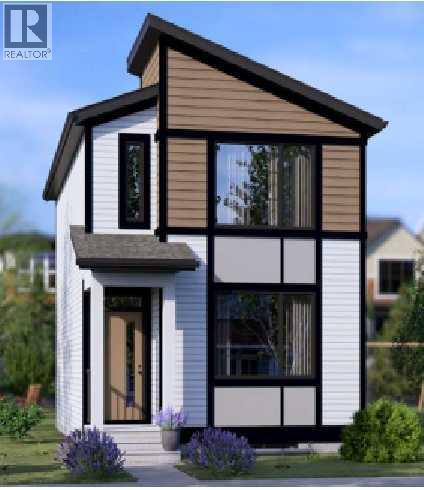
121 Amblefield Heights NW
Calgary, Alberta
BRAND-NEW BROOKLYN 20 | 1,450 SQ. FT. | SIDE ENTRANCE | NINE-FOOT BASEMENT | AMBLETONMORTGAGE OPPORTUNITY: Eligible first-time buyers purchasing this newly built home may qualify for an insured mortgage with an amortization period of up to 30 years. Financing approval and program conditions apply. Jayman Financial mortgage professionals are available to help buyers explore their options.Welcome to Jayman BUILT’s popular Brooklyn 20 at 121 Amblefield Heights NW. This brand-new three-bedroom, 2.5-bathroom home offers approximately 1,450 sq. ft. of thoughtfully designed living space, contemporary finishes, and energy-efficient technology in the growing Northwest Calgary community of Ambleton.The bright, open-concept main floor centres around an attractive rear kitchen featuring granite countertops, a large island with a flush eating bar, generous pantry storage, and sleek stainless-steel appliances.The kitchen flows naturally into the central dining area and spacious Great Room. Large windows welcome an abundance of natural light, creating a comfortable and inviting space for everyday living and entertaining.A convenient powder room and designated rear mudroom complete the main level. Step outside to the 12' x 10' rear deck and a backyard offering space for a future double detached garage.Upstairs, you will find three generously sized bedrooms, a centralized full bathroom, convenient laundry and linen storage, and a well-appointed primary suite. The primary bedroom features a walk-in closet and private three-piece ensuite with a window and glass-enclosed shower.The undeveloped lower level includes a separate side entrance, raised nine-foot ceiling, and three-piece bathroom rough-in, providing excellent flexibility for future development.Professionally designed in Jayman’s dramatic Ebony Oasis colour palette, the interior combines black cabinetry with rich, dark woodgrain accents, glossy tile details, granite countertops, and coordinating contemporary fi nishes. The home also features a durable Hardie Board® front exterior and Jayman’s EXTRA Fit & Finish™.Jayman’s standard inclusions feature:Eight 500-watt solar panelsQuantum Performance Wall System powered by BTRboardBUILT GREEN® Canada certificationHigh-efficiency furnace with MERV 13 filtrationHeat-recovery ventilation systemUltraviolet air-purification systemTankless water heaterFoundation wrap to help repel waterTriple-pane R-6 windowsSmart-home technology packageBlinds, washer and dryer, and front landscaping includedQualified buyers using CMHC-insured financing may also be eligible for the CMHC Eco Plus program, providing a refund of 25% of the mortgage loan insurance premium when the home, financing, and buyer satisfy all program requirements.Enjoy a brand-new, energy-efficient home surrounded by Ambleton’s thoughtfully planned community spaces and natural setting. Contact your REALTOR® (id:52784)
5407, 755 Copperpond Boulevard SE
Calgary, Alberta
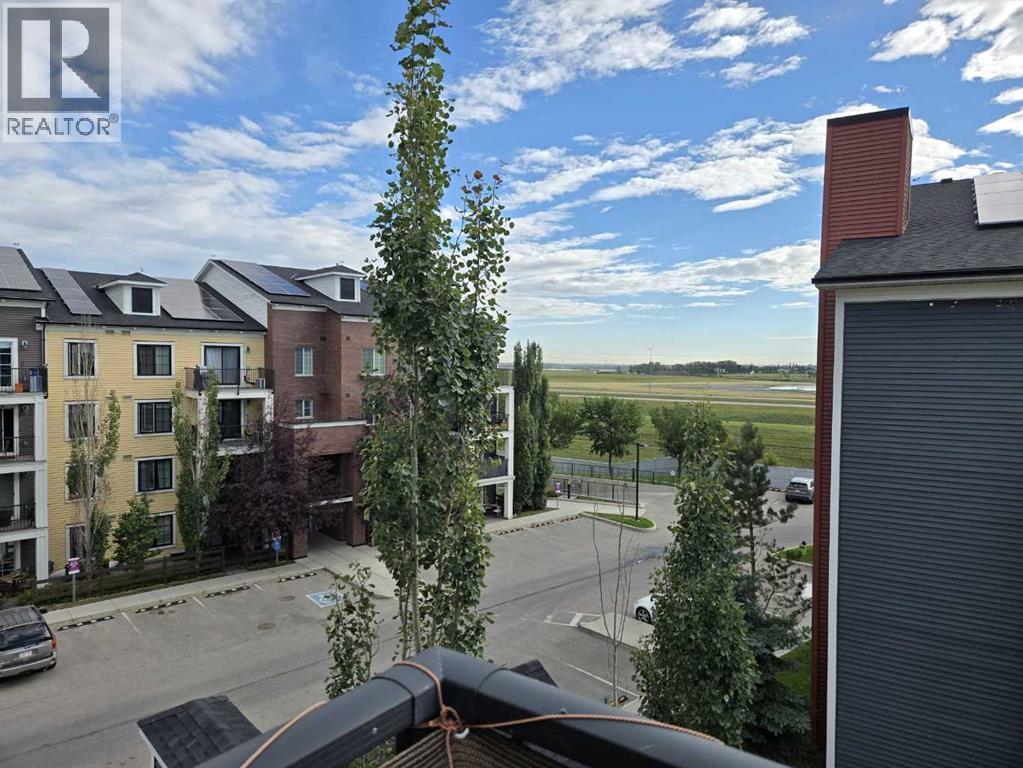
Welcome to this beautiful top floor corner apartment in the sought-after community of Copperfield! This well-maintained home features 2 spacious bedrooms and 2 full bathrooms, offering a comfortable and functional layout.Enjoy the convenience of in-unit laundry, one titled underground parking stall, and additional underground storage. Step onto your private balcony and take in the beautiful views, perfect for relaxing with your morning coffee or unwinding after a long day.Located in a scenic, family-friendly neighborhood, this apartment is close to shopping, schools, parks, walking paths, and other everyday amenities. The building also offers parking for visitors.Whether you're a first-time homebuyer, downsizer, or investor, this exceptional Copperfield apartment combines comfort, convenience, and an excellent location. (id:52784)
210 Panatella Heath NW
Calgary, Alberta
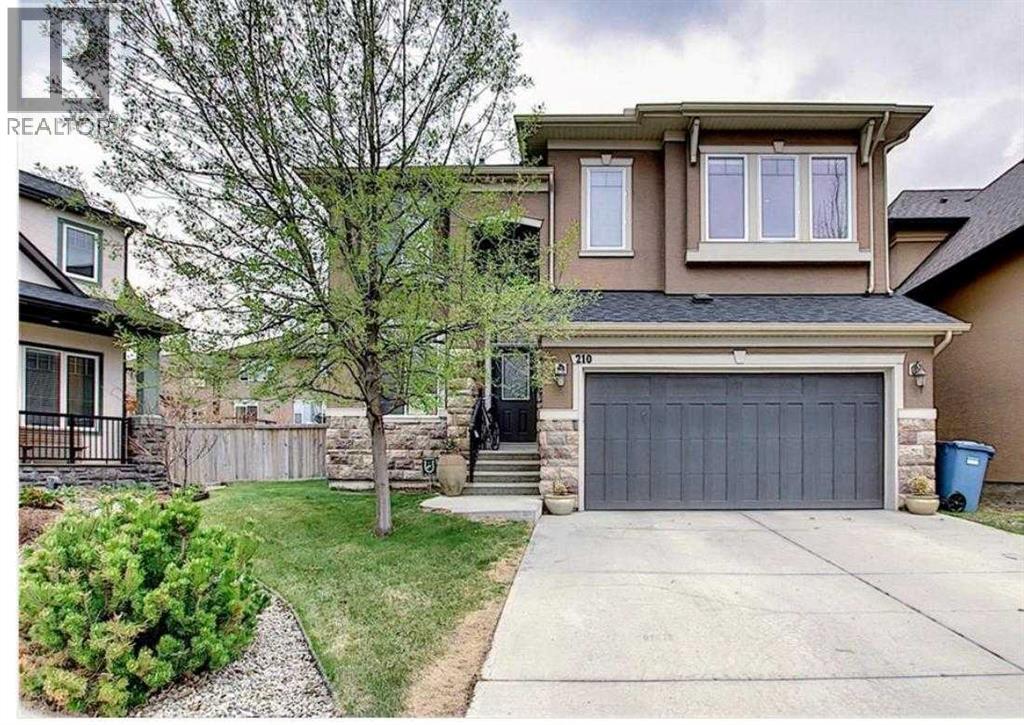
Welcome to this beautifully appointed two-storey family home, ideally situated on a large pie-shaped lot in a quiet cul-de-sac within the prestigious community of Panorama Hills Estates. Offering an exceptional blend of space, functionality, and timeless finishes, this home is designed to accommodate modern family living.The bright and spacious main level features a welcoming living room highlighted by a striking floor-to-ceiling stone fireplace and an abundance of natural light. A formal dining room, private home office, convenient 2-piece powder room, and sunny breakfast nook provide excellent versatility for both everyday living and entertaining. The gourmet kitchen is thoughtfully designed with a large centre island, granite countertops, stainless steel appliances, a gas cooktop, built-in convection microwave, and ample cabinetry.Upstairs, the well-planned layout includes a generous bonus room, two spacious secondary bedrooms, a full 4-piece bathroom, and a luxurious primary retreat featuring dual walk-in closets and a well-appointed 5-piece ensuite.The unfinished basement presents an excellent opportunity to create additional living space tailored to your family's needs.Additional highlights include hardwood flooring, 9-foot ceilings on the main level, upper-floor laundry, a double attached garage, and an oversized deck overlooking the expansive, fully fenced backyard—ideal for outdoor entertaining, children, and pets.Located just minutes from schools, parks, shopping, public transit, and major roadways, this exceptional home offers outstanding value in one of Northwest Calgary's most desirable family communities. A rare opportunity not to be missed. (id:52784)
or rent
#165, 246 Nolanridge Crescent NW
Calgary, Alberta
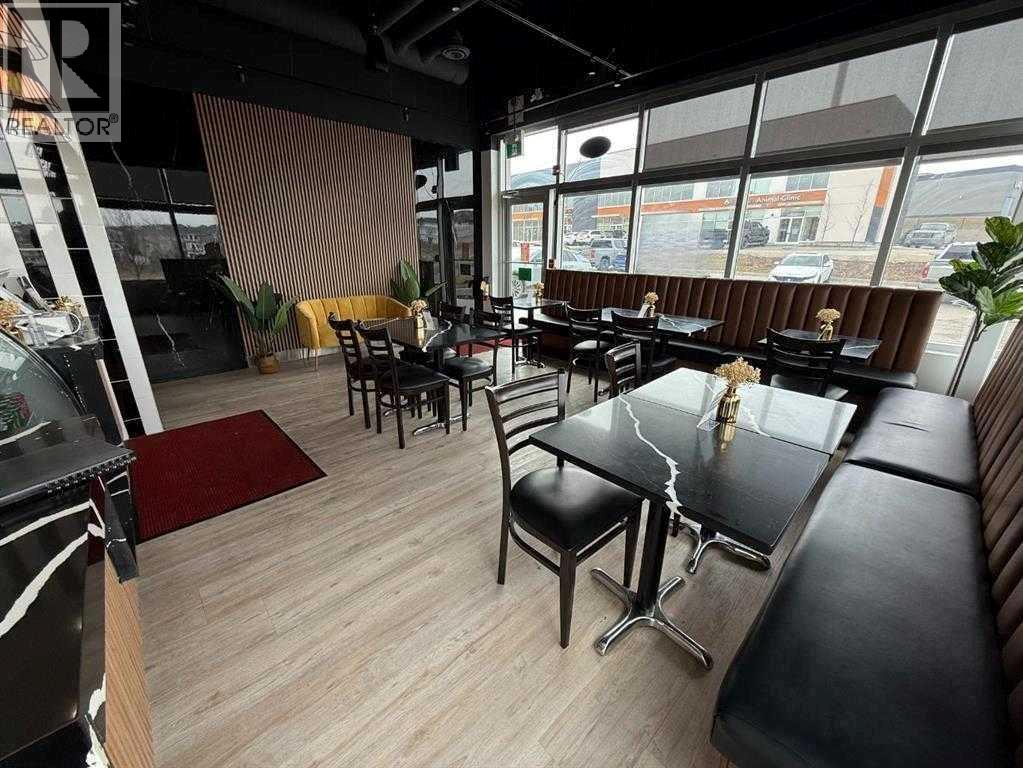
Location! Location! Location!Exceptional opportunity to own a highly visible corner-unit restaurant in the heart of the thriving Nolan Hill community, serving the surrounding areas of Sage Hill, Kincora, Glacier Ridge, Evanston, and Sherwood.This turnkey business is ideally positioned in a high-traffic retail location with excellent exposure and ample customer parking. The buyer has the flexibility to introduce their own restaurant concept, subject to landlord approval. Please note that a pizza concept is restricted.All equipment, fixtures, and furnishings are included, All equipment as good as new providing a seamless transition for the new owner. Benefit from low monthly rent and the opportunity to establish your business in one of Northwest Calgary's fastest-growing communities.Whether you are an experienced operator or an entrepreneur looking to be your own boss, this is an outstanding business opportunity that should not be missed.Contact your favorite REALTOR® today for more information and to arrange a private viewing. PLEASE DO NOT APPROACH STAFF, DISTURB OPERATIONS, OR VISIT THE BUSINESS WITHOUT A CONFIRMED APPOINTMENT.Rent $37.50 per square feet & Operating cost $14.00 per sq ft (id:52784)
707, 303 13 Avenue SW
Calgary, Alberta
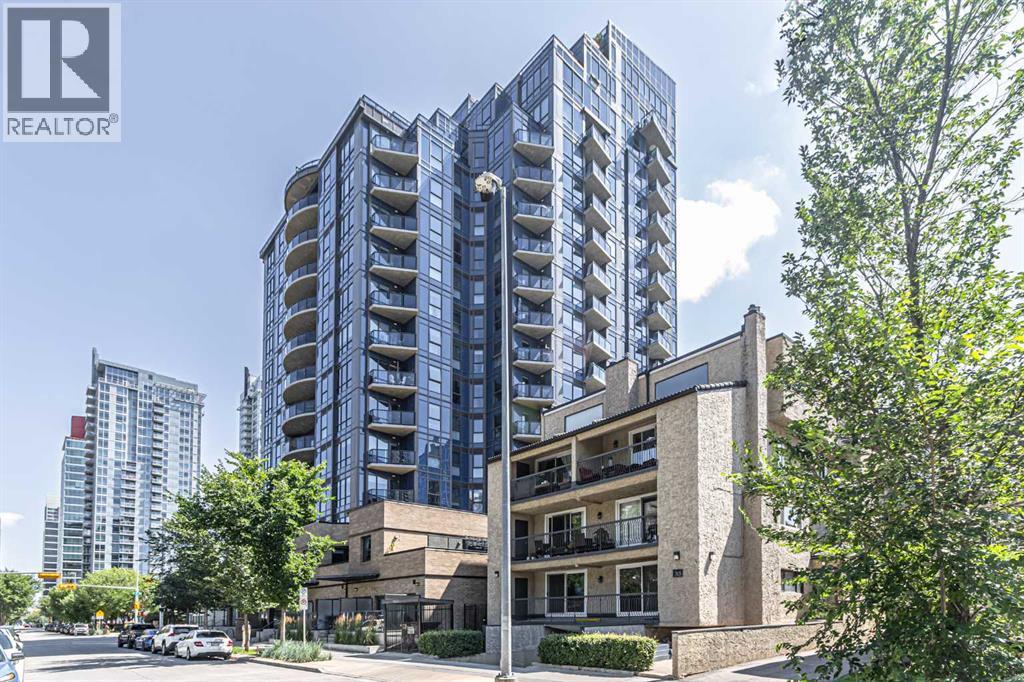
Location doesn't get any better than this! South-east facing, very bright floor to ceiling windows, overlooking Downtown Calgary Tower and Tennis court. Steps to downtown, 17th Ave, 4th Street entertainment districts, and the Stampede Grounds. Good school district, Western Canada HS. Many daycares in the area. Walk to work. One block to the Hospital. This 2 bed, 2 bath has a private balcony with BBQ hookup. Enjoy luxury living with a rec room, resident lounge, guest suite, and electric car charging. One U/G parking spot included! With stainless steel appliances, quartz countertops, and sleek tile flooring. Just a short stroll away from downtown office districts, convenient access to the LRT, Talisman Centre, and river pathways. Building amenities include a rec room, bike storage, resident lounge, guest suite, and 16 visitor parking stalls with electric car charging. This is more than just a condo; it's a lifestyle. Concierge service during office hours. Well managed building, pets subject to board approval. Schedule your showing today. (id:52784)
639 Cottageclub Bend
Rural Rocky View County, Alberta
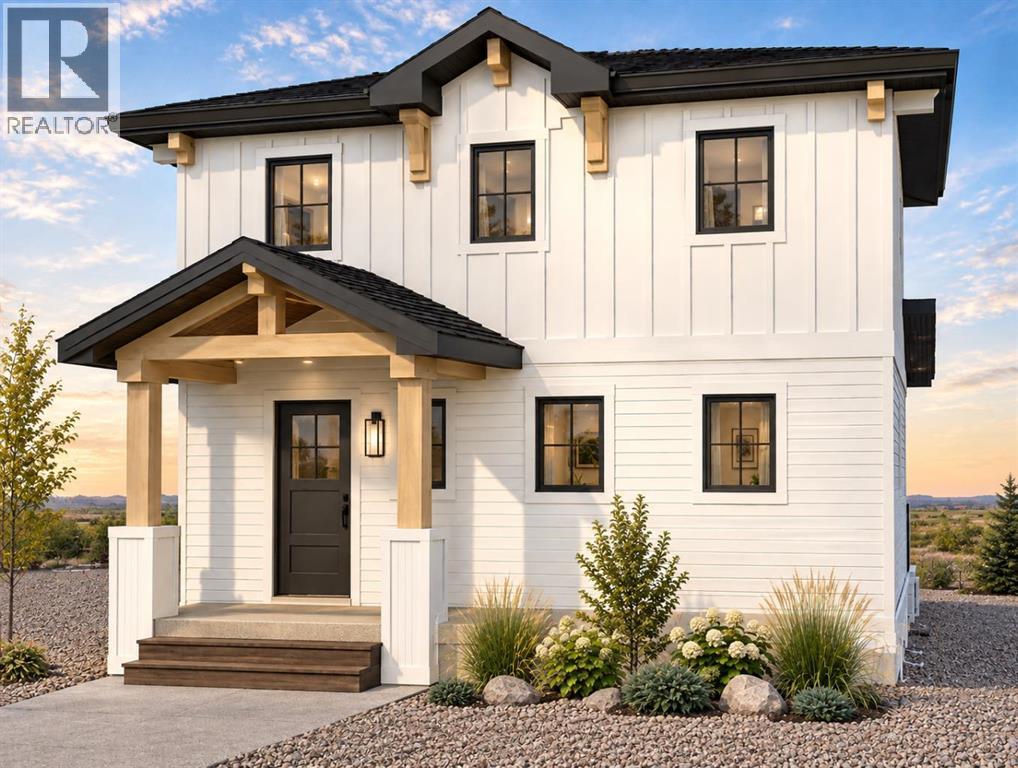
FULLY DEVELOPED WALKOUT BASEMENT | ESTIMATED COMPLETION NOVEMBER 1, 2026 Welcome to CottageClub at Ghost Lake, where thoughtful design meets an incredible four-season lake lifestyle. Crafted by a custom home builder, this brand-new home offers a bright, functional layout with quality finishes throughout. The main floor features a spacious open-concept sitting area, a beautifully designed kitchen with an oversized island, stone countertops, ample cabinetry and a walk-in pantry, plus a convenient powder room. French doors open to the large deck, creating a seamless connection to the outdoors.Upstairs, you’ll find a spacious primary bedroom retreat with a walk-in closet and ensuite, along with a versatile loft area that provides the perfect space for a home office, reading area or additional lounge.The fully developed walkout basement adds approximately 800 sq. ft. of additional developed living space, giving this home significantly more room to enjoy. The lower level features an additional bedroom, full bathroom, laundry, flex space and a large recreation room with direct walkout access to the outdoors.Enjoy CottageClub’s incredible amenities, including private lake access, sandy beaches, an indoor pool and hot tub, fitness centre, tennis and pickleball courts, playgrounds, walking paths and more. Just 45 minutes from Calgary and 10 minutes from Cochrane, this is an incredible opportunity to enjoy year-round lake living in one of the area’s most unique gated communities. Estimated completion November 1, 2026. (id:52784)
124 Del Ray Close NE
Calgary, Alberta
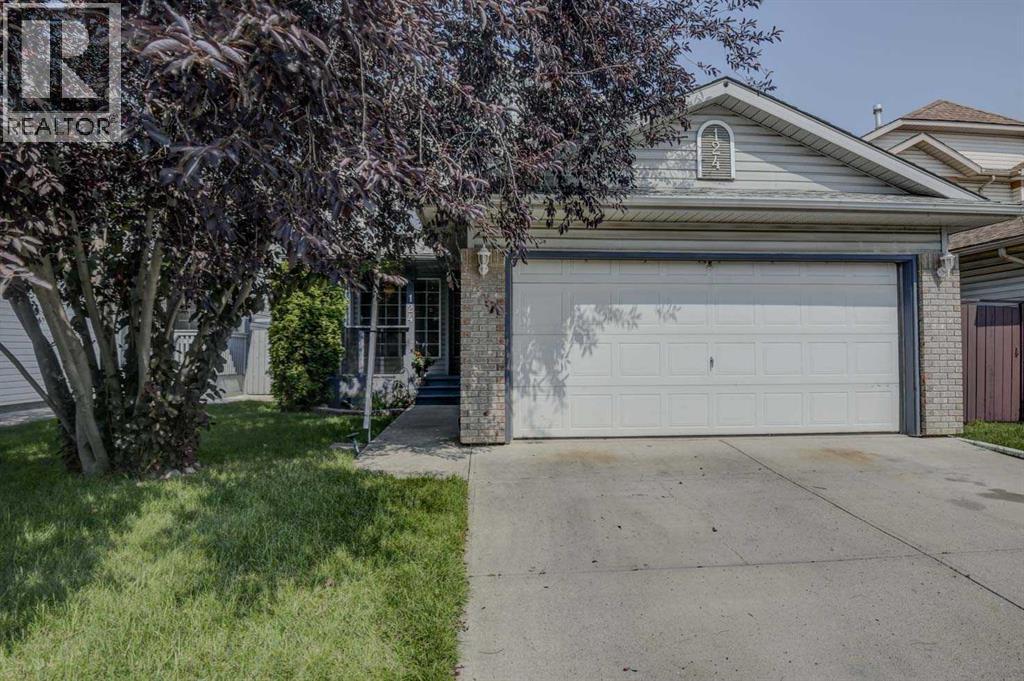
Quietly located on a desirable street in South Monterey Park, this charming four bedroom, three-and-a-half-bath two-storey home offers a fully developed basement and double detached garage. Well maintained and neat and clean throughout, the home features a functional layout with a convenient front living room and dining room, main floor laundry, and two-piece bath. The oak kitchen offers stainless steel appliances and a convenient eat-in area, while the impressive great room features oak hardwood floors, a gas fireplace, and soaring vaulted ceilings. Upstairs are three bedrooms and two full bathrooms, including a spacious owners suite with a walk-in closet and four-piece ensuite with jetted tub and skylight. The fully finished basement provides a recreation room, fourth bedroom (not egress window), three-piece bathroom, and huge storage area. The beautiful, low-maintenance backyard features mature perennials, a huge patio, two-tier deck, shed, and back alley access with potential for RV parking. Recent updates include a new furnace, hot water tank, and central air conditioning, all completed in 2025. Monterey Park is a family-friendly community with numerous schools, parks and playgrounds nearby, along with excellent road access to Stoney Trail and major routes throughout Calgary. (id:52784)
246 Crystal Green Point
Okotoks, Alberta
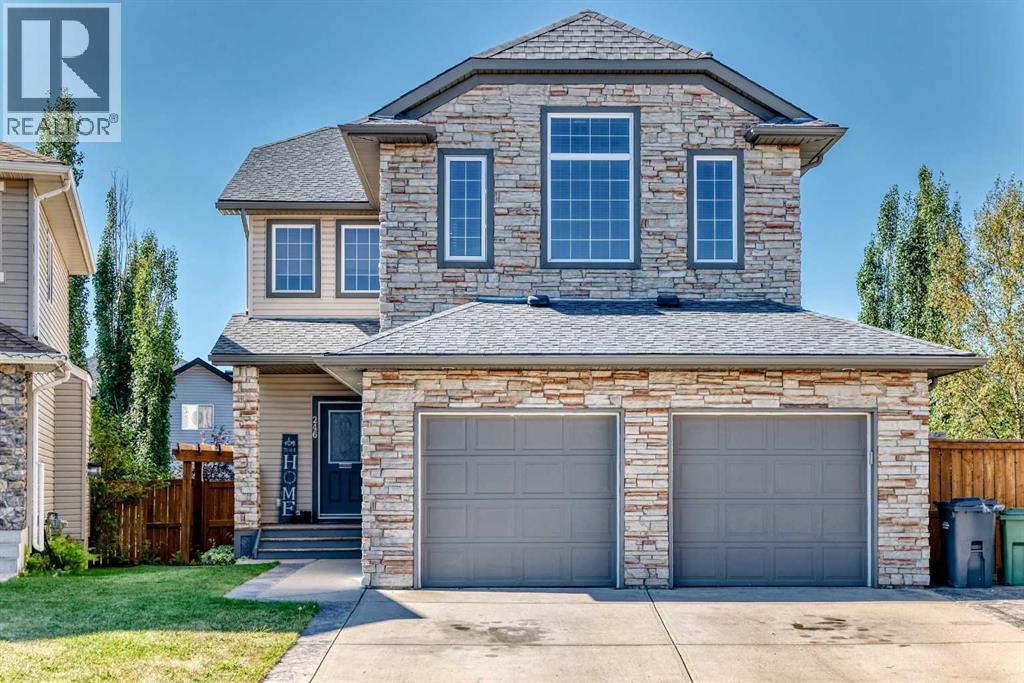
Tucked into a quiet cul-de-sac with lake privileges, this spacious 4-bedroom, 3.5-bath home offers room to spread out and one of the best backyards on the street. The main floor showcases hardwood throughout, 9 ft ceilings, and granite counters, with central air conditioning for year-round comfort. Upstairs, a bonus room adds flexible living space, and the ensuite offers the convenience of double sinks. The fully finished basement extends the living space further with a rec room, games room, a fourth bedroom, and a full bath — ideal for guests, movie nights, or a home gym. Outside, there is pie-shaped lot with sun-filled southwest exposure and a two-tiered deck made for long summer evenings. Quiet street, lake access, and space for everyone. (id:52784)
4843 7 Avenue SE
Calgary, Alberta
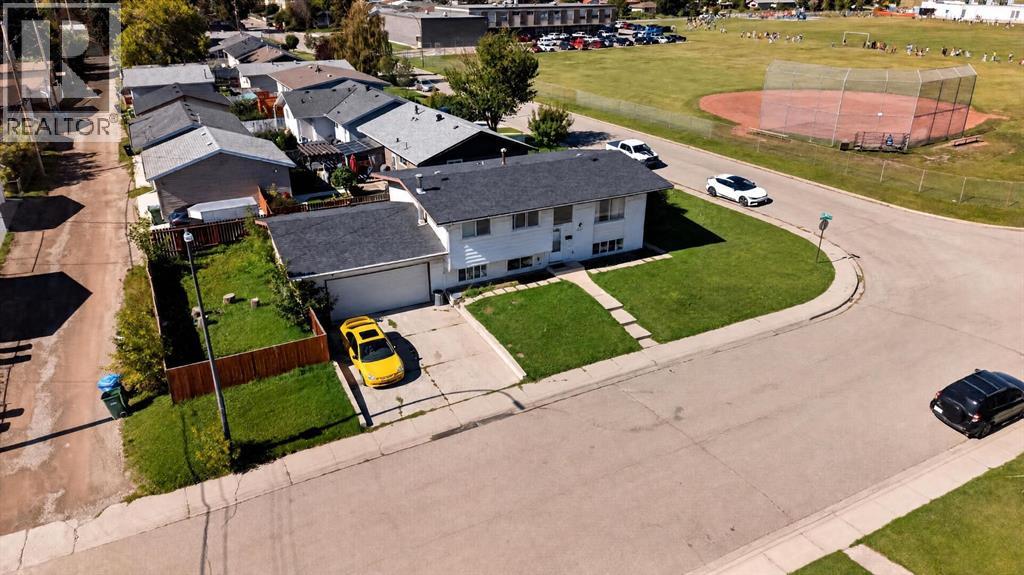
Judicial Sale: An incredible opportunity awaits.. Situated on a remarkably quiet street, the property features a massive corner lot complete with a double attached garage.Upon entering, you'll be greeted by an abundance of natural light streaming through the main level's numerous windows. Offering over 1,000 square feet of living space, the main floor showcases hardwood flooring throughout, a bright, spacious living room, and a functional open-concept kitchen and dining area. From the dining room, step right out onto the deck overlooking your fully fenced yard. The main level is completed by three generously sized bedrooms featuring new closet doors and a 4-piece bathroom with a brand-new bathtub.The fully finished basement expands your living space, boasting two additional good-sized bedrooms, a second 4-piece bathroom, a large recreation room, and a dedicated laundry area. You will also find plenty of storage and convenient direct access to your double garage.The location is exceptionally convenient for families. You are within easy walking distance to excellent local schools including Patrick Airlie School, Holy Trinity School, Forest Lawn High School and just steps to Holly Redeemer Bilingual school, Keeler school and Earnest Morrow School Furthermore, public transit, community libraries, shopping centers, and numerous other daily amenities are just steps away.Please Note: All listing photos have been visually decluttered using AI. Prospective buyers should expect to find the home in relatively good condition, but please be aware that it is currently not very clean. (id:52784)
170 Chelsea Road
Chestermere, Alberta
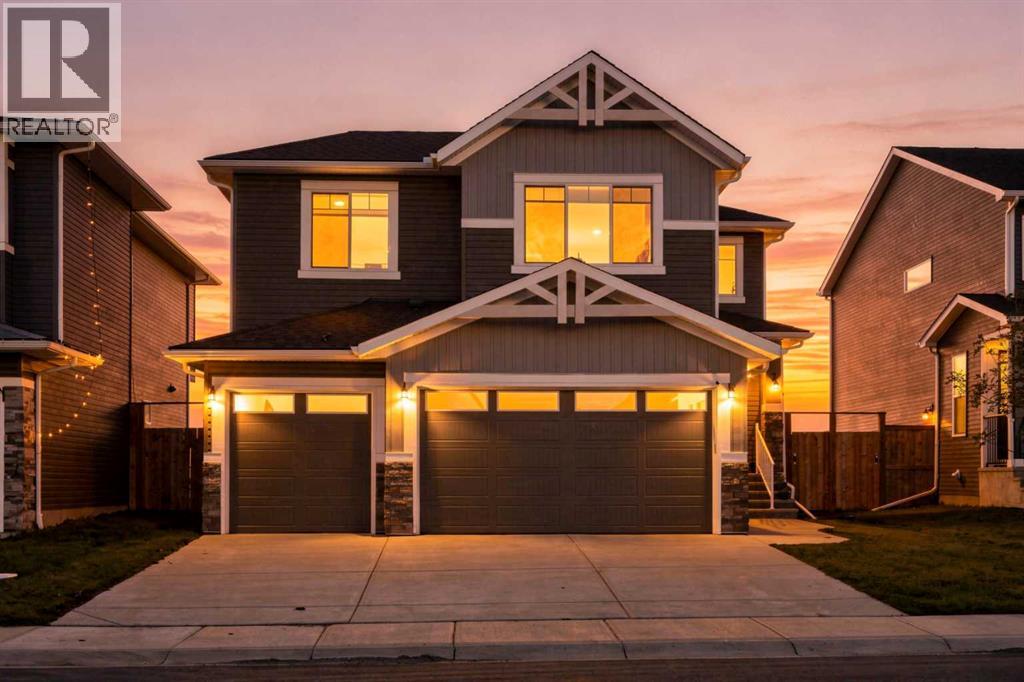
Welcome to Your Dream Home in Chelsea, Chestermere!Welcome to this beautiful **three-bedroom home with a triple attached garage**, located in the desirable community of Chelsea, Chestermere. Featuring modern finishes throughout, a functional layout, generous living spaces, and 2.5 bathrooms, this home offers the perfect blend of style, comfort, and convenience.As you enter the main floor, you're greeted by a versatile office space/den, ideal for working from home or creating a welcoming guest area. The main level also features an abundance of storage, including a large pantry conveniently located near the garage entrance. The heart of the home is the oversized, fully upgraded kitchen, featuring high ceilings, modern pot lights, stainless steel appliances, and built-in appliances. The open-concept design flows seamlessly into the dining and living areas, making it ideal for entertaining and everyday family living. A convenient half bathroom completes the main floor. The inviting living room is finished with luxury vinyl flooring, while the spacious dining area offers plenty of room for a formal dining table and beautiful views of the backyard. Heading upstairs, you'll find three spacious bedrooms, all finished with comfortable carpet flooring. The primary bedroom offers large windows, a walk-in closet, and a luxurious five-piece ensuite. Two additional generously sized bedrooms share another five-piece bathroom, providing plenty of comfort and convenience for the family. The unfinished basement offers excellent potential for future development and can be customized to suit the future homeowner's needs. Whether you envision additional living space, a recreation area, home gym, or entertainment space, the possibilities are yours. The basement also features a separate entrance for added convenience and flexibility. With its modern finishes, spacious layout, upgraded kitchen, triple attached garage, and excellent potential for future development, this is a home you wo n't want to miss!!! (id:52784)
125 Coverton Circle NE
Calgary, Alberta
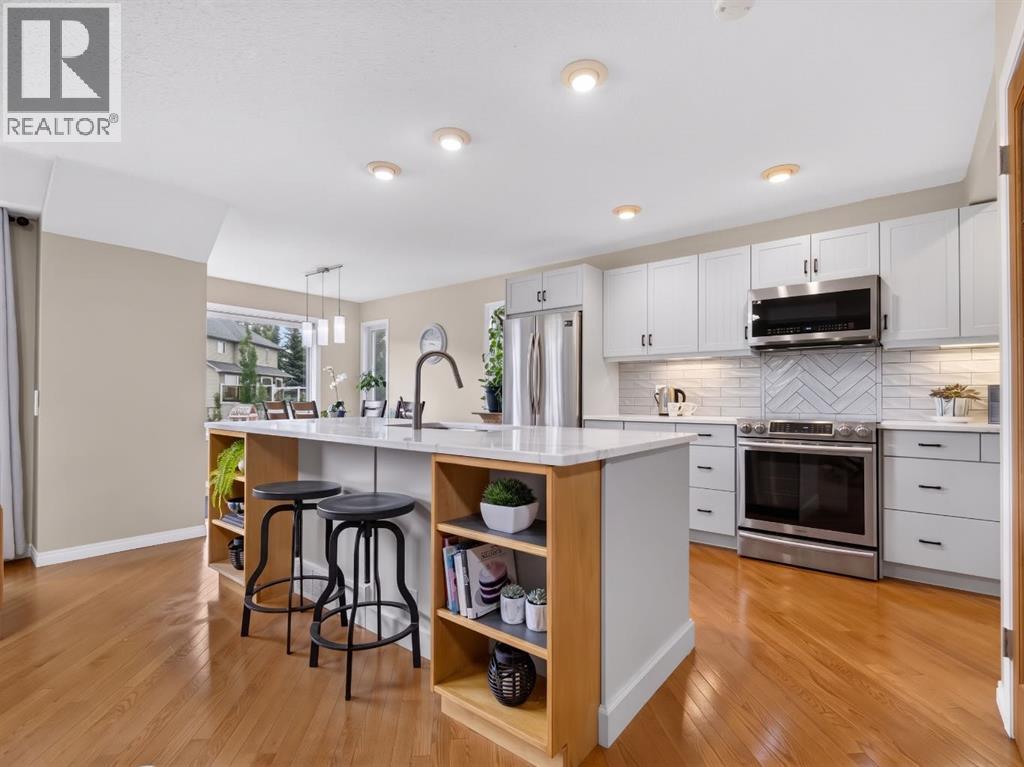
This home presents an exceptionally hard-to-find combination: three upper-level bedrooms, a front ATTACHED DOUBLE garage, and a WALK-OUT basement, at a compelling price. Finding all three of these sought-after features together at this price point is a true rarity. Inside, the light-filled main level anchors around the expansive kitchen, where you will absolutely love the large central island, a convenient pantry, and an abundance of modern pot lights. Elegant under-mount lighting beautifully showcases the gorgeous backsplash, and the space comes complete with a brand-new over-the-range microwave. Moving upstairs, the upper level is thoughtfully designed for family living and premium sound separation, keeping all three bedrooms together while separating the primary suite from the two kids' bedrooms. The primary bedroom serves as a true retreat, complete with its own private ensuite bath and generous walk-in closet. The impressive walk-out basement features a SEPARATE ENTRANCE feature that opens up a world of possibilities for guests, older children, or future potential. The lower level also hosts a dedicated laundry area equipped with a brand-new washer and dryer, alongside an efficient HOT WATER ON DEMAND system for endless comfort. To top it all off, you get the ultimate peace of mind with recently replaced siding and newer shingles on the house. This complete package delivers incredible value that is ready for its next chapter. (id:52784)
150 Springmere Drive
Chestermere, Alberta
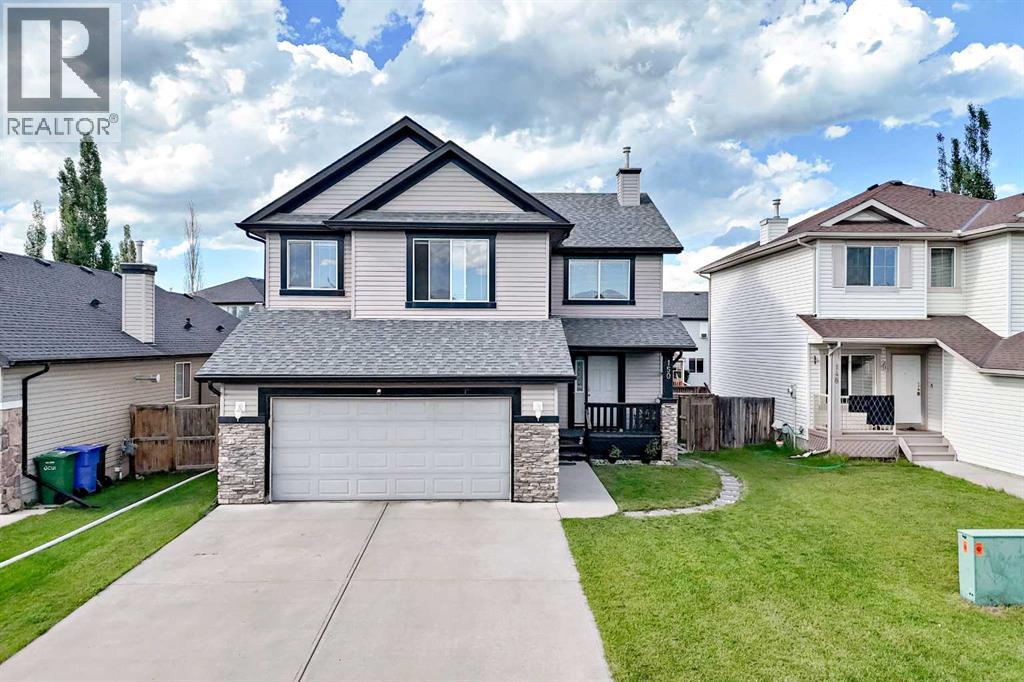
Welcome to this beautifully updated 2-storey home in the highly desirable community of Westmere, Chestermere. ILLEGAL BASEMENT SUITE!! SEPARATE ENTRANCE!! 5 BEDROOMS!! 3.5 BATHS!! DOUBLE ATTACHED GARAGE!! Offering nearly 2,288.6 sq. ft. of immaculate above-grade living space, this residence perfectly blends modern style with family functionality. The bright, open-concept main floor features a dedicated home office and a stunningly renovated kitchen complete with quartz countertops, a waterfall island, and premium stainless steel appliances. Upstairs boasts a massive bonus room and a luxurious primary suite, complemented by beautifully updated bathrooms on both levels. BASEMENT features an ILLEGAL SUITE with a separate entrance, offering 2 bedrooms, a kitchen, two additional bedrooms, and a full bathroom - perfect for extended family or added income potential. Complete with a double attached garage and a spacious rear deck in a fully fenced yard, this turnkey property is ideally located just minutes from schools, parks, shopping, and Chestermere Lake. (id:52784)
313, 25 Aspenmont Heights SW
Calgary, Alberta
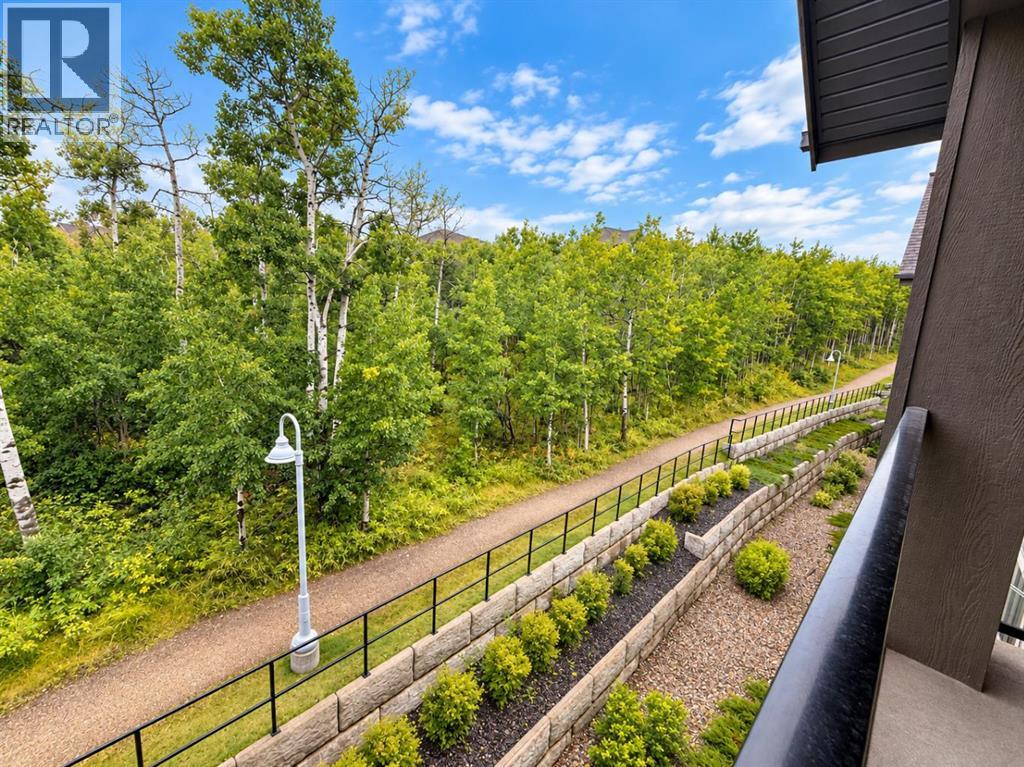
Welcome to 25 Aspenmont Heights SW #313 — a top-floor 2-bedroom, 2-bathroom residence offering a peaceful green-space setting in the heart of Aspen Woods.Offering 921 sq. ft. of bright, well-designed living space, this southwest-facing unit features an open-concept layout, 9-ft ceilings, and no neighbours above. Large windows throughout the home overlook mature trees and surrounding green space, bringing in an abundance of natural light and creating a private, tranquil atmosphere.The upgraded kitchen is designed for both everyday living and entertaining, featuring stainless steel appliances, granite countertops, and a striking waterfall island. Two well-sized bedrooms include a spacious primary bedroom with a full ensuite, complemented by a second full bathroom.Additional highlights include in-floor heating, one titled underground parking stall, and assigned storage. The well-managed Valmont building offers excellent amenities including a fitness facility, bike storage, and guest suites.Enjoy an exceptional location close to top-rated schools, shopping, parks, walking paths, Westside Recreation Centre, and the C-Train station, with convenient access to everything Aspen Woods and southwest Calgary have to offer.Top floor. Southwest exposure. Green-space views. Exceptional location. A rare opportunity to own a bright and beautifully positioned home in Aspen Woods. (id:52784)
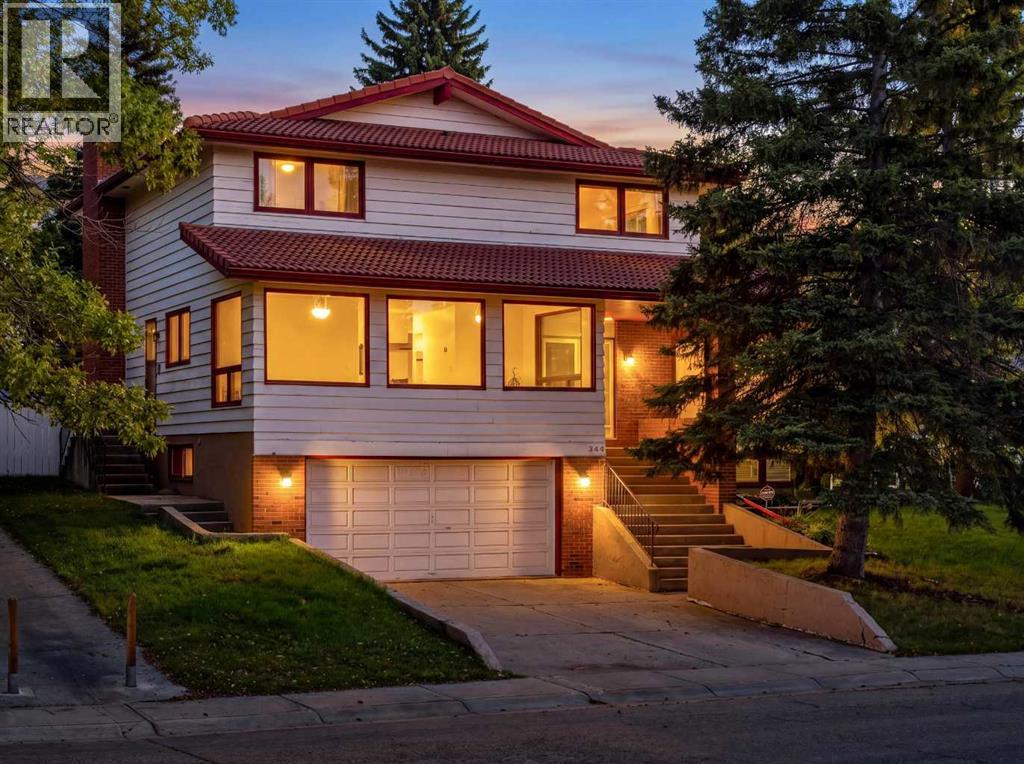
940 Edgemont Road NW
Calgary, Alberta
Situated in the highly sought-after community of Edgemont Estates, this original executive home offers a truly exceptional location, backing directly onto expansive, serene greenspace with walking paths and nature right outside your back door. Opportunities to enjoy this level of privacy and connection to nature are rarely available.With over 2,800 sq. ft. of developed living space, this custom-designed home provides an ideal layout for a large family, featuring 5 bedrooms and 3 bathrooms above grade, including 4 bedrooms upstairs and a main-floor bedroom. The bright kitchen captures beautiful views of the surrounding greenspace and flows seamlessly into the private dining room and breakfast nook. The spacious family room is highlighted by a striking stone-faced wood-burning fireplace (with gas lighter) and offers the same peaceful outlook.A unique solarium adjoining the laundry area provides versatile additional space for a playroom, home office or indoor garden. Upstairs, four generous bedrooms include a spacious primary retreat with its own sundeck and luxurious 5-piece ensuite. Bedrooms 2, 3, & 4 share convenient access to a 5-piece bathroom—an excellent configuration for a growing family.The basement remains open and ready for future development, offering the opportunity to create additional living space tailored to your needs.The rare estate setting is the true highlight, with green space, walking / bike paths, mature surroundings and mountain views creating a peaceful backdrop throughout the home. Enjoy immediate access to Nose Hill Park (from the green space pathways). The Edgemont Athletic gym (luxury fitness club), with an outdoor pool, is within walking distance. John Laurie Park and tennis courts, along with excellent schools, shopping (Northland and Market Malls), great restaurants and convenient routes to downtown and the mountains. (id:52784)
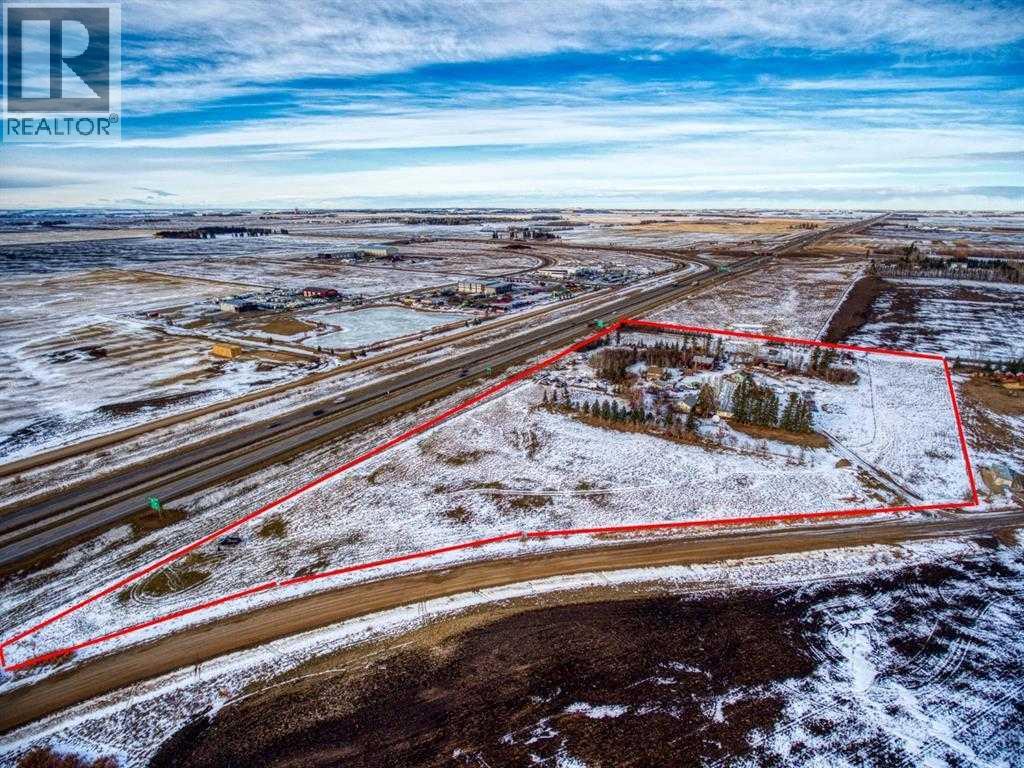
32530 Range Road 10 A
Rural Mountain View County, Alberta
Huge investment opportunity! Nearly 12 acres of land located minutes away from Olds and right off the highway. The land is zoned for residential as well as commercial. Perfect location for trailer storage or regular future private storage! There is a dealership directly across the street and future commercial potential for the entire area! Build your dream acreage minutes from the city, run a home-based business or turn into commercial property! (id:52784)
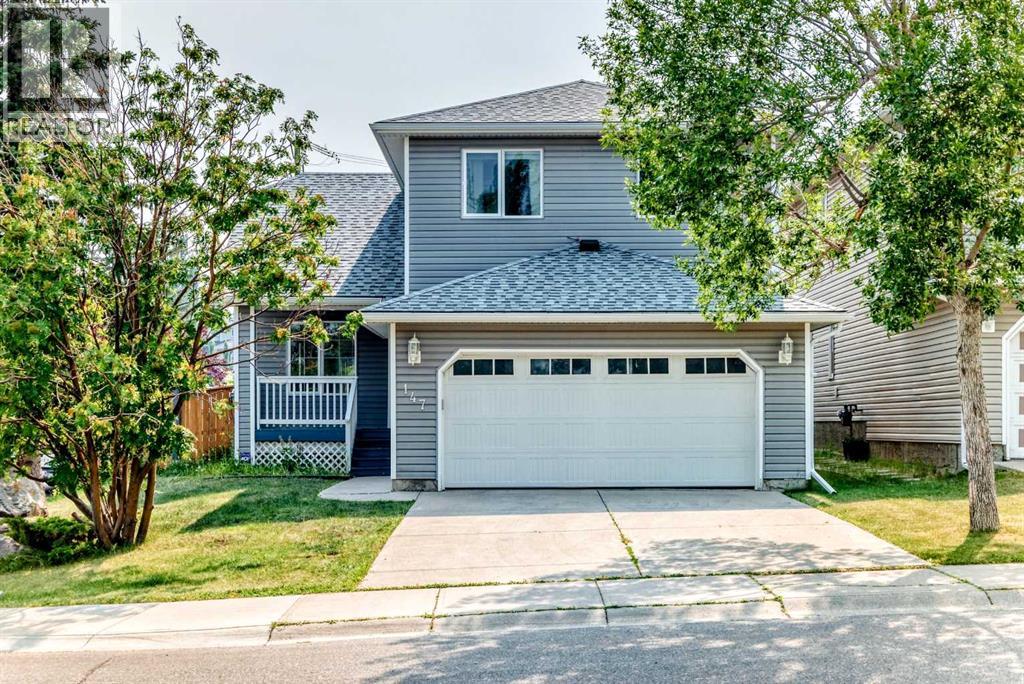
147 Macewan Drive NW
Calgary, Alberta
Welcome to this beautifully updated and meticulously maintained 2-storey home in the sought-after NW community of MacEwan Glen! Offering over 1,850 sq. ft. of thoughtfully designed living space, this impressive home combines modern style, functionality, and an exceptional family-friendly location. From the moment you step inside, you’ll appreciate the bright, inviting atmosphere and quality updates throughout. The main floor features a spacious living and dining area, creating an ideal setting for entertaining and everyday family life. The stunning updated kitchen showcases sleek high-gloss cabinetry, elegant quartz countertops, and a generous eating area. The adjoining family room is warm and inviting, highlighted by a contemporary linear fireplace that serves as a beautiful focal point. Upstairs, you’ll find three spacious bedrooms, including a generous primary retreat complete with a stylishly renovated modern ensuite bathroom. The fully developed basement provides exceptional additional living space, featuring a large family room, a fourth bedroom, and a full bathroom—perfect for teenagers, guests, a home office, or extended family. Additional highlights include durable and stylish LVP flooring, an updated furnace, and a convenient double front-attached garage. Step outside and enjoy the benefits of this fantastic location, just minutes from schools, playgrounds, shopping, and everyday amenities. With easy access to Country Hills Boulevard, 14 Street, major roadways, and Calgary’s extensive transportation network, commuting around the city is a breeze. This move-in-ready home offers the perfect combination of modern updates, generous living space, and an outstanding location. A must-see property that truly checks all the boxes—book your private showing today! (id:52784)
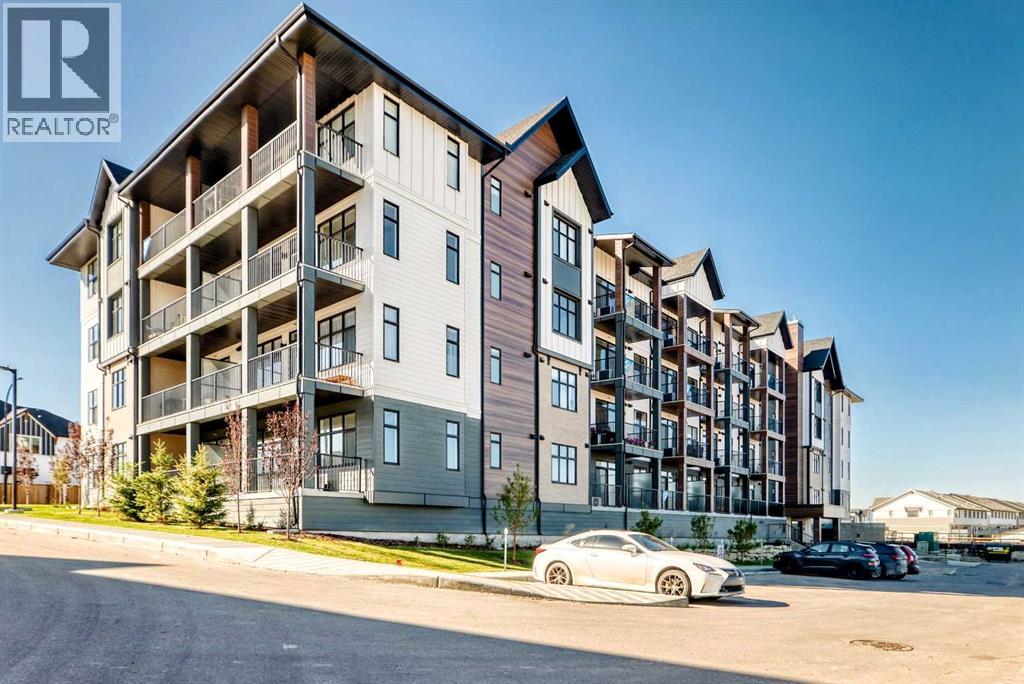
2409, 430 Sage Hill Road NW
Calgary, Alberta
Welcome to this beautifully upgraded top-floor one-bedroom home in Sage Walk Ravines, where modern design, quality finishes, and exceptional convenience come together.The home features a contemporary exterior finished with hail-resistant, sound-dampening fibre cement siding. Inside, 9-foot ceilings with knockdown texture create a bright, spacious feel, complemented by upgraded luxury vinyl plank and tile flooring throughout.The upgraded kitchen features maple dovetail cabinet boxes, soft-close doors and drawers, quartz countertops, a full-height backsplash, an upgraded sink and faucets, and a complete stainless-steel appliance package. Appliances include a refrigerator, a front-control smooth-top self-cleaning range, a custom built-in hood fan, and a built-in microwave with trim kit.The bathroom continues the upgraded finish package with quartz countertops, floating mirrors, and upgraded lighting. A convenient side-by-side washer and dryer is also included.Additional upgrades throughout the home include enhanced cabinetry and storage, air conditioning, upgraded flooring, a transom window, and upgraded fixtures. The combination of finishes, storage, and functionality provides a level of quality that is impressive even when compared with many single-family homes.Located in the desirable Sage Walk community, this top-floor home offers everyday convenience right outside your door. Enjoy easy walking access to multiple grocery stores, restaurants, coffee shops, retail shops, and transit. The extensive pathways throughout the Sage Hill ravine and pathway system are ideal for walking, cycling, and enjoying the outdoors.With its extensive upgrades, functional layout, top-floor location, air conditioning, and convenient location, this is a wonderful opportunity to enjoy a comfortable, low-maintenance lifestyle in one of Calgary’s growing northwest communities.Additional peace of mind is provided by the 10-year Alberta New Home Warranty (id:52784)
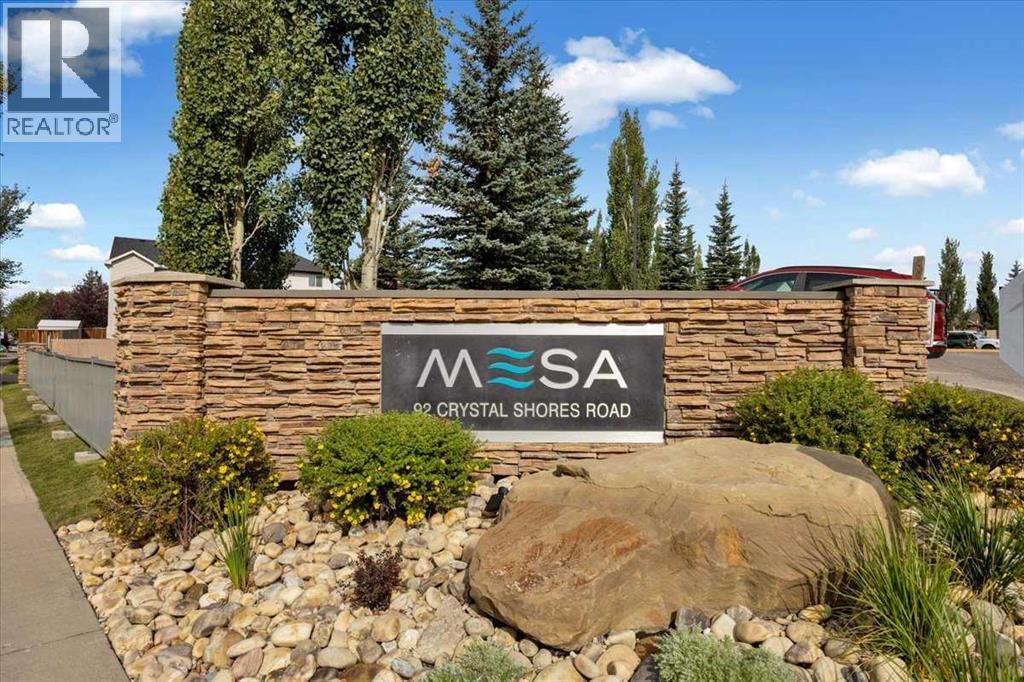
2408, 92 Crystal Shores
Okotoks, Alberta
Welcome home to this amazing top-floor one-bedroom apartment that truly shows 10 out of 10! Immaculately maintained and beautifully updated, this home has had nearly everything replaced, while the original cabinets have been thoughtfully retained because they remain in excellent condition. Recent updates include new flooring, lighting, countertops, backsplash, appliances, cabinet handles, and solar-tech window film, along with fresh paint throughout. The result is a bright, stylish, and move-in-ready home you’ll be proud to call your own. The den provides the perfect spot for a home office or reading area and the convenient laundry area also includes a new washer and dryer. You’ll love the complex itself, which is well managed and beautifully maintained. Residents enjoy access to a well maintianed clubhouse featuring an exercise room, billiards area, kitchenette, and library—a wonderful space for connecting with neighbours, meeting friends, or hosting family gatherings. And the location is hard to beat, with lake access, beautiful surroundings, and easy access to the city. This lovely home combines comfort, style, and an exceptional community setting. Come see it for yourself—you won’t be disappointed! (id:52784)
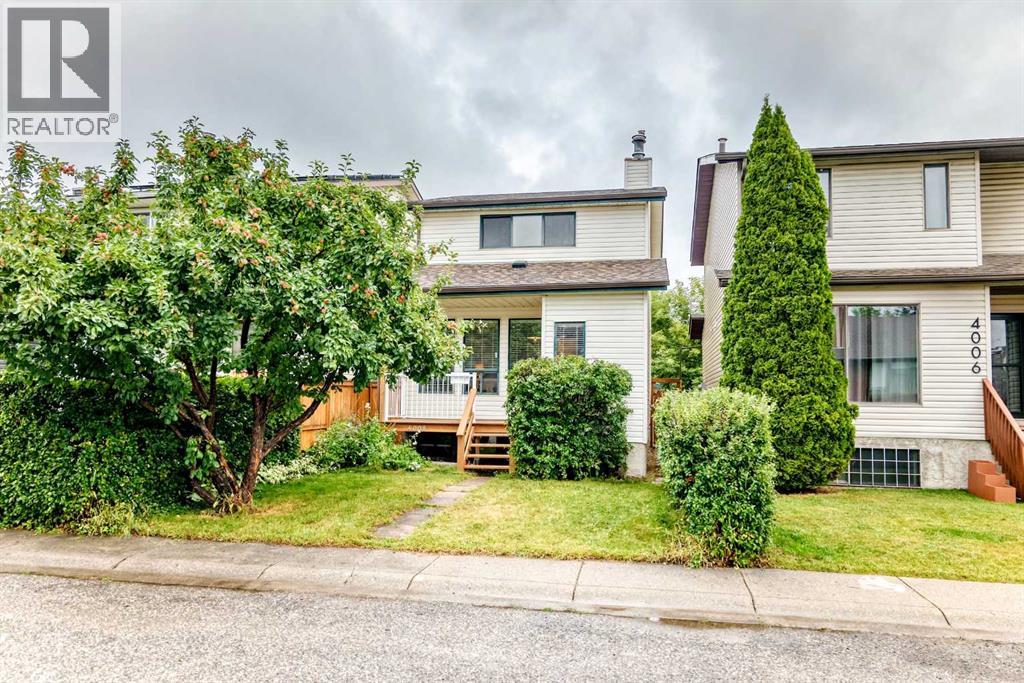
4008 46 Street SW
Calgary, Alberta
Welcome to this well-maintained 2-storey home in the established southwest Calgary community of Glamorgan. Offering 1,321 sq. ft. above grade, this inviting home features 3 bedrooms upstairs, a 4-piece bathroom, a partially finished basement with a fourth bedroom, plus a double detached garage. Located on a quiet street, this home offers a comfortable setting with quick access in and out of the community and convenient connections to major roadways.The main floor offers a functional and comfortable layout with a spacious living room featuring a wood-burning fireplace, creating a warm and inviting atmosphere. The kitchen is conveniently situated alongside the dining area, creating a comfortable space for everyday meals and entertaining. One of the standout features of the home is the natural morning light that fills the kitchen, creating a bright and welcoming space to start the day. Patio doors off the dining area provide direct access to the backyard deck.Upstairs, you'll find three bedrooms and a 4-piece bathroom, providing a practical layout for families. The partially finished basement adds valuable additional space with a fourth bedroom, generous storage and room to further develop according to your needs.The backyard provides a great outdoor setting with a deck, patio and stairs, while the double detached garage offers secure parking and additional storage.This home has been cared for and updated over the years, including a new refrigerator in 2024, water tank in 2021, new roof asphalt singles in 2021, washer in 2014 and furnace in 2011. The upstairs bathroom received a substantial renovation in 2008, including new drywall, lighting, plumbing fixtures, tile and paint. Other exterior improvements include fencing, a backyard deck and patio, stairs and front deck.Glamorgan is a mature and sought-after southwest Calgary community known for its convenient location, established streetscapes and easy access to parks, schools, shopping, restaurants and recre ation. The community offers quick access in and out, with convenient connections to major roadways including Glenmore Trail, Sarcee Trail and Crowchild Trail, making commuting around Calgary convenient while downtown is only a short drive away.A solid, well-maintained home offering four-bedroom potential, a double detached garage, great outdoor space, abundant natural light and plenty of storage in a fantastic southwest Calgary location. (id:52784)
3056 32a Street SE
Calgary, Alberta
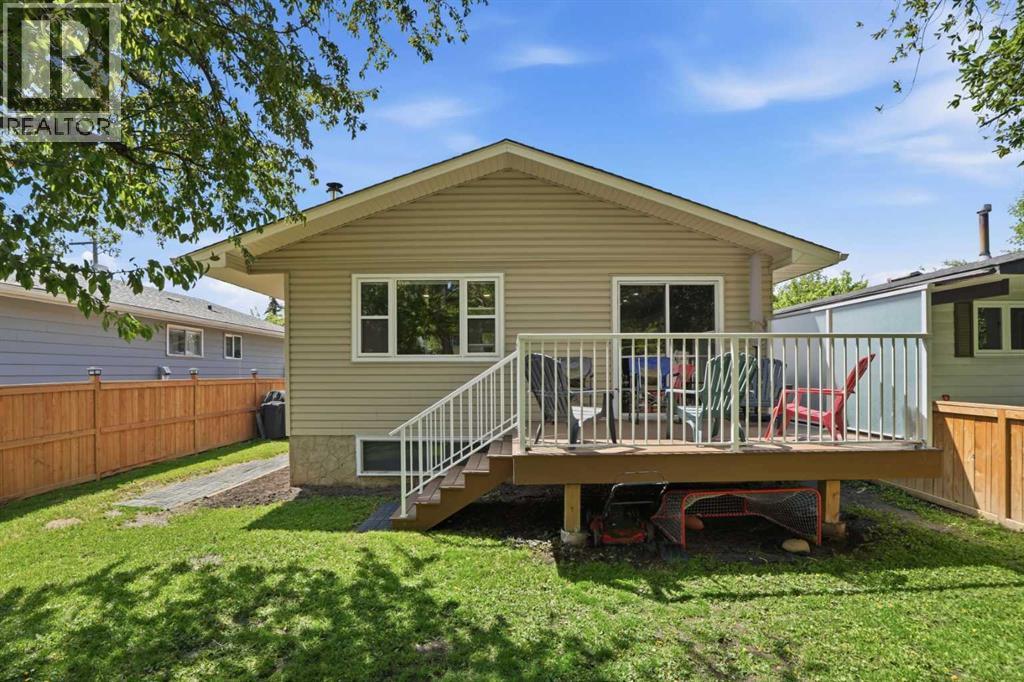
Welcome to 3056 32A Street SE, a well-maintained bi-level offering 4 bedrooms, 2 full bathrooms. The main floor features a spacious living room with a NEW FRONT WINDOWS AND NEW BLINDS. The refreshed kitchen includes a new backsplash, BRAND NEW REFRIGERATOR and an adjoining dining area ideal for everyday meals and entertaining. Two comfortable bedrooms and a full four-piece bathroom complete the main level. The fully finished basement adds valuable living space with two additional bedrooms, a three-piece bathroom and a large recreation room featuring a cozy WOOD fireplace. Additional improvements include a BRAND NEW 50-gallon hot water tank, recently cleaned furnace and ductwork, and a ROOF REPLACED in 2019. Outside, the property offers a NEW COMPOSITE DECK, NEW FENCE AND RV PARKING. PRIVATE GREENSPACE IN THE FRONT. The BRAND NEW 23' x 23"' insulated detached garage includes alley access and 220-volt wiring, making it ideal for vehicles, storage or workshop use. Several schools are nearby, including West Dover School, Valley View School, Ian Bazalgette School, Forest Lawn High School, Holy Cross School, St. Damien School and Father Lacombe High School. (id:52784)
47 Bridlewood View SW
Calgary, Alberta
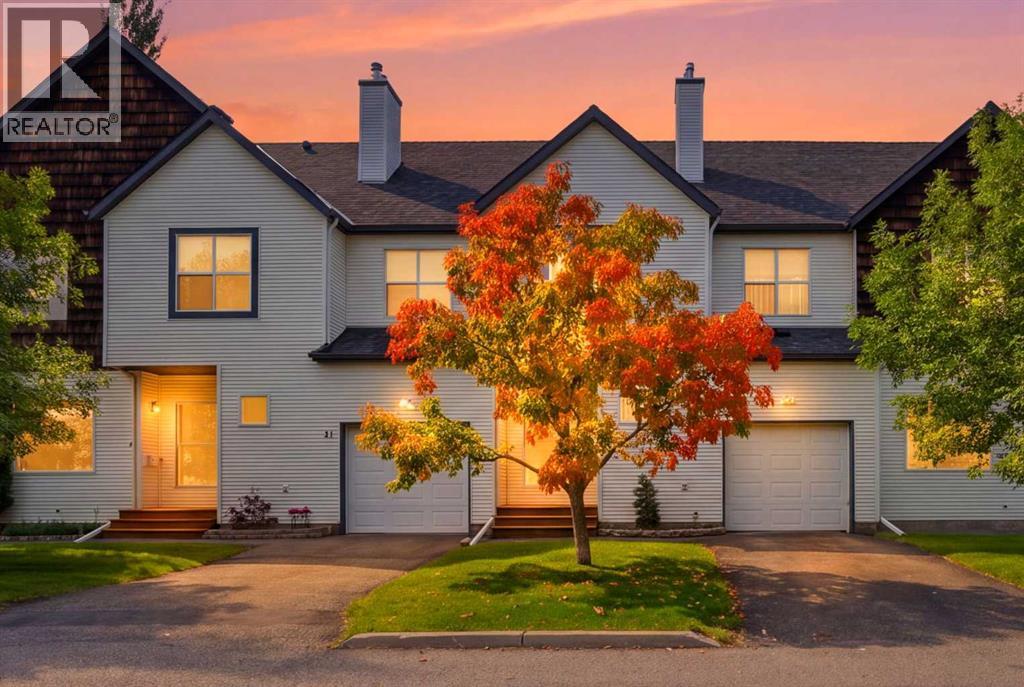
OPEN HOUSE SATURDAY SEP 19, 2026 FROM 1:00PM - 4:30PM. Welcome to this spacious Bridlewood townhouse featuring 3 bedrooms, 2.5 baths, and an attached single garage. The bright main floor offers 9' ceilings, hardwood flooring, an open kitchen and dining area, and a cozy living room with gas fireplace. Enjoy the west facing deck, perfect for evening sunshine. Upper lever features a spacious primary bedroom with walk in closet and 4-piece ensuite, plus two additional bedrooms and a full bath. The finished basement offers a versatile recreation area, gym space, storage, and utility room. Conveniently located close to schools, shopping, transit, parks, and more! (id:52784)