

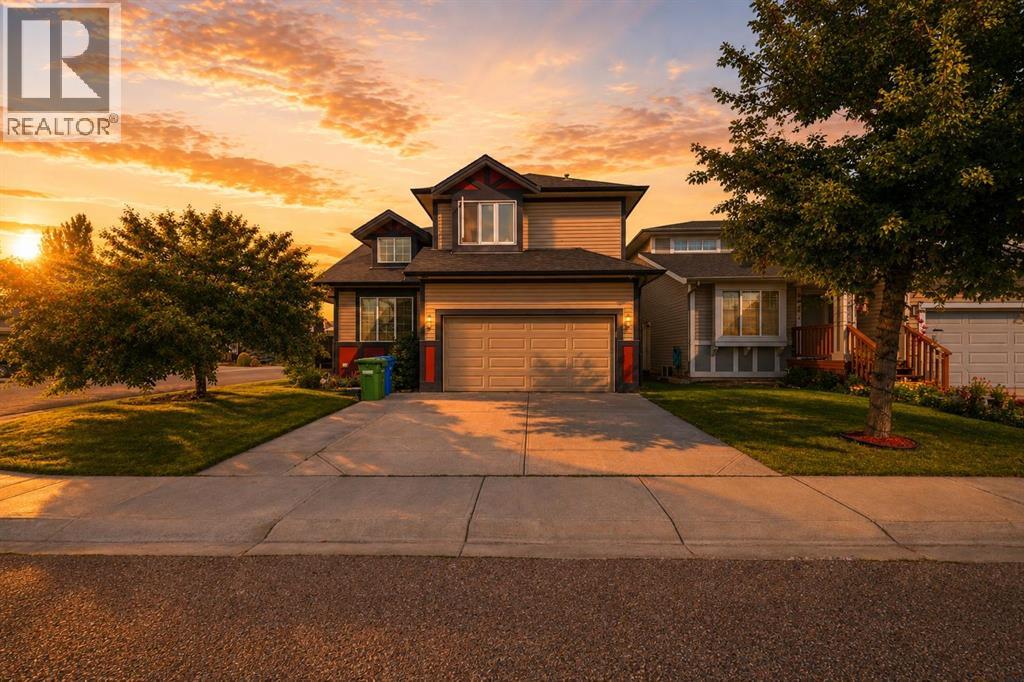
134 Luxstone Road SW
Airdrie, Alberta
Beautifully maintained 2-storey home on an oversized corner lot in the desirable community of Luxstone! Offering 3 bedrooms, 2.5 bathrooms, and a functional open-concept layout, this home provides an excellent blend of space, comfort, and charm.The main floor features a spacious living area with a cozy gas fireplace, a well-appointed kitchen with granite countertops, and a sliding door leading to the private backyard. A separate formal living room offers excellent flexibility and can be used as a den or home office.Upstairs, you'll find three generously sized bedrooms and two bathrooms, including a spacious primary retreat with a luxurious 5-piece ensuite. A versatile den area and convenient upper-floor laundry add to the functionality of this level.The basement is partially finished with completed walls, flooring, and ceiling, offering a large open recreational space with plenty of room for a pool table, theatre setup, and future customization.Outside, enjoy the oversized corner lot with a beautifully manicured yard, underground sprinklers, and a hot tub—perfect for relaxing or entertaining outdoors. Additional features include a double attached garage and central A/C.Ideally located close to schools, parks, playgrounds, shopping plazas, and everyday amenities, making this an excellent choice for families and anyone looking for convenience. With its spacious layout, desirable corner lot, inviting outdoor space, and fantastic location, this well-cared-for Luxstone home is a must-see! (id:52784)
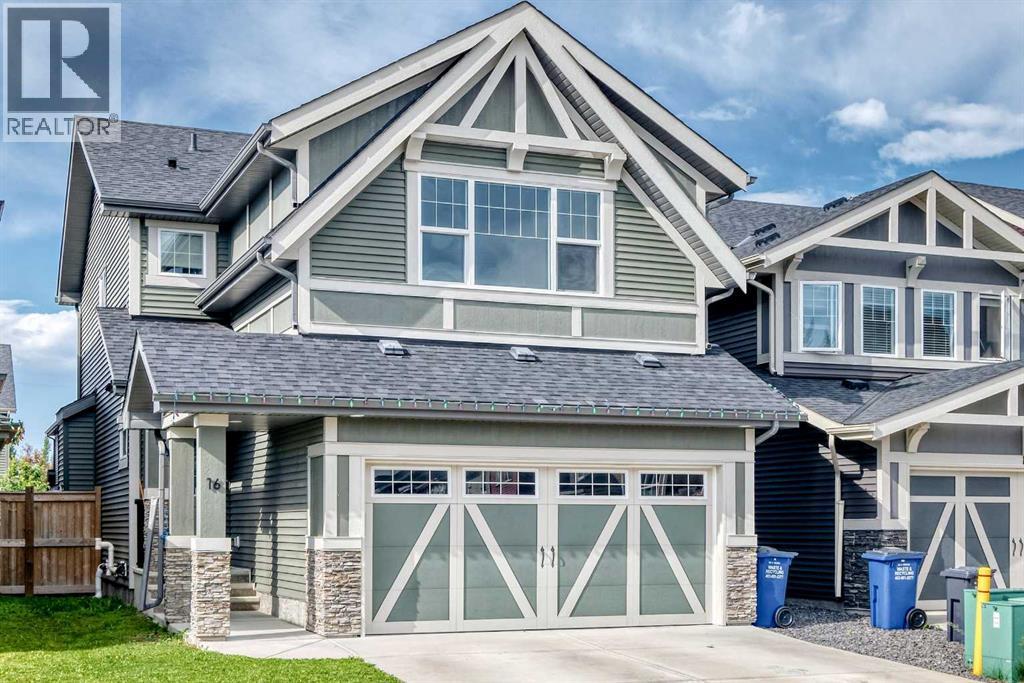
16 Sunrise Crescent
Cochrane, Alberta
*********OPNE HOUSE********** Saturday September 19th 12-3 and Sunday September 20th 12-3 *********** Welcome to 16 Sunrise Crescent—a beautifully maintained family home nestled in one of Cochrane's most sought-after and fast-growing communities. From the moment you arrive, you'll be impressed by the exceptional curb appeal, welcoming front entrance, and pride of ownership that shines throughout.Step inside to discover a thoughtfully designed floor plan that perfectly balances comfort and functionality. The spacious kitchen is truly the heart of the home, featuring an abundance of cabinetry, generous counter space, and an effortless flow into the bright and inviting living area—making it the perfect place to gather with family or entertain friends.Upstairs, you'll love the versatile bonus room, offering the ideal space for movie nights, a playroom, or a home office. The fully developed basement provides even more living space, giving your family plenty of room to grow and adapt to every stage of life.Outside, enjoy your own private retreat with a large, sunny southwest-facing backyard—perfect for summer BBQs, gardening, or simply relaxing in the sunshine. The convenient back alley access adds flexibility and future potential while making the yard even more functional.Located in the vibrant community of Sunset, this home is surrounded by scenic views, and a nearby playground, making it an ideal location for families. As one of Cochrane's most desirable and continually growing neighborhoods, Sunset offers the perfect blend of small-town charm, modern amenities, and easy access to Calgary and the Rocky Mountains.Whether you're searching for your forever family home or a place to enjoy an active, connected lifestyle, 16 Sunrise Crescent offers the space, comfort, and location you've been waiting for. (id:52784)
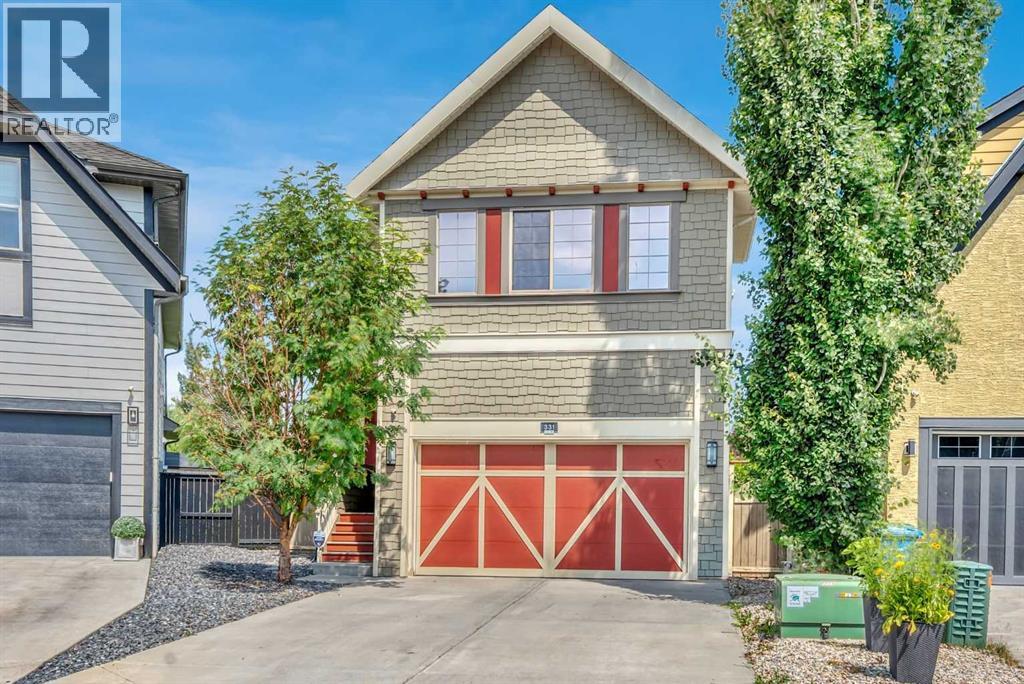
331 Mahogany Court SE
Calgary, Alberta
Wonderful Family Home on a quiet Cul-de-sac. This home is well maintained and ready for a new family. Walking distance to west beach entrance. Spacious bedrooms, open area concept, gourmet kitchen, and nicely finished basement make this home a great value. Lots of updates and move-in ready! Take a look at our virtual tour and book your private showing today. (id:52784)
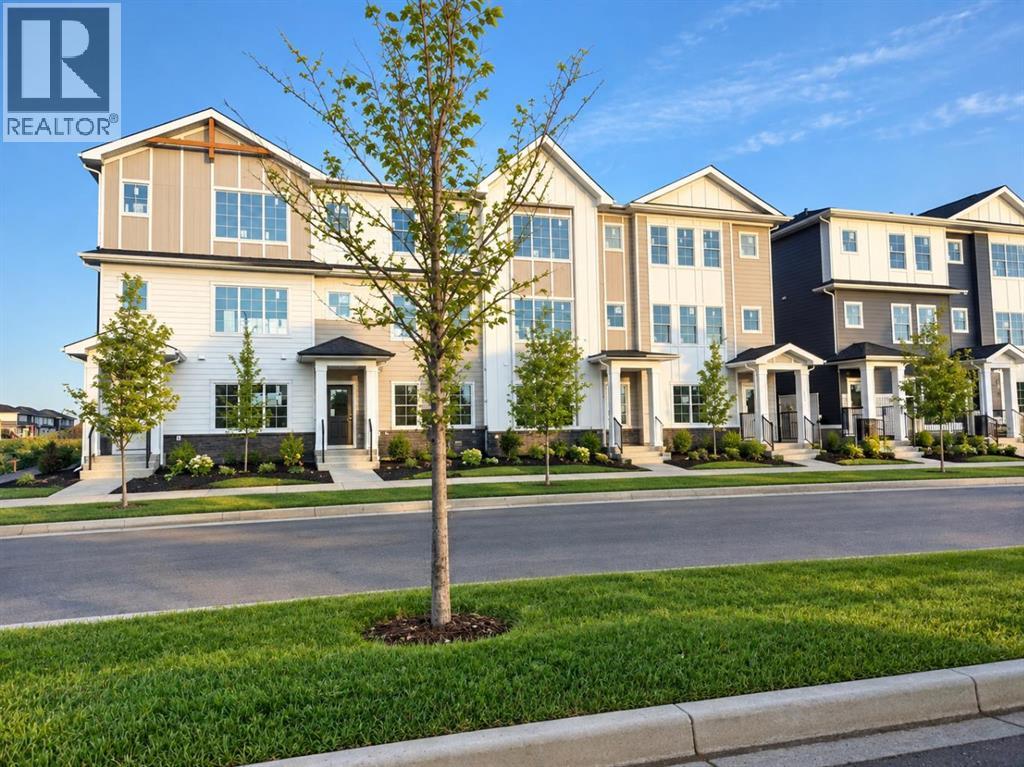
2237 Waterbury Road
Chestermere, Alberta
Discover this TRUMAN-built 4-Bedroom Street Town in the highly sought-after community of Waterford Estates, Chestermere—where small-town charm meets modern convenience. With NO CONDO Fees, this home offers the freedom of single-family living paired with a thoughtfully designed, low-maintenance layout.Step inside to an inviting open-concept main floor that seamlessly blends style and functionality. The kitchen is a true highlight, featuring full-height cabinetry with soft-close doors and drawers, quartz countertops, a sleek stainless steel appliance package, and a convenient pantry for extra storage. The dining and living areas flow together effortlessly, creating the perfect space for entertaining or spending time with family.Upstairs, the Primary Bedroom includes a walk-in closet and a private 3-piece ensuite. A central Bonus Room, two additional Bedrooms, a 4-piece main bathroom, and upper-floor laundry provide comfort and practicality for everyday living.With nearby parks, playgrounds, walking trails, and Chestermere Lake just minutes away, outdoor recreation is always within reach. Daily conveniences, shopping, and dining options at Chestermere Station and Chestermere Crossing make this location as practical as it is welcoming.This bright and well-planned home offers the perfect opportunity to enjoy the quality and craftsmanship TRUMAN is known for—along with the chance to truly Live Better in Chelsea.Stay tuned for a new Photo Gallery* (id:52784)
2304, 265 Wolf Willow Boulevard SE
Calgary, Alberta
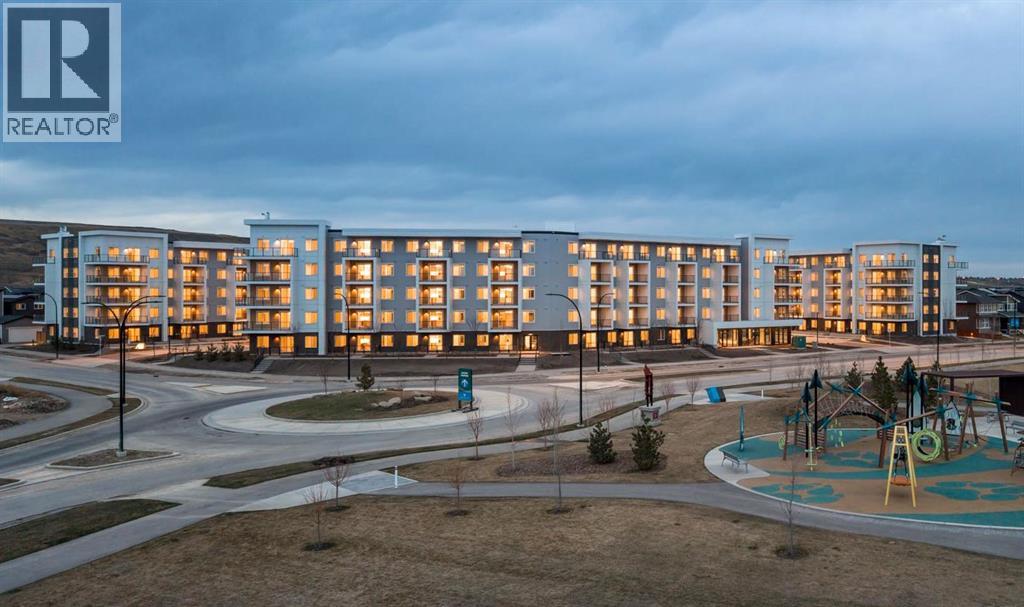
Discover your dream home in this 2-Bedroom, 1-Bathroom Unit with 1 Titled Underground Parking Stall, perfectly situated in thevibrant and growing community of Wolf Willow. Enjoy the convenience of nearby playgrounds, scenic pathways, golf, and shopping—all within adynamic and welcoming neighborhood. This beautiful home offers an exceptional living experience with an open-concept floor plan and an oversizedSouth-facing balcony that floods the space with natural light —perfect for outdoor entertaining and relaxation. Inside, you'll find the highest quality fitand finish, including vinyl plank flooring throughout the living areas and high ceilings that enhance the spacious feel. The kitchen is a chef's delight,boasting full-height cabinetry with soft-close doors and drawers, a sleek stainless steel appliance package, and pantry. The eat-up bar, adorned withelegant quartz countertops, creates the perfect spot for casual dining and entertaining. The primary bedroom is a true retreat, featuring a spaciouswalk-through closet, to the 4-piece bathroom. One additional bedroom complete this thoughtfully designed layout, ensuring comfort for all. Beyondyour door, indulge in a range of amenities designed to enhance your lifestyle. Pamper your furry friends at the pet spa, stay active in the well-equipped gym, and enjoy gatherings in the owners' lounge. Plus, convenient bike storage makes it easy to explore the beautiful surroundings. Thisbright and airy home is move-in ready, offering you the chance to embrace the TRUMAN lifestyle and live better than ever! (id:52784)
502, 110 18a Street NW
Calgary, Alberta
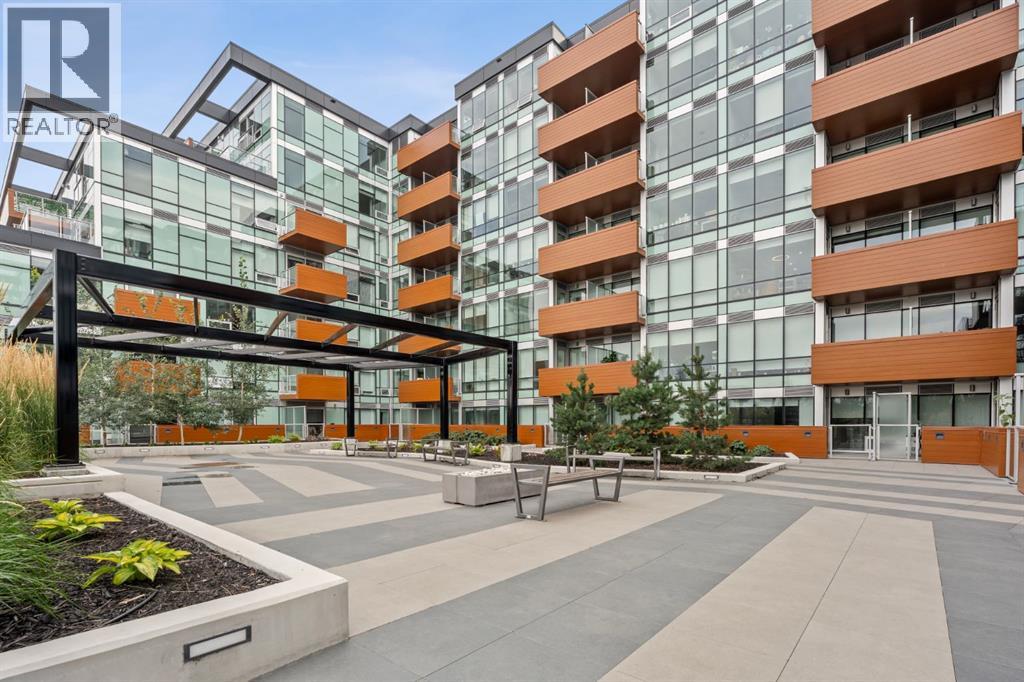
Welcome to Frontier, a boutique development located in the heart of Kensington—Calgary’s vibrant neighbourhood known for its culture, connectivity, and everyday convenience.This beautifully designed 1-Bedroom, 1-Bathroom home offers a smart, modern layout that maximizes both style and functionality. The streamlined kitchen features quartz countertops, full-height cabinetry, and stainless steel appliances, seamlessly opening into a bright, open-concept living space filled with natural light. What makes this unit truly special is its peaceful view of the building’s landscaped inner terrace—a rare urban retreat that brings greenery and tranquility right to your window. The bedroom is bright and welcoming, while the contemporary bathroom is finished with clean lines and high-quality fixtures that elevate daily living. As a resident of Frontier, you’ll enjoy access to a thoughtfully curated collection of amenities, including a lush outdoor terrace, a fully equipped fitness centre, stylish co-working spaces, and secure bike storage—perfect for those embracing an active and connected lifestyle. Just steps from boutique shopping, cozy cafés, top-rated restaurants, scenic river pathways, LRT stations, and Calgary’s downtown core, this location places the best of the city at your doorstep. *Photo gallery of similar unit, finishes may vay. (id:52784)
69 Amblehurst Way NW
Calgary, Alberta
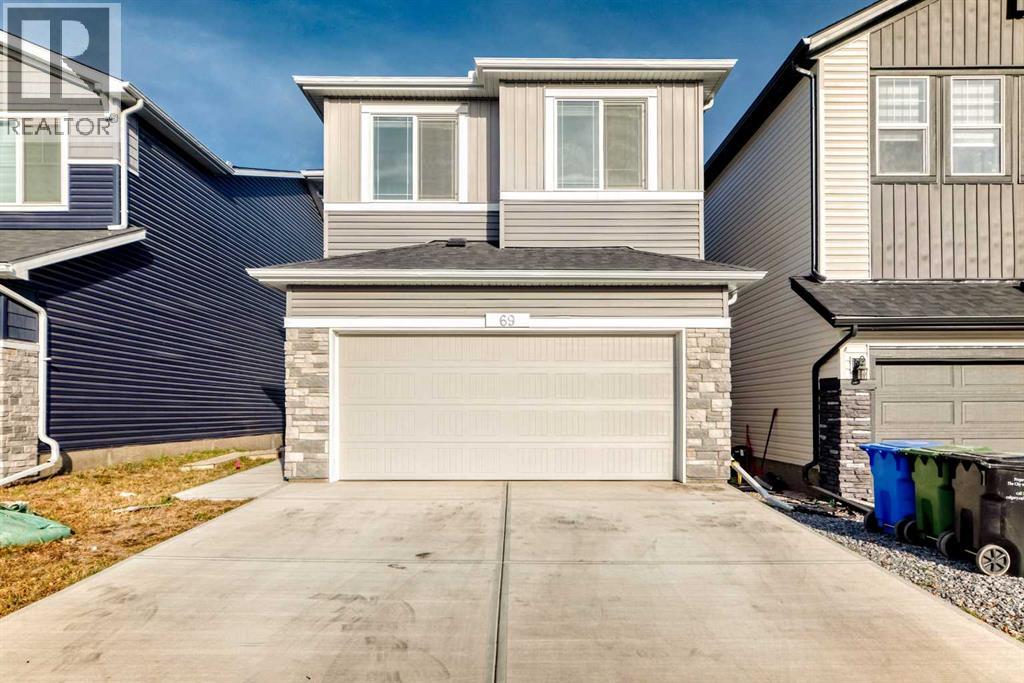
Check out this amazing 6-bedroom, 1-flex room, 4 full bathrooms two-storey home in Ambleton! With over 2330 sq. ft. of luxurious living space, it features a walkout legal basement suite (currently used for short-term rental), perfect for families or multi-gen living.Main floor highlights:- Open-concept living area with fireplace- Modern gourmet kitchen with granite countertops, high-end appliances, and range hood- Main floor bedroom and full bathroom- Oversize deck for summer BBQsUpstairs:- Large bonus room for media or play- Upstairs laundry- Master bedroom with 5-piece ensuite and walk-in closet- 3 additional spacious bedroomsWalkout basement:- Fully developed and registered as a legal secondary suite- 1 bedroom, flexroom/den, kitchen, and laundry- 9 ft ceilings (id:52784)
or rent

735 Ranchland Boulevard NW
Calgary, Alberta
Excellent opportunity to acquire an established takeout space located in Steady Plaza, featuring approximately 800 sq. ft. of usable commercial space and convenient on-site parking.The premises include a commercial kitchen, providing an excellent setup for a variety of food-service concepts. The current menu can be changed, subject to landlord approval, allowing a new owner the flexibility to introduce their own concept and menu.Property Highlights:Approximately 800 sq. ft. of usable spaceCommercial kitchen on siteConvenient plaza locationAmple customer parkingSuitable for a variety of takeout and food-service conceptsMenu/concept change possible with landlord approvalGreat opportunity for an owner-operator or food-service entrepreneurBring your own concept and take advantage of this well-equipped commercial space. (id:52784)
182 Rowley Gate NW
Calgary, Alberta
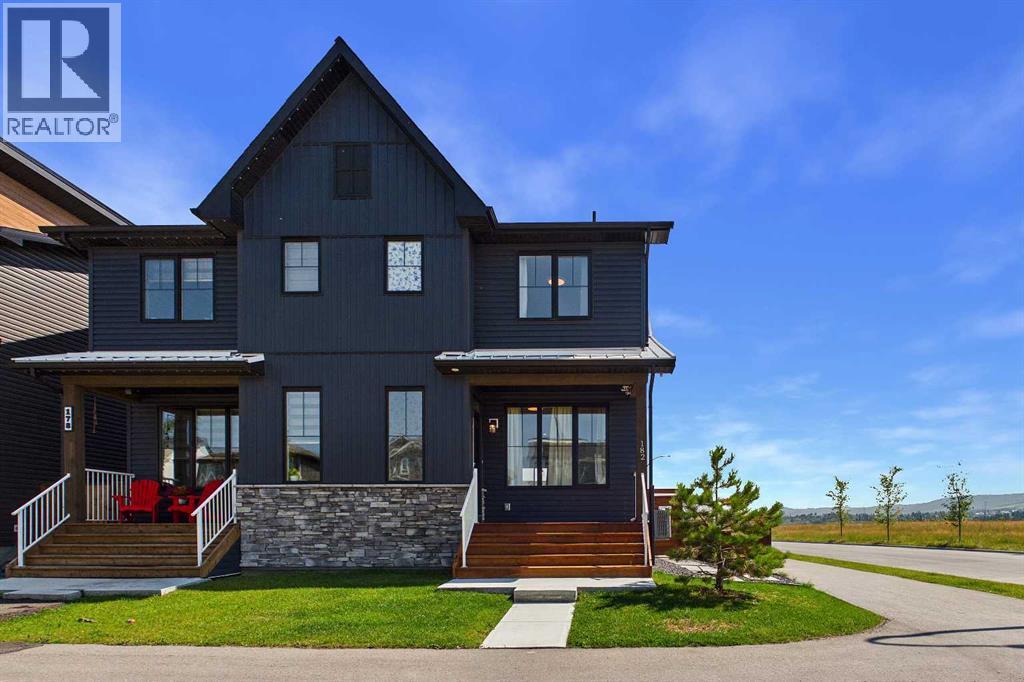
A VIEW FROM EVERY WINDOW IN THIS HOME ! An extremely rare opportunity, this custom built, CORNER two storey attached home in Rockland Park offers a front row seat to Calgary’s finest natural landscapes. Positioned directly across from sweeping, unobstructed views of the Bow River, lush river valley, Canada Olympic Park, and the majestic Rocky Mountains, the property immerses you in outdoor living with bike paths, scenic trails, and a playground right at your front door. Adding to its prime location, the home sits just steps from the community’s well appointed HOA recreation facility, The Lodge—a vibrant four-season hub featuring an outdoor swimming pool, hot tub, pickleball and basketball courts, winter skating trails, and year-round family programming. Designed to maximize the natural surroundings and massive views outside this home encourages the seamless flow between these two worlds. Custom south-facing windows have been added that flood the open floor plan with natural light and capture the views beyond. Luxury vinyl plank (LVP) flooring flows throughout the main level, complemented by central Air, upgraded carpets, lighting, plumbing fixtures and designer custom drapes that showcase immaculate care and pride of ownership. At the center of the home is a true gourmet kitchen, tailored for both effortless entertaining and everyday living. Custom cabinetry stretches to the 9 ft ceilings, paired with expansive quartz countertops, a generous central island with seating, a cook top stove, built in oven and microwave, and a spacious walk-in pantry offering exceptional storage. The upper floor continues the home's thoughtful functionality, housing three spacious bedrooms, cozy top-tier carpets, a versatile central bonus room ideal for a media space or home office, and a dedicated upper-level laundry room for ultimate convenience. Future flexibility is seamlessly built-in with a private side entrance leading straight to the basement, offering 9ft ceilings, an open floor plan. Outside, the property is completed with custom a fully fenced yard, zero-scaped private backyard followed up by a detached garage accompanied by rare, additional off-street parking behind on the paved back alley an invaluable asset for hosting guests or accommodating extra vehicles. A rare opportunity to own a home with unobstructed views in a sought after community! (id:52784)
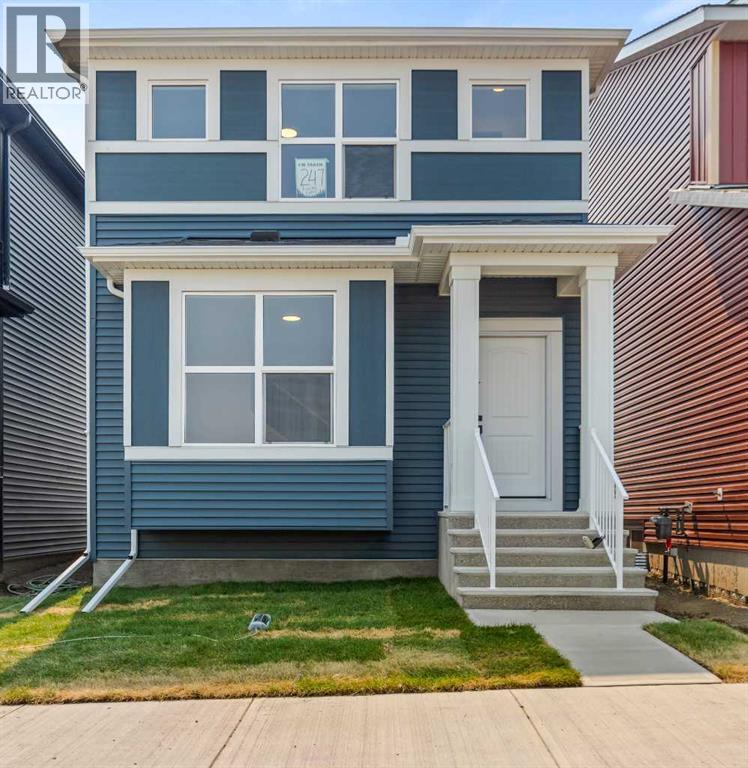
247 Lucas Gate NW
Calgary, Alberta
Welcome to this beautiful brand new single family detached home with premium upgrades. ideally located directly across from a future school and playground. Featuring a desirable south-facing backyard, this practical and thoughtfully designed home offers 3 bedrooms and 2.5 bathrooms, making it perfect for families, first-time buyers, investors, or those looking to downsize. Enjoy the convenience of a prime location with less than a one-minute walk to the future school and playground, plus quick and easy access to Stoney Trail, shopping, and other everyday amenities. This is an excellent opportunity to own a quality home in a growing community. Don't miss out, this one is a must-see! (id:52784)

503, 260300 Writing Creek Crescent
Rural Rocky View County, Alberta
Excellent opportunity to secure your retail or service space at New Horizon Mall. The mall is over 80% leased. Take advantage of the low prices while they last. This unit is tenant-occupied, so you'll have nothing to do but collect the rent. There is ample heated indoor parking and surface parking. Call today for more information. (id:52784)
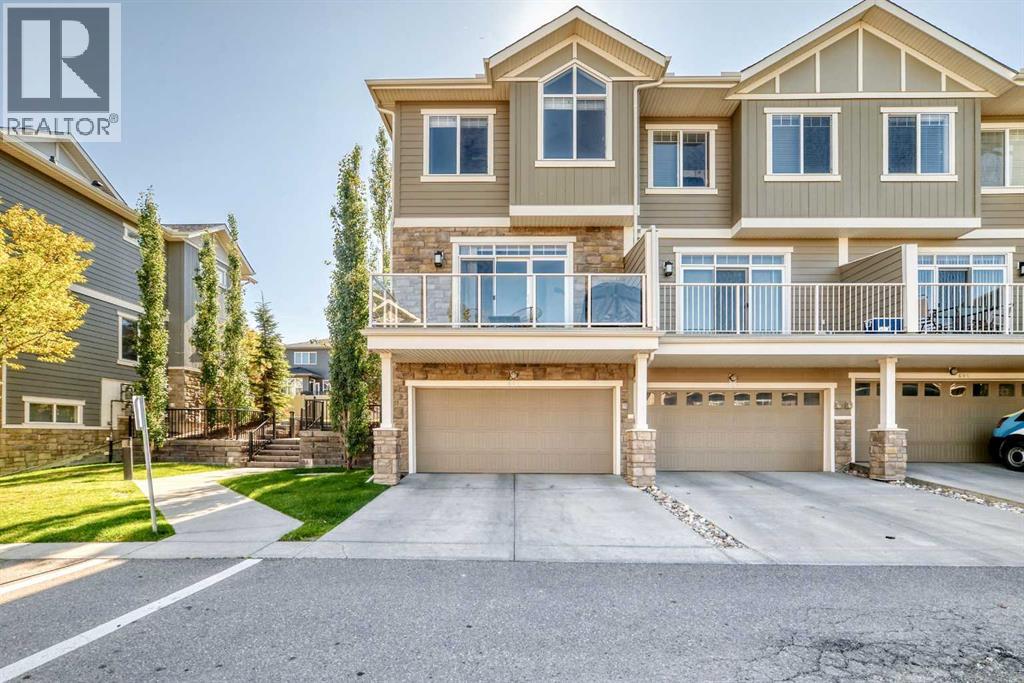
601 Evanston Manor NW
Calgary, Alberta
Welcome to this beautifully appointed END-UNIT townhome offering a bright, functional layout and an impressive list of features. Certified BUILT GREEN and equipped with an HRV, this 3-bedroom, 2.5-bathroom home offers comfortable living in a quiet and convenient setting.The main floor is filled with natural light and features an inviting open-concept design. The stylish kitchen is equipped with stainless steel appliances, full-height cabinetry, granite countertops, a walk-in pantry, and a generous centre island ideal for meal preparation and casual gatherings. A NEW HIGH-SUCTION RANGE HOOD and UPDATED LIGHTING add both functionality and a modern touch. The adjacent living and dining spaces open onto a spacious balcony with a gas hookup, overlooking the landscaped courtyard.Upstairs, the spacious primary bedroom features vaulted ceilings, dual closets, and a private ensuite. Two additional well-sized bedrooms and a full bathroom complete the upper level.Additional highlights include CENTRAL AIR CONDITIONING, a DOUBLE ATTACHED HEATED GARAGE with a full driveway, and a ROOF REPLACED APPROXIMATELY 2 YEARS AGO, offering added peace of mind for the next owner.Enjoy an exceptional location close to restaurants, shopping, grocery stores, playgrounds, transit, walking paths, and major roadways. A wonderful opportunity to own a well-maintained home with thoughtful updates in a highly convenient location. (id:52784)
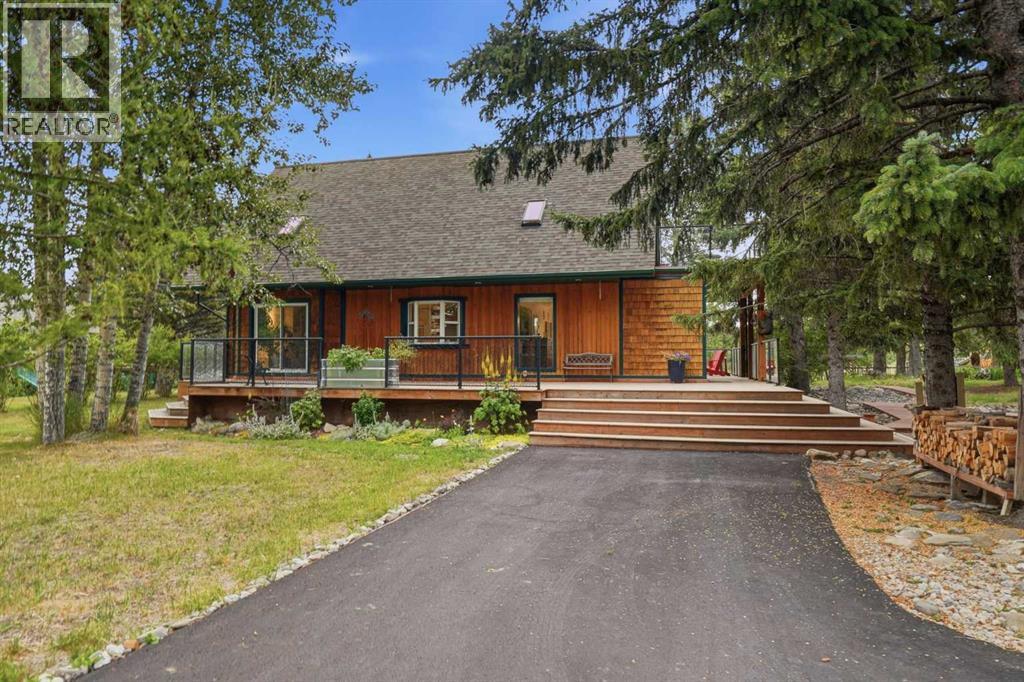
725 Calkins Place
Diamond Valley, Alberta
Tucked away on nearly an acre at the edge of Diamond Valley, this is one of those properties that feels worlds away while still enjoying the convenience of town water and sewer. With the river just beyond the property and some of the area’s incredible fly fishing nearby, there is something wonderfully peaceful about this setting. Mature trees, established gardens and winding wooden pathways create a private, tucked-away feel around a home that is truly one of a kind. Expansive outdoor living spaces make the most of the setting. The wraparound deck offers a place to follow the sun throughout the day, from quiet mornings and beautiful sunrises on the east-facing rear deck to long evenings on the west-facing front deck. Tucked throughout the property are charming little garden sheds and outbuildings, a covered firepit beneath a pergola, established garden spaces and plenty of room for outdoor toys, projects and play. A detached garage, additional parking and an asphalt driveway add practicality without taking away from the character of the property. Inside, character and craftsmanship take centre stage. The main floor features English oak engineered hardwood, tongue-and-groove and plaster ceilings, exposed brick surrounding the wood-burning fireplace and custom millwork throughout the kitchen. Concrete countertops add an unexpected architectural edge, while three sets of patio doors fill the main level with natural light and create an easy connection to the decks and outdoors. The main-floor bathroom may be the most memorable room in the house, with a freestanding tub, built-in storage, three playful porthole windows and a repurposed Singer vanity. A sculptural floating concrete staircase leads upstairs, where cork flooring, skylights and live-edge built-in shelving continue the home’s distinctly handcrafted feel. The upper level offers a spacious primary bedroom with skylights, a walk-through closet and direct access to its own incredible private rooftop deck. A secon d bedroom and three-piece bathroom with walk-in shower complete this level. Downstairs adds two more bedrooms, a three-piece bathroom, laundry, pantry, workshop and plenty of additional storage. Thoughtful improvements over the years include updated plumbing, on-demand hot water, newer doors and windows, a furnace replaced in 2017 and a new water service line installed in 2025. Nearly an acre gives you the kind of space that is increasingly hard to find in town, but it’s the way this property feels that makes it memorable. Gardens to wander through, decks made for slow mornings and summer evenings, little tucked-away spaces to discover, and the river just beyond. A home with history, craftsmanship and a little bit of magic in an extraordinary pocket of Diamond Valley. (id:52784)
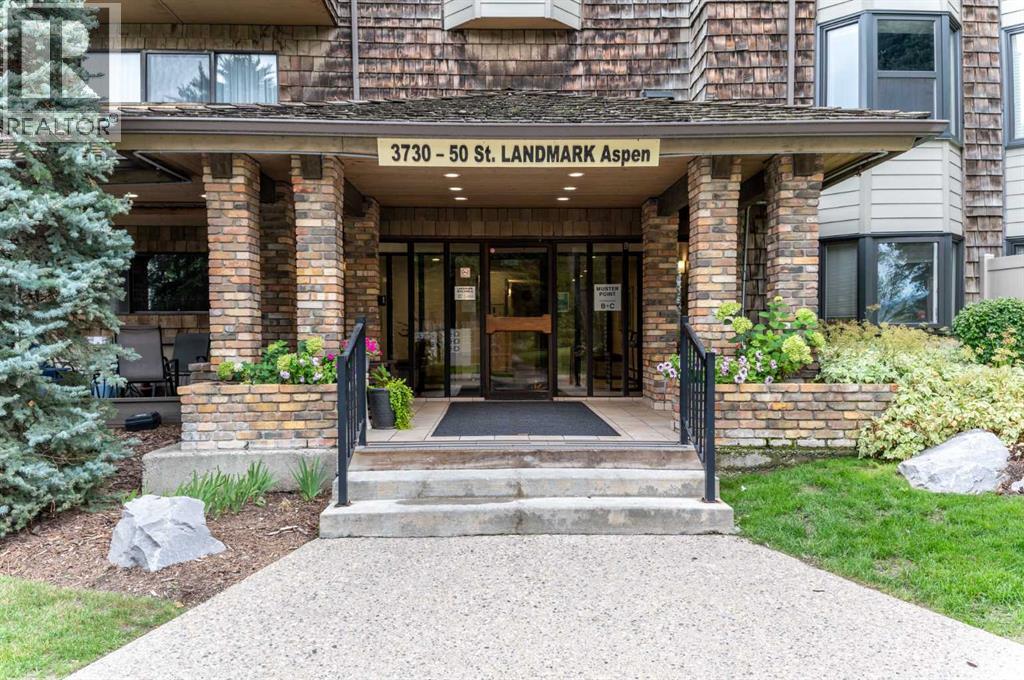
206, 3730 50 Street NW
Calgary, Alberta
Welcome to this fully renovated two-bedroom condo in the highly desirable community of Varsity. Completely updated throughout, this move-in-ready home combines modern finishes, a functional floor plan, and peaceful views of the beautifully landscaped inner courtyard.The bright, open-concept living and dining area features large windows that fill the space with natural light and showcase the surrounding mature trees. The tranquil courtyard outlook provides privacy and a calming, park-like backdrop for relaxing or entertaining.The fully renovated kitchen features contemporary cabinetry, modern hardware, updated appliances, quality finishes, and generous counter space. Both bedrooms are spacious and comfortably arranged, with the primary bedroom offering ample closet storage. The second bedroom is ideal for family, guests, or a dedicated home office. The completely updated bathroom features modern fixtures and a clean, timeless design.Renovations extend throughout the entire home and include updated flooring, fresh neutral paint, contemporary lighting, and carefully selected finishes that create a polished and cohesive interior.Varsity is one of Calgary’s most established northwest communities, known for its mature landscaping, excellent schools, parks, pathways, and convenient access to everyday amenities. The University of Calgary, Market Mall, Alberta Children’s Hospital, Foothills Medical Centre, public transit, and major roadways are all nearby.Located in a quiet, well-maintained 25+ adult-living complex, the condo is steps from a park and within walking distance of beautiful river and mountain views. With its complete renovation, comfortable layout, serene courtyard setting, and exceptional Varsity location, this property offers an outstanding opportunity for homeowners and investors. (id:52784)
10680 36 Street NE
Calgary, Alberta
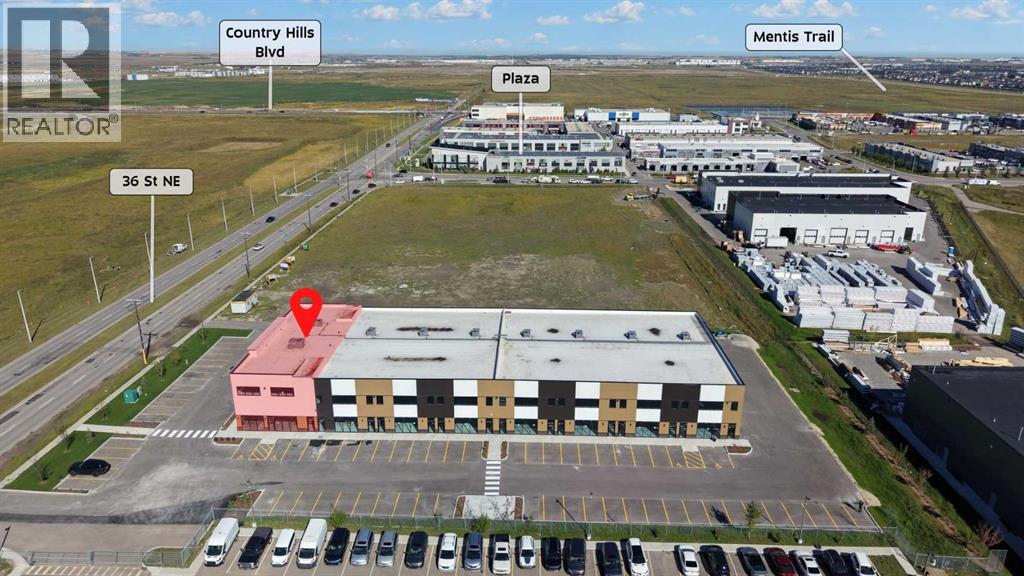
Excellent opportunity to secure a CORNER commercial bay offering approximately 4,000 ± sq. ft. per unit, within a 25,000+ sq. ft. commercial development situated at 36 Street NE, conveniently located next to YYC Calgary International Airport. Multiple bays are available, providing flexibility for a variety of business requirements. Each unit features an impressive 24-foot clear ceiling height, rear drive-in doors, and functional space designed to accommodate users requiring substantial inventory, equipment, or frequent deliveries. The development provides 100+ common parking stalls. A mezzanine is approved for up to 40% of the main floor area, with the potential to expand further subject to applicable City of Calgary approvals. With quick possession available, excellent street exposure, flexible zoning, generous ceiling height, drive-in access, convenient proximity to the airport, two separate entry/exit points; this property presents a versatile opportunity for investors, owner-users, and businesses seeking a strategically located commercial space. (id:52784)
4414, 550 Belmont Street SW
Calgary, Alberta
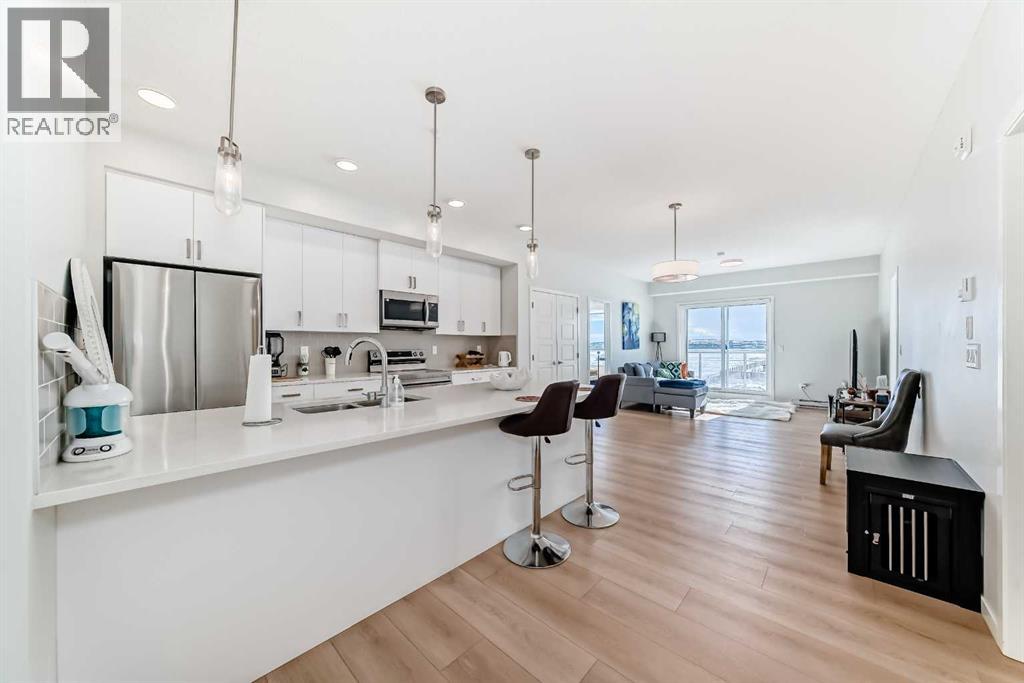
Property is now vacant for a quicker possession and easier showing. Welcome to this exceptional top-floor residence, where contemporary elegance meets effortless living. Offering nearly 900 sq. ft. of beautifully designed space, this stunning 2-bedroom, 2-bathroom condo delivers the perfect blend of luxury, comfort, and convenience for discerning buyers seeking a home that stands above the rest.Bathed in natural light, the spacious open-concept layout creates an inviting atmosphere that feels both refined and relaxing. The heart of the home is a beautifully appointed kitchen featuring sleek quartz countertops, stainless steel appliances, and generous workspace, making it as functional as it is stylish. Whether hosting intimate gatherings or enjoying a quiet evening at home, this thoughtfully designed space is sure to impress.Retreat to the spacious primary suite, a private sanctuary complete with its own elegant ensuite bathroom. A second generously sized bedroom and additional full bath provide the perfect accommodation for guests, family members, or a stylish home office.The convenience of in-suite laundry, assigned storage, and low-maintenance condo living means you can spend more time enjoying life's moments and less time worrying about upkeep.Positioned on the highly desirable top floor, this home offers enhanced privacy, elevated views, and a quiet living experience. Surrounded by parks, playgrounds, shopping, restaurants, and everyday amenities, you'll also appreciate the seamless access to Stoney Trail and Memorial Drive, connecting you effortlessly to every corner of the city.Whether you're searching for your first luxury-inspired home, an elegant downsizing opportunity, or a turnkey investment with strong appeal, this remarkable property delivers exceptional value and timeless style. Opportunities to own a top-floor residence of this caliber are rare. Experience the perfect balance of sophistication, comfort, and convenience. (id:52784)
132 Ranchwood Lane
Strathmore, Alberta
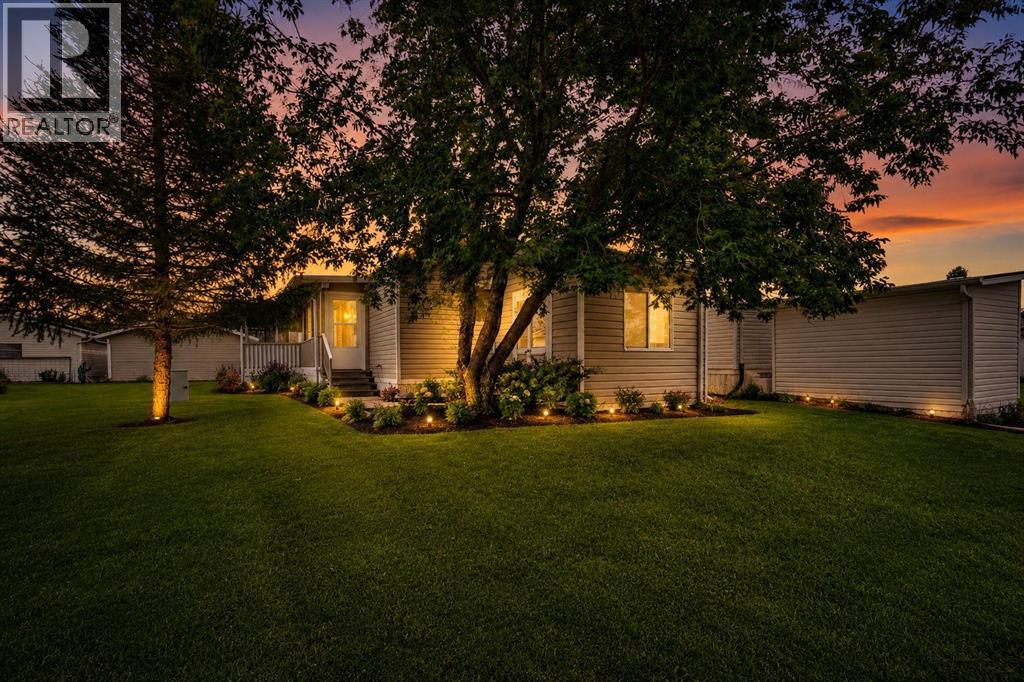
Retire in Strathmore Welcome to 132 Ranchwood Lane, a beautifully maintained and move-in ready home in the quiet, friendly 55+ community of Ranch Estates in Strathmore. This bright and spacious property offers the perfect combination of comfort, function, and ease of living. Enjoy the peace of mind and convenience that comes with a 21'4" x 23'3" double detached garage—ideal for parking, extra storage, or your hobbies. Stay cool all summer long with the added bonus of central air conditioning, making this home as comfortable as it is charming. Inside, large windows fill the open-concept living and dining area with natural light. The kitchen offers ample cabinetry and workspace, perfect for everyday living and entertaining. The generously sized primary bedroom features a walk-in closet and a private ensuite, while a second bedroom offers flexibility for guests or a home office. Unwind on the covered front porch or enjoy the private backyard with mature landscaping—an ideal setting for quiet mornings or relaxed evenings. Located close to walking paths, shopping, and essential amenities, this is an exceptional opportunity to enjoy low-maintenance living in a welcoming, established 55+ community. Don’t miss your chance to call this wonderful home your own!Here’s a polished, buyer-focused version of your “Retire in Strathmore” listing write-up — warmer, clearer, and more emotionally resonant for the 55+ audience, while keeping all your key features intact. Bright, beautifully maintained community of Ranch EstatesMove-in ready gem tucked into one of Strathmore’s quietest and friendliest 55+ neighbourhoods. Thought fully cared-for home offers the perfect blend of comfort, convenience, and low-maintenance living — ideal for anyone looking to simplify life without sacrificing space or quality. Home Designed for Ease & Enjoyment $1866 TaxesStep inside bright, open-concept living and dining area filled with natural light from large windows. The kitchen provides ample cabine try and generous workspace, making everyday cooking and entertaining effortless.The primary bedroom is impressively sized, complete with a walk-in closet and private ensuite. A second bedroom offers flexibility — perfect for guests, hobbies, or a quiet home office. Practical Features That Make Life SimpleDouble detached garage (21'4" x 23'3") — ideal for parking, storage, or tinkering with your favourite hobbiesCentral air conditioning — stay cool and comfortable all summerCovered front porch — enjoy morning coffee or evening chatsStorage. Potting Shed. Backs onto green space. Walking Paths.Private backyard with mature landscaping — peaceful, low-maintenance outdoor living Community That Feels Like Home. Friendships, Community Garden, Activities, RV Parking Options.Ranch Estates is known for its friendly atmosphere, quiet streets, and walkable location. You’re close to walking paths, shopping, essential amenities, making daily errands easy and enjoyable.This is a rare opportunity. Covered Deck. (id:52784)
29 Sierra Road
Olds, Alberta
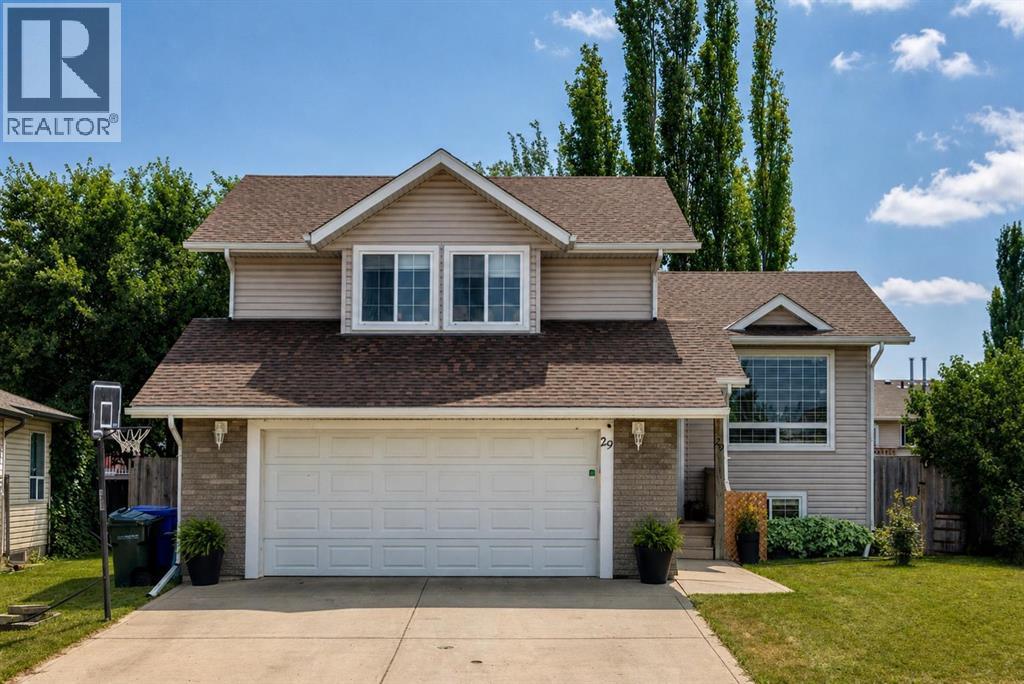
Move-in ready and beautifully renovated, this exceptional modified bi-level offers the perfect combination of modern style, functional design, and an outdoor space you'll enjoy for years to come. Featuring 4 bedrooms, 3 full bathrooms, and a heated double attached garage, this home has been thoughtfully updated from top to bottom, allowing you to simply unpack and enjoy. The bright, open-concept main floor is designed for both everyday living and entertaining, showcasing vaulted ceilings, new flooring, and a stunning renovated kitchen complete with quartz countertops, new stainless steel appliances, abundant cabinetry, and two pantries for exceptional storage. The seamless flow between the kitchen, dining, and living areas creates a warm, inviting atmosphere that's perfect for gathering with family and friends. Privately situated on its own level, the spacious primary retreat offers peaceful south-facing windows, plenty of closet space, and a modern ensuite. Two additional bedrooms and a full bathroom with double sinks complete the main level, providing an ideal layout for families of all sizes. The fully finished lower level expands your living space with an impressive recreation space that offers endless possibilities—from movie nights and kids' play space to a home gym or games area. A fourth bedroom, a beautifully renovated full bathroom featuring a glass shower, laundry area, generous storage, and the mechanical room complete the lower level. Step outside and discover the spacious, mature backyard. Enjoy established trees, abundant raspberry bushes, apple trees, saskatoon bushes, multiple raised garden boxes, strawberry patch and a private gravel fire pit area that's perfect for relaxing summer evenings. Back lane access provides added convenience and future flexibility. Completing the package is a heated double attached garage with attached fenced dog run for your fur baby! Book your showing today! (id:52784)
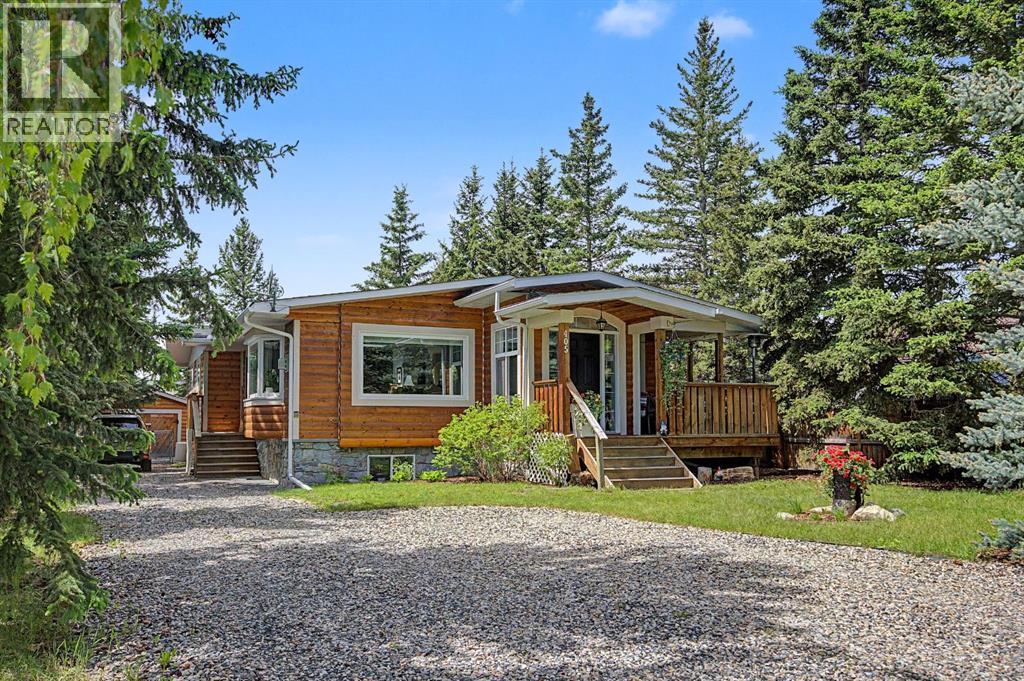
405 Ghost Lake Village
Ghost Lake, Alberta
LAKE life at its best! Escape the city to the BEAUTIFUL SUMMER VILLAGE of GHOST LAKE. You will love this AMAZING almost 1,700 square foot home, perfect for a permanent residence or a relaxing getaway from the city. Residents enjoy private lake access, a boat launch, and the opportunity for permanent dock moorage.The main floor offers a large living room filled with natural light, a dining area, and a gourmet kitchen featuring GRANITE countertops, newer STAINLESS STEEL appliances including a professional grade 36” GAS range, NEW fridge (2 years old), ALL NEW HUNTER DOUGLAS BLINDS and TONS of counter space. The primary retreat features patio access and a private ENSUITE. Two additional bedrooms, a full bathroom, and laundry complete the main floor. This property is also equipped with the central vacuum system.The WALK UP basement offers plenty of natural light with a LARGE family room and REC space, 4th bedroom, and plenty of storage. The basement is complete with a pool table, bar area, and recently installed interior doors, making it the perfect space to entertain.Step outside to your spacious backyard oasis featuring a HOT TUB gravel pad, landscaped yard with Rundle rock, and a large FIRE PIT sitting area perfect for summer nights. The property also includes a garage and an expanded gravel driveway with room for two vehicles side by side.Many recent UPGRADES include: NEW roof, eaves, and downspouts (4.5 years old), NEW high efficiency Napoleon furnace (2 years old), radon mitigation system (2 years old), NEW washing machine (1 year old), updated paint throughout most of the upper level, and a SECOND septic tank increasing capacity from approximately 800 gallons to 2,500 gallons.Enjoy all the exclusive amenities GHOST LAKE Village has to offer including tennis courts, kids beach, and a 6 hole golf course. Only 15 minutes from Cochrane, under 30 minutes from Calgary, and a short drive to the mountains. This is an incredible opportunity to enjoy LAKE living, you will not want to miss out! (id:52784)
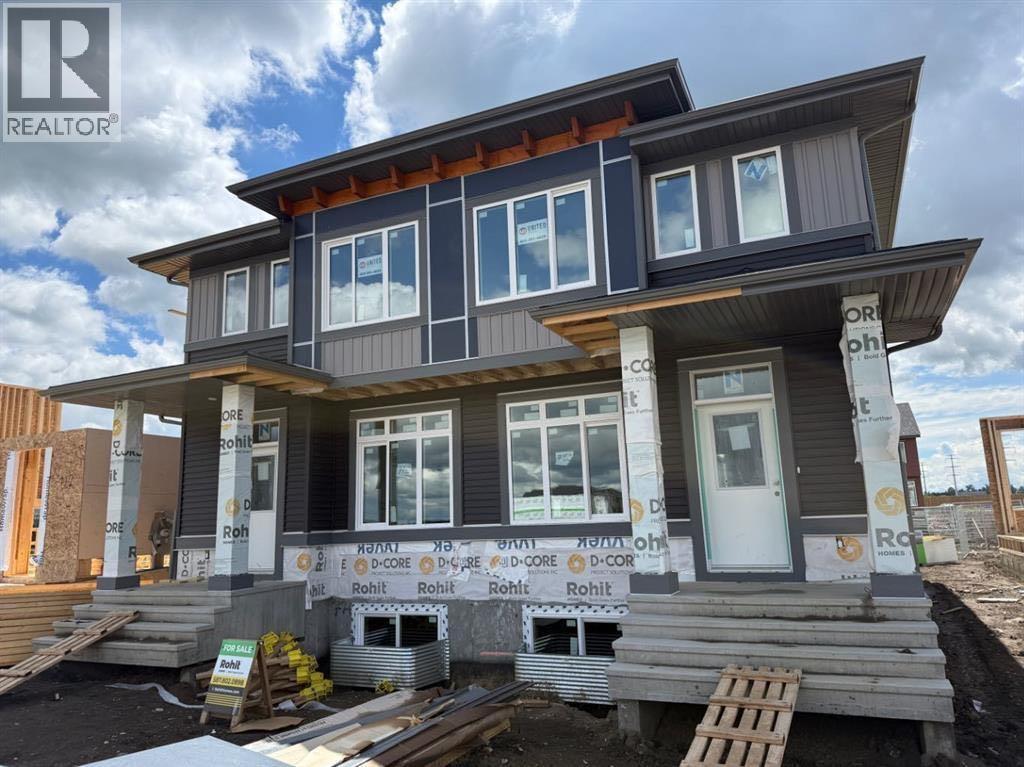
864 Sora Boulevard SE
Calgary, Alberta
Brand new half duplex 'TALO' by Rohit Homes, with unmatched design interiors and striking exteriors to create elevated living. Featuring 1500+ sq ft, 3 bed/2.5 bath + Bonus, Separate entrance to basement! All Perfectly located In SE Calgary's 'Sora in Hotchkiss', close to a park, featuring a pond, paths, easy access to major highways and more. Step inside to an expansive open floor plan that seamlessly connects living/dining and kitchen. KITCHEN FEATURES: SS appliances, quartz counters, large island (with place for bar stools), designer cabinets, open shelving, built in hood fan, boutique lighting - a perfect place to gather and create masterful meals. Off the kitchen is the dining, mid room and half bath. The TALO plan offers large windows across the back and front, and with the high ceilings as well as open floor plan, it leaves the home feeling bright and inviting. Upstairs, find 3 good size bedrooms, bonus room, laundry, 2 full baths. The primary retreat includes a walk in closet, and spa like retreat full en-suite. Ensuite features: Single vanity, window, bath/shower, quartz counters and beautiful tile work. The lot features alley access in the back to a concrete parking pad. Located just outside the ring-road, east of Stoney Trail, offering quick access to highways and other amenities on the southeast side of Calgary. All pictures and 3D tours are of the 'TALO' floorpan that is completed, your unit may have different (colors/finishings/spec upgrades/design interior/elevation) depending on Lot - confirm with builder. At Rohit Homes, we know it’s not just about having a functional floor plan, it’s about having a space that you’re proud to show off. Each of our homes features a distinct look that is inspired by you - our customers. Built by a 4-time Home Builder of the Year with Peace-of-mind 1-2-5-10 year new home warranty. Unparalleled level to living awaits. Note: The listed price includes GST - The First-Time Home Buyers' GST Rebate could save you up to $50, 000 on a new home! You must be 18+, a Canadian citizen or permanent resident, and haven't owned or lived in a home you or your spouse/common-law partner owned in the last four years. Terms and conditions are subject to the Government of Canada/CRA rules and guidelines. Scheduled stake Feb 23, '26; 7-10 months to build from stake. *Visit show home at 318 sora way SE Calgary mon-thurs 4-7pm, sat/sunday 2-5pm. Self guided tours available outside those times! *COTE D'AZURE DESING INTERIOR PACKAGE* (id:52784)
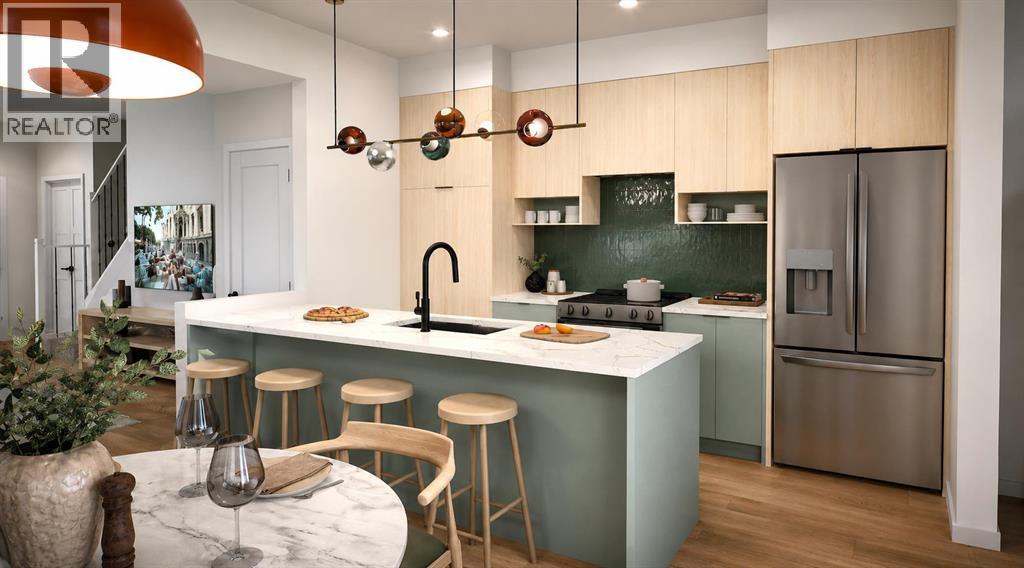
33 Sora Passage SE
Calgary, Alberta
Brand new no condo fee END UNIT 'TALO' townhome by Rohit Homes, with unmatched design interiors and striking exteriors to create elevated living. Featuring 1500+ sq ft, 3 bed/2.5 bath + Bonus, Separate entrance to basement! All Perfectly located In SE Calgary's 'Sora in Hotchkiss', close to a park, featuring a pond, paths, easy access to major highways and more. Step inside to an expansive open floor plan that seamlessly connects living/dining and kitchen. KITCHEN FEATURES: SS appliances, quartz counters, large island (with place for bar stools), designer cabinets, open shelving, built in hood fan, boutique lighting - a perfect place to gather and create masterful meals. Off the kitchen is the dining, mid room and half bath. The TALO plan offers large windows across the back and front, and with the high ceilings as well as open floor plan, it leaves the home feeling bright and inviting. Upstairs, find 3 good size bedrooms, bonus room, laundry, 2 full baths. The primary retreat includes a walk in closet, and spa like retreat full en-suite. Ensuite features: Single vanity, window, bath/shower, quartz counters and beautiful tile work. The lot features alley access in the back to a concrete parking pad. Located just outside the ring-road, east of Stoney Trail, offering quick access to highways and other amenities on the southeast side of Calgary. All pictures and 3D tours are of the 'TALO' floorpan that is completed, your unit may have different (colors/finishings/spec upgrades/design interior/elevation) depending on Lot - confirm with builder. At Rohit Homes, we know it’s not just about having a functional floor plan, it’s about having a space that you’re proud to show off. Each of our homes features a distinct look that is inspired by you - our customers. Built by a 4-time Home Builder of the Year with Peace-of-mind 1-2-5-10 year new home warranty. Unparalleled level to living awaits. Note: The listed price includes GST - The First-Time Home Buyers' GST Rebate could save you up to $50,000 on a new home! You must be 18+, a Canadian citizen or permanent resident, and haven't owned or lived in a home you or your spouse/common-law partner owned in the last four years. Terms and conditions are subject to the Government of Canada/CRA rules and guidelines. Scheduled stake Feb 23, '26; 7-10 months to build from stake. *Visit show home at 318 sora way SE Calgary mon-thurs 4-7pm, sat/sunday 2-5pm. Self guided tours available outside those times! *COTE D'AZURE DESING INTERIOR PACKAGE* (id:52784)
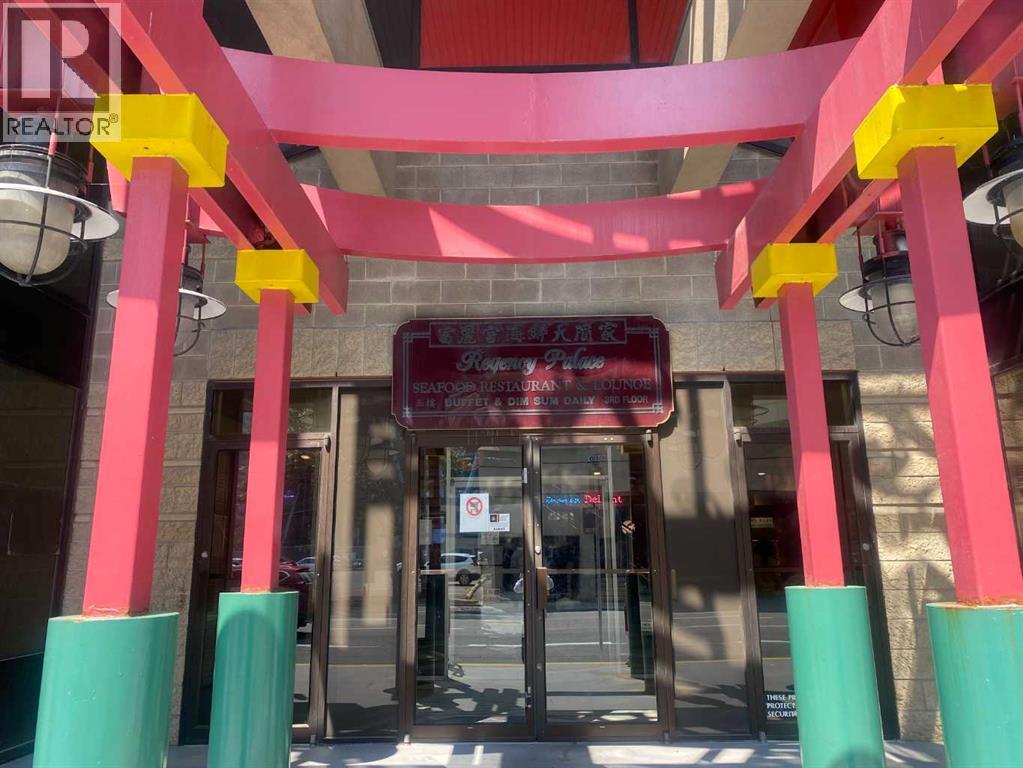
239, 328 Centre Street SE
Calgary, Alberta
Located in the heart of Chinatown, this 692 sq. ft. retail/commercial unit in Dragon City Mall offers an excellent opportunity for retail, professional office, or educational use (subject to any required approvals). Previously occupied by a law office, the space is ideally situated on the second level adjacent to the escalator, providing excellent visibility and consistent foot traffic. Elevator access is also available.Surrounded by a vibrant mix of retail shops, restaurants, and services, this well-positioned unit benefits from the mall's steady customer flow and convenient downtown location. Easy access to public transit, nearby parking, major landmarks, and surrounding residential communities makes this an attractive location for businesses serving both local residents and visitors. A versatile space with great potential in one of Calgary's established commercial destinations. This is a south facing unit, therefore, it has more natural light. Easy to show. (id:52784)
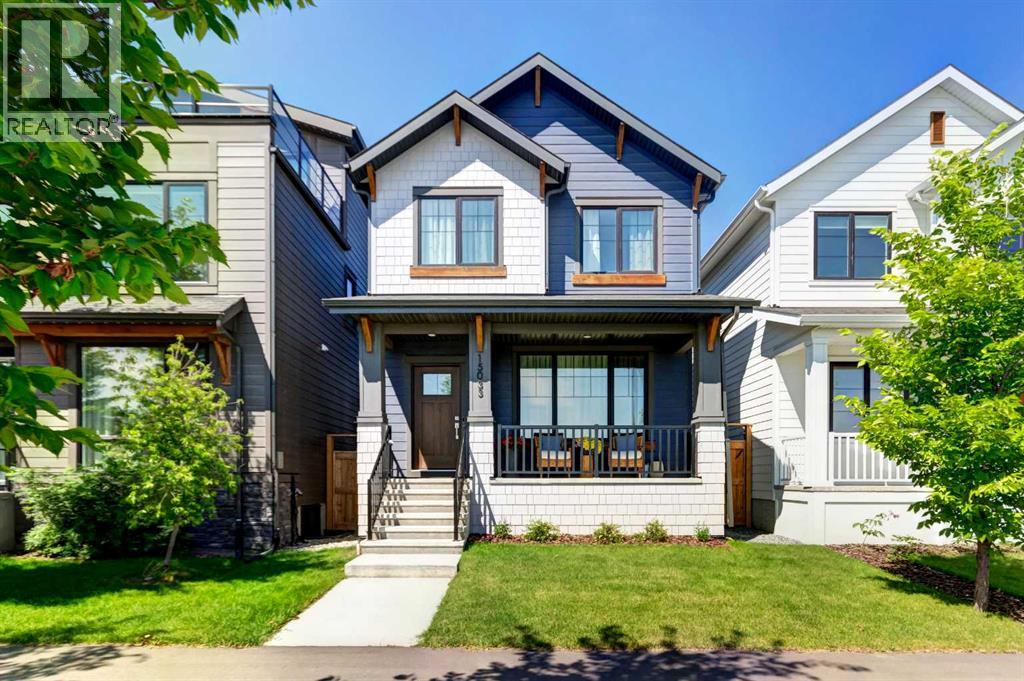
15033 37 Street SW
Calgary, Alberta
Welcome to this beautifully upgraded home in the sought-after community of Alpine Park, offering over 2,400 sq. ft. of professionally developed living space and an exceptional location facing open green space with downtown Calgary views. This stunning home combines quality craftsmanship, thoughtful design, and premium upgrades throughout. The bright, open-concept main floor showcases luxury vinyl plank flooring, designer lighting, and an impressive chef-inspired kitchen featuring quartz countertops, a large island with eating bar, upgraded stainless steel appliances including a gas range, built-in microwave, chimney-style hood fan, walk-in pantry, and an abundance of cabinet and counter space. The spacious dining area and inviting living room create the perfect setting for everyday living and entertaining. Upstairs, you'll find a versatile central bonus room, convenient upper-level laundry, two generous secondary bedrooms, a full bathroom, and a spacious primary retreat complete with a walk-in closet and an upgraded spa-inspired ensuite featuring a beautifully tiled glass shower and quartz vanity. The professionally finished basement expands your living space with a large recreation room, fourth bedroom, full bathroom, and plenty of storage, ideal for guests, teenagers, or a home office. Outside, enjoy the charming front porch overlooking the green space, where you'll appreciate peaceful views. The low-maintenance backyard features a large concrete patio, perfect for summer barbecues and outdoor entertaining, while the double detached garage provides ample parking and storage. Additional highlights include central air conditioning, upgraded tile flooring, and numerous upgrades throughout. Located in Calgary's vibrant master-planned community of Alpine Park, you'll enjoy beautiful parks, pathways, future amenities, and quick access to Stoney Trail, making commuting around the city simple while enjoying the feel of a growing, family-friendly neighbourhood. This is a r are opportunity to own a nearly new, move-in-ready home with exceptional upgrades in one of southwest Calgary's most exciting new communities. (id:52784)
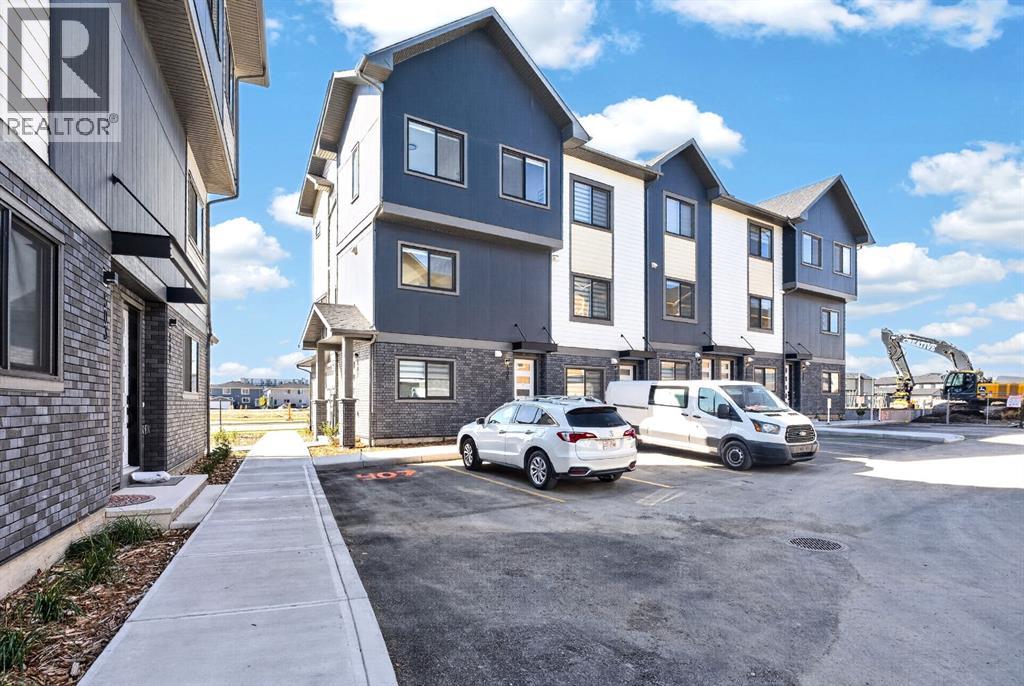
403, 200 Belvedere Boulevard SE
Calgary, Alberta
BUILT TO LAST, DESIGNED TO IMPRESS.Introducing the Essex—a brand-new 2-bedroom, 2.5-bathroom townhome in Belvedere, thoughtfully constructed with premium materials and long-term durability in mind. This home features a 4" sulphate-resistant concrete slab foundation, engineered floor joists, Hardie Board siding with a rainscreen system, and durable 30-year architectural shingles—providing exceptional protection, reduced maintenance, and lasting value.Inside, you'll find a bright, open-concept layout highlighted by 10' main-floor ceilings, 9' upper-floor ceilings, luxury vinyl plank flooring, and large black-framed double-glazed windows. The stylish kitchen is equipped with quartz countertops, full-height tile backsplash, extended cabinetry with under-cabinet lighting, a pantry closet, and a premium Samsung stainless steel appliance package, including a French-door refrigerator and self-cleaning range.The main floor also offers a dedicated study nook and designer feature wall, creating a functional and inviting living space. Upstairs, both spacious bedrooms enjoy private balcony access, while the bathrooms feature quartz counters, full-height tile surrounds, and modern finishes throughout. Added conveniences include automated zebra blinds, upper-floor laundry, linen storage, vinyl decking with glass-panel railings, full landscaping, and an insulated garage door with Wi-Fi connectivity and live-view camera capability.Located in Belvedere, one of Calgary’s fastest-growing communities, you'll enjoy easy access to parks, schools, shopping, restaurants, entertainment, and major roadways—while remaining just 15–20 minutes from downtown Calgary.LIMITED-TIME BUYER INCENTIVES:• FREE condo fees for the first year• Titled parking stall for just $1 (a $5,000 value)An exceptional opportunity to own a quality-built home in a thriving community. Contact us today for more information.Ideal for first-time buyers, investors, this is a rare opportunity to own a stylish, l ow-maintenance home in a thriving community. Book your private showing today.Listing price excludes GST, will be charged only when applicable. An upfront GST rebate application can be made if eligible. (id:52784)