

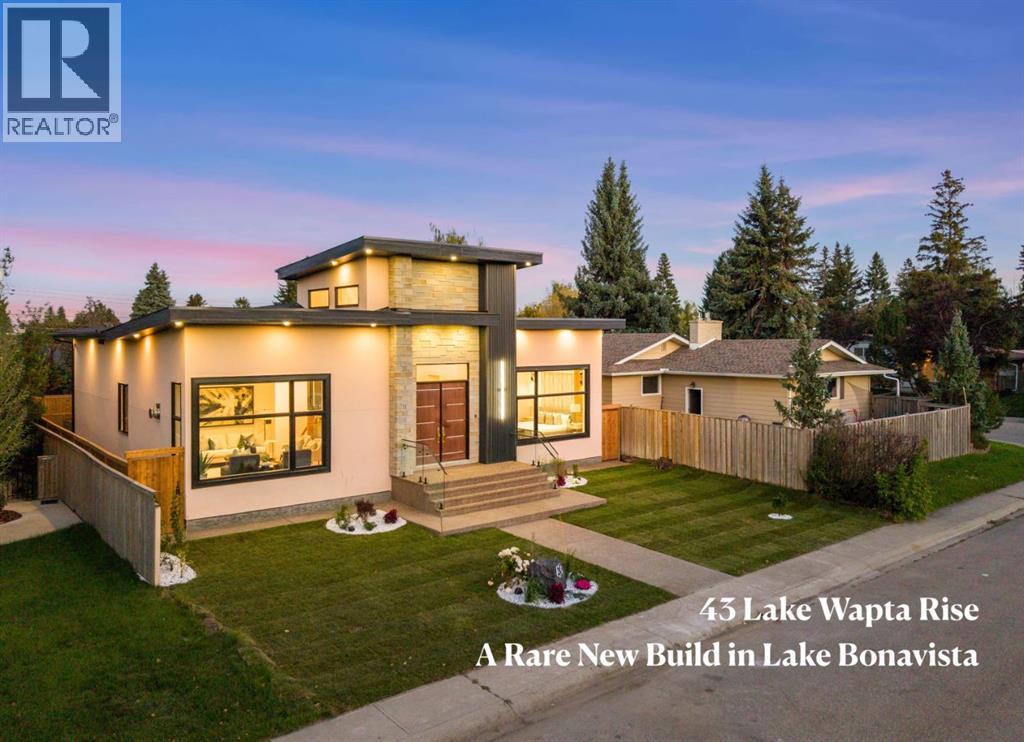
43 Lake Wapta Rise SE
Calgary, Alberta
A newly constructed, never lived in home in Lake Bonavista is an extraordinary rarity. In the past 25 years, only three such homes have been offered for public sale on MLS. While a small handful of other homes have been newly built in the last 25 years, those properties were lived in before coming to market. This is a genuinely uncommon opportunity to be the first owner of a brand new custom residence in one of Calgary's most established and sought after lake communities. Completed in 2026, this exceptional bungalow offers almost 4,300 sq. ft. of professionally developed living space, new home warranty coverage and a level of finish designed to impress. The stone-accented exterior opens to a dramatic foyer and an interior defined by soaring 12' ceilings, custom millwork, designer lighting, carefully selected finishes throughout, and premium triple pane windows which insulate the home & keep it super quiet. The open concept main floor balances everyday comfort with impressive entertaining space. At its centre, the kitchen features natural stone surfaces, custom cabinetry, an integrated JennAir appliance package, built-in JennAir coffee system, white Kohler farmhouse sink, walk-in pantry and an oversized island that invites people to gather. The spacious living and dining areas flow naturally from the kitchen, creating a bright, cohesive setting for both relaxed family life and larger occasions. The private primary retreat includes a beautifully appointed 5-pc ensuite with heated floors, a steam shower, freestanding soaker tub, dual sinks and smart toilet. Two additional main floor bedrooms share a full bathroom, while an elegant powder room serves guests. Downstairs, 9' ceilings enhance an expansive and highly functional lower level. A large recreation and lounge area is complemented by a custom wet bar with natural stone surfaces and a built-in Fisher & Paykel dishwasher. A dedicated theatre, glass enclosed office, fitness room, 2 additional bedrooms, full bathroom, laundry area and extensive storage provide exceptional flexibility for family, guests and work from home needs. Comfort has been thoughtfully addressed with in-floor heat in every bathroom, dual zone heating with separate furnaces for the main and lower levels, air conditioning, 200-amp electrical service and a 75-gallon water heater. The detached garage includes a gas rough-in for a future heater & its own electrical panel. The value is equally compelling. Between the scarcity of suitable lots, demolition and today's construction costs, duplicating a home of this scale and quality in Lake Bonavista at the offered price would be very difficult, before accounting for the considerable time required. Add year round lake privileges and outstanding access to Fish Creek, schools, shopping, dining and major routes, and this becomes a home without a true local comparison. Some photo's are virtually staged. (id:52784)
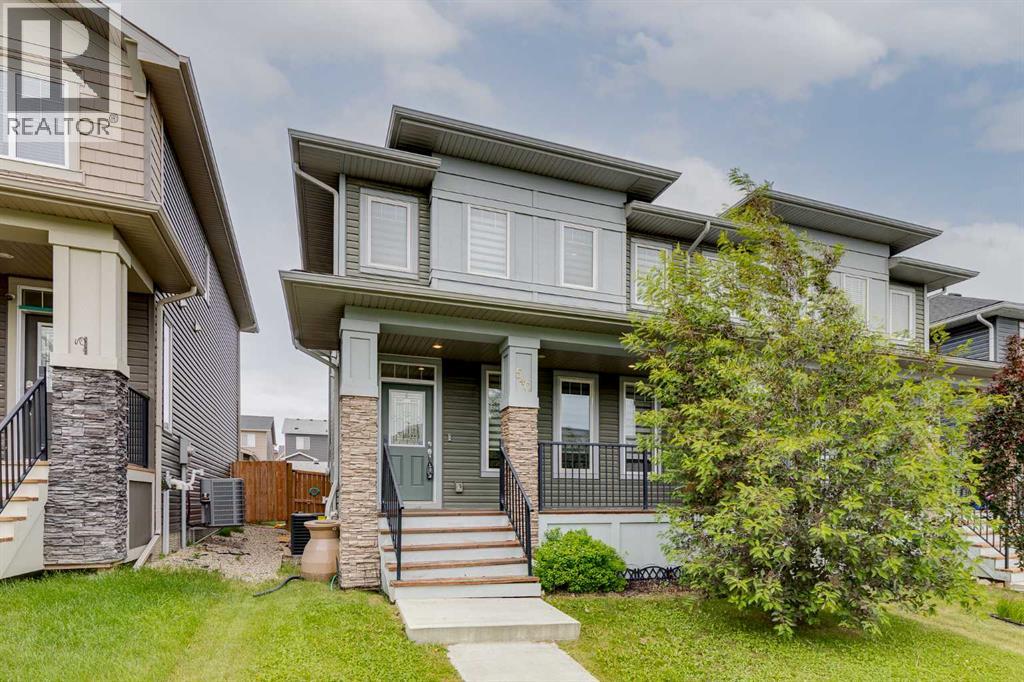
540 Evanston Link NW
Calgary, Alberta
*HOT NEW PRICE Welcome to this beautifully maintained, super clean, and thoughtfully upgraded half-duplex in the highly sought-after community of Evanston! Offering over 1,554 sq. ft. of stylish developed living space, this 3-bedroom, 3-bathroom home is perfect for families, first-time buyers, or investors alike.The bright and open main floor features a fantastic layout designed for everyday living and entertaining. The upgraded kitchen boasts sleek quartz countertops, a large island, a coffee bar, modern finishes, stainless steel appliances, a breakfast bar, and a spacious pantry, all overlooking the dining and living areas. Large windows fill the home with natural light, creating a warm and inviting atmosphere throughout. Whether hosting family gatherings or entertaining friends, this space is designed to bring people together.Upstairs, you'll find a generous primary retreat complete with a walk-in closet and luxurious 5-piece ensuite, along with two additional bedrooms, a full bathroom, and the convenience of upper-floor laundry.The undeveloped basement is roughed-in and ready for your future design ideas, offering endless possibilities to create additional living space tailored to your needs.Outside, enjoy the fully fenced and landscaped yard with a private deck, perfect for summer BBQs and relaxing evenings. The property also offers back lane access with plenty of room to build a future double garage.Additional features include air conditioning, a charming front veranda, two rear parking stalls, and a brand-new roof (2025).Ideally located in the family-friendly community of Evanston, close to schools, parks, pathways, playgrounds, shopping, and major commuter routes. This is an exceptional opportunity to own a move-in-ready home in one of NW Calgary's most desirable neighbourhoods. Book your private viewing now or check out the virtual tour! (id:52784)
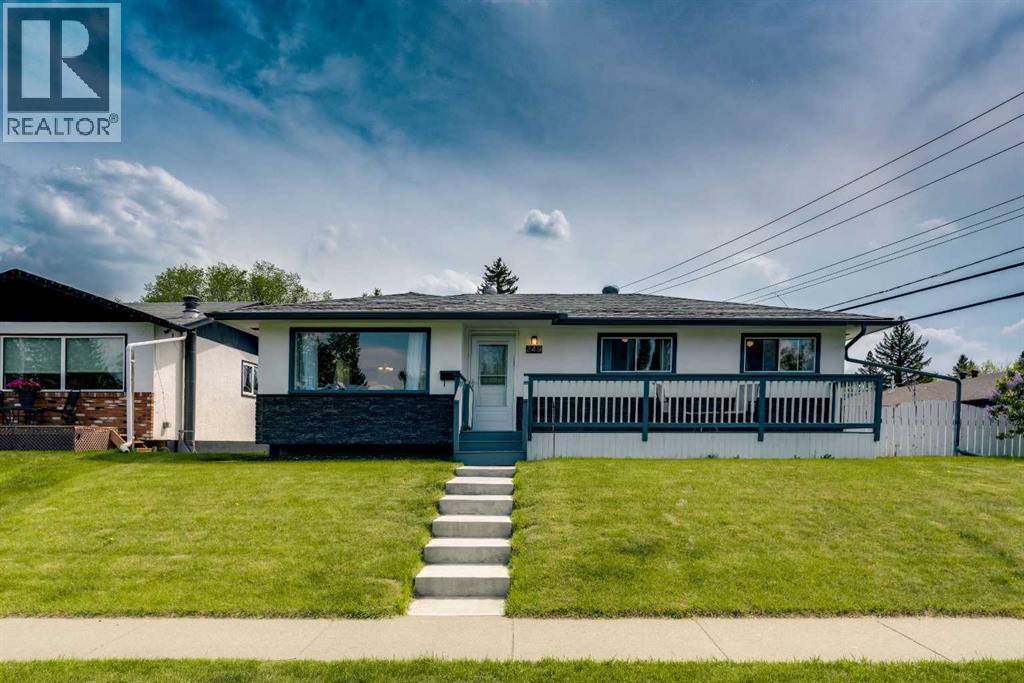
249 Acadia Drive SE
Calgary, Alberta
Welcome to 249 Acadia Drive SE — a beautifully maintained home situated on a desirable corner lot in one of Calgary’s most established and family-friendly communities. With exceptional curb appeal, a brand-new front porch, and thoughtful updates throughout, this property offers comfort, functionality, and long-term value. Lovingly cared for both inside and out, this home features 4 bedrooms, 2 renovated bathrooms, and a fully finished basement with a separate rear entry, providing flexibility for families, guests, or future possibilities. From the moment you arrive, you’ll appreciate the pride of ownership and the inviting charm of the expansive front veranda. Step inside to discover a bright and welcoming interior enhanced by durable luxury vinyl plank flooring throughout the main level and an abundance of natural light flowing in from the sunny south-facing backyard. The kitchen features white cabinetry, a pantry, a bay window overlooking the meticulously landscaped yard, and a new dishwasher. The main floor also offers a spacious dining area, comfortable living room, updated bathroom, and 3 bedrooms, including a primary bedroom with direct access to the rear deck. The basement was completely renovated to the studs in 2022 with permits and showcases extensive upgrades including a relocated high-efficiency furnace, all new ductwork, luxury vinyl plank flooring, a stunning modern bathroom, and a legal egress window in the large fourth bedroom. This lower level is bright, stylish, and thoughtfully designed with a spacious family room and dedicated laundry area. Outside, the beautifully maintained backyard creates the perfect setting to enjoy spring and summer evenings, while the gas line for the BBQ makes entertaining effortless. The double detached heated garage includes its own furnace, offering excellent year-round utility, while the shed also features a newer roof for added peace of mind. Additional upgrades over the years include central air conditioning install ed in 2023, and a roof that is approximately 7 years old. Located within walking distance to schools, shopping, transit, and major roadways, this home combines convenience with exceptional pride of ownership. (id:52784)
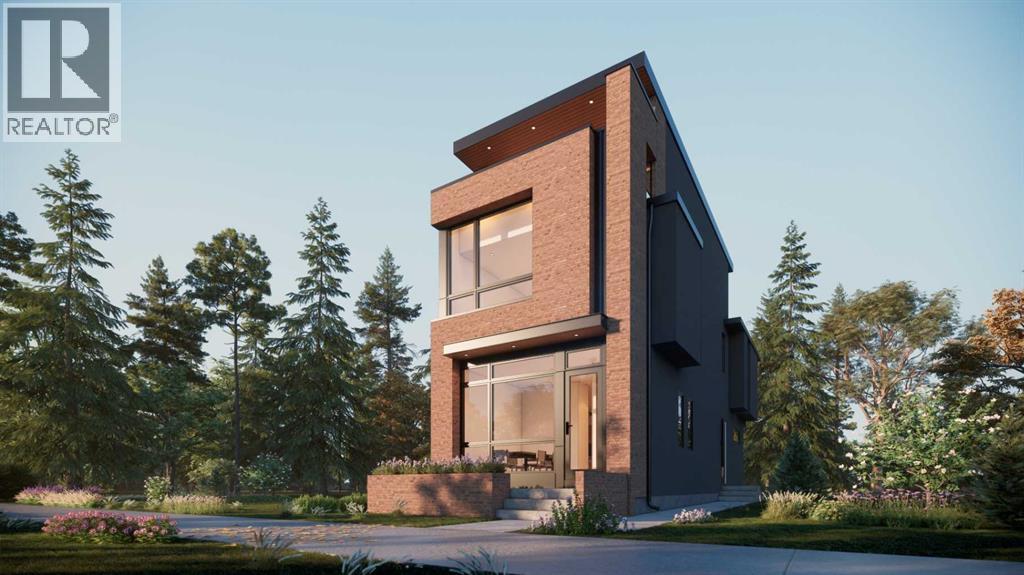
1010 18 Avenue NW
Calgary, Alberta
LEFT SIDE SOLD — ONLY ONE REMAINS!A rare opportunity to own an exceptional three-storey detached home in the heart of Mount Pleasant. With the left-side home now SOLD, this is the only residence still available—outstanding indoor and outdoor entertaining spaces, extensive upgrades and beautiful downtown views.Step inside to a sophisticated interior where hardwood flooring extends throughout the main, second and third levels. Beautiful open staircases and spindle railings add architectural character and create an open, airy feeling from floor to floor.The main level is designed for both everyday living and entertaining. A large dining area flows into the spectacular central kitchen, where an impressive 16-foot island becomes the natural gathering place of the home. Sleek micro-Shaker cabinetry and a dramatic full-height quartz backsplash give the kitchen a clean, contemporary finish.Beyond the kitchen, the expansive living room offers a warm and inviting atmosphere with a gas fireplace, custom built-ins and large patio doors, creating an effortless connection between the home's principal living spaces.Upstairs, the primary suite is designed as a private retreat. The oversized primary ensuite delivers a true spa-like experience with a steam shower, rainfall showerhead, body jets, soaker tub and double vanity, complemented by a generous walk-in closet. For an additional level of comfort and luxury, all upper-floor bathrooms feature in-floor heating. Two additional bedrooms, another full bathroom and conveniently located upper-floor laundry complete this level.The third floor is one of the home's signature features—a versatile space made for entertaining, relaxing or creating your own private lounge. Step outside onto the third-floor balcony and enjoy beautiful downtown Calgary views, providing an incredible backdrop for hosting friends, evening drinks or simply unwinding while taking in the skyline.The lower level expands the home's possibilities even furth er with a media/recreation area, wet bar, gym, additional bedroom and full bathroom. The home is equipped with dual furnaces for added comfort across its multiple levels, along with rough-ins for air conditioning and central vacuum. The lower-level layout includes the recreation area, wet bar, gym, bedroom and bathroom, while the mechanical area accommodates the dual-furnace setup. The striking brick exterior makes an immediate impression, complemented by a large front patio offering the perfect setting for outdoor seating and an awning. The exterior is finished with a full exposed-concrete walkway extending to the garage and pressure-treated fencing, creating a polished, private and functional outdoor space. (id:52784)
209 Main Street
Carseland, Alberta
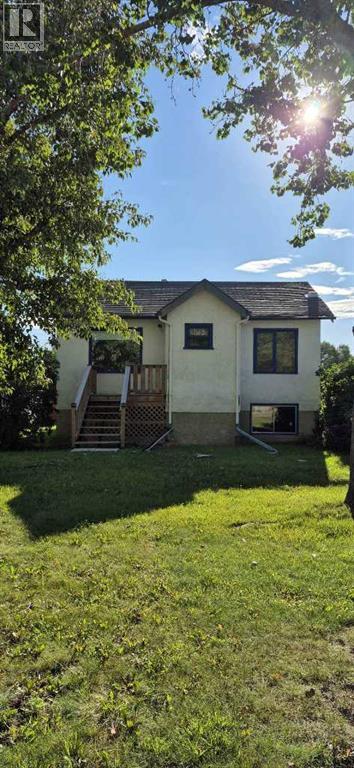
Welcome to this charming 3-bedroom, 1-bathroom home in the welcoming community of Carseland. The open and inviting living room provides a comfortable space to relax and gather, while the functional kitchen offers practical space for everyday living and meal preparation. Outside, enjoy the huge yard with plenty of room for kids, pets, gardening, entertaining, or simply enjoying the outdoors. The property features convenient front driveway access with a carport, as well as back alley access and a single detached garage, providing plenty of parking and storage options. Carseland offers a small-town lifestyle with a local school, grocery and convenience options, restaurants, library, community hall, recreation facilities, parks, playgrounds, and easy access to the Bow River and Wyndham-Carseland Provincial Park. Additional shopping, dining, and services are available in nearby Strathmore. A great opportunity to enjoy a comfortable home with a spacious yard, multiple parking options, and plenty of outdoor space in a friendly, close-knit community. (id:52784)
1107, 225 11 Avenue SE
Calgary, Alberta
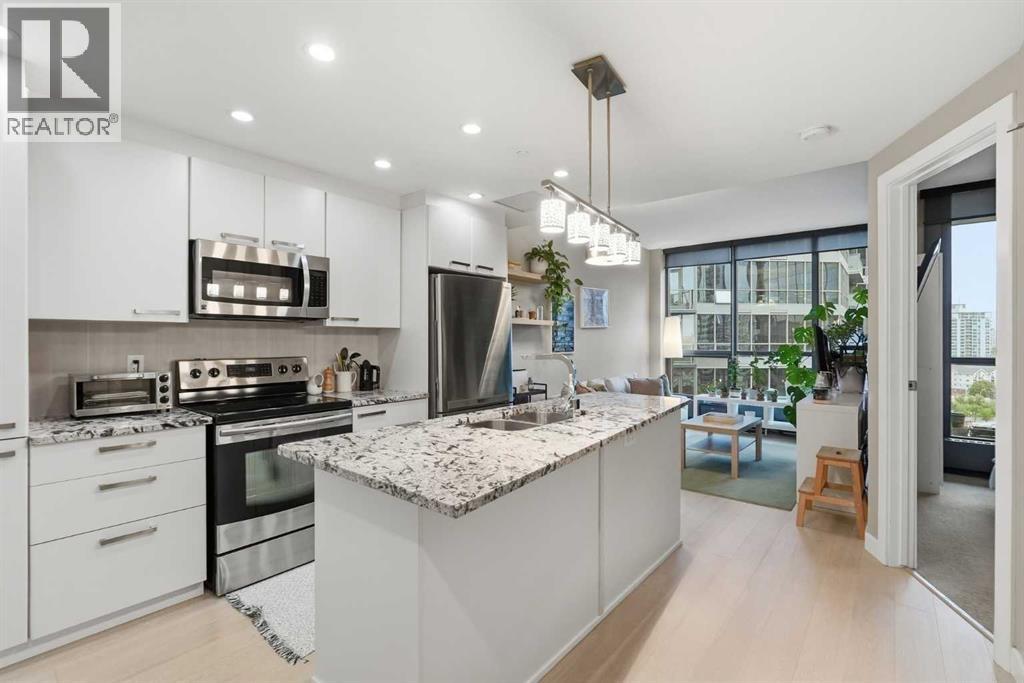
Price Improvement, now $269,000 - Experience contemporary urban living in the highly desirable Keynote 2 complex, perfectly located in Calgary's vibrant Beltline district. This stylish 1 bedroom unit features a bright, open concept layout connecting the kitchen and living room, with granite countertops and air conditioning throughout. The private west facing balcony off the living room is the perfect spot to unwind in the evening sun.The bedroom includes a walk in closet, while the 4 piece bathroom and in suite laundry round out this smart, low maintenance floor plan. The unit also comes complete with a titled underground parking stall (#346, P4).This well managed building offers exceptional convenience, with resort style amenities on the 2nd floor including a huge fitness centre and a recreation and party room, plus direct +15 access to an outdoor patio and easy access to Sunterra Market for everyday grocery needs, all within walking distance of downtown Calgary's trendiest shops and restaurants. Pets are welcome with Board approval, though please note this building is not short term rental friendly. Book your viewing today! (id:52784)
123 Dawson Dock Cove
Chestermere, Alberta
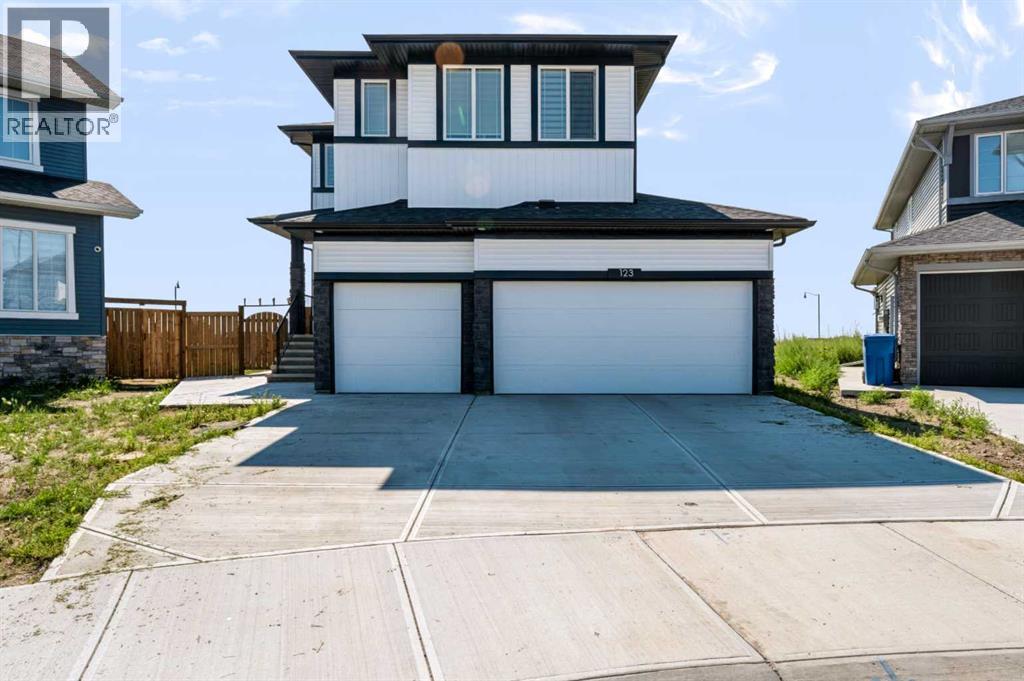
Welcome to this stunning newer home offering over 3,500 sq. ft. of total living space, thoughtfully designed for comfort, style, and functionality. Offering 7 bedrooms total, with a main-floor bedroom and 4 bedrooms on the upper floor, plus an additional 2 bedrooms in the legal basement suite, which features a full kitchen and generates income in the $2,000+ range.The chef-inspired main-floor kitchen features a gas cooktop, built-in oven, and microwave. Nestled to the side is a spice kitchen with a gas range and ample storage. Outside, you have an 8,200 sq. ft. pie-shaped lot ready for your landscaping dreams. An impressive feature is the triple-insulated garage with high ceilings, ready for your car lift or workshop.Beautifully built in 2025, this home offers the benefits of a newer build with modern finishes and design. The legal basement suite provides excellent income potential, making this home ideal for a large family, multi-generational living, or buyers looking for an investment property. With its generous living space, modern kitchens, spacious bedrooms, exceptional parking, and income-producing legal suite, this home offers the perfect combination of luxury, functionality, and investment potential. A must-see home that truly has it all! (id:52784)

138, 260300 Writing Creek Crescent
Rural Rocky View County, Alberta
PRCE REDUCED!!! A RARE FIND!!! This is an oversized double unit (355 sq. ft.); it's the only unit like this in the mall. Currently rented to a long-term tenant, it is situated close to the west entrance. New Horizon Mall is over 80% leased. Priced well below the original price. Call today for more information and to view this exceptional property. (id:52784)
1119 15 Street NW
Calgary, Alberta
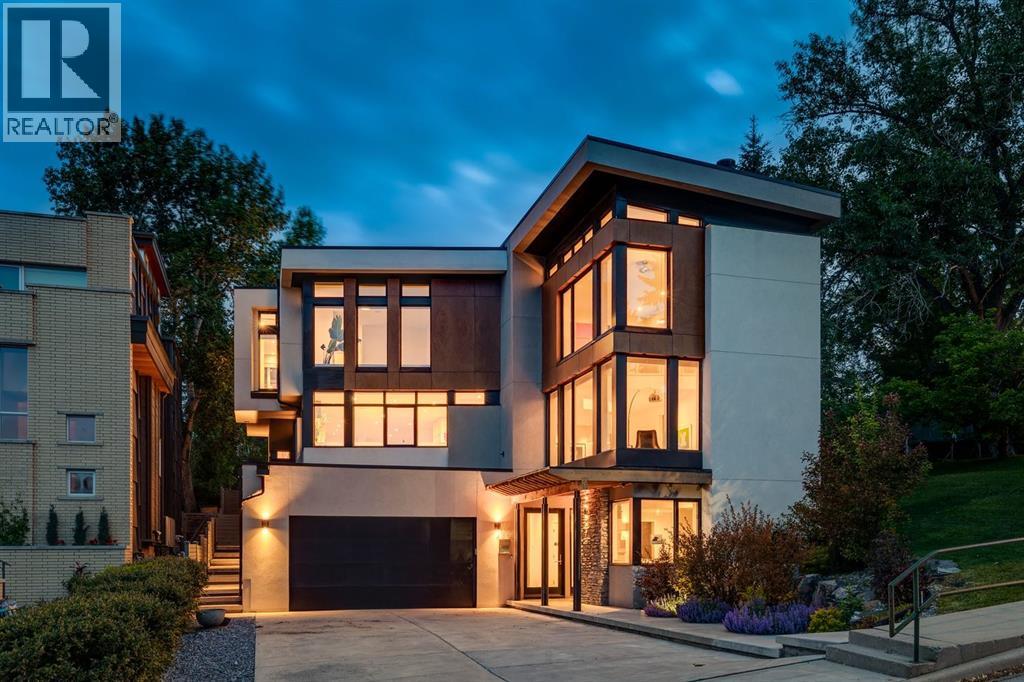
Perched in the prestigious community of Briar Hill, this exceptional custom residence offers over-the-top luxury, refined craftsmanship, and breathtaking city views in one of Calgary’s most coveted inner-city locations. Extensively renovated throughout, the home has been transformed with a stunning modern kitchen, beautifully updated bathrooms, and sophisticated designer lighting, creating a residence that feels virtually new. From the moment you enter, heated concrete floors set the tone for the home's sophisticated design. The entry level features a spacious guest bedroom complete with a stylish bar area and private 4pc ensuite, while a dedicated den/hobby room with extensive built-in storage provides flexibility creativity or additional living space. A massive mudroom with custom built-ins connects seamlessly to the oversized triple attached tandem garage (with enough height to add a gold simulator), while a dedicated storage room can offer functionality as a wine cellar. A striking staircase accented by a custom metal feature wall leads to the heart of the home. Designed for effortless entertaining, the expansive main level showcases a spectacular chef’s kitchen with sweeping granite countertops, crisp white cabinetry, separate refrigerator and freezer, a Miele 6-burner gas range, dual dishwashers, and a convenient pull-out pantry. The adjoining breakfast nook and family room open to a remarkable backyard oasis featuring a patio, wood deck, rock climbing wall, kids playhouse, and mature trees, offering a peaceful retreat with a scale and privacy rarely found in the inner city. The kitchen flows seamlessly into a stunning living room highlighted by soaring two-storey windows, a dramatic media wall, and spectacular downtown skyline views. A private office with custom built-ins and a powder room complete this level. Above, the upper floor is flooded with natural light from multiple skylights and offers two generous secondary bedrooms, each with walk-in closets, alo ng with a beautifully appointed 5pc bathroom. A convenient laundry room with sink and an open loft overlooking the dramatic living room below creates the perfect setting for a home office or library retreat. Privately situated, the luxurious primary is a true sanctuary, showcasing a dedicated beverage station, a spacious sleeping area framed by captivating downtown views, and a lavish 5pc ensuite complete with a deep soaker tub, separate glass shower, and custom walk-in closet. Located in the highly sought-after community of Briar Hill, residents enjoy quick access to downtown, the Bow River pathway system, top-rated schools, parks, transit, and premier shopping and dining. Just moments from SAIT, Kensington, and major commuter routes, this remarkable home combines peaceful residential living with unparalleled urban convenience. An extraordinary opportunity to own a truly distinctive luxury home in one of Calgary’s most desirable neighbourhoods. (id:52784)
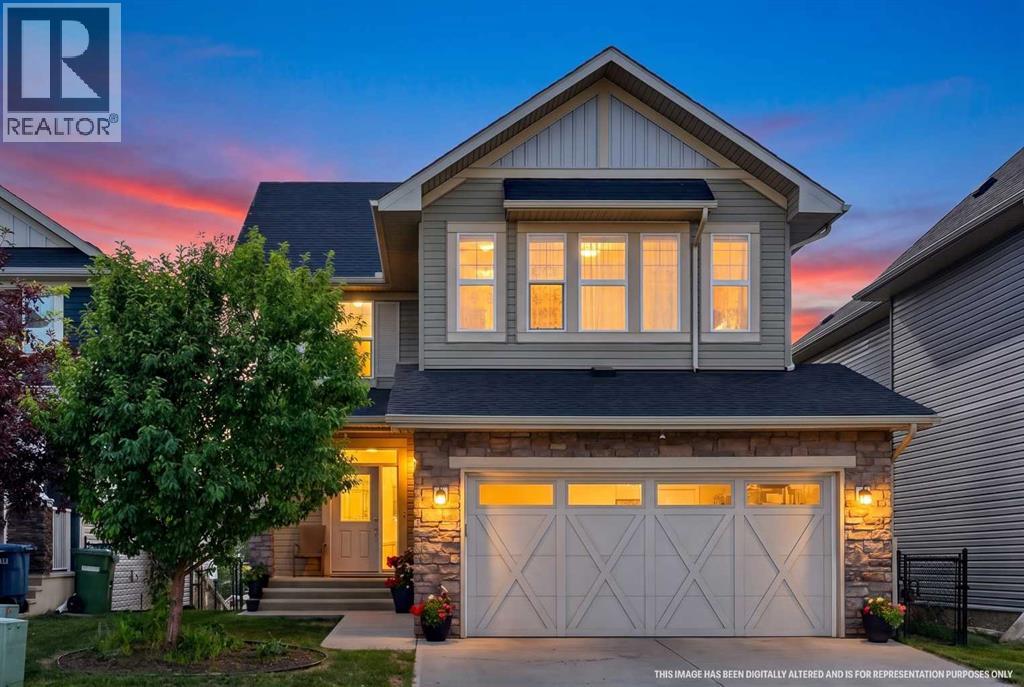
119 Baywater Rise SW
Airdrie, Alberta
This stunning 2-storey Walkout home offers tranquil canal views right out your back door! Delivering an exceptional blend of comfort, style, and functional living, it features over 1,948 sqft of space with direct, private access to the water's edge. Immaculately maintained from top to bottom, every detail of this home highlights quality and modern style. Upon entry a welcoming foyer greets you with dual closets for easy organization. Beyond, an open-concept main floor features soaring nine-foot ceilings and warm hardwood floors paired with fresh white accents. Sunlight streams through expansive windows into the comfortable living room, which centers around a cozy gas fireplace. The space flows naturally into a well-appointed kitchen outfitted with sleek granite countertops, generous cabinetry, and a center island with seating. Directly adjacent, the bright dining area offers scenic views of the yard and opens out onto a peaceful upper balcony. A versatile main-floor bedroom or flex room completes this level, serving as an ideal fourth bedroom, quiet study, or home office. Upstairs, a spacious, light-filled bonus room provides a second gathering area perfect for family evenings or a quiet lounge. The primary suite acts as a serene personal retreat, featuring water views, a walk-in closet, and a full ensuite complete with dual sinks. Two additional generous bedrooms, a four-piece bathroom, and a convenient upper-level laundry room round out the floor. Matching granite surfaces in both the kitchen and bathrooms maintain a polished, cohesive look throughout. Outdoors, you can step out from the lower level onto a walkout patio set within a fully fenced backyard, with side stairs providing easy access around the home. The unfinished 742 sqft walkout basement holds excellent future potential, built with engineered insulated precast concrete foundation walls, nine-foot ceilings, and three-piece plumbing rough-ins. An oversized double attached garage easily accommodates vehi cles alongside extra storage. Nestled in Bayside, this location offers an ideal year-round waterfront lifestyle. Step directly from your backyard to kayak, paddleboard, or boat in the summer, and skate on the frozen canal in the winter. You are just steps from Nose Creek Elementary School, scenic neighborhood pathways, and local amenities—giving you the perfect mix of everyday convenience and outdoor recreation right at your doorstep. Book Your Showing Today! (id:52784)
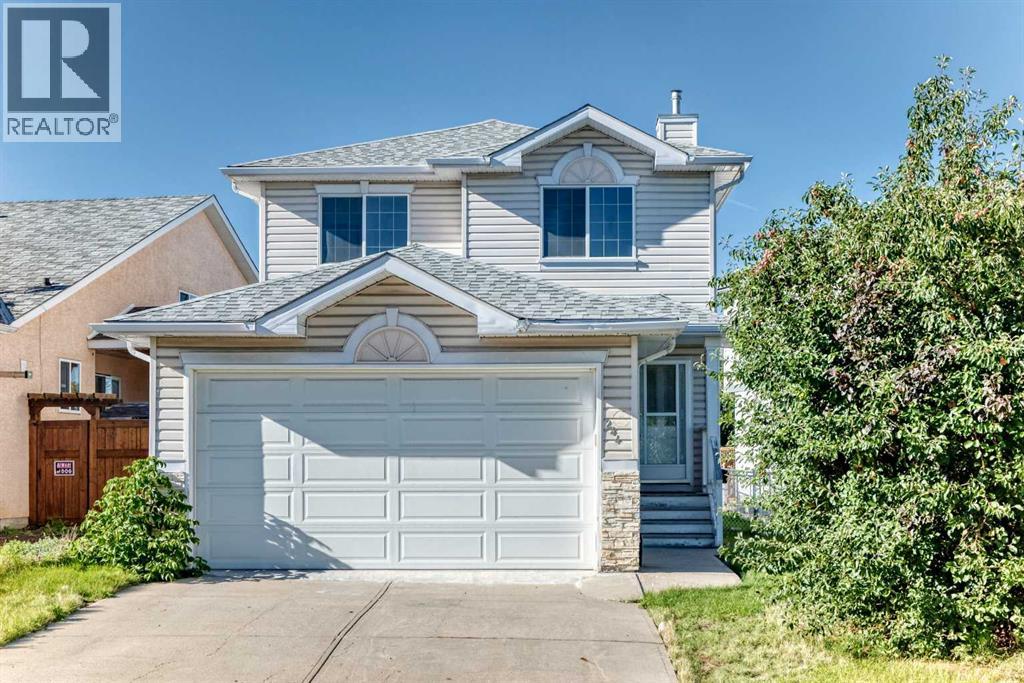
244 Los Alamos Place NE
Calgary, Alberta
Welcome to 244 Los Alamos Place NE, a warm and inviting family home offering a bright, functional floor plan and more than 2,000 sq. ft. of developed living space.The main floor is designed for both everyday comfort and entertaining. The well-appointed kitchen features quartz countertops, plenty of workspace and a practical layout that keeps everything within easy reach. A spacious dining area provides the ideal setting for family dinners and special occasions, while the open living room is filled with natural light and offers plenty of room to gather with family and guests. The open layout allows each space to flow naturally into the next, creating a welcoming atmosphere throughout the main level.Upstairs, you will find three generously sized bedrooms, including a spacious primary retreat complete with a private ensuite. The additional bedrooms provide comfortable accommodations for children, guests or a dedicated home office, giving the upper level the flexibility to adapt to your family’s needs.The fully finished basement adds even more valuable living space and is ready to become the heart of your family’s downtime. Complete with a large recreation room, bar area, additional bedroom and bathroom, it is the perfect place to host movie nights, watch the game, entertain friends or create a private space for older children and overnight guests.Located in the established community of Monterey Park, this home offers convenient access to walking paths, neighbourhood parks and nearby schools. East Hills Shopping Centre is only a short drive away, providing easy access to Costco, Walmart, restaurants, entertainment and a wide selection of major retailers. Quick connections to Stoney Trail make commuting around the city simple and convenient.With four bedrooms, multiple living areas and a location close to the everyday amenities your family needs, 244 Los Alamos Place NE offers the space, comfort and convenience to feel right at home. (id:52784)
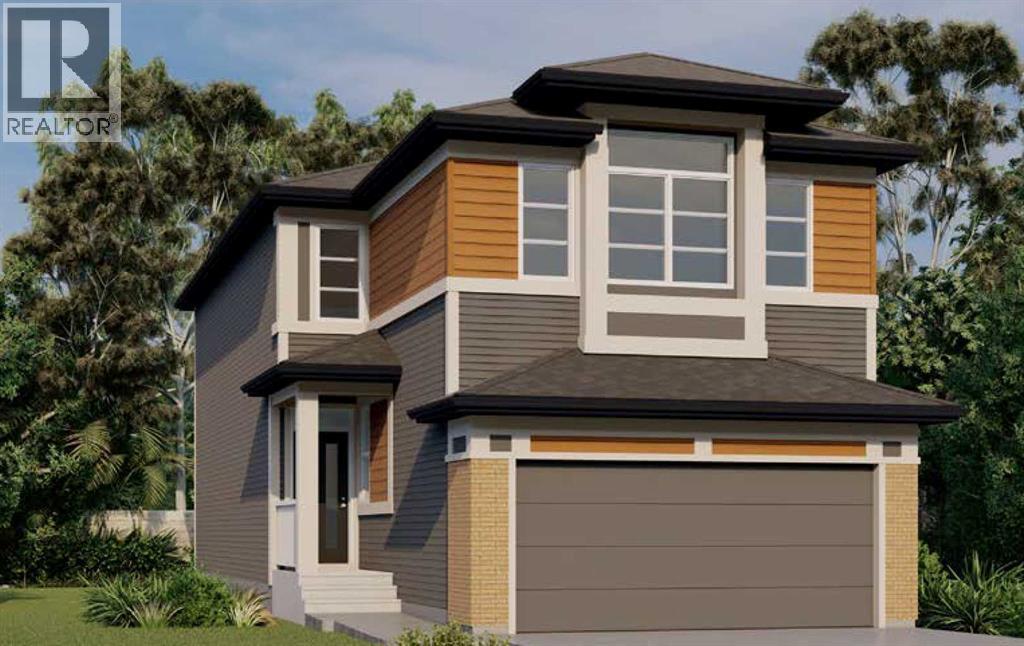
130 Corner Glen Square NE
Calgary, Alberta
BRAND-NEW JAYMAN BUILT HOME | 2,424+ SQ. FT. | FOUR BEDROOMS | MAIN-FLOOR BEDROOM SUITEEligible first-time home buyers may qualify for the Government of Canada’s First-Time Home Buyers’ GST/HST Rebate, potentially recovering up to 100% of the GST paid—to a maximum rebate of $50,000. Eligibility requirements, purchase-price thresholds, and other conditions apply.Welcome to Jayman BUILT’s exquisite HOLLY model, located in Calgary’s growing community of Cornerstone. Offering more than 2,424 sq. ft. of thoughtfully designed living space, this impressive home combines an expanded open floor plan, sophisticated finishes, and energy-efficient technology.Luxury vinyl plank flooring welcomes you into the bright main level. At the heart of the home is a gourmet kitchen featuring quartz countertops, a large centre island with a flush eating bar, generous pantry storage, and sleek stainless-steel appliances. The kitchen overlooks the dining area and spacious Great Room, where a beautiful feature fireplace creates a warm and inviting focal point.A private main-floor bedroom with its own full ensuite provides an exceptional living arrangement for extended family members, overnight guests, or anyone who prefers to avoid stairs.Upstairs, you will discover three additional bedrooms, a convenient laundry room, and an impressive primary retreat. The primary suite features a private sitting area, luxurious ensuite with dual vanities, an oversized soaker tub, a spacious separate shower, and a walk-through closet.Professionally selected finishes from the Birch Whisper colour palette create a cohesive and contemporary interior. Additional upgrades include:Convenient separate side entranceWood stair spindlesBarbecue gas lineRaised nine-foot basement ceilingThree-piece basement bathroom rough-inUpgraded flooring in the bathrooms and laundry roomJayman’s Core Performance features include:Eight solar panelsBUILT GREEN® Canada standardEnerGuide-rated constructionHigh- efficiency furnaceHRV systemMERV 13 filtrationUV-C ultraviolet air-purification systemNavien tankless water heaterTriple-pane windowsSmart-home technology solutionsEnjoy contemporary design, flexible family living, and energy-efficient construction in the developing community of Cornerstone. Contact your REALTOR® today for complete details and your opportunity to make this outstanding new home your own.Welcome home! (id:52784)
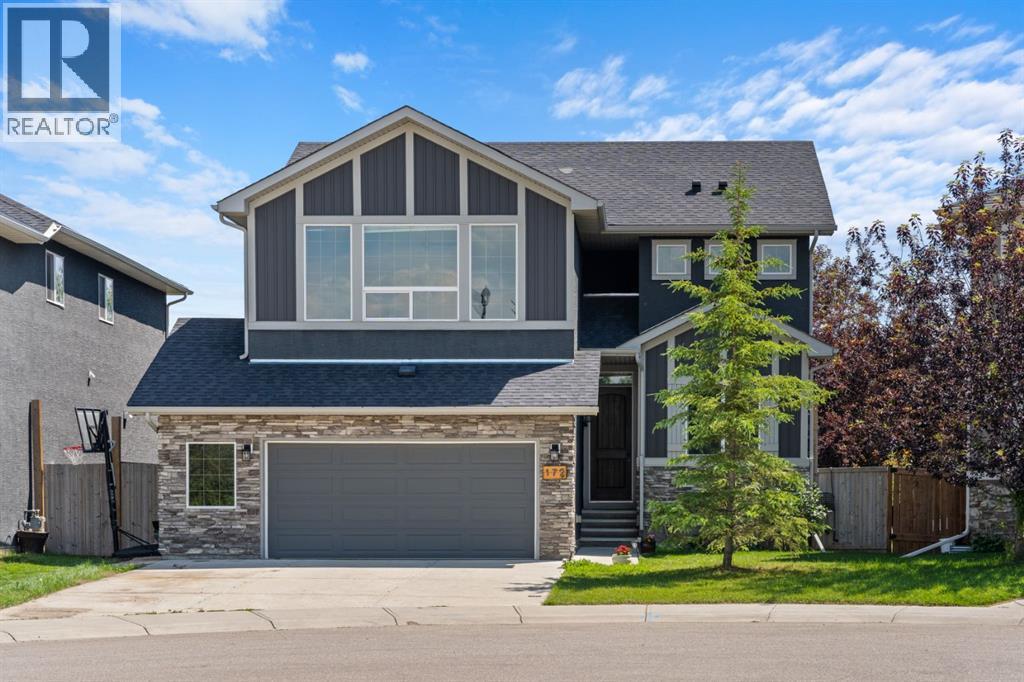
172 Mcivor Terrace
Chestermere, Alberta
Welcome to the sought-after lake lifestyle of Chestermere! Nestled on a quiet cul-de-sac in the prestigious community of McIvor, this beautifully appointed Douglas Homes-built two-storey offers exceptional value just one block from Chestermere Lake and steps from a playground, parks, pathways, and the Chestermere Golf & Country Club.Designed with both elegance and functionality in mind, this home features 9-foot ceilings, impressive 8-foot doorways, dark maple hardwood flooring, wrought iron railings, granite countertops throughout, and stainless steel appliances. The spacious great room is centred around a cozy gas fireplace, while the dedicated main floor office provides the perfect work-from-home space. The thoughtfully designed mudroom includes a built-in coffee bar and a walk-in closet, creating a practical and stylish transition from the oversized drywalled double attached garage.The bright dining area opens onto a custom south-facing composite deck complete with a gas BBQ hookup, overlooking the large backyard—an ideal setting for entertaining, relaxing, or family gatherings.Upstairs, the spacious primary retreat features a luxurious ensuite with dual sinks, a large tiled shower, soaker tub, and walk-in closet. Two additional generously sized bedrooms, an upper-floor laundry room, and an expansive bonus room provide plenty of space for growing families.The unfinished basement is filled with natural light from large windows and includes rough-ins for future development, allowing you to customize the space to suit your needs. Additional features include a high-efficiency furnace, water softener, water conditioner, built-in HEPA filtration unit, commercial hot water tank, stucco exterior, and an oversized garage with room for vehicles, storage, and a workshop.McIvor is one of Chestermere's most desirable family communities, offering a peaceful setting with convenient access to schools, parks, walking paths, golf, and year-round lake recreation, while r emaining just 10 minutes to Stoney Trail and approximately 25 minutes to downtown Calgary.This is an exceptional opportunity to enjoy the best of Chestermere living in a quality-built home by one of Alberta's most respected builders. (id:52784)
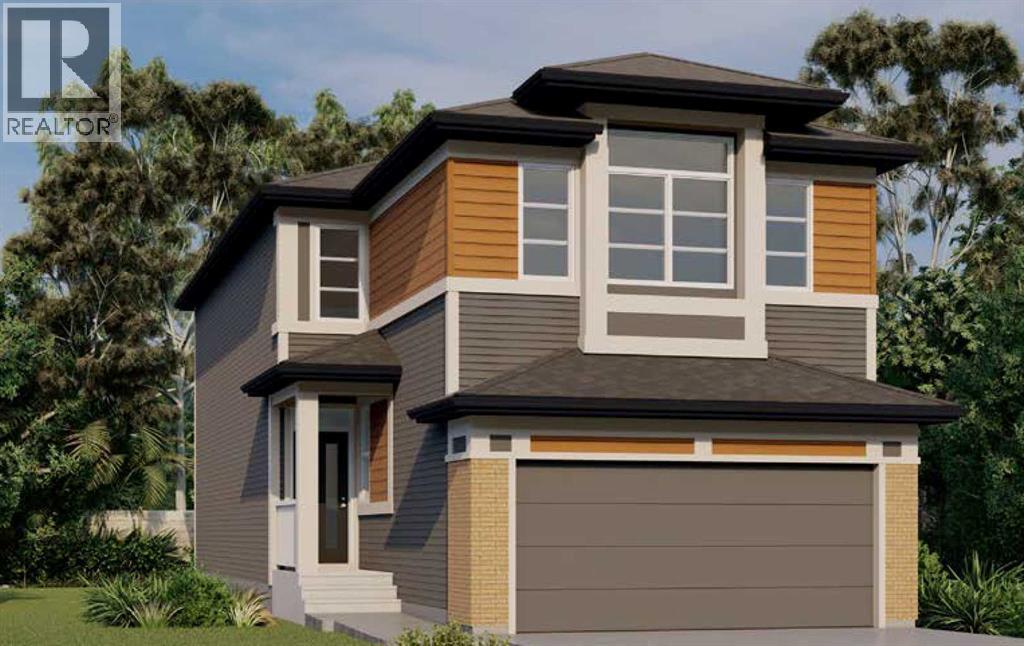
28 Corner Glen Square NE
Calgary, Alberta
BRAND-NEW HOLLY 24 | 2,437 SQ. FT. | FIVE BEDROOMS | MAIN-FLOOR BEDROOM & FULL BATH | DOUBLE GARAGEEligible first-time home buyers may qualify for the Government of Canada’s First-Time Home Buyers’ GST/HST Rebate, potentially recovering up to 100% of the GST paid—to a maximum rebate of $50,000. Eligibility requirements, purchase-price thresholds, and other conditions apply.Welcome to Jayman BUILT’s impressive Holly 24, located at 28 Corner Glen Square NE in Calgary’s growing community of Cornerstone. Priced at $733,238.10 pre-GST, including the home and lot, this brand-new residence offers approximately 2,437 sq. ft., five bedrooms, three full bathrooms, and an attached double garage.Luxury vinyl plank flooring welcomes you into the expansive 1,052 sq. ft. main level. At the heart of the home is a gourmet kitchen featuring quartz countertops, a large centre island with an eating bar, generous cabinetry, and sleek stainless-steel appliances.The kitchen flows naturally into the spacious dining area and Great Room, creating a bright and inviting setting for everyday family living and entertaining. A walk-through pantry and mudroom provide convenient access between the kitchen and attached garage.A private main-floor bedroom and adjacent three-piece bathroom with a glass-enclosed shower offer exceptional flexibility for extended family members, overnight guests, or anyone who prefers to avoid stairs.The 1,385 sq. ft. upper level includes four additional bedrooms, a central bonus room, a walk-in laundry room, and a spacious main bathroom with dual sinks.The impressive primary retreat features a large walk-through closet and a luxurious five-piece ensuite with dual vanities, a deep soaker tub, and a separate shower.Professionally designed in Jayman’s elegant Magnolia Charm colour palette, the interior combines white kitchen upper cabinets with warm Frappe maple woodgrain cabinetry, textured tile, quartz surfaces, and carefully coordinated contemporary fini shes.Additional features include:Five bedrooms above gradeThree full bathroomsMain-floor bedroom and three-piece bathroomAttached double garageConvenient separate side entranceUpper-floor bonus roomWalk-in laundry roomDual sinks in the main bathroomQuartz countertops throughout the kitchen and bathroomsRaised nine-foot basement ceilingThree-piece basement bathroom rough-inJayman’s EXTRA Fit & Finish™Jayman’s standard energy-efficient inclusions feature:Eight 500-watt solar panelsQuantum Performance Wall System powered by BTRboardBUILT GREEN® Canada certificationHigh-efficiency furnace with MERV 13 filtrationHeat-recovery ventilation systemUltraviolet air-purification systemTankless water heaterFoundation wrap to help repel waterTriple-pane R-6 windowsSmart-home technology packageEnjoy generous family living, flexible bedroom arrangements, sophisticated finishes, and energy-efficient construction in the developing community of Cornerstone.Contact your REALTOR® today! (id:52784)
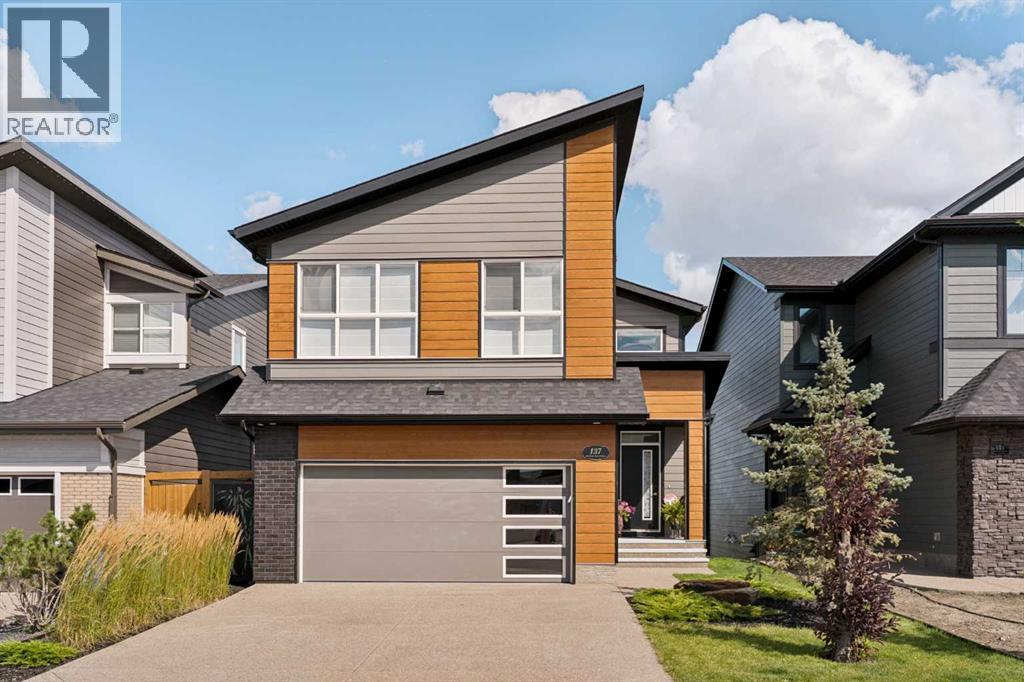
137 Wolf Hollow Villas SE
Calgary, Alberta
This former showhome from Trico Homes is an absolutely stunning walkout that is fully loaded with upgrades and backs onto Fish Creek Park with breathtaking views from all levels of the home. This fully developed two-storey home with walkout basement features 4 bedrooms and 3.5 bathrooms with integrated speaker system inside and out with security system. From the moment you walk in you will be blown away by the incredible design, upgrades and staging in the home. Every space has been well thought out and utilized to ensure every square inch of this home is perfect. The open concept heart of the home is a stunning combination of the kitchen, great room and dining area. The gourmet kitchen has beautiful full height white cabinets, plenty of counter space, built in stainless steel appliance package including gas range, custom hood fan and centre island with sink. The dining area has unbelievable views to enjoy during meals. The great room is anchored by the central fireplace surrounded by custom woodwork and built ins making this room an ideal place to entertain guests. The spacious balcony is a great area to enjoy bbq'ing on those spring and summer days enjoying the beautiful views and sounds of this serene setting. Fully glassed home office with custom sliding barn doors is a unique item you will not find anywhere else. The rear mudroom boasts built in lockers and convenient dog wash, a must have for all dog owners. The upper level features the primary suite that is separated from the other two bedrooms by the central bonus room and is something to behold with luxurious 5-piece ensuite including soaker tub, large custom built glass walk in shower with quartz bench, dual sinks and massive walk in closet. The study area outside the two additional bedrooms is a perfect space for kids. The upper laundry room is ideally located between all the bedrooms and has plenty of utility space and storage. The lower level has the 4th bedroom and full bathroom, beer room, wet bar, ga mes area, rec room and fitness room making this developed space an amazing feature of the home. You can walk out onto the extended concrete patio and access the backyard from the lower level and enjoy playing in the yard surrounded by views of Fish Creek Park. Also included with the home are all the furniture and accessories making this property truly the full package. Hunter Douglas power blinds, A/C, designer light fixtures, water softener and plumbing are some key upgrades of note. (id:52784)
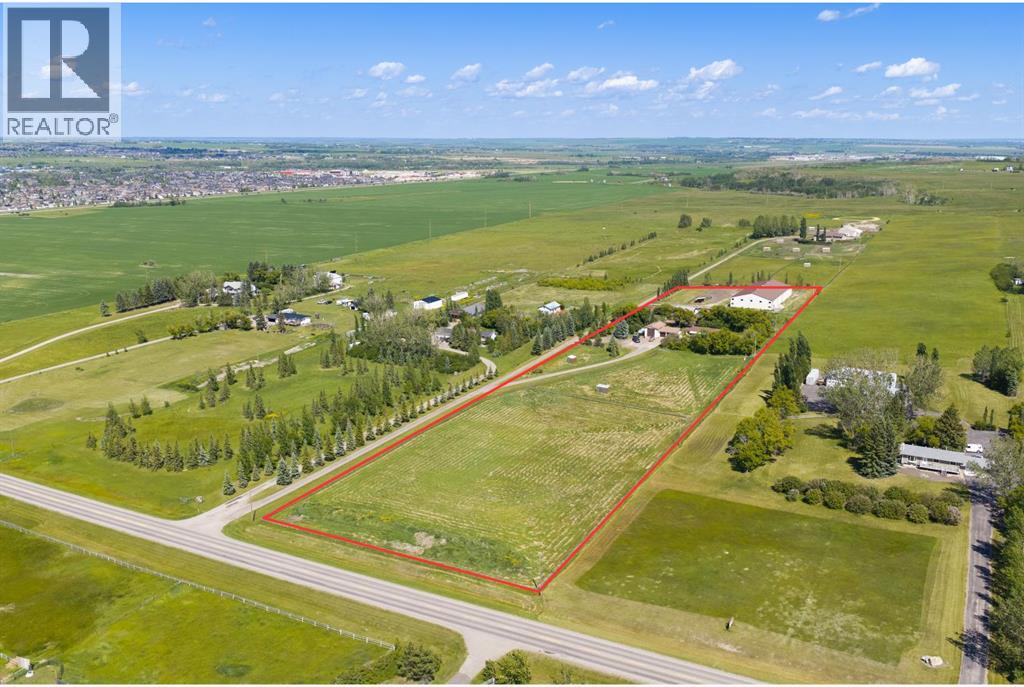
100, 394048 Highway 783
Rural Foothills County, Alberta
WELCOME to this SPECTACULAR LIFESTYLE PROPERTY—the PERFECT BLEND of COUNTRY LIVING + PREMIER EQUESTRIAN FACILITIES!!! Ideally situated on 8.38 ACRES just 1 MINUTE FROM OKOTOKS, this incredible property offers 2,165 SQ FT OF DEVELOPED LIVING SPACE in a CHARMING, AIR-CONDITIONED BUNGALOW w/3 BEDROOMS + 2 POTENTIAL BEDROOMS + 3 BATHROOMS.Designed for both LIFESTYLE + FUNCTION, the equestrian amenities are second to none. The impressive 168' x 72' INDOOR RIDING ARENA (2016) feat. 3 OVERHEAD DOORS, 5 STALLS, 5 TACK LOCKERS, a WASH BAY, TACK ROOM, KITCHEN, LAUNDRY ROOM, 3PC BATHROOM, DEHUMIDIFIER, ELECTRIC BASEBOARD HEATING + HAY STORAGE for up to 34 BALES, along w/its own SEPTIC TANK. A HEATED + INSULATED SECONDARY BARN offers 2 ADDITIONAL STALLS, TACK STORAGE + CONCRETE FLOORING, while 4 HORSE SHELTERS, 6 PADDOCKS, an AUTOMATIC WATERING SYSTEM, COMPLETE CROSS-FENCING W/3-RAIL WOOD FENCING, a HEATED DOUBLE DETACHED GARAGE + a 35' x 19' WORKSHOP complete this TURN-KEY EQUINE SETUP. Every aspect of the equestrian facilities has been thoughtfully designed for efficiency, comfort + ease of operation, offering a PROFESSIONAL-QUALITY SETUP equally suited for private enjoyment, training or boarding opportunities. A long gravel driveway provides excellent separation between the residence + equestrian facilities, while MATURE LANDSCAPING, a LARGE COVERED PATIO + BREATHTAKING MOUNTAIN VIEWS create an unforgettable setting.Step inside to a BRIGHT FOYER that flows into the FORMAL LIVING ROOM, where large windows fill the space w/natural light before opening to the SPACIOUS DINING ROOM—perfect for everyday living + entertaining. The UPDATED KITCHEN feat. MAPLE CABINETRY, WHITE APPLIANCES incl/GAS STOVE, abundant prep space, generous storage + a convenient BREAKFAST BAR, while the adjoining MUDROOM provides quick access to the DETACHED GARAGE for effortless acreage living. The PRIMARY RETREAT offers a peaceful escape, while the 2ND + 3RD SPACIOUS BEDROOMS + a NEWLY RENOVATED 4PC BAT HROOM complete the main level. The FULLY DEVELOPED BASEMENT expands your living space w/a LARGE FAMILY ROOM ideal for movie nights or teenagers, 2 POTENTIAL BEDROOMS (requiring egress windows), a versatile FLEX AREA perfect for a home office, gym or hobby room, a 3PC BATHROOM, + a spacious LAUNDRY/UTILITY ROOM w/a SECOND LAUNDRY HOOKUP.Additional updates incl. AIR CONDITIONING, newer west-facing windows, updated basement flooring + subflooring, 2 SUMP PUMPS, a replaced well pump, a 2014 ROOF, a 2016 FURNACE, a FULLY AUTOMATIC REMOTE NATURAL GAS GENERATOR, a WELL TESTED AT 7.5 GPM, + a SEPTIC FIELD APPROX. 15 YEARS OLD, providing comfort + peace of mind for years to come!!!Just mins from OKOTOKS, this is more than a home—it's a rare opportunity to own one of the area's premier equestrian properties. SELECT EQUIPMENT IS ALSO AVAILABLE FOR PURCHASE, offering buyers the opportunity to create a truly turn-key operation. BRING YOUR FAMILY + YOUR HORSES—THIS IS THE LIFESTYLE YOU'VE BEEN WAITING FOR!!! (id:52784)
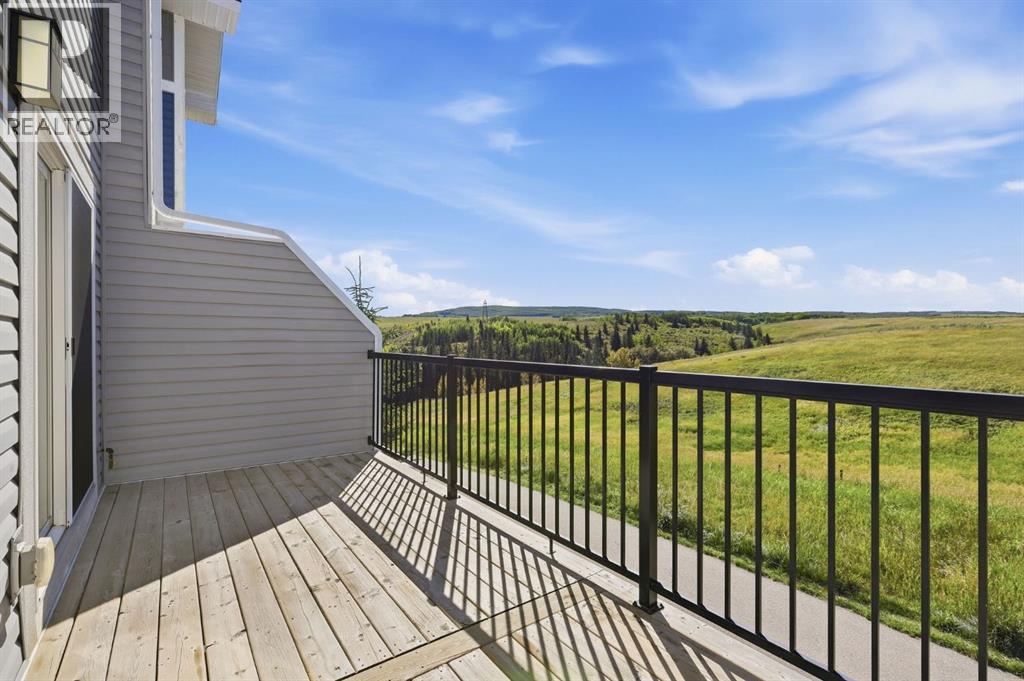
1602 Jumping Pound Common
Cochrane, Alberta
SOME OF THE BEST VIEWS IN COCHRANE! Welcome to 1602 Jumping Pound Common, where unobstructed west-facing ravine and mountain views create an incredible backdrop to everyday living all at a price that won't break the bank! Perfectly positioned to take advantage of its natural surroundings, this three-storey townhouse offers 1871 sq. ft. of thoughtfully designed living space, 3 bedrooms, 2.5 bathrooms and a single attached garage—all in the quiet and scenic community of Jumping Pound.The main living level is bright, modern and designed to make the most of the view. The contemporary kitchen features quartz countertops, full-height classic grey cabinetry and stainless steel appliances. A second deck is located off the kitchen, perfect for a morning coffee or outdoor cooking. The open living and dining spaces flow naturally toward the west-facing deck. Step outside and take in expansive views across the ravine toward the mountains, with no homes directly behind to interrupt the scenery.The upper level offers three bedrooms, including a spacious primary retreat with a large organized closet and private ensuite featuring a walk-in shower all with the incredible west facing views. Two additional bedrooms, a four-piece bathroom and convenient upper-floor laundry with stacked washer and dryer complete this level.On the lower walkout level, a versatile flex space with in-floor heating adds valuable additional living space—perfect for a home office, fitness area, reading room or cozy retreat. Step outside to your fenced yard, where incredible sunsets create the perfect backdrop for relaxing evenings at home. The main floor space also offers direct access to the attached garage that adds everyday convenience with a good sized driveway allowing for parking.Surrounded by nature and an extensive network of walking paths around the community and down to the Bow River. This home offers a setting that feels peaceful and removed while remaining conveniently connected. Enjoy easy access to downtown Cochrane, Calgary and a quick escape west to the Rocky Mountains. With its spacious three-bedroom layout, modern finishes, walkout design and truly exceptional ravine and mountain views, this is a standout opportunity in Jumping Pound. (id:52784)
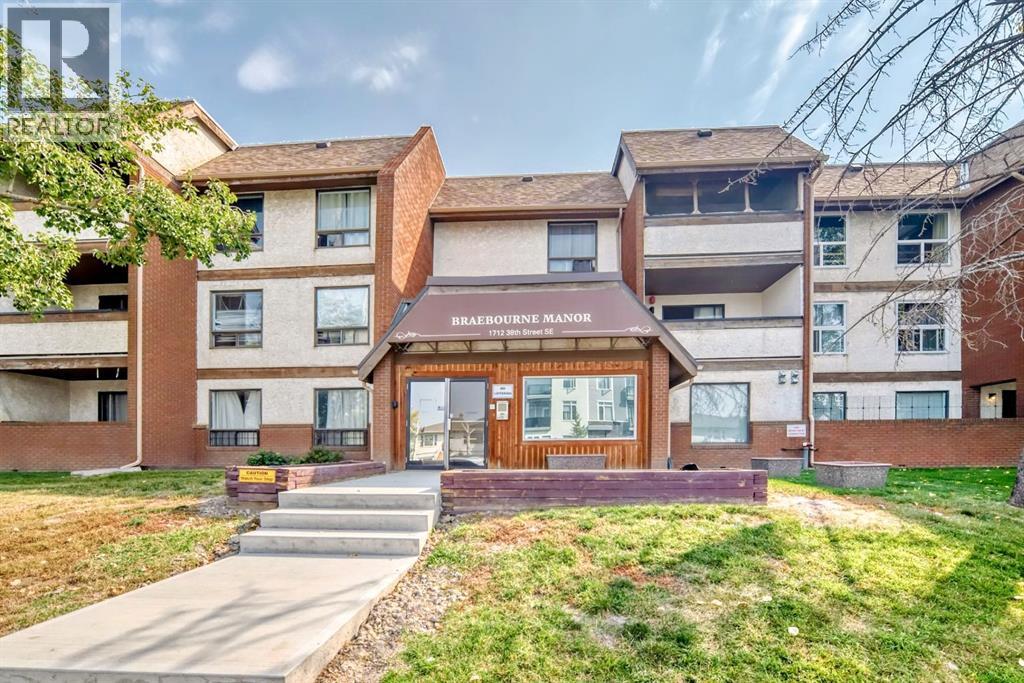
306, 1712 38 Street SE
Calgary, Alberta
Extensively renovated and move-in ready! This bright 2 bedroom unit offers secure underground heated parking, in-suite laundry with storage, a modern kitchen with floor-to-ceiling cabinetry and a cozy living room with fireplace and balcony access. Spacious primary bedroom, secondary bedroom, updated 4-piece bath and great building amenities including secure mailroom and additional laundry. Just one block from 17th Ave transit, shopping and dining! (id:52784)
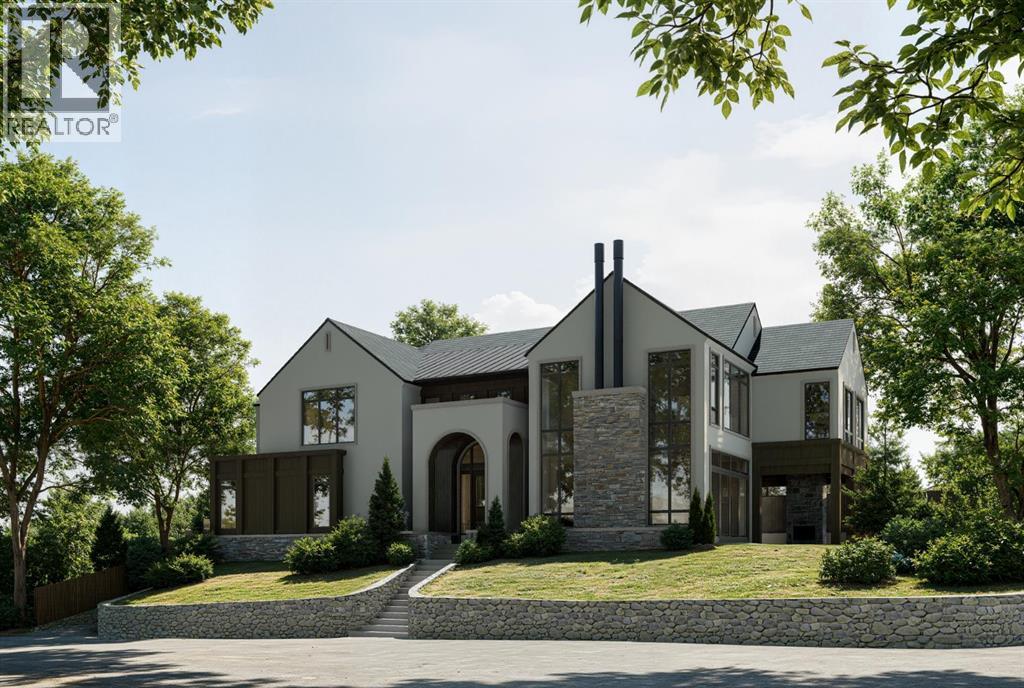
601 Madison Avenue SW
Calgary, Alberta
Perfectly positioned on a private corner lot in the heart of one of Calgary's most coveted inner-city communities, this 57 x 121 ft elevated parcel enjoys a sunny south-facing backyard and comes with an approved development permit — ready for immediate execution.This architecturally distinguished two-storey residence, complete with private elevator, marks the second luxury collaboration from an exceptional team: Timeless Developments, Smith Erickson, and Reverie Design — a partnership renowned for uncompromising craftsmanship and refined design sensibility.Ideally situated moments from the scenic Elbow River pathways and Stanley Park, this address offers effortless access to the boutiques and dining of Britannia Plaza, along with proximity to some of the city's most highly regarded schools. It is a rare convergence of privacy, prestige, and walkable inner-city convenience.For the discerning buyer seeking a true custom-built luxury home — one where every design detail can be curated to reflect your personal vision — this is an unparalleled opportunity to build something truly your own, in a setting few properties can rival. (id:52784)
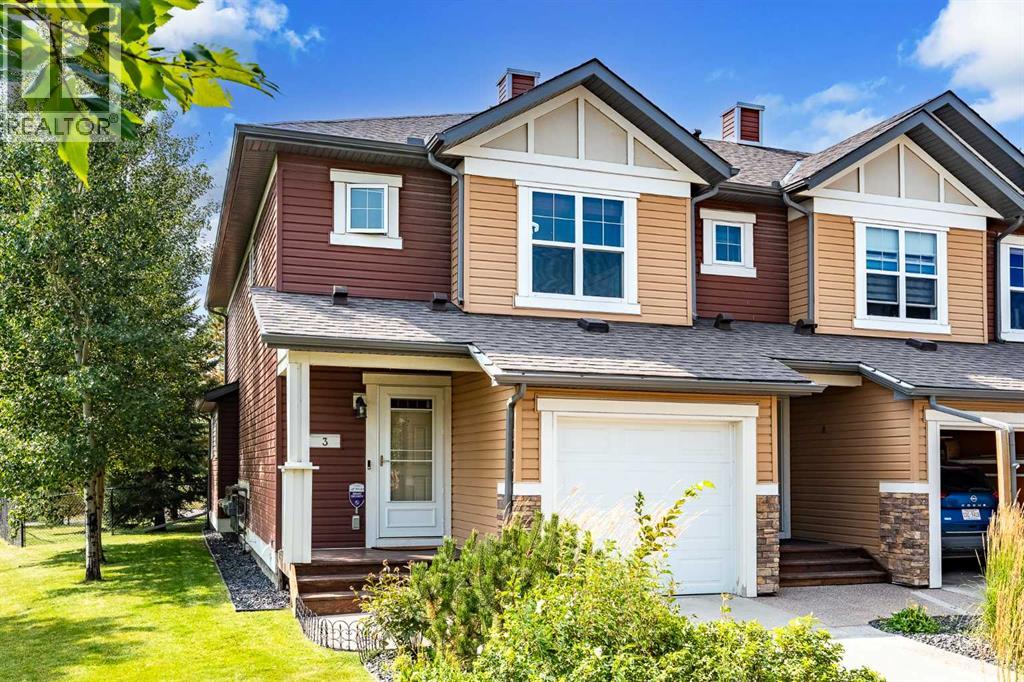
3 Chaparral Valley Gardens SE
Calgary, Alberta
Welcome to 3 Chaparral Valley Gardens SE, an exceptional end-unit townhome in the sought-after Riverside complex of Chaparral Valley. Offering a rare combination of privacy, with expansive greenspace, mature landscaping, and a beautiful southwest-facing view, this family home is perfectly positioned to enjoy the best of nature and everyday convenience.The location is hard to beat, with Fish Creek Park, the Bow River, Lake Sikome, Blue Devil Golf Course, walking paths, and various amenities all close by. The generous outdoor space is surrounded by mature trees, creating a peaceful and private setting that is rarely found in a townhome.Inside, the bright and inviting main floor features updated flooring throughout the open-concept living space. The kitchen is thoughtfully designed with full-height maple cabinetry, quartz countertops, and stainless steel appliances, while the adjoining dining and living areas provide a comfortable layout for both everyday living and entertaining.Upstairs, a spacious central landing leads to the primary bedroom, complete with a full ensuite, walk-in closet, and additional wall closet. Two additional bedrooms, a second full bathroom, and a linen closet provide plenty of space for family, guests, or a home office.The front hall offers direct access to the single attached garage and includes a convenient two-piece powder room. Downstairs, the partially-finished basement provides a fantastic laundry room and storage with potential for additional living space, a recreation room, home gym, or future bedroom.With its desirable end-unit position, peaceful views, mature trees, and unbeatable access to some of Calgary's best outdoor amenities, 3 Chaparral Valley Gardens SE is an opportunity you won't want to miss. Come experience the privacy, space, and lifestyle this exceptional Chaparral Valley home has to offer. (id:52784)
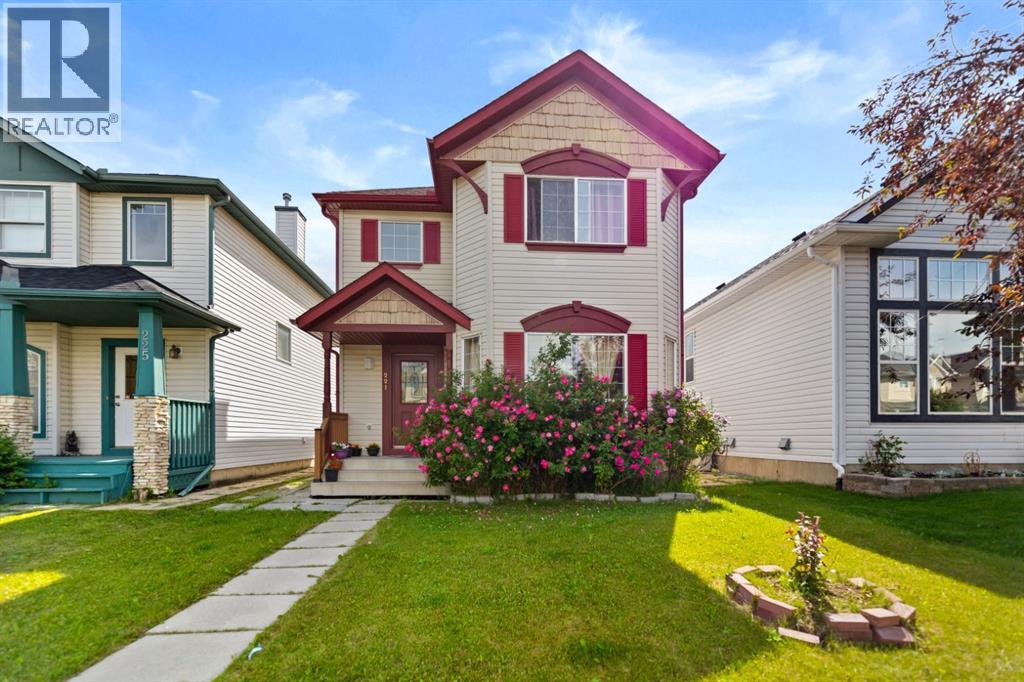
221 Tarington Close NE
Calgary, Alberta
Welcome to 221 Tarington Close N.E. This fully developed 2 storey home is ideally located on quiet street with great access to major routes, shopping, parks and schools. Functional kitchen with corner pantry and stainless steel appliances. Unique layout of main floor boasts a living room and a family room with a fireplace offering plenty of space for your families needs. Master bedroom has walk-in closet and 3 pce ensuite. Upper level is complete with 2 more bedrooms and full bath .fully developed basement with illegal SUITE features 2 bedroom ,bathroom, kitchen and good size family room . Basement has plenty of storage space. Yard is complete with large deck and double parking pad at back. (id:52784)
255, 110 18a Street NW
Calgary, Alberta
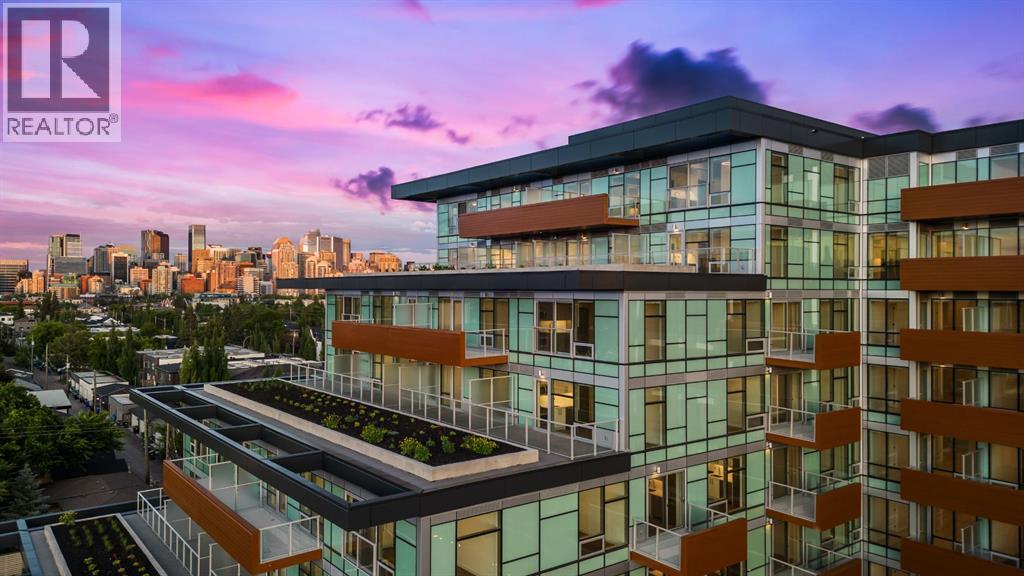
Step into modern urban living at Frontier, Truman’s latest boutique condo development located in the heart of Kensington—one of Calgary’s most walkable and culturally rich neighbourhoods. This brand-new 1-Bedroom, 1-Bathroom condo offers a refined blend of style, comfort, and smart design, perfect for professionals, first-time buyers, or investors looking to be in the centre of it all. The open-concept layout is filled with natural light and features a sleek kitchen complete with quartz countertops, premium stainless steel appliances, and full-height cabinetry, flowing seamlessly into the bright living space. The bedroom offers a private retreat, while the beautifully finished bathroom includes modern fixtures and thoughtful detailing. A private balcony extends your living space outdoors—ideal for enjoying your morning coffee or evening unwind. Residents at Frontier enjoy access to a landscaped terrace, a state-of-the-art fitness centre, and stylish co-working areas —all within a well-managed, design-forward building. With boutique shops, popular cafés, acclaimed restaurants, scenic river pathways, and the downtown core just minutes away, this is inner-city living at its finest. (id:52784)
414 Watercrest Boulevard
Chestermere, Alberta
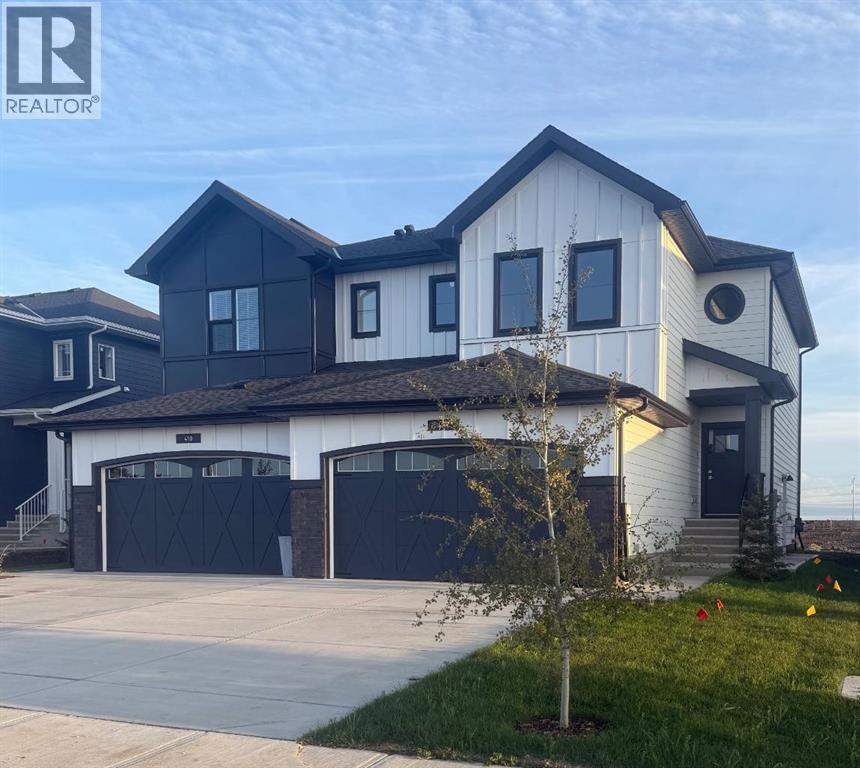
Exceptional opportunity in Waterford Estates, Chestermere—this beautifully designed 1,765 sq ft TRUMAN Duplex offers the perfect blend of space, style in one of Chestermere’s most sought-after communities. Surrounded by parks, pathways, recreational amenities, and convenient shopping, with easy access to Calgary and major roadways, this home offers the ideal balance of peaceful suburban living and everyday convenience.Step inside to a bright, open-concept main floor thoughtfully designed for modern living and effortless entertaining. Soaring 9-foot ceilings and luxury vinyl plank flooring create an airy, upscale atmosphere, while the seamless connection between the living, dining, and kitchen areas provides a layout that feels both functional and inviting.At the heart of the home, the chef-inspired kitchen perfectly balances style and functionality. It features quartz countertops, full-height cabinetry with soft-close doors and drawers, stainless steel appliances, a sleek eating bar, and a spacious walk-in pantry—ideal for entertaining guests or keeping up with busy family life.Upstairs, a versatile central bonus room provides valuable additional living space, perfect for a home office, media lounge, or playroom. The spacious primary retreat is highlighted by an elegant tray ceiling, a private 5-piece ensuite, and a walk-in closet. Two additional well-sized bedrooms, a beautifully finished main bathroom, and the convenience of upper-floor laundry complete the upper level.Thoughtfully designed with quality craftsmanship throughout, this 1,765 sq ft Duplex offers exceptional value in Waterford Estates. Enjoy the best of Chestermere living with access to nearby parks, pathways, amenities, and Chestermere Lake, all while remaining just a short drive from Calgary.Opportunities like this are limited—don’t miss your chance to own a stylish, thoughtfully designed home in one of Chestermere’s exciting new communities. (id:52784)
2201, 44 Skyview Parkway NE
Calgary, Alberta
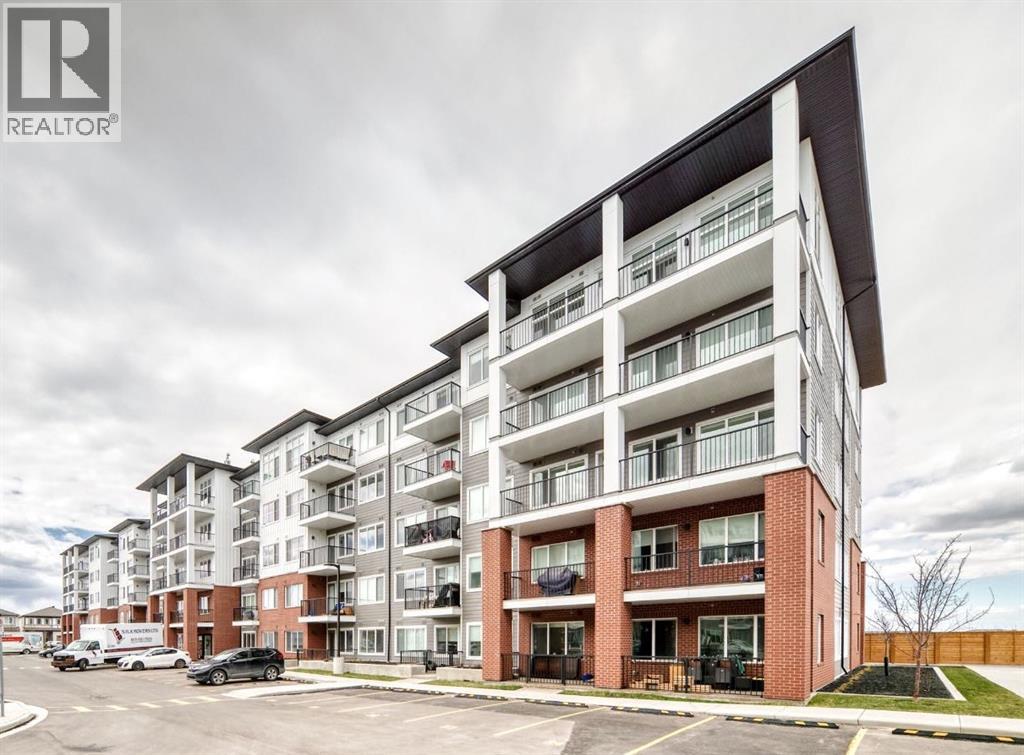
Welcome to Arthur by Truman — a brand-new opportunity in Calgary’s thriving Cityscape community!This bright unit features 1 bedroom, 1 bathroom, and an oversized balcony, thoughtfully designed to blend modern style with everyday comfort and functionality. The open-concept layout is filled with natural light, creating a warm and inviting atmosphere ideal for both relaxing and entertaining.The contemporary kitchen seamlessly connects to the living and dining area, while the expansive balcony offers the perfect extension of your living space for morning coffee, evening sunsets, or hosting guests.Situated in the master-planned Cityscape community, residents enjoy convenient access to parks, walking pathways, shopping, dining, schools, and major routes including Stoney Trail and Metis Trail for effortless commuting throughout the city.Perfect for first-time buyers, young professionals, or investors, Arthur by Truman delivers stylish, low-maintenance living in one of Calgary’s fastest-growing and most connected neighbourhoods. Photo gallery of similar unit, finishes may vary. (id:52784)