

101, 23 Mahogany Circle SE
Calgary, Alberta
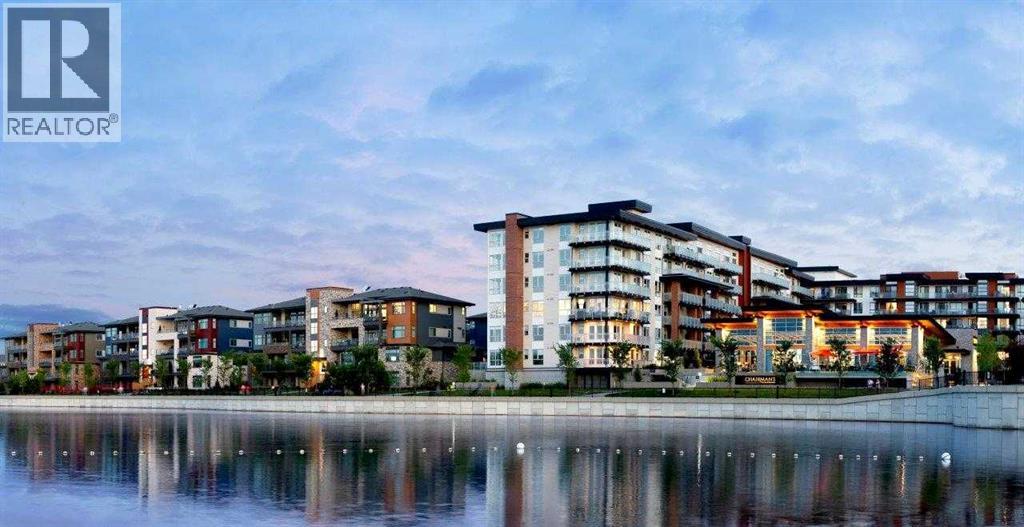
WESTMAN VILLAGE - ABSOLUTELY THE FINEST LAKE + CITY VIEWS IN SOUTH CALGARY! The Resort on Lake Mahogany. Your home reflects your lifestyle and luxury at Reflection. You can upsize your life without compromising on how or where you live. Welcome to this one-of-a-kind, 2350+ SF custom-designed and professionally decorated luxury lakeside condo in the exclusive Reflection section at Westman Village on Mahogany Lake—Calgary’s premier resort-style lakefront community. Luxurious 3 bedroom / 3 Car INDOOR TITLED parking / 4-bathroom home with amazing views from both levels overlooking Mahogany Lake. Private WALK OUT two-story home with over 2350 sf of living space and 1500 sf of exclusive outdoor covered & screened balcony area. SEVERAL UPGRADES - Rare White kitchen cabinet palette, Wolf & Sub-zero stainless-steel appliances with an induction cooktop with hood cover, built-in ovens, closet organizers, A/C, high-end light & plumbing fixtures. BONUS: same-level access to your own 2-car heated garage with epoxy floor, plus an extra underground titled parking stall! Jayman BUILT community with the best location, directly adjacent to Calgary’s largest lake, the last of its kind, award-winning community of Mahogany & only resort community on a lake. Impressive landscaping matches the picturesque views from your future backyard, with fountains, park benches, bridges, pathways & raised planters. 40,000 sf amenity centre speaks for itself. Activities available for all interests & hobbies. Including a swimming pool w/ a 2-story water slide, a golf simulator, a fitness centre, a movie theatre & so, so much more... 24-hour, 7-day-a-week security & concierge service. Jayman Core Performance & Fit and Finish. This home includes exceptional building specifications, including solar panels on every building, forced air, in-floor heat and air conditioning, triple-pane windows, Vancouver-inspired architecture with oversized covered balconies, and hardie board siding with extensive brick & sto ne masonry. Truly a one-of-a-kind experience, join the select few who will call REFLECTION their home. Winter eliminated-1292 underground parking stalls-not just for our residents but also their guests & visitors with extensive pedestrian +15 skywalks & underground passageways. 200 visitor parking stalls located in the heated, underground parkade. 10 short-term stay hotel suites, 4 indoor electric dual car chargers, 3 restaurants, Alvin's Restaurant (casual-upscale jazz bar), Chairman’s Steakhouse & Diner Deluxe. Plus, Analog Coffee, Chopped Leaf, Diner Deluxe, Village Medical, Mahogany Village Dental, Sphere Optometry, Simply for Life, Moderna Cannabis, Marble Slab, Dolphin Dry Cleaners, 5 Vines & Mode Fitness Studio, Pie Junkie, a day care and a medical spa. Amazing $8 Million on the surface & landscaping & 10 fountains onsite! Experience the fantastic community and 5-star resort-style living where every day feels like a vacation. (id:52784)
206 Lucas Crescent NW
Calgary, Alberta
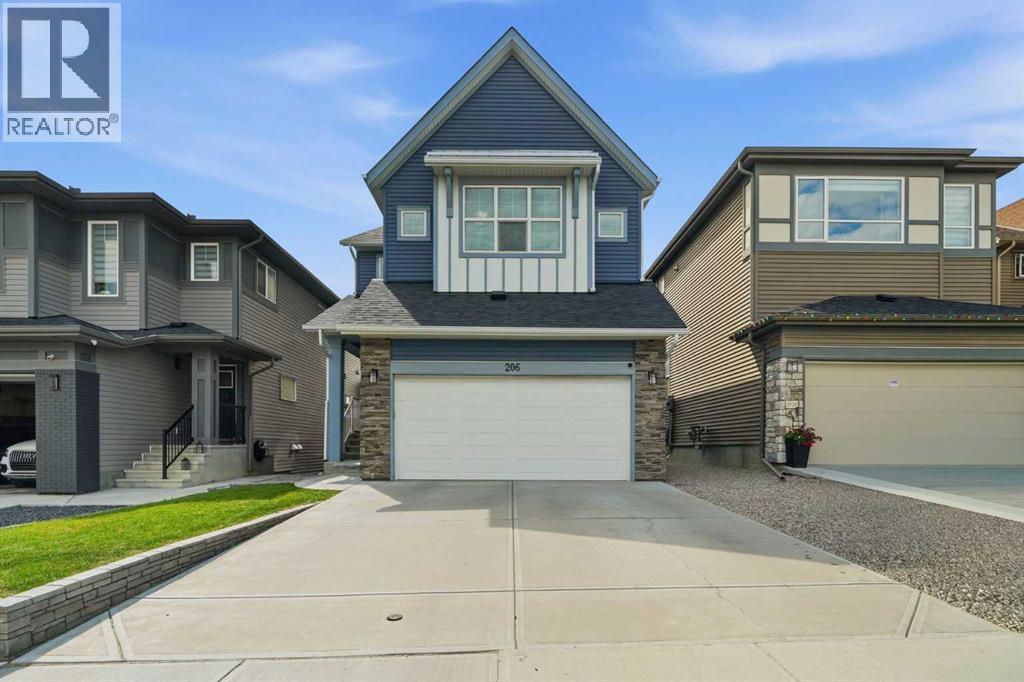
Welcome to this exceptional home in the sought after community of Livingston, offering a fully LEGAL BASEMENT SUITE, HIGH END FINISHES, and an impressive layout designed for comfortable everyday living and effortless entertaining. From the moment you step inside, you are welcomed by a spacious foyer that leads past a private main floor office and into the inviting living room, highlighted by stunning coffered ceilings and a beautiful fireplace. The heart of the home is the spacious kitchen, featuring gorgeous cabinetry, ample workspace, and a large pantry, all flowing seamlessly into the generous dining area with direct access to the expansive deck. A convenient mudroom and 2 pc bath complete the main level. Upstairs offers a spacious bonus room, two generous bedrooms, including one with its own walk in closet and private ensuite, while the second also features a walk in closet. A full bathroom, convenient upper level laundry, and an impressive primary retreat complete this level. The primary bedroom offers a large walk in closet and a beautifully appointed 5 pc ensuite designed for relaxation. The fully legal basement suite has been finished to the same exceptional standard as the main home, creating a cohesive look and feel throughout. It features a spacious living room, a beautiful kitchen with a large pantry, a generous bedroom with a walk in closet, a full bathroom, in suite laundry, abundant storage, and direct access to its own private patio. The oversized backyard is one of the largest in Livingston, offering plenty of room for entertaining or simply relaxing outdoors. Enjoy summer evenings on the expansive deck or gather with family and friends around the fire pit while appreciating the space this incredible yard provides. Located close to green spaces and just a short walk to the Livingston Hub, residents enjoy access to a gymnasium, rentable event and meeting spaces, a splash park, basketball courts, pickleball courts, playgrounds, and seasonal skating. S urrounded by parks, pathways, and recreation, with quick access to major roadways, shopping, restaurants, schools, and everyday amenities, this is an incredible opportunity to own a beautifully finished home in one of Calgary's fastest growing communities. (id:52784)
or rent

#191, 32 Southridge Drive
Okotoks, Alberta
Turnkey opportunity to own a successful **F45 Training** Franchise in the growing and supportive community of Okotoks, Alberta. Located in a high-visibility, established commercial centre, this profitable fitness studio features a loyal membership base, experienced staff, and a strong community presence. Backed by the globally recognized F45 Brand, the business benefits from proven operating systems, ongoing franchise support, and exceptional brand recognition. The sale includes all equipment and fixtures, allowing a seamless transition for a new owner. An excellent opportunity for an owner-operator, fitness professional, or investor seeking an established, cash-flowing business with future growth potential. (id:52784)
905 Livingston Way NE
Calgary, Alberta
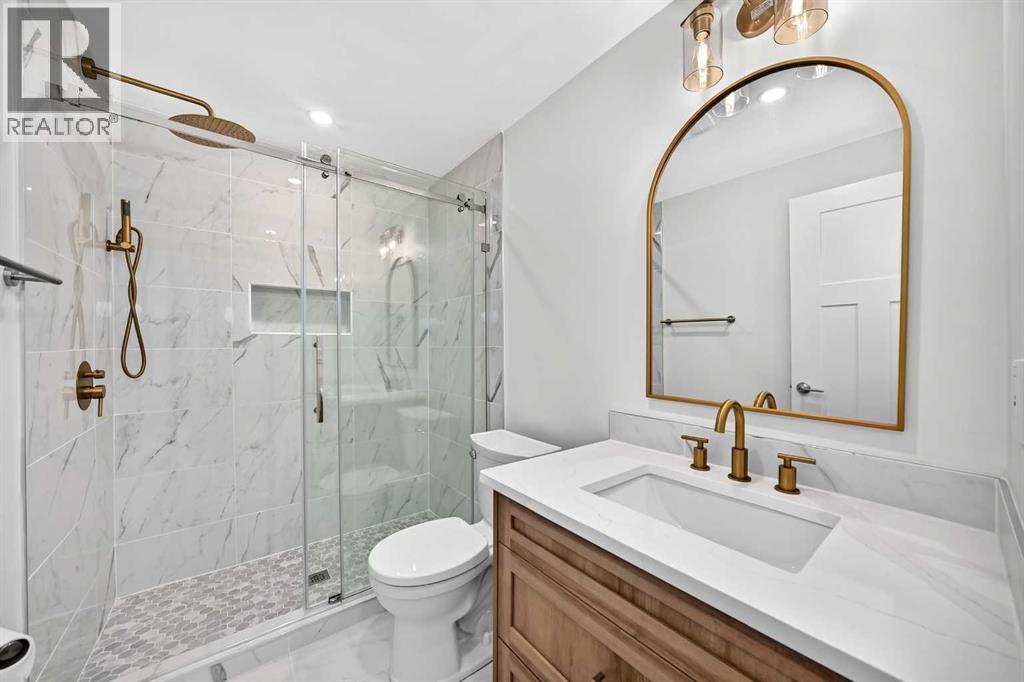
Welcome to this beautiful home with a TON of UPGRADES + 5 Bedrooms & 3.5 Bathrooms - This home was a previous showroom & is evident of quality craftsmanship and upscale finishes throughout. Every detail has been carefully selected, from the premium upgrades to the functional floor plan designed for a comfortable lifestyle. The gas cooktop, massive range hood, and built in appliances are what every at-home chef dreams of! - The fully developed, high quality, never-lived-in 2 bedroom legal basement suite is perfect for generating rental income or accommodating extended family - Step outside to enjoy your sun-filled south-facing backyard, professionally landscaped to create the perfect space for relaxing, entertaining, or watching the kids play - You will love having access to one of Calgary's premier community hubs featuring a spray park, playgrounds, skating rink, tennis courts, and year-round recreation. - Whether you're searching for your forever home or a smart investment opportunity, this property delivers outstanding versatility, luxury, and long-term value. - Move-in ready, income-ready, and priced to impress—this is one you won't want to miss. (id:52784)
80 Street W
Rural Foothills County, Alberta
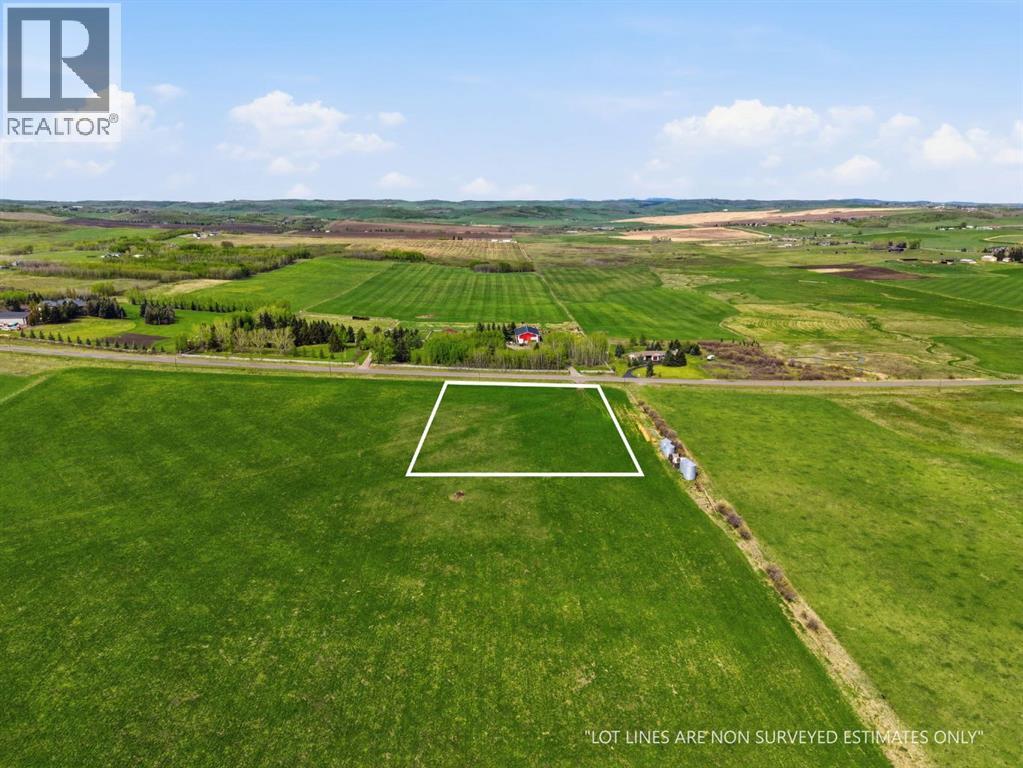
**PRICE ADJUSTMENT** Rarely does an opportunity like this come available. This exceptional 2.4-acre parcel in Foothills County offers the perfect balance of country living and city convenience - just minutes from Calgary and close to Spruce Meadows, Granary Road, Stoney Trail, and a wide range of amenities.Finding a parcel of this size and location is increasingly rare. With no building commitment, you have the freedom to design and build on your own timeline. Create the dream home you've always envisioned, add the perfect shop, design expansive outdoor living spaces, or craft the ultimate country estate - the possibilities are limited only by your imagination.Enjoy peaceful pastoral views, quiet surroundings, and wide-open skies while remaining conveniently connected to everything the city has to offer. Whether you're ready to build now or planning for the future, this is a unique opportunity to secure a premium piece of Foothills County land in an unbeatable location. (id:52784)
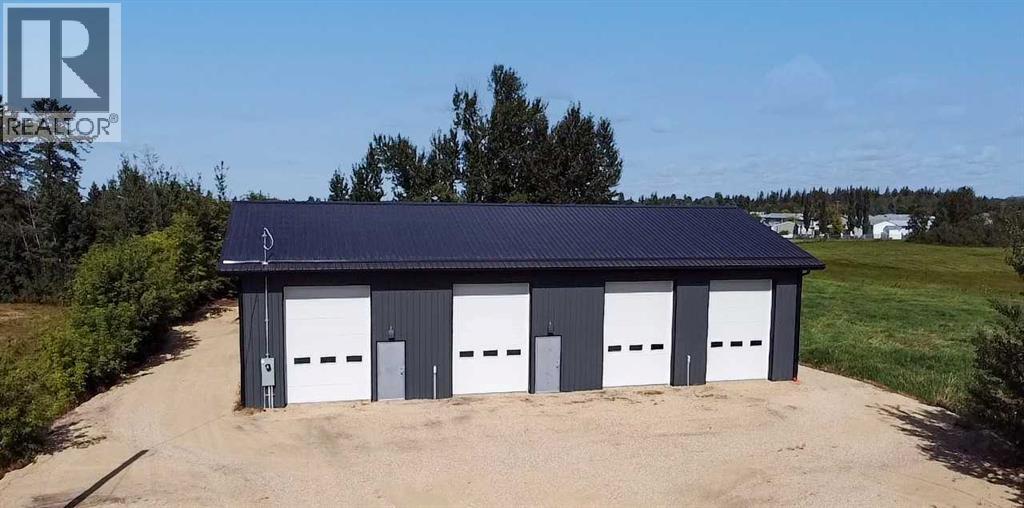
4828 46 Avenue
Millet, Alberta
A freestanding industrial warehouse in the Town of Millet For Sale or Lease! Situated on 0.44 acres, thisnewly constructed property features approximately 3,600 square feet of functional warehouse space. Thebuilding offers four grade-level loading doors (10' x 14'), 15-foot clear ceiling height, LED lightingthroughout, and 200-amp, 240V single-phase power. Zoned M (Industrial District), the property providesflexibility for a variety of industrial and commercial uses. Conveniently located with excellent access withinMillet and to surrounding regional transportation routes, this property is well-suited for owner-users.Available for sale at $650,000 or lease at $4,000/month net. (id:52784)
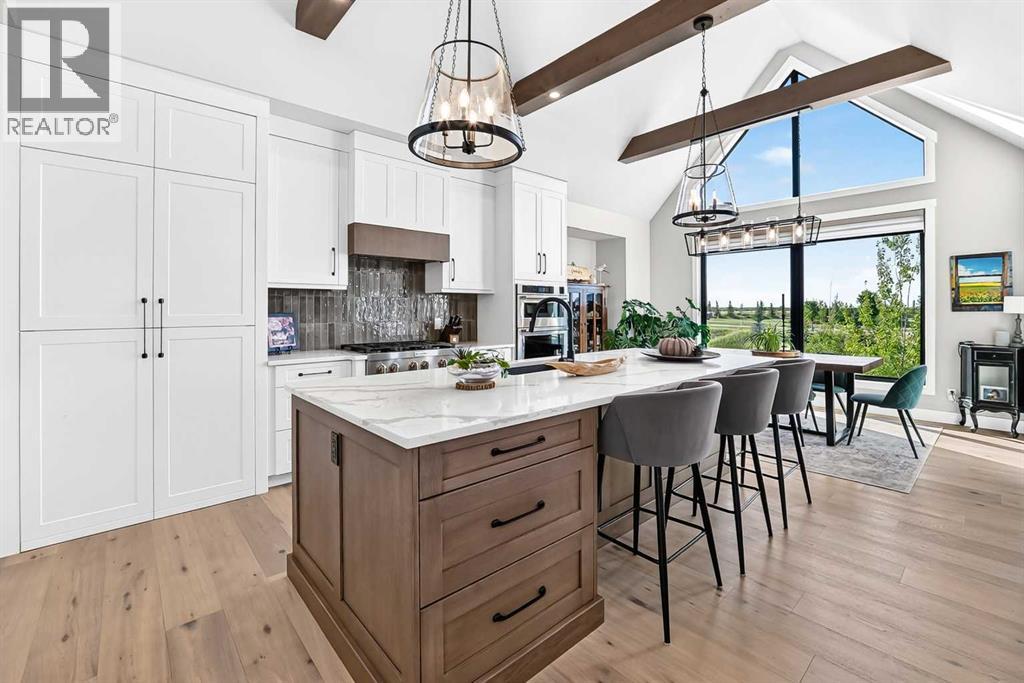
435 Grayling Lane
Rural Rocky View County, Alberta
Luxury Bungalow Living on Grayling Lane. This is the former Show Home offering breathtaking views of the park and open space behind you all within short walking distance to Michelson National Golf Course, the LaunchPad and the Lake. This south-facing residence offers an open floor plan with expansive windows and 9-foot Lift and Slide Patio Doors, providing an uninterrupted panorama of the natural beauty that surrounds this home. The chef's kitchen, adorned with high beamed ceilings, upgraded appliances, and a hidden pantry, overlooks the park, making it a culinary haven. The main floor boasts a laundry room, a stunning Primary Retreat, a half bath, a mudroom, and an office, creating a seamless blend of elegance and functionality. The primary owner's suite is bathed in abundant natural light, offering a captivating view of the park. Enjoy the luxury ensuite featuring an oversized shower adorned with bold tiles and a refreshing rain shower. The wide - shallow lots afford the opportunity for 1675 sq ft main floors with 1337 sq ft development down, ensuring ample space for comfortable living. Full development downstairs includes a spacious recreation room with a kitchenette, a wine room, a gym, two full baths, and three generously sized bedrooms. The garage is completely finished including epoxy floors and an 18ft door for easy maneuvering. If you've been searching for an extraordinary bungalow, Grayling Lane is the epitome of refined living. (id:52784)
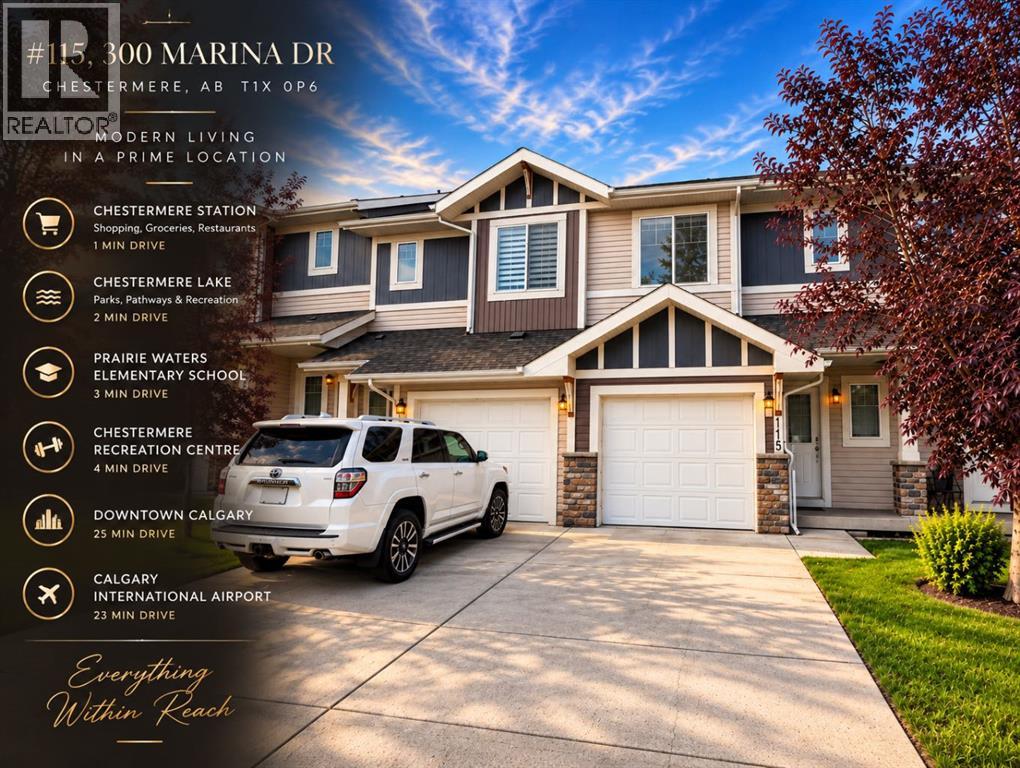
#115, 300 Marina Drive
Chestermere, Alberta
Prime Location. Exceptional Lifestyle. Welcome to this beautifully appointed two-storey townhouse offering over 1,500 sq. ft. of thoughtfully designed living space in one of Chestermere’s most convenient locations. Featuring 3 bedrooms, 2.5 bathrooms, an attached single garage, and a fully finished basement, this move-in-ready home blends comfort with modern style.The bright open-concept main floor showcases a spacious living area, elegant dining space with access to the private deck, and a modern kitchen featuring stainless steel appliances and granite countertops. Upstairs offers two generous bedrooms, full bath, laundry, and a spacious primary retreat with a private ensuite. The finished basement provides a welcoming recreation room, built-in speakers, and ample storage. Outside, enjoy a fully fenced yard backing onto green space and a professionally finished deck with BBQ gas line. Steps from shopping, dining, amenities, and Chestermere Lake—this is low-maintenance living at its finest. (id:52784)
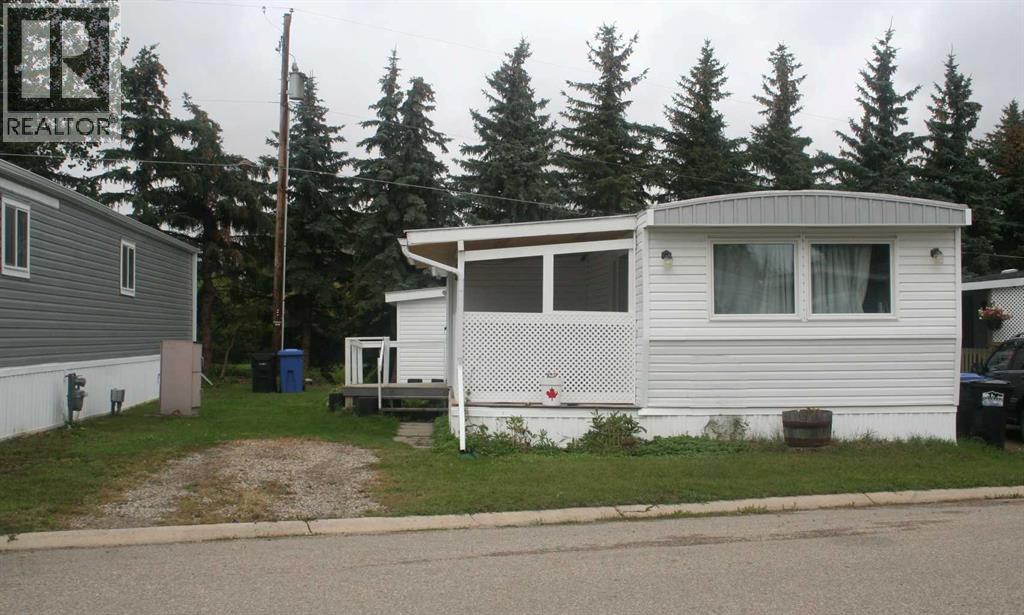
69, 1190 15 Avenue
Didsbury, Alberta
PRICE REDUCED! This nicely upgraded mobile home on a rented lot may be just the ticket to get started in the real estate world. This home has newer vinyl windows, a completely rebuilt Coleman furnace and the old school panelling has been replaced with drywall along the way. Vinyl plank flooring throughout adds a nice touch and the bathroom has recently been renovated with a newer vanity, 5' shower and dual-flush toilet. The open floor plan has the kitchen (with plenty of cabinets), dining and living room all adjoining so its perfect for hosting guests. The seller has recently had central air conditioning installed so you won't need to suffer through those hot summer days. Outside you'll enjoy the south-facing covered deck. There's also a very large storage shed. Park management will need to approve new owners. (id:52784)
11 Selkirk Drive SW
Calgary, Alberta
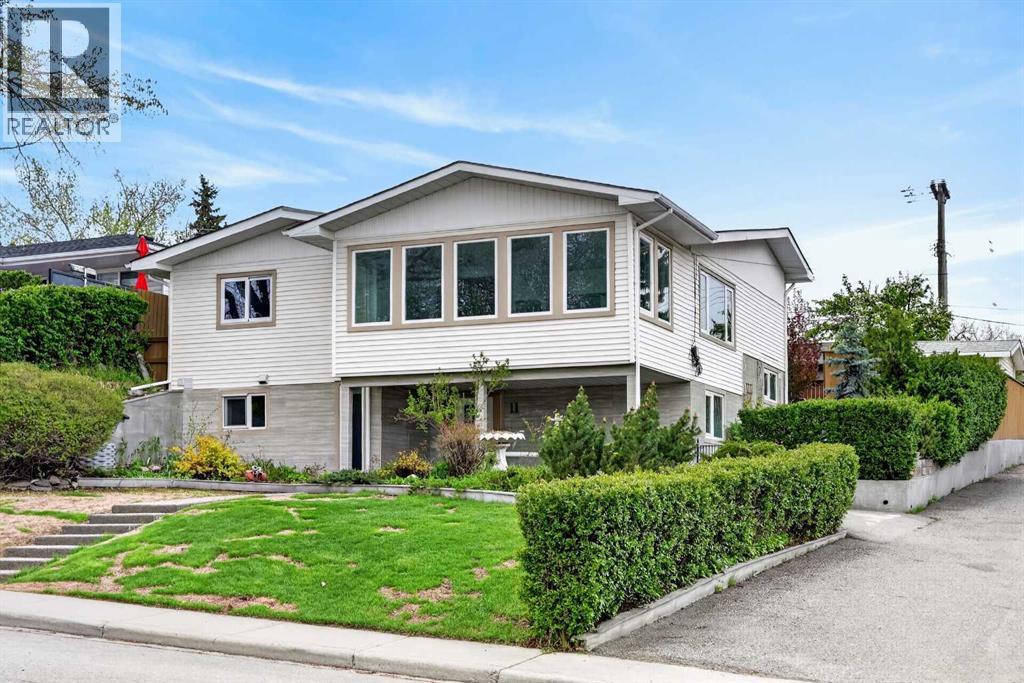
Beautifully renovated 4-level split in the desirable community of West Haysboro offering over 2,500 sq. ft. of developed living space, including a fully walk-out basement legal suite. From the moment you arrive, the pride of ownership is evident with stylish curb appeal, low-maintenance landscaping, and a west-facing backyard designed for both relaxing and entertaining. Step inside to a bright open-concept main floor where modern finishes and thoughtful design come together seamlessly. The chef-inspired kitchen is the heart of the home, featuring oversized cabinetry, stainless steel appliances, granite countertops, a spacious island for meal prepping and a pantry. Adjacent to the kitchen is an inviting living room anchored by a stunning 72” electric fireplace, custom tiled feature wall, and elegant built-in cabinetry, creating a warm and sophisticated atmosphere. The formal dining area is perfect for hosting family dinners and gatherings with ample room for a large table and a stylish built-in bar for added convenience. Just a few steps up, the spacious primary retreat offers a walk-in closet with custom organizers and a spa-inspired 5-piece ensuite complete with heated floors, dual sinks, a deep soaker tub, and a glass shower with bench seating and water jets. A second generously sized bedroom completes the upper level. The walk-out lower level features one of the home’s most impressive highlights , a basement legal suite ideal for extended family, multi-generational living, or additional income potential. Thoughtfully finished with quality craftsmanship throughout, the legal suite includes its own full kitchen, bright living room with a second 72” electric fireplace, two spacious bedrooms, a 3-piece bathroom, and comfortable in-floor heating. The walk-out design allows for exceptional natural light, making the space feel bright and welcoming. Extensive upgrades throughout the home include aluminum windows with retractable screens, newer doors with multi-point lock ing systems, Alfa tile flooring, granite countertops throughout, custom closet organizers, a newer Kinetico water softener, and a newer high-efficiency furnace. Smart home features such as LED lighting, a smart thermostat, and code, chip, and fingerprint deadbolts provide modern convenience and enhanced security. The west-facing backyard has been designed as a private outdoor oasis complete with a patio, storage shed, and beautiful natural stone retaining walls. Car enthusiasts and hobbyists will appreciate the oversized insulated and heated double detached garage with alley access, along with an additional covered carport offering exceptional parking flexibility. Located north of Southland Drive and west of Elbow Drive, this exceptional property offers quick access to the LRT line, Southland C-Train Station, nearby shopping, amenities, and an off-leash dog park, perfectly combining luxury, functionality, and convenience in one stunning home. (id:52784)
104 Falmere Way NE
Calgary, Alberta
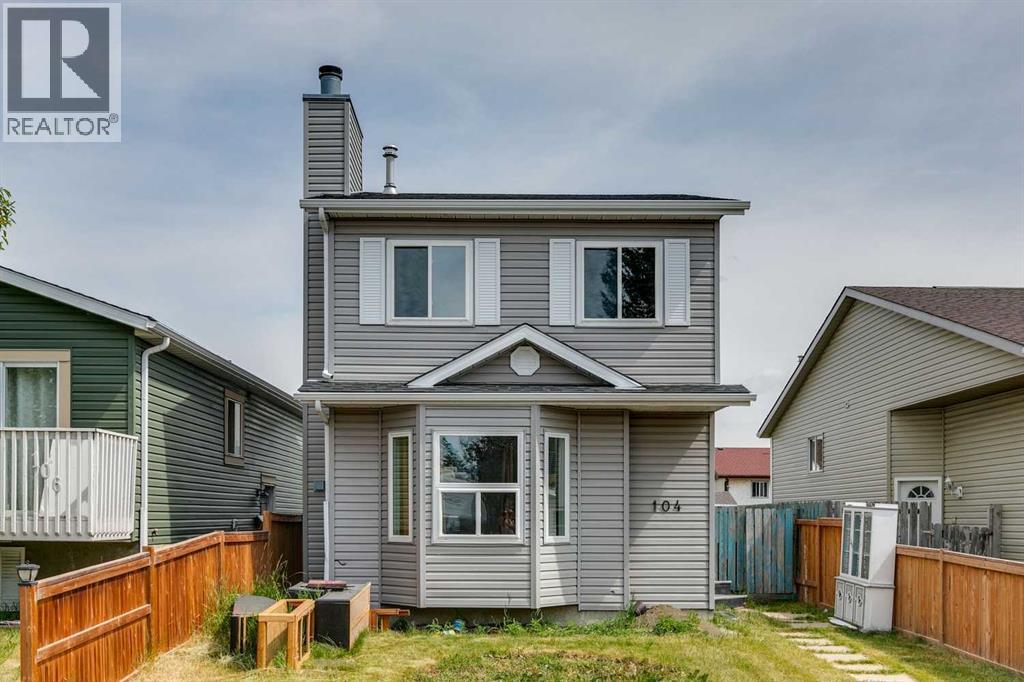
GREAT OPPORTUNITY TO BUILD SOME SWEAT EQUITY! This is a true FIXER-UPPER and an EXCELLENT OPPORTUNITY for FIRST-TIME BUYERS, INVESTORS, OR CONTRACTORS looking to BUILD SUBSTANTIAL SWEAT EQUITY. With strong upside potential, this 3-bedroom plus one bedroom, 2-storey detached home in Falconridge is ideal for buyers willing to undertake renovations and improvements.The main floor features a bright and spacious living room with a brick wood-burning fireplace, a 2-piece bathroom, and a functional kitchen and dining area with sliding glass doors opening to the large backyard.Upstairs you will find a good-sized primary bedroom, two additional bedrooms, and a 4-piece bathroom.The lower level has a separate entrance and a makeshift illegal suite. Outside, you’ll find a Single Detached Garage, a large backyard with plenty of room for kids to play, and additional space for parking. Ideally situated close to schools, the nearby Co-op plaza, and public transit. (id:52784)
159 Sherwood Crescent NW
Calgary, Alberta
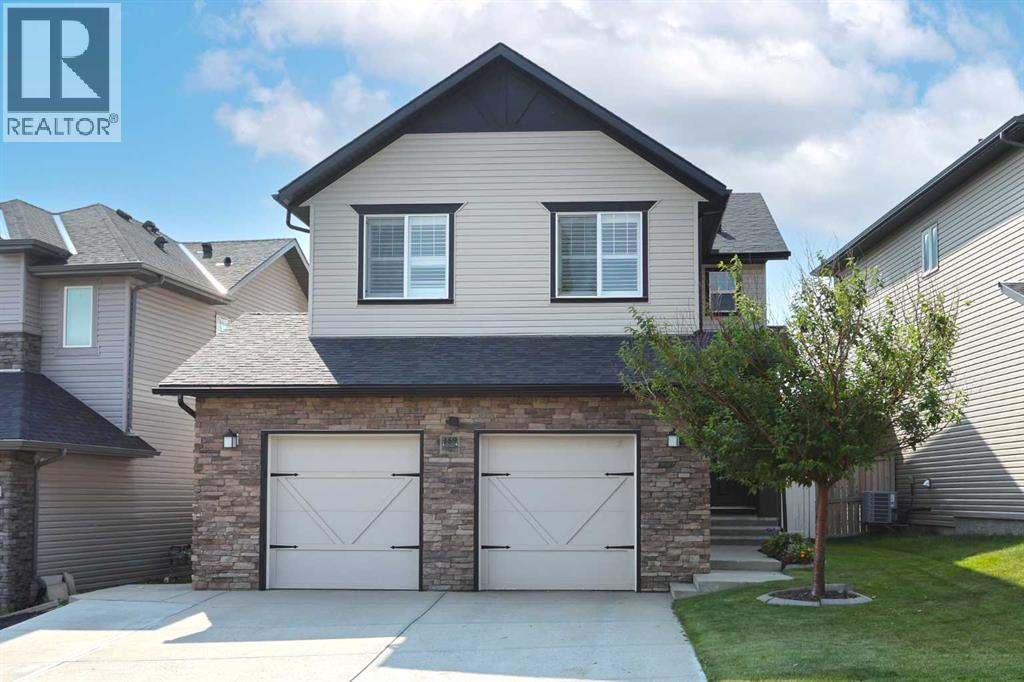
Make your dreams come true when you move into this beautifully upgraded 4 bedroom home in the popular Symons Valley community of Sherwood, located here on this quiet crescent within walking distance to winding trails & Sherwood Field. Original owners of this Trico-built two storey, which enjoys rich hardwood floors & central air, oversized 2 car garage, wonderful bonus room & maple kitchen with stainless steel appliances. Complemented by 9ft ceilings & expansive windows, you will simply love the sun-drenched & airy feel of the main floor with its gracious living room with stone-facing gas fireplace, bright & spacious dining room & open concept kitchen with granite countertops & walkthrough pantry, mosaic tile backsplash & the stainless steel appliances including a Frigidaire gas stove/convection oven. Total of 3 bedrooms & 2 bathrooms up highlighted by the relaxing owners’ retreat with walk-in closet & ensuite with corner soaker tub, double vanities & separate shower. Shared by the 2 childrens’ bedrooms is the 2nd full bath with 2 sinks & separate water closet room with bathtub/shower & toilet. Above the garage is the fabulous bonus room with vaulted ceilings & views of Sherwood Field. The lower level – with high ceilings, is finished with a games/rec room with quartz-topped wet bar, bathroom with walk-in shower, loads of extra space for storage & 4th bedroom with its own private access into the bathroom. Additional extras include 2nd floor laundry room with Asko washer & dryer, built-in ceiling speakers & Hunter Douglas blinds, huge main floor mudroom, 12ft ceilings in the oversized garage, underground sprinklers & backyard with maintenance-free vinyl fence, storage shed & Trex deck with gas BBQ line. New hot water tank in 2019 & new roof in 2024. This truly sensational home is perfectly located just minutes to all area amenities... Blessed Marie-Rose School, winding ravine trails, shopping at major retail centres (Beacon Hill, Sage Hill Crossing, Sage Hill Quarter ) & quick easy access to Stoney/Sarcee/Shaganappi Trails to take you anywhere & everywhere you want to go! (id:52784)
212, 1717 60 Street SE
Calgary, Alberta
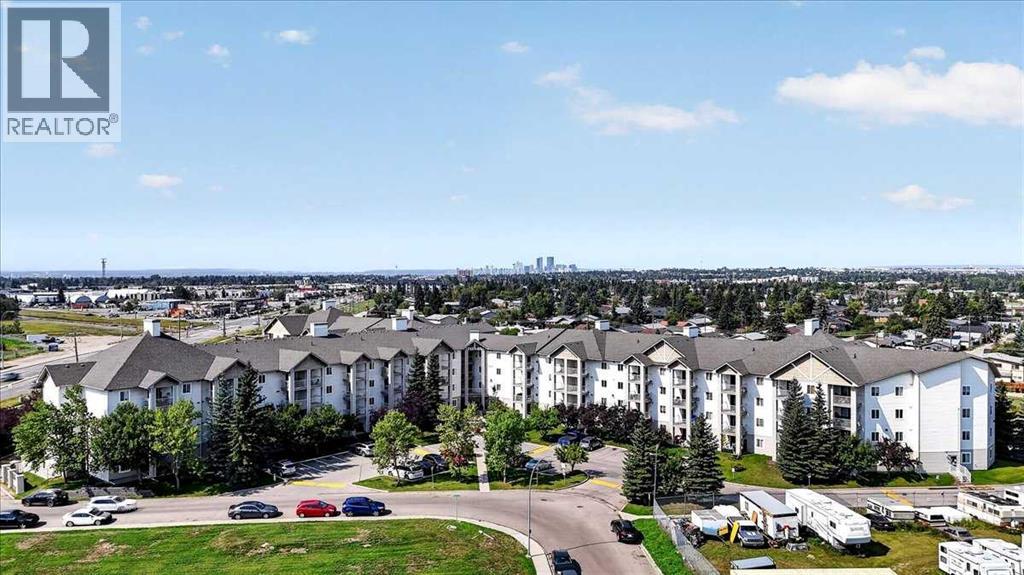
Move in Immediately. Not in six weeks after you've hired a contractor, ordered appliances, and crossed your fingers — immediately. Unit 212 at 1717 60 Street SE has been extensively updated by the original owners, who have been in this 1 Bedroom + Den unit since day one and knew exactly what it needed. The kitchen is brand new: quartz countertops, custom cabinetry with a corner unit built for real access, a smart stove, and a dishwasher that has never run a single cycle. The bathroom has a new vanity, new toilet, and new sink. New laminate flooring. New paint. New plumbing connections. The appliances that aren't brand new are in perfect working order. The building is well managed, and it shows as soon as you step to the grounds. The hallways are clean, the gardens are maintained, and the security is reliable. You're on the second floor with a balcony, titled underground parking, and assigned main-floor storage included.The buyer who wants a move-in-ready unit at this price point will not find another one that looks like this. Private showings available now (id:52784)
5504, 11811 Lake Fraser Drive SE
Calgary, Alberta
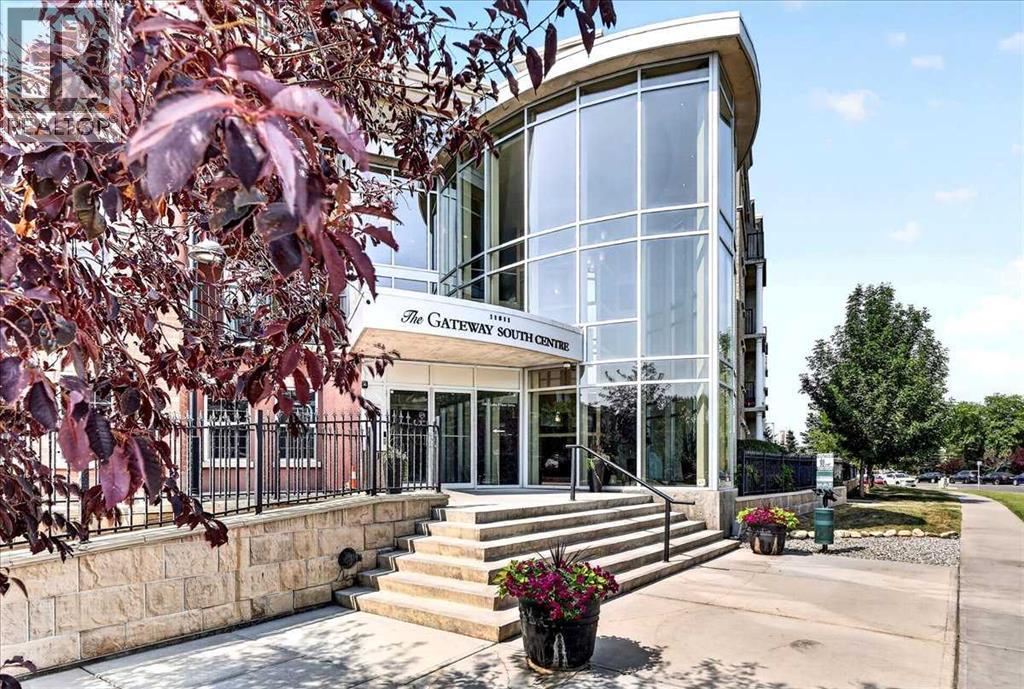
Exceptional value, security, and a brilliantly designed layout await in this two-bedroom condo. Designed with function in mind, the unit features a highly desirable split-bedroom floor plan with the bedrooms located on opposite sides of the central living area for optimal privacy and noise separation. The spacious primary suite serves as a private retreat complete with its own dedicated 3-piece ensuite, while the second bedroom sits by to a full 4-piece main bathroom. This home offers the perfect balance of shared living space and personal quiet, complete with secure titled underground parking.Living at Gateway Southcentre is all about community and convenience. Residents enjoy access to an impressive array of resort-style building amenities right inside the complex. Keep active in the fully equipped fitness centre, host larger gatherings in the spacious social room, and comfortably accommodate visiting friends and family using the convenient, hotel-style rentable guest suites.The lifestyle here extends well beyond your doorstep. Located directly across from the Avenida shopping complex and just minutes from Southcentre Mall, you have quick access to local dining, boutique shopping, and everyday essentials. Outdoor enthusiasts will love being close to Fish Creek Provincial Park for weekend trails and green spaces. Plus, quick access to Macleod Trail, Anderson Road, and the LRT makes commuting anywhere in Calgary effortless. (id:52784)
208, 622 56 Avenue SW
Calgary, Alberta
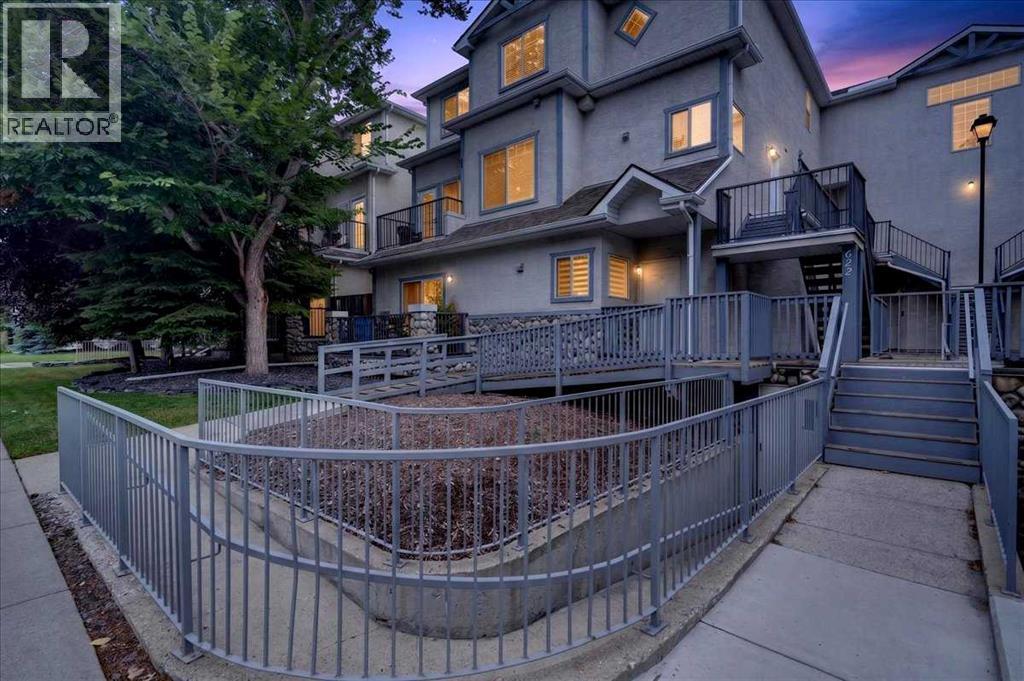
A fantastic opportunity for a first-time home buyer looking for more space, great parking, and a convenient location. This unique two-storey, loft-style condo is the largest unit in the complex, offering over 1,100 sq. ft., 2 bedrooms, 2 bathrooms, and a layout that feels much more like a townhome than a traditional condo. One of its best features? Your own street-level entrance. Walk directly from the street into your home , no shared lobby, no common hallway, and no waiting for an elevator. This offers the convenience and privacy of a private entrance while still providing the low-maintenance benefits of condo living. Inside, a proper foyer with a coat closet welcomes you home before leading up to the bright main living area. The refreshed kitchen features quartz countertops and stainless steel appliances (2023), along with an eating bar with seating for four. New wide-plank laminate flooring (2022) carries through the main level, while a corner gas fireplace creates a comfortable focal point in the living room. Patio doors open onto an impressive 23-ft. balcony with plenty of room for a barbecue, outdoor dining, and entertaining. A bedroom and full bathroom on this level offer flexibility for a roommate, guests, or a dedicated home office. Upstairs, vaulted ceilings and large windows create an airy loft-like feel. The spacious primary suite has its own 14-ft. private balcony, walk-in closet, and a 4-piece ensuite, along with a convenient laundry/mechanical room featuring a newer laundry centre (2022). For buyers with two vehicles, the heated underground tandem parking stall accommodates both, a major bonus for inner-city living. Hydronic in-floor heating adds year-round comfort, and the hot water tank was replaced in 2022. And then there’s the location. With Chinook Centre, Britannia Plaza, restaurants, shopping, transit, everyday amenities, and downtown Calgary all within easy reach, you can spend less time commuting and more time enjoying where you live. Pet-fr iendly, low-maintenance, spacious, and incredibly well located, this is an ideal first home for someone who wants the convenience of condo living without feeling like they’re living in a typical condo. (id:52784)
306, 521 57 Avenue SW
Calgary, Alberta
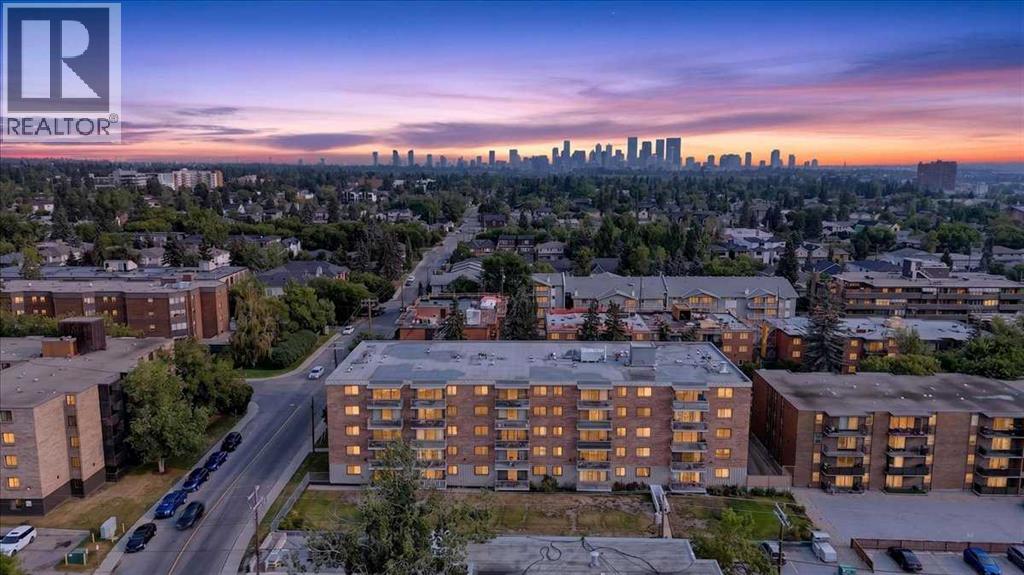
WELCOME HOME TO CHINOOK MANOR | Impeccably cared for and flooded with natural light, this charming two-bedroom apartment offers the ideal mix of low-maintenance living, comfort, and unbeatable inner-city convenience. Step inside to find a beautifully maintained layout featuring stylish, durable laminate flooring throughout and a bright living space framed by large windows that fill the home with warmth and sun. Cooking and entertaining are a breeze in the functional kitchen equipped with modern stainless steel appliances. Added home conveniences include an in-suite all-in-one washer/dryer, an expansive dedicated storage area, and a private balcony perfect for relaxing outdoors.Living at Chinook Manor means enjoying an exceptional lifestyle both inside the building and throughout the surrounding community. Residents benefit from an incredible lineup of shared amenities, including a fully equipped gym, a dedicated hobby room, a social billiards room, a games room and library, and additional full-sized building laundry facilities.Location is everything, and this property puts Calgary’s best amenities right outside your doorstep. You are just steps away from world-class shopping, dining, and entertainment at Chinook Centre, with easy access to boutique shops at Britannia Plaza and outdoor recreation along the Elbow River pathways, Sandy Beach, and Stanley Park. Commuting across the city is effortless thanks to nearby access to Macleod Trail, Glenmore Trail, and the Chinook CTrain station. Pride of ownership shines throughout this move-in-ready unit in a well-managed building, making it the perfect choice for first-time buyers, downsizers, or investors (id:52784)
218, 30 Royal Oak Plaza NW
Calgary, Alberta
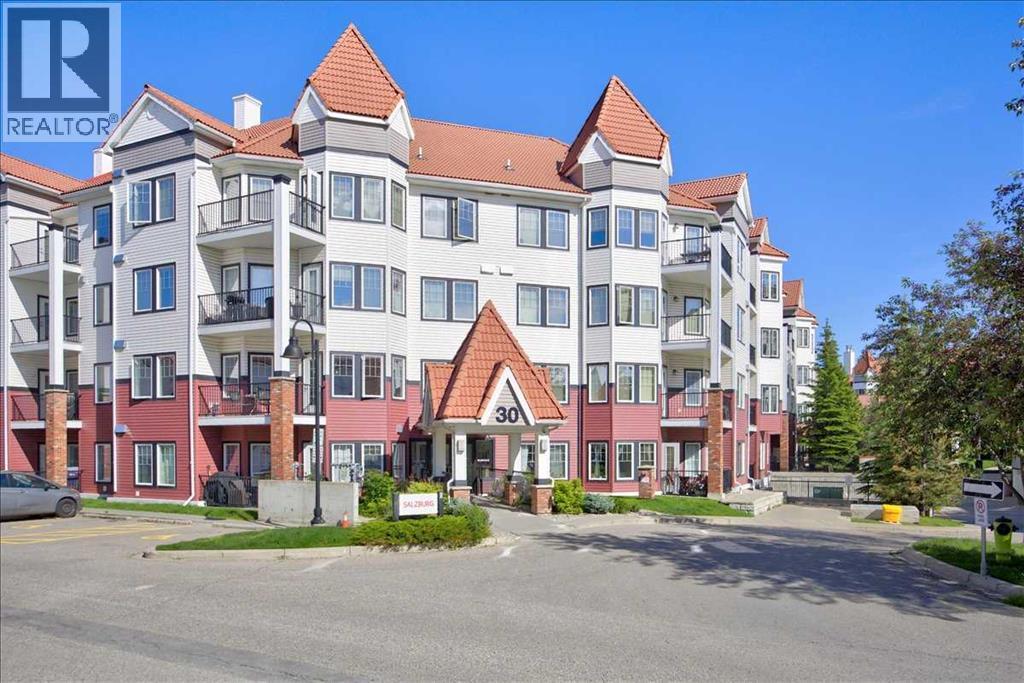
Ideally situated in Royal Oak, this 2-bedroom, 2-bathroom condo offers unparalleled access to everyday conveniences and lifestyle amenities. Walmart is within walking distance, complemented by an excellent selection of nearby restaurants and retail shops at the Royal Oak Centre. Commuters will appreciate quick access to Stoney Trail, while the YMCA is just five minutes away. The building itself features an on-site fitness facility and a community room with a private balcony, available for private events and celebrations.Located on the second floor of a well-managed building, this home has been carefully maintained by its original owner since construction. Facing southwest, the unit enjoys natural light throughout the day, with expansive windows spanning the room's length. The kitchen offers generous counter and cabinet space, along with a pantry, making it ideal for those who enjoy cooking at home. The primary bedroom comfortably accommodates full-size furnishings and includes a private ensuite. The second full bathroom serves the second bedroom—a flexible space suited to guests, a home office, or additional living needs. In-suite laundry, titled underground parking,which has an extra large stall and a titled storage unit complete this exceptional offering. (id:52784)
1418 Kings Heights Boulevard SE
Airdrie, Alberta
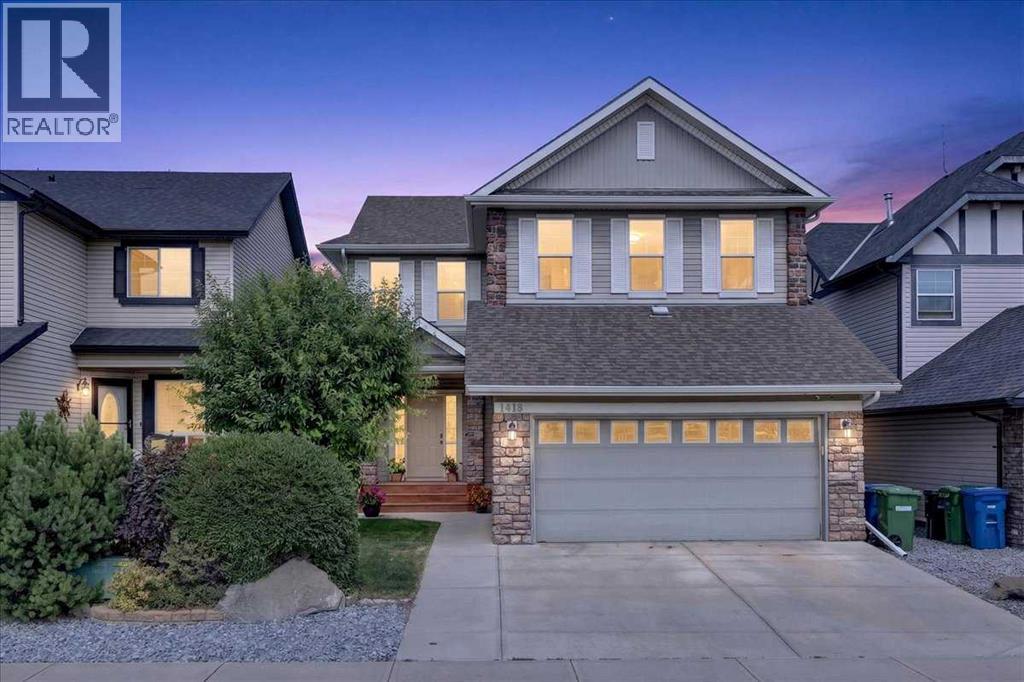
Location, location, location! Situated on a unique double boulevard—which creates a much safer environment for kids playing, walking dogs, or pulling in and out of the driveway—this stunning former Loreck Showhome is perfectly positioned just two blocks from two schools and two blocks from shopping, all while providing the privacy of your own fenced backyard.Welcome to your new home in the highly sought-after Kings Heights community! Immaculately maintained and finished, this 4-bedroom, 3.5-bathroom property perfectly blends exceptional quality with everyday family comfort. The bright, open-concept main floor features gorgeous hardwood and ceramic tile, a versatile den (ideal for a home office or playroom), and an inviting kitchen boasting granite countertops, a large island, and a corner pantry.Upstairs, relax in the spacious vaulted bonus room or retreat to the primary suite complete with a luxurious 5-piece ensuite. The developed basement provides even more flexibility with endless opportunities to suit your family's needs.Step outside to enjoy your outdoor space—an entertainer's dream featuring beautiful landscaping, a deck right off the kitchen, and a direct gas line for summer BBQs. Complete with central A/C, premium Hunter Douglas blinds, and easy access to Hwy 2, this exceptional property is completely move-in ready. (id:52784)
or rent
222 16 Avenue NE
Calgary, Alberta
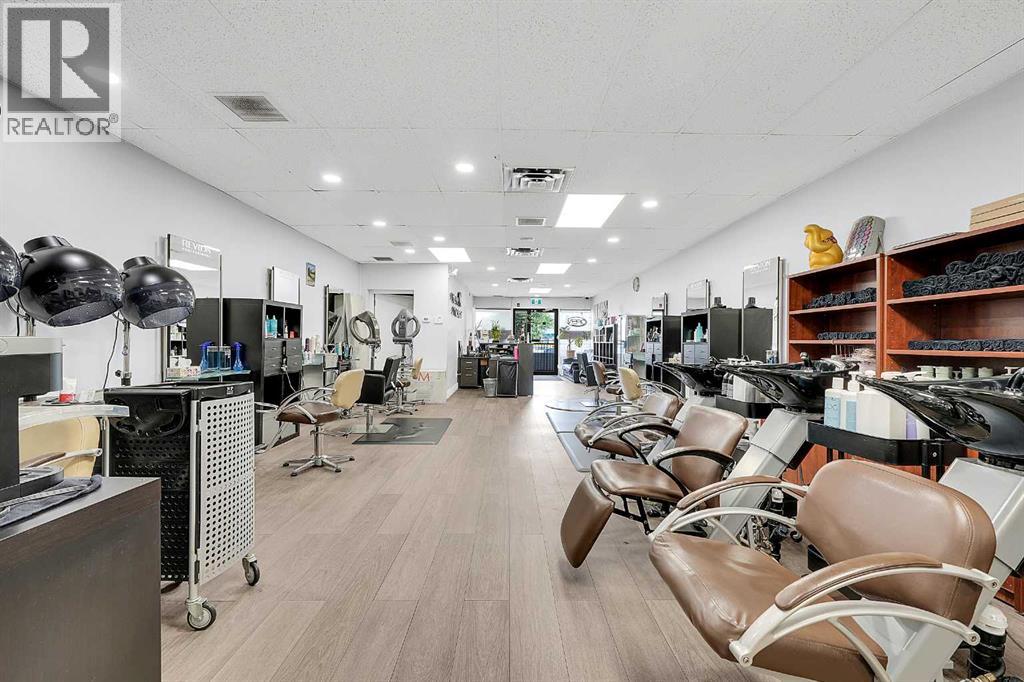
ASSET SALE! Turnkey hair salon ready for its next owner in a high-visibility location on 16 Avenue NE, directly across from Peter's Drive-In. This is an excellent opportunity for an owner-operator, hairstylist, barber, beauty professional, or investor looking to own a fully equipped, move-in ready salon without the expense of building from scratch.The salon features a modern, welcoming interior with professionally designed styling stations, reception area, and all furniture, fixtures, and equipment included for a seamless transition. Located on one of Calgary's busiest commercial corridors, the property benefits from an estimated 51,000 vehicles passing by daily, providing outstanding exposure and signage potential. Enjoy convenient access to Deerfoot Trail, Centre Street, and downtown Calgary, along with ample customer parking. The landlord is willing to negotiate a new lease with the successful purchaser, making this an excellent opportunity to establish your business in a prime location. The new buyer also has the flexibility to change the use to another aesthetician or beauty-related business, subject to landlord approval.Whether you're starting your own salon, relocating your business, or expanding to a second location, this turnkey beauty salon offers exceptional value in a sought-after central Calgary location with excellent visibility and long-term growth potential. (id:52784)
29 Armstrong Crescent SE
Calgary, Alberta
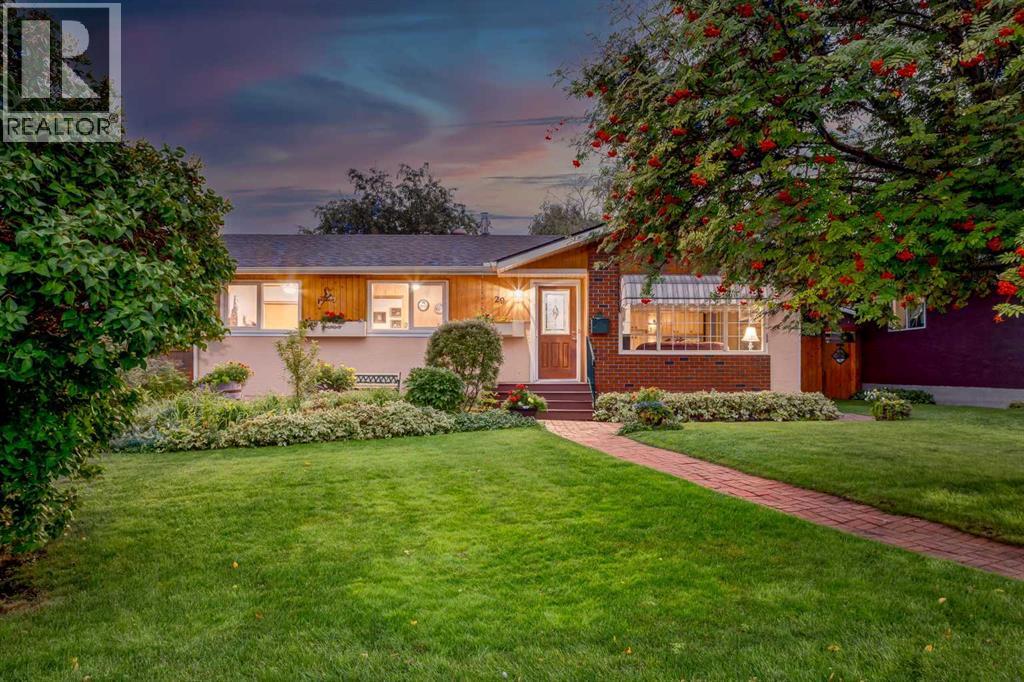
WELCOME to this CHARACTER-FILLED BUNGALOW on a QUIET CRESCENT in ACADIA, offering 1,628 SQ. FT. OF DEVELOPED LIVING SPACE, 1 BEDROOM (Can easily add two more!!!), 1.5 BATHROOMS, a FINISHED PARTIAL BASEMENT, ON-STREET PARKING + a PRIVATE, IMMACULATE 4,994 SQ. FT. LOT. Rich natural woodwork, STUNNING BUILT-INS, a GAS FIREPLACE + outstanding flexibility set this home apart, while the main-floor DEN/OFFICE + DINING ROOM could easily be converted into bedrooms—creating exciting potential for changing needs or future value!!!Mature landscaping, a welcoming FRONT PORCH + a brick, stucco + wood exterior create immediate warmth. Step into the FOYER, where the home's original character unfolds. The COZY LIVING ROOM invites everyone to settle in, feat. a CHARMING BRICK-FACING GAS FIREPLACE w/raised hearth + mantel, while oversized windows draw in natural light—perfect for relaxed evenings + time together!The adjoining DINING ROOM keeps meals + entertaining connected, w/wall-to-wall cabinetry adding storage + display space. Continue into the functional KITCHEN, where abundant wood cabinetry, generous laminate counters, a large window above the sink + a full complement of appliances support everyday cooking. The bright eating area is ideal for morning coffee, quick meals + conversation.The DEN/OFFICE offers flexible main-floor space for work, hobbies or reading—or convert it + the dining room back into 2 MORE BEDROOMS! The peaceful PRIMARY RETREAT delivers comfortable proportions, natural light + room to unwind. A nearby 3 PC BATHROOM feat. an updated glass shower, broad vanity + excellent storage.Downstairs, the BASEMENT expands the possibilities. The large FAMILY ROOM is ready for movie nights, games or a relaxed hangout, while the adjoining FLEX SPACE can adapt as a gym, studio, guest area or playroom. A 2 PC BATHROOM adds convenience; the oversized UTILITY/LAUNDRY ROOM provides a sink + organizational space, while a STORAGE ROOM keeps seasonal items tucked away. Valu able updates incl. a NEW FURNACE (2025), HOT WATER TANK (2016) + ROOF (2012)—adding confidence + value for the next owner!!!Outside, the PRIVATE FENCED BACKYARD is an absolute DREAM!!! Beautifully landscaped w/MATURE TREES, lush greenery, colourful gardens + an expansive lawn, this peaceful outdoor retreat offers exceptional shade + privacy. A spacious PATIO + DECK create the perfect setting for summer BBQs, morning coffee, children, pets + quiet evenings, while a STORAGE SHED, BACK-LANE ACCESS + ON-STREET PARKING add convenience.ACADIA delivers the established-community lifestyle buyers seek—quiet streets, nearby schools, parks, playgrounds, shopping + everyday services, all w/convenient connections across Calgary. Whether preserving its mid-century character, personalizing it over time or creating additional main-floor bedrooms, this property offers comfort, flexibility + meaningful potential in an exceptional location. A rare chance to shape a home around your future - PRICED COMPETITIVELY!!! (id:52784)
811, 327 9a Street NW
Calgary, Alberta
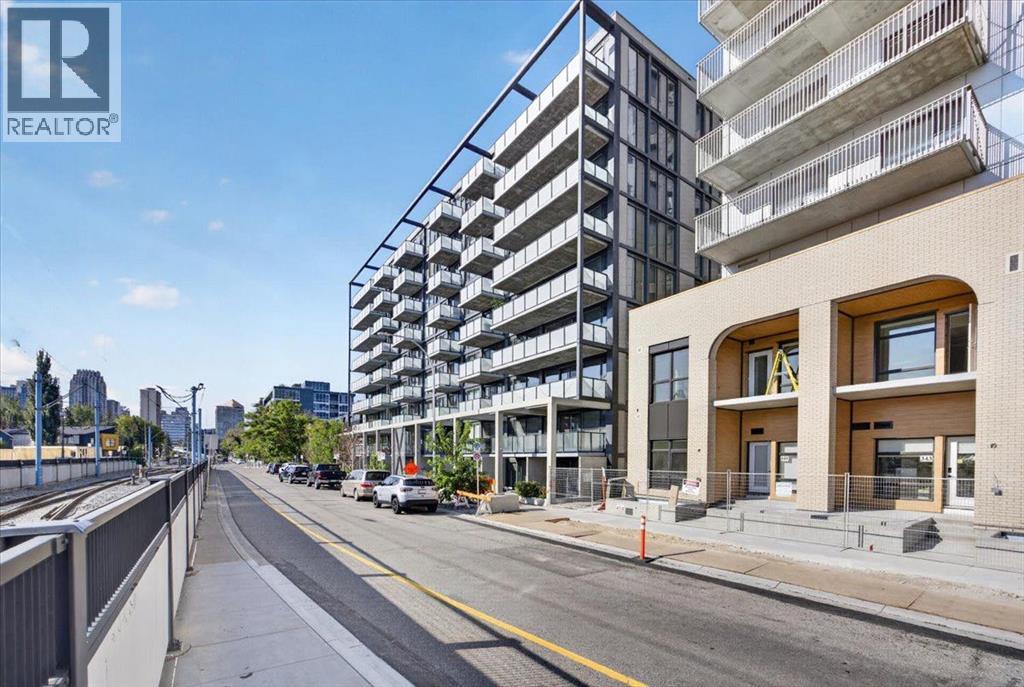
AIRBNB ALLOWED | CORNER UNIT | Stunning apartment-style condominium located in The Annex by Minto Communities, Alberta's first LEED v4 Gold Multifamily high rise, in Sunnyside. This 2 bed / 2 bath, eighth floor corner unit, offers an unparalleled living experience with a large floor plan and breathtaking views of Calgary's downtown core. Step into the inviting ambiance of this large unit where a spacious kitchen serves as the focal point, boasting an expansive island and top-of-the-line stainless steel appliances, ideal for culinary enthusiasts and entertaining guests. Indulge in relaxation in the spacious primary bedroom or large 4-pc bathroom. Natural light floods the massive living room, which is the perfect space to host friends or relax after a long day. The second bedroom is east facing with stunning views of Downtown Calgary. In addition, this unit also includes the convenience of a heated underground parking stall, providing peace of mind and protection from the elements year-round. This unit is located in the heart of Kensington Village, one of Calgary's most popular retail and entertainment districts boasting a variety of amazing restaurants, cafes and shops. Located along the LRT-Line, it is the perfect opportunity for a young professional looking for a short commute into and out of the Downtown Core. This award winning building also has a large rooftop patio with communal gardens, BBQ's and dog run. (id:52784)
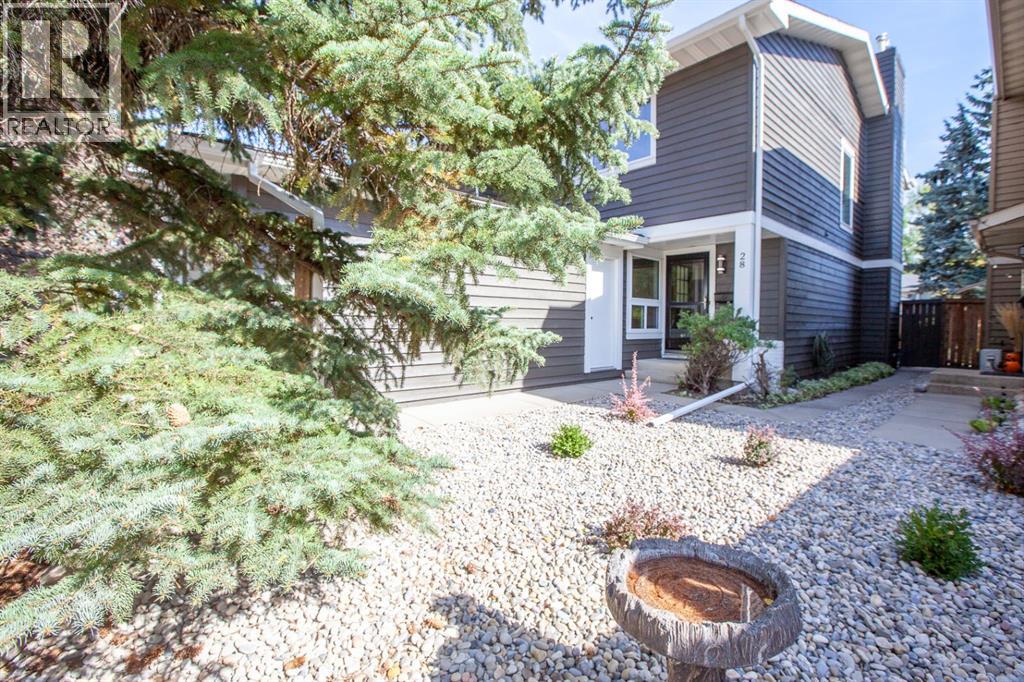
28 Midpark Gardens SE
Calgary, Alberta
WELCOME to this charming home in the highly sought-after LAKE COMMUNITY OF MIDNAPORE! This move-in-ready home offers the freedom of NO CONDO FEES, a SINGLE ATTACHED GARAGE and an excellent location just a few minutes’ walk from the lake.Step inside to a spacious and inviting living room featuring a cozy FIREPLACE—the perfect place to relax or gather with family and friends. The bright, modern WHITE KITCHEN was recently renovated and offers an abundance of cabinetry and counter space along with beautiful appliances.The home has seen numerous significant recent upgrades, including TRIPLE-PANE LUX WINDOWS installed two years ago and a High efficiency Lennox furnace.. The interior was painted two years ago, the exterior has been newly painted, and laminate flooring has been added to the main-floor stairs, upstairs hallway and den. The main bathroom was completely renovated approximately 6 months ago.Upstairs, a lovely OPEN LOFT AREA adds valuable flexible living space—ideal for a home office, reading area or den. The exceptionally spacious PRIMARY BEDROOM provides plenty of room for a king-sized bed and features its own sitting area, dual closets—including an extra-large closet and walk-through closet—and convenient cheater-door access to the beautifully renovated main bathroom.The FINISHED BASEMENT provides even more living space with a large recreation room, plus a separate laundry and utility area.Outside, start your mornings with coffee in the sunny, EAST-FACING BACKYARD, complete with a large deck for relaxing, entertaining and enjoying the warmer months. Parking is easy with the SINGLE ATTACHED GARAGE plus additional driveway parking.Located in the ever-popular lake community of MIDNAPORE, this wonderful family home puts you close to the lake, schools, shopping and transit, with convenient access to major thoroughfares. With extensive recent renovations, energy-efficient upgrades, generous living spaces and NO CONDO FEES, this is a home you can simply move i nto and enjoy.DON’T MISS this opportunity to make your home in one of Calgary’s established lake communities! (id:52784)
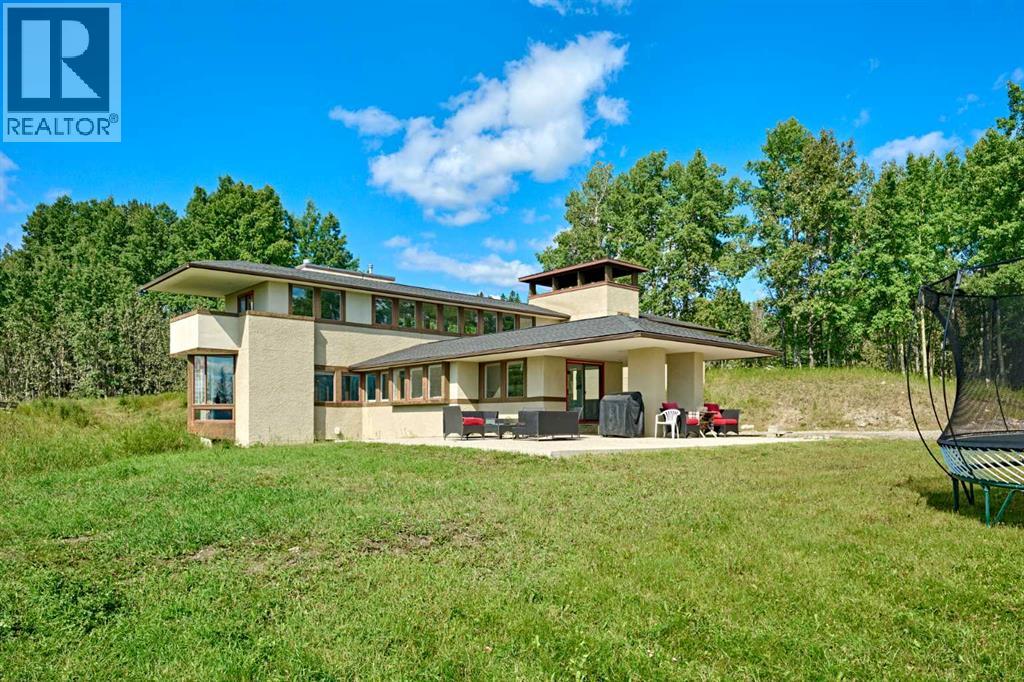
31 Williams Place
Bragg Creek, Alberta
Judicial Sale – Sold “As-Is, Where-Is.” This property has been far more than a house to the family—it was the owner’s heart and soul. Over the years, substantial investment and thoughtful upgrades have been made to enhance both comfort and functionality, including three furnaces, heated basement floor, two hot water tanks and two air-conditioning units, providing year-round comfort.Set on a private 2.03 acre corner lot in a quiet cul-de-sac, the property is surrounded by mature trees and a serene natural setting. Inspired by Frank Lloyd Wright, this prairie-style architectural walk-out bungalow encompasses approximately 3,900 sq.ft. of developed living space, with views from every room.The home offers five bedrooms, a spacious family room in basement, and three-and-a-half bathrooms across each level. The main floor features a primary bedroom with a luxurious ensuite complete with steam shower. The upper level includes two bedrooms, a recreation area, while the walk-out lower level provides two additional bedrooms and a generous family room with large windows overlooking the natural surroundings. Imagine waking up to quiet mornings and open skies, where rural charm meets modern convenience. This beautiful piece of land offers peaceful country living with the convenience of Bragg Creek town center just minutes away. Nearby Banded Peak School serves students from Kindergarten through Grade 8 with English and French Immersion programming. For Grades 9 through 12, the property is located within the Springbank Community High School attendance area, subject to Rocky View Schools' current attendance boundaries.Architecturally distinctive. Extensively updated. Privately set in nature. Minutes from the heart of Bragg Creek. A rare opportunity to make this exceptional property your own and begin its new chapter. (id:52784)
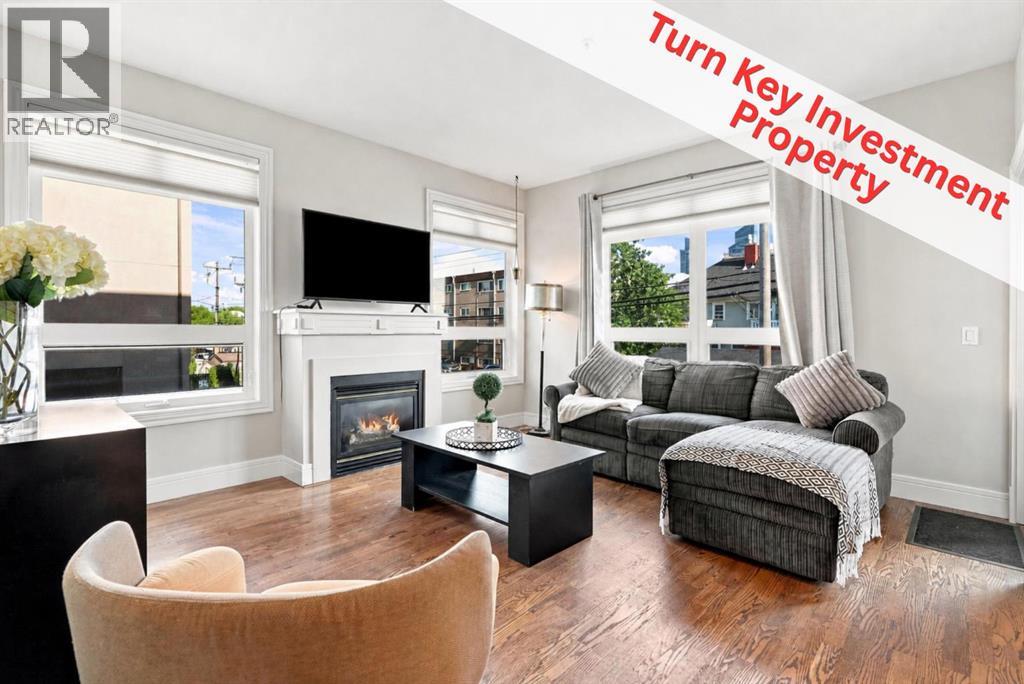
205, 2 14 Street NW
Calgary, Alberta
TURNKEY INNER CITY INVESTMENT OPPORTUNITY in the heart of highly desirable HILLHURST. This spacious 3 BEDROOM, 2 BATHROOM condo offers over 1,213 SQ/FT of functional living space and comes with a NEW TENANT moving in OCTOBER 1 at $2,650/MONTH allowing an investor to step into a RENT READY property with rental income in place from day one. With its exceptional location just steps from Kensington, generous floorplan, underground parking, and strong rental appeal, this is an outstanding opportunity to add a well-positioned inner city property to your portfolio.The unit can also come FULLY FURNISHED, with the option to include the existing furniture, creating an even more seamless investment opportunity. Inside, LARGE SOUTH FACING WINDOWS provide an abundance of natural light throughout the open concept living and dining areas. The spacious kitchen features an eating island and STAINLESS STEEL APPLIANCES, while the living area opens directly onto a sunny SOUTH FACING BALCONY overlooking the tree lined surroundings.The well designed floorplan features HARDWOOD FLOORING throughout the main living areas, THREE WELL SIZED BEDROOMS, two full bathrooms, IN SUITE LAUNDRY, and exceptional storage. A massive in suite storage room is complemented by an additional separate storage locker. The spacious primary bedroom easily accommodates a king sized bed and features a WALK IN CLOSET, private 3 piece ensuite, and plenty of natural light.HEATED UNDERGROUND PARKING adds another highly desirable feature for both owners and tenants, particularly in an inner city location where secure parking is at a premium.The location is one of this property's greatest strengths. Situated in sought after HILLHURST and just steps from KENSINGTON, residents enjoy incredible WALKABILITY to restaurants, coffee shops, boutiques, fitness studios, parks, transit, and everyday amenities. The Bow River pathway system and downtown Calgary are also just minutes away, offering the urban lifestyle and con venience that continue to make this one of Calgary's most desirable inner city communities.A spacious and highly rentable 3-bedroom layout, heated underground parking, optional furnishings, and an exceptional Hillhurst location, this property offers a compelling TURNKEY INVESTMENT opportunity with immediate rental income already in place. (id:52784)