

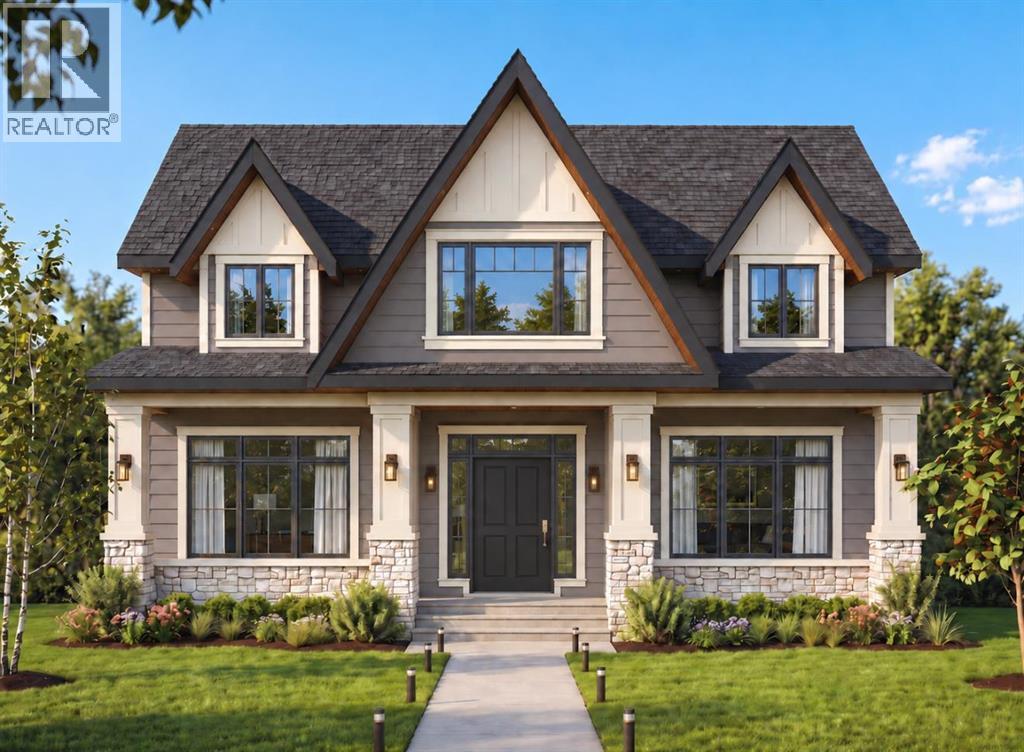
3308 Rutland Road SW
Calgary, Alberta
Build your Dream Home with Treehouse Developments! An incredible opportunity to build a fully custom luxury home with an award-winning boutique builder in one of Calgary’s most desirable inner-city communities. This exceptional lot is perfectly positioned directly across from a large park, offering beautiful open views, two playgrounds, a skating rink and expansive green space, an increasingly rare setting for an inner-city home. Located in Rutland Park, a hidden inner-city gem characterized primarily by single-family homes, this is the last available lot in a collection of newer luxury homes completing this exclusive cul-de-sac. Enjoy the privacy and openness of looking onto the park rather than neighbouring homes, while being just minutes from the shops, restaurants and amenities of Marda Loop and an easy commute to downtown. Build a home designed specifically around your family, your lifestyle and the way you live. The plans and images shown are samples only and can be completely customized. The proposed design demonstrates the possibilities for this exceptional property, with approximately 3,600+ sq. ft. above grade plus a fully developed lower level, four bedrooms upstairs and two additional bedrooms down. The sample specification includes an impressive open-concept main floor with 10' ceilings, expansive windows, engineered hardwood, custom millwork and built-ins, a spectacular chef’s kitchen with custom cabinetry, stone countertops, premium appliances and a large walk-in pantry. A private main-floor office, mudroom with custom lockers and an oversized great room create a home equally suited to everyday family life and entertaining. Upstairs, imagine a luxurious primary retreat with vaulted ceiling, large walk-in closet and spa-inspired ensuite featuring a freestanding tub, heated floors and steam shower. Three additional bedrooms, a bonus room and generous laundry room provide exceptional functionality for a busy family. The proposed fully developed lower lev el offers in-floor radiant heat, two additional bedrooms, recreation and entertaining space, wet bar and space for a home gym or studio. Outdoor living can be equally impressive with a large deck and covered patio designed for year-round enjoyment. Additional possibilities include a heated triple-car garage, high-efficiency mechanical systems, air conditioning, extensive lighting and home-automation wiring, premium exterior materials and professionally designed landscaping. Treehouse Developments has built its reputation on quality craftsmanship, thoughtful design and personalized service. Photos are examples of previous Treehouse projects and illustrate the quality and level of finishing available. This is more than a new home, it is the opportunity to create a one-of-a-kind home from the ground up, in an irreplaceable location. Visit Treehouse Development website for full portfolio. (id:52784)
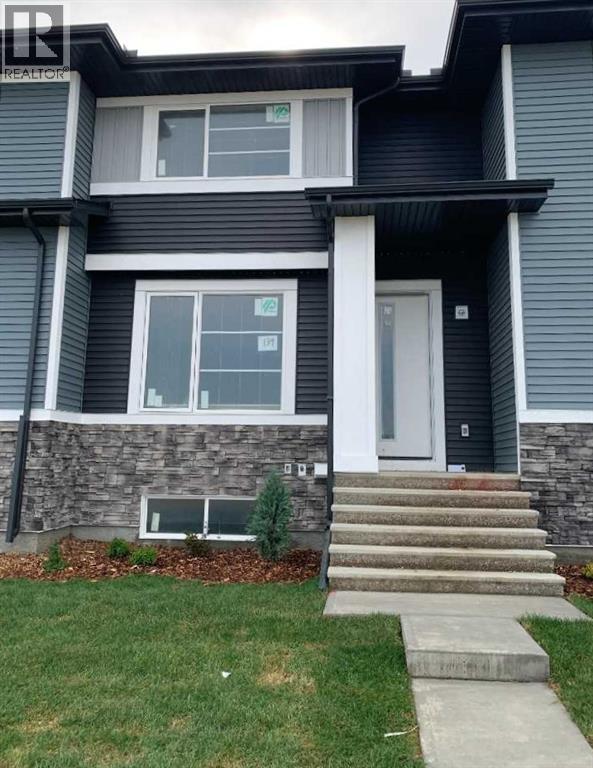
139 Ambleridge Street NW
Calgary, Alberta
Discover the Troon, built by master builder Douglas Homes. This three bedroom fee simple townhouse delivers a turnkey lifestyle with no condo fee’s. The open-concept main floor features 9-foot knockdown ceilings, luxury vinyl plank flooring, quartz countertops ,and 42-inch upper cabinets. The bright, open-concept main floor showcases a spacious great room with oversized windows and an optional fireplace. Centrally located kitchen features a spacious Island and stainless steel appliances while the dining area overlooks the sunny west back yard. Upstairs, the primary suite features a walk-in closet and a stylish 3-piece ensuite with quartz counters and a vanity. Two additional generously sized bedrooms provide plenty of space for family, guests, or a home office. A well-appointed 4-piece main bath includes quartz surfaces, a generous vanity, and a deep soaker tub. The lower level is thoughtfully designed, offering the perfect opportunity to create your dream space. Outside, the home is fully landscaped and includes a rear deck, fenced yard, and double garage. Don’t miss your chance—schedule your viewing today. Photos shown are from a previously built home and are intended to illustrate style and finishes; actual layouts and features may vary.*** The First-Time Home Buyers' GST Rebate could save you up to $50,000 on a new home! You must be 18+, a Canadian citizen or permanent resident, and haven't owned or lived in a home you or your spouse/common-law partner owned in the last four years. Terms and conditions are subject to the Government of Canada/CRA rules and guidelines. (id:52784)
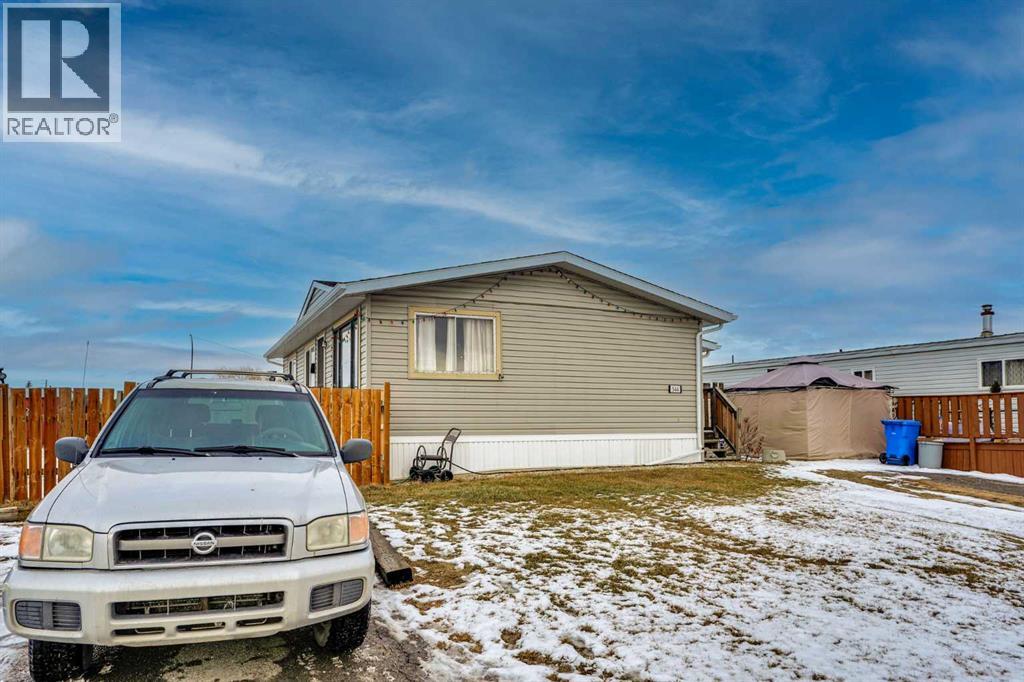
344, 6220 17 Avenue SE
Calgary, Alberta
Renovated and Updated Mobile home! This beautifully 3 bedrooms, 1-bathroom home is move-in ready and ideal for a growing family especially those with kids and pets. Inside, you’ll find a bright, welcoming layout with huge size living room, kitchen and dining, three full bedrooms, and a bathroom; a rare find in this style of home. The mudroom addition at the front gives you extra room for coats, boots, and everyday gear. You’ll love the large fenced backyard, offering plenty of space for children to play safely and pets to run freely. Located in the friendly community of Calgary Village, residents enjoy access to parks and green space along with fantastic amenities, including a Clubhouse, Fitness Room, Games Room, Kitchen, and Outdoor Gathering Space with BBQs and picnic tables. If you like being outdoors, you will enjoy Elliston Park just across 17th Ave., where you can enjoy the beautiful walking paths around the pond and an off leash area for your furry friends. Parking for at least 2 vehicles! Close to city transit and all the major retailers at East Hills Shopping Centre, including Costco, Walmart, and Cineplex. Plus, easy access to city transit, Deerfoot Trail, Stoney Trail. Don’t miss your chance to make this charming and affordable home your own. Call today for your own showing! (id:52784)
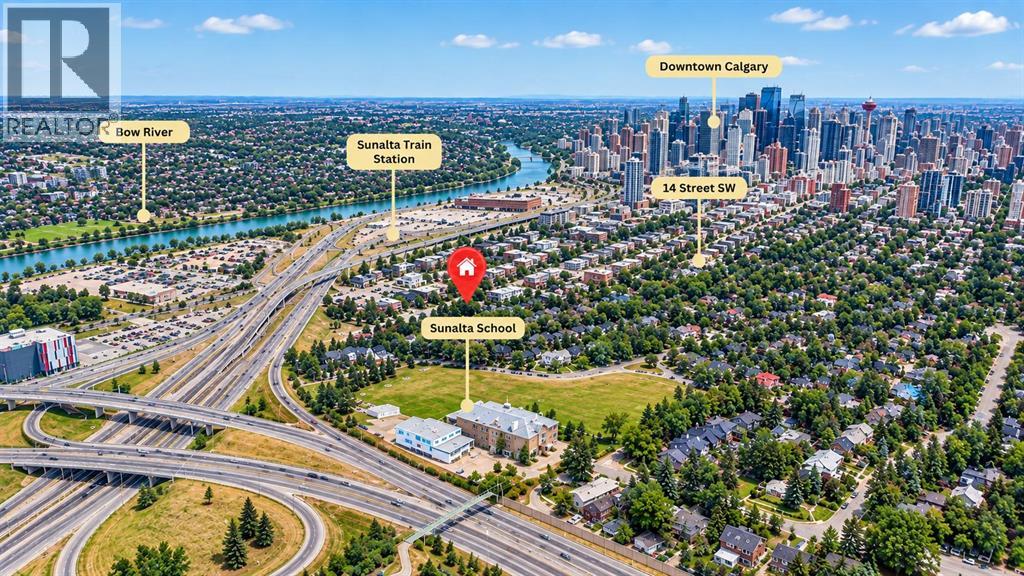
2020 12 Avenue SW
Calgary, Alberta
**OPEN HOUSE Thursday & Friday Sept 10 & 11 from 1-6 PM** NO CONDO FEES | BRAND NEW | ATTACHED GARAGE | FIRST-TIME BUYER GST REBATE AVAILABLE. Welcome to these brand-new, no condo fee, three-storey townhomes offering modern design and exceptional value! Perfect for first-time home buyers, families, or investors, these homes qualify for the First-Time Home Buyer GST Rebate (subject to buyer’s eligibility). The thoughtfully designed floor plan features high ceiling living room with custom feature wall with built in electric fireplace. Step up to the dining area and modern design kitchen with 10 feet island and private balcony with gas line for BBQ. Second floor consists of 2 spacious bedrooms, 1 full bathroom, and a convenient laundry room. The 3rd floor is thoughtfully designed as a master retreat with master bedroom and its ensuite with a bonus room space can be used for office/den/yoga room and it comes with private balcony overlooking to the greenery Sunalta has to offer. The lower level includes a mudroom, 2-piece washroom and an attached single garage with additional storage, while convenient street parking is available for guests. Built with quality craftsmanship and contemporary finishes throughout, these homes offer low-maintenance living without the expense of monthly condo fees. Located just minutes from Downtown Calgary, this exceptional inner-city location offers unbeatable walkability. Enjoy easy access to the Sunalta CTrain Station, Bow River pathways, parks, schools, cafés, restaurants, shopping, and the vibrant 17th Avenue entertainment district. Commuting is effortless with quick access to Crowchild Trail and major roadways. Whether you're a first-time buyer, professional, or investor, this home offers the perfect combination of modern living and urban convenience. Don't miss this opportunity to own a brand-new home in one of Calgary's most sought-after inner-city communities. Contact your favourite REALTOR® today to book your private showing! (id:52784)
261 Panatella Boulevard NW
Calgary, Alberta
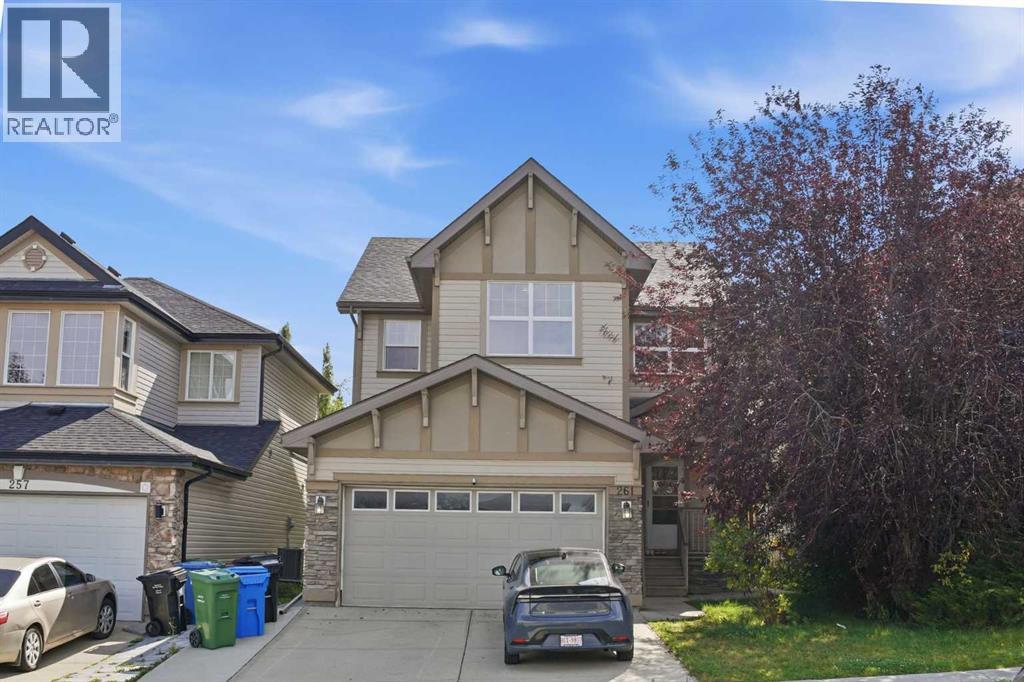
Former Jayman showhome in Panorama Hills, offering a fully developed lower level on a south-facing lot. The open-to-above foyer sets the tone, with a front flex room that works as a formal living or dining space. The great room centres on a gas fireplace and oversized windows that carry light across the main floor all day. 9 ft ceilings run through both the main level and the lower level. The kitchen anchors the layout with full-height cabinetry, a gas range, stainless appliances and a walk-in pantry.Upstairs holds three bedrooms, including a primary with a four-piece ensuite and walk-in closet, along with a bonus room and a separate office.A private side entrance leads to the developed lower level (Illegal Suite), where a large recreation room with an electric fireplace and wet bar sits beside a bedroom and a flex space, divided by a glass feature wall. A second washer and dryer are in the mechanical room, along with a full-size refrigerator and a second stove.Out back, an expansive patio faces south and holds sun well into the evening.Families are covered here. Three elementary schools, one middle/junior high and two high schools are all within the immediate area — a rare cluster in one community.Everyday amenities sit minutes away: Superstore, shopping, restaurants, a movie theatre and the VIVO Recreation Centre, with quick access to Stoney Trail, Deerfoot and Beddington Trail. Upgrades include a brand new roof (2025), hardwood flooring, accent walls, built-in speakers, concrete walkways and a double attached garage.Homes like this in Panorama Hills don't sit long. Don't miss this opportunity — book your private showing today. (id:52784)
714 Fairways Drive
Vulcan, Alberta
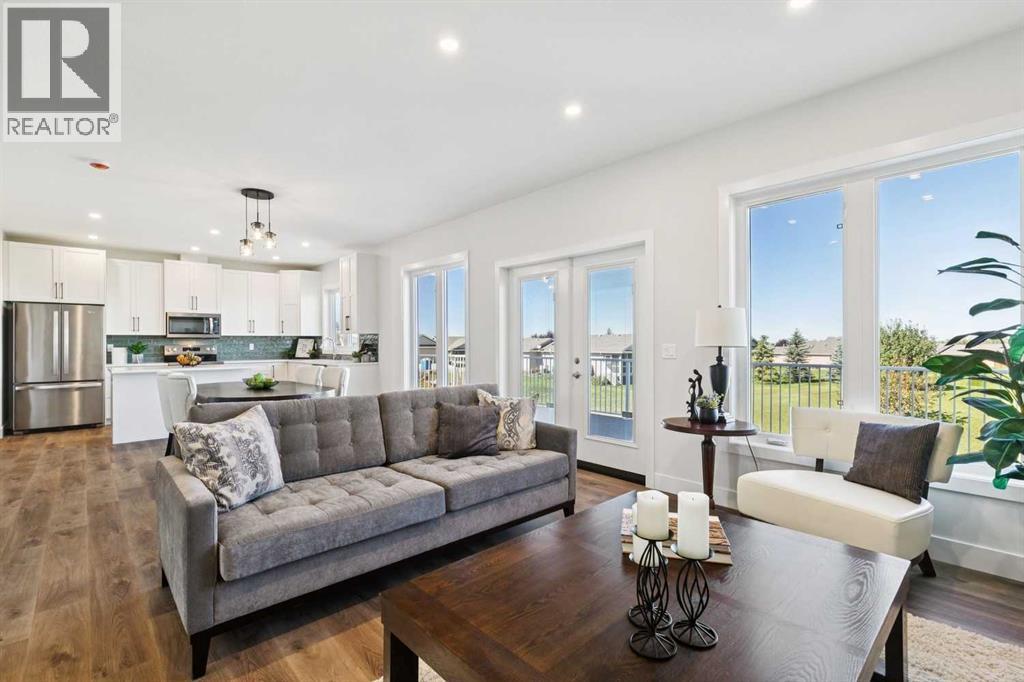
SOUGHT AFTER LOCATION BACKING ONTO THE GOLFCOURSE! Welcome to 714 Fairways Dr, where luxury meets affordability. This newly custom built 3 bed 2.5 bath 1800sqft property shines in the community of Vulcan and includes a 10-year warranty! Featuring high-quality finishes, luxury vinyl plank floors, bright and sunny windows overlooking a golf course, oversized bedrooms with ample closet space, and a walk-out basement with huge, poured patio & roughed-in plumbing is brimming with potential! The open main living area boasts a gas fireplace in the family room, built-in desk, gorgeous light fixtures & access to a 35’ x 12’ deck with expansive views. The kitchen has stainless steel appliances, sleek white cabinetry, quartz countertops, kitchen island with breakfast bar, and gorgeous pantry with custom built-ins for storage! The upper level boasts a sprawling, kind sized primary with walk-in closet with high-quality organizers, 5-piece ensuite with double vanity, luxurious soaker tub, and walk-in glass shower. Two additional bedrooms have extended closets and no shared walls, a 4-piece bath, and a laundry with room for storage. The driveway provides parking for 2 additional vehicles and the oversized 23’ x 22’ garage is fully insulated + drywalled with lots of room for 2 cars plus workshop area + toys, with easy access into the house. Fully landscaped yard with underground sprinkler system! Vulcan is a great community with incredible history, plus all the amenities you could want including a health centre, schools, parks, playgrounds, shopping, restaurants, entertainment, and a fantastic grocery store! Only an hour from Lethbridge & Okotoks, and 45 minutes from Claresholm & High River! (id:52784)
120, 40 Carrington Plaza NW
Calgary, Alberta
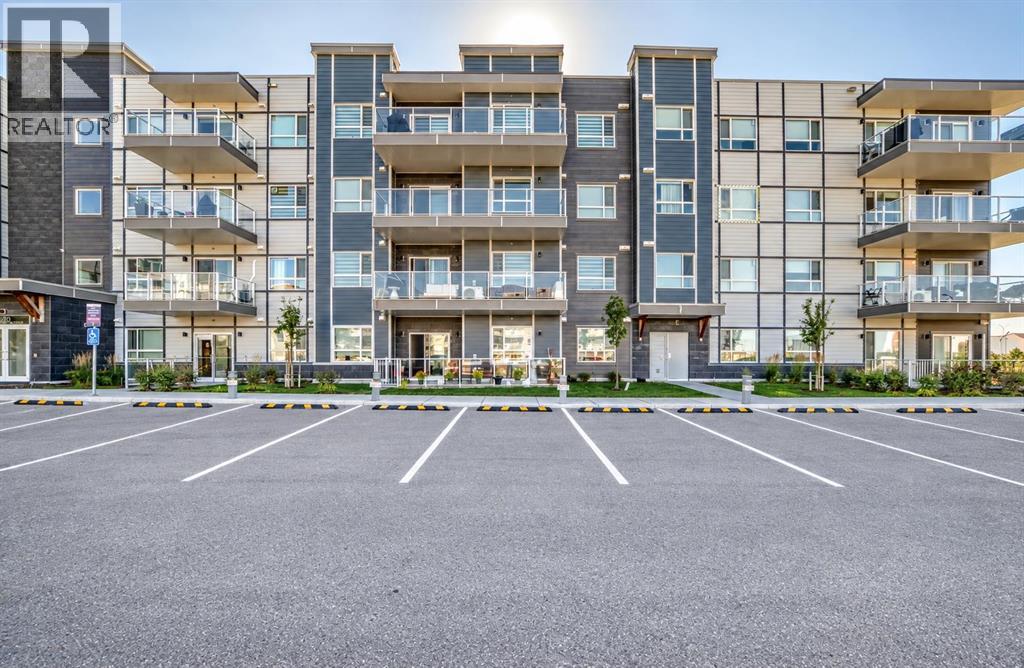
Welcome to Carrington, one of Calgary’s fastest-growing and most desirable master-planned communities! This stylish and modern 1 bed, 1 bath condo offers 514.7 RMS sq.ft. of perfectly planned living space, making it ideal for first-time buyers, downsizers, or savvy investors. Step inside to discover 9' ceilings, durable luxury vinyl plank flooring throughout (no carpet!), Low E triple-glazed windows, electric baseboard heating, and central air conditioning for hot summer days. The gourmet kitchen features full-height cabinetry, quartz countertops, a classic white subway tile backsplash, stainless steel appliances, and a functional U-shaped island that opens seamlessly into the dining and living area. Out back, enjoy your private patio complete with a BBQ gas line—perfect for outdoor relaxation. Additional conveniences include in-suite laundry with extra storage and a titled surface parking stall. Unbeatable Location & Growth potential as it is situated right in the heart of a rapidly expanding neighborhood, this home offers incredible lifestyle convenience and long-term investment upside. You are steps away from Carrington Plaza’s vibrant commercial hub—featuring grocery stores, medical offices, gas stations, restaurants, and everyday services right at your doorstep. Family-friendly growth is everywhere, with new schools actively under development to serve the area. Plus, commuting is effortless with immediate access to Stoney Trail, connecting you quickly to the Calgary International Airport, Deerfoot Trail, and the rest of the city.Directly across from parks and green spaces with walking and bike paths, this pet-friendly building checks every box. Don't miss out on securing a turn-key home in one of North Calgary’s premier developing communities. (id:52784)
2337 Waterbury Road
Chestermere, Alberta
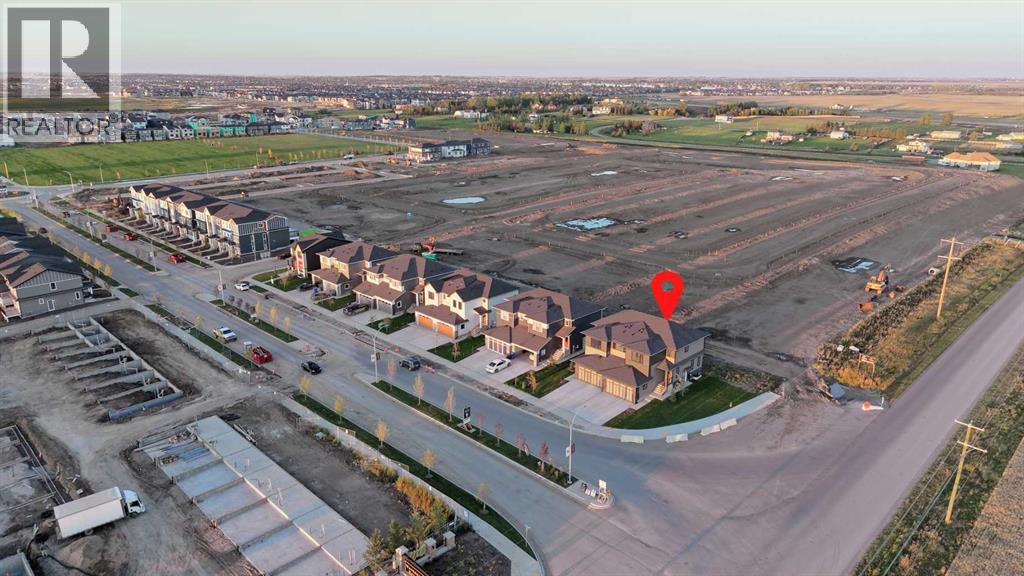
Welcome to Waterford Estates, one of Chestermere’s most sought after new communities. this brand new duplex blends modern design with thoughtful functionality, making it an ideal choice for families. The open concept main floor is filled with natural light and features a stylish living room, a beautifully appointed kitchen with quartz countertops, sleek cabinetry, and a walk-in pantry, along with a HALF bathroom . Upstairs, you’ll find a spacious bonus room, convenient upper floor laundry, and three well sized bedrooms, including a luxurious primary retreat complete with a spa inspired ensuite and walk-in closet. The undeveloped basement, featuring a separate side entrance, offers excellent flexibility for future development or additional living space. Finished with a double attached garage and ideally located near parks, schools, shopping, and the scenic shores of Chestermere Lake, this home delivers the perfect balance of comfort, style, and long term value. (id:52784)
or rent
103, 4909 17 Avenue SE
Calgary, Alberta
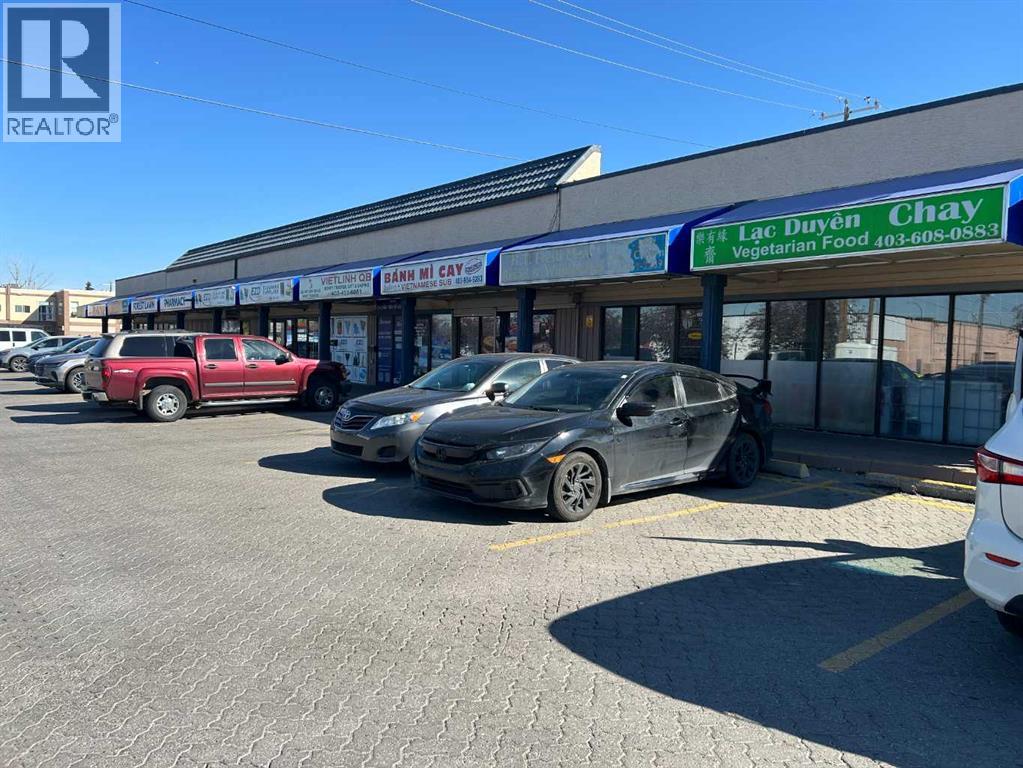
PROFITABLE Vietnamese submarine store for sale. Located in Little Saigon mall on International Ave (17 Ave SE) with high traffic, the business is thriving. Open 7 days a week, the business serves walk in customers or pre-orders. Good equipment including commercial canopy hood, sugar cane press , walk in cooler and many more. All will be included with the sale. Good rent. Plenty of parking spots. This is a good opportunity to get into a lucrative business of selling favorite & well-known Vietnamese submarines. Great for family business! Sellers are retired and are willingly provide trainings to new owners. (id:52784)
416 Pinemont Gate NE
Calgary, Alberta
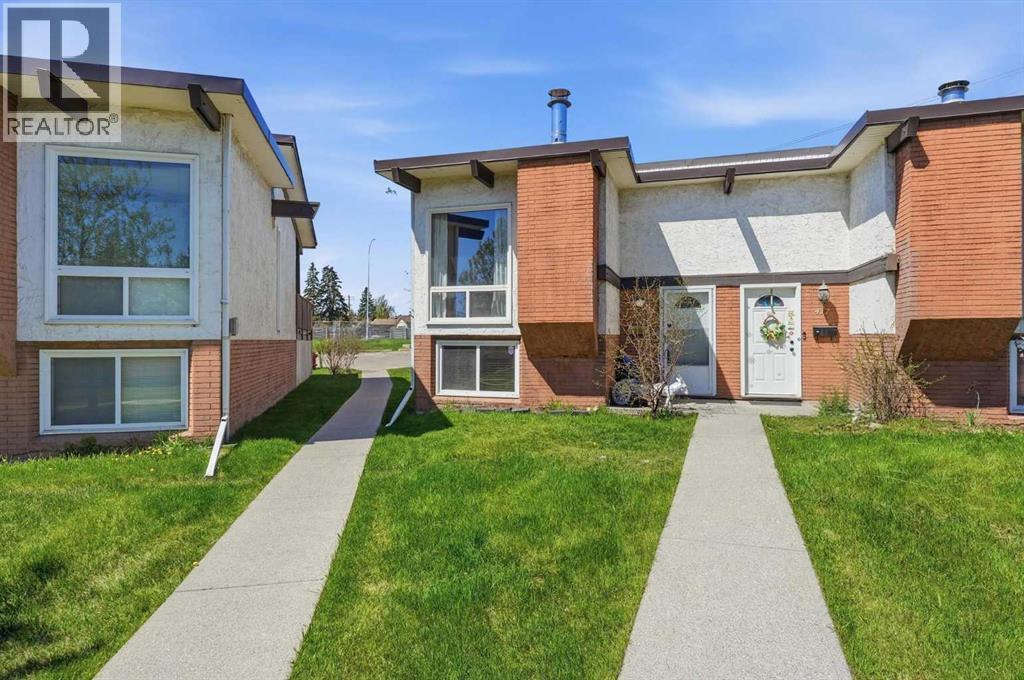
Downsizing? First Time buyer? Investor? Looking for a beautifully well maintained townhouse in a prime location? This is it! Located in a well-managed complex with easy access to shopping centers, transit, schools, and minutes from the downtown core. Commuting is convenient with quick connections to Highway 1 and Stoney Trail. This stylish home has been freshly updated with new paint throughout, main level floor replaced to luxury vinyl plank flooring and stainless steel kitchen appliances, giving it a modern, move-in-ready appeal. Enjoy a spacious rear deck and assigned parking directly behind the unit. Whether you're looking for affordable living or a smart investment—this property is a must-see! Call today to book your private viewing. (id:52784)
209 Schubert Place NW
Calgary, Alberta
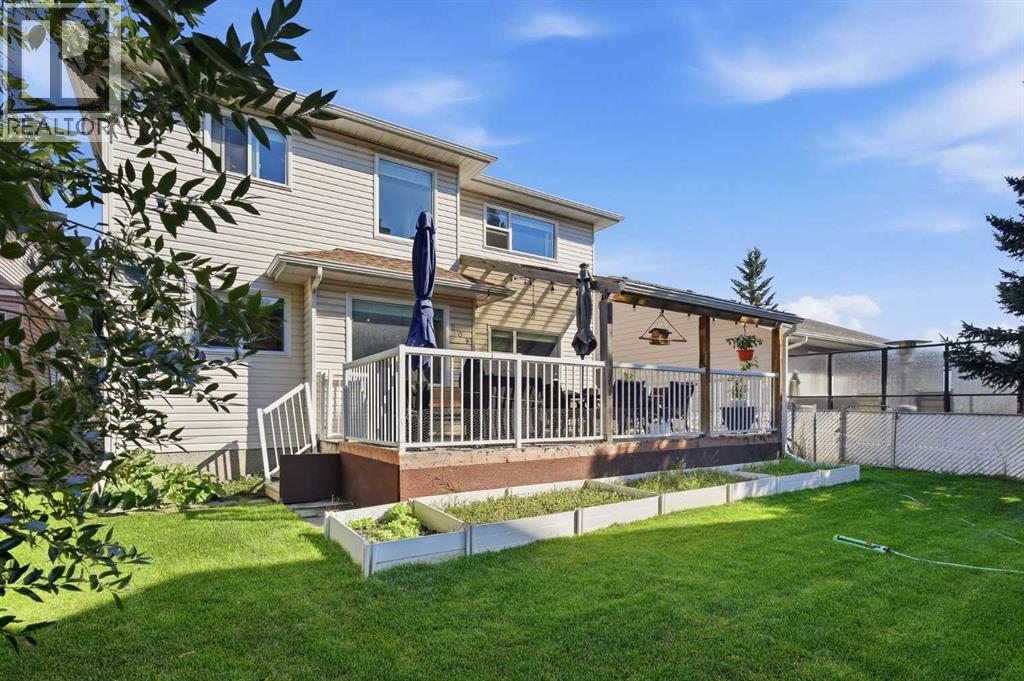
Tucked away on a quiet street in the sought-after NW community of Scenic Acres, this beautifully maintained two-storey home offers a wonderful combination of thoughtful updates, generous living spaces and an exceptional backyard setting. Step inside to a bright, welcoming foyer with soaring ceilings, double front coat closets and a stunning solid oak staircase, complemented by brand new hardwood flooring throughout and new windows that fill the home with natural light. The main floor offers plenty of space for everyday living and entertaining, with a formal front living room and dining room alongside a comfortable family room featuring beautiful solid wood built-ins and a new gas fireplace insert. The cozy kitchen includes a corner pantry, plenty of workspace and windows overlooking the backyard, while the adjoining dining area provides direct access to an impressive covered deck—perfect for extending your outdoor living season. One of the standout features of this property is the backyard orientation. Rather than looking directly into neighbouring homes, the yard is positioned to overlook surrounding backyards, creating an open and private-feeling outlook that is increasingly hard to find. Completing the main level is a convenient 2-piece bathroom and a separate laundry room with direct access to the attached double garage. Upstairs you’ll find four generously sized bedrooms, including a spacious primary retreat with a massive walk-in closet and private ensuite featuring a jetted tub and separate shower. An additional 4-piece bathroom serves the remaining three bedrooms, making this upper level exceptionally functional for a growing family. The basement offers even more flexibility, with a fully finished recreation room providing additional living space while the remaining portion is ready for you to customize to suit your needs. There is also plenty of storage along with the mechanical room. With significant updates already completed, an incredibly functional floo r plan, four bedrooms upstairs, multiple living spaces, a beautiful covered deck and a truly special backyard setting, this Scenic Acres home offers an incredible opportunity to settle into one of NW Calgary’s established and desirable communities.Enjoy convenient access to neighbourhood parks, playgrounds and an extensive pathway system, along with nearby schools including Scenic Acres School and Monsignor E.L. Doyle Elementary. Crowfoot Crossing is just minutes away, offering an excellent selection of shopping, restaurants, services and entertainment, while the Crowfoot CTrain Station provides an easy connection throughout the city. With quick access to Crowchild Trail, Stoney Trail and Nose Hill Drive, commuting around Calgary or heading west toward the mountains is a breeze. (id:52784)
2030 Fowler Road SW
Airdrie, Alberta
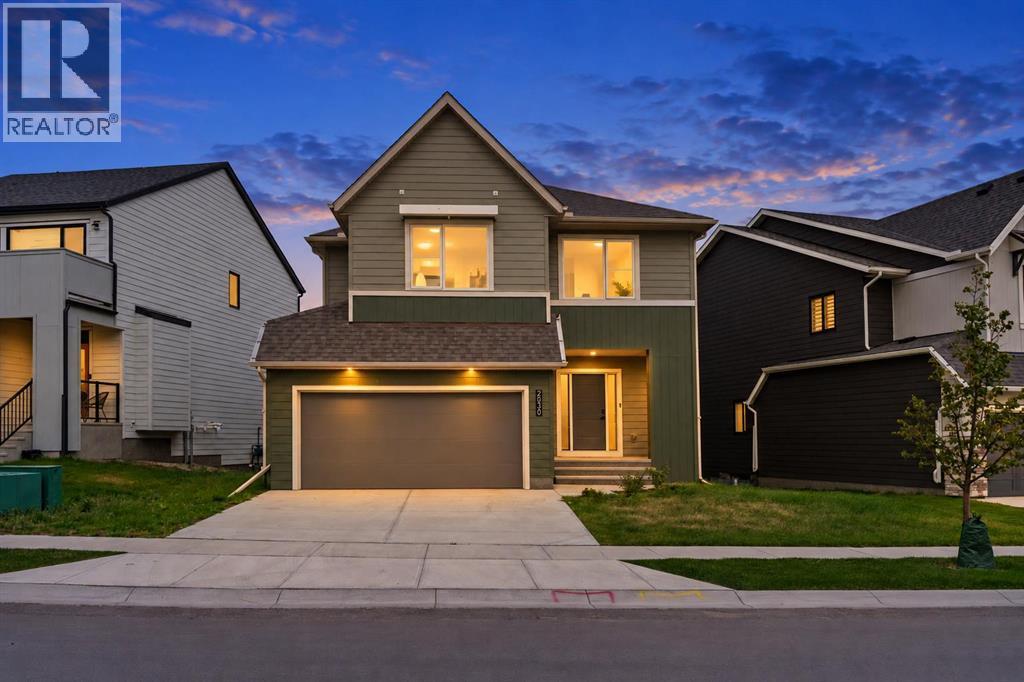
!!!$50,000 Price Drop!!! Welcome to this spacious four-bedroom home in the growing community of Wildflower, offering nearly 2,700 sq. ft. of above-grade living space, an attached double garage and an unfinished basement with a separate side entrance. The main floor welcomes you with a bright foyer and luxury vinyl plank flooring that flows throughout the open-concept living spaces. At the heart of the home, the kitchen features quartz countertops, a large central island with seating, extensive cabinetry, stainless steel appliances, a tiled backsplash and a convenient walk-through pantry connecting to the mudroom and garage. The adjoining dining area is filled with natural light and provides direct access to the rear deck, while the comfortable family room is centred around a modern fireplace. A powder room completes the main level. Upstairs, a generous bonus room provides the perfect setting for family movie nights, a playroom or a second lounge. The spacious primary retreat includes a large walk-in closet and a private five-piece ensuite with dual sinks. Three additional bedrooms, a full four-piece bathroom and a dedicated upper-floor laundry room complete this well-designed level. The unfinished basement offers approximately 984 sq. ft. of additional space and, with its separate side entrance, provides excellent potential for a recreation room, home gym, additional bedrooms or future development, subject to municipal approval. Life in Wildflower includes exclusive access to The Hillside Hub, where residents can enjoy Airdrie’s first outdoor swimming pool, a hot tub, an open-air sports court and thoughtfully designed indoor and outdoor gathering spaces. Surrounded by parks and pathways, with convenient access to shopping, daily amenities and major routes, this home offers the space, flexibility and community-focused lifestyle today’s families are looking for. Book your private showing today. (id:52784)
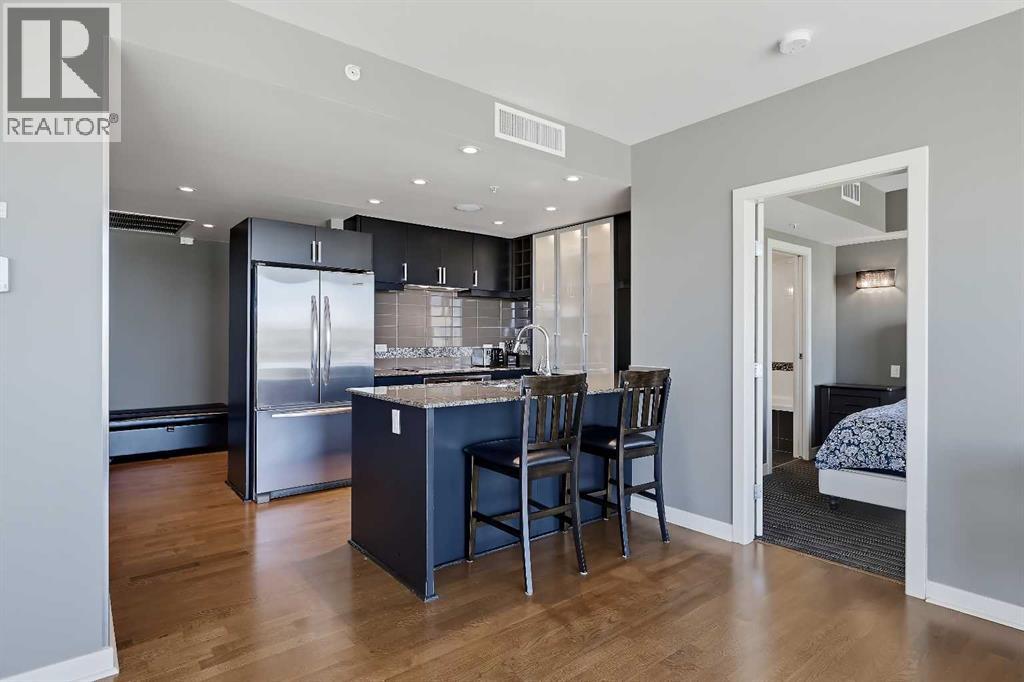
1604, 888 4 Avenue SW
Calgary, Alberta
2-BEDS, 2 BATH CORNER UNIT CONDO W/ PANORAMIC RIVER & CITY VIEWS. This upgraded corner 2-bed, 2-bath unit is located on one of the luxury upgraded “Bedouin Suites” floors in Solaire by LaCaille, showcasing high-end finishes not seen elsewhere in the building. Inside, an open concept plan boasts elevated ceilings and floor-to-ceiling windows throughout with engineered hardwood floors and modern gas fireplace. The designer kitchen features full-height European cabinetry with wall pantry and under-cabinet lighting, glass tile backsplash, granite countertops and breakfast bar seating. An upgraded 6-pc stainless steel appliance package includes a French door fridge with bottom freezer, built-in oven and lower microwave, as well as a glass cooktop. A modern crystal-display gas fireplace and wall-mounted TV feature wall enrich the bright living room. Floor to ceiling windows offer panoramic city and river views, and a glass patio door provides access to the large balcony with gas hookup. The primary bedroom features a custom walk-in closet and an upgraded 5-pc ensuite with dual sinks, granite counter tops, soaker tub and 10mm glass shower. The spacious second bedroom boasts convenient cheater access to the second 3-pc bathroom, as well as plenty of closet space. Specialty upgrades in this suite include customized window covering and lighting, built-in closet organizers, premium extended height bathroom tile, upgraded plush carpet in both bedrooms, full-height built in dressing mirror in the master suite, and a multi-room Audi-Visual package including ceiling and wall speakers, two wall mounted televisions, iPod dock and a receiver. The specialized thermostat works on a motion sensor and timer to automate the heating and cooling of the suite for maximum energy efficiency and eco-friendliness. Solaire is a concrete high-rise, amenity-rich tower. Residents enjoy a full-time concierge, central AC, indoor parking and storage, extra visitor parking, bike storage and a spacious, fully equipped fitness facility. Perfectly located just around the corner to the LRT, on the doorstep of the Bow River park and pathway, and a short walk to Kensington and Eau Claire shops, services and restaurants and the Downtown core. *VISIT MULTIMEDIA LINK FOR FULL DETAILS INCLUDING A FLOORPLAN AND VIRTUAL TOUR* (id:52784)
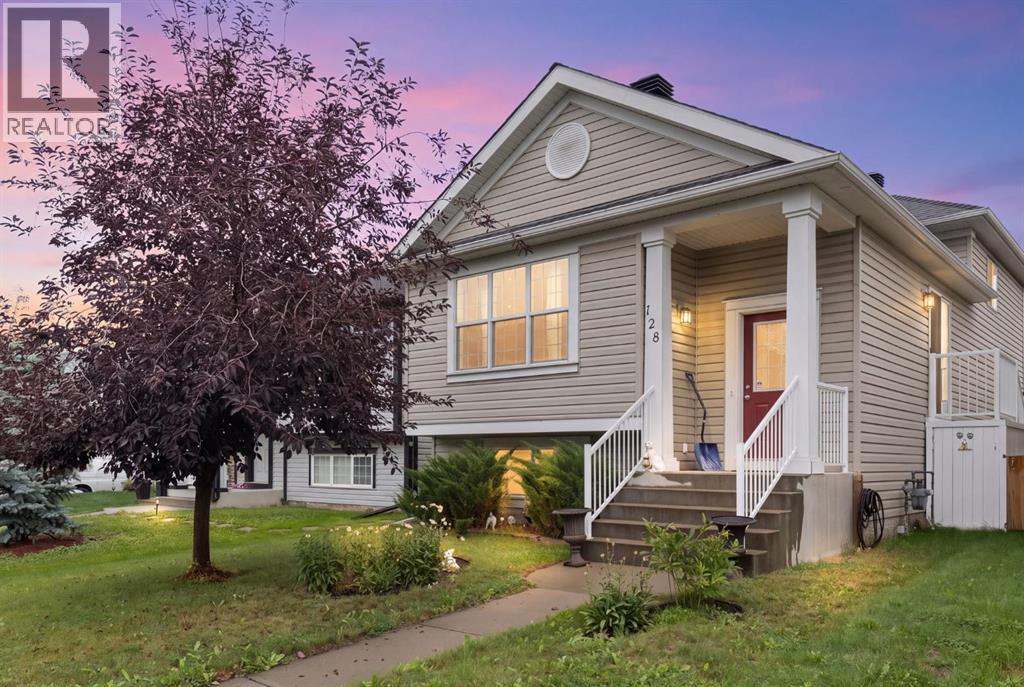
128 Copperstone Grove SE
Calgary, Alberta
Welcome to this well-maintained 4-level split in the heart of Copperfield, proudly cared for by the same owners for over 22 years.Step inside to a spacious entryway before heading up to the bright, open-concept main floor. The living room, dining area and kitchen flow together under vaulted ceilings, with large windows bringing in plenty of natural light. The home features its original cabinetry, flooring and finishes, all exceptionally well cared for over the years. Off the dining area, sliding doors provide easy access to the backyard.Upstairs you'll find two bedrooms, including a spacious primary with a 4-piece ensuite featuring a jetted tub and separate shower. A second 4-piece bathroom completes the upper level.The lower level offers a large recreation room with a cozy fireplace and a walkout to the backyard. Outside, enjoy a deck, low-maintenance yard and an oversized heated double detached garage.The fourth level provides laundry, plenty of storage and additional space with a large window, offering potential for a future bedroom, office, gym or flex room. Additional storage can also be found in the crawl space.Recent updates include the roof, hot water tank, electric stove, washer and dryer.With four levels of living space, a walkout, private backyard and oversized heated garage, this home offers plenty of room to settle in and make it your own. Conveniently located near schools, parks, green spaces and the amenities along 130th Avenue. (id:52784)
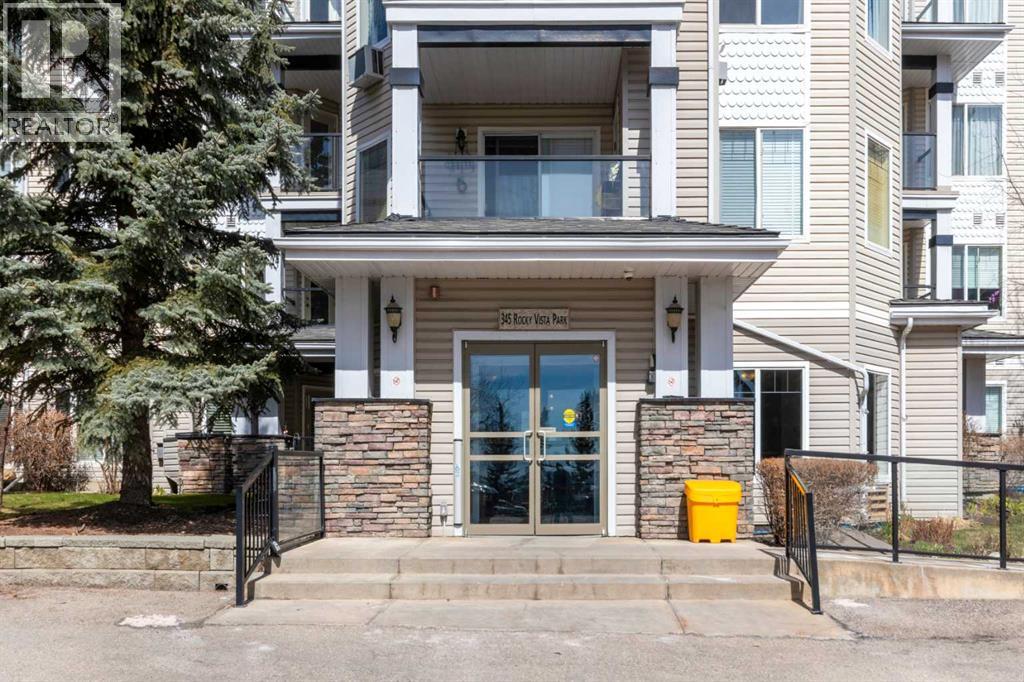
203, 345 Rocky Vista Park NW
Calgary, Alberta
Enjoy comfort, convenience, and stunning views from this bright, well designed and updated condo in The Pavilions of Rocky Ridge. This immaculately kept open concept condo offers plenty of room for full sized furniture and a large TV, creating a warm and inviting space for relaxing or entertaining. The layout is ideal for privacy, with both bedrooms located on opposite sides of the main living area. The kitchen is thoughtfully arranged with generous counter space and an adjoining dining nook, perfect for everyday meals. The primary bedroom features a walk in closet plus a private 3 piece ensuite. The second bedroom is roomy and versatile, paired with a 4 piece main bathroom, as well as a spacious laundry room that adds great functionality to the home. Step outside to the oversized balcony with a private storage attached and take in beautiful mountain views, the perfect spot for morning coffee or evening unwinding. Additional perks include heated titled underground parking, an outdoor parking pass and convenient underground access to exceptional shared amenities: a fantastic fitness centre, theatre room, party room, and billiards lounge. Located within walking distance to transit, tennis courts, parks, and scenic walking and biking paths, this property also offers quick connections to the University of Calgary, Rocky Ridge YMCA, Bowness Park, downtown, and major routes like Stoney Trail. The ultimate combination of lifestyle, location, and mountain view living awaits. (id:52784)
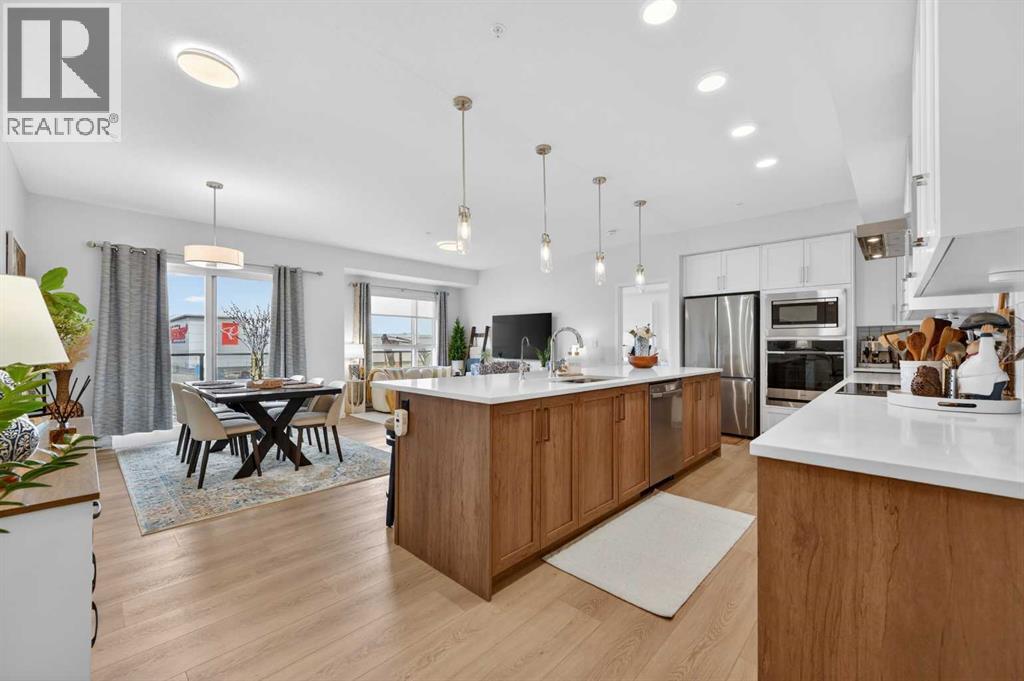
3208, 20295 Seton Way SE
Calgary, Alberta
**OFFERING 6 MONTHS FREE CONDO FEES** Welcome to Seton Serenity! This amazing new building in Seton will have you at hello. With the uniqueness of a 3-bedroom floorplan and the beautiful, upgraded finishes, it will be hard to pass this one up. Step into an amazing foyer in suite #3208 and immediately be in awe of the size, colour palette and style. You will notice the large open kitchen, living and dining area that give a penthouse feel. As you look closer to the kitchen, you’ll see the cabinets reach the ceilings, the INDUCTION cooktop, wall oven and microwave, stainless steel hood fan and dishwasher. With all matching SAMSUNG appliances, this is every condo owners dream kitchen! The rare 5'4" x 5'1” WALK IN pantry house enough storage for any size family. Looking out from the kitchen is an open space that you can use your imagination to fill. The dining space holds more than enough room for an 8-person table making dinner parties and hosting that much easier. Step into your primary bedroom with the enormous ensuite and walk in closest. These bathrooms are beautifully design with tile stretching to the ceilings. There’s nothing better than a luxurious shower in a bathroom like this! Check out the second and third bedrooms! Perfect for family and guests or an office space! These two rooms share a 4pc bathroom that matches the ensuite aesthetic just right! Worried about laundry? Don’t be, this floorplan showcases a walk in laundry room with storage for any miscellaneous items you may have! Additionally, this home comes with a TITLED OVERSIZED underground parking stall! With the summer months officially here, do not hesitate to book a showing quick and see the 16'7" x 6'8" balcony for yourself! If you’re not spending time relaxing on that, you’ll be sure to be exploring every amenity the community of Seton has to offer. did you know this part of Seton has NO HOA FEES? Enjoy the Shopping plaza, restaurant, patios, pubs, walking paths, parks and so much more for FREE. W hat are you waiting for? (id:52784)
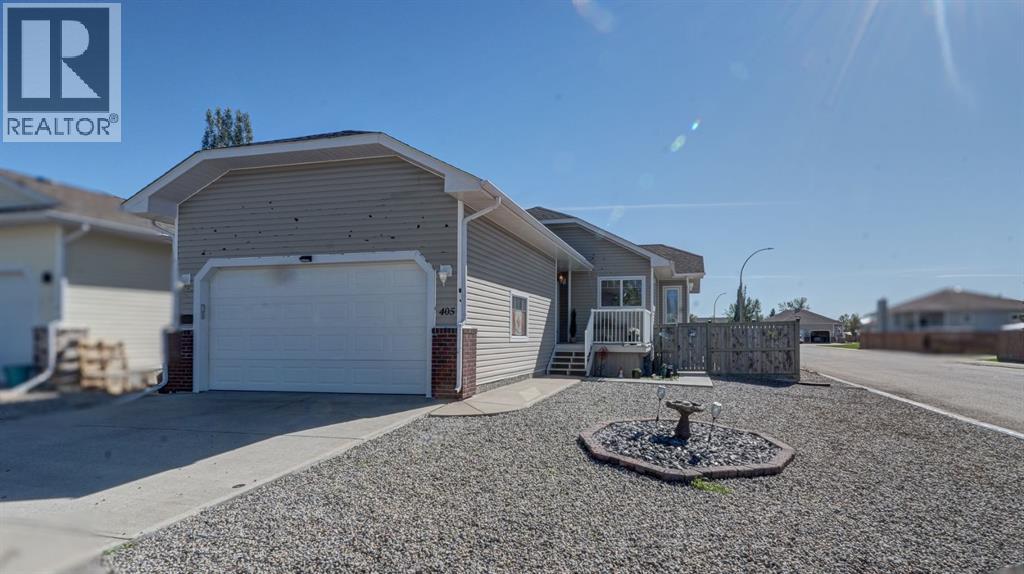
405 46 Avenue W
Claresholm, Alberta
Looking for a simpler way of living without giving up space and comfort? This well designed home offers easy, low maintenance living on a corner lot with zero scaped landscaping and a functional layout that makes everyday life feel effortless. The main floor welcomes you with a spacious kitchen featuring a large island, corner sink with a view, and plenty of workspace, flowing into a cozy dining area and generous living room. A corner gas fireplace creates a warm focal point, while patio doors lead directly to the south facing deck and backyard perfect for enjoying the sunshine and outdoor living. The main floor also offers a versatile office with garden doors, a spacious primary bedroom complete with a walk-in closet and 4-piece ensuite, and a lovely view overlooking the backyard. A second 4-piece bathroom, convenient main floor laundry, and direct access to the double attached garage complete this level. Downstairs, the fully developed basement provides even more room to relax and entertain, with a large family room featuring another corner gas fireplace, a games area, spacious bedroom, 4-piece bathroom, and plenty of storage. Whether you need room for guests, hobbies, or simply want a little extra space, the basement delivers. Located close to walking paths, parks, and everyday amenities, this home is ideal for those looking to downsize, simplify, or enjoy a comfortable home without a lot of exterior maintenance. If easy living, functional space, and a convenient location are on your list, this one is definitely worth a look!Note: Property sustained hail damage; repairs to be completed. (id:52784)
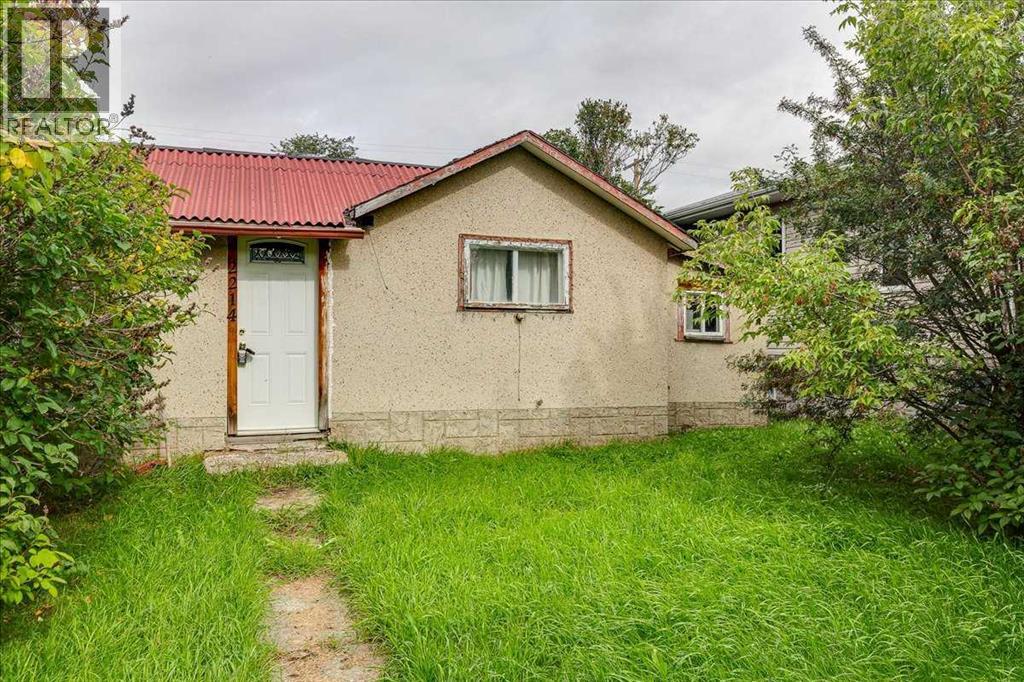
2214 19 Avenue
Bowden, Alberta
Opportunity awaits in the welcoming town of Bowden! Situated on a good-sized lot directly across from the local hockey arena, this 1945-built home offers an affordable opportunity for buyers looking to get into the market or those considering the future potential of the property. The home features one bedroom and one bathroom, with a functional layout and plenty of possibilities to make the property your own. The lot offers convenient back-alley access and could also be an excellent option for a future new build. Located close to schools, playgrounds and community amenities, with easy access to Highway 2 and just a short drive to Innisfail or Red Deer. Whether you're looking for an affordable property, an investment opportunity or a lot for your future building plans, this Bowden property is well worth considering. (id:52784)
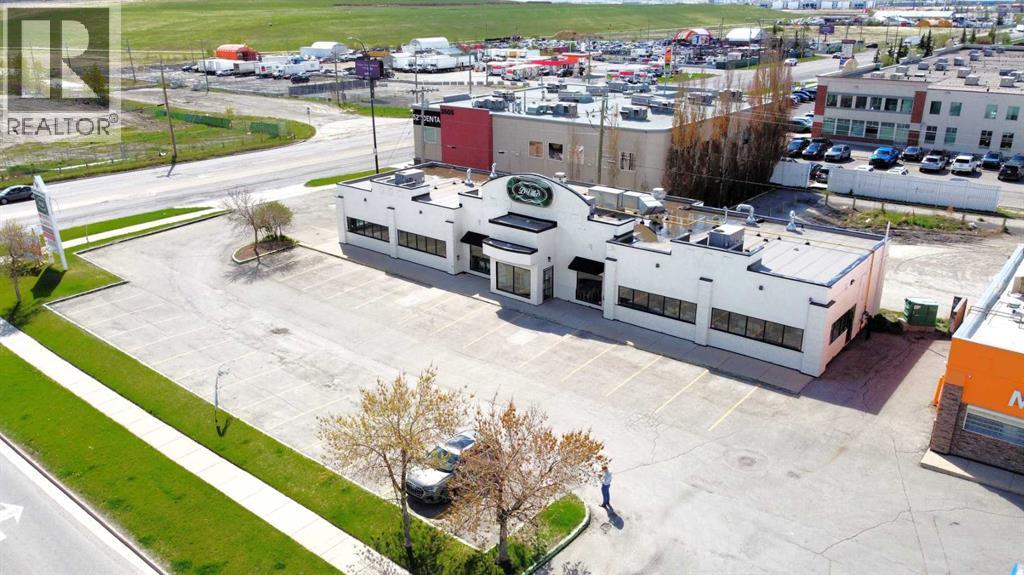
460 Erin Woods Drive SE
Calgary, Alberta
Click brochure link for more details** This ±4,200 SF single-storey freestanding restaurant building sits on a ±0.46 acre fully paved and serviced site in the established residential community of Erin Woods in southeast Calgary. Recently renovated with high-end interior finishes and fixtures, the property also features a brand new roof installed in 2025. Designed as an ideal event space with an occupancy load of 150 people, it includes a walk-in freezer and cooler, with kitchen equipment and restaurant fixtures negotiable. The flexible C-N2 zoning allowing for various uses such as Child Care Services (daycare) or Place of Worship (church). Prominently located at the high-traffic corner of Erin Woods Drive and 52nd Street SE, the property offers excellent visibility, strong signage opportunities, ample on-site customer parking, and rear lane access. Convenient access to major transportation routes including Peigan Trail, Deerfoot Trail, Stoney Trail, and 52nd Street SE makes this location easily accessible from across the city. (id:52784)
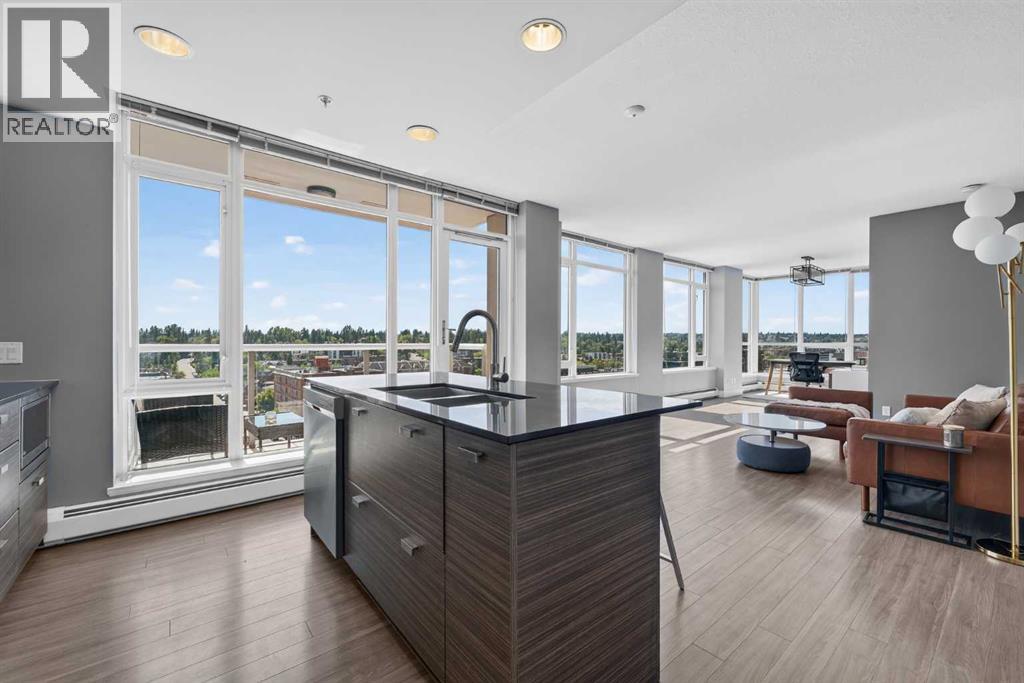
1103, 1500 7 Street SW
Calgary, Alberta
Panoramic views | SW corner unit | Unbeatable 17th Avenue location | Open-concept layout | Flexible 2-bedroom potential | South-facing covered balcony | 2 full bathrooms | Titled parking & storage | LVP flooring throughout | Welcome to Unit 1103 on 11th floor at The Drake, where panoramic views, an exceptional location, and a flexible floor plan come together! This oversized 1-bedroom, 2-bathroom, 769 sq.ft, SW corner unit was originally designed as a 2-bedroom and offers the flexibility to convert the additional living space back into a second bedroom or use it as a dining area, home office, guest space, or extended living room. Step inside and take in the wall of windows spanning the unit, showcasing sweeping views of Mount Royal and beyond. The open-concept layout is bright and inviting, with LVP flooring throughout. The kitchen features high-end stainless steel appliances, espresso cabinetry, and quartz countertops. The spacious primary bedroom offers double closets with a closet system, along with a full 4-piece ensuite. A separate 3-piece bathroom provides added convenience for guests. Enjoy your morning coffee or evening glass of wine on the south-facing covered balcony while taking in the views. Additional highlights include in-suite laundry, titled underground parking, and a titled storage locker. With a Walk Score of 95, you can easily enjoy the best of Calgary without a car. Downtown is just a short 4-minute drive or 7-minute bike ride away, while the shops, cafes, restaurants, and entertainment along 17th Avenue are right outside your door. Call to book your private viewings today! (id:52784)
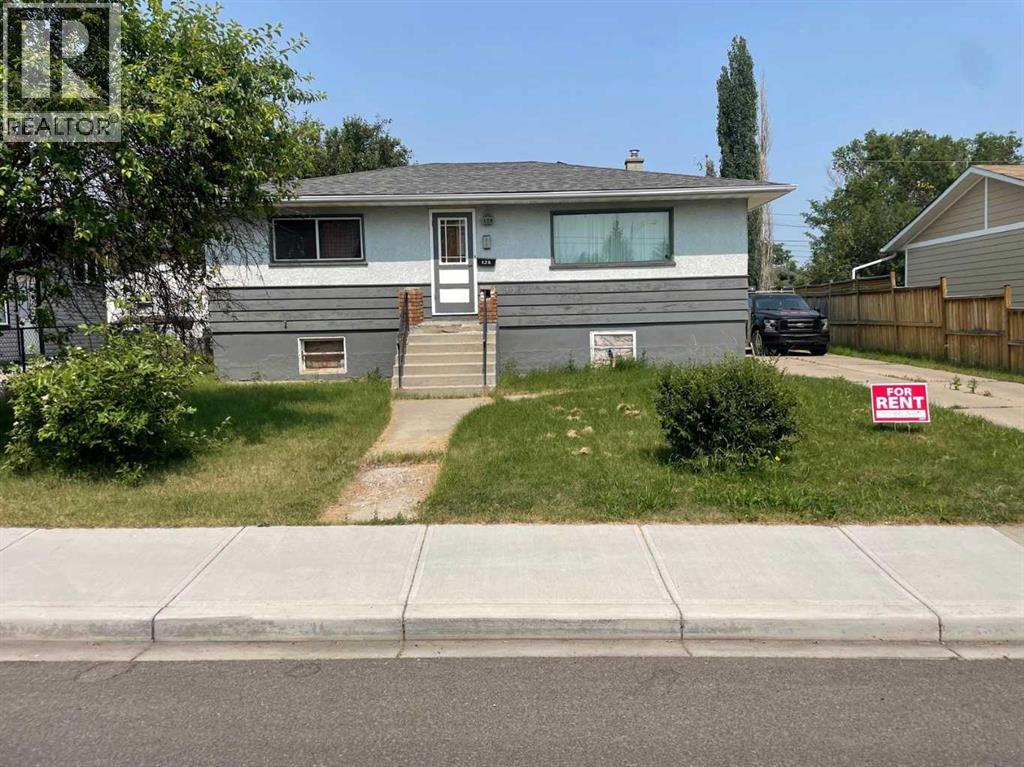
120 54 Avenue NW
Calgary, Alberta
Charming classic neighborhood with a purely good soul and abundant homes with potential, here is an opportunity for just that. Someone willing to take this amazing location land and home and transform it to almost anything you could ever want. Home is solid and can be renovated or build your investment with new homes on the land, House has 3 bedrooms on the main floor and a developed basement, can be easily rented until your new plans are made on this 60ft wide peice of land. Were pricing to sell dont miss out call today for all information. Builders & investors are welcome. (id:52784)
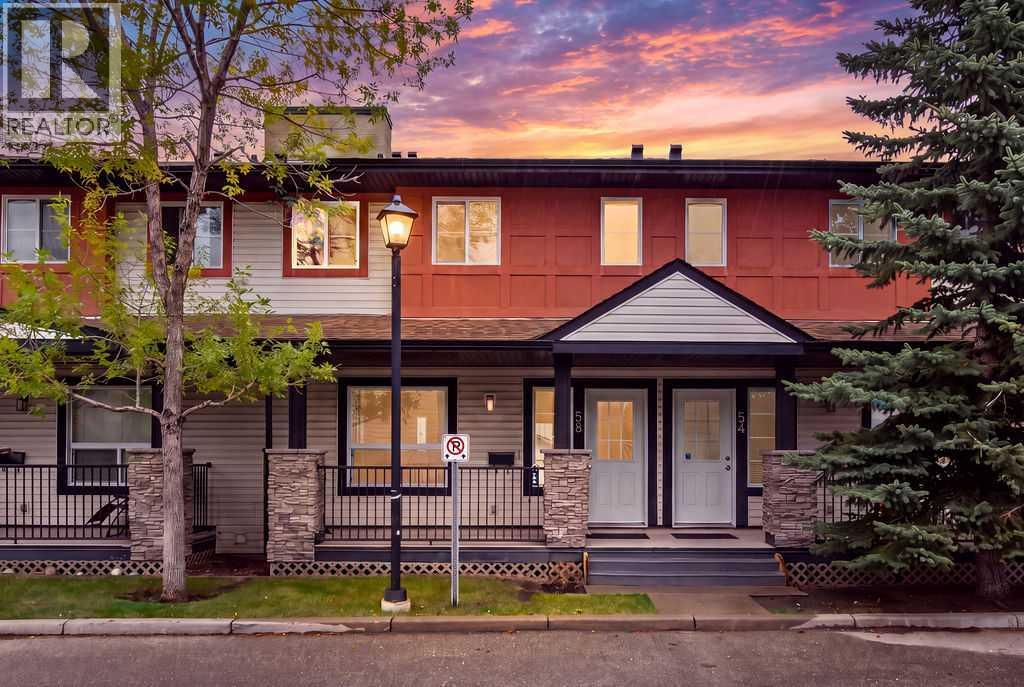
58 Eversyde Common SW
Calgary, Alberta
Welcome to this spacious and well-maintained townhome, ideally located in the established community of Evergreen. Offering a functional layout with plenty of living space and storage, this home is a great option for a variety of lifestyles. A charming covered front porch welcomes you inside to a bright and inviting main floor. The generous living room flows into a flexible dining, office , or additional sitting area, giving you plenty of options for everyday living and entertaining. The immaculate kitchen features plenty of countertop prep space, ample cabinetry, and a comfortable eat-in dining area. A convenient 2-piece bathroom completes the main level. Upstairs you’ll find 3 generously sized bedrooms. The spacious primary retreat features two large closets, a private 4-piece ensuite and loads of natural light through the 2 large windows. The unfinished basement adds plenty of storage and hobby space and offers over 650 sq feet of room for your future renovations. Air-conditioning, high end carpets, a back patio with grassy yard space, a private location, 2 parking stalls right out your back door, all together make this special unit a perfect place to call home. Rarely will you find a property that has been this well looked after. Conveniently located close to schools, shopping, transit and everyday amenities, with quick access to Stoney Trail, this Evergreen townhome offers plenty of space in a great location. (id:52784)
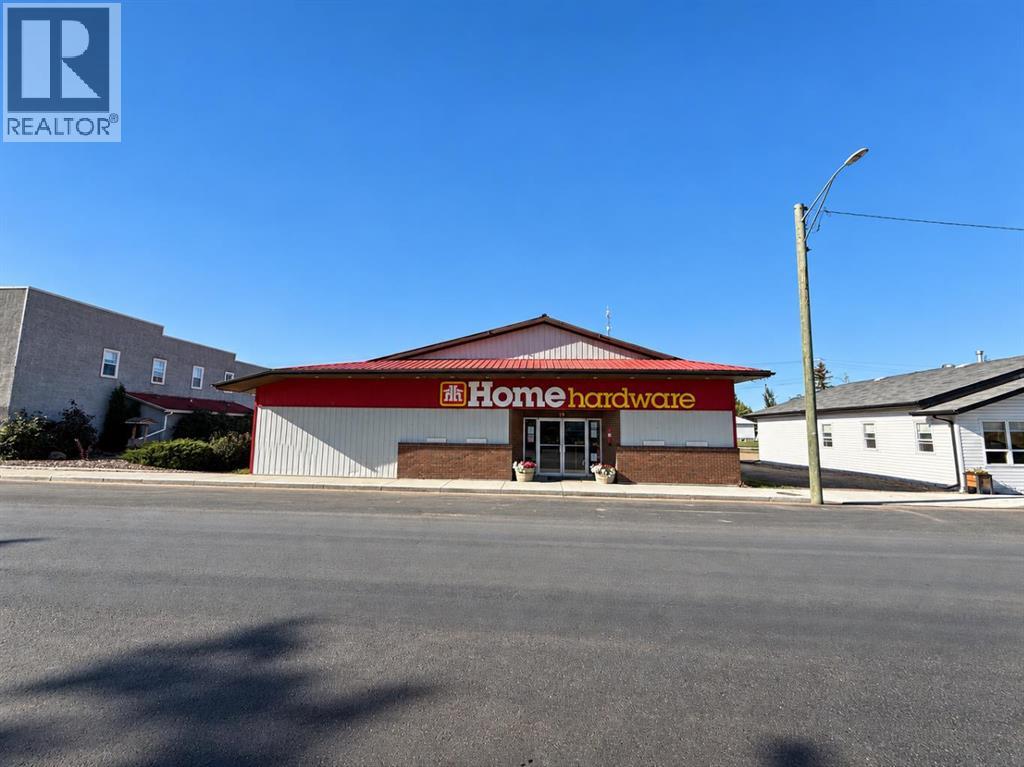
19 Railway Avenue N
Marwayne, Alberta
Retail hardware business, presently operating as Home Hardware, offered for sale in the Village of Marwayne, Alberta. The sale includes the commercial building, fixtures, equipment, and inventory. The property is situated on four commercial lots, each approximately 26' x 120' merged under one title. Additional site features include a private access driveway measuring approximately 24' x 120' along one side of the building and an undeveloped green space measuring approximately 24' x 120' on the opposite side. (id:52784)
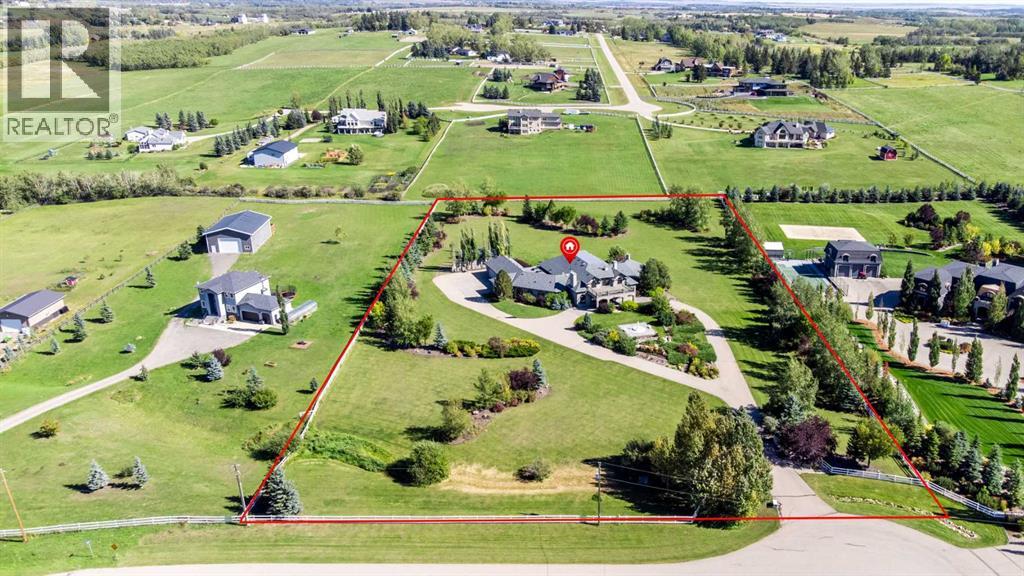
262016 Eden Park View W
De Winton, Alberta
A rare opportunity to own an exceptional 4.7-acre private estate in De Winton. Offering approximately 8,254 sq. ft. above grade plus 4,579 sq. ft. of developed lower-level space, this remarkable full-brick residence combines timeless architecture, exceptional privacy and resort-style amenities. Professionally designed mature landscaping and towering established trees create a truly secluded setting, complemented by beautiful Rocky Mountain views. The main level features an impressive indoor swimming pool, elegant living spaces and six gas fireplaces. The gourmet kitchen is equipped with premium Sub-Zero, Wolf and Miele appliances, complemented by a separate catering kitchen and two warming drawers, making the home exceptionally well suited for both everyday living and large-scale entertaining. The upper level offers versatile spaces for home offices, study and learning, while the lower level is designed as a private entertainment retreat featuring a home theatre, billiards, sauna and multiple recreation spaces. Additional highlights include an integrated whole-home audio system, whole-home backup generator, and a heated garage with built-in cabinetry and excellent workshop potential, ideal for woodworking, hobbies, projects, outdoor equipment and year-round storage. One of the property’s defining features is its mature, professionally designed landscape. Towering established trees and thoughtfully planned greenery provide exceptional natural privacy and a level of seclusion that would take decades to replicate. Combined with the expansive acreage and Rocky Mountain views, the setting offers a rare sense of space, tranquility and connection to nature. Conveniently located approximately 7 minutes from Strathcona-Tweedsmuir School (STS), an independent K–12 co-educational school offering a full IB continuum from Kindergarten through Grade 12. A truly distinctive estate offering space, privacy, timeless architecture, sophisticated entertaining and an extraordinary life style—all within a remarkable 4.7-acre setting.PROPERTY HIGHLIGHTS: 4.7 Acres · ˜12,833 Sq. Ft. Total Living Space · Rocky Mountain ViewsFull-Brick Exterior · Indoor Pool · 6 Gas FireplacesSub-Zero · Wolf · Miele · Catering Kitchen · 2 Warming DrawersHome Theatre · Billiards · Sauna · Whole-Home AudioWhole-Home Backup Generator · Heated GarageBuilt-In Garage Cabinetry · Workshop PotentialMature Professionally Designed Landscaping · Exceptional PrivacyApprox. 7 Minutes to STS (id:52784)