

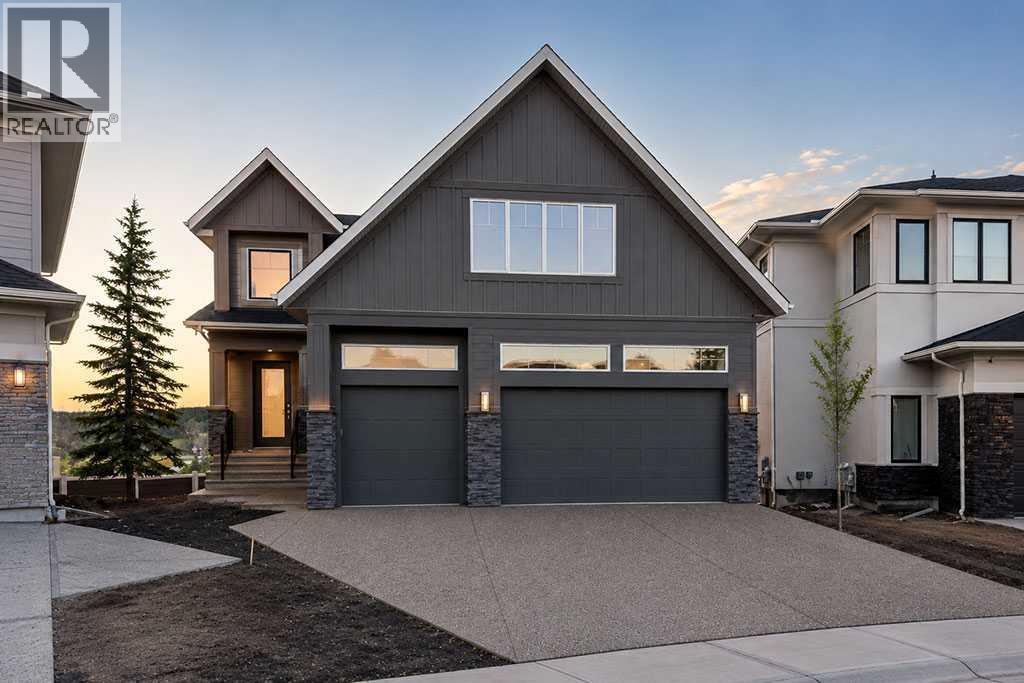
460 Discovery Place SW
Calgary, Alberta
Fully completed and ready for its first owners, this beautifully finished new home in Discovery Ridge combines modern design, quality craftsmanship, and a layout created for comfortable everyday living. Offering four bedrooms, 2.5 bathrooms, and over 3,000 sq. ft. across the main and upper levels, the home provides generous space for family life, entertaining, and working from home.The bright, open main floor is centred around a striking kitchen with custom cabinetry, quartz countertops, a large island with seating, and a complete stainless steel appliance package that includes a gas range. The adjoining dining area and great room create a natural gathering space, complemented by a gas fireplace that brings warmth and character to the room. A dedicated main-floor study provides a private and flexible space for an office, homework area, or quiet retreat.A spacious mudroom with built-in storage connects directly to the triple attached garage, complete with 8-foot insulated steel overhead doors. This practical transition space helps keep coats, shoes, and everyday essentials organized.Upstairs, four well-proportioned bedrooms are joined by a vaulted bonus room and conveniently located laundry. The primary suite offers a comfortable escape with a generous walk-in closet and a beautifully appointed ensuite featuring a deep soaker tub and custom tiled shower. Luxury vinyl plank flooring, carefully selected lighting, and cohesive finishes carry throughout the home.Designed with efficiency and year-round comfort in mind, the property includes a high-efficiency furnace, tankless hot water system, heat recovery ventilation, and triple-pane windows. The unfinished walkout basement provides excellent potential to add further living space tailored to the needs of its future owners.The exterior is finished with Hardie board siding, stone accents, and a vinyl rear deck with aluminum railing overlooking the yard. Final grading and loam are included, providing a clean foun dation for future landscaping.Set within the established community of Discovery Ridge, the home is surrounded by pathways, green space, and beautiful natural surroundings, with Griffith Woods Park and the Bow River valley only minutes away. It is a rare opportunity to enjoy the benefits of a newly completed home in one of Calgary’s most scenic and established communities. (id:52784)
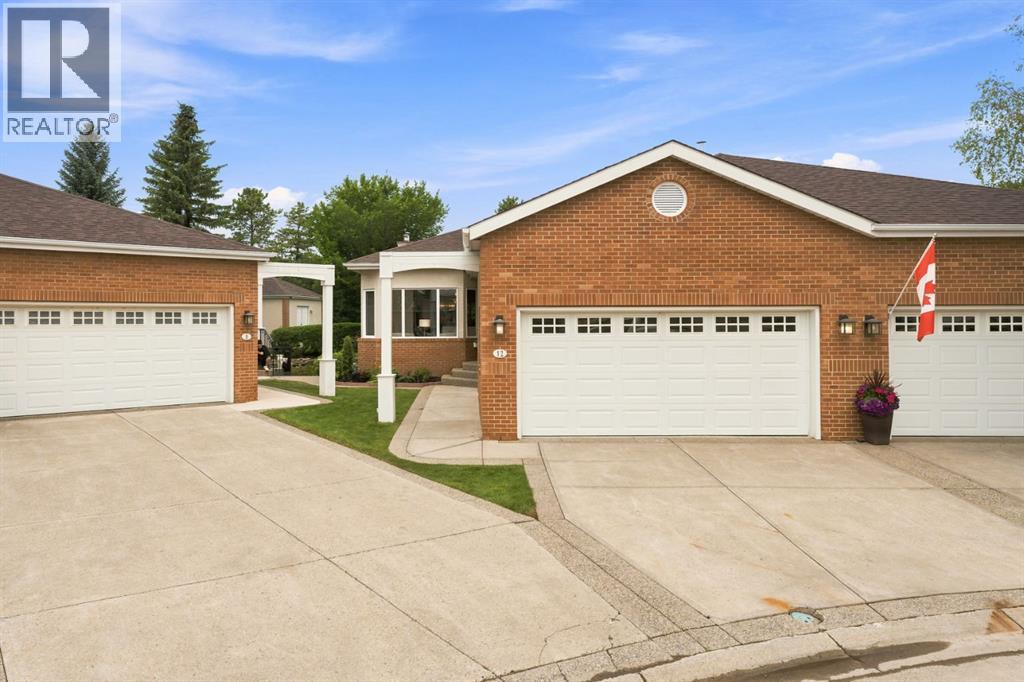
12 Prominence Point SW
Calgary, Alberta
*** OPEN HOUSE SUNDAY, SEPT 27th, 2-4 pm*** WELCOME HOME to this Exclusive Gated Enclave in Patterson! With over 3000 sq ft2 of Living Space this is the Pinnacle of Lock-and Leave. NEWLY RENOVATED Villa with All Permits this 3 Bedrooms and 3 Full Bathrooms will WOW you the Moment you Arrive! BRIGHT OPEN, No detail was spared in this downsize without compromise layout featuring Wide Plank Engineered Hardwood Floors , New Windows and Wonderful Layout Starting with the Breakfast Nook area where you can enjoy your Morning Coffee and the STUNNING Kitchen with 15 foot Quartz Waterfall Island with Dual sided Storage and seating for 8. You will LOVE your 48" Subzero French Door Fridge with Bottom Freezer w/Ice Maker, The 36" Wolf Induction Stove, Wolf Speed Oven/Microwave/Air Fryer, The Bosch Dishwasher, Bar Fridge plus the Gold Double Sink Workstation, Pull Down Spray Tap, Filtered Water Tap plus the Convenient Pantry with Pull out Drawers. Imagine Hosting your family and Friends in this Spacious Dining Room and Living Room with a Beautiful Gas Fireplace with easy access to your Large Covered Private Deck with BBQ Gas Line where you will Enjoy Relaxing and Entertaining! Your Primary Suite is a dream with your Custom Ensuite with Heated Floors, Double Sinks, Custom Shower with Bench and 10mm Glass and a Linen Closet plus Custom Walk-in Closet with 8 drawers. The 2nd Bedroom/Flex Room has Cheater Ensuite with Heated Floors, Laundry Room and Mudroom. You will Love the Walk out Lower Level with a 3rd Large Bedroom with Walk-in Closet, 3rd Full Bath with Heated Floors, Custom Wet Bar, with Plenty of Storage, Your Expansive Rec Room with 2nd Gas Fireplace, a Flex room for Hobby Room and Storage plus a private Lower Deck for Entertaining or Turn into your own Garden Oasis with Raised Beds. All this and a Fully Finished Heated Garage with Epoxy Floors! Just minutes away from West District where you will Enjoy many restaurants, shopping and ever amenity you will need. Quick acc ess to Stoney Tr and Highway 1 as you head to Banff and beyond and still only minutes to Downtown should you want to take in the Theatre, a Hockey game or all that Calgary has to offer. This is the Home you Deserve! What are you waiting for? WELCOME HOME! (id:52784)
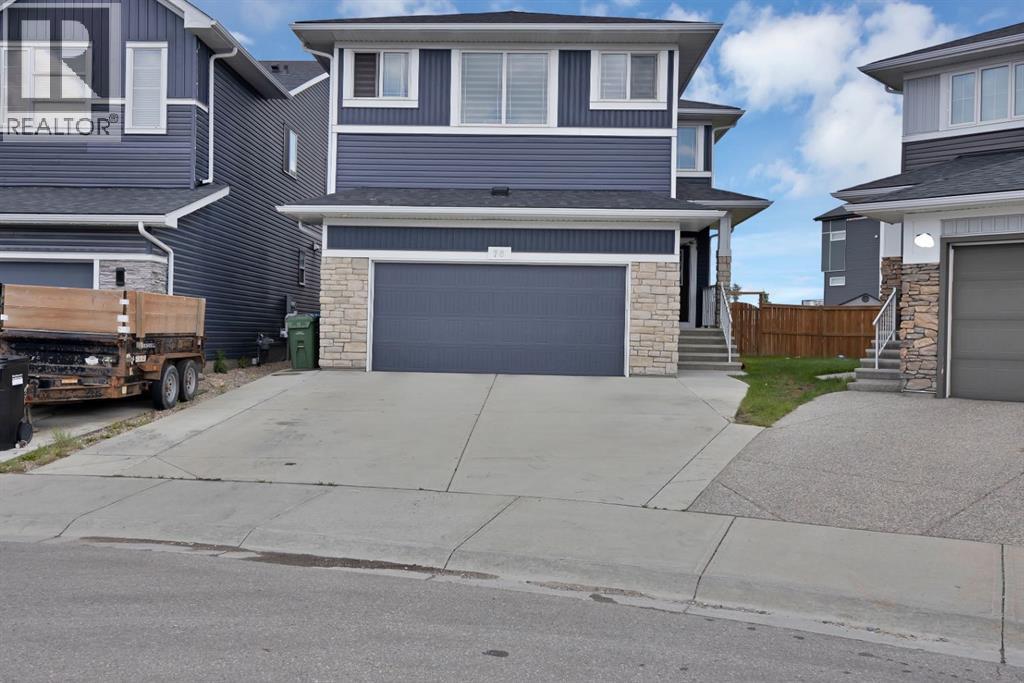
76 Red Embers Square NE
Calgary, Alberta
BIGGER PIE SHAPE LOT BACKING ONTO GREEN SPACE / 2 MASTERS, BOTH WITH 5 PC ENSUITE / EXTENDED KITCHEN WITH DOUBLE ISLAND/ SPICE KITCHEN / MAIN FLOOR FULL BATH AND BEDROOM / FINISHED BASEMENT. Welcome to this exceptional fully upgraded home offering nearly 2,700 sq. ft. of thoughtfully designed living space, perfectly situated on a large pie-shaped lot backing onto beautiful green space. Combining luxury, comfort, and functionality, this home is ideal for growing or multi-generational families.The main floor features a bedroom and a full bathroom with a standing shower, making it perfect for guests or extended family. The heart of the home is the stunning extended kitchen with two oversized islands, built-in appliances, a spice kitchen, and premium finishes throughout. The spacious living room is highlighted by a beautiful fireplace, creating the perfect space to gather and entertain.Upstairs, you’ll find a large bonus room along with 2 impressive Master bedrooms, each featuring its own 5-piece ensuite, offering privacy and comfort and 2 additional bedrooms with their own common Bathroom. Every detail of this home reflects quality craftsmanship and modern design.Step outside to enjoy the concrete patio, the perfect place to relax or entertain while taking in the peaceful views of the backing green space. The finished basement illegal suite provides valuable additional living space, ideal for extended family, guests, or rental potential.This move-in-ready home offers the perfect combination of luxury finishes, generous living space, and an unbeatable location. A rare opportunity you won’t want to miss! (id:52784)
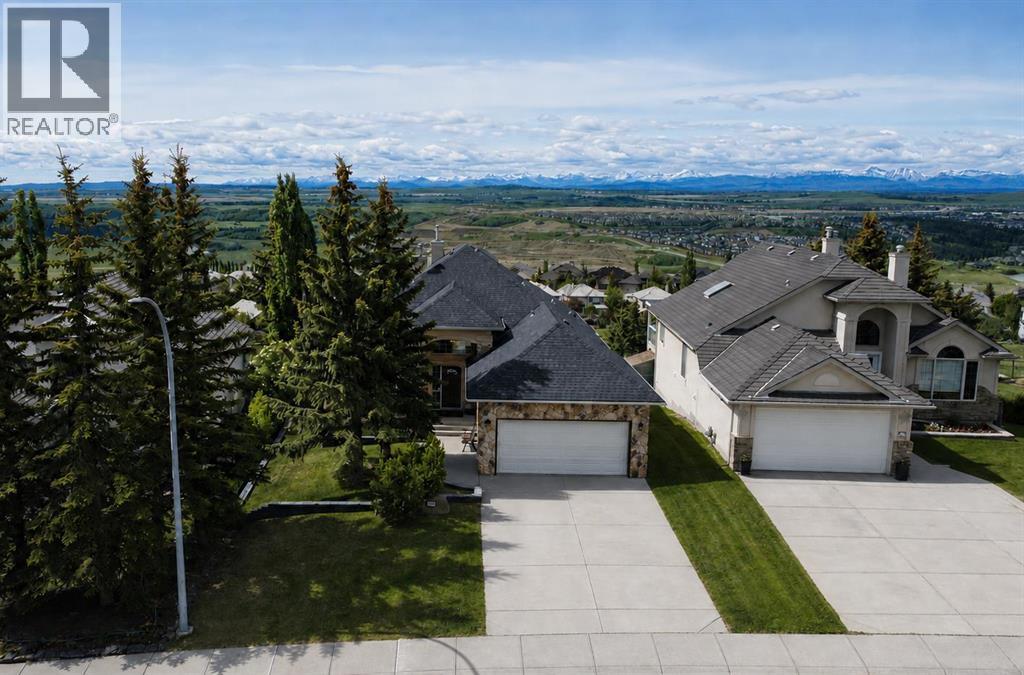
321 Gleneagles View
Cochrane, Alberta
This exceptional walkout bungalow presents a rare opportunity to enjoy luxury living in a spectacular golf course setting with panoramic mountain vistas. Ideally situated overlooking the 14th fairway with breathtaking views from both levels. The spacious main floor is highlighted by rich hardwood flooring throughout, a formal dining room, and a striking floor-to-ceiling stone two-way fireplace that creates a warm and elegant focal point between the living spaces. The beautifully appointed kitchen features granite countertops, white woodgrain cabinetry, and premium updated appliances, including an LG ThinQ smart refrigerator and black stainless steel convection oven, offering the perfect blend of style and functionality. The primary retreat is designed for comfort and relaxation, featuring mountain views, soaring ceilings and crown moulding with a luxurious 5-piece ensuite complete with jetted soaker tub, an enclosed water closet for added privacy and a walk-in closet with wood shelving. The versatile main floor den/flex room and a full 4-piece bathroom make the perfect setup as a bedroom for guests or an aging parent who requires main-level living. The fully finished walkout lower level provides exceptional additional living space with a large recreation room, two generous bedrooms, a full 3-piece bathroom, multiple storage areas and unique access to the dog run. Additional features include central air conditioning, a heated double attached garage with 240V power, central vacuum system, and high-end window coverings throughout. Step outside to enjoy the expansive Duradek-covered upper deck with 7-foot glass railings designed to maximize the spectacular golf course and mountain views. Both the upper and lower decks are equipped with gas hookups, ideal for barbecues, patio heaters, or an outdoor fireplace. With over $20K invested in landscaping, this beautiful yard is complemented by a storage shed, dog run and offers several peaceful sitting areas to enjoy the outdoo rs. Gleneagles is ideally located with quick access to and just moments from the extensive pathway system throughout beautiful Gleneagles. Play a round of golf at the Links of Gleneagles just up the street or enjoy dinner at the club house. School bus and COLT, Cochrane’s own on-demand transit stops close by. Only 30 minute commute to downtown Calgary. (id:52784)
75 Royal Abbey Rise NW
Calgary, Alberta
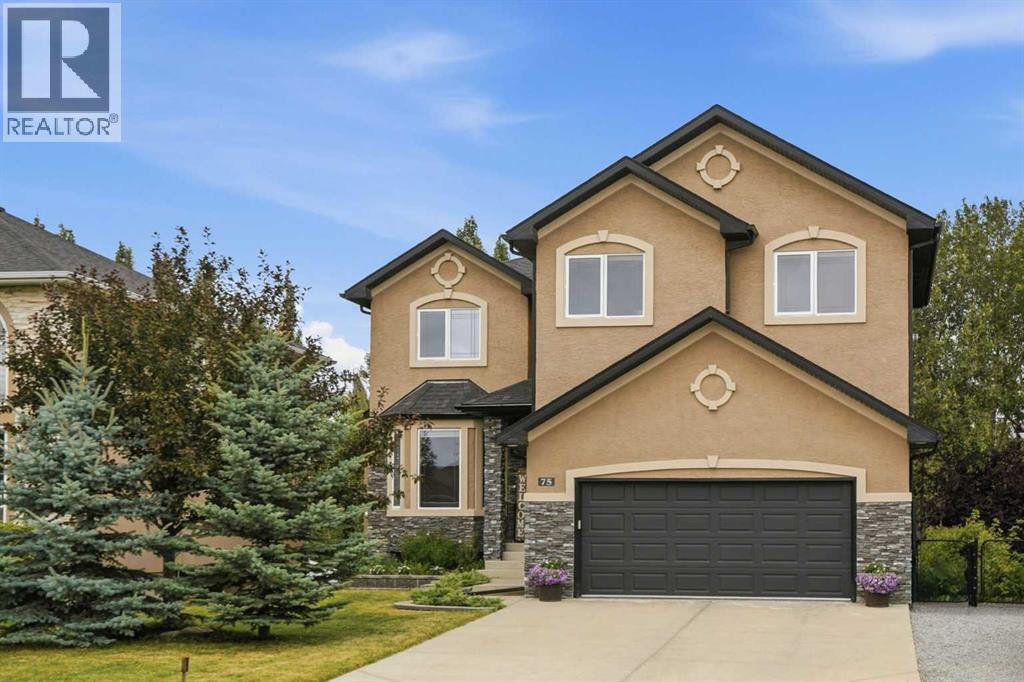
Tucked away on a quiet cul-de-sac in the highly desirable community of Royal Oak, this beautifully renovated executive walkout offers an exceptional combination of space, privacy, and natural surroundings. Backing directly onto the ravine and pathway with no neighbours behind, the home sits on a large landscaped lot with no HOA fee and offers over 3,700 square feet of developed living space with five bedrooms and three and a half bathrooms. Thoughtfully redesigned and renovated in February 2026, it has been meticulously maintained by the same family since 2007, with a flexible layout well suited to a large or multi-generational family. A spacious entry welcomes you into the main level, where 9-foot ceilings, large windows, and American cherry hardwood flooring create a bright interior. French doors open to a formal dining room or home office. At the back of the home, the open-concept kitchen, living, and dining areas take full advantage of the ravine views. The kitchen features two-tone Canadian maple cabinetry, black marble countertops, a gas range, generous cupboard and counter space, and a large island with breakfast bar seating for five. A gas fireplace anchors the living room, while the dining area opens onto the upper deck with a BBQ gas line. A powder room and mudroom/laundry area with built-in storage complete this level. Upstairs, plush carpeting carries through the bonus room with a second gas fireplace. Four upper-level bedrooms provide an ideal family layout. The spacious primary retreat includes a walk-in closet, additional closet space, and a five-piece ensuite with dual sinks, soaker tub, and separate shower. Three additional bedrooms share a four-piece bathroom. The fully developed walkout adds valuable living space and versatility for a large or multi-generational family with 9-foot ceilings, an expansive recreation room, full kitchen, fifth bedroom, three-piece bathroom, storage, and new carpet tile flooring compatible with in-floor heating. Direct access leads to a partially covered lower patio and private backyard. Surrounded by mature trees and shrubs, the landscaped yard offers a large grassy area for children, pets, and outdoor recreation, an ideal setting for a fire pit, and an underground sprinkler system. The oversized, insulated double attached garage features epoxy flooring. Notable improvements include two 97% high-efficiency furnaces, a new 50-gallon high-efficiency hot water tank, and a new asphalt shingle roof with a 30-year warranty. Royal Oak is known for its pathways, ravines, ponds, parks, and playgrounds. This home is steps from Royal Abbey Park and Playground and Royal Elm Pond, with Royal Oak and William D. Pratt Schools, Shane Homes YMCA at Rocky Ridge, Royal Oak Centre, Crowfoot Crossing, and Tuscany LRT nearby. Convenient access to Stoney Trail and Crowchild Trail provides easy connections to the University of Calgary, Foothills Medical Centre, Alberta Children's Hospital, downtown, and the mountains. (id:52784)
351 Baywater Common SW
Airdrie, Alberta
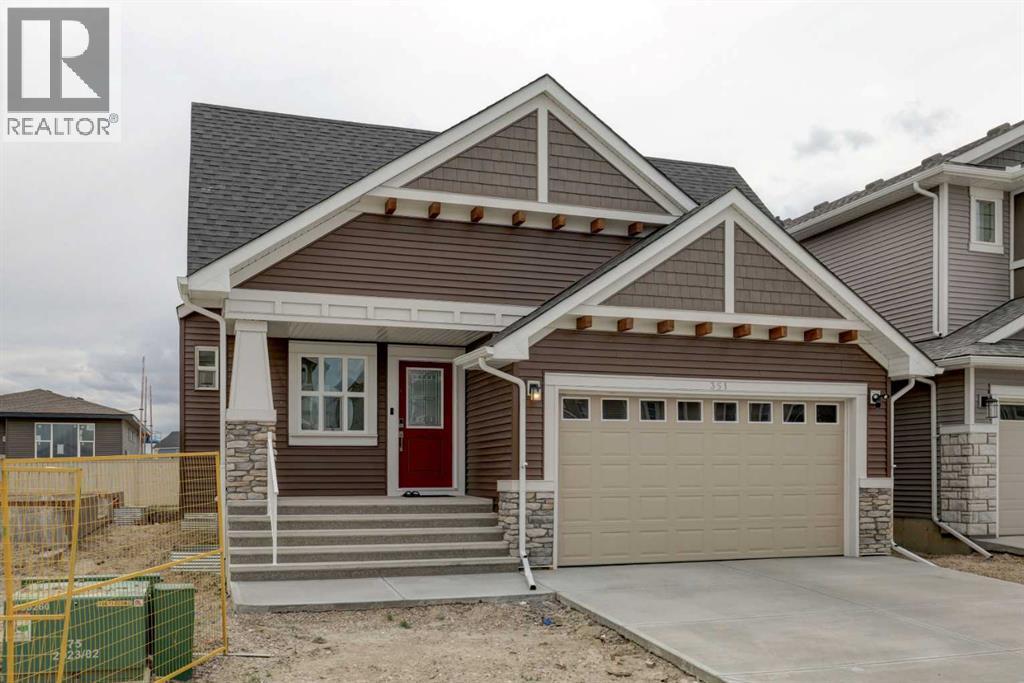
Welcome to this beautifully upgraded detached bungalow, built in October 2025, offering 1,628 sq. ft. of thoughtfully designed main-floor living space plus an unfinished 1,480 sq. ft. basement ready for your future development ideas.Designed for comfort and convenience, this modern home features 2 spacious bedrooms, 2 full bathrooms, and a versatile den/flex room—ideal for a home office, reading room, or additional living space. The primary suite includes a walk-in closet and a private ensuite bathroom, creating a comfortable retreat.Enjoy added peace of mind with extensive warranty coverage, including:1-Year Workmanship & Materials Warranty (until October 30, 2026)2-Year Systems Warranty5-Year Building Envelope Warranty10-Year Structural WarrantyExtended Furnace WarrantyThe upgraded gourmet kitchen is the heart of the home, showcasing:Blanco ceramic undermount sinkChrome pull-out vegetable sprayer faucet Kitchen & Washroom vanity with extra drawersGarburatorElectric cooktop & Range Hood Upgraded stainless steel appliancesLevel 2 stacked wall oven with built-in microwaveEnhanced 4,000-lumen soft white lighting throughoutPremium Upgrades Include:LVP FlooringQuartz counter top in all the bathrooms, including Ensuite & KitchenBacksplash Tiles in Kitchen/ensuite & secondary bathroomLVT Flooring in Ensuite and secondary bathroomCustom windows in the living room and flex roomWindow blinds in the living room and bedroomsSamsung washer and dryerTwo ceiling fans with dedicated light, fan controls and switchUpgraded carpet underlay for enhanced comfort and noise reductionRecessed TV back box for seamless flush wall-mount installationUpgraded chrome faucets and finishes throughoutChrome grab bars in the primary ensuite shower and main bathroomUpgraded shower and tub fixturesSpacious 48" x 36" tiled shower base in the ensuiteAttached double-car garage with EV chargerCustom pressure-treated rear deck with low-maintenance smart vinyl decking Exceptional LocationSituated in a quiet, family-friendly neighborhood with wider streets, excellent neighbors, and enhanced privacy, this home enjoys a unique sense of space and openness. Surrounded primarily by other bungalows, you'll appreciate the unobstructed sightlines and welcoming community atmosphere.This is a rare opportunity to own a nearly new, highly upgraded bungalow with significant future basement development potential and comprehensive warranty protection. Move in and enjoy modern living with confidence.Prime location close to a pond, canal, parks, bayside pump track, schools, amenities, and major highway access. (id:52784)
71 Belvedere Green SE
Calgary, Alberta
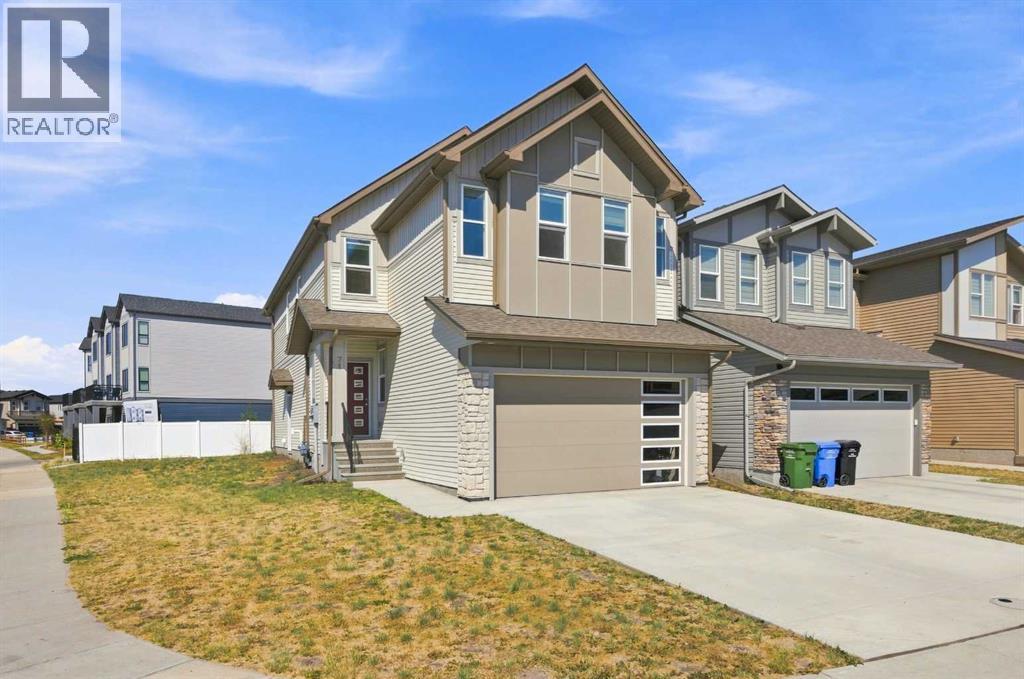
Welcome to this stunning, move-in ready home in the sought-after community of Belvedere! Thoughtfully designed with over 2,300 sq. ft. of beautifully finished living space and over 4400 sq. ft corner lot, this exceptional property offers 5 spacious bedrooms and 3 full bathrooms, including a convenient main floor bedroom and full bath—perfect for guests, multi-generational living, or a home office. The bright, open-concept main floor showcases luxury vinyl plank flooring, quartz countertops throughout, a modern chef-inspired kitchen with stainless steel appliances, and a separate spice kitchen complete with a gas stove. The spacious living and dining areas provide the perfect setting for entertaining and everyday family living. Upstairs, you’ll find a versatile bonus loft, convenient upper-floor laundry, four generously sized bedrooms, including a luxurious primary retreat featuring a spa-inspired 5-piece ensuite and a large walk-in closet. Additional highlights include a rear deck, side entrance offering future development potential (subject to municipal approval), and an attached double garage. Located in the vibrant, growing community of Belvedere, you’ll enjoy easy access to Stoney Trail, East Hills Shopping Centre, Costco, parks, schools, transit, and a variety of restaurants and everyday amenities. This is an outstanding opportunity to own a beautifully appointed home in one of Calgary’s fastest-growing southeast communities. Don’t miss your chance—book your private showing today! (id:52784)
35 Monterra Cove
Cochrane Lake, Alberta
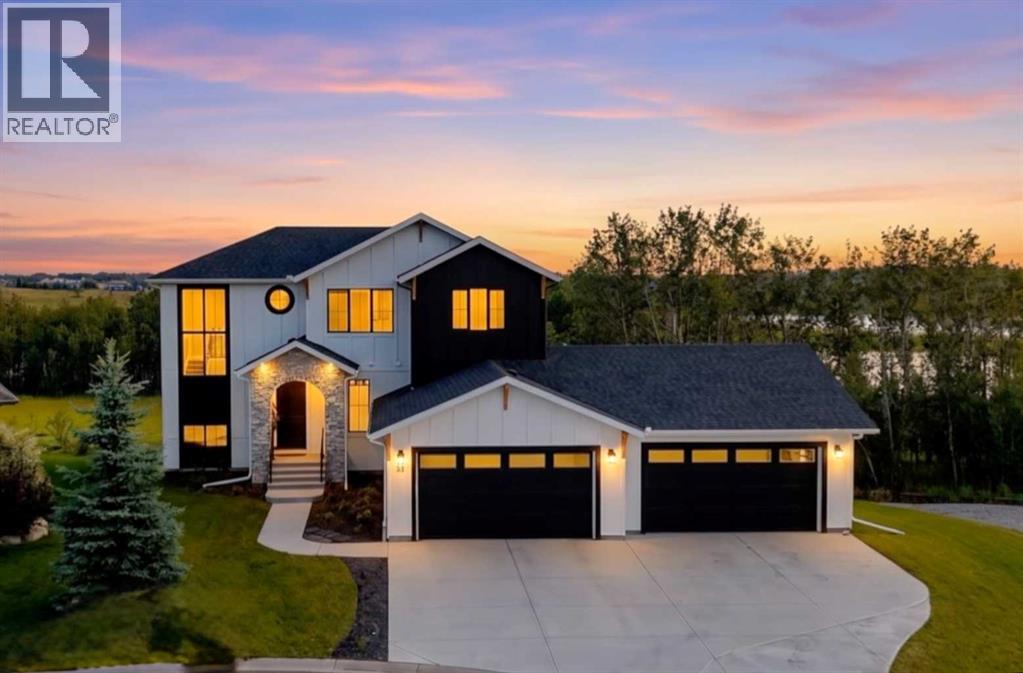
BACKING ONTO PRIVATE LAKE | HEATED QUAD GARAGE | DEVELOPED WALKOUT | MOUNTAIN VIEWS | 3700 SQFT OF DEVELOPED SPACE | Situated in arguably one of the best locations in Monterra, backing directly onto one of the two private lakes in the community with no walking paths behind the home for an unparalleled level of privacy on a quiet cul de sac. This immaculate Aspen Creek Custom home is the epitome of luxury semi-rural living and offers every feature the discerning buyer is looking for, with a focus on design and function throughout. As you enter the main level you are taken in by the sightlines directly out to the lake and surrounding environmental reserve, with large windows perfectly placed to showcase the incredible views. The designer kitchen features a 36 inch Wolf range, Bosch appliances, a custom tile backsplash, and a large island with quartz counters, all brought together by full height custom white cabinets and contrasting dark lowers, creating an ideal layout for both families and entertaining guests. Just off the kitchen you will find direct access to the walkthrough butler pantry connecting to a spacious mudroom and access to the attached garage. This level also features a sizable dining area surrounded by 3 walls of windows overlooking the lake, along with a large living room centred around a gas fireplace, creating a perfect space for family time. You will also find a main floor office or den with additional views to the east, a 2 pc powder room, and direct access to the large deck with gas line overlooking the lake, an ideal place to enjoy your morning coffee while watching the sunrise or hosting friends throughout the summer. The upper level features a massive primary suite with a large walk in closet with laundry chute and a 5 pc spa inspired ensuite complete with heated floors, a custom tiled steam shower, and a freestanding tub with views of the lake. This level also includes 2 more generously sized bedrooms, a 4 pc bathroom, a large bonus area, and a full size laundry room. The fully developed walkout basement is an ideal family space, complete with a massive bedroom overlooking the lake, a 4 pc bathroom, a large family room, and a perfect area for a home gym with more incredible views and direct access to the backyard. Additional features that cannot be overlooked include the large pie lot with no lake lots left in the community, over 300K in upgrades including more than 100K in landscaping with a fully automated irrigation system controlled from your phone, a high end water softening system, full radon ventilation system completed, and a top level HRV unit. This phase allows for an RV pad on the west side of the home, with ample space already left to complete this in the future, along with electrical service run to the hot tub pad in the backyard. The quad garage is a hobbyist’s dream, complete with a 75,000 BTU Reznor gas heater, hot and cold water lines and 240V power for EV charging. (id:52784)
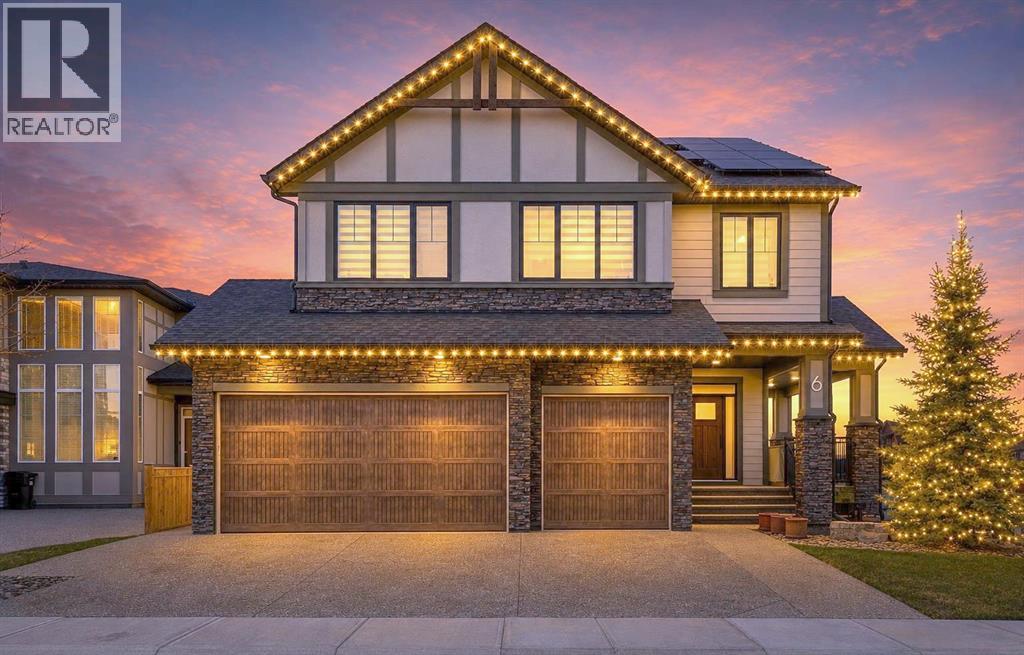
6 Legacy Woods Crescent SE
Calgary, Alberta
**OPEN HOUSE SUNDAY SEPT 27 from 1:00-3:00PM**New Price! Welcome to one of Legacy's most exceptional homes! This former 2021 Crystal Creek Homes show home offers a rare combination of net-zero efficiency, premium upgrades, and an unbeatable location, backing directly onto expansive green space and a park. Situated on a desirable corner lot, you'll enjoy enhanced privacy, open views, and a backyard that feels remarkably spacious—a true rarity in newer communities.Offering nearly 3,000 sq. ft. above grade, this impressive residence features a unique yet thoughtfully designed upper floor...4 massive bedrooms, 2 beautifully fitted bathrooms, a central bonus room for the whole family to enjoy and of course a convenient laundry room for today's lifestyle. Large windows flood the home with natural light while creating a seamless connection to the beautiful outdoor setting. Inside, every detail reflects show-home quality. The open-concept layout is ideal for both everyday living and entertaining, with elegant finishes, generous living spaces, and exceptional craftsmanship throughout. The kitchen is an impressive space with an abundance of cabinet and counter space, the dining area is large enough to host many people, main floor den with sliding door and featured vaulted great room - the entire home is flooded with natural light! The striking Modern Mountain exterior showcases timeless architectural detailing, stone accents, and Gemstone exterior lighting - incredible curb appeal. Designed to perform, this home features a net-zero solar energy system engineered to offset both electricity and natural gas consumption, providing outstanding energy efficiency and cost savings.Step outside to a backyard for family life, featuring a spacious lawn, defined patio area, and direct access to the adjacent play park and scenic ridge pathways. This outdoor space offers a sense of openness that's extremely rare to find.Additional premium features include:Net-zero solar system~Finis hed triple garage with epoxy floors and ProSlat wall organization system~Welcoming covered front veranda~Whole-home water softener~Advanced air purification system with UV, carbon, and HEPA filtration~Integrated Sonos sound system~Lutron smart lighting throughout~Home security system~Power blinds in the dramatic vaulted great room~Expansive unfinished basement with an outstanding footprint, ready for your custom development.This is an exceptional opportunity to own a high-performance luxury home on one of Legacy's premier lots, combining energy efficiency, sophisticated design, premium technology, and an outstanding park-side location in one remarkable package. Don't wait to build when you can have so many features and upgrades in this immaculate and almost new home! (id:52784)
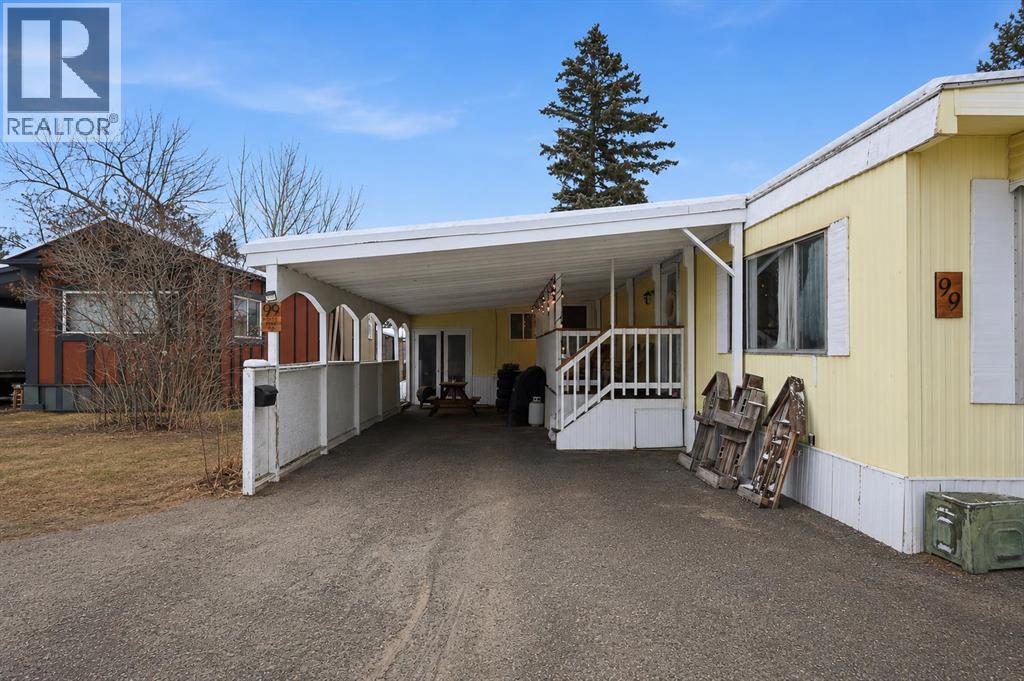
99, 3223 83 Street NW
Calgary, Alberta
Welcome to the kind of home where your Saturday starts with sunshine, fresh coffee, and a stroll to the farmers' market just around the corner. Tucked beneath towering mature spruce trees in the quiet community of Greenwood Village, this 3 bedroom home offers something genuinely rare in today's market: a chance to own your own home, in one of the most amenity rich corners of NW Calgary, for $87,900. Inside, the home feels bright and welcoming, with the living area soaking up natural light from the big front windows. The kitchen brings real character with warm butcher block countertops, dark cabinetry, and stainless steel appliances, flowing into a dining space that makes family dinners and weekend pancakes feel easy. Three bedrooms give everyone their own space, including a primary with a built-in desk nook and walk-in closet, and a kids' room with a fun loft style bunk setup, with plenty of room to make each one your own. One of the bigger surprises here is the enclosed 188 sq ft bonus room, not included in the listed square footage, a generous flexible space just waiting on your ideas, whether that's a mudroom, home gym, hobby room, or serious storage. Outside, the oversized deck is built for BBQs, evening hangouts under the string lights, and lazy weekend lounging, while the covered carport keeps your vehicle out of the weather year round. Greenwood Village sits quietly up on the hill above Bowness, a well managed, beautifully treed community with its own community centre and a genuine neighbourly feel, yet you're steps from Calgary Farmers' Market West with over 65 local vendors, minutes from WinSport and Canada Olympic Park, and just down the hill from Bowness Park and the Bow River pathways. Trinity Hills shopping is minutes away, and with the Trans-Canada right there, the mountains are an easy hour west. Bring your vision, because with a little creativity this home will truly shine, and at this price you have the room to make it happen. Whether you're a first -time buyer, downsizing, or simply looking for an affordable home base with an unbeatable lifestyle, this is your chance to put your own stamp on a home in a community where life simply feels easier. (id:52784)
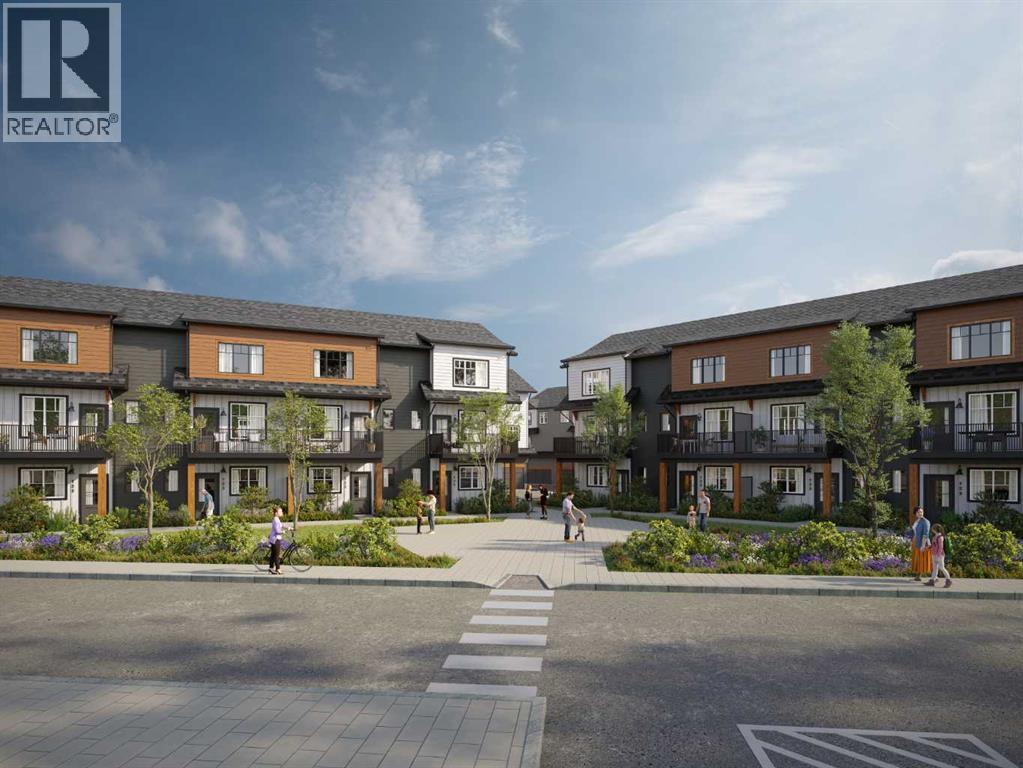
503, 321 Hotchkiss Drive SE
Calgary, Alberta
StreetSide proudly presents this highly desired interior-unit townhome that offers a sophisticated blend of expansive living space and elegant modern finishes. Designed with versatility in mind, the residence features four spacious bedrooms—including a convenient lower level bedroom ideal for guests or a home office—and two and a half well appointed bathrooms. The heart of the home is an open-concept main floor that flows seamlessly onto a private balcony, perfect for indoor-outdoor entertaining. Culinary enthusiasts will appreciate the chef-inspired kitchen, which comes standard with modern white slab-style cabinetry, a full bank of storage drawers, polished white quartz countertops, and premium stainless steel appliances. The interior aesthetic is defined by contemporary durability, featuring luxury vinyl flooring throughout the primary areas and premium 8lb underlay carpet for added comfort on the stairs and upper level. Practicality meets luxury with a dedicated upper-level laundry room and an attached double car garage. Located in the vibrant community of Hotchkiss, where nature takes centre stage by boasting 80+ combined acres of green space and wetlands, providing a scenic backdrop for modern living. Enjoy proximity to Seton’s vibrant retail district, world-class healthcare, and easy highway access. As the community grows to include its own school and daycare, Hotchkiss remains the premier choice for those seeking a balanced, well-connected lifestyle. Please note that photos used are renderings. (id:52784)
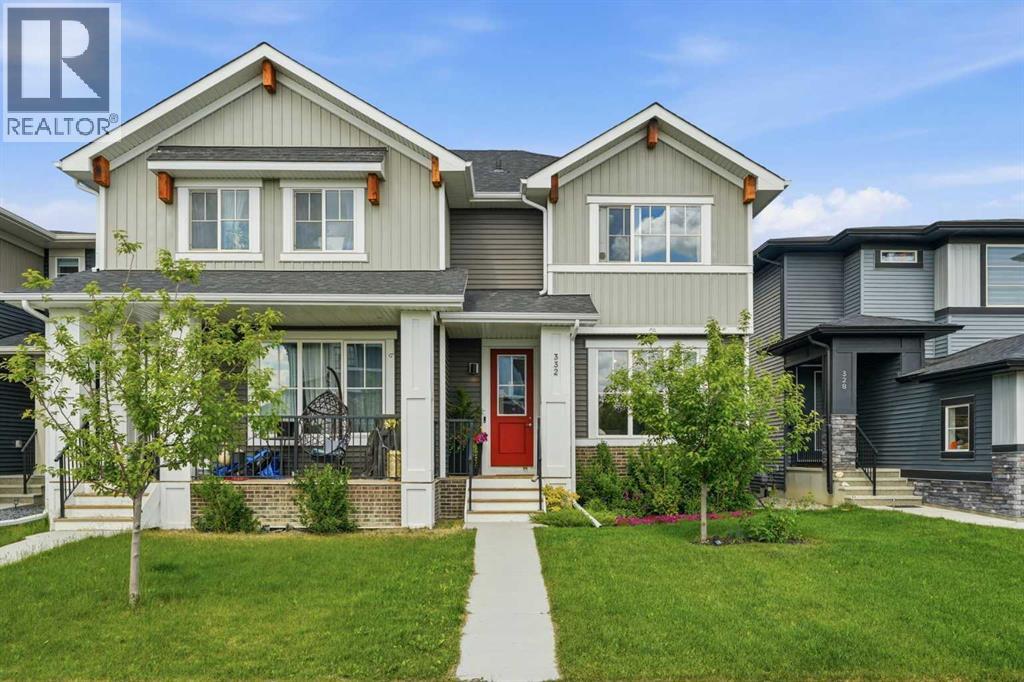
332 Lawthorn Way SE
Airdrie, Alberta
Welcome to this stunning, fully upgraded home in the heart of Lanark—one of Airdrie's most desirable family communities! Perfectly positioned directly across from a beautiful park, you'll love watching the kids play from the comfort of your front step while enjoying the charm of this incredible location. Step inside to discover an elegant and timeless interior featuring rich upgraded hardwood flooring, soaring 9' ceilings, impressive 8' doors, and a bright, open-concept layout designed for both everyday living and entertaining. The beautifully upgraded kitchen showcases premium cabinetry, granite countertops, and quality finishes that seamlessly flow into the spacious south-facing living room, where large windows flood the space with natural light and a cozy fireplace creates the perfect gathering place. The main floor also features a large dining space and a 1/2 bathroom. Upstairs, escape to the spacious primary retreat complete with a walk-in closet and beautifully upgraded 3-piece ensuite. Two additional generous bedrooms and a stylishly upgraded full bathroom provide plenty of space for the whole family. The backyard is truly an extension of the home, professionally landscaped with paving stone patios, raised retaining walls, and a flat, functional yard ideal for entertaining, relaxing, or letting kids and pets play. An in-ground sprinkler system keeps everything looking its best with ease. The location is second to none! Just one block away, you'll find Lanark's incredible community hub, featuring a pump track, soccer fields, an outdoor hockey rink, a community garden, and endless parks. Surrounded by kilometres of scenic walking and biking pathways, this is the perfect place to embrace an active lifestyle while putting down roots in one of Airdrie's most sought-after neighbourhoods. This is more than a home—it's the lifestyle your family has been waiting for. (id:52784)
305, 221 Quarry Way SE
Calgary, Alberta
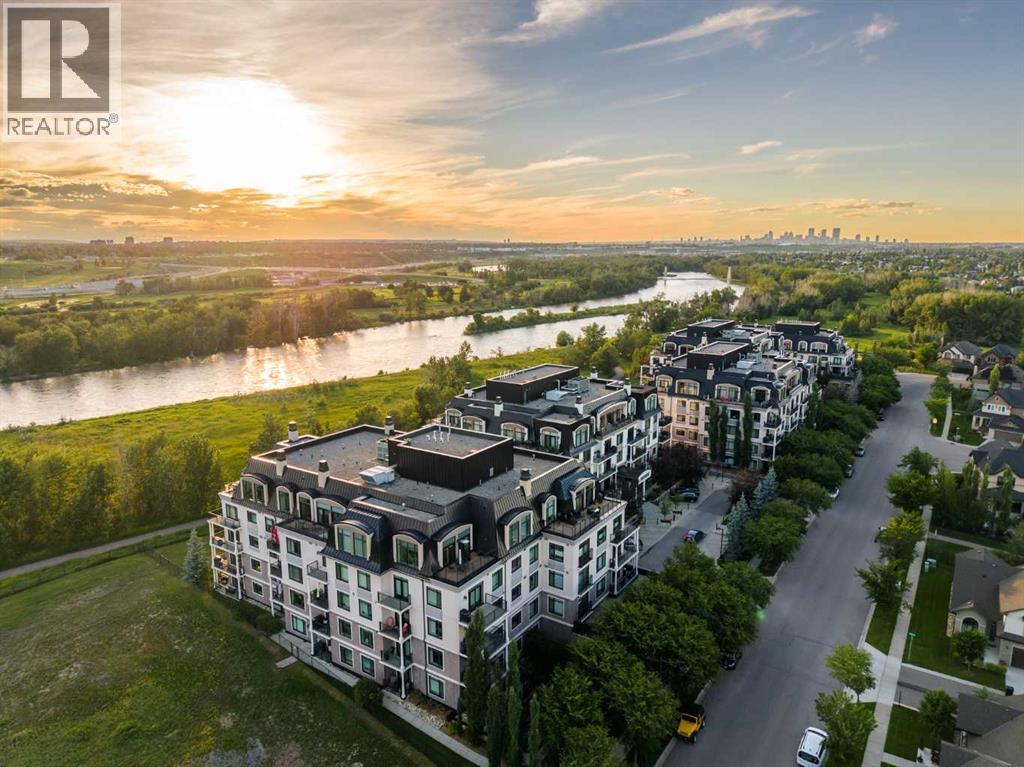
** OPEN HOUSE SUNDAY SEPTEMBER 27TH 1-3 PM** Experience a masterclass in quiet luxury. This immaculate residence in The Champagne of Quarry Park offers a sophisticated retreat where high-end architectural details meet the calming cadence of the Bow River. Positioned to capture river views from its west-facing balcony, the home has been meticulously curated for those who value both aesthetic refinement and a seamless connection to the outdoors.The current owners have elevated the living experience with precision-engineered upgrades that prioritize both form and function. The interior is now defined by a commitment to order, featuring premium California Closets organizers and integrated, thoughtful pull-out storage options that ensure a clutter-free, minimalist aesthetic. The entire space has been recently refreshed with high-end Benjamin Moore paint, providing a luminous and durable backdrop to the executive finishes. In the primary suite, the atmosphere shifts to one of total sanctuary; beautiful custom-tailored drapery adds a layer of soft texture to the room, while high-performance blackout curtains provide the ultimate environment for rest. These bespoke additions complement the existing executive finishes, including rich hardwood flooring, granite surfaces, 9-foot ceilings, and a chef-inspired kitchen equipped with a gas range and stainless hood fan.Living at The Champagne is as much about the environment as it is the architecture. The building’s concrete construction offers a rare sense of permanence and superior noise suppression, allowing the peaceful serenity of the river setting to remain undisturbed. Step outside to engage with the Bow River pathway system, a lifestyle luxury that provides miles of scenic trails for morning runs or reflective sunset strolls. This pedestrian-friendly location places you just steps from the vibrant local YMCA, boutique shops, and the business district, while pet owners will appreciate the immediate proximity to the water a nd Sue Higgins Off-Leash Park. Complete with a titled parking stall, secure storage locker, and a private resident car wash, this residence offers a rare opportunity to inhabit a space where every detail is considered - a quiet, riverside enclave that remains effortlessly connected to the pulse of the city. (id:52784)
13 Shawnee Heath SW
Calgary, Alberta
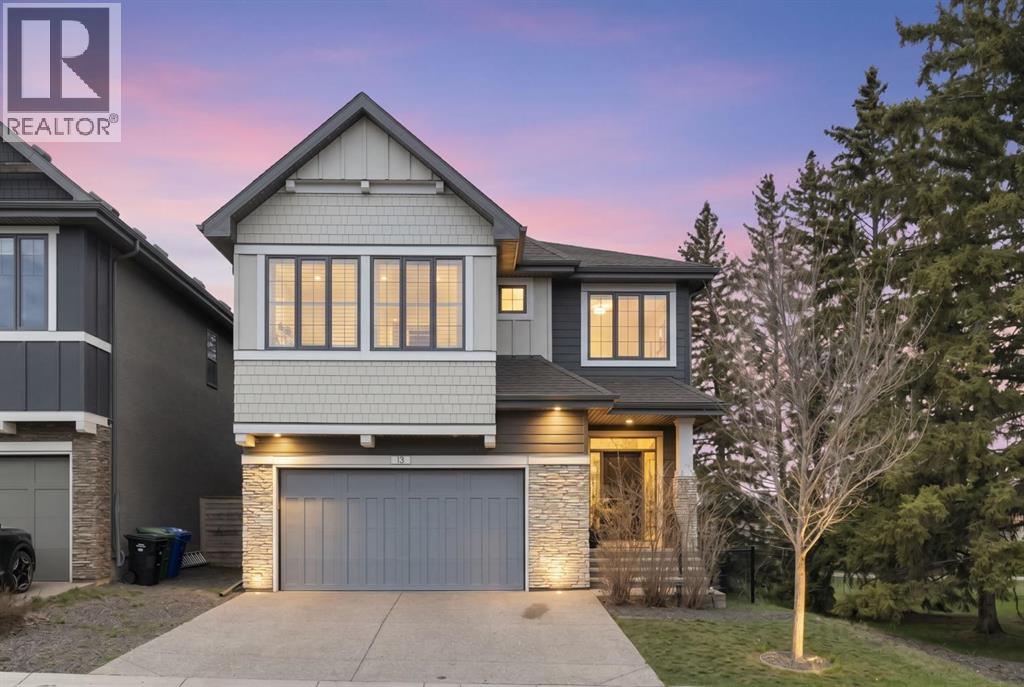
Positioned on a quiet corner cul-de-sac and wrapped on two sides by mature parkland and towering pines, this Shawnee Slopes executive home offers nearly 3,650 sq ft of beautifully finished space with estate-like privacy. The main floor makes an immediate impression with 12-foot vaulted ceilings, oversized triple-glazed windows framing serene nature views, a gas fireplace, in-ceiling Sonos, and a custom European chef’s kitchen featuring JadeStone countertops and high-end JennAir appliances. Step outside into a winterized 4-season patio room equipped with a remote-start heater, retractable dual vinyl/mesh screens, and zoned deck lighting overlooking the trees. Upstairs features a spacious bonus room, upper laundry, and a luxurious primary retreat with two walk-in closets, dual vanities, a soaking tub, and heated floors. Modern mechanics include dual furnaces, dual AC, 200-amp panel with EV charging, app-controlled Gemstone exterior lighting, and an epoxy-finished oversized garage. All this just moments from Fish Creek Provincial Park, pathways, tennis courts, the LRT, and top schools. (id:52784)
4214, 150 Carrington Gate NW
Calgary, Alberta
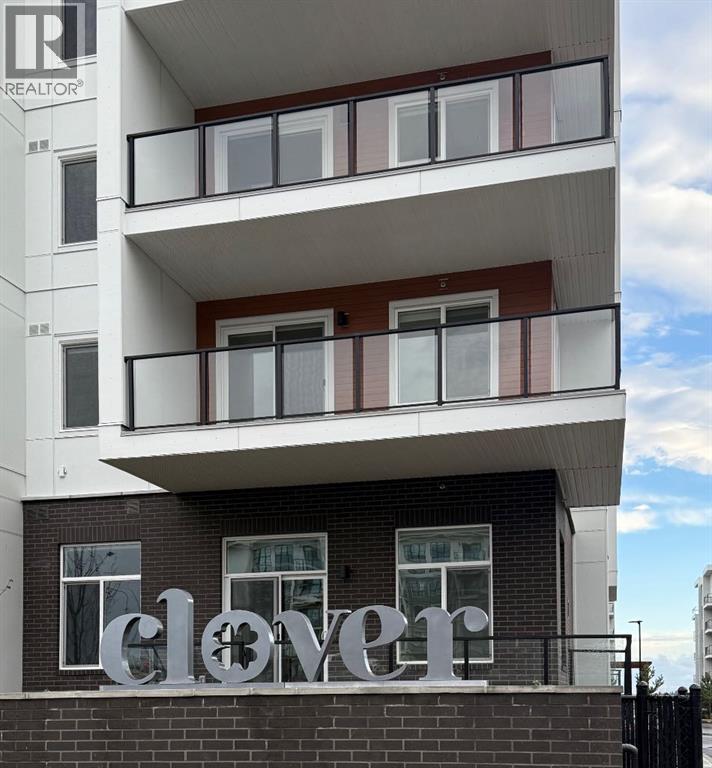
Just released by TRUMAN, Clover brings thoughtful design and everyday convenience to Carrington. Live Better in a beautifully designed two-bedroom home offering an open-concept layout, approximately 9-ft ceilings, and an abundance of natural light.The kitchen features sleek cabinetry, quartz countertops, a stainless steel appliance package, and a functional layout that flows seamlessly into the main living space. Step outside to your private patio—an inviting extension of the living area for morning coffee, fresh air, or evening downtime.The two-bedroom layout offers comfortable living with thoughtful use of space, complemented by in-suite laundry, and one parking stall.Clover is located within Carrington, a walkable community surrounded by green spaces, pathways, ponds, and natural landscapes. With convenient access to Stoney Trail, shopping, dining, and everyday amenities, the location makes commuting and getting around Calgary simple.Just released and proudly built by TRUMAN. Live Better. Live Truman. (id:52784)
401, 1500 7 Street SW
Calgary, Alberta
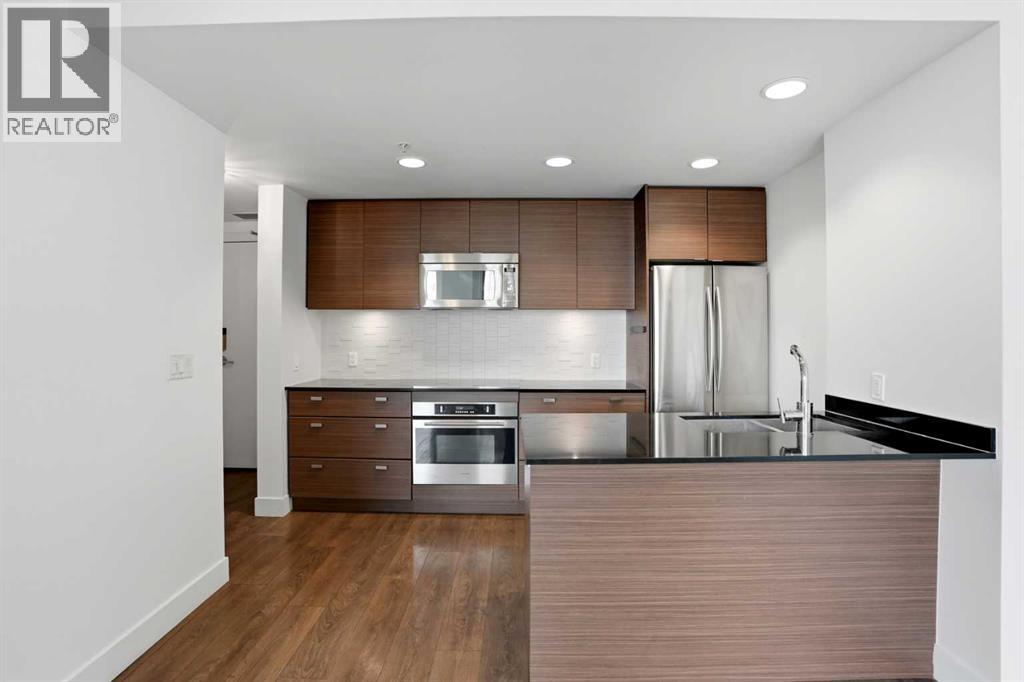
*PRICE IMPROVEMENT* Experience downtown living at its finest in this stylish studio apartment just steps from 17th Avenue, restaurants, shopping, parks, and pathways. Featuring floor-to-ceiling windows, wide plank flooring, granite countertops, stainless steel appliances, and a functional open-concept layout, this home offers both comfort and convenience. Enjoy your private east-facing balcony, spacious sleeping area with double closets, in-suite laundry, and titled storage. Located in a well-maintained building with reasonable condo fees, with plenty of street parking around the building, and underground parking available for rent. An excellent opportunity for first-time buyers, investors, or anyone seeking a smart urban lifestyle. (id:52784)
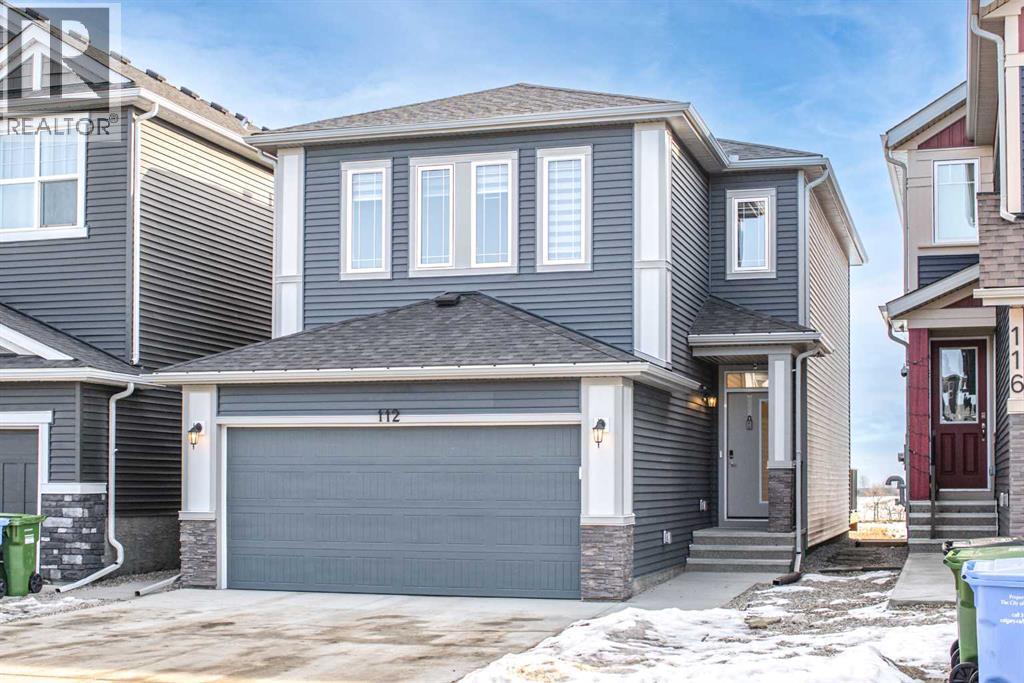
112 Creekstone Landing SW
Calgary, Alberta
Welcome to this beautifully designed single-family home by Trico Homes, featuring a legal finished basement suite—a perfect blend of functionality, style, and income potential. Presenting the Oxford II, one of Trico’s most sought-after models in the desirable West Macleod area.This home offers a bright, open-concept floor plan anchored by a spacious kitchen with a walk-through pantry, abundant cabinetry, and a large central island with an eating bar. The kitchen flows seamlessly into the sun-filled great room, creating an ideal space for entertaining and everyday living.Upstairs, you’ll find two generously sized secondary bedrooms, a full bathroom, and a conveniently located laundry room. The primary suite features a walk-in closet and a private 3-piece ensuite. Completing the upper level is a versatile bonus room—perfect for a large sectional, entertainment unit, or cozy family movie nights.Finished with luxury vinyl plank flooring throughout, this home also features an east-facing backyard, allowing for plenty of natural light. Ideally located just steps from scenic walking paths, parks, and shopping plazas, with easy access to restaurants and retail amenities—this home truly offers comfort, convenience, and lifestyle. (id:52784)
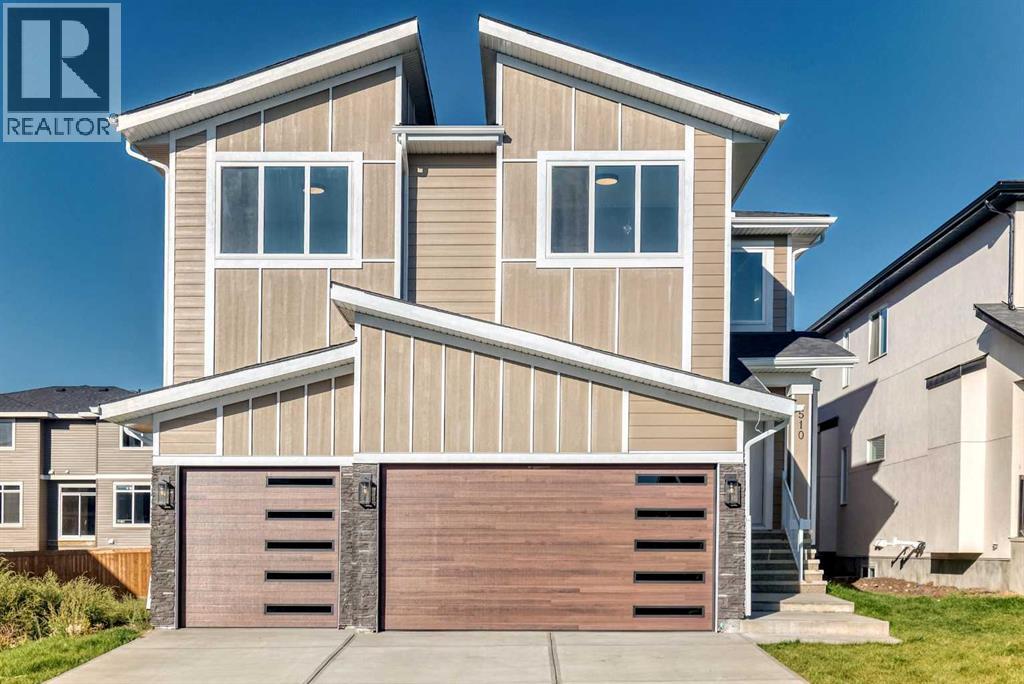
510 Waterford Rise
Chestermere, Alberta
3,200 SQ FT | TRIPLE-CAR GARAGE | QUICK POSSESSION -- Step into a home where luxury meets thoughtful design. Elegantly crafted with an impressive collection of upgrades, this stunning property is designed with a true showhome feel in mind. The grand foyer welcomes you with soaring ceilings and sets the tone for the spacious living room, complete with a beautiful fireplace. The heart of the home is the chef-inspired kitchen, featuring built-in appliances, premium cabinetry, quartz countertops, and an oversized island, along with a fully equipped spice kitchen. The dining area opens onto a large deck, creating the perfect setting for relaxed evenings and quality time with family. Upstairs, you’ll find a massive bonus room, a luxurious primary retreat with a spa-inspired 5-piece ensuite and spacious walk-in closet, plus three additional generously sized bedrooms and two full bathrooms. A dedicated laundry room adds everyday convenience. From custom built-ins and elegant wall treatments to upgraded lighting, premium flooring, and designer finishes, every detail has been thoughtfully selected to create an elevated, showhome-inspired experience throughout. BOOK YOUR TOUR NOW! (id:52784)
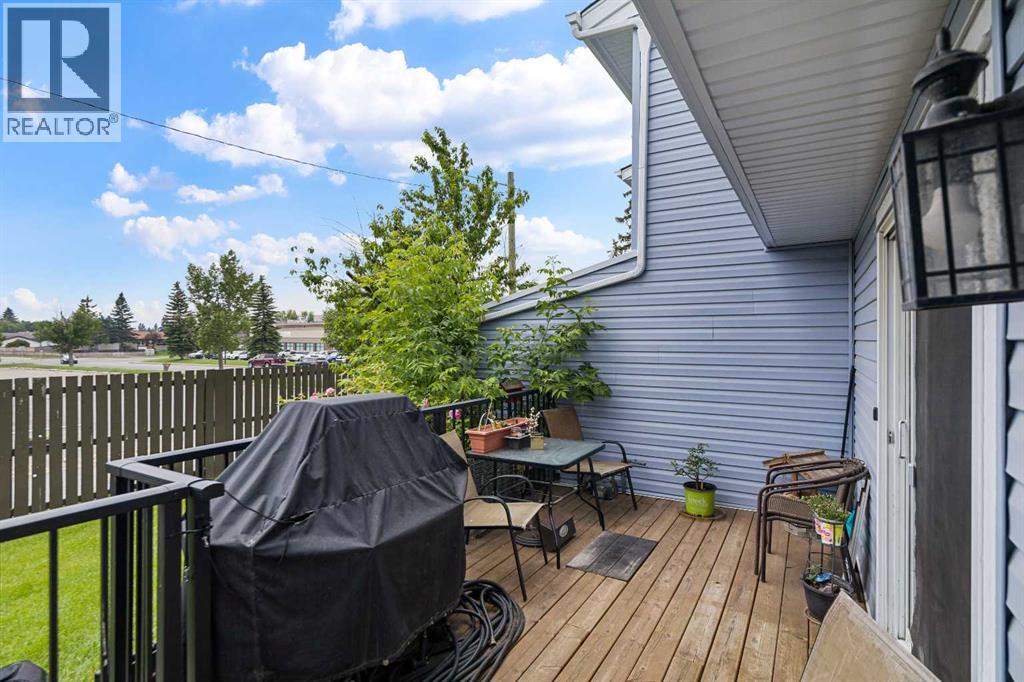
3, 195 Manora Place NE
Calgary, Alberta
SIGNIFICANT PRICE IMPROVEMENT - EXCEPTIONAL VALUE! Introducing an affordable 2-storey townhouse located in the heart of Marlborough Park in a prime location with no neighbours behind you! This complex/unit features recent updates including vinyl siding & windows, roofing/shingles and a recently repaved parking lot which is always well maintained! This spacious three-bedroom home offers an impressive 1,627 sq. ft. of living space across all three levels, real hard wood on the main floor, tiled kitchen and laundry room, then laminated flooring above. It features a spacious living room with large patio doors leading to a large private deck that opens to a private backyard patio that connects to a large shared green space—ideal for relaxing or entertaining with no obstructions behind you. The kitchen which has newer appliances and the dining area are conveniently located at the front with natural light through the large dining room window. The upper level boasts a large master bedroom over-looking the front plush grass & treed yard, plus the two additional bedrooms face the rear yard and a 4pc full bath. The fully developed basement includes a large laundry room area, office/den/former music sound room and recreation room for the kids with storage throughout! Included are two assigned parking stalls conveniently located directly out front. Located just a short walk from a small shopping centre, schools, parks, restaurants, gyms. Transit is a breeze with quick access to the LRT, and for those commuting by vehicle, you are just one street light away from 16 Avenue & Stoney Trail. Marlborough Park is a Mature NE Calgary community offering all levels of schools and services. Whether you're a first-time homeowner, have a growing family, or are looking for an investment opportunity, this townhouse is worth checking out! Book your showing today. (id:52784)
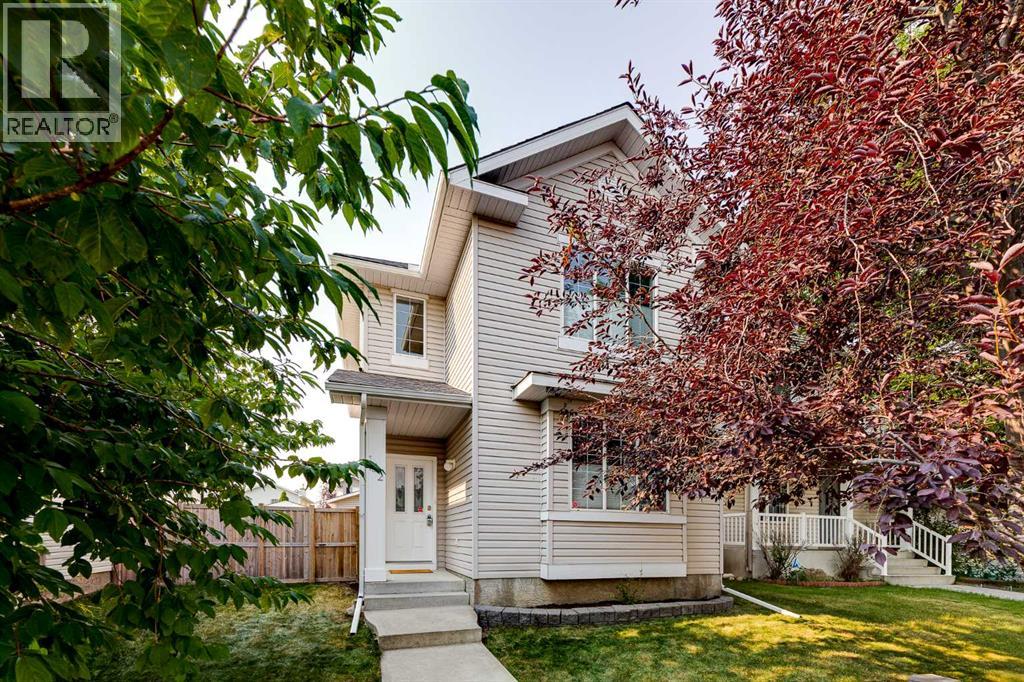
152 Covewood Green NE
Calgary, Alberta
**Meticulously maintained with room to grow!** This 1,536 sq ft two-storey in Coventry Hills comes with central A/C, new roof and siding (2025), newer furnace (2022), updated attic insulation (2022) and newer hot water tank (2019) - great peace of mind! Built in 2001 (NO Poly-B), it sits on a quiet street steps from a playground and has an oversized double detached garage with rear lane access.High-quality laminate flooring runs throughout the main floor. At the front, a spacious living room is flexible enough for a formal sitting area, a home office or a kids' playroom. At the back, a cozy, light-filled family room centres on a gas fireplace and opens to the kitchen and dining area. The kitchen is the heart of the home: warm wood cabinetry, granite countertops, stainless steel appliances and a central island with space to cook, serve and gather. A large corner pantry adds plenty of storage. The sunny dining nook overlooks the backyard, and a 2-piece powder room completes the level.Upstairs, the primary bedroom has a generous 4-piece ensuite with a corner soaker tub and a separate shower. Two additional good-sized bedrooms share the family 4-piece bath, and an upper-floor laundry room (new washer) so there's no carrying laundry up and down stairs. The well laid out basement has two large windows with significant space for a future recreation room, bedroom and bathroom. Outside, the large, fully fenced south-facing backyard enjoys sunshine all day. There's plenty of room for summer barbecues, gardening, and space for kids & pets to play. Step outside the back gate and you're at the playground & great green space - perfect for families. The oversized double detached garage will easily accommodate your vehicles and adds additional storage.Enjoy everyday convenience with top amenities close by, including Coventry Hills, Nose Creek and St. Clare schools, a variety of shopping and recreation at Vivo. Stoney Trail, Deerfoot Trail and the airport are only minute s away. Move-in ready at a new price. Book your showing today! (id:52784)
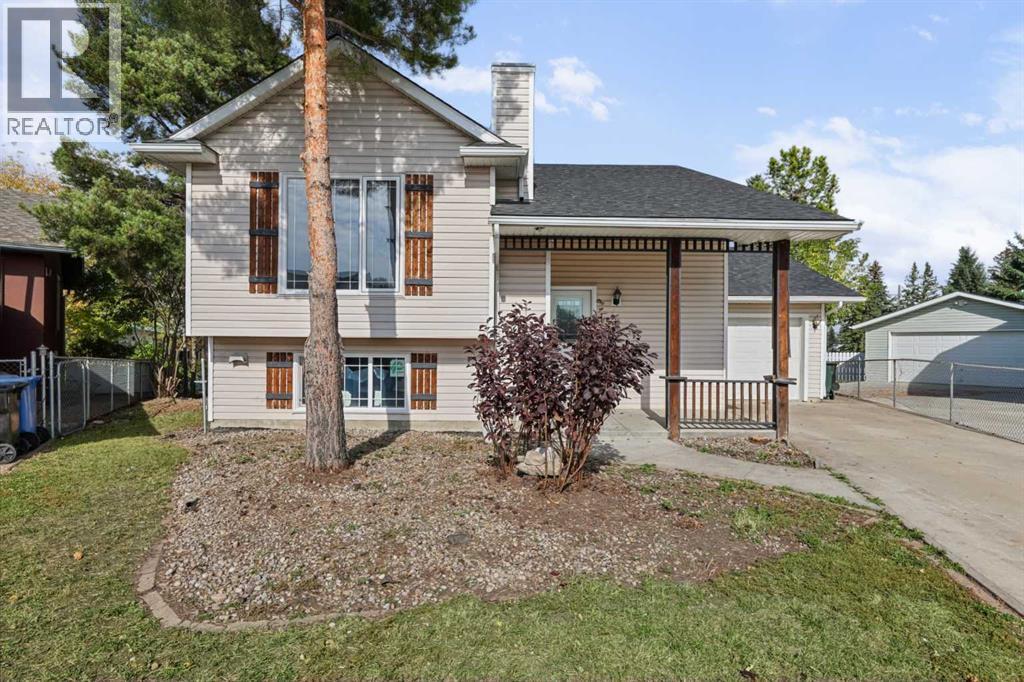
1525 Mary Place
Didsbury, Alberta
THIS COULD BE YOUR NEXT HOME! If you are looking for a move in ready home on a quiet cul-de-sac in Didsbury take a look at this! The house is freshly renovated and in fact, there was over $300,000 put into the house during the rebuild and there are several really nice improvements you will benefit from that are sure to impress! In the kitchen, you will find gleaming quartz countertops, 2 toned cabinetry (check out the modern 'lazy-susan', tiled backsplash/floors, pantry and peninsula that also serves as an eating bar. The dining and living rooms are spacious and open-there is lovely custom built-in book shelving separating them and it is a great space for entertaining. The main level also has 2 bedrooms and a full bathroom. Heading downstairs you will find 2 more bedrooms (check out the glass block wall in the second primary bedroom), a large family room with newly installed gas fireplace surrounded by more custom built-in shelving which provides a great area and great space for the whole family. There is another full bathroom with steam shower and glass vessel sink, a laundry closet and utility/storage room. This home is like brand new and so has new kitchen, new bathrooms, new flooring, new windows, new mechanical (furnace/HWT), new light fixtures, new drywall etc etc etc!!! The back deck could use some attention but otherwise the yard is a very peaceful, private place to enjoy the outdoors. There is an attached single garage and large parking pad with ample space. If you would like a well established neighborhood with plenty of mature trees and a place where you can truly unwind you should call today to view this home! Check out the Storybook in the virtual tour link! (id:52784)
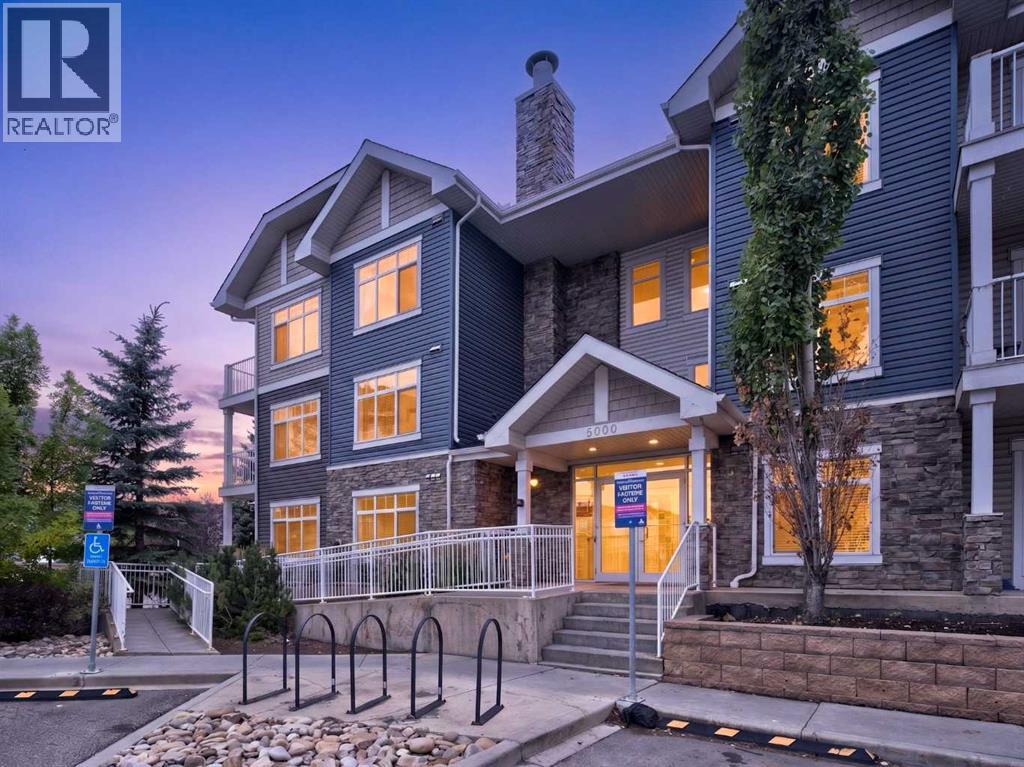
5201, 155 Skyview Ranch Way NE
Calgary, Alberta
Welcome to this bright and spacious second-floor corner condo, offering the perfect blend of privacy, functional design, and everyday convenience. Step through the dedicated entryway, complete with two closets for extra coat and shoe storage, into an open main living area anchored by rich maple hardwood floors. Being a corner unit, the space is wrapped in large, abundant windows that flood every corner with warm, natural light. The open layout easily accommodates both a full dining table and casual breakfast bar seating. Anchoring the living space, the well-appointed kitchen features full-height cabinetry, sleek stone countertops, tile backsplash, and a complete stainless steel appliance package. Just off the living area, step out onto your sunny, South-facing balcony, an ideal spot for morning coffee or evening relaxation. The desirable split-bedroom layout places the primary suite and secondary bedroom on opposite sides of the home for maximum privacy. The generous primary bedroom comfortably fits a king bed, catches soft East-facing morning sun, and includes double closets along with a private four-piece ensuite. On the other side, the second bedroom is ideal for guests, a roommate, or a home office, located right beside a second four-piece bathroom. Additional highlights include in-unit laundry with newer Samsung washer and dryer, a good-sized utility closet, a titled underground parking stall, dedicated storage cage, and plenty of visitor parking. Ideally located with swift access to Metis Trail, Stoney Trail, nearby shops, and the Calgary International Airport, this move-in-ready home offers effortless, connected living. (id:52784)
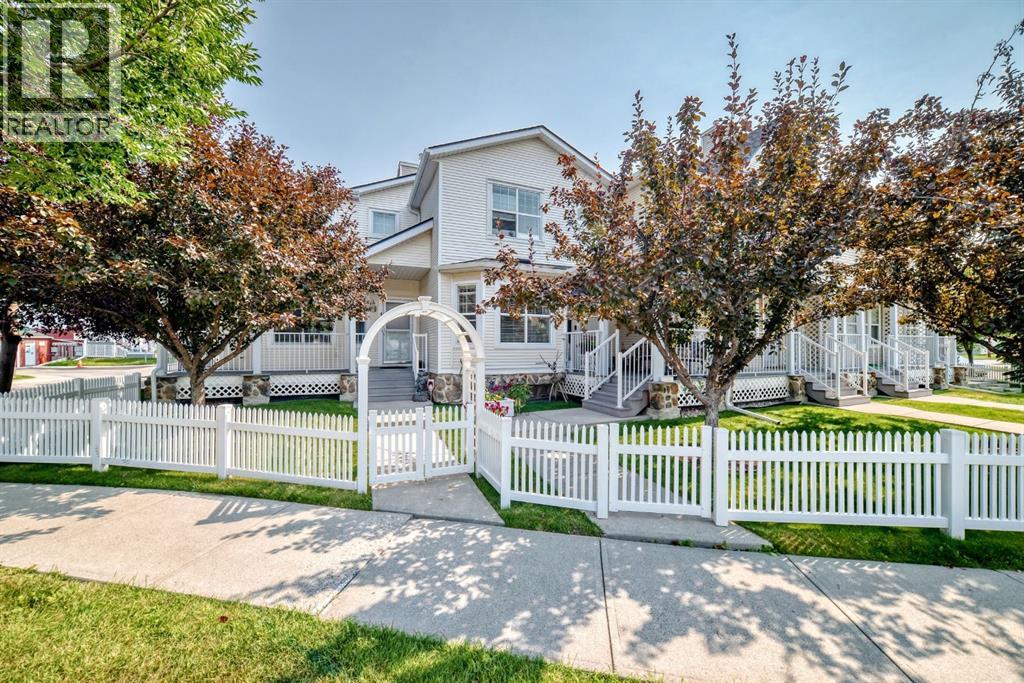
38 Country Village Landing NE
Calgary, Alberta
This bright and well-maintained townhouse is in excellent, move-in condition and offers an open main-floor plan with plenty of natural light, a gas fireplace and an open, functional kitchen with newer appliances. A convenient two-piece bathroom completes the main level. Upstairs are two comfortable bedrooms and two full bathrooms, providing excellent privacy and flexibility.The full basement offers ample storage and future development potential. Recent mechanical improvements include a high-efficiency furnace installed approximately two years ago, along with a newer hot-water tank.Outside, the home features a private front porch, rear deck and fully fenced backyard. An oversized single detached garage provides secure parking with plenty of additional storage space. This combination of a detached garage and private yard is uncommon among comparable townhouse properties.The condominium is in excellent condition, with recent improvements including the roof, deck and garage door. A park and lake are located just across the street, adding to the appeal of this warm, inviting home. An excellent combination of condition, location and value. (id:52784)
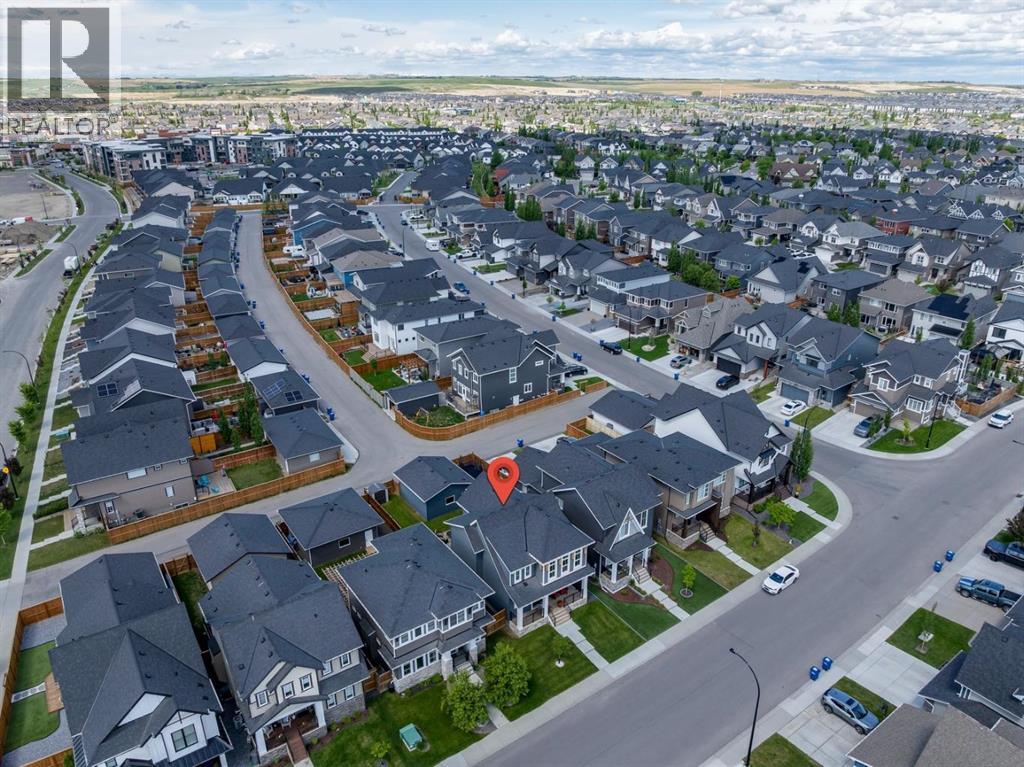
67 Coopersfield Park SW
Airdrie, Alberta
An exceptional McKee-built home in the award-winning community of Coopers Crossing. Proudly offered by the original owners and meticulously maintained since new, this fully finished home offers over 3,000 square feet of beautifully developed living space, combining timeless design, quality craftsmanship, and modern functionality in an impressive turn-key package. From the moment you arrive, the curb appeal is undeniable. The attractive front elevation, landscaped yard, and welcoming covered front verandah create an inviting first impression, while the rear detached garage design keeps the front of the home open and bright, allowing for more windows and natural light while eliminating a garage and driveway directly adjoining the front living space. No front driveway also means less winter shoveling, while keeping vehicle noise and exhaust fumes away from the main living areas. The paved rear lane provides convenient garage access, with the added potential for additional parking or RV storage beside the garage. Step inside and you'll immediately appreciate the bright, airy atmosphere created by 9-foot ceilings, oversized windows, luxury vinyl plank flooring, beautiful millwork, decorative ceiling beams, and an open-concept layout. The heart of the home is the stunning chef-inspired kitchen, featuring quartz countertops, stainless steel appliances, a gas stove, abundant cabinetry, and extensive workspace. The adjoining dining and living areas provide the perfect environment for everything from relaxed family evenings to larger gatherings and entertaining. A spacious main-floor office surrounded by windows offers an ideal work-from-home setting, while the oversized rear boot room is both practical and impressive, complete with a custom built-in bench and excellent storage. Upstairs, the vaulted bonus room provides a comfortable secondary living space and showcases beautiful west-facing views over the backyard. The upper-level laundry room adds everyday convenience, w hile three generous bedrooms provide plenty of room for the family. The primary retreat is a true sanctuary, featuring a luxurious 5-piece spa-inspired en suite and spacious walk-in closet. The professionally finished basement adds exceptional versatility. A massive fourth bedroom with a large walk-in closet, full bathroom, and expansive recreation area provides plenty of room for guests, teenagers, a home gym, media space, or additional family living. A fully landscaped and fenced west-facing backyard is designed for both privacy and enjoyment. Relax on the rear deck, fire up the BBQ with the convenient gas line, gather around the fire pit, or simply enjoy the sunshine. A storage shed provides additional outdoor storage, while the detached double garage offers 220-volt power, ideal for hobbies, workshop use, tradespeople, or future EV charging. Additional highlights include a smart home panel, Cat6 wiring throughout, located within walking distance to schools, parks, pathways, and all amenities! (id:52784)