

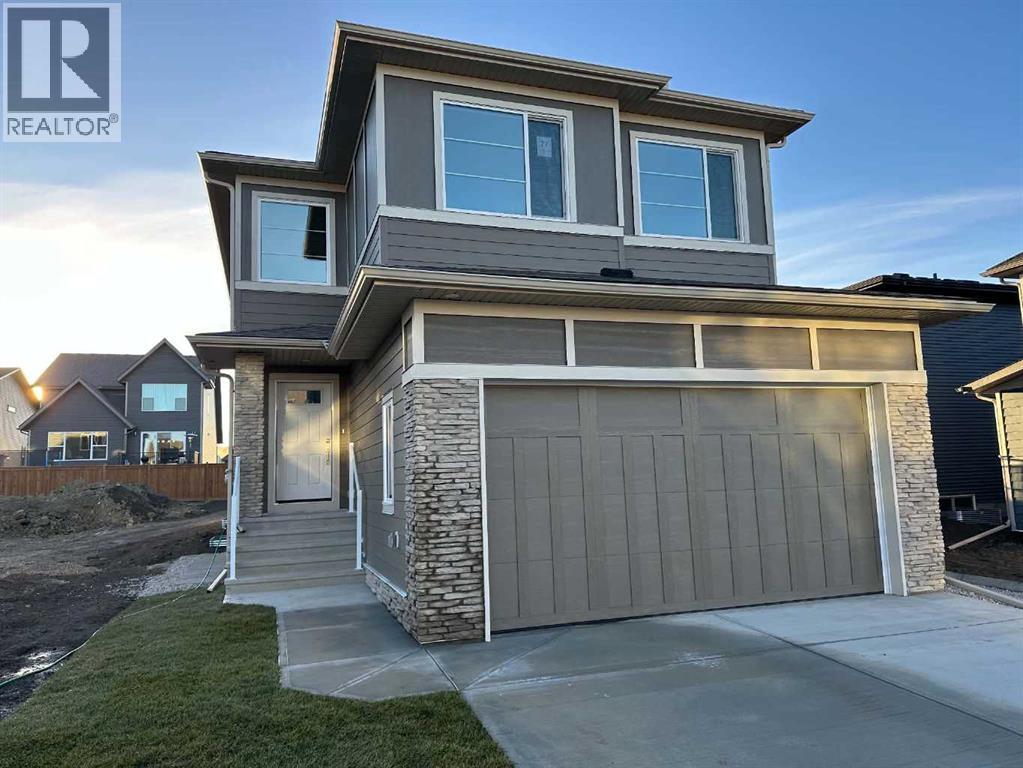
55 Creekside Rise SW
Calgary, Alberta
Exceptional quality-built home by Ronmor Residential. Not built yet which gives you the opportunity to choose your colors and selections. This home is perfectly suited for mulit-generational living rarely seen in new homes. The Waypoint has so many features & upgrades which include: main floor full bathroom & bedroom or suitable for home office, 4 bedrooms upper level, quartz counters, stainless steel appliances, 9’ ceilings on main and basement, over sized attached garage 24 X 22, open to below foyer, custom flooring which includes LVP, spice kitchen R/I with walk through panty to garage, electric fireplace, rear west facing deck with gas line for bbq, builder has also roughed in all requirements from the City of Calgary to be ready for a future Legal suite (builder will complete if requested) with separate heat source & side entrance. Located on a quiet street in Sirocco/Pine Creek, the main floor plan features a full 4pc bath, bedroom/home office, spacious great room with fireplace, kitchen that offers an island with eating bar, dining area that offers access to the west facing deck & a spice kitchen R/I/walk through pantry to garage. The upper level features a bonus room, 4pc bathroom, laundry room & 4 good size bedrooms. The primary bedroom offers a walk-in closet & full ensuite including tub, separate tiled shower and double sinks. The lower level with side entrance is awaiting your custom ideas. This builder also gets a 3rd party Home Inspector for pre-boarding inspection and also as a quality control inspection at completion. (by Nook & Cranny Inspections) Owners can enjoy pathways, ponds, environmental reserves, nearby shopping & dining at Township Shopping Centre, easy access to Macleod Trail and Stoney Trail. The location is also close to Spruce Meadows, Sirocco Golf Club, playgrounds, parks, and several schools. Ready for possession March 2027. Builder will also develop the basement with or without a legal suite. You are able to view a finished exact pl an a few doors down, 27 creekstone rise., the photo is of this property, also the 3D walk through is also of 27 Creekstone. (id:52784)
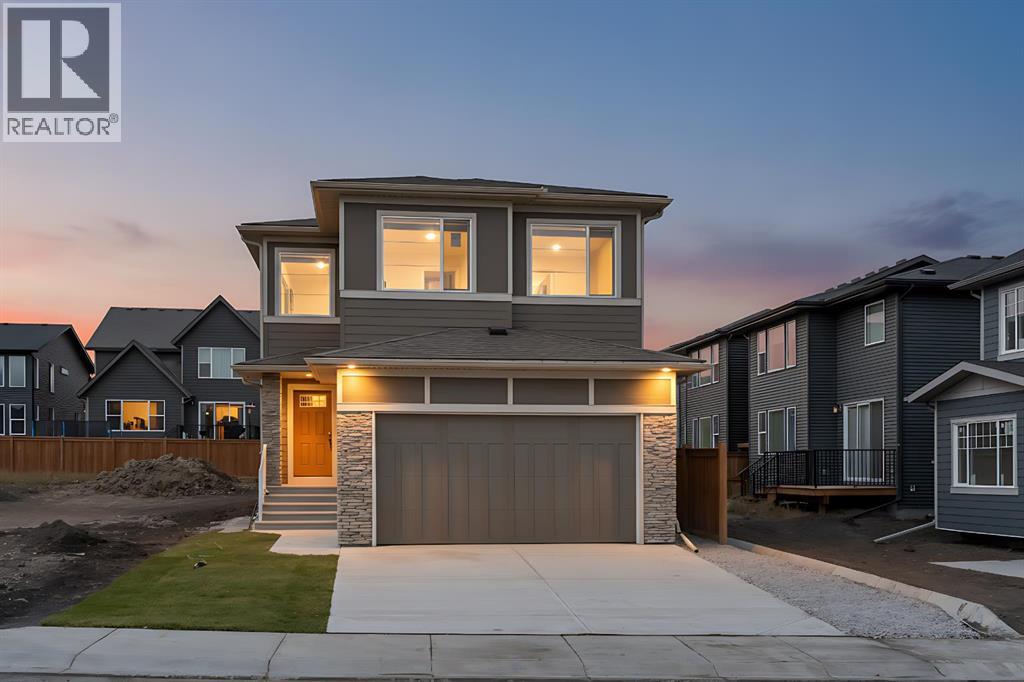
27 Creekside Rise SW
Calgary, Alberta
Exceptional quality-built home by Ronmor Residential. This home is perfectly suited for mulit-generational living rarely seen in new homes. The Waypoint has so many features & upgrades which include: main floor full bathroom & bedroom or suitable for home office, 4 bedrooms upper level, quartz counters, stainless steel appliances, 9’ ceilings on main and basement, over sized attached garage 24 X 20, open to below foyer, custom flooring which includes LVP, spice kitchen R/I with walk through panty to garage, electric fireplace, rear west facing deck with gas line for bbq, builder has also roughed in all requirements from the City of Calgary to be ready for a future Legal suite (builder will complete if requested) with separate heat source & side entrance, also fenced on 2 sides. Located on a quiet street in Sirocco/Pine Creek, the main floor plan features a full 4pc bath, bedroom/home office, spacious great room with fireplace, kitchen that offers an island with eating bar, dining area that offers access to the west facing deck & a spice kitchen R/I/walk through pantry to garage. The upper level features a bonus room, 4pc bathroom, laundry room & 4 good size bedrooms. The primary bedroom offers a walk-in closet & full ensuite including tub, separate tiled shower and double sinks. The lower level with side entrance is awaiting your custom ideas. This builder also gets a 3rd party Home Inspector for pre-boarding inspection and also as a quality control inspection at completion. (by Nook & Cranny Inspections) Owners can enjoy pathways, ponds, environmental reserves, nearby shopping & dining at Township Shopping Centre, easy access to Macleod Trail and Stoney Trail. The location is also close to Spruce Meadows, Sirocco Golf Club, playgrounds, parks, and several schools. Ready for immediate possession. Click on link to view 3D walk through. (id:52784)
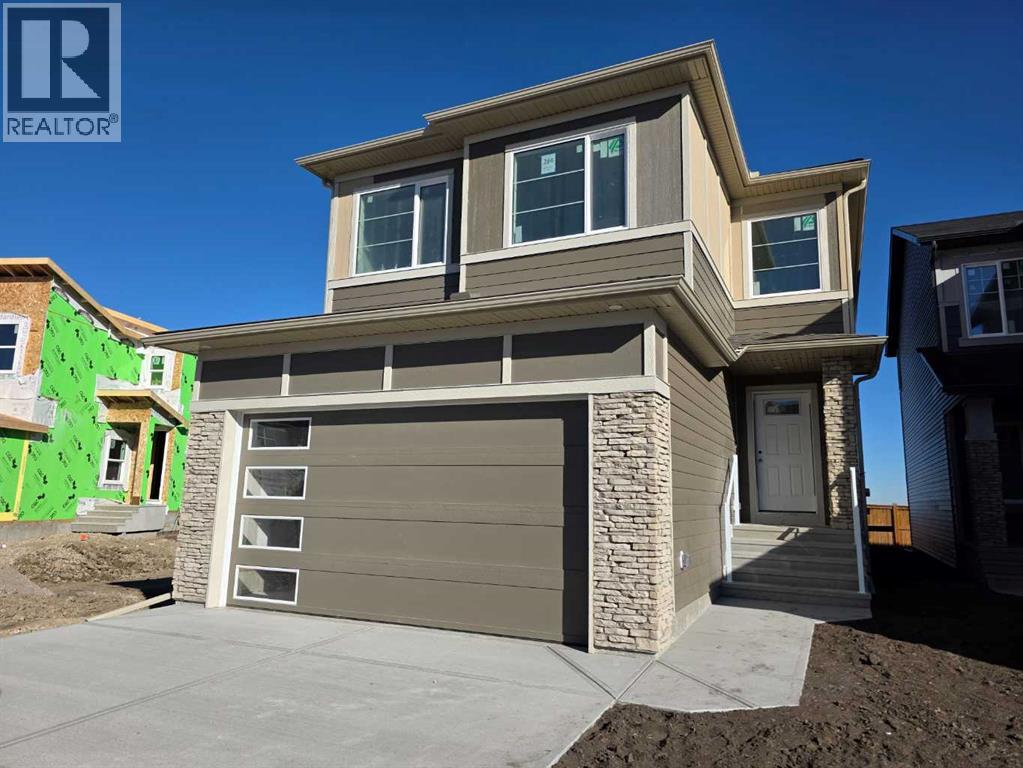
284 Belmont Place SW
Calgary, Alberta
Exceptional quality-built home by Ronmor Residential. This home is perfectly suited for mulit-generational living rarely seen in new homes. The Waypoint has so many features & upgrades which include: main floor full bathroom & bedroom or suitable for home office, 4 bedrooms upper level, quartz counters, stainless steel appliances, 9’ ceilings on main and basement, over sized attached garage 24 X 20, open to below foyer, custom flooring which includes LVP, spice kitchen R/I with walk through panty to garage, electric fireplace, rear patio with gas line for bbq, builder has also roughed in all requirements from the City of Calgary to be ready for a future Legal suite (builder will complete if requested) with separate heat source & side entrance. Located on a quiet street in Belmont. The main floor plan features a full 4pc bath, bedroom/home office, spacious great room with fireplace, kitchen that offers an island with eating bar, dining area that offers access to the yard/patio & a spice kitchen R/I/walk through pantry to garage. The upper level features a bonus room, 4pc bathroom, laundry room & 4 good size bedrooms. The primary bedroom offers a walk-in closet & full ensuite including tub, separate tiled shower and double sinks. The lower level with side entrance is awaiting your custom ideas. This builder also gets a 3rd party Home Inspector for pre-boarding inspection and also as a quality control inspection at completion. (by Nook & Cranny inspections) Owners can enjoy pathways, ponds, environmental reserves, nearby shopping & dining at Township Shopping Centre, easy access to Macleod Trail and Stoney Trail. The location is also close to Spruce Meadows, Sirocco Golf Club, playgrounds, parks, and several schools. Ready for possession in November. We also have the exact same plan fully complete to view in Creekside. (id:52784)
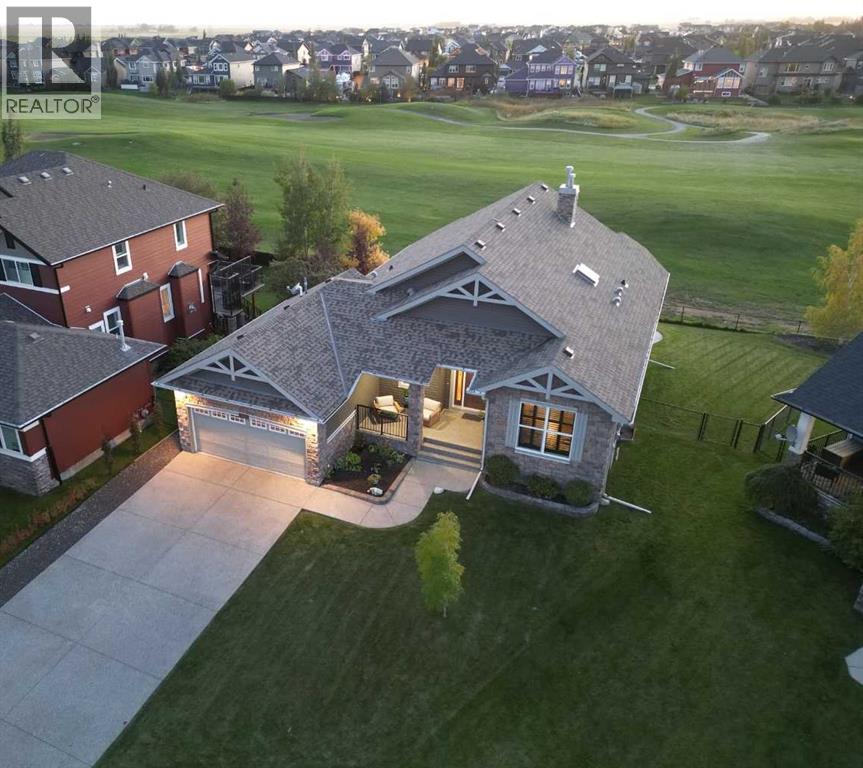
517 Boulder Creek Circle SE
Langdon, Alberta
Pride of ownership, golf-course views, west facing sunsets and soaring vaulted ceilings welcome you to 517 Boulder Creek Circle SE. Perfectly located in the desired community Boulder Creek Estates of Langdon, this beautifully presented 2009 bungalow combines an inviting open layout, a finished sunshine basement and a west-facing backyard backing onto the golf course.Expansive windows fill the main living area with natural light, while warm hardwood flooring and a striking stone-faced fireplace create an inviting space to gather. The kitchen features rich wood cabinetry, granite countertops, stainless steel appliances and a generous island with seating. Its connection to the dining and living areas makes entertaining easy, with golf-course views providing a beautiful backdrop.The main-floor primary retreat offers a comfortable place to unwind, while the versatile den can serve as a home office or a second main-floor bedroom, depending on your needs. This flexible layout accommodates everything from working at home to welcoming overnight guests.Downstairs, the finished sunshine basement extends your living space with large windows, nine-foot ceilings and in-floor heating. There is room to relax, entertain and pursue your hobbies, with additional bedrooms providing space for family or guests. Fireplaces and air conditioning add comfort throughout the seasons, while a reverse osmosis water filtration system and water softener bring everyday convenience.Outside, enjoy approximately 0.20 acres with a backyard designed to make the most of its western exposure and golf-course setting. The deck features dual natural gas connections, while an extended concrete patio at the lower deck provides another inviting spot for outdoor seating and entertaining. Irrigation simplifies yard care, leaving more time to enjoy the sunsets.Recent improvements include renewed exterior parging and fresh paint throughout most of the interior, complemented by thoughtful preparation for s ale.Discover the appeal of Boulder Creek Estates and Langdon’s small-community atmosphere. With flexible living spaces, inviting outdoor areas and a memorable golf-course outlook, this bungalow offers a setting you will look forward to coming home to. Book your private showing today. (id:52784)
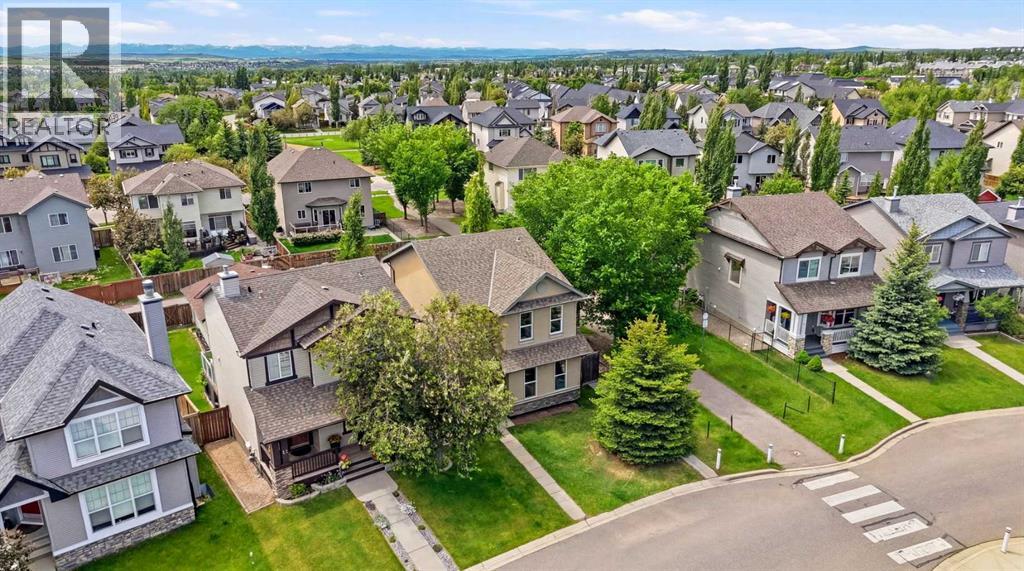
13 Drake Landing Way
Okotoks, Alberta
Welcome to 13 Drake Landing Way! This beautifully maintained 1,498 sq ft two-storey home sits on a spacious pie-shaped lot in a fantastic, family-friendly Okotoks community. The open-concept main floor features hardwood and ceramic tile flooring, a cozy three-way fireplace, and a stunning kitchen boasting ceiling-height maple cabinets, a gas stove, a corner pantry, and a raised eating bar perfect for entertaining.Upstairs offers convenient second-floor laundry and three bedrooms, including a primary suite equipped with a full ensuite and walk-in closet. The unfinished basement provides a blank canvas for your future development ideas. Outside, enjoy the massive landscaped backyard, a sunny west-facing deck with a BBQ gas line for year-round grilling. This home has been extremely well maintained and is a must see in person! (id:52784)
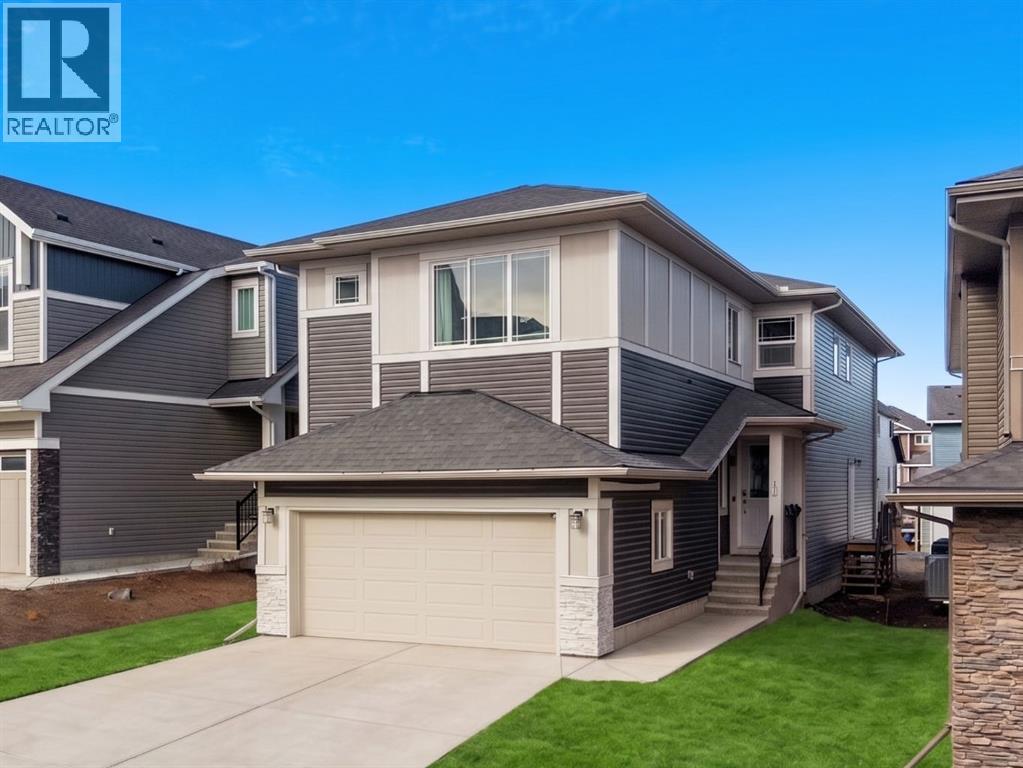
58 Sage Hill Heights NW
Calgary, Alberta
DUAL PRIMARY SUITES | MAIN-FLOOR BEDROOM + FULL BATH | SPICE KITCHEN | SUITE-READY BASEMENT — $825,000 Two families. One mortgage. Zero compromises. This 2022-built, 2,510+ sq ft two-storey in Sage Hill was designed for the way modern Calgary families actually live — multi-generational, work-from-home, and planning ahead. Step inside to a bright, open main floor with extended-height doors, a fireplace-anchored living room, and a true chef’s kitchen: quartz counters, an oversized island, and a separate SPICE KITCHEN that keeps the show kitchen spotless. A rare main-floor bedroom with a full bath sits just off the entry — perfect for parents, long-term guests, or anyone avoiding stairs. Upstairs, the sought-after DUAL PRIMARY layout delivers two private retreats, each with its own ensuite — ideal for blended families, in-laws, or couples who both work from home — plus two more bedrooms, a dedicated home office, and a versatile bonus room. 5 bedrooms and 3 full baths in all, with a double attached garage and back-lane access. The basement is where this home separates from everything else at this price: a private side entrance, TWO separate furnaces, and full kitchen, bath, and laundry rough-ins are already in place for a future legal secondary suite*. The expensive, disruptive work is done — finish it to your taste and add a mortgage-helper on your terms, without the retrofit cost. BUYER BONUS: Complete the legal suite with custom finishes AT COST, with financing arranged through your existing lender.* All of this on a quiet street walking distance to T&T Supermarket, Walmart, restaurants, and transit, with Costco 10 minutes away and Our Lady of Grace and Bearspaw Christian schools under 5 minutes. Priced below recent comparables and move-in ready — book your private showing today.*Future suite subject to City of Calgary approval and permitting; incentive subject to lender qualification, terms apply. (id:52784)
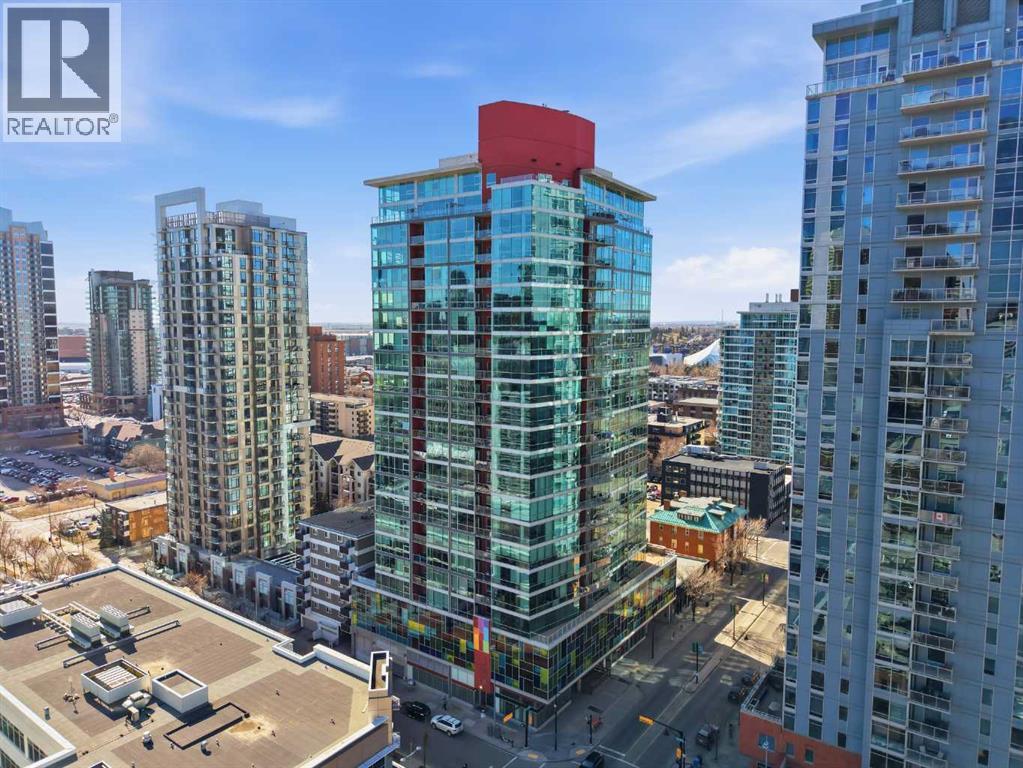
706, 135 13 Avenue SW
Calgary, Alberta
Downtown living reaches a new level of style and convenience in this beautifully appointed two-bedroom, one-bathroom residence in the sought-after Colours building, ideally located on vibrant 13th Avenue. Featuring brand-new LVP flooring throughout and titled underground parking, this home offers a fresh, modern feel with exceptional convenience.Thoughtfully designed, the space blends contemporary comfort with urban energy and is perfectly suited for first-time buyers, savvy investors, or professionals seeking the ultimate live/work lifestyle in the heart of the city.Enjoy immediate access to some of Calgary’s best amenities. Upscale dining, trendy cafés, lively bars, boutique shopping, and everyday conveniences are all just steps from your front door. You’re also moments away from the Stampede Grounds and the renowned culinary and entertainment scene along 17th Avenue.Whether you're looking to invest, simplify, or immerse yourself in downtown living, this exceptional location and move-in-ready residence offer an opportunity not to be missed. (id:52784)
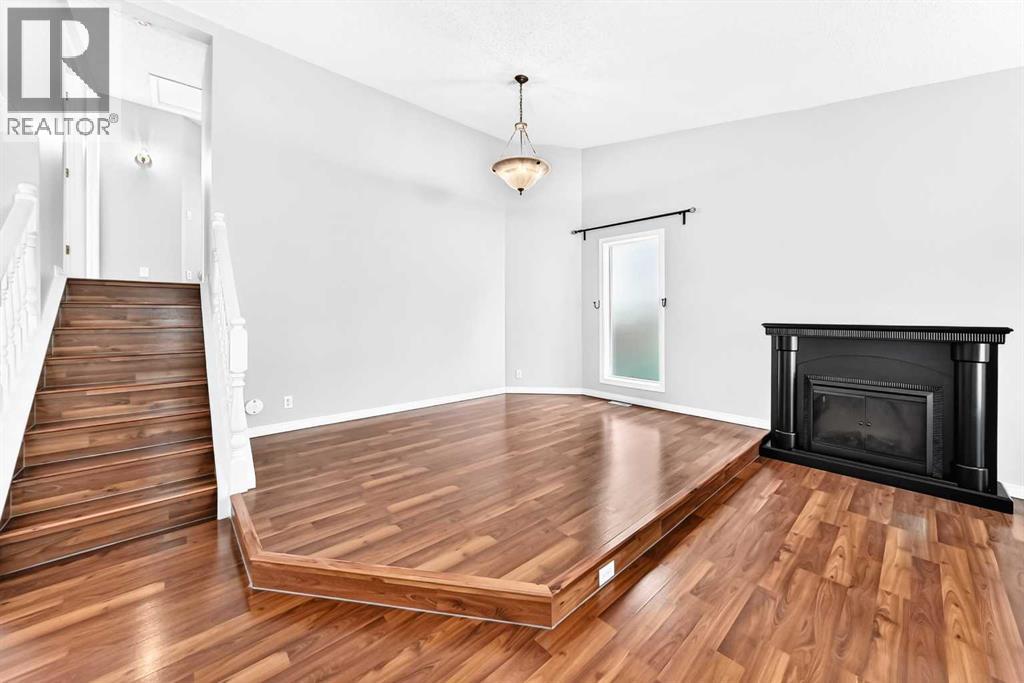
8 Hawkfield Crescent NW
Calgary, Alberta
AMAZING VALUE DETACHED FAMILY HOME!! Check out this lovely property with total of 5 bedrooms, 4 full bathrooms and a walkout lower level opening to a sunny southwest-facing backyard! Tucked away on a quiet crescent, this spacious home offers a flexible layout with plenty of room for a growing or multi-generational family. The location provides convenient access to public transit, Crowfoot Shopping Centre, restaurants, Safeway, Co-op, Crowfoot YMCA with Arena, Crowfoot Library, cinemas, cafés, shopping and recreation, along with quick access to Stoney Trail. Step inside to a bright, open living and dining area highlighted by vaulted ceilings and an electric fireplace. The home offers four bedrooms above grade & one large bedroom below grade. There is total of three en-suite bathrooms plus anther 3 pieces full bathroom and a functional layout designed for everyday living. An oversized single insulated attached garage provides added convenience year-round. A separate side entrance provides access to the basement levels, where you'll find a lovely kitchenette, flex space and the spacious bedroom with a walk-in closet and en-suite bathroom. The walkout level features a generous family room with additional space that could be used as a home office, gym or recreation area, along with sliding door having direct access to the southwest-facing backyard & a wood burning fireplace . Numerous updates have been completed over the years, including fresh paint, new flooring, an updated kitchen with quartz countertops on main level & a beautiful kitchenette in basement level & all updated full bathrooms. CHECK THIS FOLLOWING LIST OF RENOVATION THROUGH YEARS: No Poly B plumbing since all plumbing and furnace & Exterior Stucco were updated in 2012. New roofing was installed in 2019, windows and patio doors in 2021, and a new hot water tank in 2025. With five bedrooms, four full bathrooms, multiple living spaces, a walkout lower level and a convenient northwest location, this home offers an impressive combination of space, functionality and value. This is a move-in ready home and quick possession is available. No More Searching . Book your private tour and do not miss out!!! (id:52784)
44 Falwood Crescent NE
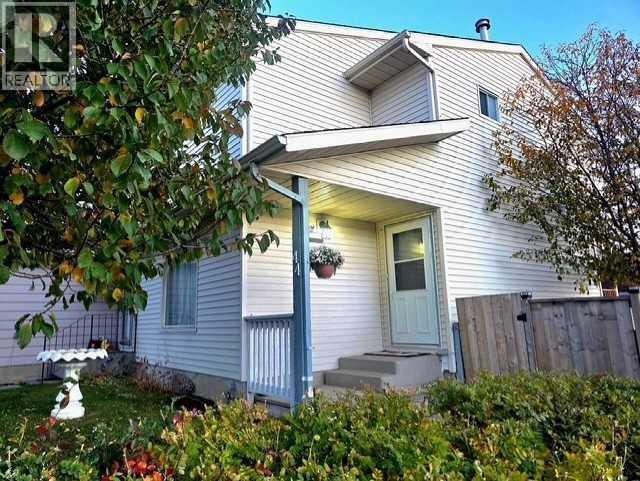
Calgary, Alberta
Your new home is waiting for you in the amenities rich neighbourhood of Falconridge. This fully finished two story has just been refreshed with all new paint and vinyl plank flooring throughout it looks AMAZING and it is located on a massive corner lot, you will not be disappointed. With room for the whole family to be comfortable. The main floor offers a large living room, a fully appointed kitchen with eat in dining area and a two piece bathroom complete this level. Head upstairs to find three good sized bedrooms including a large primary bedroom. The main five piece bathroom is fully updated and will not disappoint. The lower level is fully finished with an additional bedroom, three piece bathroom and large family room. The backyard offers multi level decks perfect for year round BBQ's and a great space to entertain. Park your two cars inside your heated double detached garage , extra vehicles or an RV is not a problem we have RV parking also. With a prime location next to an elementary school you can watch the children walk to school. This home is move in ready and waiting for you . (id:52784)
40 Crestridge Heights SW
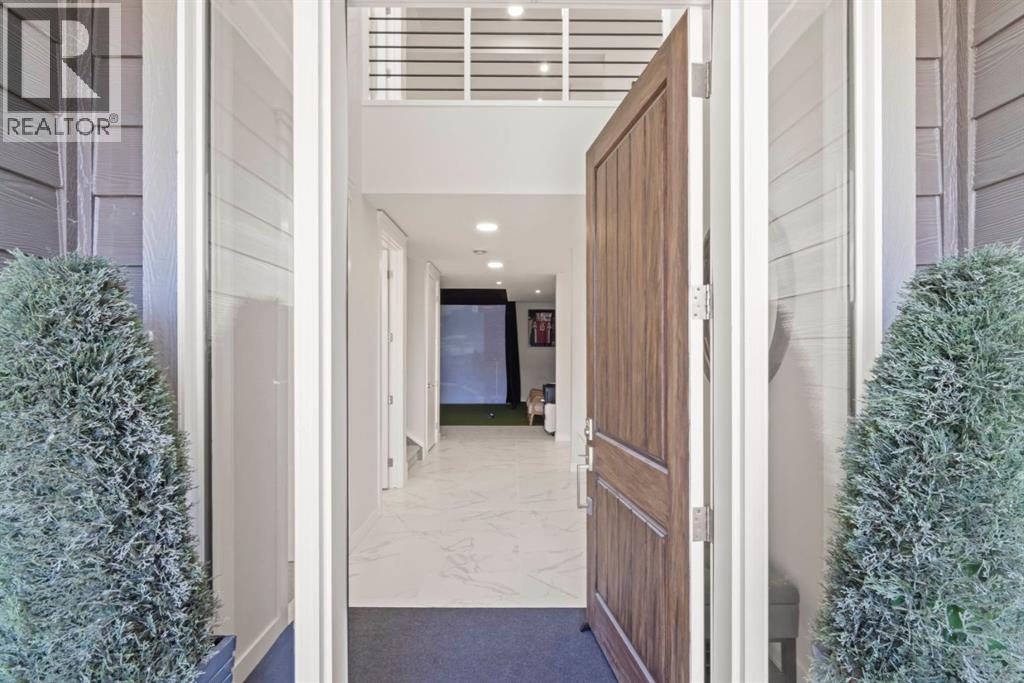
Calgary, Alberta
Luxury mountain-view residence with resort-style amenities! A truly exceptional luxury residence in Crestmont SW Calgary, offering the best of both worlds: sophisticated city living with a private mountain-inspired retreat right at home. This remarkable 2,870 sq ft residence with 3,750 sq ft of total development backs directly onto pristine Crown land with an extensive network of walking paths that run for miles and miles and creates an exceptionally private, forested setting rarely found in Calgary. With panoramic mountain views to the front, resort-style amenities and an impressive list of custom features, this home has been designed for those who expect more from their everyday living. Some of the incredible features of 40 Crestridge Heights SW: Panoramic Rocky mountain views, private forested backyard backing onto Crown land, oversized aggregate driveway with abundant parking and exceptional curb appeal, open-concept design with expansive windows and views throughout, 10' ceilings on the main floor and basement, 9' ceilings on the upper level. Chef’s kitchen with dual dishwashers, ceiling-height cabinetry and premium finishes, elegant 40-bottle wine room featuring a dramatic 10' glass door. Vaulted primary suite with luxurious steam shower. Two additional upper-level bedrooms, each featuring a private full bathroom and walk-in closet, versatile basement bedroom, built-in residential elevator for effortless multi-level living, second-floor three-season sunroom with recessed heating and 10' ceilings. Fully turfed golf simulator booth with GSPro, fully turfed, level backyard with hot tub on a concrete deck, central air conditioning, built-in exterior christmas lighting on every level. Calgary convenience with a mountain Lifestyle. Imagine waking up to Rocky mountain views, then stepping into your private backyard surrounded by trees, enjoying a round of golf at home, or unwinding in the hot tub after a day in the mountains.Then, when the city calls, you're still ho me in Calgary. With quick access to Calgary's amenities and an easy 55 minute drive west to Canmore and the Rockies, this property offers a lifestyle that combines convenience, privacy and luxury in a way that's exceptionally difficult to replicate. Whether you're entertaining, hosting family, enjoying multi-generational living or simply looking for an extraordinary place to call home, this residence delivers a private resort experience without leaving Calgary. A rare Crestmont opportunity for the discerning Calgary buyer. (id:52784)
980 Nolan Hill Boulevard NW
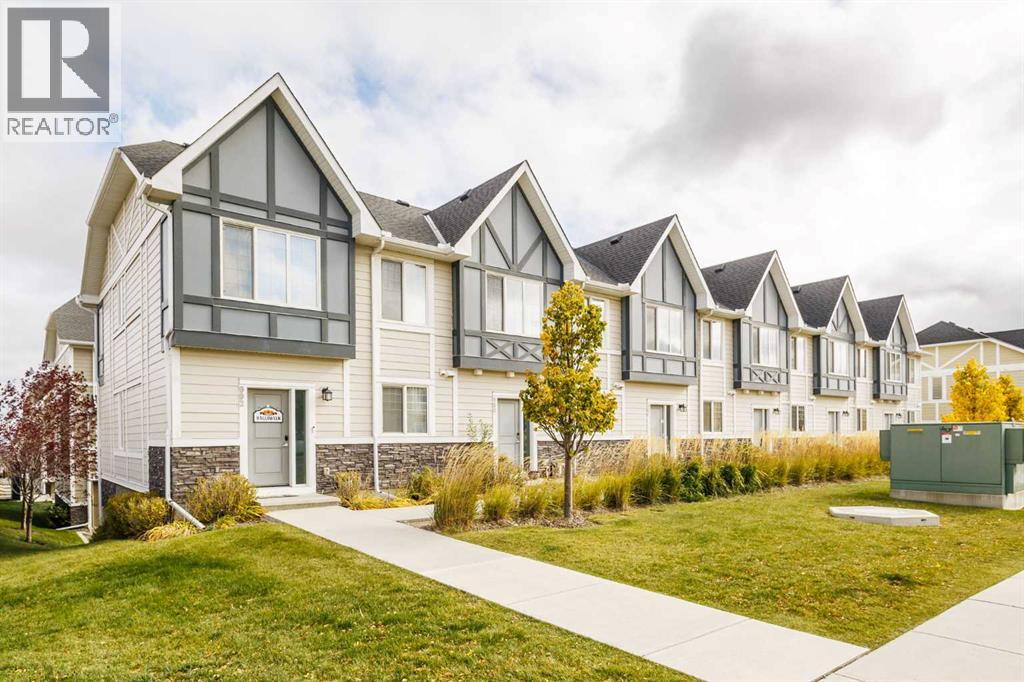
Calgary, Alberta
Discover exceptional living in the sought-after NW community of Nolan Hill! Offering over 1,600 sq. ft. of developed living space, this beautiful 2-storey townhome features 3 spacious bedrooms, 2.5 bathrooms, a fully finished basement, and a double attached garage. Step inside to a bright, inviting interior showcasing stylish laminate flooring and a thoughtfully designed open-concept layout. The contemporary kitchen boasts crisp white cabinetry, quartz countertops, stainless steel appliances, and a large island, seamlessly connecting to the dining area and comfortable living room, perfect for everyday living and entertaining. Sliding doors lead to a private balcony, an ideal spot to enjoy your morning coffee or unwind at the end of the day. Upstairs, you'll find three generously sized bedrooms, including a spacious primary retreat complete with a walk-in closet and a 4-piece ensuite. Convenient upper-level laundry adds to the home's functional design. The fully finished basement provides a versatile recreation room, offering additional space for gatherings, a home gym, or a media room. Ideally located close to schools, parks, playgrounds, restaurants, shopping, and public transit, this home also offers easy access to Sarcee Trail and Stoney Trail for convenient commuting throughout the city. Whether you're a growing family, first-time buyer, or looking for a home that combines comfort, style, and convenience, this Nolan Hill gem is a fantastic opportunity. Don't miss your chance to make it yours, book your private showing today! (id:52784)
69 Cobbleridge Place SW
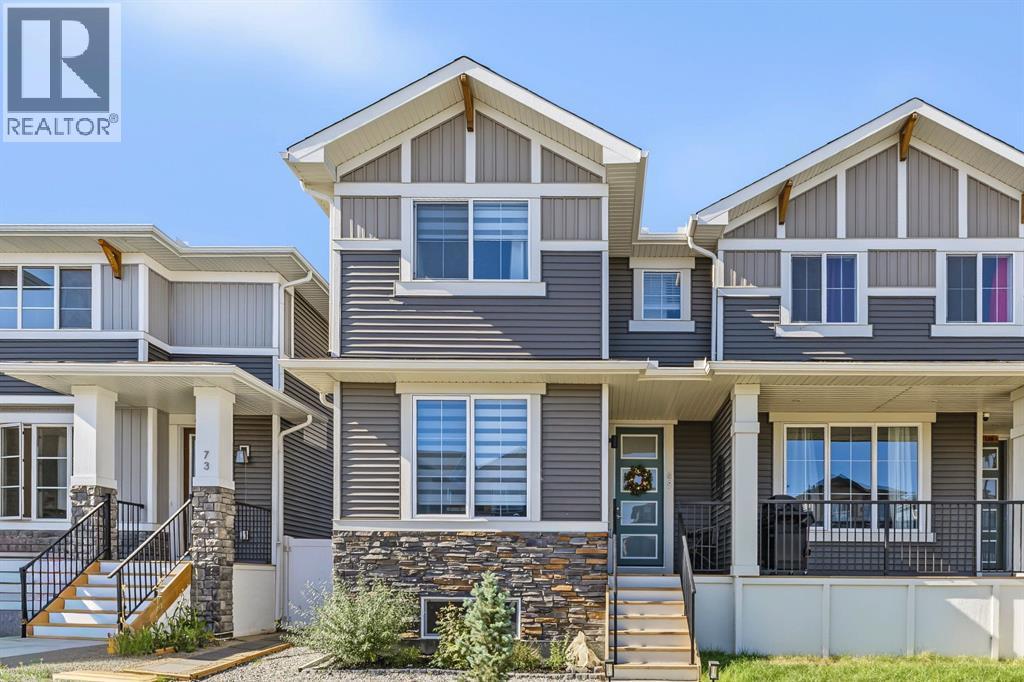
Airdrie, Alberta
Welcome to this beautifully appointed two-storey home, ideally located near the Cobblestone pickleball, tennis and basketball courts, as well as a future school. Just blocks away from Chinook Winds Regional Park, the new Genesis Centre and urgent care facilities. Featuring professionally landscaped, maintenance-free stone landscaping in the front yard, this home offers attractive curb appeal and an inviting open concept layout, providing the perfect blend of comfort, style and functionality. Step inside to discover beautiful engineered hardwood flooring throughout the main floor, large windows that fill the space with natural light, and a versatile front office/den or bedroom with a closet. The spacious dining area is perfect for hosting family and friends, while the inviting living room features an electric fireplace with built-in shelving above, providing a stylish and practical space for your entertainment essentials. The modern kitchen showcases a beautiful combination of white and grey cabinetry, quartz countertops, stainless steel appliances, including a gas range, a pantry and a large central island, making it the perfect gathering place for everyday living and entertaining. Upstairs, the spacious primary bedroom offers a walk-in closet and a convenient 4-pc ensuite with double sink. Two additional generously sized bedrooms, another 4-pc bath and convenient laundry room area complete the upper level. The unfinished basement provides excellent potential to create additional living space tailored to your needs, including a separate side entrance. Enjoy the outdoors in your fully fenced backyard with vinyl fencing, featuring decorative stone landscaping, a poured stamped-concrete patio, solar lights and a gas line for your BBQ. The detached double garage is heated, insulated, drywalled and painted, with a knockdown ceiling, Mastercraft workbench, movable and wall-mounted cabinets, shelving and a mounted TV, offering an ideal space for parking two vehicles, stor age and projects. Additional features include Zebra powered window coverings in the living room and flex room, blackout blinds in the bedrooms, and top-of-the-line LG washer and dryer. The Samsung refrigerator, dishwasher and gas range are also included with an extended warranty. The home is covered by Alberta New Home Warranty, which began in July 2025, including 5-year building envelope and 10-year structural coverage. Enjoy the nearby amenities of Chinook Winds Regional Park, including playgrounds, tennis courts, slo-pitch baseball diamonds, pathways, green spaces, a water park and a future school reserve. **BONUS:** All patio furniture is included, featuring a loveseat, two chairs, coffee table, umbrella with stand, front porch bistro set, brand-new never-used fire table, BBQ, patio deck box & solar lights. An additional refrigerator and small stand-up freezer in the basement are also included for extra food storage! This home truly has so much to offer, inside and out. Don't miss your opportunity! (id:52784)