

40 Crestridge Heights SW Calgary, Alberta T3B 6K6

$1,792,900
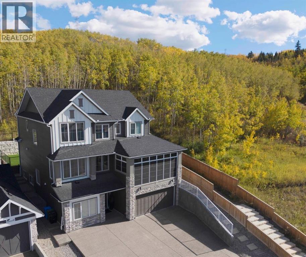
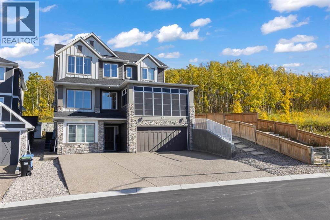
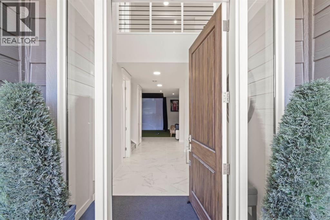
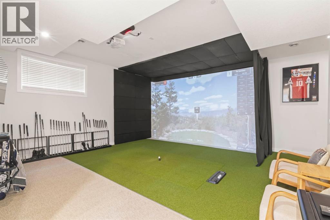
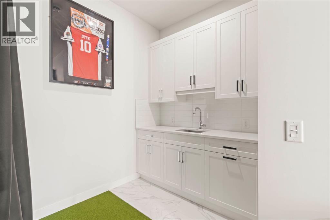
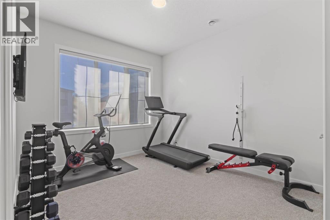
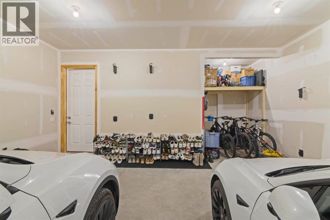
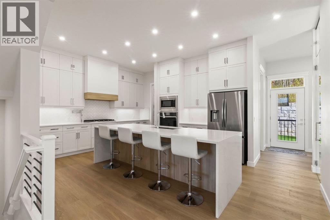
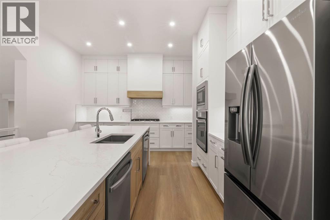
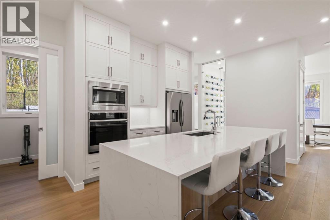
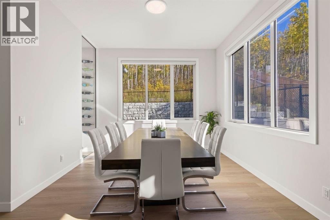
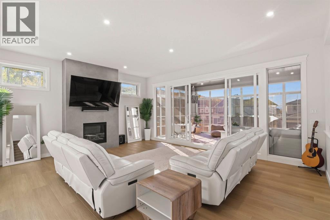
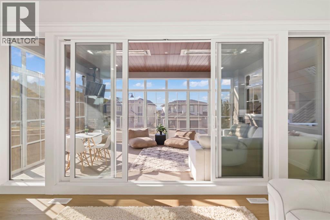
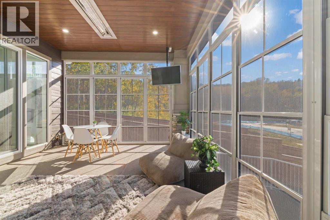
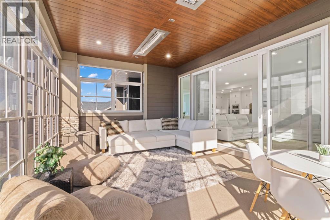
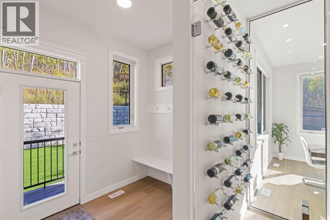
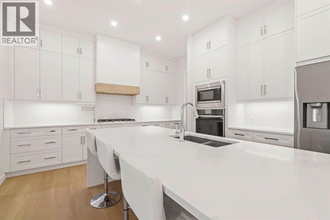
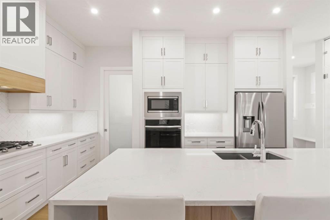
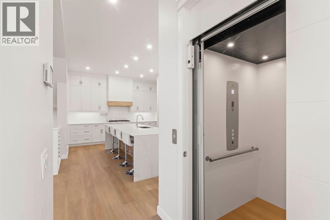
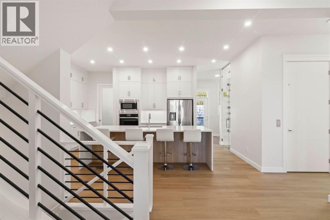
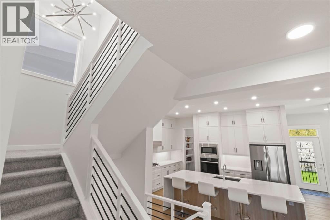
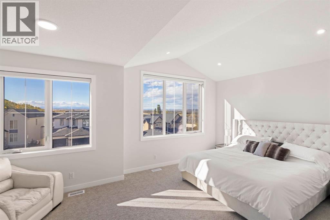
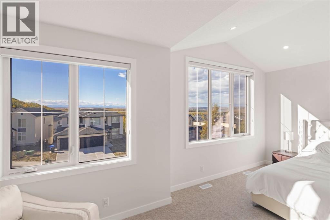
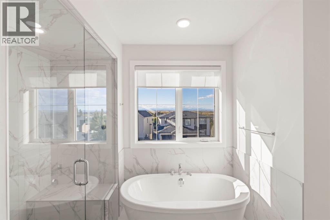
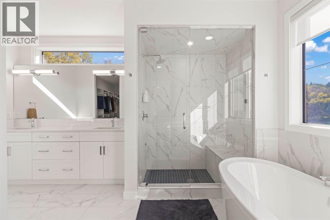
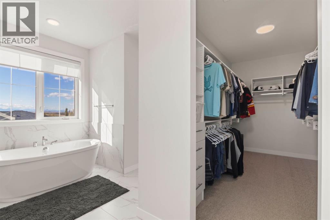
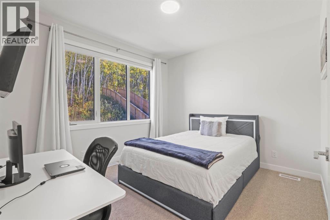
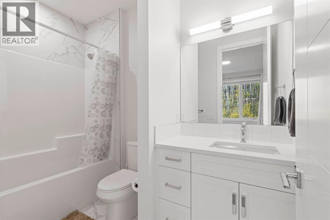
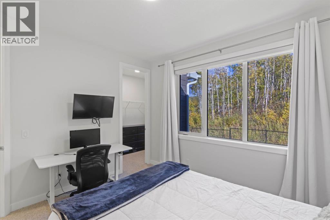
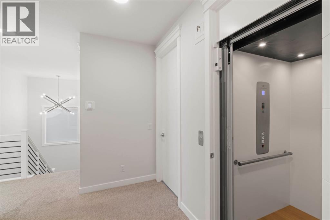
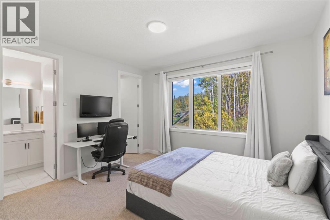
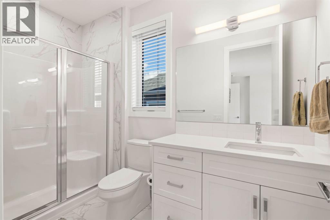
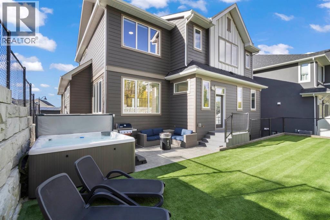
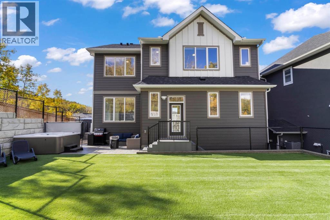
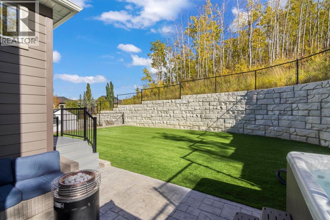
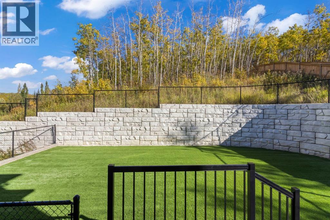
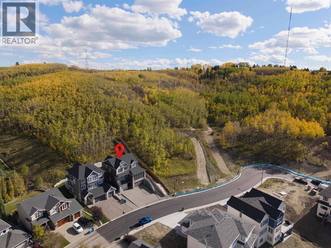
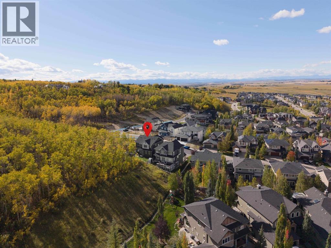
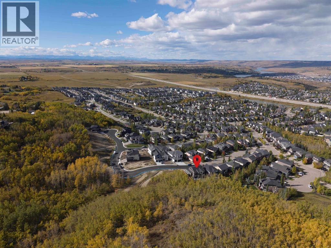
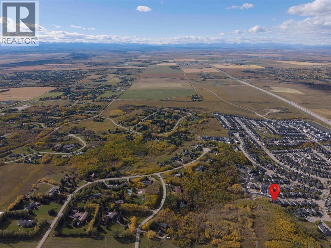
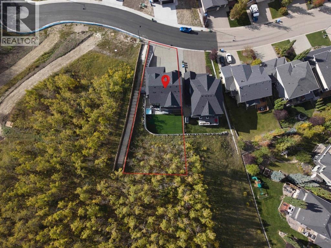
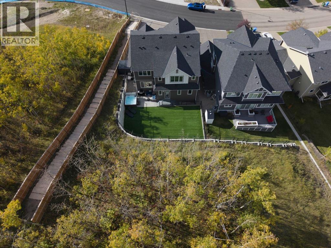
Luxury mountain-view residence with resort-style amenities! A truly exceptional luxury residence in Crestmont SW Calgary, offering the best of both worlds: sophisticated city living with a private mountain-inspired retreat right at home. This remarkable 2,870 sq ft residence with 3,750 sq ft of total development backs directly onto pristine Crown land with an extensive network of walking paths that run for miles and miles and creates an exceptionally private, forested setting rarely found in Calgary. With panoramic mountain views to the front, resort-style amenities and an impressive list of custom features, this home has been designed for those who expect more from their everyday living. Some of the incredible features of 40 Crestridge Heights SW: Panoramic Rocky mountain views, private forested backyard backing onto Crown land, oversized aggregate driveway with abundant parking and exceptional curb appeal, open-concept design with expansive windows and views throughout, 10' ceilings on the main floor and basement, 9' ceilings on the upper level. Chef’s kitchen with dual dishwashers, ceiling-height cabinetry and premium finishes, elegant 40-bottle wine room featuring a dramatic 10' glass door. Vaulted primary suite with luxurious steam shower. Two additional upper-level bedrooms, each featuring a private full bathroom and walk-in closet, versatile basement bedroom, built-in residential elevator for effortless multi-level living, second-floor three-season sunroom with recessed heating and 10' ceilings. Fully turfed golf simulator booth with GSPro, fully turfed, level backyard with hot tub on a concrete deck, central air conditioning, built-in exterior christmas lighting on every level. Calgary convenience with a mountain Lifestyle. Imagine waking up to Rocky mountain views, then stepping into your private backyard surrounded by trees, enjoying a round of golf at home, or unwinding in the hot tub after a day in the mountains.Then, when the city calls, you're still ho me in Calgary. With quick access to Calgary's amenities and an easy 55 minute drive west to Canmore and the Rockies, this property offers a lifestyle that combines convenience, privacy and luxury in a way that's exceptionally difficult to replicate. Whether you're entertaining, hosting family, enjoying multi-generational living or simply looking for an extraordinary place to call home, this residence delivers a private resort experience without leaving Calgary. A rare Crestmont opportunity for the discerning Calgary buyer. (id:52784)
Property Details
| MLS® Number | A2349612 |
| Property Type | Single Family |
| Community Name | Crestmont |
| Amenities Near By | Playground, Shopping |
| Features | Treed, Elevator, Pvc Window, No Neighbours Behind, Closet Organizers, No Smoking Home, Level, Gas Bbq Hookup |
| Parking Space Total | 5 |
| Plan | 1911141 |
Building
| Bathroom Total | 5 |
| Bedrooms Above Ground | 3 |
| Bedrooms Below Ground | 1 |
| Bedrooms Total | 4 |
| Amenities | Clubhouse |
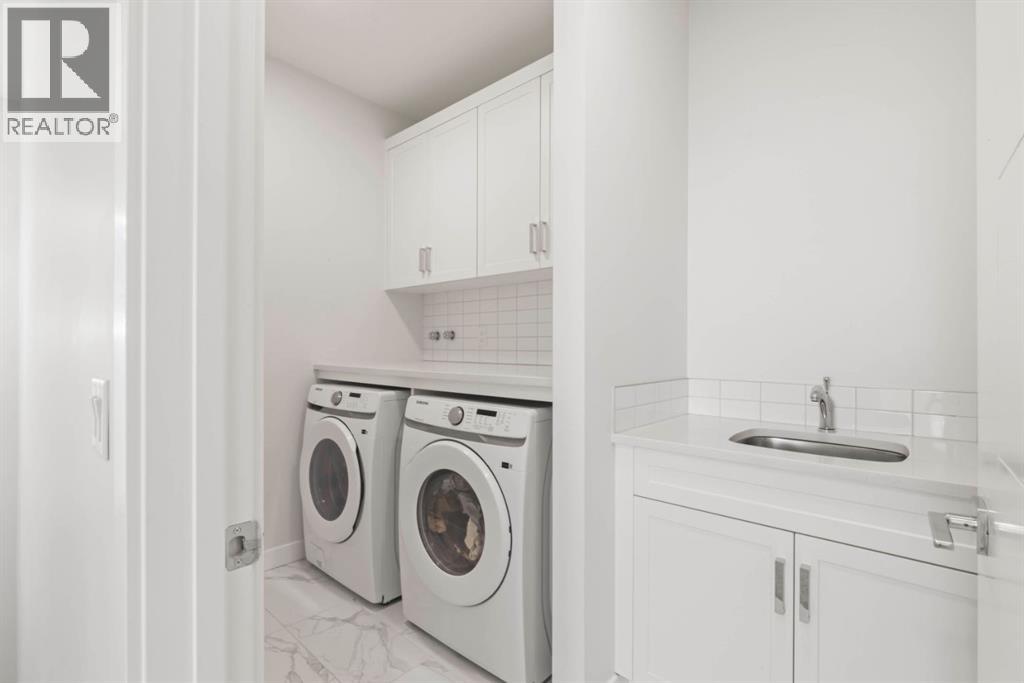
| Appliances | Refrigerator, Window/sleeve Air Conditioner, Range - Gas, Dishwasher, Microwave, Oven - Built-in, Hood Fan, Window Coverings, Garage Door Opener, Washer & Dryer |
| Basement Development | Finished |
| Basement Features | Walk Out |
| Basement Type | Full (finished) |
| Constructed Date | 2024 |
| Construction Material | Wood Frame |
| Construction Style Attachment | Detached |
| Cooling Type | Central Air Conditioning |
| Exterior Finish | Stone |
| Fireplace Present | Yes |
| Fireplace Total | 1 |
| Flooring Type | Carpeted, Hardwood, Tile |
| Foundation Type | Poured Concrete |
| Half Bath Total | 1 |
| Heating Fuel | Natural Gas |
| Heating Type | Forced Air |
| Stories Total | 2 |
| Size Interior | 2,869 Sqft |
| Total Finished Area | 2869 Sqft |
| Type | House |
Parking
| Concrete | |
| Attached Garage | 2 |
| Electric Vehicle Charging Station(s) |
Land
| Acreage | No |
| Fence Type | Fence |
| Land Amenities | Playground, Shopping |
| Landscape Features | Landscaped |
| Size Depth | 52.71 M |
| Size Frontage | 14.09 M |
| Size Irregular | 937.00 |
| Size Total | 937 M2|7,251 - 10,889 Sqft |
| Size Total Text | 937 M2|7,251 - 10,889 Sqft |
| Zoning Description | R-g |
Rooms
| Level | Type | Length | Width | Dimensions |
|---|---|---|---|---|
| Lower Level | Recreational, Games Room | 18.83 Ft x 18.92 Ft | ||
| Lower Level | Bedroom | 14.25 Ft x 10.67 Ft | ||
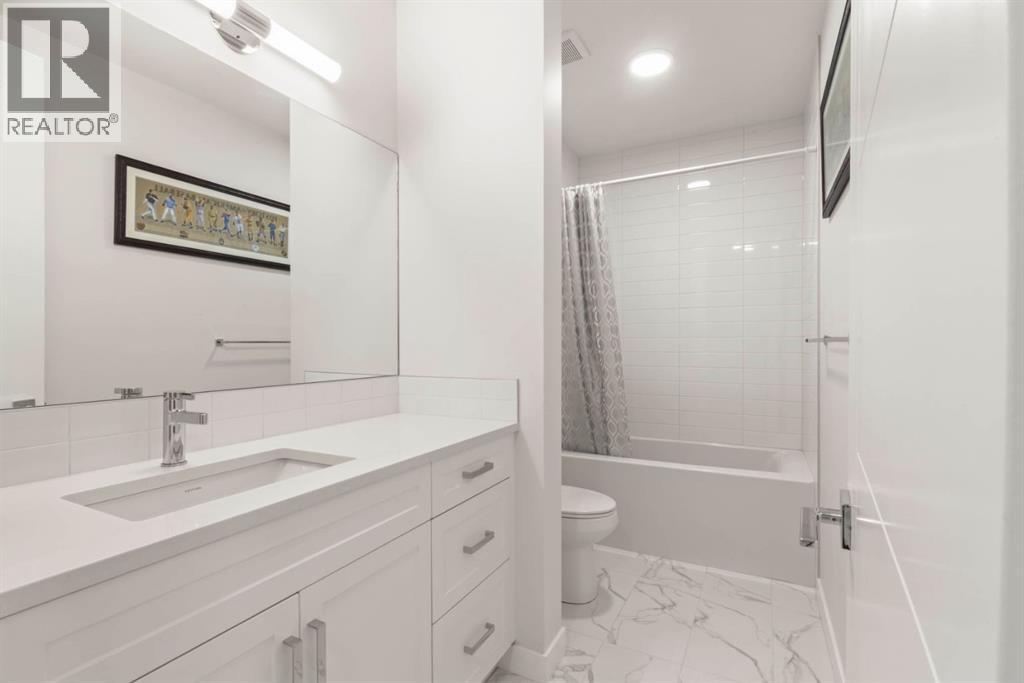
| Lower Level | 4pc Bathroom | Measurements not available | ||
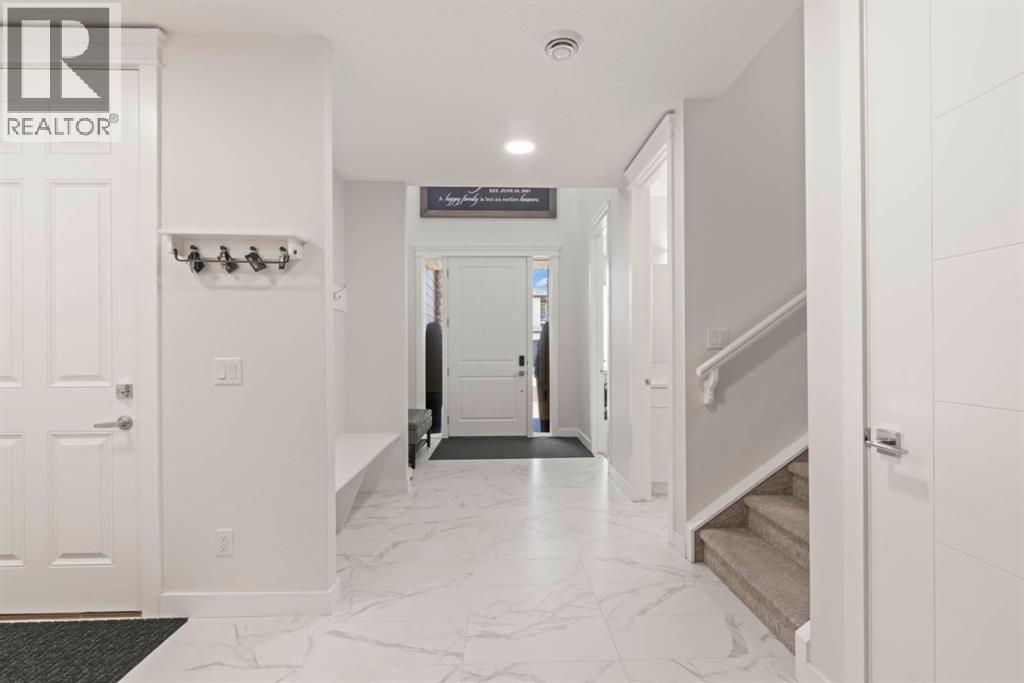
| Lower Level | Foyer | 7.75 Ft x 7.50 Ft | ||
| Lower Level | Furnace | 18.33 Ft x 16.33 Ft | ||
| Main Level | Kitchen | 15.58 Ft x 14.17 Ft | ||
| Main Level | Living Room | 20.17 Ft x 17.75 Ft | ||
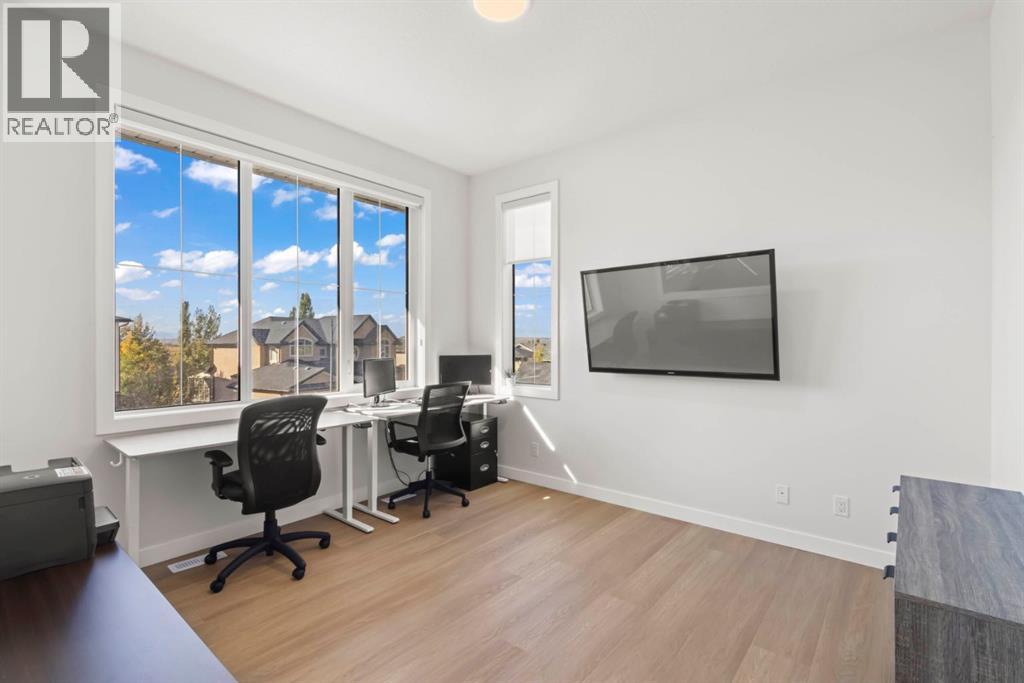
| Main Level | Office | 12.58 Ft x 11.50 Ft | ||
| Main Level | Sunroom | 20.50 Ft x 13.75 Ft | ||
| Main Level | Other | 8.50 Ft x 6.25 Ft | ||
| Main Level | Pantry | 8.08 Ft x 5.42 Ft | ||
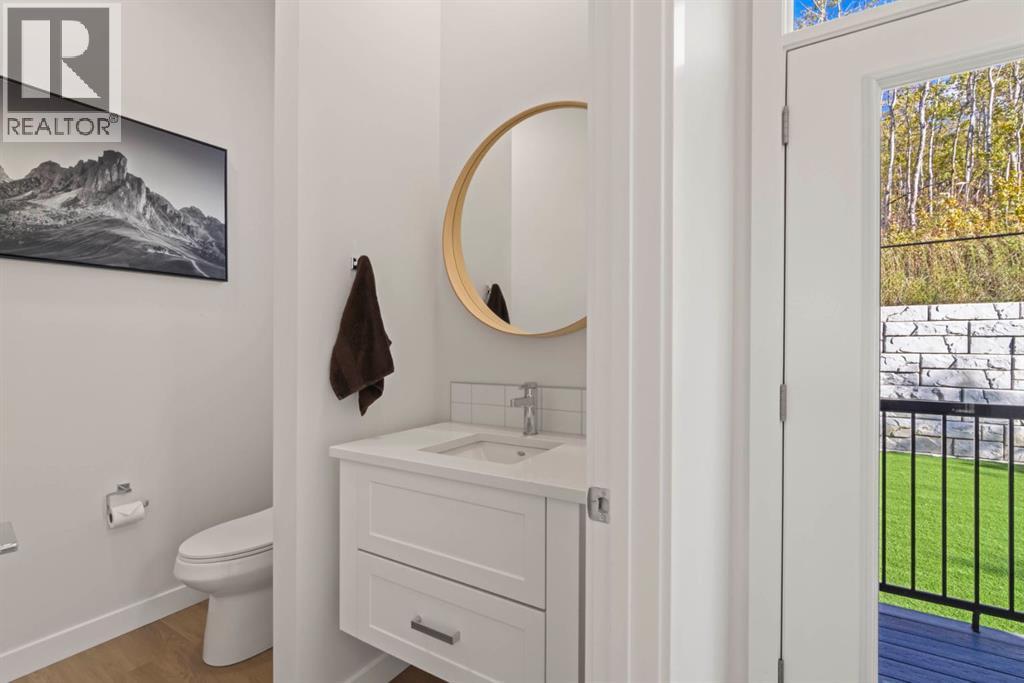
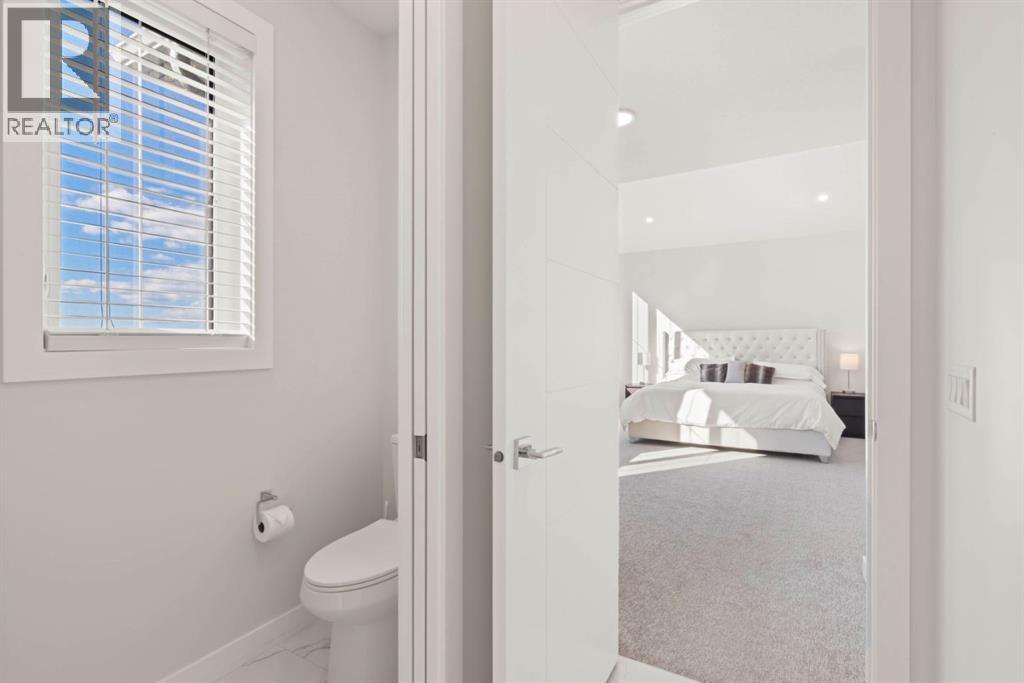
| Main Level | 2pc Bathroom | Measurements not available | ||
| Upper Level | Primary Bedroom | 19.92 Ft x 13.00 Ft | ||
| Upper Level | 5pc Bathroom | Measurements not available | ||
| Upper Level | Bedroom | 13.58 Ft x 13.83 Ft | ||
| Upper Level | 4pc Bathroom | Measurements not available | ||
| Upper Level | Bedroom | 12.00 Ft x 11.00 Ft | ||
| Upper Level | 3pc Bathroom | Measurements not available | ||
| Upper Level | Laundry Room | 9.50 Ft x 5.75 Ft |
https://www.realtor.ca/real-estate/30354528/40-crestridge-heights-sw-calgary-crestmont
Contact Us
Contact us for more information

The trademarks REALTOR®, REALTORS®, and the REALTOR® logo are controlled by The Canadian Real Estate Association (CREA) and identify real estate professionals who are members of CREA. The trademarks MLS®, Multiple Listing Service® and the associated logos are owned by The Canadian Real Estate Association (CREA) and identify the quality of services provided by real estate professionals who are members of CREA. The trademark DDF® is owned by The Canadian Real Estate Association (CREA) and identifies CREA's Data Distribution Facility (DDF®)
October 07 2026 05:45:49
Calgary Real Estate Board
RE/MAX Landan Real Estate