

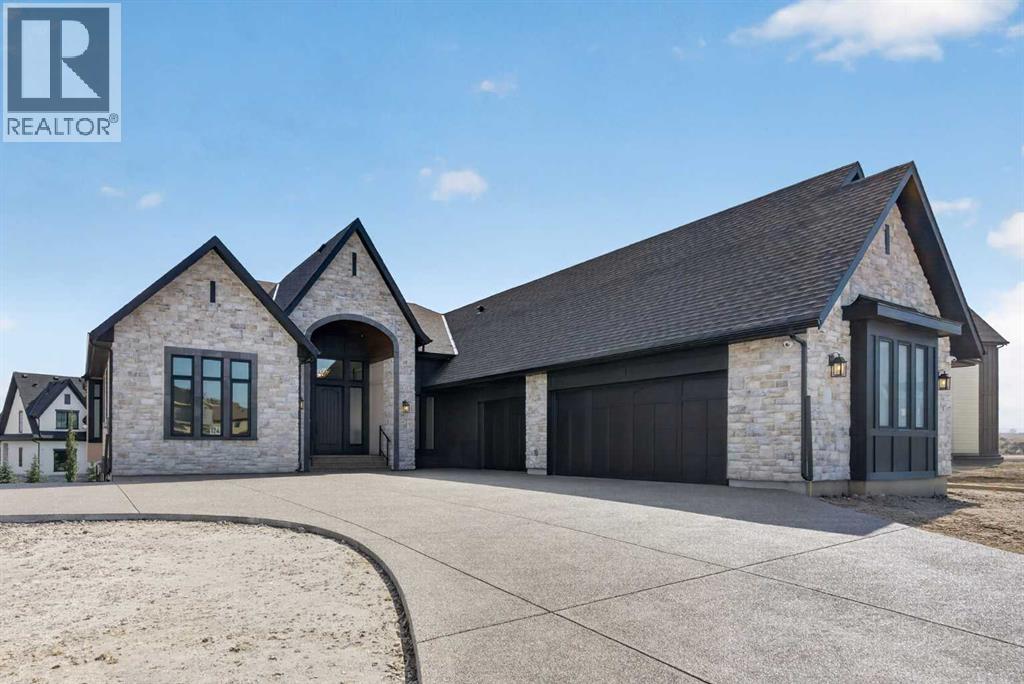
124 Waterview Court
Rural Rocky View County, Alberta
What if you could own a brand new home in the award-winning estate community of Watermark at Bearspaw without the long & agonizing wait to build? Well, now you can here in this incredible walkout bungalow custom-built by New West Luxury Homes, tucked away in this serene cul-de-sac just minutes walk to Watermark Pond & Central Plaza. With over 4500sqft of refined living space, this simply stunning 4 bedroom home enjoys digital circadian lighting throughout, upgraded hardwood floors & quartz countertops, 2 fireplaces & central air, massive 3 car garage with heated floors, 2 amazing decks & fully-loaded chef’s kitchen with butler’s pantry. You will be blown away by the open concept main floor with its wall-to-wall windows & expansive great room including 13ft coffered ceilings, stone fireplace & beautiful built-ins which flow seamlessly into the show-stopping designer kitchen & sun-drenched formal dining room. Both functionality & elegance accentuate the designer kitchen with its oversized centre island with undercounter cabinets, full-height custom cabinets...including lighted upper glass displays, pull-out drawers & spice cabinet, huge butler’s pantry with double sink & high-end appliances including Wolf induction cooktop, convection oven & steam oven, plus Miele dishwasher & Subzero fridge. The dining area opens to a beautiful covered balcony complete with ceiling heat lamps & is enclosed by phantom screens providing over 300sqft of additional outdoor living space all year-round! In the private owners' wing there is a fantastic home office with built-in cabinets & desk, a hallway leading to the master bedroom, laundry room complete with built-in cabinets & Electrolux washer & dryer, separate walkthrough closet with built-ins & spa-inspired ensuite with heated tile floors & quartz-topped double vanities, free-standing soaker tub & oversized walk-in glass shower. The walkout level - with multi-zoned in-floor heating, is beautifully finished with a dynamite rec room wi th fireplace & built-in ceiling speakers, full wet bar, games room, exercise or media room, full bathroom & 3 more bedrooms. The oversized 3 car garage includes in-floor heating, 2 drains & roughed-in sink. Additional extras include gas BBQ lines on both the patio & upper balcony, laundry hook-ups in the walkout level, built-in speakers, Wifi data port, 2 furnaces, aggregate driveway/walkways/patio & main floor mudroom with walk-in closet/pantry & built-in cabinets. Multiple winner of Community of Year, Watermark at Bearspaw is an upscale estate community dotted with open parkland & water features, walking trails & residents plaza complete with firepit & pavilion with outdoor kitchen, NBA-sized basketball court, sports field & tot lots. A truly exceptional home in this highly sought-after Northwest Calgary community, with quick & easy access to the Lynx Ridge golf course & shopping at both the Rocky Ridge Co-op & Crowfoot Centre, LRT, Shane Homes YMCA & both Stoney & Crowchild Trails. (id:52784)
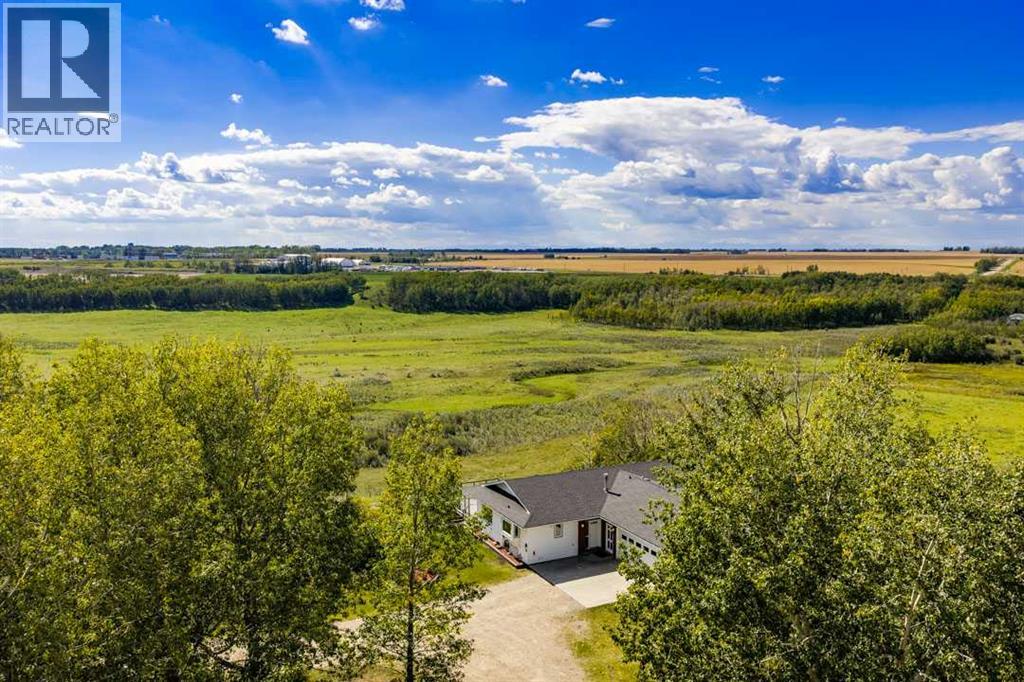
1542 Township Road 314
Rural Mountain View County, Alberta
Looking for a weekend fun ranch? Or maybe it's time to put down country roots? ±94 ACRES | ROSEBUD RIVER FRONTAGE | BORDERING THE TOWN OF DIDSBURY | 6-BEDROOM WALKOUT BUNGALOW | 1,100+ SQ FT SHOP | CORRALS & FENCED PASTURE. Perched on the hill at Didsbury's town border with the Rosebud River winding along its western edge, this stunning ranch property delivers what almost nothing else in Central Alberta can: genuine country living with urban convenience at the gate. Escape the city and start fresh. The kids can ride their bikes to school, and the hospital, aquatic centre, arenas, golf and every daily errand are minutes away in Didsbury, with the QEII roughly 5 minutes out for an easy run to Calgary or Red Deer. The land is the headline: approximately 47 arable acres across the productive upland bench (hay, crops or rental income), with the balance in fenced coulee and creek pasture rolling down to the Rosebud, offering natural riding terrain with Rocky Mountain views to the west and big blue prairie skies in every direction. Corrals, windbreak shelter and handling facilities from a working cattle operation mean the horses move in the day you get the keys. Set among mature trees to take in the sweeping views, the walkout bungalow offers approx. 1,538 sq ft above grade, six bedrooms, 2.5 bathrooms and a fully developed lower level. The bright main floor features hardwood through the living areas, large view windows, and a kitchen with generous oak cabinetry, an eating bar and an easy connection to the dining area, where you can step straight out to the expansive deck and drink in the open sky. Three bedrooms up, including the primary, plus a 4-piece bath, 2-piece bath and a practical mudroom. Downstairs, the walkout level adds three more bedrooms, a 3-piece bath, laundry, abundant storage and a large rec room with fireplace, opening directly to the patio and backyard, ideal for a big family, teenagers or guests. Outside is where this property truly stands apart: a det ached shop of approx. 49' x 23' (1,100+ sq ft) for equipment, projects or a serious workspace, an oversized attached garage of approx. 27' x 25'8", fenced paddocks and outbuildings ready for animals and hobbies. Bring the toys. Quads, sleds, horse trailer, all of it. There is room to park, store and play. And here is the part you bank on: town-boundary land is a finite resource, and as Didsbury continues to grow toward this fence line, holding ±94 acres on the edge of town is a position that only gets stronger. Live the lifestyle today and let the land appreciation work quietly in the background. Rolling farmland, mountain sunsets, a river at the bottom of the pasture and a town at the front gate. Properties offering this combination almost never come to market. Book your private tour and come walk the land. Located in Mountain View County between Carstairs and Olds, this is the rare Didsbury acreage combining river frontage, mountain views, workable farmland and town-edge convenience on one title. (id:52784)
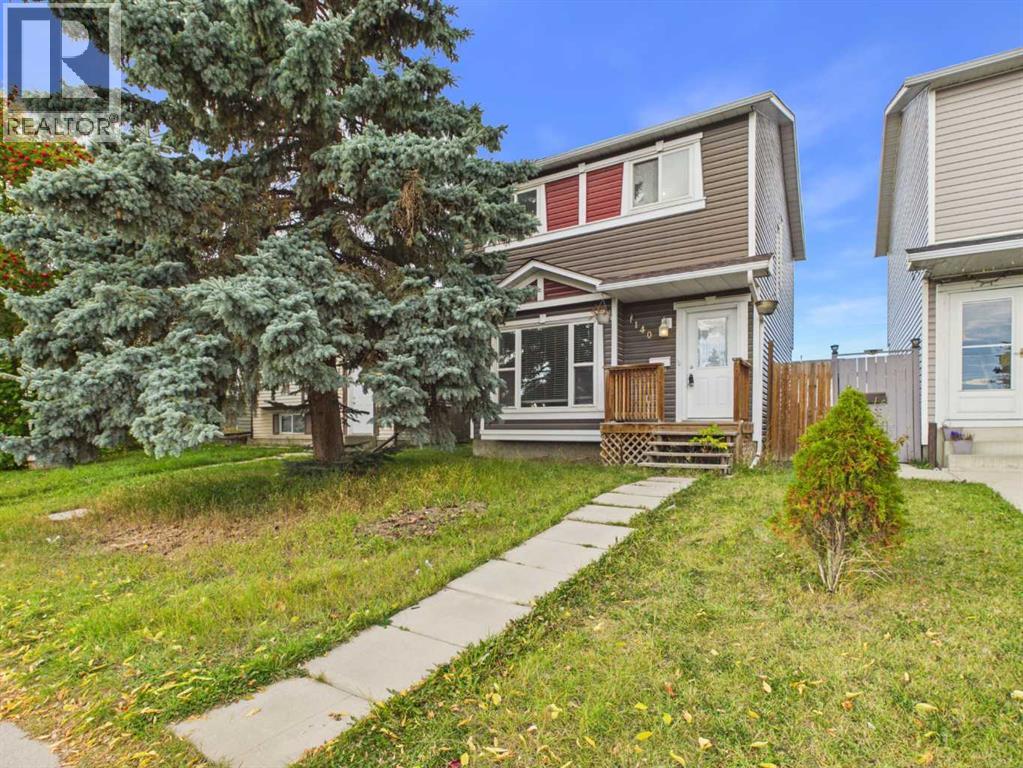
140 Martindale Boulevard NE
Calgary, Alberta
Positioned directly across from the Dashmesh Culture Centre Calgary's most vibrant and culturally connected communities in the northeast, and a neighbourhood that truly feels like home for families rooted in this part of the city. and steps from a bus stop, 140 Martindale Boulevard NE places you at the centre of a community built around family, faith, and convenience.This solid 2-storey detached home delivers 1,062 sq ft above grade with three bedrooms, two full bathrooms, and a fully finished basement — giving your family room to live, grow, and breathe. The main floor features a bright south-exposed living room, a dedicated dining area, and a functional kitchen with ceramic tile — a practical, comfortable layout for everyday family life.Upstairs, the primary bedroom is a genuine standout at an impressive 19 by 11 feet — the kind of restful, spacious retreat that busy families truly appreciate. Two additional bedrooms and a full 4-piece bathroom complete the upper level.The fully finished basement adds another dimension to this home entirely. Whether your family needs a kids' playroom, a quiet home office, a dedicated prayer or meditation space, or a weekend entertainment room — the generous game room, den, and full bathroom give you all the flexibility to make it your own.Outside, a fully fenced backyard with a parking pad provides the privacy and practicality that Calgary families depend on, with back lane access adding everyday convenience.Minutes to the Genesis Centre, LRT, schools, shopping, and the temple. This home is vacant and move-in ready — with possession available Nov, 1st, 2026 the transition for the next family is clean, simple, and stress-free. (id:52784)
27 Heritage Point
Cochrane, Alberta
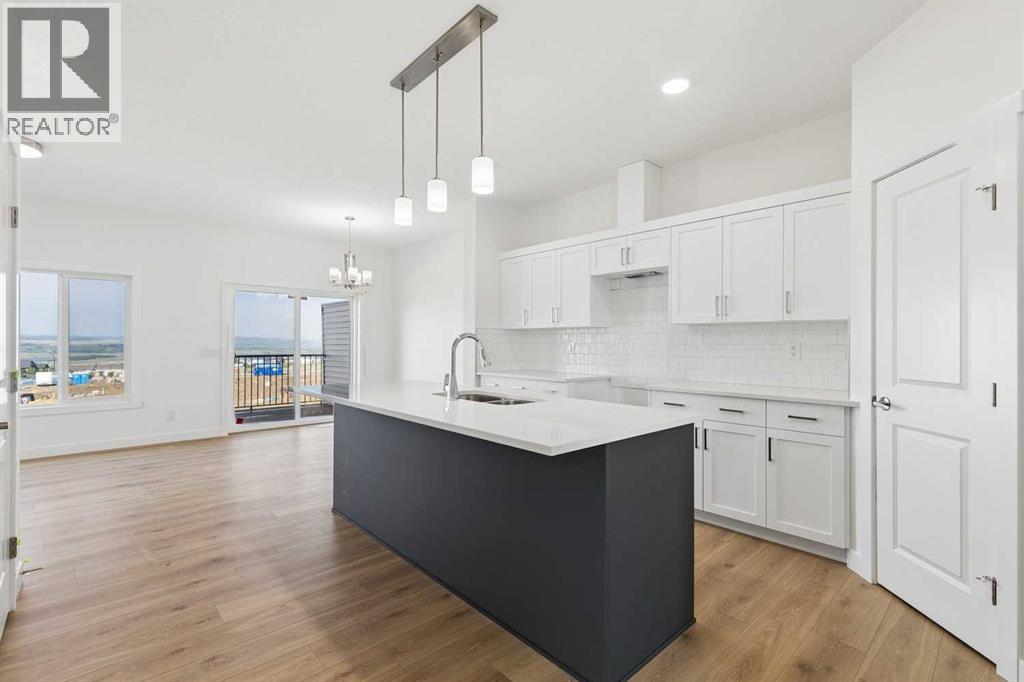
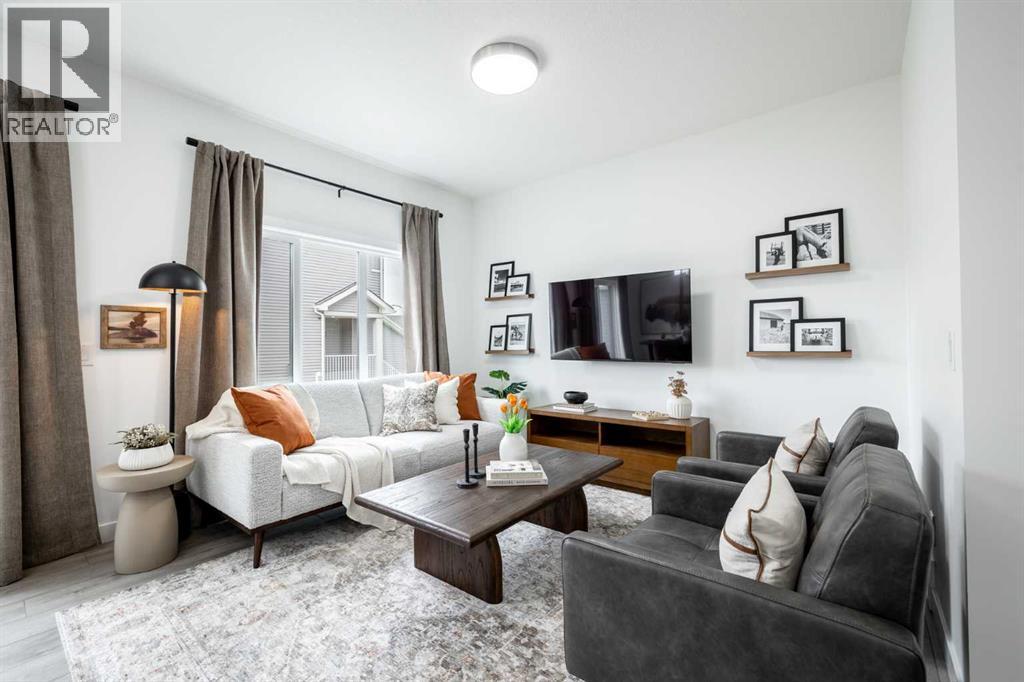
WALKOUT BASEMENT & FRONT ATTACHED GARAGE!! The Soho Duplex from Akash Homes offers 3 bedrooms, 2.5 bathrooms, and a stylish, functional living space designed with families in mind! This home features stunning finishes, 9-foot ceilings, and quartz countertops throughout, plus French-imported laminate on the main floor. A perfect retreat awaits upstairs, where you’ll find a convenient laundry room with a sink, 3 well-appointed bedrooms, complete with a spa-inspired primary retreat with ensuite and walk-in closet. Step outside to enjoy your back deck, perfect for relaxing or entertaining. With a thoughtful layout that blends comfort and functionality, the Soho is the perfect place to build lasting memories. PLEASE NOTE*** PICTURES ARE OF SIMILAR HOMES; ACTUAL HOMES, PLANS, FIXTURES, AND FINISHES MAY VARY AND ARE SUBJECT TO AVAILABILITY/CHANGES WITHOUT NOTICE. (id:52784)
304 Heritage Boulevard
Cochrane, Alberta
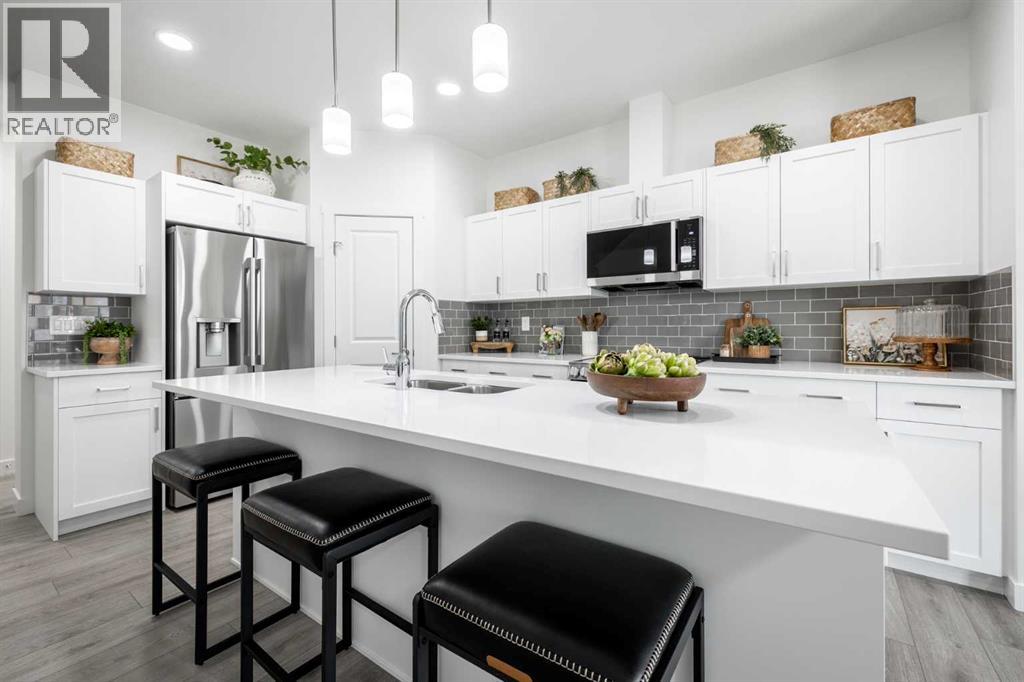
1,519 SQ FT | WALKOUT BASEMENT | SOHO-T 20 | ATTACHED GARAGE | 3 BEDROOMS | 2.5 BATHROOMS | REAR DECK! Welcome to the Soho-T by Akash Homes, a thoughtfully designed two-storey offering modern style and functional living in West Hawk, Cochrane. The open-concept main floor brings together the kitchen, dining and great room, with a convenient pantry, eating bar and powder room. Upstairs, you’ll find 3 bedrooms, including a spacious primary retreat, plus convenient upper-floor laundry. The WALKOUT BASEMENT provides direct access to the backyard and additional possibilities for future living space. Complete with an attached garage and rear deck with aluminum railing. Located in West Hawk, enjoy the charm of Cochrane with convenient access to shopping, recreation, everyday amenities, Calgary and the Rocky Mountains. PLEASE NOTE PICTURES ARE OF SHOW HOME; ACTUAL HOME, PLANS, FIXTURES AND FINISHES MAY VARY AND ARE SUBJECT TO AVAILABILITY/CHANGES WITHOUT NOTICE. (id:52784)
31 Heritage Point
Cochrane, Alberta
1,519 SQ FT | WALKOUT BASEMENT | SOHO-D | ATTACHED GARAGE | 3 BEDROOMS | 2.5 BATHROOMS | REAR DECK! Welcome to the Soho-D by Akash Homes, a thoughtfully designed two-storey offering modern style and functional living in West Hawk, Cochrane. The open-concept main floor brings together the kitchen, dining and great room, with a convenient pantry, eating bar and powder room. Upstairs, you’ll find 3 bedrooms, including a spacious primary retreat, plus convenient upper-floor laundry. The WALKOUT BASEMENT provides direct access to the backyard and additional possibilities for future living space. Complete with an attached garage and rear deck with aluminum railing. Located in West Hawk, enjoy the charm of Cochrane with convenient access to shopping, recreation, everyday amenities, Calgary and the Rocky Mountains. PLEASE NOTE PICTURES ARE OF SHOW HOME; ACTUAL HOME, PLANS, FIXTURES AND FINISHES MAY VARY AND ARE SUBJECT TO AVAILABILITY/CHANGES WITHOUT NOTICE. (id:52784)
254 Panamount Close NW
Calgary, Alberta
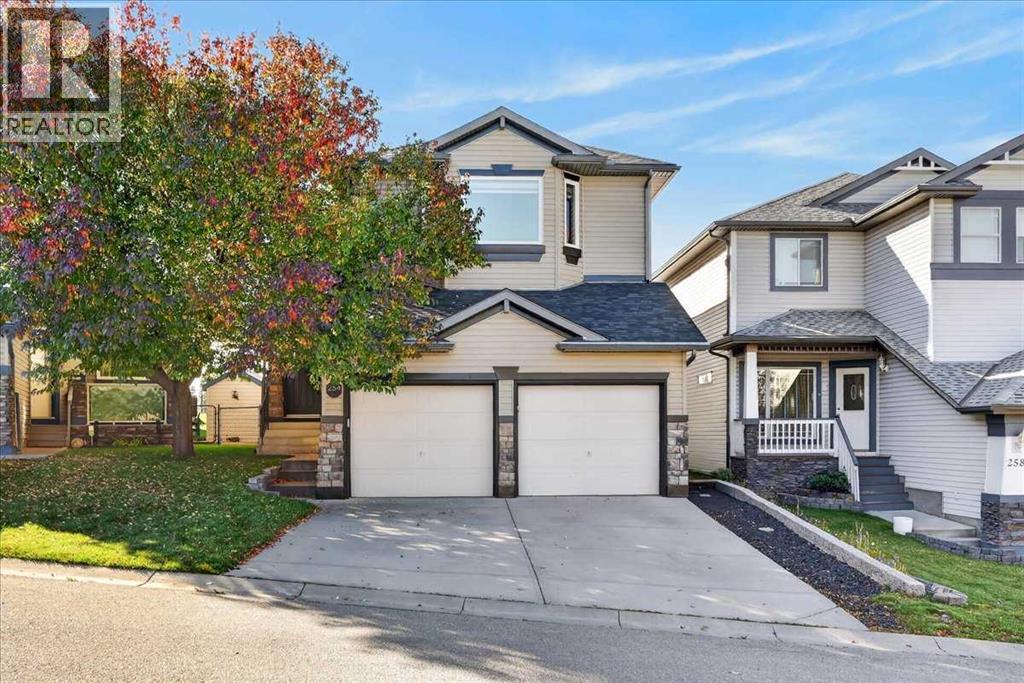
Welcome to 254 Panamount Close NW, a beautifully updated family home tucked away on a quiet cul-de-sac and backing directly onto green space. Offering just over 2,000 sq. ft. above grade. This sun-filled home pairs an exceptional setting with a spacious, functional layout and an impressive list of upgrades.The bright open concept main floor is designed for both everyday living and entertaining, flowing seamlessly to the west-facing rear patio which is the perfect spot to enjoy sunny afternoons, warm summer evenings, and the privacy of the green space beyond.Upstairs features a massive bonus room and three spacious bedrooms, creating plenty of room for the entire family. The developed basement adds even more versatility with an entertainment room, dedicated office, and additional bedroom.Thoughtfully maintained and extensively updated with newer windows and doors, blinds, exterior, appliances and furnace, plus fresh paint, a new hot water tank, air conditioning, and gas dryer.Imagine a rare combination of being on a cul-de-sac, backing onto green space and all the expensive upgrades are already completed. Don't miss this amazing opportunity to own such a special home. (id:52784)
50 Andalusian Road
Cochrane, Alberta
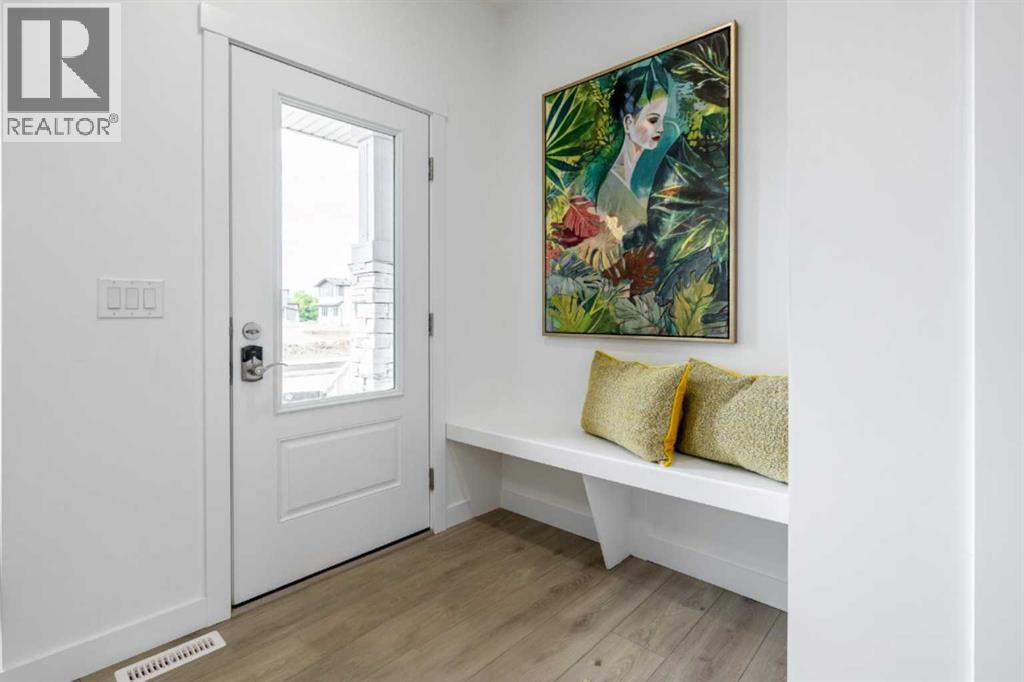
DISCOVER MODERN LIVING IN THE SOUGHT-AFTER COMMUNITY OF HEARTLAND! The Kingston-T by Akash Homes offers 1,663 SQ.FT. of thoughtfully designed living space perfect for families and first-time buyers alike. The open-concept main floor features a bright great room, spacious dining nook, and a stylish kitchen complete with quartz countertops, a large island, walk-in pantry, and convenient rear entry. A 2-piece powder room completes the main level. Upstairs you'll find a versatile bonus room, upper-floor laundry, two generous secondary bedrooms, a full 4-piece bathroom, and a private primary retreat featuring a walk-in closet and 3-piece ensuite. The unfinished basement provides endless opportunities for future development. Located in the family-friendly community of Heartland, you'll enjoy parks, playgrounds, pathways, schools, shopping, and quick access to the mountains while being just minutes from Cochrane's amenities. SEPARATE ENTRANCE! PLUS A $5,000 BRICK CREDIT! PLEASE NOTE Photos are representative. Actual home, plans, fixtures, and finishes may vary and are subject to availability/changes without notice. (id:52784)
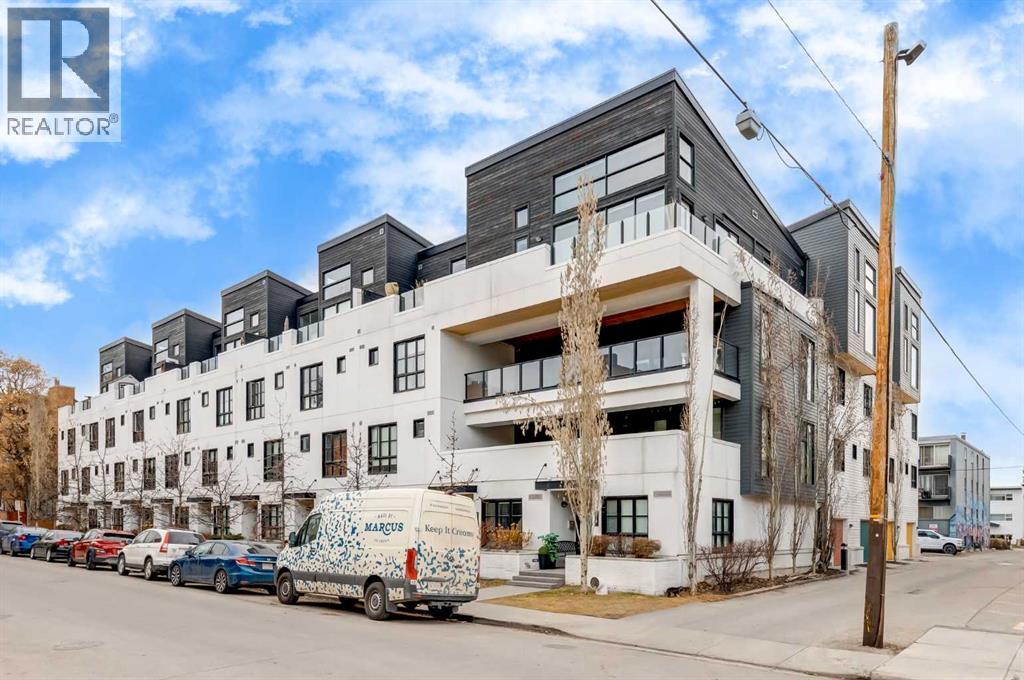
309, 1719 9a Street SW
Calgary, Alberta
Discover urban living at its finest in this stylish one-bedroom, one-bathroom condo situated in the heart of Lower Mount Royal, this residence offers unparalleled access to the vibrant 17th Avenue, renowned for its eclectic mix of shops, restaurants, and entertainment venues.? The open-concept layout is accentuated by 9-foot ceilings and oak plank hardwood flooring, creating a bright and inviting atmosphere. The living and dining areas seamlessly flow into the modern kitchen, which features stainless steel appliances, sleek cabinetry, and ample counter space—perfect for both everyday living and entertaining.? Your large Primary Retreat, In Unit Laundry and 3 Piece Bathroom complete this well designed Unit. One of the standout features of this unit is its direct access to an expansive communal terrace overlooking a beautifully landscaped courtyard. This unique outdoor space offers a serene retreat in the midst of the city, ideal for relaxation or social gatherings. Residents will appreciate the secure building access and the convenience of nearby public transportation options, making commuting a breeze. Experience the perfect blend of modern design and urban convenience in this exceptional Lower Mount Royal condo. (id:52784)
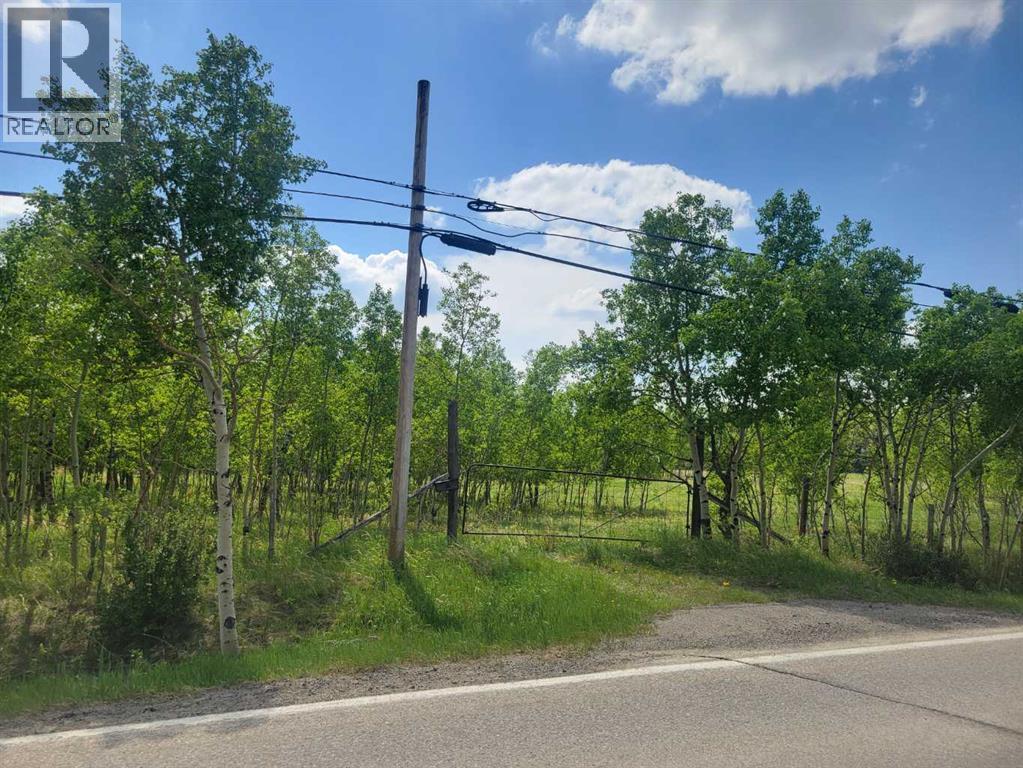
24166 Old Banff Coach Road
Rural Rocky View County, Alberta
6.61 Acres of land in a fabulous location, right on the west edge of the city in Rocky View County. This prime piece of vacant land lies just off the intersection of Upper Springbank Road and Old Banff Coach Road. The land has no services, it does have an old well that has not been used in many years. There are also some derelict old buildings on the land of no value. The Land Use Bylaw for this property is R-RUR allowing for many discretionary uses. Springbank ASP has land designated to Infill residential. The potential here is super high!! (id:52784)
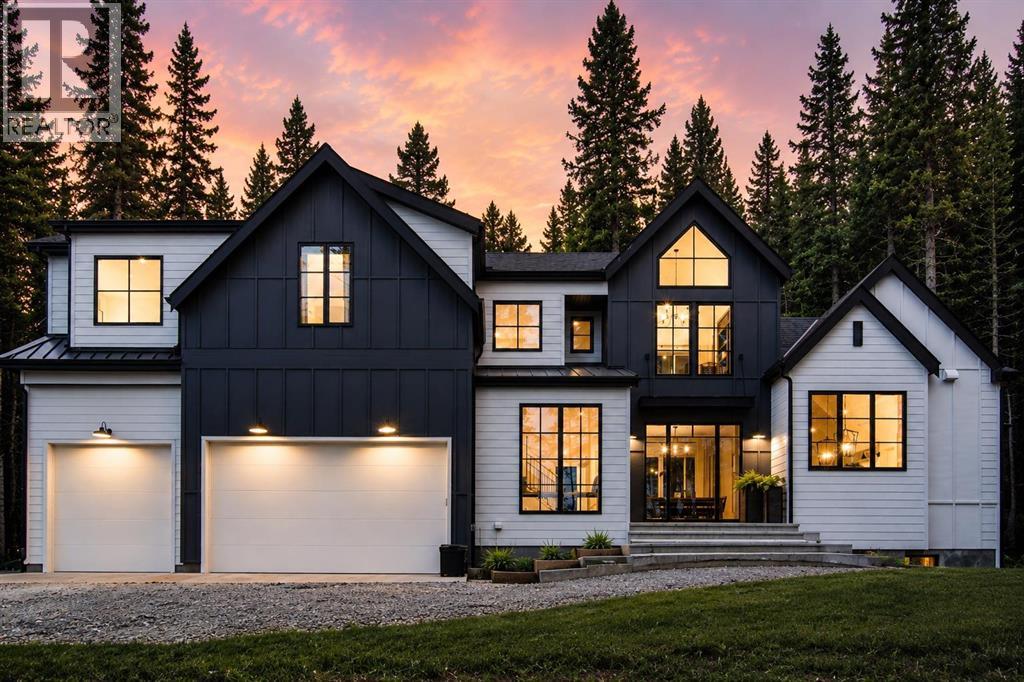
50071 Township Road 234
Rural Rocky View County, Alberta
WOW!. Thoughtfully designed estate home surrounded by towering trees and set on 4 private acres directly across from Wintergreen Golf Club, this extraordinary custom built residence by Trickle Creek Homes offers the ultimate blend of luxury, recreation & contemporary country living. Designed with seamless indoor outdoor transitions and crafted for both family life + entertaining, this stunning home showcases over 4,200 sq. ft. of curated living space where timeless architecture meets modern functionality. A rare triple front attached heated garage welcomes you home. Inside, soaring cathedral +vaulted ceilings create a breathtaking sense of scale while expansive floor to ceiling windows frame spectacular forest views and flood the interior with natural light. Warm white oak hardwood flooring flows throughout the main level. The chef inspired kitchen is a true showpiece featuring solid white oak cabinetry, sleek white stone countertops, an oversized island, Bertazzoni gas range, panelled built in refrigerator, wine fridge, under cabinet lighting, custom hood fan, and a spacious butler's pantry. The dining area opens to double sliding doors to the central deck creating a seamless indoor outdoor connection-the perfect setting for year round entertaining! The soaring vaulted beamed ceilings in the living room are anchored by a wood burning Chenille Limestone fireplace, custom built ins, and walls of glass frame the surrounding landscape. A private office with nostalgic wallpaper, mud room w/built-ins + a designer powder room w/ limestone back drop complete the main floor. Upstairs, all bedrooms & the library feature vaulted ceilings. The bonus room includes a custom built in bookshelf + workspace. The luxurious primary suite offers stunning views, a spa inspired ensuite with heated tile floors, and a spacious walk in closet. Two additional bedrooms each enjoy their own private ensuite, upper floor laundry room adds convenience. One secondary bedroom features a custom bui lt in queen bunk bed and reading nook. The fully developed lower level impresses with oversized windows, polished heated concrete floors, a spacious recreation and media area, gas fireplace, built in bar with full size refrigerator, two additional bedrooms, home gym, full bathroom, projector and speaker rough ins + a second laundry rough in. Thoughtful upgrades include in floor heating, heated garage floor, reverse osmosis water system, HRV system, 200 amp service with hot tub rough in, outdoor security, and numerous custom details throughout. A true highlight is the approximately 1 km private mountain bike trail winding through your acreage for the family to enjoy! Located minutes from the shops + restaurants of Bragg Creek and offering easy access to Kananaskis, hiking, biking, golfing, and year round recreation for an incredible lifestyle! A true turnkey property with balance of warranty, Call today to view! (id:52784)
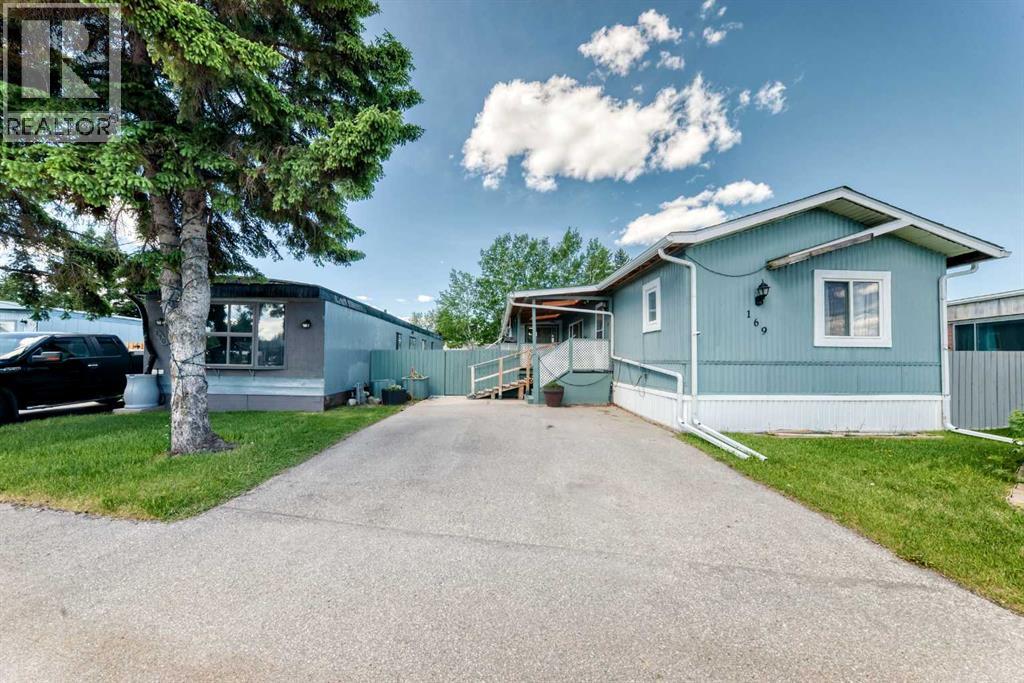
169, 6724 17 Avenue SE
Calgary, Alberta
Welcome to 169 6724 17 Ave SE. Built in 1990, this very well designed and well maintained 1260 sq.ft. family home, has a bright open floor plan with vaulted ceilings, 3-Bedrooms, 2 full bathrooms, includes the (4pc) ensuite off primary bedroom plus a second full bathroom, laundry room, with water softener and reverse osmosis INCLUDED. Large living room and kitchen with a beautiful skylight offering an abundance of light, plenty of cupboards, counter space and storage. Vinyl windows, 2x6 walls, well insulated for lower utility costs. Large yard with lots of sun (for the gardener in you), covered deck also offers shade (with 2 skylights). Mountview is a clean MHP, lot fee includes water, sewer, trash pick-up, park maintenance. New hot water tank 2023 (electric), laminate flooring (2016) new shingles 2016, new washer & dryer(2014), furnace (2021) (checked by ATCO 2025), levelled and new skirting 2020. Great location close to Eliston Park, bus rapid transit to downtown Calgary, Stoney Trail ring road, East Hills shopping centre with Costco, Walmart, Cineplex Cinema, all amenities. Two parking stalls and lots of street parking very close. Quick possession available, well priced to sell, call today to view. (id:52784)
8 Diamond Valley Close
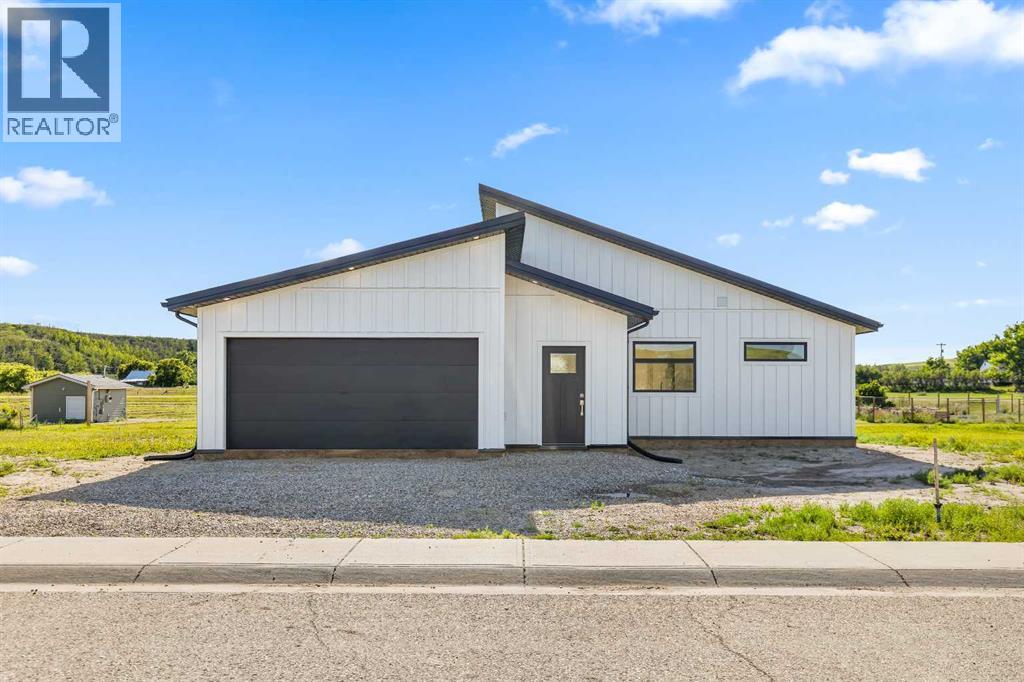
Carbon, Alberta
*** For more information, please click the "More Information" button. *** Price reduced $20,000! Brand New! Welcome to this brand new bungalow in the peaceful village of Carbon, in a scenic valley along Kneehill Creek. Just one hour northeast of Calgary, Carbon offers a quiet, slow-paced lifestyle with small-town character, local amenities, a K–9 school, nature trails, and convenient access to nearby communities. It’s only 20 minutes from Drumheller, Three Hills, Beiseker, Acme and Linden. Thoughtfully designed, this 1,592 sq. ft. home features three bedrooms, two full bathrooms, and a bright, open-concept layout with 17-foot vaulted ceilings that give a spacious, airy feel. Large windows flood the home with natural light and frame views of the surrounding valley. The kitchen is both stylish and functional, featuring quartz countertops, stainless steel appliances and generous storage - ideal for everyday living and entertaining. The primary bedroom includes a walk-through closet leading to a spacious ensuite complete with double sinks and an oversized walk-in shower. The second full bathroom is beautifully tiled, ideal for family and guests. Enjoy year-round comfort with in-floor heating throughout the home and garage. A fully-finished, double attached, garage adds convenience and storage. Set in a welcoming rural community, this home is a great fit for buyers looking for space, quiet, and modern finishes without being far from the city. Photos with furniture are virtually staged. (id:52784)
1025 New Brighton Grove SE
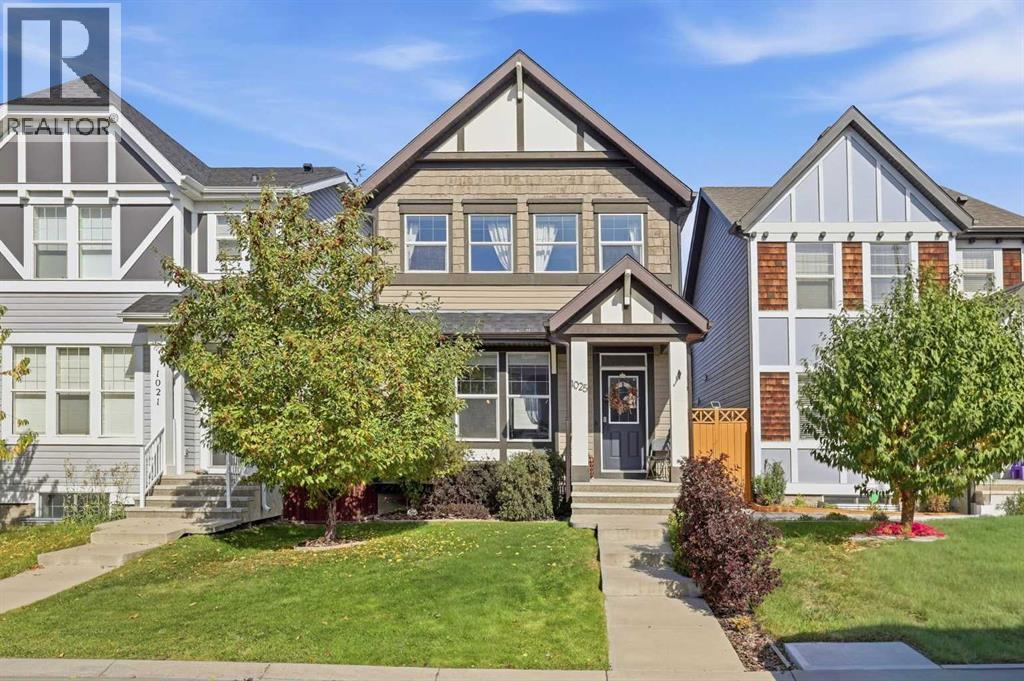
Calgary, Alberta
Tucked into a quiet cul-de-sac in New Brighton, this fully finished home has plenty to offer from the moment you walk in. The bright, open main floor features 9 ft. ceilings and south-facing windows that fill the living and dining areas with natural light, with air conditioning to keep things comfortable through the warmer months. The kitchen offers plenty of workspace and storage, along with breakfast bar seating for quick meals or morning coffee. A large picture window over the sink looks into the backyard, keeping the kids in sight while dinner is underway.Upstairs, three bedrooms, two full bathrooms, and linen storage provide plenty of room, including the spacious primary bedroom with its own ensuite and walk-in closet. The fully finished basement extends the living space with a fourth bedroom and full bathroom, giving you flexibility for guests, older kids, a home office or movie nights.Outside, the fenced backyard features a deck with a BBQ gas line for summer evenings and a poured concrete parking pad with room to build a future double garage. New Brighton offers plenty to do close to home, with resident access to the splash park, playground, hockey rink, sport courts and year-round community programs. Schools, parks, shopping and transit are all nearby, with everything you need for day-to-day life close to home. (id:52784)
8623 48 Avenue NW
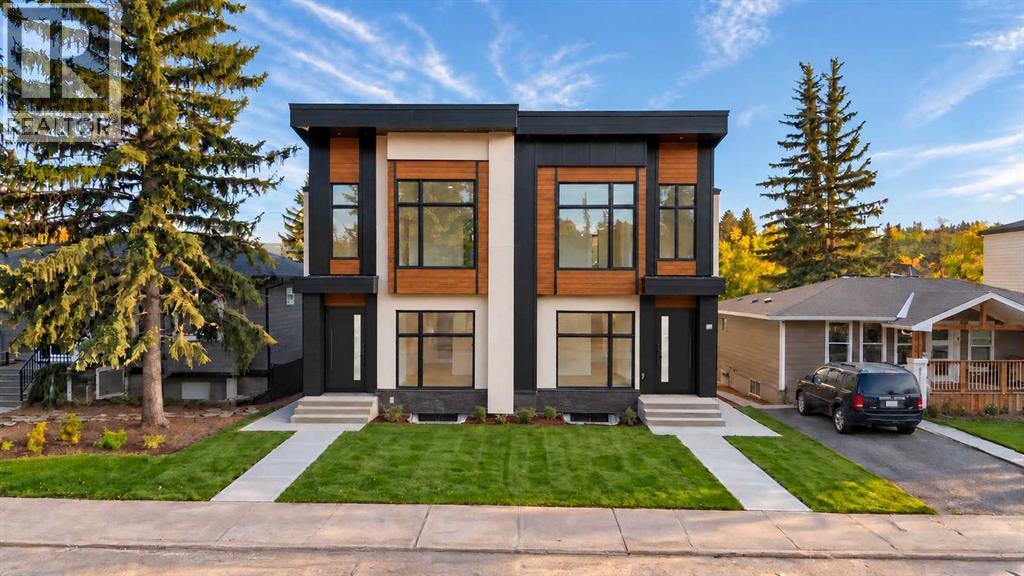
Calgary, Alberta
This contemporary semi-detached infill pairs a beautifully considered layout with the kind of everyday functionality that makes a home work just as well for family life as it does for entertaining. Found in Calgary’s desirable Bowness Community with shops, schools, main road access and beautiful outdoor spaces. This is a home that truly checks every box.The main floor is defined by a natural flow from the front entry through the dining room, kitchen and living space. A defined foyer creates a proper sense of arrival featuring convenient built-ins, while the central kitchen anchors the main level with a large island and pantry, connecting easily to both the dining and living areas. The living room adds a more intimate feel with a gas fireplace and built-in shelving, while large windows bring natural light through the rear of the home. A dedicated mudroom with built-in storage and bench area keeps everyday essentials organized, and the spacious rear patio extends the living space outdoors.Upstairs, the layout shifts naturally into private family space with three bedrooms, a versatile loft and dedicated laundry. The primary suite is especially inviting, with a walk-in closet and a well-appointed ensuite featuring a freestanding tub and separate shower. Two additional bedrooms provide comfortable space for family, guests or a home office, while the loft creates a flexible spot for reading, working or relaxing without sacrificing bedroom space.The lower level adds another layer of versatility with a thoughtfully designed two-bedroom legal secondary suite. With a full kitchen, living area, bathroom and laundry, it offers genuine independence for tenants, extended family or guests. This suite is designed for real life and flexibility.Outside, the contemporary architecture combines clean lines, substantial glazing and a refined mix of exterior materials, complemented by a detached garage for secure parking and storage.Set in Bowness, this is a location that makes i t easy to enjoy both city convenience and the outdoors. Bowness Park is just a short walk away, while Bowmont Park and the Bow River pathway system provide an extensive network of trails, natural spaces and opportunities to get outside. Belvedere Parkway School and Bowness High School are nearby, with shopping, restaurants, recreation and everyday amenities throughout the community. The location also provides straightforward access to Market Mall, the University of Calgary, Foothills Medical Centre, Alberta Children's Hospital and major routes connecting throughout Calgary.Beautifully designed, exceptionally livable and ready to call home. (id:52784)
1711 49 Avenue SW
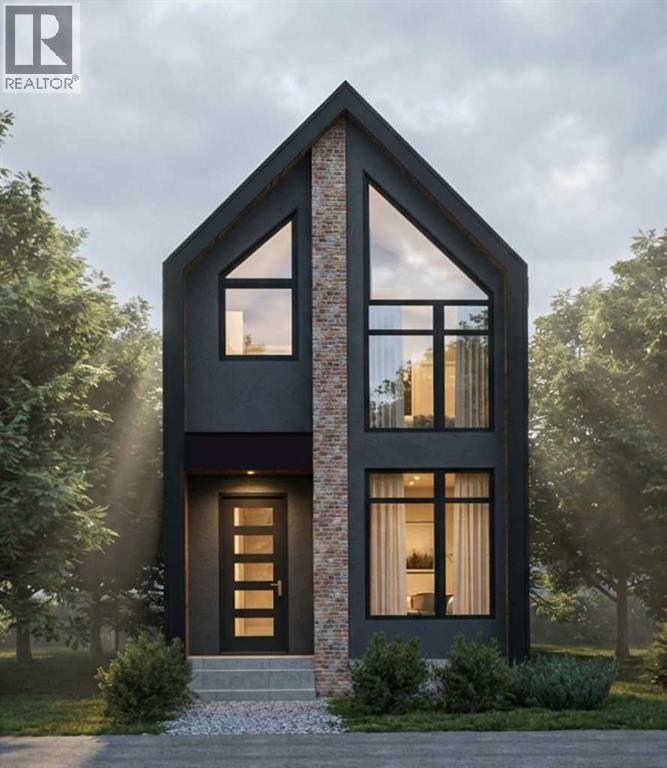
Calgary, Alberta
Welcome to this beautifully crafted new build by Paramount Homes, ideally located in the sought-after community of Altadore. Offering 2,332 sq. ft. of thoughtfully designed living space, this detached home features 4 bedrooms, 3.5 bathrooms. This oversized lot (138ft) is south facing lot with a double detached Garage. Designed with modern living in mind, the home showcases elevated finishes and functional details throughout. The spacious kitchen is anchored by a large island and complemented by a walk-in pantry, creating an inviting space for everyday living and entertaining. Generous walk-in closets, double vanities, and a wet bar add both style and convenience to the thoughtfully planned interior.With quality craftsmanship, a spacious layout, and a prime Altadore location, this brand-new Paramount Homes residence offers an exceptional opportunity to enjoy contemporary inner-city living in Calgary. (id:52784)
36 Bracebridge Crescent SW
Calgary, Alberta
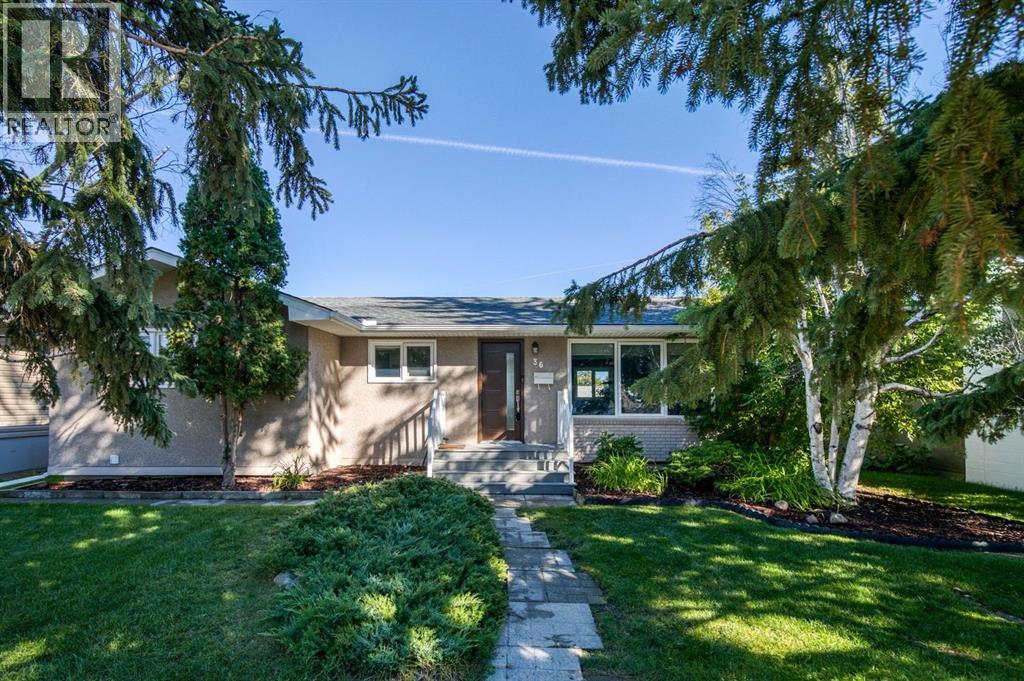
There is something special about a neighbourhood where people put down roots and stay for years. A place where longtime neighbours become friends, and friends begin to feel like family. Set in just such a community, this thoughtfully updated bungalow offers an easy, comfortable lifestyle for a young couple, a small family, or an empty nester looking for a home that feels both welcoming and wonderfully functional. Renovated and refreshed over the years, the main floor is designed for everyday living and effortless entertaining. Low-maintenance flooring flows through the open-concept kitchen, dining, and living spaces, creating a relaxed sense of connection. The contemporary kitchen is well planned for everything from quiet mornings to lively gatherings, with generous cabinetry, pantry storage, a double-oven gas range, quartz counters, sleek wood hood fan, and a freestanding island with seating. There is plenty of room for more than one cook, while guests can gather comfortably nearby. In the dining area, built-in cabinets with glass doors create the perfect place for a coffee station, cocktail bar, serving pieces, or favourite collections. The spacious primary bedroom feels like a retreat of its own, with room for a sitting area or home office and a walk-in closet. There’s a second bedroom and the main floor bathroom down the hall. Downstairs, the home continues to impress with a large family room and wet bar, a dedicated media room with tiered seating for movie nights, a third bedroom that can easily serve as an office or den, and a bathroom complete with a steam shower. Outside, a covered patio tucked between the house and garage extends the living space through the warmer months, while the lawn and garden beds offer just enough room to enjoy the outdoors without overwhelming upkeep. A playground is just down the street, and schools, parks, Southland Leisure Centre, Fish Creek Provincial Park, and South Glenmore Park are all within easy reach. With convenient acces s around the city and a true sense of community, this is the kind of home and neighbourhood that makes it easy to stay awhile. (id:52784)
56 Martinglen Place NE
Calgary, Alberta
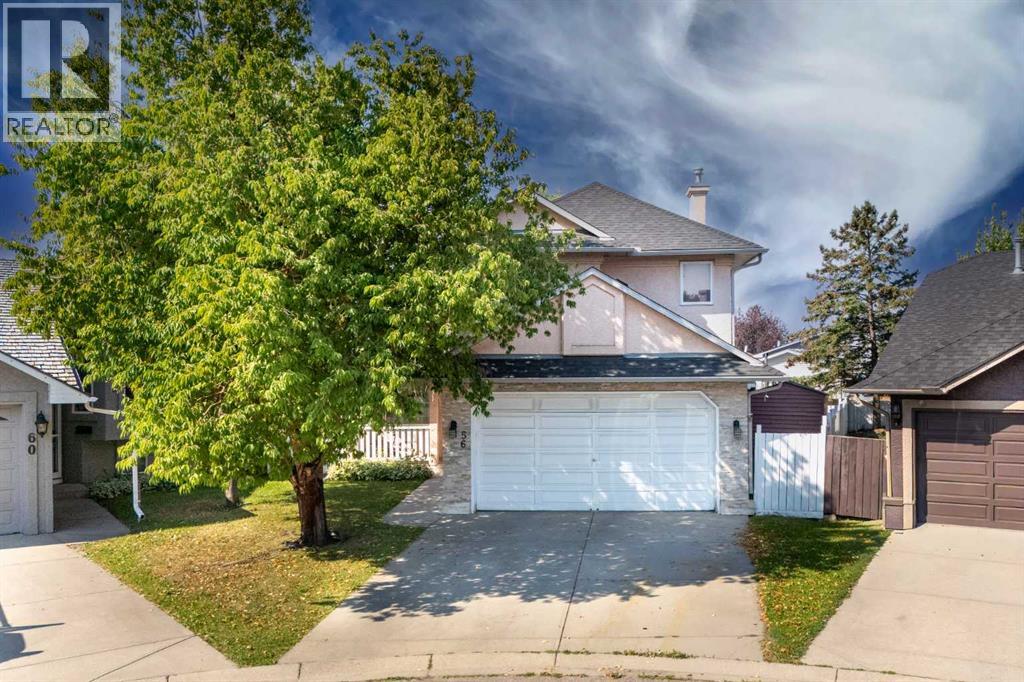
EXCEPTIONAL PIE-SHAPED LOT | RV/TRUCK PARKING | BACK LANE | STUCCO | FINISHED BASEMENT Welcome to this inviting detached home, ideally tucked away on a quiet cul-de-sac in the established community of Martindale. Offering approximately 2,100 sq. ft. of developed living space, this 4-bedroom, 3.5-bathroom home features a thoughtful and functional floor plan with excellent space for both everyday living and entertaining.The main level features a generous family room with a cozy fireplace, a well-sized kitchen, dedicated den/office, convenient main-floor laundry, and a 2-piece powder room. Upstairs, the spacious primary retreat offers a private ensuite and walk-in closet, while two additional bedrooms share a full bathroom.The fully finished basement extends the living space with a guest bedroom and full bathroom, providing an excellent option for guests, extended family, teenagers, or a private retreat, along with additional flexible living space.Step outside and discover the true highlight of this property—a HUGE pie-shaped lot with a beautifully treed backyard and no immediate neighbor behind, creating an exceptional sense of privacy. Enjoy outdoor living and entertaining on the large deck, while the expansive yard provides RV/truck parking and plenty of room to enjoy the outdoors. A storage shed offers additional space for tools, equipment and seasonal items. The double attached front-drive garage adds even more convenience and storage.Ideally located close to schools, shopping, playgrounds, public transit, the LRT, and Gurdwara Sahib, this home offers the perfect balance of peaceful cul-de-sac living and convenient access to everyday amenities.A rare opportunity to own a spacious family home with an oversized pie-shaped lot, huge deck, RV/truck parking, added privacy, finished basement and an exceptionally functional layout in Martindale. (id:52784)
4108 13 Avenue NE
Calgary, Alberta
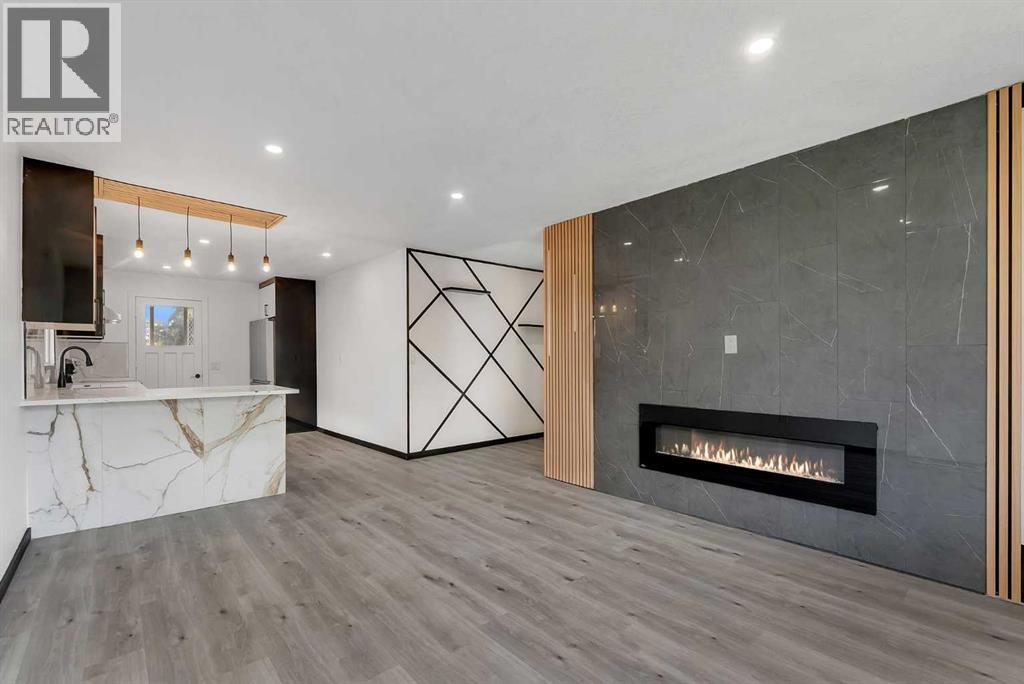
Fully Renovated | 6 Bedrooms | 3-Bedroom Illegal Basement Suite | 200 AMP Service | Backing Onto Park Welcome to this beautifully renovated bi-level offering exceptional flexibility for families, multi-generational living, or investors. Situated on a quiet street and backing directly onto a city park and playground, this move-in-ready home combines modern finishes with an outstanding location.The bright main floor features an open-concept layout with a spacious living room highlighted by a modern electric fireplace, a designer kitchen with premium finishes, three generous bedrooms, an updated full bathroom, and its own separate laundry.The fully finished basement offers a 3-bedroom illegal suite with the advantage of large bi-level windows that fill the space with natural light. Complete with its own kitchen, living room featuring a second electric fireplace, full bathroom, and separate laundry, it provides excellent flexibility for extended family or future income potential.Extensive renovations include a new 200 AMP electrical service, updated kitchens, bathrooms, flooring, lighting, paint, and quality finishes throughout. Enjoy the large rear deck overlooking the adjacent park and playground.Conveniently located near schools, shopping, restaurants, public transit, Marlborough LRT Station, and major roadways, this property offers an exceptional combination of comfort, convenience, and versatility. See it before it's gone. Book your showing today. Features include:Fully renovated throughout6 bedrooms (3 up, 3 down)3-bedroom illegal basement suiteBright bi-level basement with large daylight windowsTwo modern kitchensTwo separate laundry areasTwo electric fireplacesNew 200 AMP electrical serviceLarge rear deckBacks onto a city park and playgroundClose to schools, shopping, transit, and major amenities (id:52784)
112, 1000 Glenhaven Way
Cochrane, Alberta
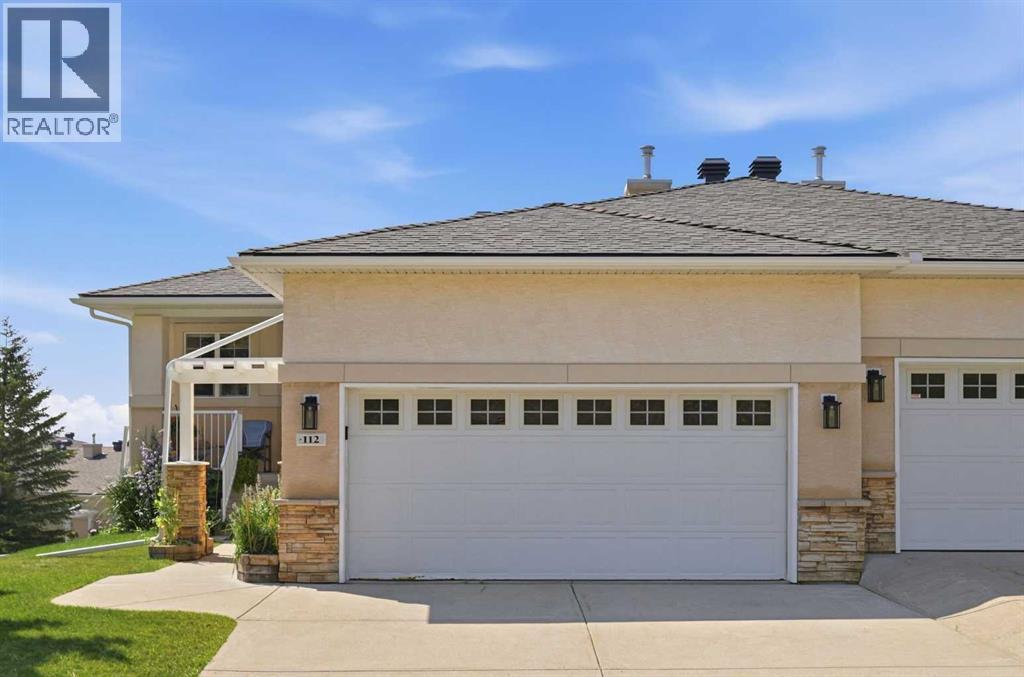
Bright, spacious, and meticulously maintained, this villa bungalow offers a FULLY DEVELOPED WALK OUT BASEMENT, MOUNTAIN VIEWS, and over 2,700 sq ft of beautifully finished living space. The open and airy main level features hardwood floors and introduces a welcoming living room anchored by a feature fireplace, along with a generous dining area ideal for hosting family and friends. The kitchen is tastefully finished with an eating bar, ample counter and storage space, and stainless steel appliances. A private office is thoughtfully tucked off the foyer—perfect for a dedicated work from home setup. The primary bedroom is conveniently located on the main level and includes a walk in closet and a private 4 piece ensuite with a relaxing soaker tub and separate shower. A combined laundry/mudroom and a 2 piece powder room complete the main floor. The walk out basement expands the living space with a huge family/recreation room highlighted by a second fireplace, a well sized second bedroom, a 4 piece bath, and abundant storage. Additional features include a double attached garage, a large southwest facing deck showcasing beautiful mountain views, and a covered patio. Perfectly positioned in one of Cochrane’s most sought after communities, this lovely home offers a peaceful setting surrounded by the natural beauty of Gleneagles. Enjoy nearby walking paths, parks, the renowned Gleneagles Golf Course, excellent schools, and quick access to both downtown Cochrane and Calgary. (id:52784)
6 Strathford Place
Strathmore, Alberta
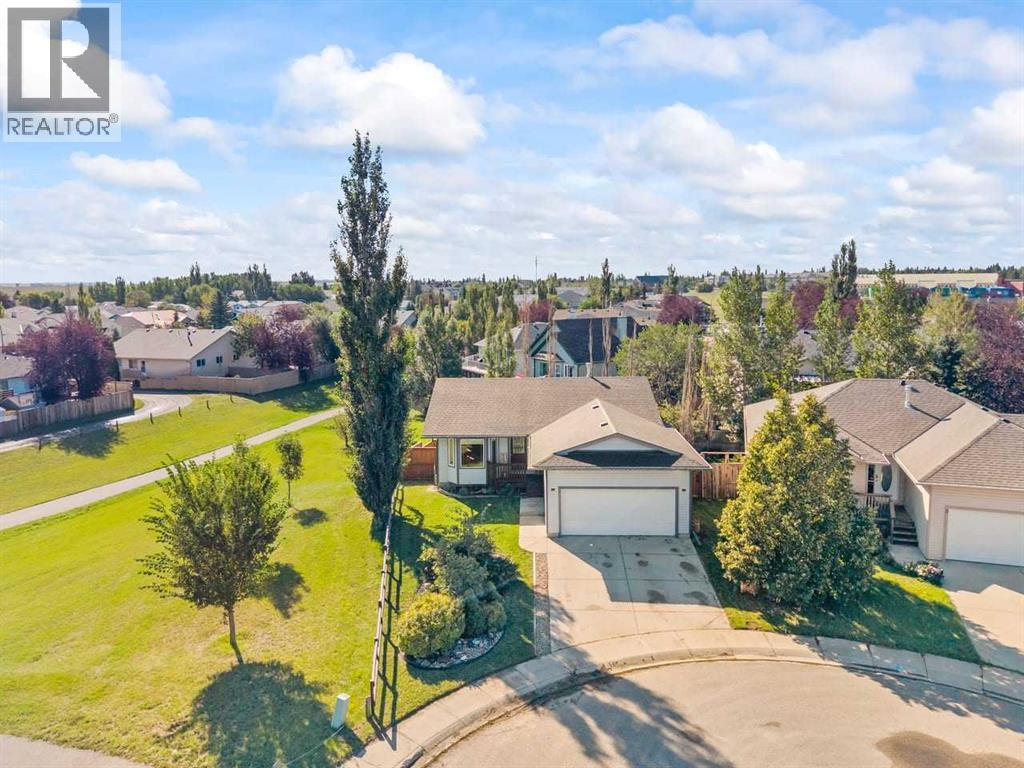
QUIET CUL-DE-SAC LOCATION - SIDING TO GREENSPACE & PARK - WALKOUT BUNGALOW – OVER 2200 SF DEVELOPED - 4 BEDROOMS – 3 BATHROOMS... WALK TO SCHOOL...Welcome to this beautifully updated walkout bungalow, ideally positioned on a quiet cul-de-sac with a large corner lot and park and green space right next door. With a playground just steps away and an abundance of open space surrounding the property, this is an incredible setting for families and anyone who appreciates having recreation right outside their door. Offering 4 bedrooms, 3 full bathrooms, and a heated double attached garage, this home combines comfortable living, thoughtful renovations, and an exceptional location. Step inside and you’re immediately greeted by an inviting open-concept main floor, where high ceilings, abundant natural light, and a seamless flow between the living, dining, and kitchen areas create an ideal setting for both everyday living and entertaining. The spacious kitchen is sure to impress, offering a generous amount of cabinetry and workspace while connecting effortlessly to the dining and living areas, making it easy to stay connected whether you're preparing a meal or hosting guests. Just off the kitchen, step outside onto the deck and enjoy the connection between the indoor and outdoor living spaces while taking in the peaceful surroundings. Completing the main level are three well-appointed bedrooms, including a comfortable primary bedroom with its own ensuite, along with a second full bathroom. Downstairs, the fully finished walkout basement expands the living space with an impressive recreation room, fourth bedroom, full bathroom, dedicated den/office, laundry room, and large storage room. The walkout design provides excellent functionality while creating easy access to the backyard and making the lower level feel bright and connected to the outdoors. Outside, the large corner lot is a true standout, offering a fenced yard with gorgeous landscaping, plenty of usable outdoor space, and a gazebo that creates a wonderful spot to relax and enjoy the yard. With the park, playground, and green space immediately beside the property, you’ll have an enviable extension of your outdoor living space right outside your door. Completing the package is the heated double attached garage, providing excellent space for parking and storage while keeping your vehicles comfortable throughout the seasons. Located close to schools and recreational facilities, this exceptional home combines thoughtful renovations, versatile living space, an oversized corner lot, and an unbeatable setting beside park and green space. Move-in ready and offering a fantastic blend of comfort, functionality, and outdoor enjoyment, this is one you won’t want to miss! (id:52784)
303, 222 5 Avenue NE
Calgary, Alberta
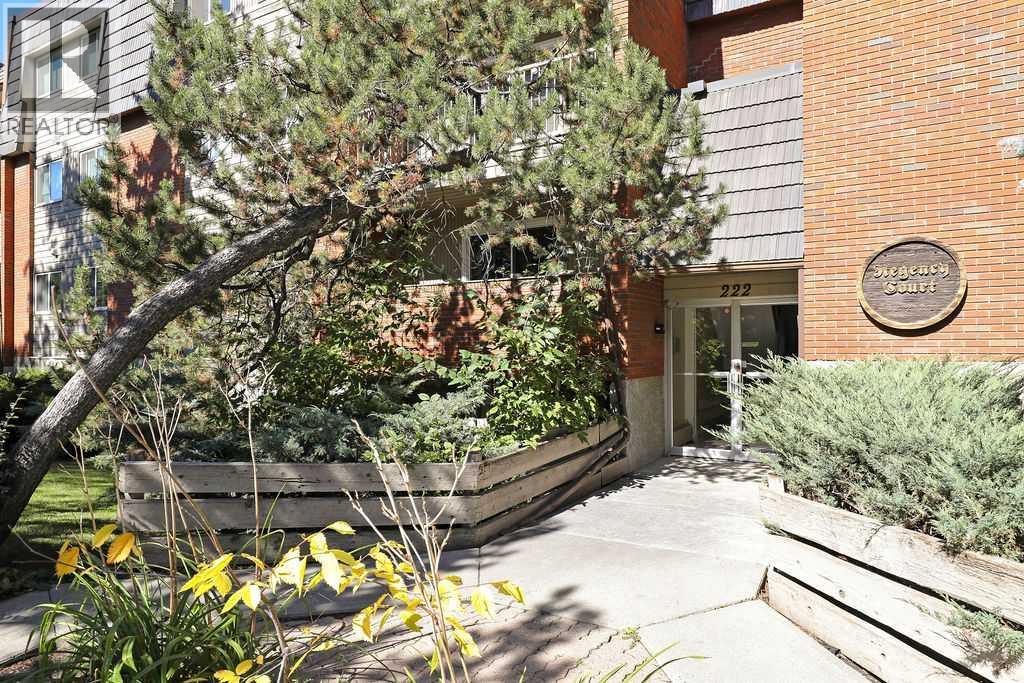
Pride of ownership is evident the moment you step through the door of this quaint and inviting 498 sq. ft. corner home in Crescent Heights. Situated on the third floor, this well-maintained unit offers the added privacy of a corner location, north-facing exposure, and a thoughtfully designed layout that makes excellent use of every square foot. The living room, kitchen, and hallways feature site-finished hardwood flooring, creating a warm and cohesive feel throughout the main living areas. The kitchen has been thoughtfully upgraded with stainless steel appliances, quartz countertops, a deep stainless steel sink, and new track lighting. The movable kitchen island has also been modified providing smart, functional storage and additional pantry space.Storage has clearly been a priority throughout the home, with every available space thoughtfully utilized to maximize functionality without compromising the living area. The bathroom has been upgraded with a new tub surround featuring fiberglass walls, vanity, sink, quartz countertop and lighting. A newer washer and dryer are conveniently located in a separate laundry room, adding to practical storage space.Beyond the interior improvements, the electrical system was upgraded in 2020 with a new sub-panel, arc-fault protection, and a dedicated junction box for the washing machine. The work was board-approved and completed with a City permit. The deck was also redone as part of the condominium’s common property improvements. Located close to parks, transit, restaurants, shopping, and all the amenities of Crescent Heights, this home offers an easy inner-city lifestyle with downtown just minutes away. Thoughtfully updated and exceptionally well utilized, this inviting home reflects pride of ownership throughout (id:52784)
302, 9930 Bonaventure Drive SE
Calgary, Alberta
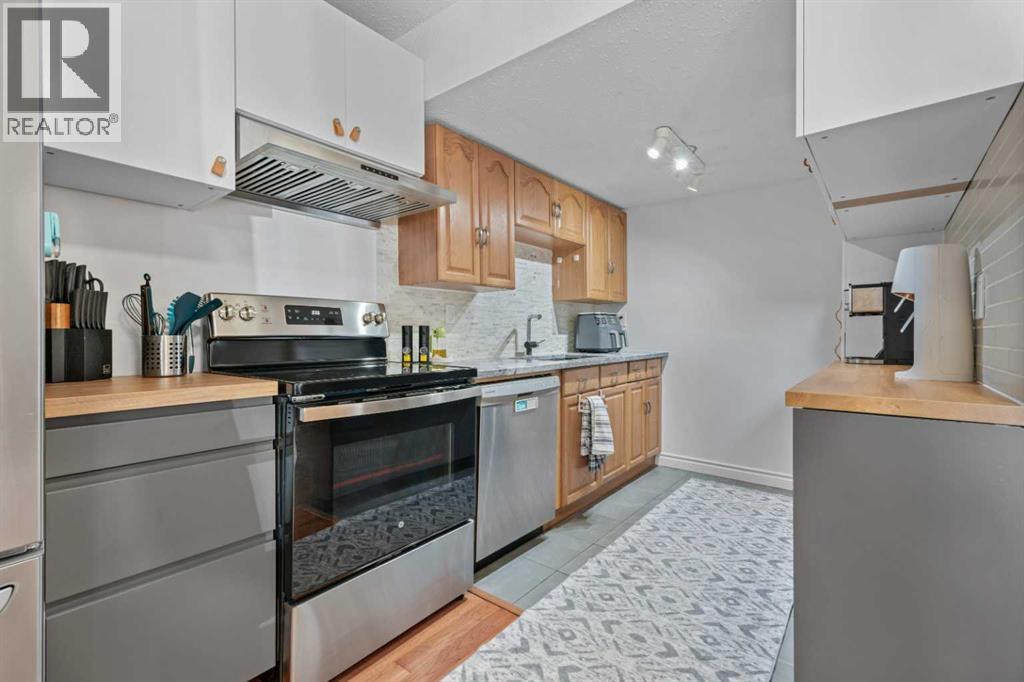
A rare opportunity to own a beautifully updated 2-storey townhome in the sought-after community of Willow Park. This peaceful retreat combines quiet residential living with convenient access to Macleod Trail, Walmart, Southcentre Mall, shopping, restaurants, parks and transit.Thoughtfully upgraded throughout, the home features a refreshed kitchen with additional cabinetry, new electrical outlets and brand-new kitchen appliances installed in 2024. Major recent improvements also include central A/C with a smart thermostat and a new hot water tank, both added in 2024. An attic insulation top-up was also completed in recent months, adding to the home's comfort and energy efficiency. Fresh paint and additional updates throughout create a clean, modern and move-in-ready feel.The spacious main floor offers a bright living area, dining space and convenient half bath, while the upper level features three bedrooms, including a generous primary bedroom, and a full bathroom. The partially finished basement provides flexible space for a home office, gym or recreation room, along with laundry, storage and a utility sink.Outside, enjoy your private backyard and the exceptional convenience of an attached carport plus a second parking stall directly in front of the home—two parking spaces right at your doorstep.A thoughtfully updated home offering central A/C, 2024 appliances, a new hot water tank, upgraded attic insulation, excellent parking and a prime Willow Park location. A rare combination of comfort, upgrades and convenience in SE Calgary. (id:52784)
120 Belmont Villas SW
Calgary, Alberta
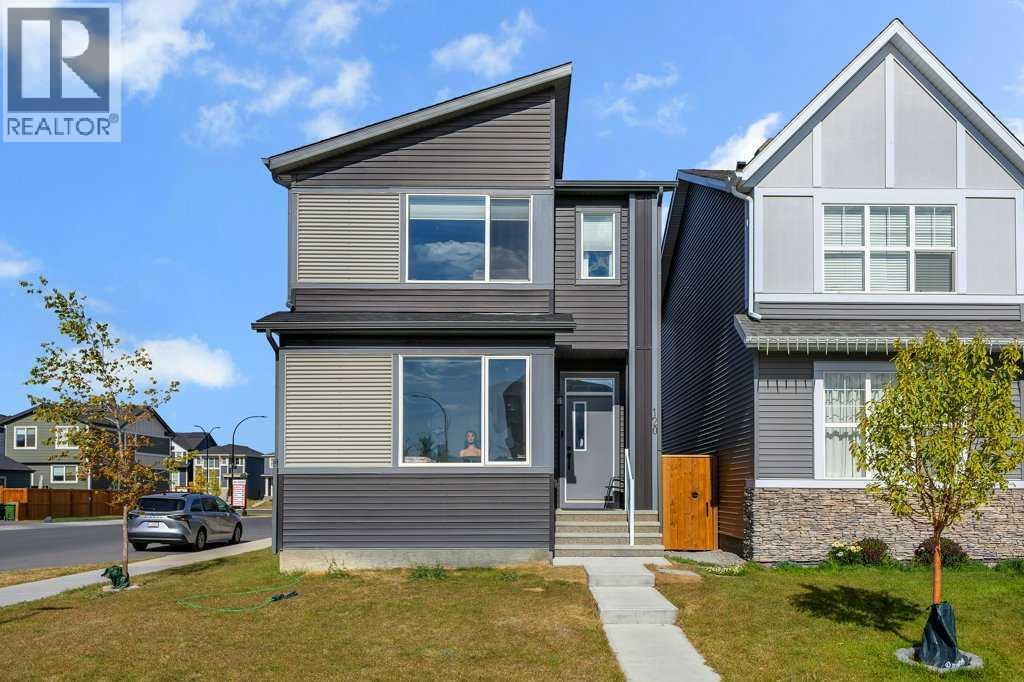
Welcome to this beautiful single-family lane home in the heart of Belmont, SW Calgary. This elegant property features 6 bedrooms, including a separate side entrance and a fully developed 1-bedroom legal basement suite, perfect for extended family or guests. Step inside to discover modern upgrades throughout — including a gourmet kitchen, a Living room, a full bedroom, storage/pantry and a mudroom. The home boasts custom touches such as cabinet, quartz countertops in both the kitchen and bathrooms. The main level is perfect for entertaining, with a natural living room and the kitchen opening to a backyard, deck and parking. The kitchen is a chef’s dream, equipped with upgraded cabinetry and stainless-steel appliances, all adjacent to a generous dining area. The upper level offers a family/lifestyle room for relaxation, 4 spacious bedrooms, including a sun-filled primary bedroom, ensuite with a full bathroom and a walk-in closet. The fully finished legal basement suite features a separate side entrance, 1 additional bedroom, a full bathroom, offering endless possibilities for multi-generational living or potential rental income. The property is located near community amenities, shopping, playgrounds, schools, and access to the highway. This property is a good home for Investors, first-time home buyers, upscaling, etc. Don't miss out — book your private showings today. (id:52784)