

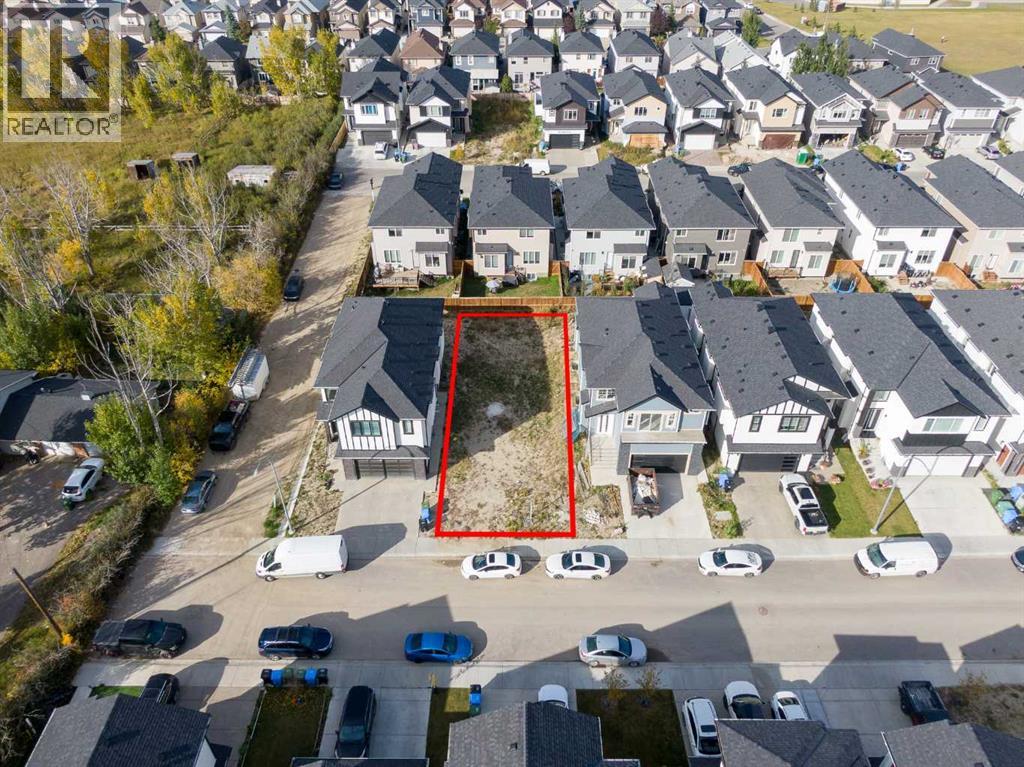
157 Saddlecrest Circle NE
Calgary, Alberta
A fantastic opportunity to secure a residential building lot in the established community of Saddle Ridge. 157 Saddlecrest Circle NE offers approximately 37.79 ft x 98.68 ft, giving you the flexibility to bring your own builder and create a custom home designed around your needs and lifestyle—with no builder commitment.This spacious lot provides a blank canvas for your vision, whether you’re planning a beautiful family home or looking for a future investment opportunity. Conveniently located close to schools, parks, shopping, public transit, major roadways, and everyday amenities.Bring your own plans, choose your own builder, and build the home you’ve always envisioned. Opportunities like this don’t come along often—secure your lot and start planning today. (id:52784)
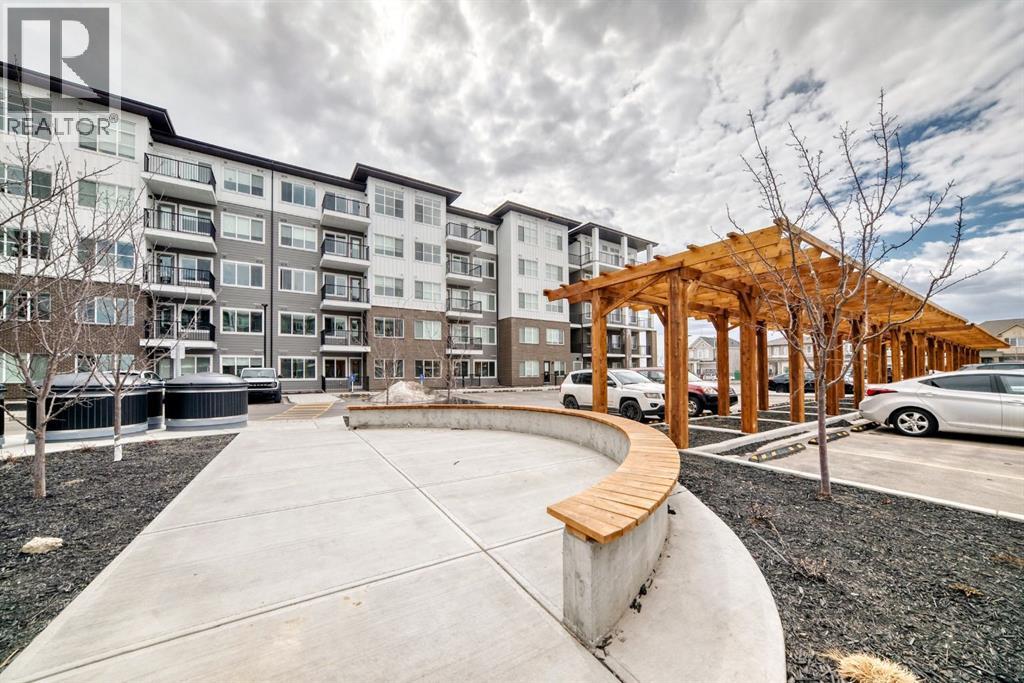
2210, 44 Skyview Parkway NE
Calgary, Alberta
Experience Arthur Condos in this thoughtfully designed 2-bedroom, 2-bathroom plus den condo in Calgary’s vibrant Cityscape community. Complete with a titled parking stall, this home combines stylish interior comfort with easy access to parks, walking pathways, shopping, dining, and everyday amenities just minutes away.Perfect for first-time buyers, downsizers, or investors, this beautiful residence offers a functional layout in one of Calgary’s growing neighbourhoods. Whether you’re looking for a place to call home or a smart investment opportunity, this Lockwood condo is an excellent choice. Photo gallery of similar unit, finishes may vary. (id:52784)
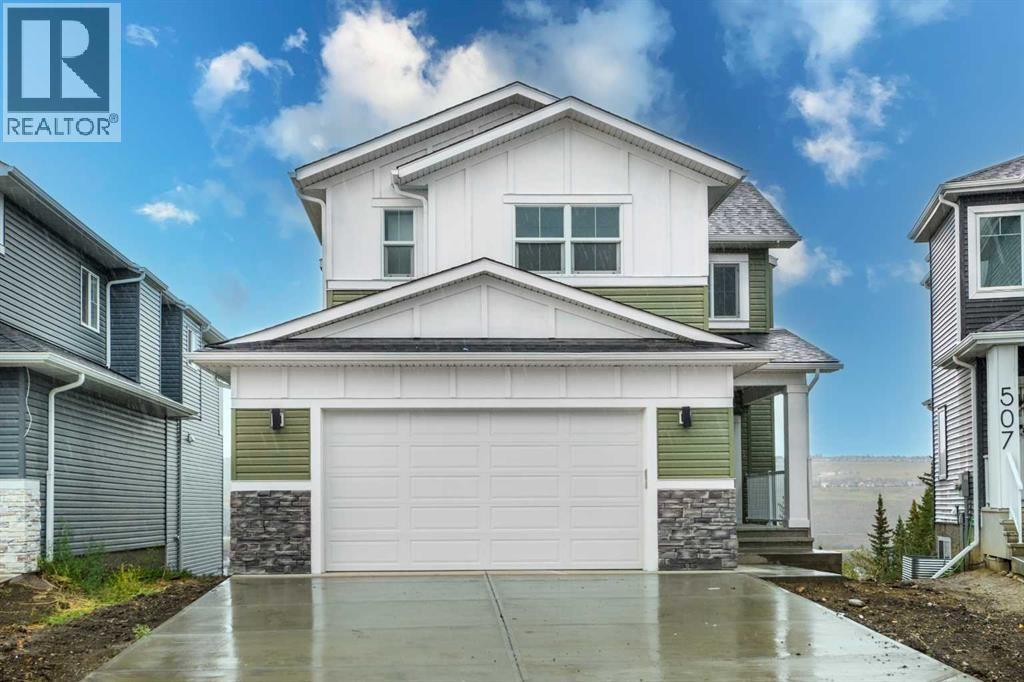
503 Rivercrest View
Cochrane, Alberta
Welcome to this stunning brand-new, fully upgraded two-storey home backing onto a ravine with breathtaking views of the valley and Bow River in Cochrane. From the moment you enter, you’re greeted by a versatile main-floor office featuring double doors and a closet—perfect for a home office or easily convertible into a bedroom. The spacious layout continues with a spectacular open-to-below living room that fills the home with natural light, along with a cozy family room highlighted by a modern fireplace. The chef-inspired double gourmet kitchen is thoughtfully designed with built-in appliances, a gas cooktop, soft-close cabinetry, and a convenient walk-through Spice kitchen with gas range in addition. The adjacent dining area seamlessly opens onto a good sized deck complete with a BBQ gas line—ideal for entertaining while enjoying the serene ravine views. Upstairs, you’ll find two luxurious primary bedrooms, each featuring walk-in closets and private ensuites—perfect for multi-generational living or added comfort. This level also includes a bright bonus room, two additional generously sized bedrooms, and a full main bathroom. The upper-floor laundry room is equipped with cabinetry and a utility sink for added convenience. Premium upgrades throughout the home include elegant maple railings with iron spindles, quartz countertops, tile flooring in all wet areas, pot lights throughout, and LVP flooring on the main level. An exceptional opportunity offering outstanding value in a highly desirable location. Contact your favourite REALTOR® today to book your private showing. (id:52784)
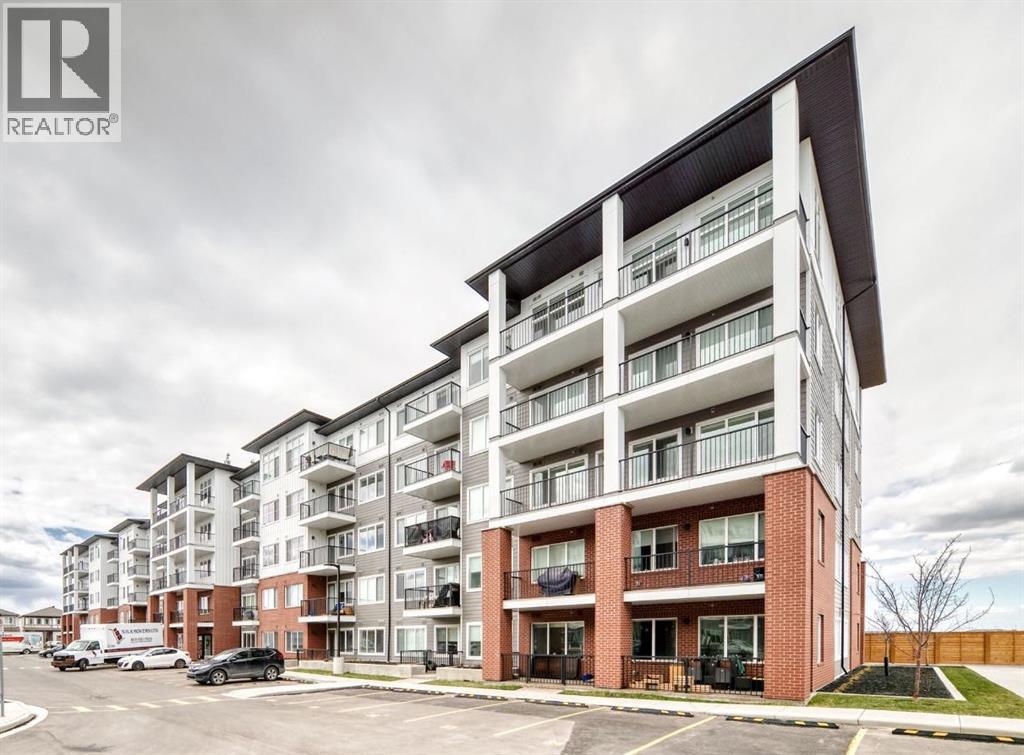
2301, 44 Skyview Parkway NE
Calgary, Alberta
Welcome to Arthur by Truman — a brand-new opportunity in Calgary’s thriving Cityscape community!This bright unit features 1 bedroom, 1 bathroom, and an oversized balcony, thoughtfully designed to blend modern style with everyday comfort and functionality. The open-concept layout is filled with natural light, creating a warm and inviting atmosphere ideal for both relaxing and entertaining.The contemporary kitchen seamlessly connects to the living and dining area, while the expansive balcony offers the perfect extension of your living space for morning coffee, evening sunsets, or hosting guests.Situated in the master-planned Cityscape community, residents enjoy convenient access to parks, walking pathways, shopping, dining, schools, and major routes including Stoney Trail and Metis Trail for effortless commuting throughout the city.Perfect for first-time buyers, young professionals, or investors, Arthur by Truman delivers stylish, low-maintenance living in one of Calgary’s fastest-growing and most connected neighbourhoods. Photo gallery of similar unit, finishes may vary. (id:52784)
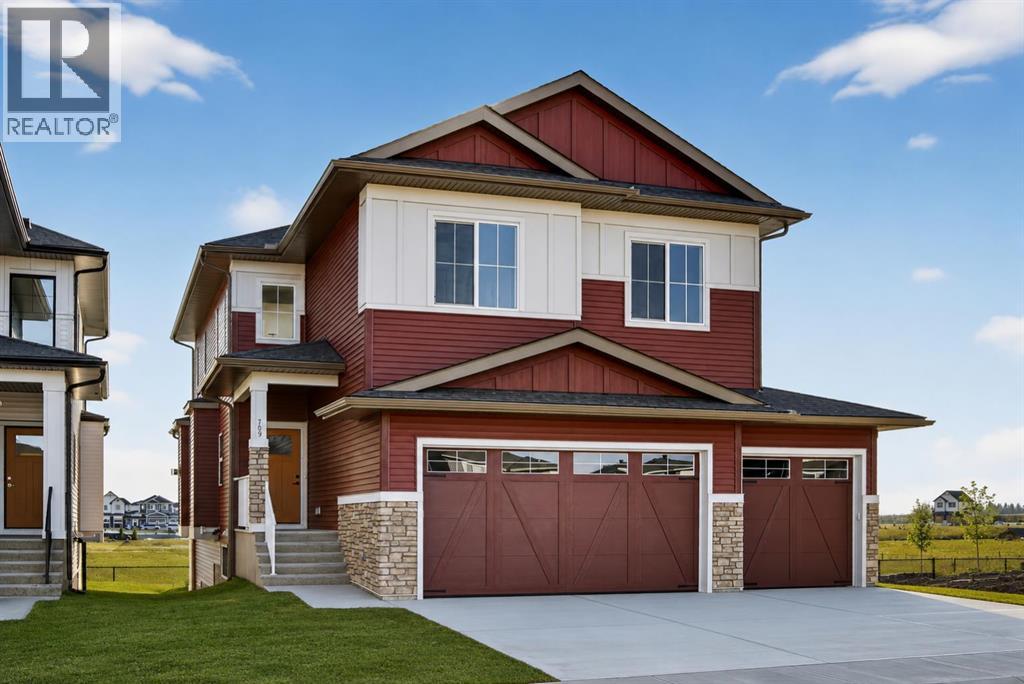
709 Dawson Common
Chestermere, Alberta
Welcome to this exceptional new TRUMAN home in Dawson's Landing — where premium finishes, thoughtful design, and meticulous craftsmanship come together to create a residence that truly stands apart.The open-concept main floor is designed to impress, featuring a chef-inspired kitchen complete with full-height cabinetry, soft-close doors and drawers, quartz countertops, a premium appliance package, and a spacious walk-in pantry. A dedicated spice kitchen enhances both functionality and flexibility — perfect for entertaining or preparing family meals with ease. The bright and inviting Great Room is anchored by a stylish fireplace, adding warmth and modern elegance to the space.A rare and highly desirable feature, the main floor bedroom with a full bathroom offers exceptional versatility — ideal for guests, multigenerational living, or a private home office.Upstairs, the Primary Suite serves as a luxurious retreat, highlighted by a spa-inspired 5-piece ensuite with dual vanities, a tile shower, standalone soaker tub, and a generous walk-in closet. Two additional bedrooms, a 5-piece bathroom, convenient upper-level laundry, and a central bonus room provide ample space for comfortable family living.Adding even more value and potential, this home features a walk-out basement, offering abundant natural light and seamless access to the backyard — an ideal foundation for future development, whether you envision additional living space, a home gym, or an entertainment area tailored to your lifestyle.Completing this remarkable home is a triple-car garage, providing ample room for vehicles, storage, and hobbies.Located in Dawson’s Landing, residents enjoy preserved wetlands, scenic walking paths, playgrounds, and convenient access to Chestermere’s schools, shopping, and vibrant lake lifestyle — all just minutes from Calgary.Built by Truman, this home exemplifies signature craftsmanship and contemporary design, giving you the opportunity to Live Better in one of Chestermer e’s most sought-after new communities. (id:52784)
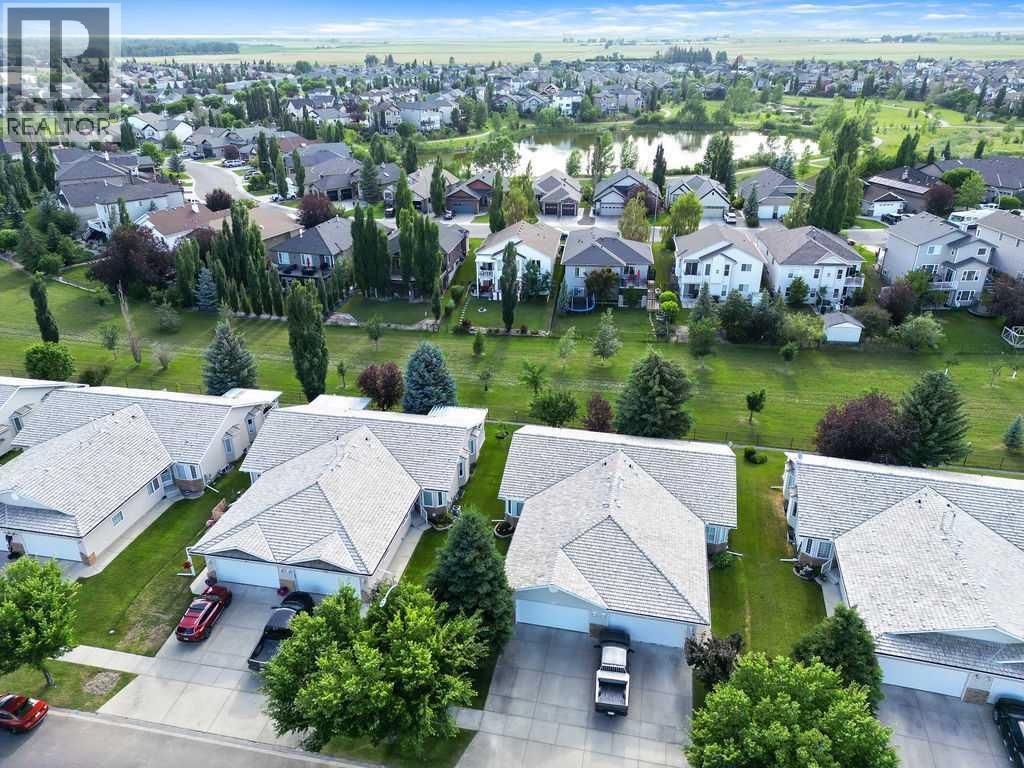
601 Riverside Drive NW
High River, Alberta
Enjoy the ease of retirement living in the desirable Highwood Golf community of High River. No need to worry about updating the windows, interior doors and plumbing..... it has already been done! This meticulously maintained semi-detached villa offers a bright and welcoming atmosphere, enhanced by vaulted ceilings and an abundance of south-facing windows that fill the home with natural light throughout the day. Pride of ownership is evident from the moment you enter. The main level features neutral décor, quality carpeting, and a spacious living and dining area designed for comfortable everyday living and entertaining. The kitchen includes a sunny breakfast nook, perfect for casual meals and morning coffee. The primary bedroom provides ample space for a king-sized bed and is complete with a walk-in closet and private ensuite. A den or second bedroom, full bathroom, laundry area, and mudroom complete the main floor. The fully developed basement offers additional living space with a large recreation and family room, cozy fireplace, bedroom, full bathroom, and a generous storage area. Step outside from the kitchen to your private southwest-facing backyard, where a spacious composite deck overlooks mature landscaping and adjoining greenspace. **Recent updates include windows replaced, interior doors, modern hardware, and Hunter Douglas window coverings.** Located just steps from the Happy Trails pathway system, residents can enjoy walking and cycling routes that wind alongside the river, ponds, parks, and natural green spaces. Highwood Golf is nearby for those looking to take advantage of one of the area's most popular recreational amenities. Low monthly HOA fees include landscaping, snow removal, and irrigation system maintenance, making this an ideal lock-and-leave property for retirees and seasonal travelers seeking a low-maintenance lifestyle. (id:52784)
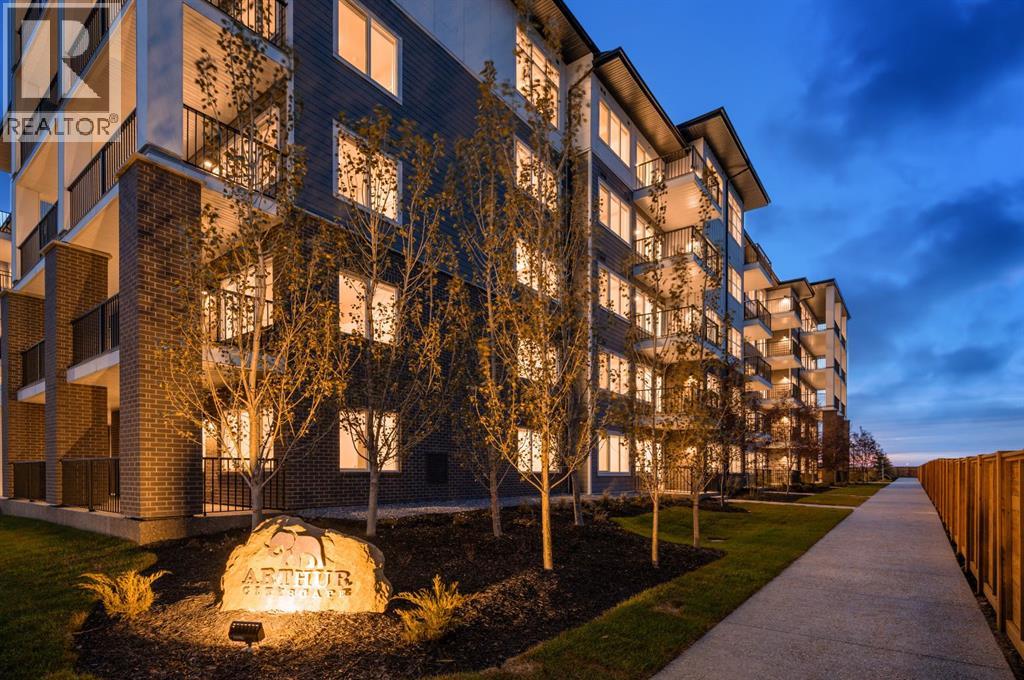
1305, 44 Skyview Parkway NE
Calgary, Alberta
Welcome to Arthur by Truman – a brand-new residence in Calgary’s vibrant Cityscape community!This bright corner unit offers 3 bedrooms, 2 bathrooms, and an oversized balcony, designed for modern living with style, comfort, and functionality. The open-concept layout maximizes natural light, creating an inviting space for daily living and entertaining.The contemporary kitchen flows seamlessly into the living area, while the primary bedroom features a 3-piece ensuite. Two additional bedrooms share a 4-piece main bathroom, and in-suite laundry adds convenience. The oversized corner balcony provides extra space for relaxing or entertaining.Located in the thoughtfully planned Cityscape community, Arthur offers easy access to parks, pathways, shopping, dining, and schools, with Stoney Trail and Metis Trail close by for quick city connections.Perfect for first-time buyers, professionals, or investors, Arthur by Truman combines low-maintenance, modern living with the excitement of a brand-new building in a connected, growing community. (id:52784)
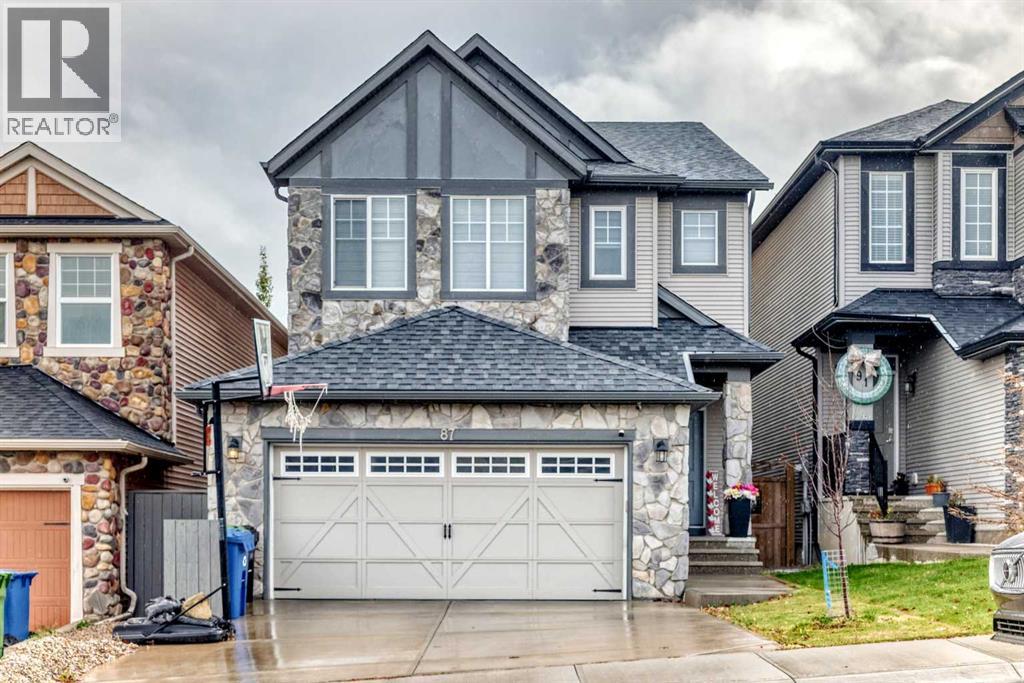
87 Nolancrest Circle NW
Calgary, Alberta
Welcome to this beautifully updated 2-storey home in the sought-after NW community of Nolan Hill, offering a spacious and functional layout with modern finishes throughout, a fully developed basement with separate side entrance, double attached garage, and fully fenced backyard. The bright, open concept main floor features wide plank flooring, recessed lighting, and an abundance of natural light. At the heart of the home is a beautifully designed kitchen featuring stylish two-tone cabinetry, stone countertops, hexagon tile backsplash, stainless steel appliances, a large walk-through butler's pantry, and an oversized central island with undermount sink and generous breakfast-bar seating. The kitchen flows seamlessly into the spacious dining area with large windows and direct access to the rear deck, while the adjacent living room is centred around a beautiful brick fireplace feature wall. An additional flex living space is ideal as a sitting area, home office, or additional entertaining space, while a convenient 2pc bathroom completes the main level. Upstairs, the spacious primary bedroom features a private ensuite with an extended stone dual vanity, ample cabinetry, deep soaker tub, separate glass-enclosed shower, and adjoining walk-in closet with generous storage. Additional good sized bedrooms are complemented by another full bathroom with a stone vanity and tub/shower combo. The spacious bonus room provides the perfect setting for movie nights, a family lounge, or home office, while dedicated upper-level laundry adds everyday convenience. The fully developed basement further expands the home's versatility with a bright modern kitchen featuring glossy white cabinetry, black hardware, tile backsplash, stainless steel appliances, recessed lighting, and durable plank flooring. A dedicated dining area sits beside the kitchen, while the spacious family/rec room provides plenty of room for relaxing and entertaining. The lower level also includes additional 2 bedrooms, a beautifully finished full bathroom with modern black fixtures and marble-look tile, plus its own stacked washer and dryer. A separate exterior entrance provides convenient independent access to the lower level and additional flexibility. Outside, enjoy a raised rear deck overlooking the fully fenced backyard with plenty of lawn space for children, pets, gardening, or summer entertaining. The double attached garage offers excellent parking and an impressive amount of additional storage with overhead storage platforms and shelving. Combining contemporary finishes, multiple living areas, an upper bonus room, A Developed 2 Bedroom/1 Full Bathroom LEGAL BASEMENT SUITE in the lower level, generous storage, and a private backyard, this Nolan Hill home offers exceptional space and versatility for today's lifestyle. Book your private showing today! *All furniture in the basement are for Sale and Negotiable!* (id:52784)
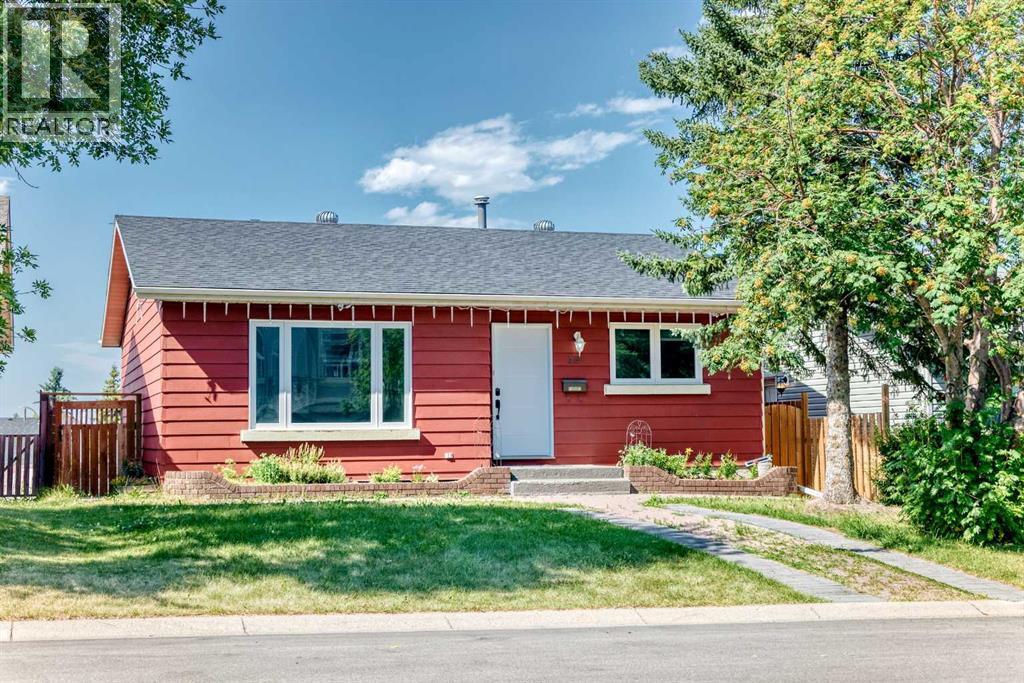
32 Macewan Park Link NW
Calgary, Alberta
Welcome to this charming detached bungalow in the highly desirable community of MacEwan Glen! Beautifully maintained and thoughtfully updated, this move-in-ready home offers a fully finished basement and numerous recent renovations, including a new roof, furnace, hot water tank, windows, flooring, doors, and appliances.A new large front window fills the inviting living room with natural light, creating a warm and comfortable space for relaxing or entertaining. The main level also features a dedicated dining area, a functional kitchen designed for everyday convenience, three generously sized bedrooms, and a full bathroom—offering the ease of single-level living. The fully finished basement significantly expands the home's living space with a spacious recreation and games room, a versatile flex room, a second full bathroom, laundry and utility area, and ample storage. Whether you envision a home theatre, fitness area, office, hobby room, or guest accommodations, this lower level offers exceptional flexibility to suit your lifestyle. Step outside to enjoy the rear deck—perfect for summer barbecues or relaxing evenings—while the mature front yard provides beautiful curb appeal, shade, and added privacy. Ideally located in the established community of MacEwan Glen, this home is just steps from a major park and offers quick access to Shaganappi Trail, 14 Street NW, and Country Hills Boulevard, making commuting and daily errands a breeze. With extensive updates, generous finished living space, and an unbeatable northwest Calgary location, this home is an outstanding opportunity for first-time buyers, growing families, or those looking to downsize without sacrificing comfort. (id:52784)
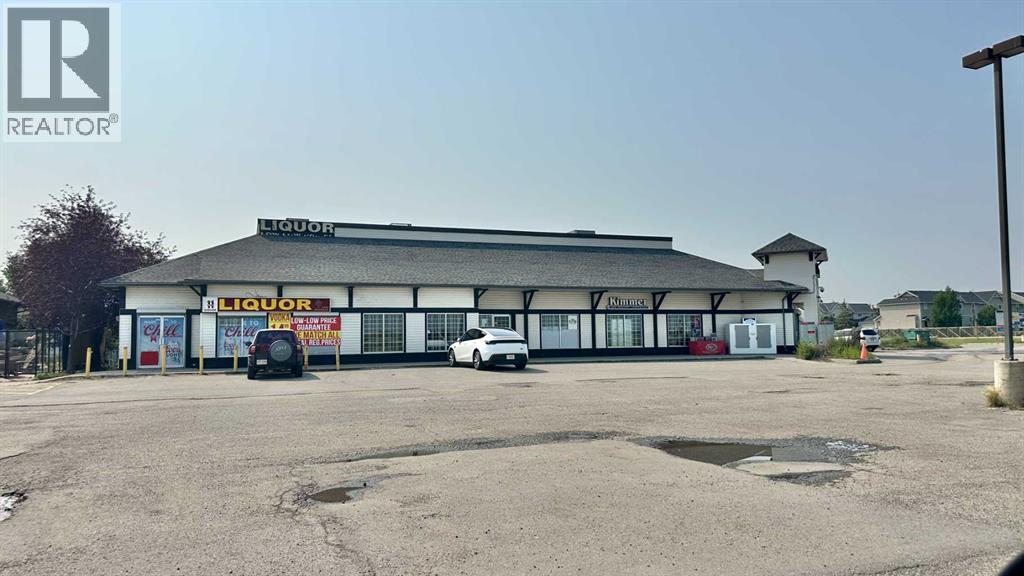
B, 708 Centre Street NE
Langdon, Alberta
Space for lease in Langdon, AB — approximately 1,528 Sqft +/- available in a high-visibility commercial plaza at 708 Centre St N, ideal for a food-service business such as a restaurant, quick-service or takeout concept, café, or pizzeria, as well as other food-related or complementary retail and service uses, with the space offering excellent highway exposure at the intersection of Glenmore Trail/Township Road 384 and Centre Street for strong visibility and easy access from both local Langdon traffic and passing highway traffic, available at a base rent of $22.00 PSF plus operating costs of $8.15 PSF. (id:52784)
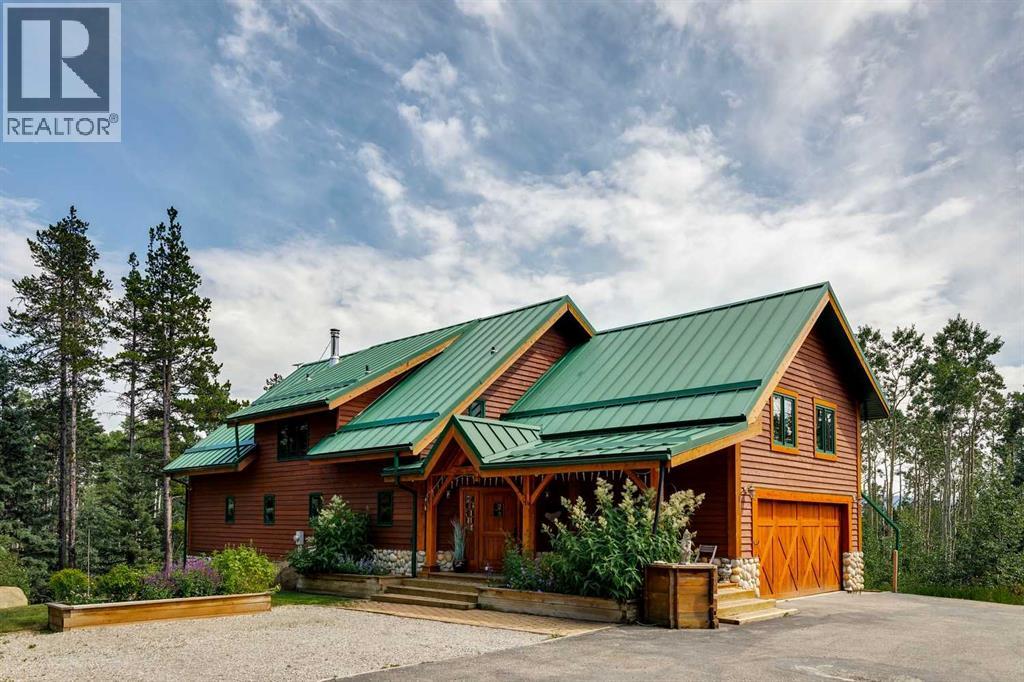
16 Highlands Place
Bragg Creek, Alberta
OPEN HOUSE: Sept 26 & 27 - 2:00 to 4:00pm. Where Luxury Meets Nature! Perched atop one of the highest points within the subdivision, this custom-built Douglas Fir timber frame home occupies the largest parcel in the community, offering an exceptional combination of privacy, craftsmanship and direct access to nature. Set on 8.28 beautifully treed acres, a short walk from the Elbow River, the property backs directly onto Kananaskis Country and an 80-acre Environmental Reserve. Open the gate and step onto an extensive network of hiking, biking, horseback riding and cross-country ski trails, all from your own backyard.Custom built in 2005 with timeless Scandinavian inspiration, this exceptional home offers over 4,700 square feet of total living space and blends natural beauty with outstanding workmanship. Soaring vaulted ceilings, exposed Douglas Fir beams, and walls of south-facing windows fill the home with natural light, creating a warm, inviting atmosphere while framing views of the surrounding forest, Kananaskis Country and the foothills.The impressive great room is anchored by a Tulikivi Finnish soapstone fireplace, providing a stunning focal point and reliable alternative heat source. The south-facing kitchen features custom birch cabinetry, beech countertops, a large island with breakfast bar, and a sun-filled dining area overlooking the surrounding landscape. The main floor also includes a spacious bedroom with its own ensuite, offering excellent flexibility for guests, extended family, multigenerational living or anyone seeking the convenience of a main floor bedroom.Upstairs, the luxurious primary retreat features a spa-inspired ensuite with steam shower, soaker tub with a view, custom closets, and sitting area. Three additional bedrooms, a full bathroom, and an open loft overlooking the great room provide exceptional family living, a home office, studio, fitness area or recreation room. The walk-out level includes a comfortable family room, a flex ro om currently used as a private gym with built-in cabinetry, and dedicated storage for skis, bikes and outdoor gear.Outside, mature trees, beautifully established landscaping, private trails, two greenhouses and a large garden create an extraordinary mountain lifestyle. Grow your own vegetables, herbs, and tomatoes, entertain family and friends, or simply step into Kananaskis Country from your backyard. Exceptional privacy creates a setting that is rarely found. Whether enjoying a quiet morning coffee surrounded by nature, entertaining family and friends, or stepping through your back gate to explore Kananaskis Country, this property offers a lifestyle unlike any other.Located just minutes from the charming Hamlet of Bragg Creek and an easy commute to Calgary, this is a rare opportunity to own one of the community’s finest timber frame homes on its largest and most private lot. This is where timeless architecture and an extraordinary connection to nature come together in one remarkable property. (id:52784)
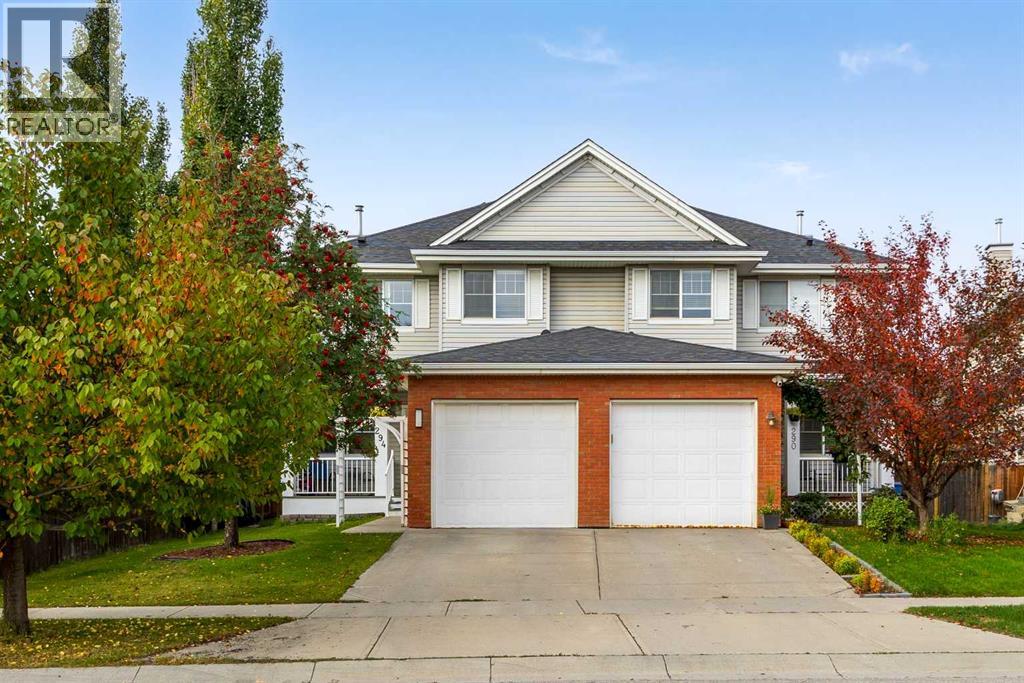
294 Cranston Drive SE
Calgary, Alberta
Location, location, location! Situated directly across from a beautiful pond with miles of walking paths right outside your front door. This home offers an incredible combination of convenience, nature and everyday functionality. Just one block away, you can access the ridge and additional pathway systems that connect into Fish Creek Park, where you can enjoy breathtaking mountain and Bow River views. The community itself offers schools, parks, shopping, a vibrant Community Centre and fantastic access to both Stoney Trail and Deerfoot Trail. As you approach the home, you’re welcomed by a charming covered front porch recently refinished with composite decking and overlooking the pond. The perfect spot to enjoy your morning coffee or take in the peaceful surroundings. Step inside to a bright, light-filled interior, freshly painted throughout, with high 9' ceilings. At the front of the home is a spacious den with a large window overlooking the front yard and pond, making it an ideal home office, sitting room or flex space. The main living area features an open-concept kitchen, dining and living room, creating a comfortable and functional space for everyday living and entertaining. The living room is anchored by a cozy gas fireplace, while the kitchen features refinished cabinetry along with a newer fridge, dishwasher and hood fan (2023). This home has also seen several important updates in recent years, including updated light fixtures, newer kitchen and bathroom faucets (2023), air conditioning (2024), Class 4 shingles (2022) and a BRAND NEW hot water tank (2026)! Upstairs, the spacious primary bedroom overlooks the backyard and features a large walk-in closet along with a private 3-piece ensuite. Two additional generously sized bedrooms share a convenient Jack-and-Jill 4-piece bathroom. One of the secondary bedrooms overlooks the pond, where you may even catch views of local wildlife year-round. Outside, the fully fenced and oversized backyard is perfect for entertai ning. The partially finished basement offers even more future potential. Rough-in plumbing is already in place for a future bathroom. With incredible access to Fish Creek Park, multiple schools, beautiful pathways, pond views and numerous recent upgrades, this is a home that offers both a fantastic location and plenty of room to make it your own. (id:52784)
17312a Township Rd 535
Rural Yellowhead County, Alberta
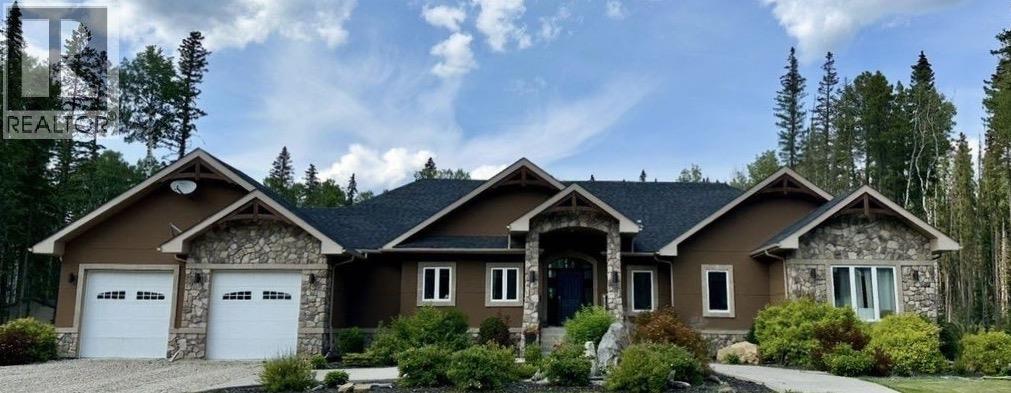
Executive home with two massive shops! Only minutes from Edson and close to pavement. This property offers the perfect blend of luxury living and commercial/industrial potential. 12 year old home with 6 large bedrooms,4 bathrooms, galley office, double attached garage, fully finished basement with a family room, bar and theatre room, 2 fully heated 36x60 shops, additional 30x60 concrete pad, cabin, natural spring and established garden in a extremely private setting. Perfect set up for contractors, business owner, trades, equipment storage, or anyone wanting space and privacy without sacrificing convenience. Listed below replacement value to build. (id:52784)
8101, 304 Mackenzie Way SW
Airdrie, Alberta
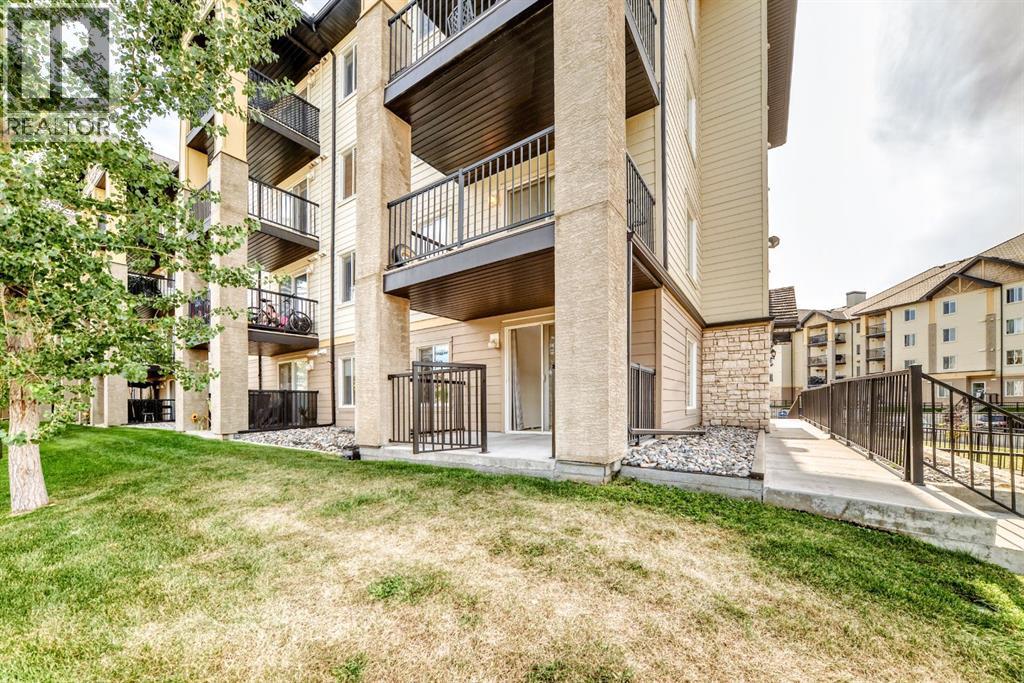
THE MOST ACCESSIBLE UNIT IN THE BUILDING. Welcome to this bright and spacious END UNIT WITH 2 PARKING STALLS offering extra windows and abundant natural light, and a fantastic green-space outlook! The functional kitchen features crisp white built-in appliances, plenty of cabinetry, and opens into a generous living area surrounded by windows. Step outside to your private patio overlooking beautifully manicured rolling lawns—the perfect spot for morning coffee or summer evenings. The bathroom features a relaxing soaker tub, while TWO PARKING STALLS add incredible value, including a heated underground stall conveniently located close to the unit plus an additional surface stall. Easy access to the side entrance makes everyday living even more convenient. Located in a secure, well-maintained building in the heart of Airdrie, you’re just minutes from shopping, restaurants, amenities, and major routes. Extra windows, two parking stalls, green-space views, and a great location—this one checks all the boxes! (id:52784)
315 Cranford Walk SE
Calgary, Alberta
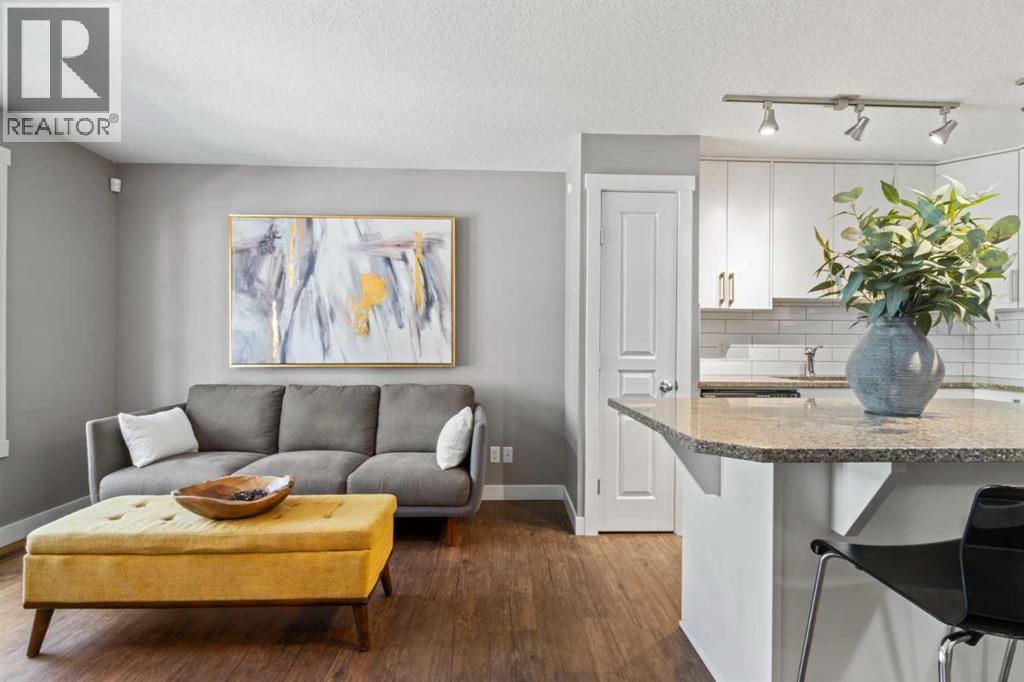
**SIGNIFICANT PRICE IMPROVEMENT**Welcome to this beautifully maintained 2-bedroom, 1-bathroom townhome offering 827 sq ft of thoughtfully designed living space in the family-friendly community of Cranston. Perfect for first-time buyers, down-sizers, or savvy investors, this quiet unit combines low-maintenance living with everyday convenience.Step outside to tasteful curb appeal featuring durable Hardie board exterior, irrigation and a private front-facing patio complete with a BBQ gas line — ideal for summer evenings. Nearby green space adds to the peaceful feel of this well-kept community.Inside, you're welcomed by a bright and spacious living area that flows into a modern white kitchen, finished with stone countertops that carry through into the bathroom — also equipped with full-size laundry for everyday ease. Two comfortable bedrooms round out the main living space, kept cool and comfortable year-round with central A/C.Downstairs, the partially developed basement offers some extra storage space, while the attached double tandem garage provides secure parking — a rare find at this price point.Location doesn't get more convenient than this: walking distance to schools, shopping, and restaurants, minutes to South Health Campus and the Seton YMCA with all of its amenities, and quick access to major roadways for an easy commute in and out of the city.Whether you're starting out, scaling down, or looking for a smart addition to your portfolio, this Cranston gem checks all the boxes. Book your showing today! (id:52784)
406, 30 Shawnee Common SW
Calgary, Alberta
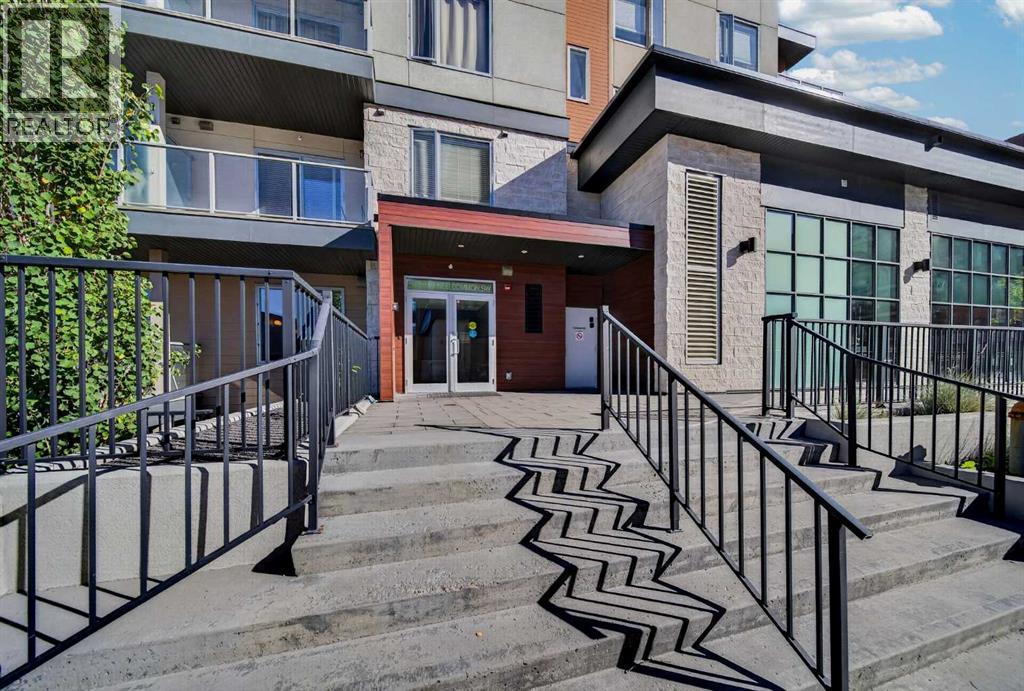
Beautiful views of Fish Creek Park and a convenient Shawnee Slopes location make this well-kept fourth-floor condo a great place to call home. Close to the CTrain, Shawnessy shopping and restaurants, with easy access to Macleod Trail and Stoney Trail, you’re well situated for both commuting and getting out to enjoy the park. The kitchen features stainless steel appliances, quartz countertops, shaker cabinets with soft-close doors and a subway tile backsplash. Luxury vinyl plank flooring throughout means no carpet, and upgraded screen shades are already in place. The primary bedroom offers plenty of room, while the separate second room works well as a home office or additional sleeping space. You’ll also find a spacious walk-through closet, a four-piece bathroom with a soaker tub, and in-suite laundry with a full-size front-load washer and dryer plus extra storage space. Step onto the west-facing balcony to take in the park views and evening sky. Titled underground parking, a titled storage locker and secure bike storage are included. (id:52784)
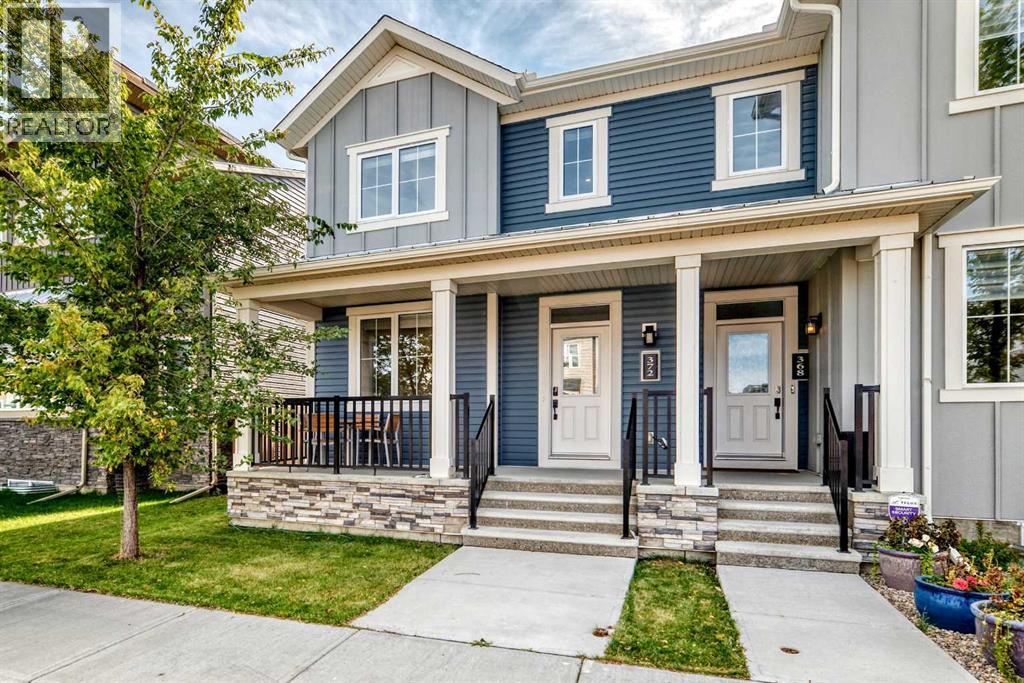
372 Carrington Way NW
Calgary, Alberta
Welcome to this beautifully maintained 3-bedroom, 2.5-bathroom duplex in the vibrant community of Carrington—offering modern living with the added benefit of NO CONDO FEES. Designed with comfort and functionality in mind, the bright open-concept main floor showcases 9-foot ceilings and durable luxury vinyl plank flooring throughout. Expansive windows fill the living space with natural light, creating a warm and inviting atmosphere.The stylish kitchen is a true centerpiece, featuring stainless steel appliances, a gas stove, sleek cabinetry, ample counter space, and a large central island—perfect for both everyday living and entertaining. The adjoining dining area flows seamlessly, while a convenient 2-piece powder room completes the main level.Upstairs, the spacious primary retreat offers a walk-in closet and a luxurious 5-piece ensuite complete with dual sinks, a soaker tub, and a separate shower. Two additional well-sized bedrooms, a 4-piece bathroom with dual sinks, and upper-level laundry provide excellent functionality for families.The unfinished basement presents a fantastic opportunity to customize and expand your living space to suit your needs.Ideally located close to parks, pathways, shopping, and everyday amenities—including T&T Supermarket and No Frills—with quick access to Stoney Trail and just 15 minutes to the airport, this home delivers exceptional value in a growing, family-friendly community. (id:52784)
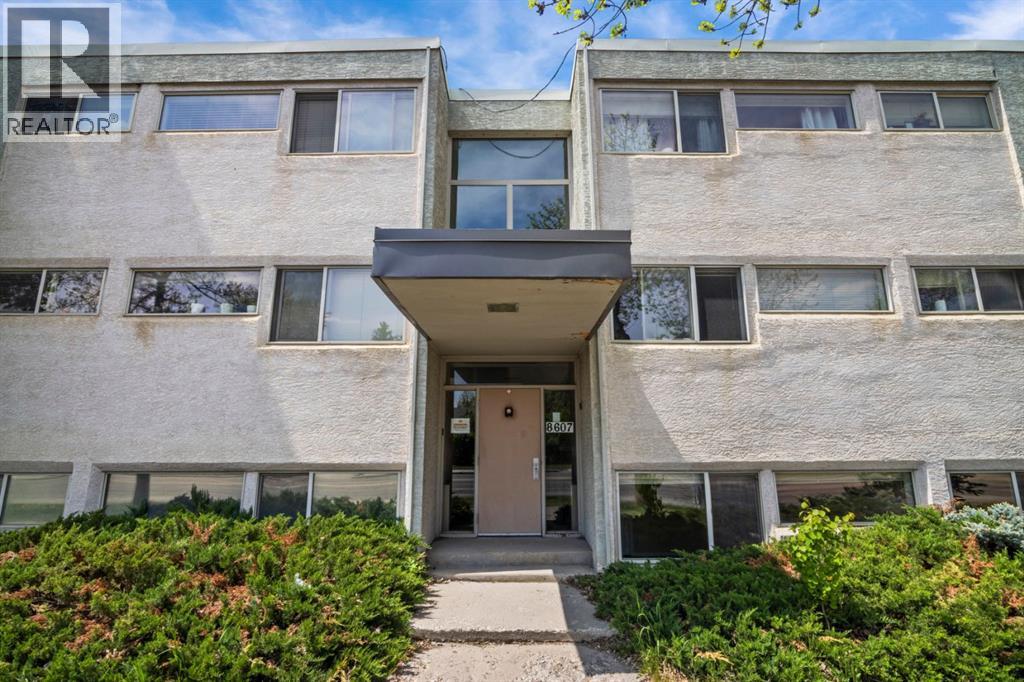
104, 8607 Elbow Drive SW
Calgary, Alberta
Welcome to Hamlett Court, a charming residence nestled in the heart of Haysboro in Southwest Calgary. Ideally situated just off Elbow Drive and Heritage Drive, this home offers a quick and convenient commute to downtown.Set just below ground level, the unit is filled with natural light thanks to oversized windows throughout. The thoughtfully designed layout features two well appointed bedrooms, a spacious living area, and a generous kitchen perfect for both everyday living and entertaining.This move in ready home has been completely repainted from top to bottom and outfitted with brand-new carpet throughout. Additional conveniences include an assigned parking stall at the rear of the building and a separate, dedicated storage unit.Exceptionally clean, private, and quiet, this is an ideal opportunity for first-time buyers or investors looking to add a reliable property to their portfolio. (id:52784)
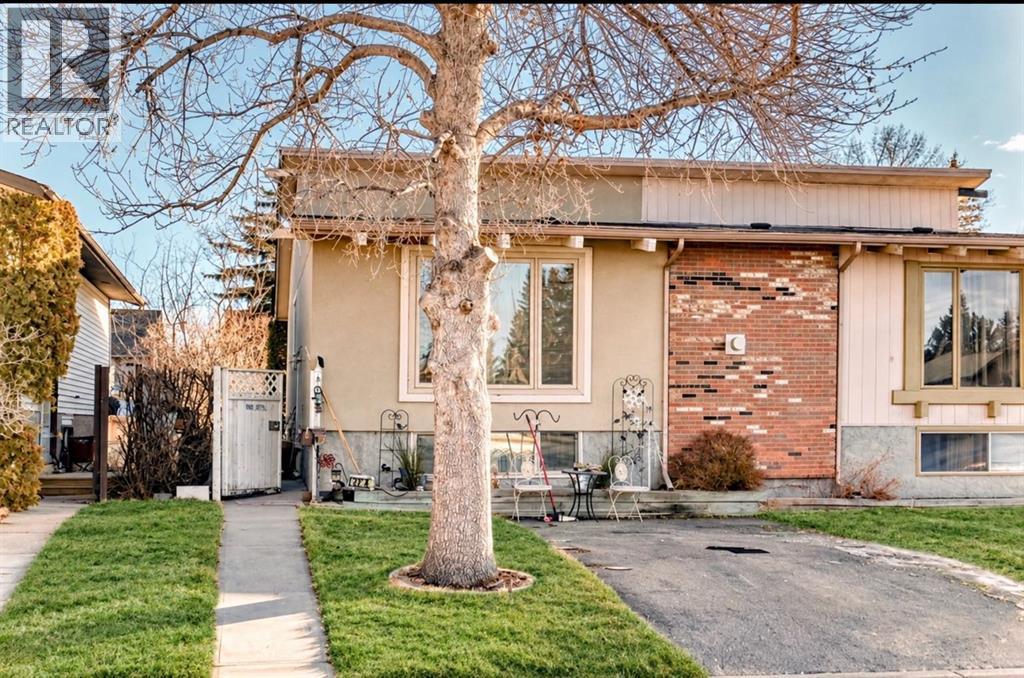
274 Templeview Way NE
Calgary, Alberta
Immediate Possession!! Fantastic Opportunity for First-Time Buyers or Investors! Welcome to this bright and charming attached home nestled in the well-established community of Temple.Step inside to a functional and inviting layout featuring a formal entrance that leads up to the spacious living room featuring a cozy gas fireplace and a formal dining area. The kitchen is complete with a custom built i
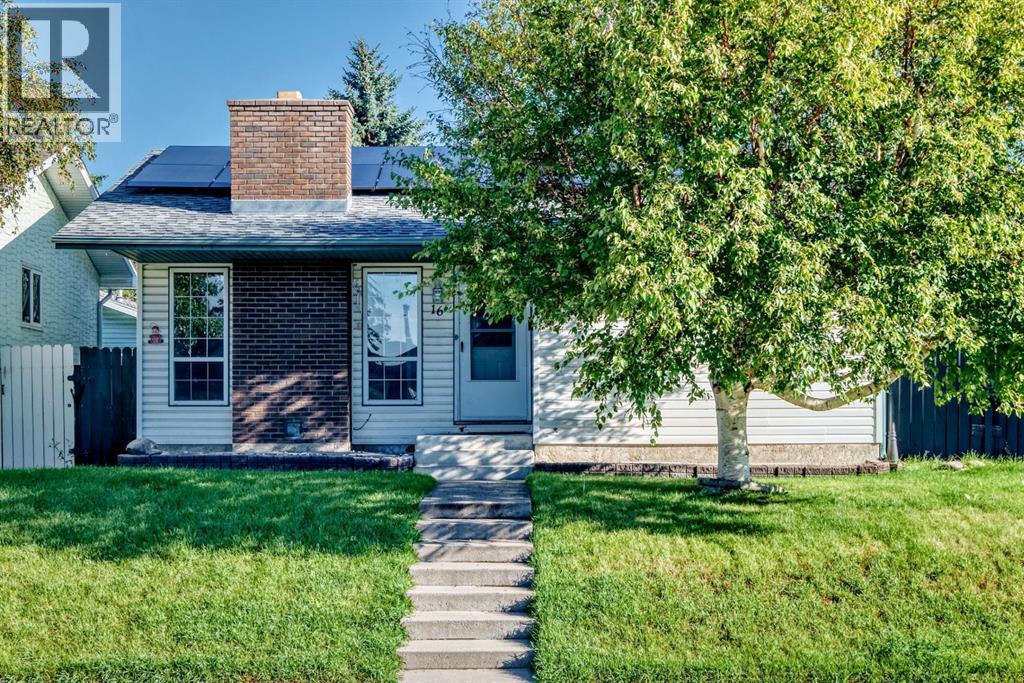
16 Dovely Way SE
Calgary, Alberta
BEAUTIFULLY RENOVATED & MOVE-IN READY! An impressive bungalow in Dover Glen with NEW ROOFTOP SOLAR PANELS, a NEWER FURNACE, WATER TANK and a RENOVATED KITCHEN—giving you style, comfort and energy efficiency all in one. Step inside to a bright, inviting main floor featuring a spacious living room with a cozy fireplace and a beautifully renovated kitchen with a fresh, modern feel. The generous primary bedroom offers a private 2-piece ensuite and patio doors opening directly to the backyard. Two additional bedrooms and an updated main bathroom complete the level. The developed basement adds fantastic versatility with a large family/rec room, BAR, additional bedroom, full bathroom, plenty of storage and the potential to create another bedroom. Outside, the large deck and fully fenced yard provide plenty of room to relax and entertain. A DETACHED GARAGE, RV PARKING and dedicated dog run add even more functionality. Don’t miss this opportunity and call for your viewing today! (id:52784)
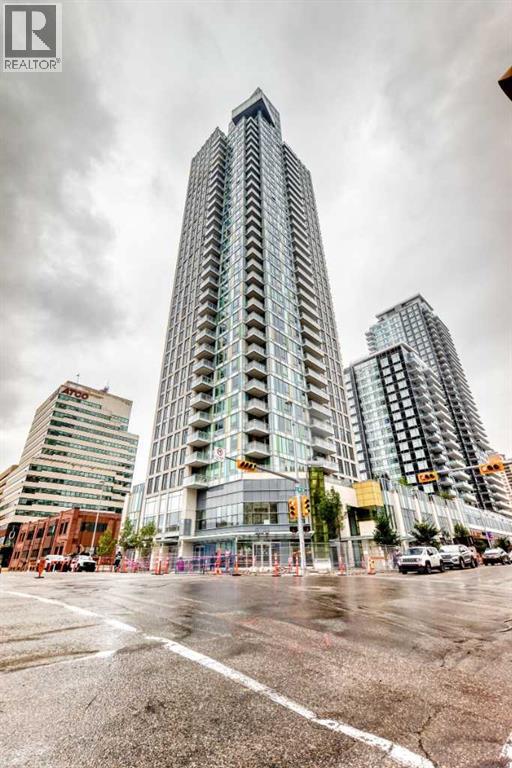
1607, 901 10 Avenue SW
Calgary, Alberta
1 BEDROOM + DEN | BREATHTAKING CITY VIEWS! Welcome to Mark on 10th, a sought-after downtown high-rise developed by Qualex-Landmark, where contemporary design, exceptional amenities, and an unbeatable location come together. This bright and spacious residence offers an elevated urban lifestyle with expansive windows showcasing panoramic views of the Calgary skyline and durable luxury vinyl plank flooring throughout the main living areas. The open-concept layout creates an inviting space for both everyday living and entertaining, with a modern kitchen featuring high-gloss white cabinetry and an integrated appliance package, including a gas cooktop, panelled refrigerator, and dishwasher. The dining and living areas flow seamlessly onto a generous private balcony, providing the perfect spot to relax while taking in the impressive city views. The versatile den adds valuable flexibility and can easily serve as a home office or quiet workspace, complete with glass sliding doors and convenient access to the bedroom. A contemporary 4-piece bathroom is finished with tiled flooring, a feature tiled wall, a sleek floating vanity, and a wall-mounted faucet. This home also comes with one titled underground parking stall and a separate storage locker. Residents of Mark on 10th enjoy an impressive collection of amenities, including 24-hour security and concierge services, three guest suites, bicycle storage, and a fitness centre located on the 34th floor with steam room and sauna. The building also features a spacious social lounge equipped with a large bar, comfortable seating, pool table, and foosball table, with the space available for private events. Outdoor amenities include a hot tub and lounge area, along with landscaped green space on the 3rd floor offering a peaceful place to unwind. A selection of convenient optional services is also available within the building, including dry cleaning with pickup and delivery, monthly cleaning packages, and pet concierge services. Id eally positioned in the heart of downtown Calgary, the building is approximately a 6-minute walk from the LRT and central business district, while the vibrant 17th Avenue entertainment and shopping district is just minutes away with an extensive selection of restaurants, cafés, shops, and everyday conveniences. For those who enjoy an active lifestyle, the Bow River pathway system is also within approximately a 15-minute walk. An excellent opportunity to enjoy sophisticated downtown living with spectacular skyline views, exceptional building amenities, and outstanding walkability. (id:52784)
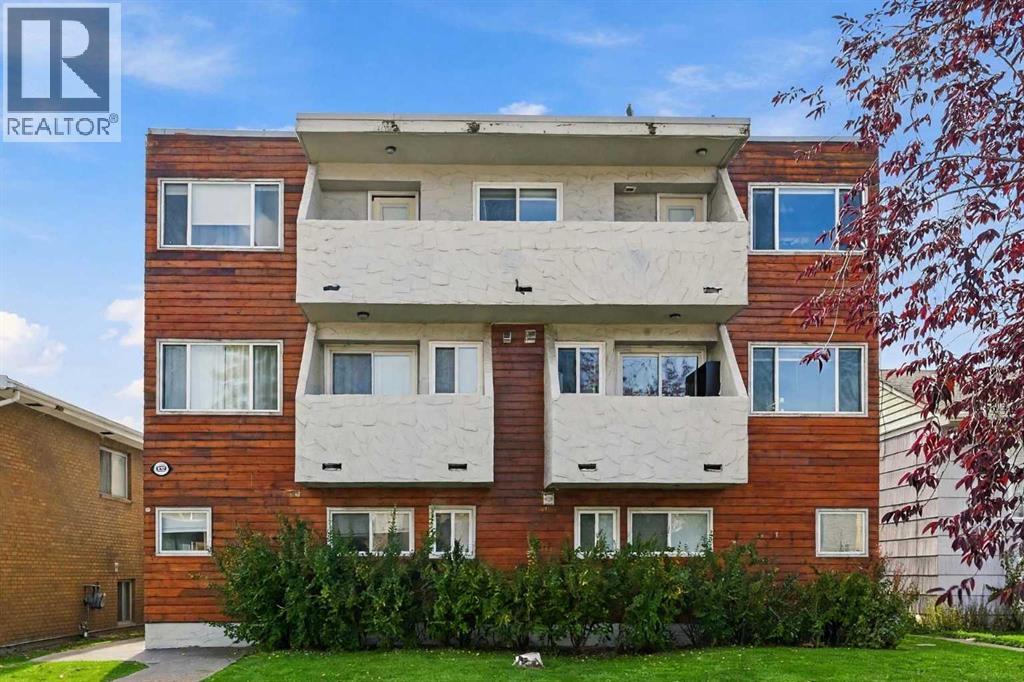
6, 1905 11 Avenue SW
Calgary, Alberta
***Bright Sunalta Gem - Steps to Transit & Minutes to Downtown!***Welcome home to Sunalta!. This bright and inviting 1-bedroom condo offers an excellent opportunity for first-time home buyers, investors, or anyone looking for an affordable inner-city lifestyle close to downtown Calgary.Featuring a spacious, open-concept layout, this home is filled with natural light and showcases hardwood floors throughout. The recently painted interior and newer cabinets, provides a fresh, move-in-ready feel, while the kitchen is equipped with stainless steel appliances and plenty of functionality. The raised breakfast bar allows for extra dining space for extra company. Step out onto your private balcony and enjoy your own outdoor space, perfect for morning coffee, relaxing after work, or taking in the neighbourhood atmosphere. One assigned parking stall for your convenience. The location is hard to beat!!!. You're close to Sunalta LRT Station, providing convenient access to downtown and surrounding areas. Minutes to 17th Ave’s top dining and nightlife, 1 minute to a bus stop, 3 minutes to Sunalta school, 6 minutes to Mt Royal School, 4 minutes to Louise Dean School. With Crowchild Trail and other major routes nearby, getting around Calgary is easy and convenient. Whether you're a first-time home buyer looking to enter the market or an investor seeking a well-located property with excellent accessibility, this home offers an attractive combination of comfort, convenience, and location. Don't miss your opportunity to make this Sunalta property your new home or investment!Please note: some photos have been "digitally" staged. (id:52784)
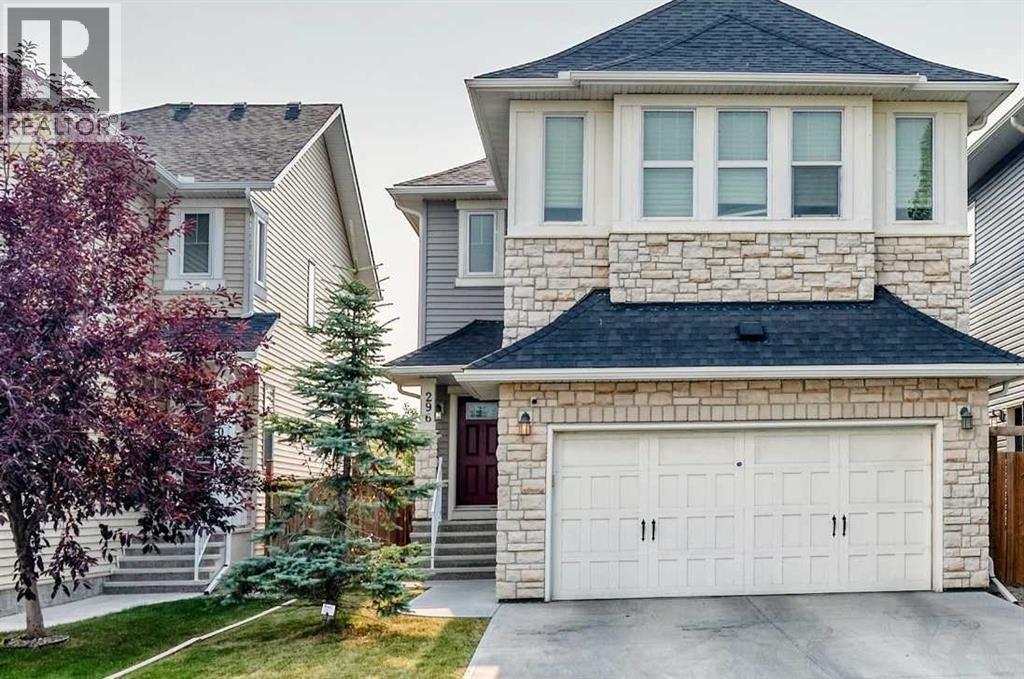
296 Nolancrest Heights NW
Calgary, Alberta
Welcome to 296 Nolancrest Heights NW, an impressive original-owner home offering 6 bedrooms, 3.5 bathrooms, and over 3,200 sqft of beautifully developed living space in the desirable community of Nolan Hill. Thoughtfully designed for a growing or multigenerational family, this spacious home combines comfort, functionality, and flexibility across three fully developed levels. Recent improvements include NEW CARPET throughout the upper level and NEW SHINGLES/ROOF installed in 2026, while CENTRAL A/C keeps the home comfortable throughout the warmer months. The bright and inviting main floor features an open-concept kitchen, dining, and living area designed for both everyday living and entertaining. Generous windows bring in an abundance of natural light, creating a warm and welcoming atmosphere with plenty of space for family gatherings, hosting guests, or working from home. Upstairs, the spacious primary retreat offers a private ensuite and customized walk-in closet, complemented by good sized secondary bedrooms and additional family living space. The fully finished basement further expands the home's versatility with additional bedrooms, a full bathroom, and a generous recreation area - ideal for teenagers, overnight guests or extended family. With 6 bedrooms, 3.5 bathrooms, and more than 3,200 sqft of developed living space, there is room for everyone without compromising on privacy or functionality. Located in family-friendly Nolan Hill, the home is conveniently situated near parks, playgrounds, pathways, shopping, restaurants, and everyday amenities, with a new Catholic K–9 school scheduled to open in Fall 2027. Convenient access to Sarcee Trail, Shaganappi Trail, and Stoney Trail makes travelling throughout the city easy. Offering exceptional space, thoughtful updates, and a versatile floor plan in a sought-after NW Calgary community, this home is a gem. Book your private showing today! (id:52784)
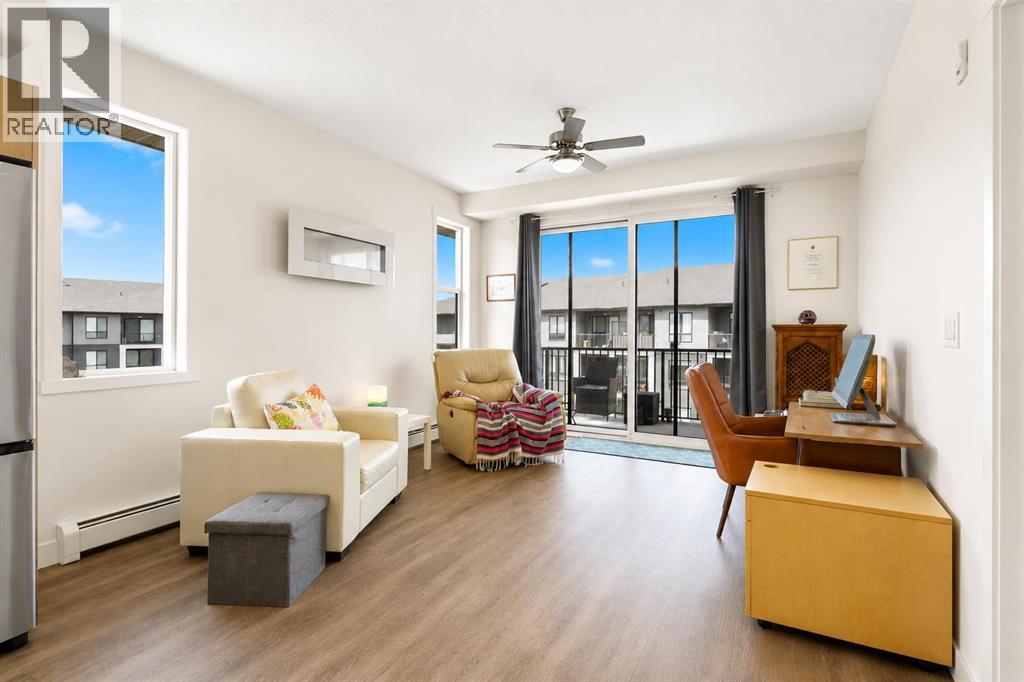
2401, 740 Legacy Village Road SE
Calgary, Alberta
Discover Legacy Park, a charming complex nestled in this beautiful SE community. This top floor corner unit offers over 800 sq. ft. of thoughtfully designed living space, featuring 2 bedrooms, 2 full bathrooms, a titled, secure underground parking stall, and an assigned storage locker. Step inside to a bright, open-concept layout with an airy living room where large windows flood the space with natural light. The modern kitchen showcases stylish cabinetry, quartz countertops, and upgraded stainless steel appliances. Step outside through sliding doors to your spacious private balcony, perfect for summer BBQs or relaxing evenings. The home includes two generously sized bedrooms, including a primary suite complete with a 4-piece ensuite. A second full 4-piece bathroom and convenient in-suite laundry add to the home’s functionality. Numerous upgrades enhance this home, including appliances, cabinetry, flooring, electrical, and plumbing. The underground parkade provides secure and convenient parking. Ideally located in a sought-after neighborhood, you’ll be close to schools, shopping, restaurants, playgrounds, and more, with easy access to Stoney Trail and Macleod Trail for a smooth commute. Whether you’re looking for a comfortable place to call home or a smart investment opportunity, this property delivers. Book your private viewing today! (id:52784)