

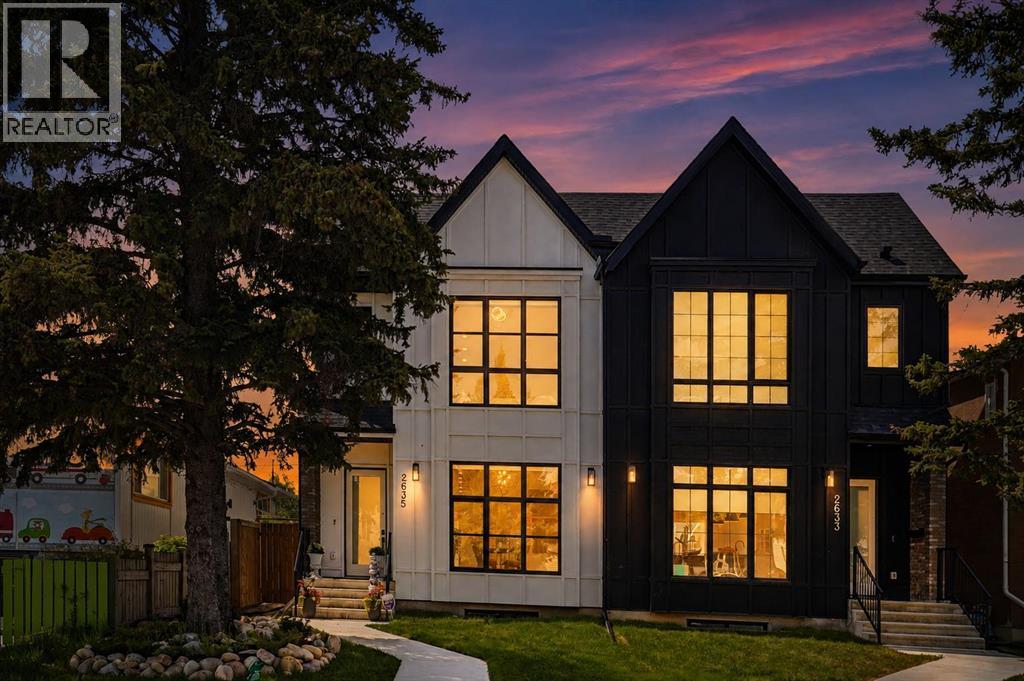
2635 34 Street SW
Calgary, Alberta
Built in 2022 and offering OVER 2,800 SQ. FT. OF DEVELOPED LIVING SPACE, this beautifully finished Killarney/Glengarry semi-detached home features 4 bedrooms, 3.5 bathrooms, a fully developed basement, central A/C, triple-pane windows, a double detached garage, and a professionally landscaped west-facing backyard. Set near 26 Avenue SW in a family-friendly inner-city neighbourhood, the home is close to childcare centres, schools, parks, recreation, transit, shopping, and dining, while offering convenient access to downtown. TRIPLE-PANE WINDOWS throughout help reduce exterior noise while improving year-round comfort and energy efficiency. The main floor features 10’ ceilings, engineered hardwood flooring, oversized 8’ front windows, and an open layout connecting the kitchen, dining, and living areas. The kitchen is centred around an impressive 13-FOOT TWO-TONE ISLAND with generous seating and features ceiling-height cabinetry, quartz countertops, a full-slab marble backsplash, a full pantry wall, stainless steel appliances, gas cooktop, and built-in wall oven. The adjoining living room is anchored by a stone-front gas fireplace, while sliding doors connect the main living space to the backyard. A practical mudroom with built-in bench seating and storage adds everyday convenience. Upstairs, 9’ ceilings and a skylight create a bright and functional family layout. The primary retreat features vaulted ceilings, large windows, dual walk-in closets with built-ins, and a private beverage station with sink and wine fridge. The ensuite includes heated floors and a FRAMELESS STEAM SHOWER, along with dual vanities, a freestanding soaker tub, bench seating, rain shower head, body jets, and hand shower. Two additional bedrooms, a 5-piece bathroom with dual vanity, and a laundry room with cabinetry and counter space complete the upper level. The fully developed basement offers 9’ ceilings, a spacious recreation and media area with built-in cabinetry, a wet bar with bar fridge, a G LASS-ENCLOSED GYM with mirrored wall and soft flooring, a fourth bedroom with walk-in closet, a 4-piece bathroom, and dedicated storage. The professionally landscaped west-facing backyard was completed in 2024 and designed for outdoor living, with extensive stone patios and walkways, established shrubs and trees, curved garden beds, privacy screening, lawn area, and a BBQ gas line. Additional features include premium window coverings throughout and thoughtful custom details that distinguish the home from more builder-standard properties. With a newer 2022 build, extensive upgrades, substantial developed space, a finished basement, and a completed outdoor area, this home offers a strong combination of space, finish, and inner-city convenience. VIEW THE 3D TOUR to explore the home in detail. (id:52784)
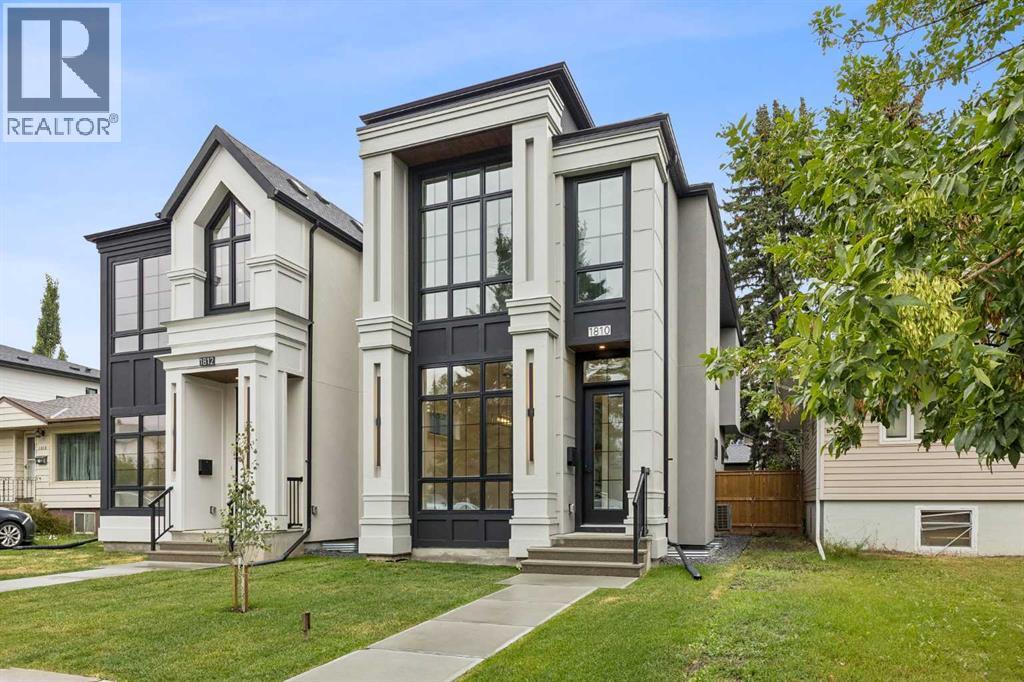
1810 19 Avenue NW
Calgary, Alberta
Welcome home to this beautiful brand new home in the heart of the most sought-after community of Capitol Hill. This property has been well thought out from stylish design to luxurious finish and LOTS of upgrades. Upon entering you will find a bright and seamless open concept from the front to the back of the house with large triple-glazed windows and sliding patio door to bring in an abundant of natural light. The main floor impresses with 10' ceiling with extensive pot lights, elegant coffered ceiling in the family room, tray ceiling in the dining room and floor to ceiling glass railing. The heart of the home boasts a custom kitchen with lots of pull out features, a 15' quartz island with waterfall on both sides for entertaining and conversations. All appliances are upgraded with Thin-Q Technology (Wi-fi capability). Relax in the living room with a gas fireplace and built-in entertainment unit to complete this level. Upstairs you will find 2 spacious bedrooms with custom built-in closets and a master bedroom features a 12' high feature wall with tray ceiling and custom built-in closet. The spa-inspired ensuite comes with fully tiled shower equiped with dual shower heads and sliding bar enclosed in 10mm glass for those invigorating morning showers or relax in the large free-standing soaker tub with a chandelier above. The floor is tiled with radiant in-floor heating and the dual sinks custom vanity has lit-up full length mirror with lighting and defog feature. In the basement you will find extra high triple-glazed windows to bring in lots of lights. An extra bedroom for your guests and a spa bathroom with steam shower. Media space and the custom wet bar to complete your entertainment needs. This property has so much features like air conditioning, touch screen Wi-fi thermostats, 2 stage furnace, 200amp panel in the double garage great for adding future EV charger or hot tub etc. Fully landscaped and move in ready. Enjoy close access to Confederation Park and golf c ourse, downtown, nearby cafes and shopping. Top schools, SAIT, University of Calgary, and hospital are close by. Call your favorite realtor today for a showing before it's gone. (id:52784)
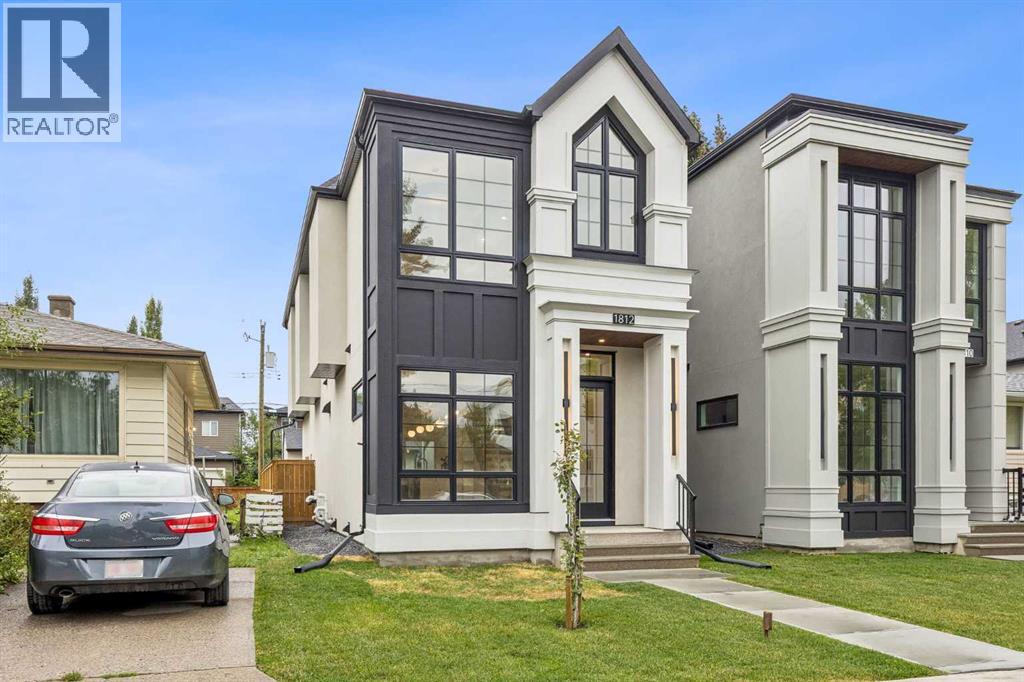
1812 19 Avenue NW
Calgary, Alberta
Welcome home to this beautiful brand new home in the heart of the most sought-after community of Capitol Hill. This property has been well thought out from stylish design to luxurious finish and LOTS of upgrades. Upon entering you will find a bright and seamless open concept from the front to the back of the house with large triple-glazed windows and sliding patio door to bring in an abundant of natural light. The main floor impresses with 10' ceiling with extensive pot lights, elegant coffered ceiling in the family room, tray ceiling in the dining room and floor to ceiling glass railing. The heart of the home boasts a custom kitchen with lots of pull out features, a 15' quartz island with waterfall on both sides for entertaining and conversations. All appliances are upgraded with Thin-Q Technology (Wi-fi capability). Relax in the living room with a gas fireplace and built-in entertainment unit to complete this level. Upstairs you will find 2 spacious bedrooms with custom built-in closets and a master bedroom features a 12' high feature wall with tray ceiling and custom built-in closet. The spa-inspired ensuite comes with fully tiled shower equiped with dual shower heads and sliding bar enclosed in 10mm glass for those invigorating morning showers or relax in the large free-standing soaker tub with a chandelier above. The floor is tiled with radiant in-floor heating and the dual sinks custom vanity has lit-up full length mirror with lighting and defog feature. In the basement you will find extra high triple-glazed windows to bring in lots of lights. An extra bedroom for your guests and a spa bathroom with steam shower. Media space and the custom wet bar to complete your entertainment needs. This property has so much features like air conditioning, touch screen Wi-fi thermostats, 2 stage furnace, 200amp panel in the double garage great for adding future EV charger or hot tub etc. Fully landscaped and move in ready. Enjoy close access to Confederation Park and golf c ourse, downtown, nearby cafes and shopping. Top schools, SAIT, University of Calgary, and hospital are close by. Call your favorite realtor today for a showing before it's gone. (id:52784)
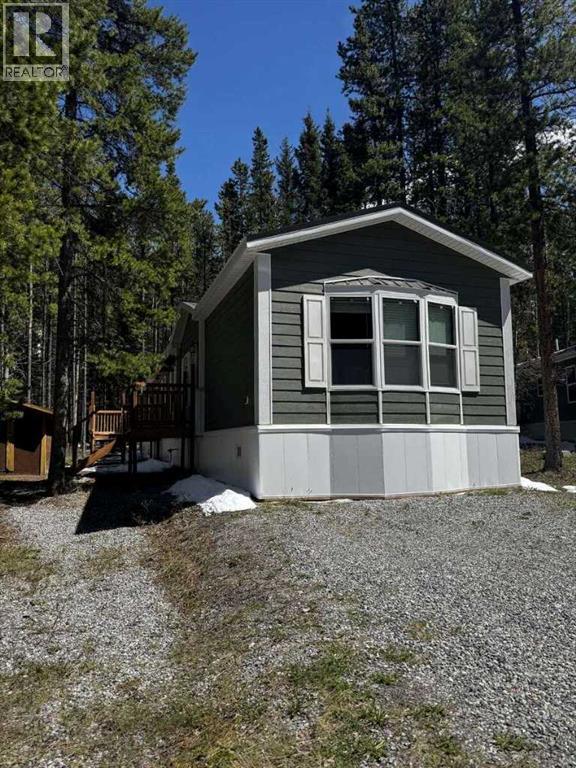
6 Mount Kidd Loop
Rural Kananaskis Id, Alberta
For more information, please click the "More Information" button. Live and Work in the Heart of Kananaskis – Your Mountain Escape Awaits. Do you dream of living and working in the Bow Valley/Kananaskis? This is the place for you. Surrounded by spectacular mountain views and nestled just below Mount Kidd, this stunning 2023 Best Buy Friendship Yukon series modular home offers the perfect balance of comfort, nature, and tranquility. With 3 bedrooms, 2 bathrooms, and 1,170 sq ft of thoughtfully designed space, it’s an ideal retreat in the heart of the forest. Enjoy breathtaking views in every direction, with windows that truly bring the outdoors in. The bright white interior, paired with easy-to-clean flooring, creates a fresh, modern feel throughout the home. The spacious kitchen is a standout feature, complete with a large island, ample cupboard and drawer space, and stainless steel appliances, including a fridge with a water filter and ice maker. The primary bedroom is your private sanctuary, featuring peaceful forest views, his-and-hers closets, and a beautiful ensuite with a stand-up shower, oversized soaker tub, double sinks, and generous storage. The front bedroom offers large windows with stunning views of Mount Kidd—perfect as a guest room, office, or peaceful retreat. A versatile third bedroom provides the ideal space for a growing family, creative studio, fitness room, or cozy space for visiting loved ones. Built for comfort and durability, the home features a metal roof and fire-resistant cement siding, along with a furnace heating system for year-round living. Utilities include water, electricity, and propane. Internet is easily accessible through Telus or Starlink. Step outside and enjoy: Brand new front and back decks (built in 2023) A beautiful backyard fire pit area Direct access backing onto the Bill Milne Trail Only a 20-minute walk to Wedge Pond Nearby bike trails, snowshoe trails, and scenic river walks A quick 8-minute walk to a local ice cream s hop in the summer Parking for two vehicles plus visitor space A 2023 BBQ in excellent condition A small older shed, still in good condition. The home is being sold furnished (excluding artwork), making it truly move-in ready. Please note: A monthly pad fee is payable to Mount Kidd RV Park (amount set by the park). Residency is tied to local employment—buyers must work in the area and receive approval from Mount Kidd RV Park management to reside on site. (id:52784)
2-6;8-9, 928 3 Avenue NW
Calgary, Alberta
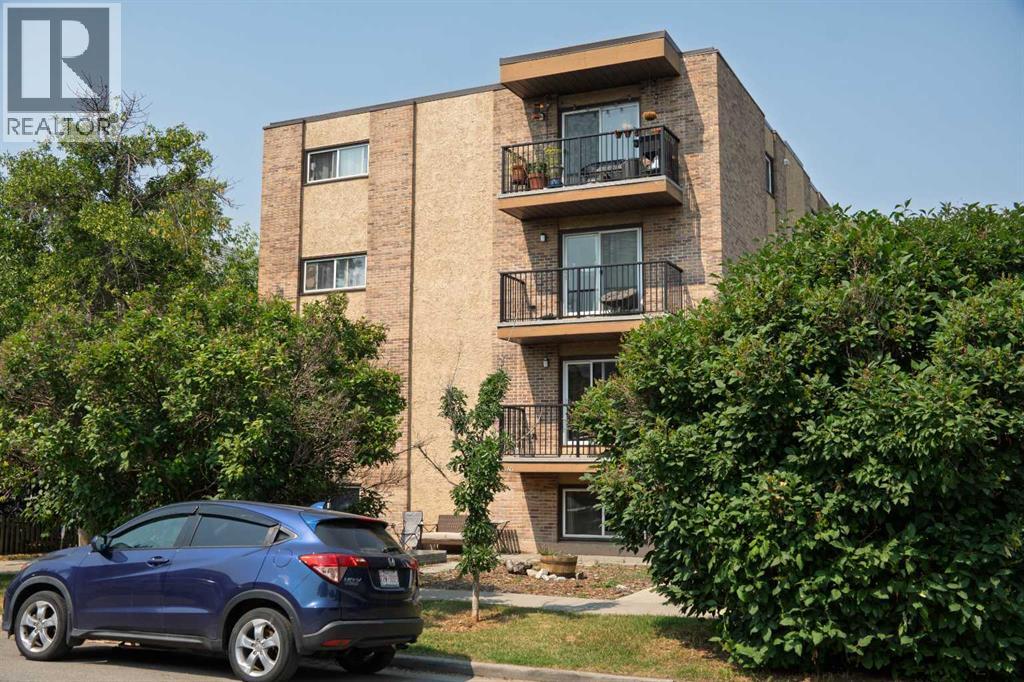
RARE INNER-CITY ASSEMBLY — 7 TITLED CONDO UNITS SOLD AS ONE PACKAGE. A single owner holds seven of the ten units in this well-maintained Sunnyside building and is offering all seven together.UNIT MIX: Six one-bedroom units and one two-bedroom. All seven are currently tenant-occupied on staggered lease terms and every unit includes in-suite washer and dryer. Consistent finish package throughout — maple cabinetry, granite countertops, laminate and tile flooring.INCOME: $10,500 per month gross, $126,000 annually. Condo fees cover water/sewer, heat, waste and recycling, snow removal, grounds maintenance, building insurance and building maintenance; electricity is tenant-paid.RECENT CAPITAL IMPROVEMENTS: new boiler (2015), rubber membrane roof (2018), security cameras (2019), parking lot re-paved (2023), balcony vinyl decking and railings replaced (2024), exterior caulking replaced building-wide (2024), new parapet flashing (2024).LOCATION: The building backs directly onto the Sunnyside LRT station, one stop from downtown, and is a short walk to Kensington's shops and restaurants, the Bow River pathways, Riley Park, and the Peace Bridge. Close to downtown employment and SAIT. Surrounding blocks are actively densifying with new projects underway within sight of the property.LONG-TERM UPSIDE: Under the City of Calgary's approved Riley Communities Local Area Plan, the site falls within the Core Zone of the Sunnyside LRT Transit Station Area, where the Plan directs the greatest building scale and activity. The Plan identifies the site for Mid Scale development of up to 12 storeys (current land use: M-CG) and supports parking relaxations near transit. Across the tracks, the 10 Street NW Main Street is planned for even greater heights. Building heights in the Plan are maximums; redevelopment would require a land use amendment and City approval, and buyers should complete their own due diligence. Collect strong rental income today on one of the most transit-connected sites in inner-city Calgary, with a path toward securing the full building over time. (id:52784)
199 Cedarwood Lane SW
Calgary, Alberta
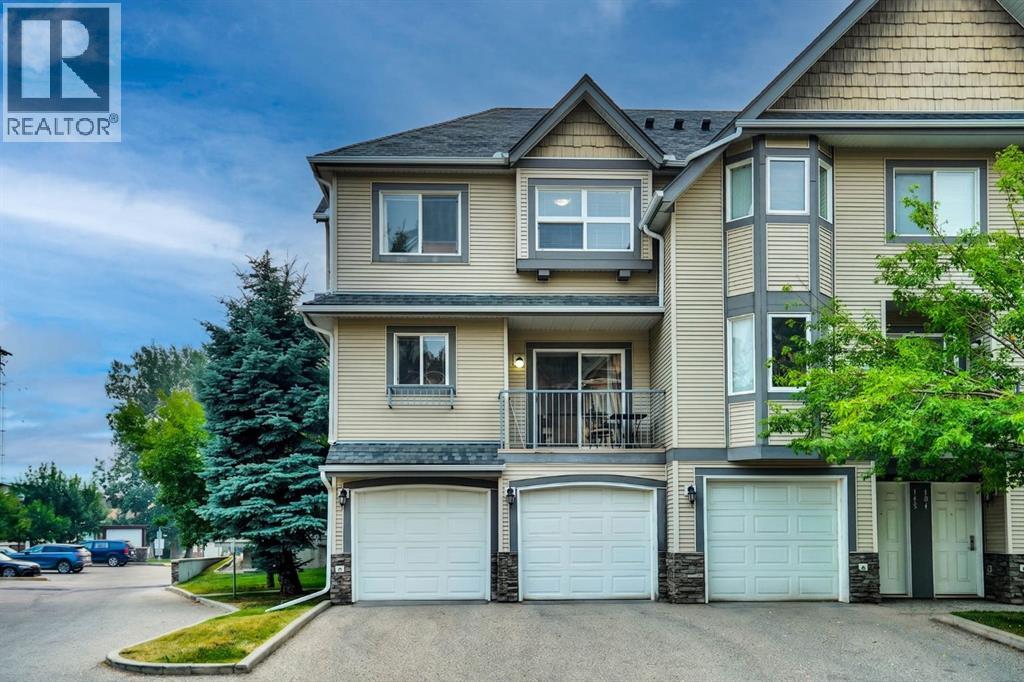
Charm meets convenience in this delightful Townhouse. Step into a world of warmth and comfort as you enter the open-concept living space, perfect for creating lasting memories with your family and loved ones. Enjoy an exceptional indoor and outdoor life in a home that every detail reflects a cozy warm home atmosphere, whereas, simplicity is enhanced by a balance of function, space and light. Welcome to your family dream home in the desired community of Cedarbrae, perfectly located near all amenities, schools, Buffalo Run shopping Centre, and C-Train. This home is very lovingly maintained and cared by the owner. Further, this home fully developed, offers over 1570 Square feet of developed living space: Main floor features, huge living room with beautiful L-shape kitchen and dining room that is spacious for your family entertaining needs. The second-floor features three spacious bedrooms, open hall way, and the primary bedroom walk-in closet and En-Suite bathroom. This home offers a perfect blend of style, comfort, and peace to build your family memory. Don’t miss out this beautiful modern living at its finest, come check it out. Your dream home awaits! (id:52784)
1245, 3730 108 Avenue NE
Calgary, Alberta
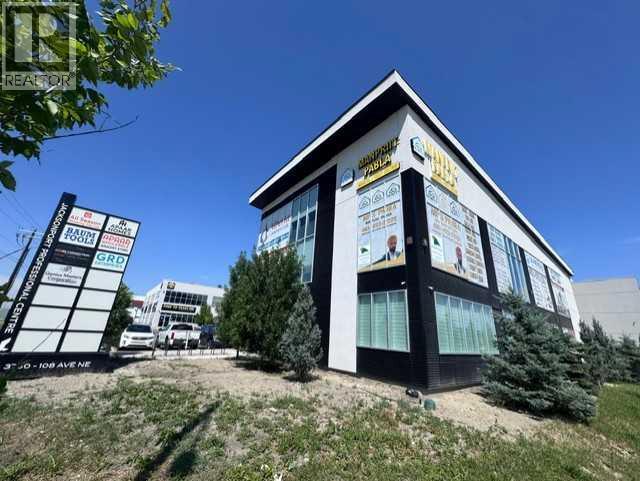
!!! PRIDE OF OWNERSHIP !!! Exceptional opportunity to own a premium second floor commercial office unit in one of Northeast Calgary's established business districts. Situated on a highly visible corner of the building with direct exposure to 36 Street NE, this professionally finished office space features expansive windows on multiple sides, filling the unit with an abundance of natural light while offering impressive panoramic views of the Calgary International Airport runway and the Rocky Mountains. The interior is beautifully appointed with high-end custom built-in millwork throughout, creating a sophisticated and functional workspace that is well suited for a wide range of professional, medical, administrative, or corporate office users. The unit features its own private washroom and includes 3 spacious offices. Security cameras are installed in the premises for added safety. One office is currently rented for $699 per month, while the owner occupies the remaining two offices. This is an ideal opportunity to establish your business in a prestigious, high profile location that reflects professionalism and creates a lasting impression on clients while providing an office you can truly take pride in. Whether you're looking for a prestigious location to operate your business or a quality commercial investment, this unit offers exceptional appeal, outstanding visibility, and a professional setting in a sought-after commercial development. Located with convenient access to Deerfoot Trail, Stoney Trail, Metis Trail, and Calgary International Airport, the property provides excellent accessibility for clients and employees alike. Surrounded by established commercial, retail, and industrial businesses, this is an outstanding opportunity to own a quality office space in one of Calgary's strongest and fastest-growing employment corridors. (id:52784)
10939 Cityscape Drive NE
Calgary, Alberta
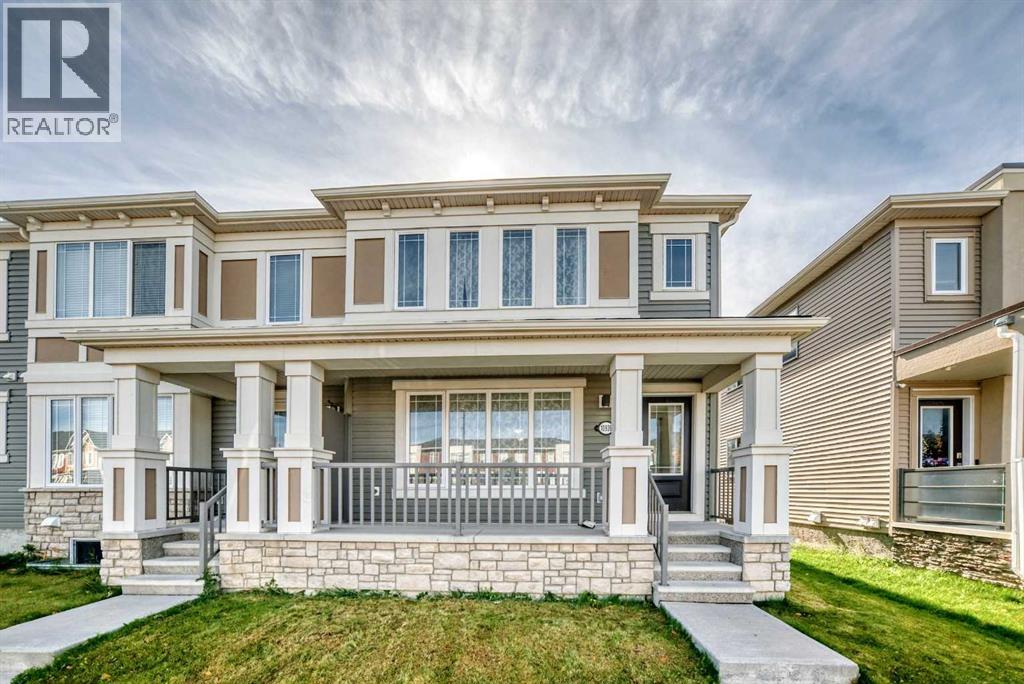
BEAUTIFUL CITYSCAPE TOWNHOME | SEMI DETACHED | END UNIT | NO CONDO FEES. Beautiful Well Kept Townhome with great Access and Location. This Adorable and Functional Home has some Very Nice features including Great Curb Appeal, a Covered Front Verandah, and Rear South Balcony and Bonus Room. You will love this Charming Three Bedroom, Three Bathroom Home with Large Open Kicthchen and Main Level featuring Stone Counters, Raised Bar and Dining Area and walkout into a Double Garage. Upper Level includes Three Bedrooms, Spacious Master Ensuite, Bright Bonus Room and Patio Doors to a Sunny Rear Deck/Balcony. Paved Rear Lane Access with a Nice Double Garage Attached. Book your viewing and Purchase Today. Possession Date Negotiable. (id:52784)
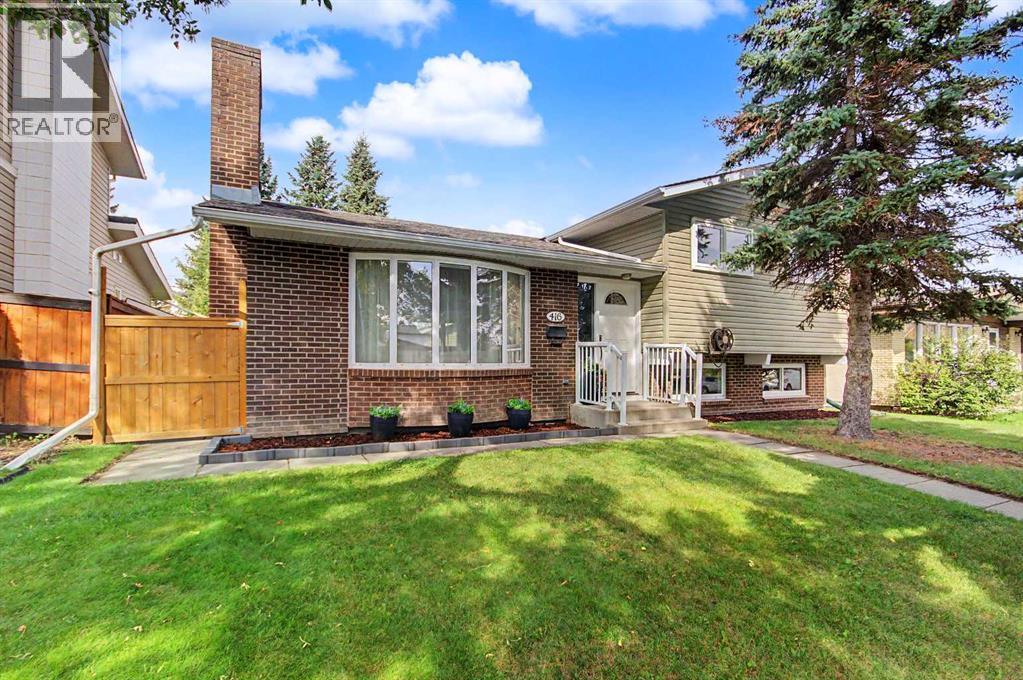
416 Allston Avenue SE
Calgary, Alberta
This BEAUTIFULLY RENOVATED 3-level split offers a stylish, 1448 sqft of total turn-key living space on a quiet street in Acadia. The open concept main floor feels bright and inviting, with updated LVP flooring, fresh paint, modern lighting and a comfortable living room with a painted brick fireplace. The kitchen has been thoughtfully redesigned with quartz countertops, a sleek backsplash, white cabinetry, stainless steel appliances and a large island that adds workspace, storage and casual seating. The adjoining dining area creates an easy flow for everyday living and entertaining. Upstairs, you’ll find three bedrooms, including a spacious primary bedroom with walk-in closet and renovated 2pc bath. The 3pc bath is also renovated with contemporary tile, black fixtures and seamless glass shower. The lower level offers a nice open rec room with newer carpet and plenty of space for a family room, gym or home office. Outside, the large backyard offers plenty of room for summer hosting, relaxing or a little gardening and the double detached garage is perfect for storage or keeping the vehicles covered. Walkable to local schools, parks, shopping, and transit, this move-in-ready property blends classic neighborhood charm with modern sophistication. (id:52784)
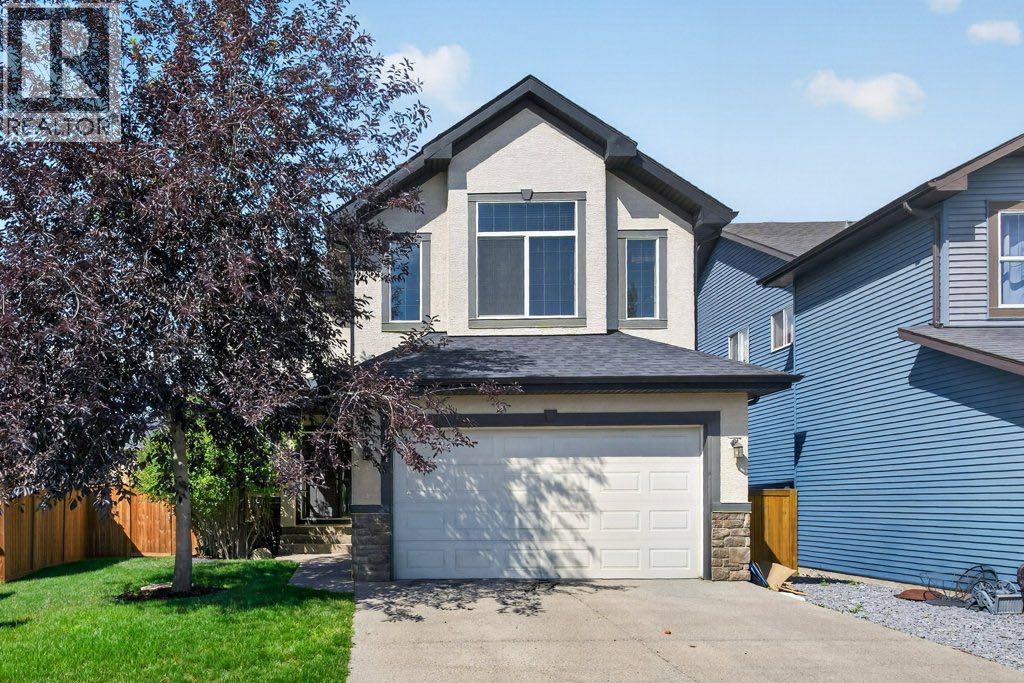
164 Aspenmere Close
Chestermere, Alberta
Welcome to 164 Aspenmere Close, a fully finished family home steps from green space, playgrounds, and walking distance to the lake and Chestermere Station! The open-concept main level offers hardwood flooring, and a stone veneer gas fireplace in the family room. The sunny south-facing main floor office features custom built-in desk, cabinets, and millwork. In the kitchen, you’ll find granite countertops, a center island, stainless steel appliances (new dishwasher in 2020), a walk-through pantry from the mudroom, and a gas line option for a gas range. Step out to the rear deck featuring a Duradek cover, glass railings, a BBQ gas line, and a steps-down private patio in the large yard. Upstairs features a large south-facing bonus room with vaulted ceilings, upper-level laundry, two generous bedrooms, a 4-piece bath, and a primary retreat with a 5-piece ensuite and walk-in closet. The fully finished basement adds a 4th bedroom, full 4-piece bath, storage room, a second gas fireplace, and a spacious games/rec room with a kitchenette featuring wood cabinetry and granite counters. Complete with high-efficiency furnaces, 75-gallon hot water tank, reverse osmosis system. Truly move-in ready! (id:52784)
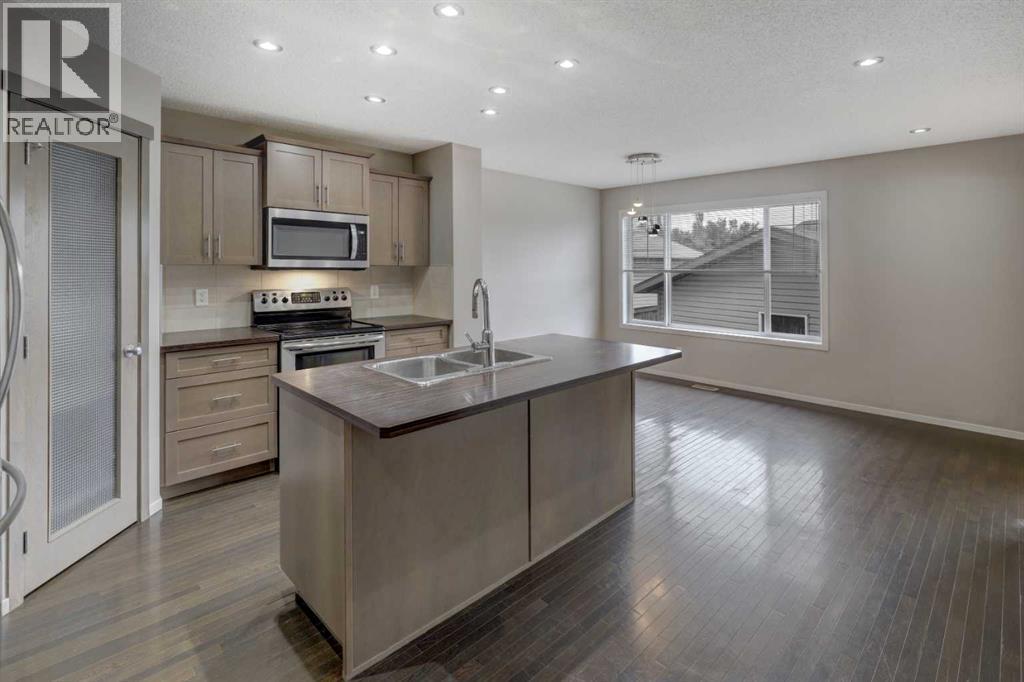
36 Copperstone Court SE
Calgary, Alberta
Welcome home to this bright & beautifully updated family home, ideally located on a quiet cul-de-sac in the sought-after community of Copperfield! Located just a short walk to the community pond, scenic pathways, & playgrounds, this charming home boasts a south-facing front veranda that welcomes you into the spacious main floor. Enjoy a large living room filled with natural light from an oversized front window & that features a cozy gas fireplace. The open-concept island kitchen is designed for both everyday living & entertaining, offering a corner pantry, breakfast bar, abundant counter space, a built-in computer desk, & a seamless connection to the dining area overlooking the backyard. Upstairs, the generous primary retreat features a walk-in closet & a private 4-piece ensuite. Two additional spacious bedrooms, a full bathroom, & the convenience of upper-level laundry complete the second floor. The partly finished basement offers outstanding flexibility with a huge recreation room featuring a rough-in for a future wet bar, a 4-piece bathroom, a den or craft room, & plenty of storage space - ready for your finishing touches. Recent upgrades include: New shingles, siding, soffit, fascia & downspouts, flooring, interior paint, newer cabinets, full bath in basement, new washer & more!!! Step outside to enjoy the large, fully fenced backyard complete with a tiered deck, perfect for summer barbecues, entertaining, or relaxing with family & friends. An oversized double detached garage provides ample room for vehicles, storage, & hobbies. Located in one of Copperfield's most family-friendly locations, with easy access to parks, walking paths, schools, shopping, & major roadways, this home offers the perfect combination of comfort, space, & convenience. You’ll love living here!!! (id:52784)
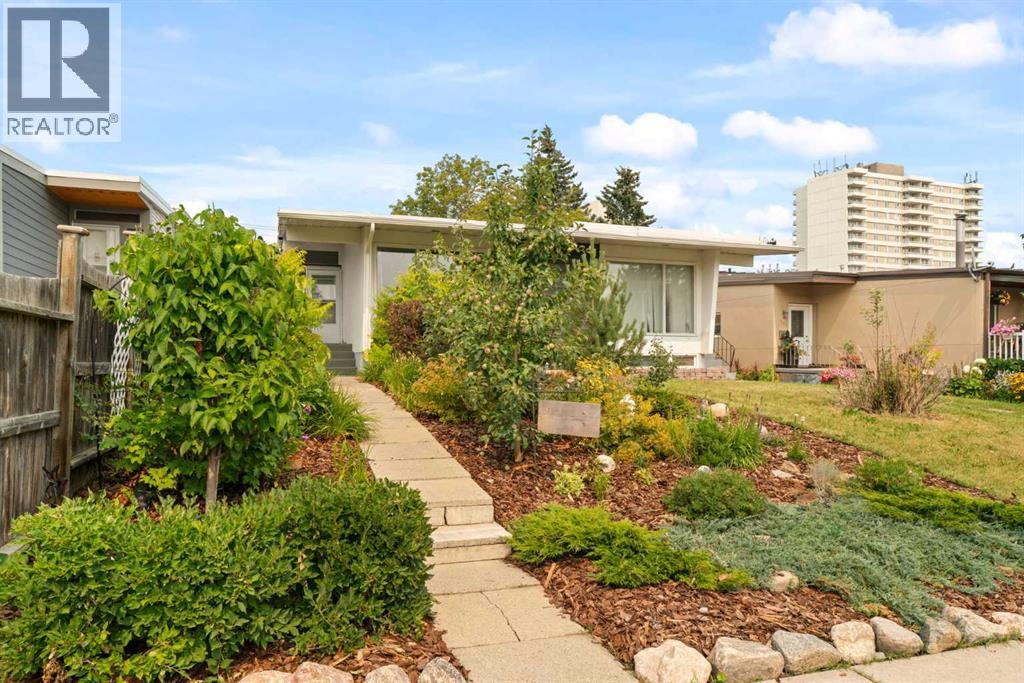
726 68 Avenue SW
Calgary, Alberta
Welcome to this character-filled 4-level split semi-detached home in Kingsland, where thoughtful updates, original architectural details and flexible living space come together in a home that feels anything but ordinary. Offering 4 bedrooms, 2 bathrooms and four developed levels, there is plenty of room to make this home your own. Beautiful front landscaping creates impressive curb appeal, with mature bushes, plants and mulched garden beds adding both greenery and privacy. Step inside and you’re immediately greeted by soaring vaulted ceilings, a feature wall and an abundance of natural light. A large south-facing picture window fills the living room with sunshine, while brand new LVP flooring gives the main level a fresh, updated feel. One of the home's most distinctive features is the original textured plaster wall, now finished in a rich olive tone that celebrates its mid-century character rather than covering it up. The living room flows into the dining area and through to the kitchen, renovated ~1 year ago. Light wood-tone cabinetry with gold hardware pairs beautifully with stone countertops and tall white hexagon tile backsplash. Three large west-facing vinyl windows bring in even more natural light, while stainless steel appliances, extensive cabinetry and countertop space, plus open shelving make this kitchen as functional as it is stylish. Across from the kitchen, the 4-piece bathroom has been refreshed with a new vanity and mirror while retaining the original tub surround. Original details continue throughout the home, including the floating “spine” staircase, recently refinished to complement the olive tones, alongside the original iron railing. Upstairs, what was originally two bedrooms has been transformed into one exceptionally spacious primary retreat with two closets, newer vinyl windows overlooking the backyard and new LVP flooring. For buyers needing an additional bedroom, the space offers the potential to be converted back to its previous configura tion. The next level down offers two more generous bedrooms, each with closets, laminate flooring and newer vinyl windows. New LVP runs through the hallway, and a separate side entrance provides convenient exterior access. On the lowest level, you’ll find the mechanical/laundry room along with even more developed living space, currently configured as an illegal basement suite. It includes a full kitchen with charming original light green cabinetry, stove, refrigerator and hood fan, room for a dining table, a large rec/living area, bedroom and 4-piece bathroom. Whether used as additional space for the household, guests or its current configuration, this level adds valuable flexibility. Outside, enjoy a freshly sodded backyard with rear alley access. Additional updates include a new roof, a new hot water tank (January 2026), and a recently serviced furnace. A unique Kingsland home offering a combination of character, substantial updates, four developed levels and adaptable living space, all in an est (id:52784)
131 Ambleridge Street NW
Calgary, Alberta
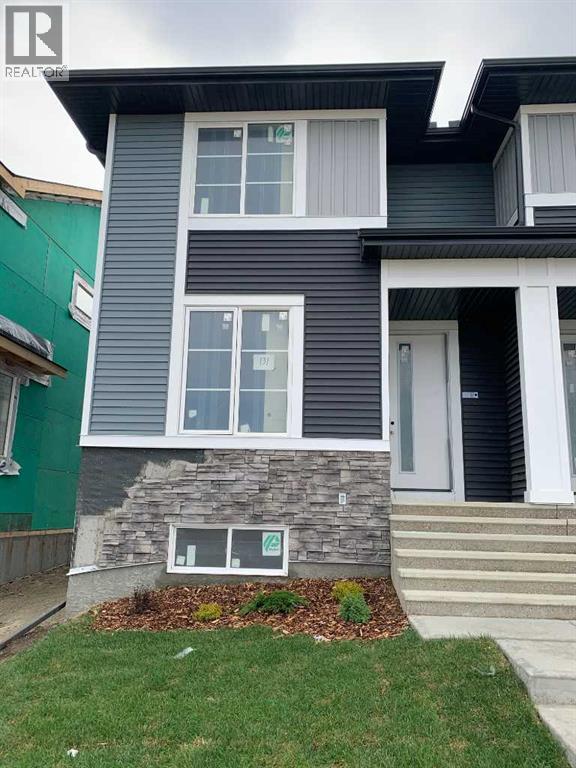
Welcome to Ambleridge, one of Calgary’s newest communities. Introducing the Kingston by master builder Douglas Homes— This 1532 sqft. Four bedroom end unit townhouse is designed for modern, turnkey living. Enjoy no condo fees and the convenience of a side entrance. This home stands out with premium upgrades already included, such as 9-foot knockdown ceilings, luxury vinyl plank flooring, quartz countertops, and 42-inch upper cabinetry. The bright, open-concept main floor is filled with natural light from oversized windows and features a spacious, inviting great room with an optional fireplace. The centrally located kitchen with adjacent dining area is perfect for entertaining. Featuring stainless steel appliances, stylish cabinetry and spacious island. A versatile main-floor flex room or fourth bedroom, along with a three-piece bathroom, offers flexibility to suit your needs—whether as a guest room, home office, playroom, or study space. Upstairs, the primary suite includes a walk-in closet and a stylish four piece ensuite with quartz countertops and double vanity. Two additional generously sized bedrooms provide ample space for family or guests. A well-appointed four-piece main bath features quartz surfaces, a large vanity, and a deep soaker tub. You’ll also appreciate the convenience of an upper-floor laundry room.The basement is thoughtfully laid out and ready for future development. Outside, the fully landscaped yard includes landscaping, rear deck, fencing, and a double garage. Don’t miss this opportunity—book your showing today. Please note: Photos are from a previously built home and are intended to illustrate finishes and layout; actual features may vary. First-Time Home Buyers’ GST Rebate: Eligible buyers may receive up to $50,000 on a new home purchase. Applicants must be 18 or older, a Canadian citizen or permanent resident, and not have owned or lived in a home owned by themselves or their spouse/common-law partner in the past four years. All terms an d conditions are subject to Government of Canada/CRA guidelines (id:52784)
74 Tuscany Summit Square NW
Calgary, Alberta
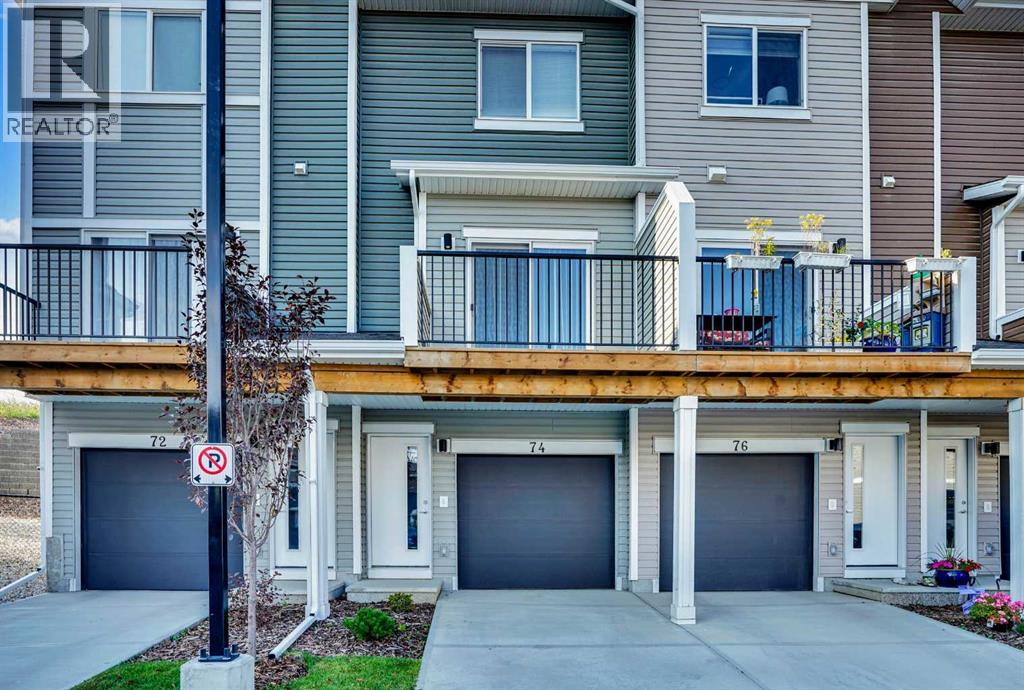
Welcome to this almost new and one of the most upgraded units in Tuscany Summit, in the Heart of Tuscany. Nestled in the exclusive and highly sought-after community of Tuscany, this fully upgraded three-story townhouse offers the perfect blend of modern comfort, privacy, and convenience. Backing onto a serene natural area, with no rear neighbors, this home provides a peaceful retreat while remaining close to everything you need. Step inside the main level, where you’ll be greeted by a beautifully upgraded kitchen featuring an added island, abundant two-tone soft-close cabinetry, elegant quartz countertops, and stainless steel appliances—a true delight for any home chef. The open-concept layout is enhanced by luxury vinyl plank flooring, offering both sophistication and durability. From the spacious living area, step out onto a private balcony, perfect for your morning coffee or enjoying evening sunsets. Upstairs, the primary bedroom offers a peaceful escape with double closets and a private ensuite that includes a luxurious soaker tub. A second generously sized bedroom, a full main bathroom, and convenient upper-floor laundry complete this level. For added future flexibility, electrical and mechanical tie-ins for ceiling fans have been pre-installed in both bedrooms and the living room—an upgrade rarely found in similar homes. This home also features the highest level of upgrades in the entire development, making it truly one of a kind. Also, both bedrooms and the living room have rough-ins for ceiling fans if the new buyer likes to install. With easy access to Crowchild Trail, Stoney Trail, parks, schools, shopping, and more, you’ll love the lifestyle this location offers. Don’t miss your chance to call this stunning townhouse your new home sweet home. (id:52784)
920, 540 14 Avenue SW
Calgary, Alberta
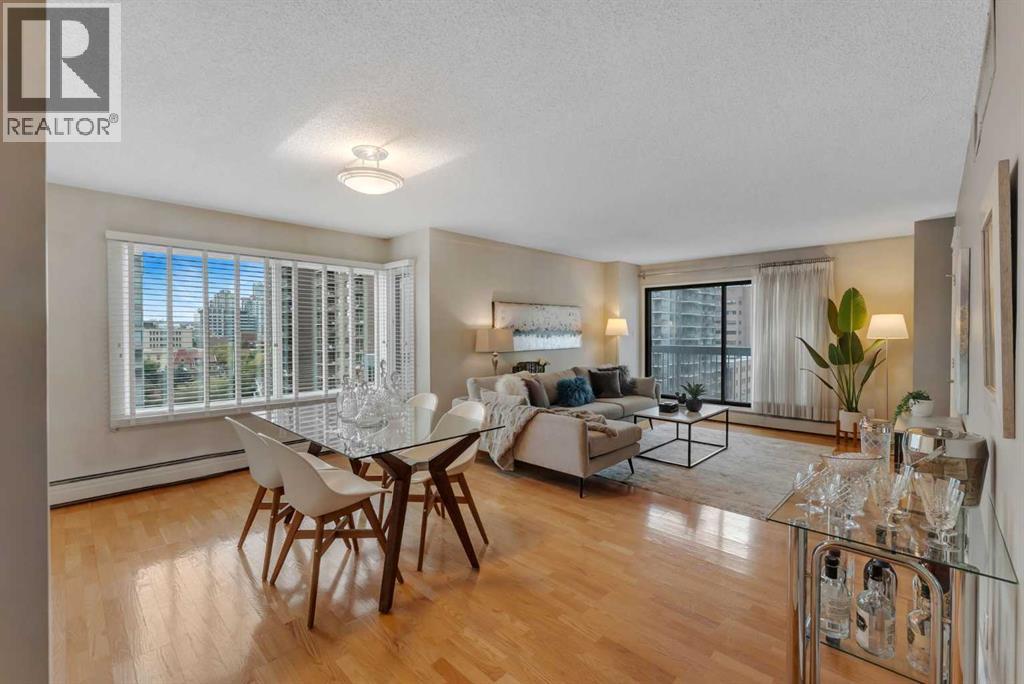
Welcome to Rosewood Estates, a well-established concrete building in the heart of Calgary’s lively Beltline, just steps from the restaurants, cafés, shops, and vibrance of 17th Avenue. This bright and spacious corner unit offers over 1,100 sq. ft. of comfortable living space, with two bedrooms, two full bathrooms, generous storage, and a thoughtful layout. Lovingly maintained by the same owner since 1979, the home has been exceptionally well cared for and offers a rare opportunity to move in and enjoy its original character, or bring your own vision to life with a future renovation. Floor-to-ceiling windows fill the living spaces with natural light and open onto a wrap-around, northwest-facing balcony with stunning views. Original hardwood floors add warmth and character throughout, while central air conditioning, in-suite laundry, and a secure underground parking stall provide everyday comfort and convenience. The large primary bedroom features a walk-in closet and private 3-piece ensuite, while the second bedroom and adjacent 4-piece bathroom offer flexibility for guests, family, or a home office. Residents of Rosewood Estates enjoy a newly renovated lobby, fitness room, bike storage, and social lounge. The building is well-managed and pet-free, with a friendly, close-knit community. With 17th Avenue, downtown, Stampede Park, and LRT access all within easy reach, this is an ideal lock-and-leave lifestyle for those who want the best of the city right outside their door. (id:52784)
138 Hawkstone Manor NW
Calgary, Alberta
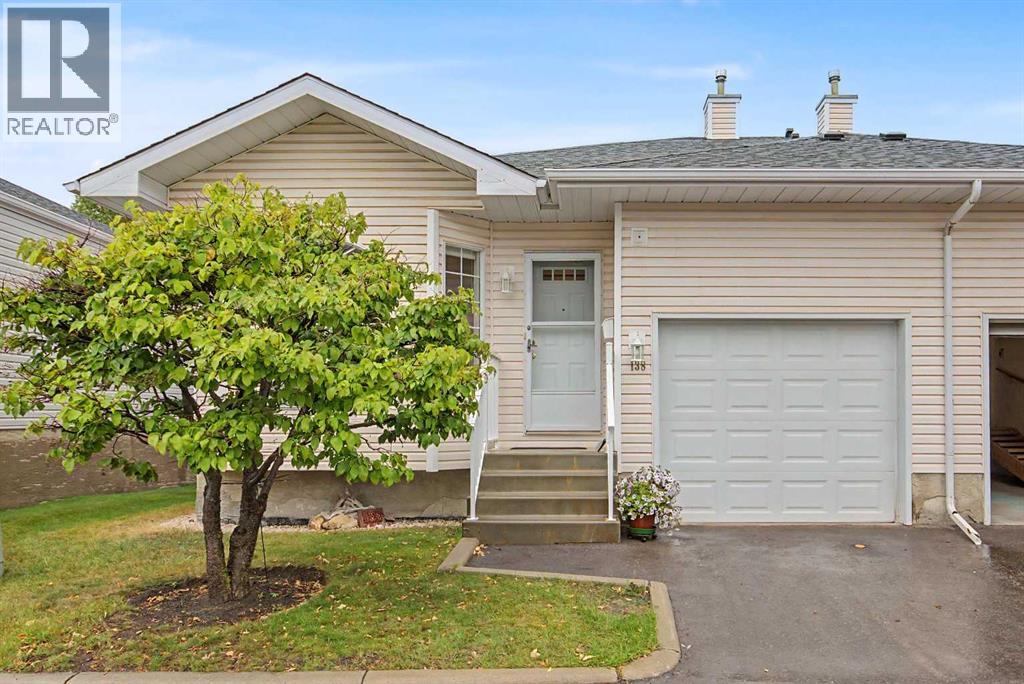
Welcome to this beautifully maintained 3-bedroom, 2-bathroom bungalow villa in desirable Hawkwood Manor, offering the comfort and convenience of maintenance-free living. From the moment you step inside, you’ll appreciate the warm inviting atmosphere and beautiful hardwood flooring throughout the spacious main level.The kitchen, dining area, and living room flow seamlessly together, creating an ideal space for everyday living and entertaining. Gather around the cozy fireplace during the cooler months, or step outside onto the private rear deck to relax and enjoy the peaceful surroundings.The main floor features a generous primary bedroom with a private ensuite, a second bedroom, an additional full bathroom, and the convenience of main-floor laundry. Downstairs, you’ll find a spacious recreation area with new vinyl plank flooring, a large third bedroom, and an abundance of storage space.Additional peace of mind comes from having all Poly-B plumbing replaced, along with a hot water tank installed in 2020. The attached garage adds year-round comfort and convenience, no more clearing snow off your vehicle on cold Calgary mornings.Enjoy a low-maintenance lifestyle without sacrificing space, comfort, or privacy. Quality bungalow villas like this are rarely available for long. Book your private showing today! (id:52784)
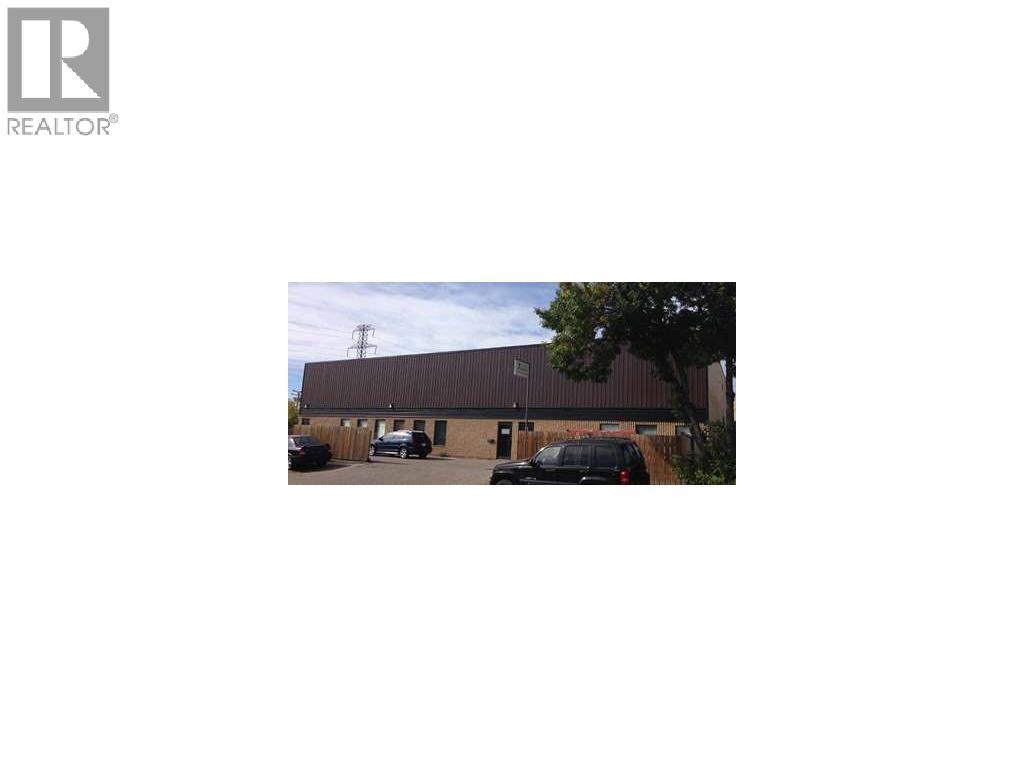
4213 16a Street SE
Calgary, Alberta
Prime owner-user or investment opportunity in the sought-after Alyth/Bonnybrook industrial district. This well-maintained 10,719 sq. ft. multi-bay industrial building sits on a 0.3-acre site with 6 dedicated parking stalls, limited yard space, and excellent functional specs including 15' clear warehouse ceiling height and three 12' x 10' drive-in loading doors.Ideal setup for an owner-user wanting to occupy space while drawing steady holding income, as two bays currently have leases in place, and 2 have month-to-month tenancies for ultimate flexibility. Located in a high-demand inner-city industrial hub, the property features I-R (Industrial Redevelopment) zoning, offering strong future upside and versatility for a wide range of light industrial, commercial, and service uses. The functional multi-tenant footprint allows a purchaser to easily scale their own business operations over time as existing tenant leases mature, or continue capitalizing on Calgary's tight industrial market by maintaining full tenancy for strong cash flow. Convenient access to major arterial routes, including 42nd Avenue SE, Blackfoot Trail, and Ogden Road, ensures seamless transport logistics for clients and supplier access. Clean, solid 1977 block construction with separate metering per bay gives owner-operators complete management efficiency with minimal maintenance hassle. (id:52784)
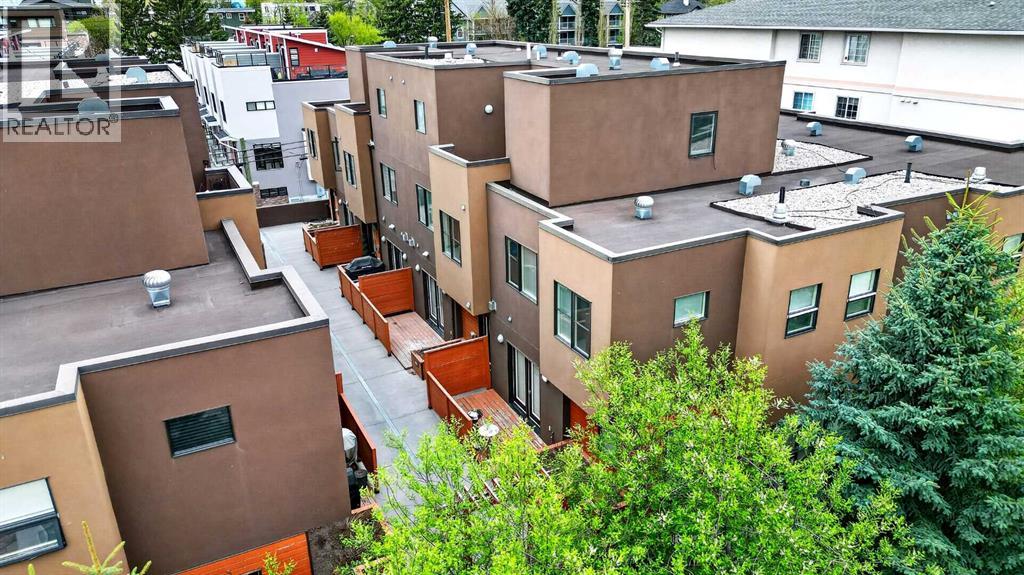
10, 1717 27 Avenue SW
Calgary, Alberta
Welcome to executive inner-city living in the heart of South Calgary/Marda Loop on a quiet tree-lined street. This spacious 3-bedroom townhome offers over 1700 sq ft on three thoughtfully designed levels of living space, combining modern style with an unbeatable urban location. Featuring direct access to the underground parkade, this property delivers the privacy and functionality of a large home with the convenience of low maintenance living. The bright open concept main floor is designed for both everyday living and entertaining, showcasing rich hardwood floors, recessed lighting, a cozy gas fireplace and a beautifully appointed kitchen complete with sleek dark cabinetry, stainless steel appliances, a gas range, oversized island with eating bar, and ample storage. The spacious layout provides room for large scale furniture and effortless flow throughout. The second level offers two generously sized bedrooms and a full bathroom, while the entire third floor is dedicated to an incredible primary retreat. This private oasis features a spacious bedroom, a large walk-in closet with custom built-ins, a luxurious spa-inspired ensuite with dual vessel sinks, deep soaker tub and separate shower, along with direct access to your own rooftop patio. Take in skyline views and enjoy your own private outdoor escape; perfect for morning coffee, evening drinks or relaxing under the stars. Located just steps from Marda Loop’s vibrant shops, restaurants, cafes and amenities, this executive townhome offers the ideal balance of luxury, privacy and inner-city convenience. A rare opportunity in one of Calgary’s most sought after communities! (id:52784)
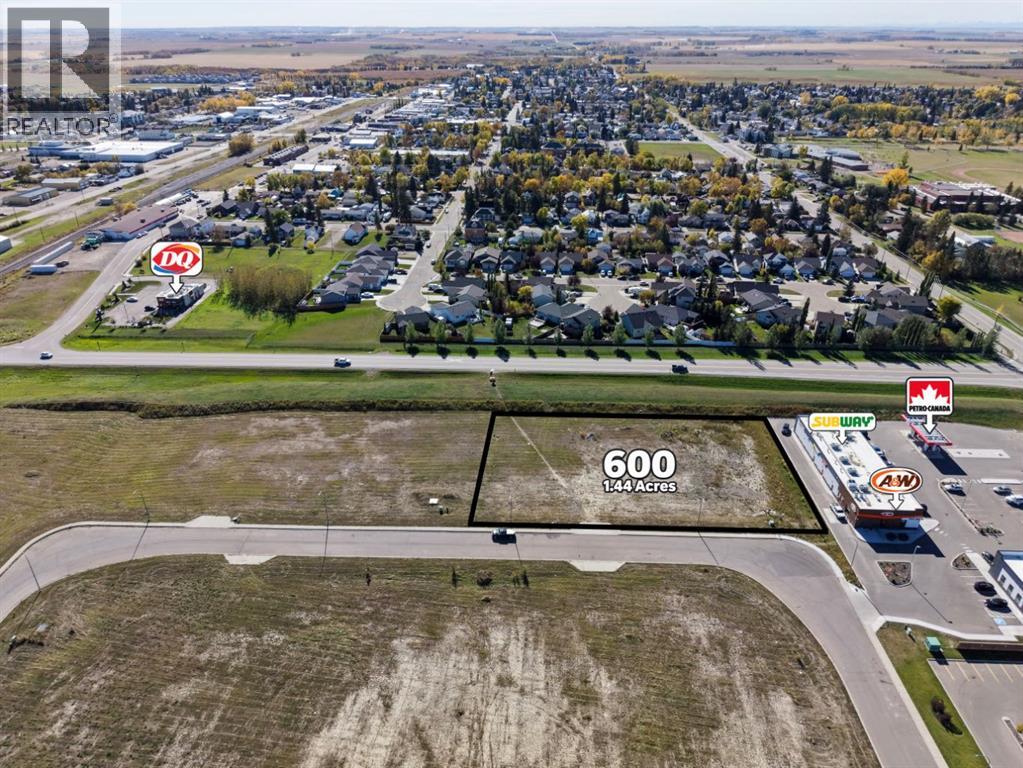
600 Shantz Drive
Didsbury, Alberta
Now offered at $350,000, this prime 1.44-acre parcel at 600 Shantz Drive in Didsbury offers excellent Highway 582 exposure and exciting development potential. Currently zoned C1 Commercial, the property is located near established businesses including Save-On-Foods, Subway, A&W, Petro-Canada and Dollarama, making it an attractive setting for a future commercial development. Potential rezoning to RC2 could accommodate a mix of residential and commercial uses, while other residential applications may also be considered, subject to municipal approval. An excellent opportunity to secure a versatile parcel in a sought-after location. (id:52784)
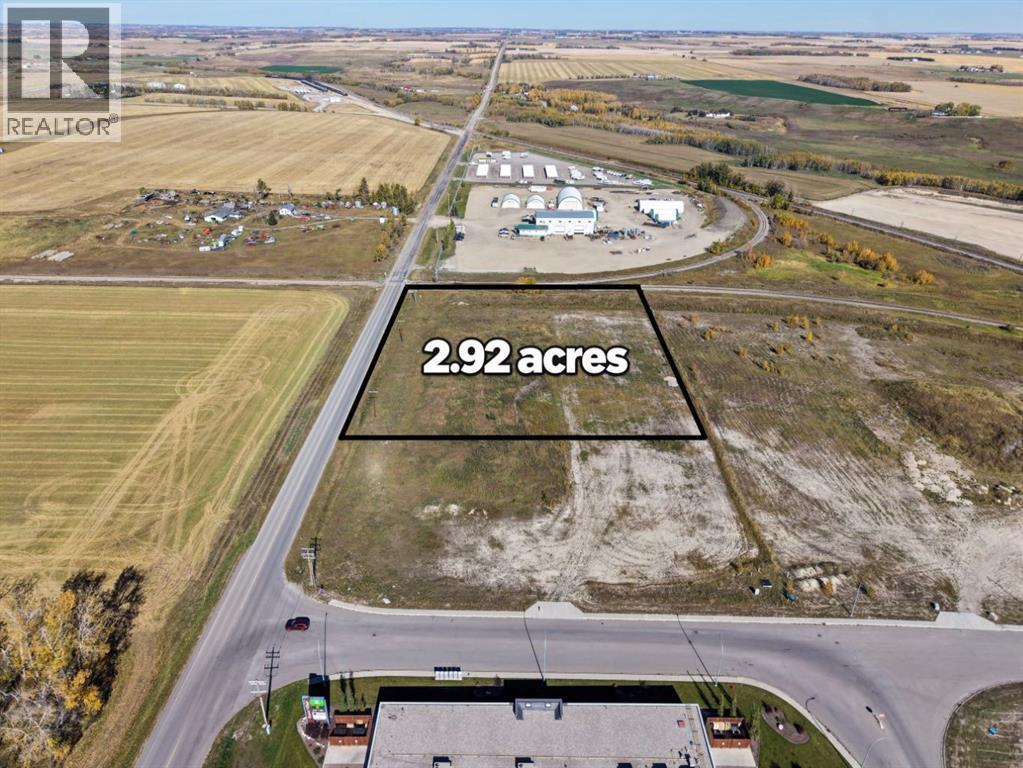
100 Shantz Drive
Didsbury, Alberta
Discover 2.92 acres of prime commercial land at 100 Shantz Drive in Didsbury. Currently zoned C1 Commercial, this parcel offers exposure along 23rd Street, the route heading north toward Olds. Located near established businesses including Save-On-Foods, Subway, A&W, Petro-Canada and Dollarama, it provides an attractive setting for future commercial development. Its generous size offers room to explore a variety of business and development opportunities, subject to municipal approval. An excellent opportunity for developers, investors or business owners looking to establish a presence in Didsbury. (id:52784)
30 Discovery Ridge Gardens SW
Calgary, Alberta
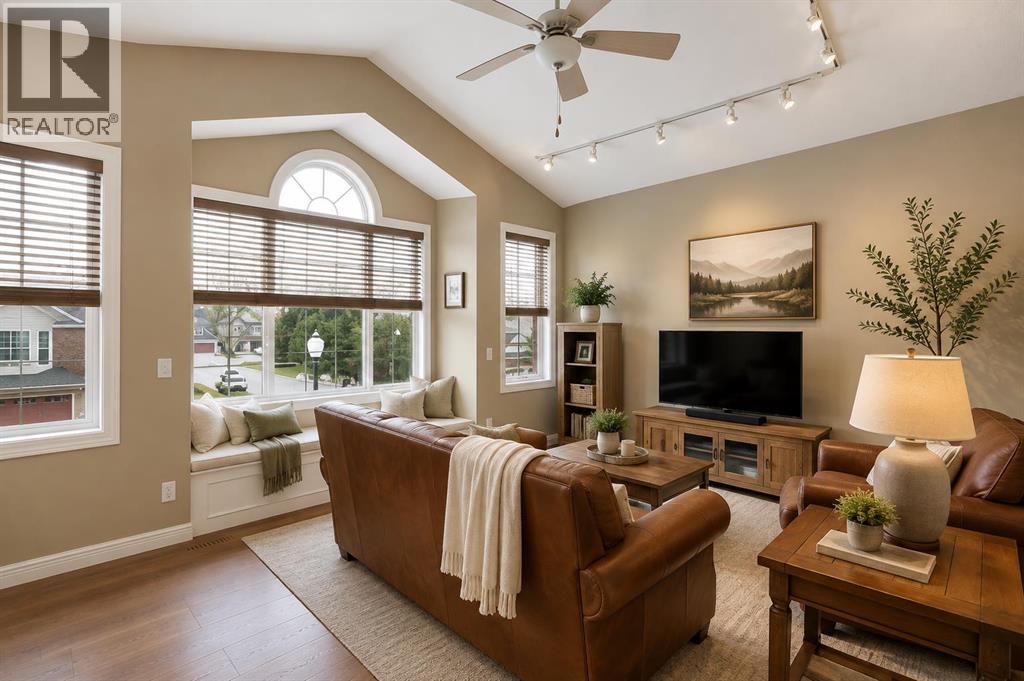
Offering over 2,900 sq. ft. of developed living space, this beautifully maintained home combines an exceptional layout, quality upgrades, and an incredible location backing directly onto a peaceful greenspace with access to the community pond and extensive walking and cycling pathways. Situated on a quiet, family-friendly street, this home offers the perfect balance of comfort, functionality, and outdoor living.The inviting main floor showcases engineered hardwood flooring, updated colours, and an abundance of natural light throughout. At the front of the home, a private office with custom built-in cabinetry provides the perfect work-from-home space. The spacious kitchen has been refreshed with updated appliances and overlooks the bright dining area and welcoming living room, where a gas fireplace creates a warm and inviting focal point.Step outside and you'll quickly appreciate what makes this property so special. The backyard has been thoughtfully designed for entertaining and relaxing, featuring a large deck directly off the home, a custom stone patio with a pergola and sitting area, all backing onto a beautiful greenspace with direct access to the pond and pathway system.Upstairs, you'll find a spacious bonus room finished with engineered hardwood flooring, along with three generous bedrooms. The primary suite offers plenty of room to unwind and features a large walk-in closet and a spacious five-piece ensuite complete with dual sinks, a soaker tub, and a separate shower.The professionally developed basement adds even more functional living space with custom built-in cabinetry throughout the entertainment area and office, a gas fireplace, bar fridge, and a spa-inspired three-piece bathroom featuring a custom jetted shower.Located just minutes from Griffith Woods, playgrounds, schools, Westhills Shopping Centre, Elbow Springs Golf Club, and the extensive pathway system along the Elbow River, this home also offers convenient access to Glenmore Trail, Sto ney Trail, and the mountains beyond. With nearly 3,000 sq. ft. of developed living space, numerous thoughtful upgrades, and an exceptional backyard setting, this is a home that truly stands out.Additional peace of mind comes with significant recent mechanical upgrades, including a new furnace and central air conditioning system installed in 2022, as well as a new roof completed less than a year ago. (id:52784)
1200 Shantz Drive
Didsbury, Alberta
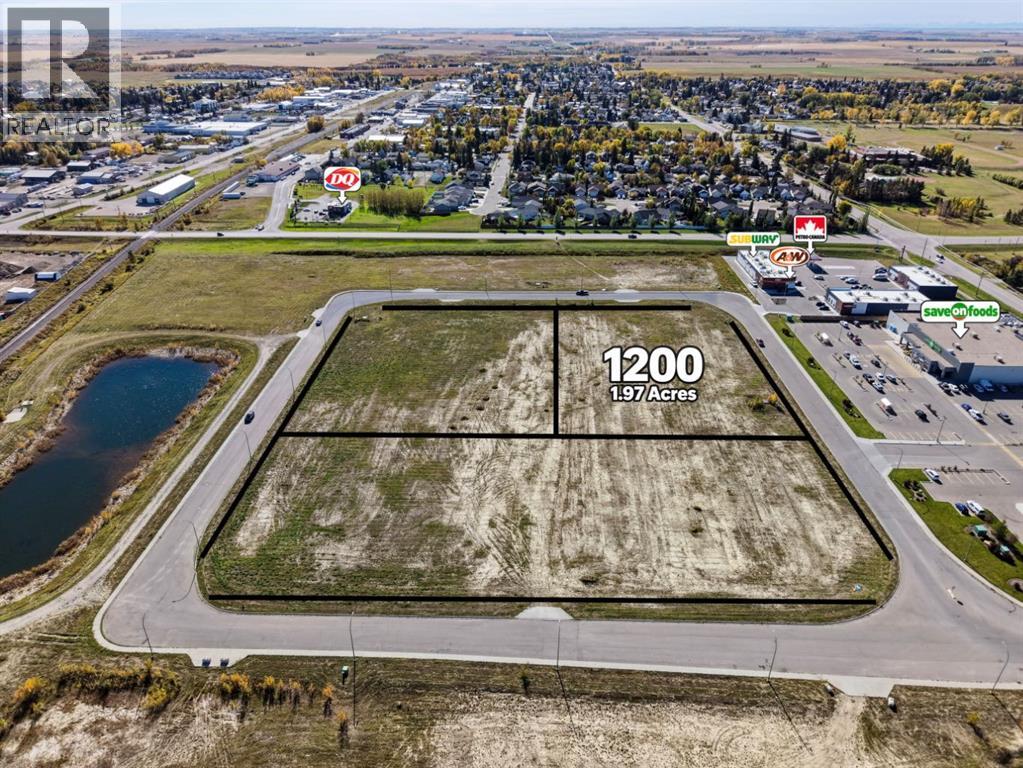
Explore the possibilities with this prime 1.97-acre parcel at 1200 Shantz Drive in Didsbury. Situated within the Shantz corridor, the property offers convenient access to nearby Save-On-Foods, Subway, A&W, Petro-Canada and Dollarama. Currently zoned R5 for high-density residential development, it presents an excellent opportunity to create new housing close to everyday amenities. Potential rezoning to RC2 could accommodate a mix of residential and commercial uses, subject to municipal approval, with an existing RC2-zoned parcel at 1000 Shantz Drive demonstrating this development approach within the corridor. An exciting opportunity for developers and investors to contribute to Didsbury’s growing community. (id:52784)
5 Masters Street SE
Calgary, Alberta
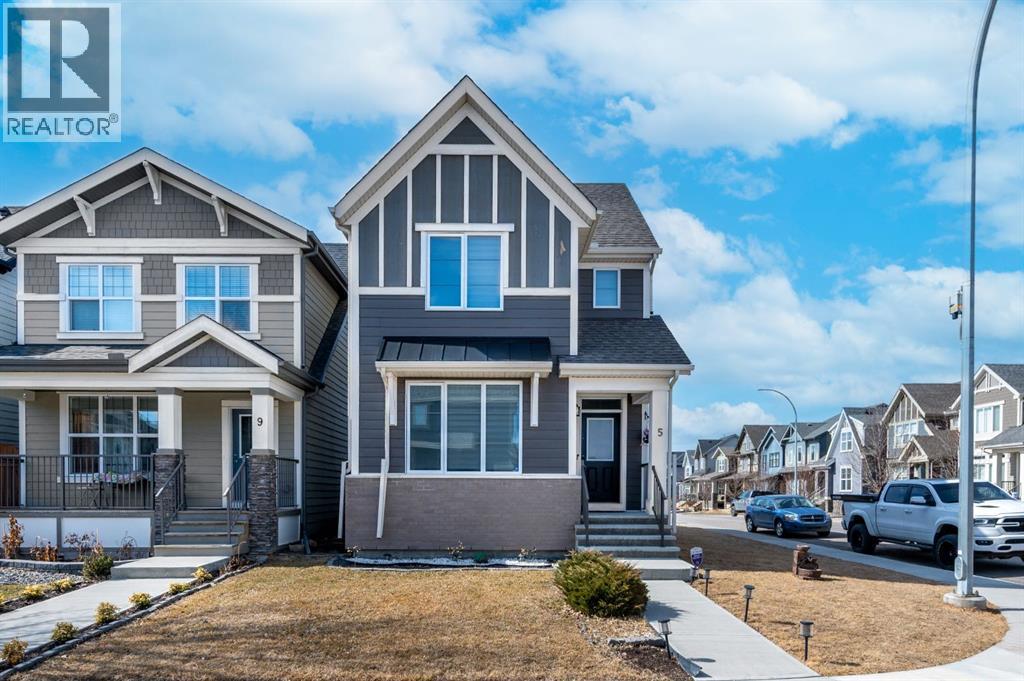
Welcome to this exceptional JAYMAN BUILT home nestled in award-winning Mahogany Lake community, renowned for its stunning natural beauty and exceptional amenities. This beautifully designed two-story residence offers ample space, abundant natural light, and a harmonious blend of modern living and traditional charm.Situated on a corner lot, this home boasts an open-concept layout on the main floor, ideal for contemporary living and entertaining. The spacious living and dining area is complemented by an electric fireplace, while the well-appointed kitchen features a pantry and ample counter space. A rare main-floor bedroom and full bathroom provide flexibility for guests, accommodating multi-generational living or a private home office.Ascending to the upper level, you will discover three generously sized bedrooms, including a spacious primary retreat with a walk-in closet and a luxurious four-piece ensuite bathroom. The upper level also offers two additional bedrooms, a full bathroom, convenient laundry facilities, and an open flex/den area, perfect for a study space or playroom.The unfinished basement holds great potential for future customization, allowing you to design it according to your unique preferences. It also offers a deck and two cars parking at the back and the option for future garage development.Residing in Mahogany Lake means embracing one of Calgary’s most sought-after lake communities, centered around the city’s largest freshwater lake, Mahogany Lake, spanning approximately 64 acres. Residents enjoy year-round recreational opportunities, including swimming, paddle sports, fishing, beach volleyball, skating rinks, and scenic walking and cycling paths.The community hub, Mahogany Beach Club, offers a splash park, picnic and barbecue areas, natural gas fire pits, a fishing dock, and a spacious 21,000 sq ft clubhouse. Nearby, Mahogany Wetlands provide 74 acres of preserved natural habitat and access to over 22 km of walking, jogging, and cycling trails.Conveniently located just minutes from South Health Campus, this home is complemented by excellent nearby schools, including Divine Mercy School and Mahogany School. It delivers the perfect combination of space, lifestyle, and investment potential within one of Calgary’s premier lake communities. (id:52784)
12 Woodmont Rise SW
Calgary, Alberta
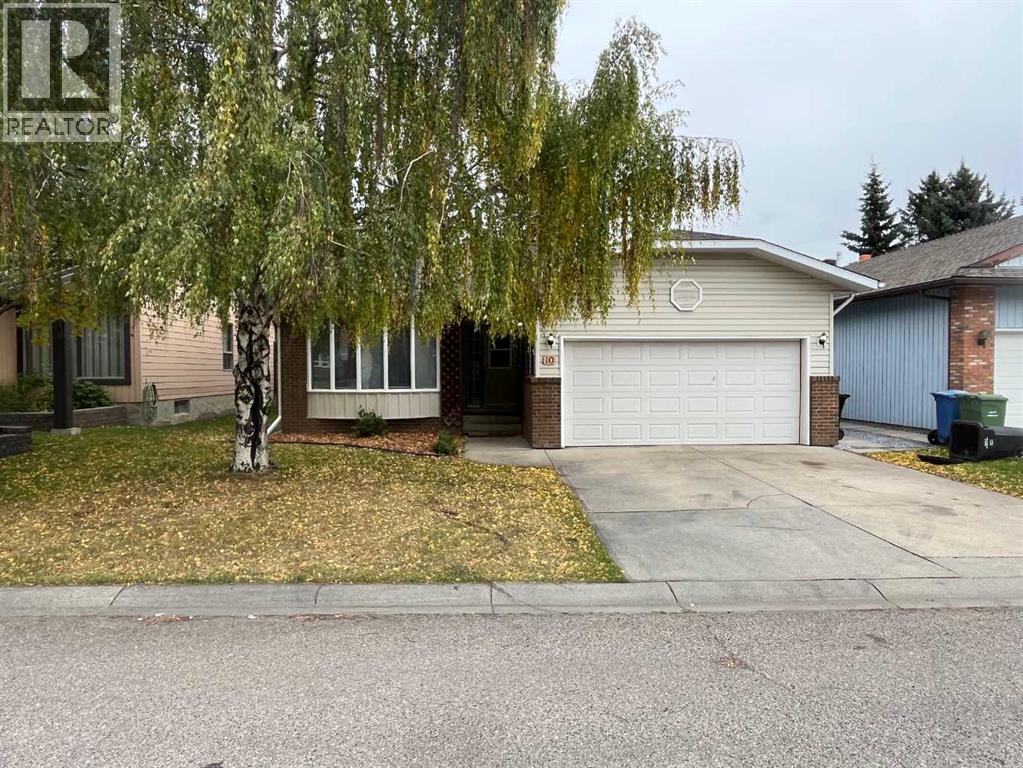
Number on the house reads #10. Address is actually #12. This is a Civil Enforcement Sale under Part 7 of the Civil Enforcement Act in Alberta. Showings are not possible at this time. The listing agent has not had the opportunity to view the interior of this home. Information quoted has been obtained from City records and previous MLS listings and are not guaranteed to be current or exact. The home is a good sized 3-bedroom bungalow (1573 Sq. Ft.) with a sunken family room featuring a fireplace. The Primary bedroom features a 3-piece ensuite. The home is located in a good family community and is close to schools, shopping, public transportation and parks/playgrounds. (id:52784)