

199 Cedarwood Lane SW Calgary, Alberta T2W 5X6

$429,888Maintenance, Common Area Maintenance, Insurance, Ground Maintenance, Property Management, Reserve Fund Contributions, Waste Removal
$324.91 Monthly
Maintenance, Common Area Maintenance, Insurance, Ground Maintenance, Property Management, Reserve Fund Contributions, Waste Removal
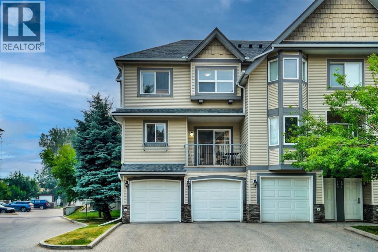
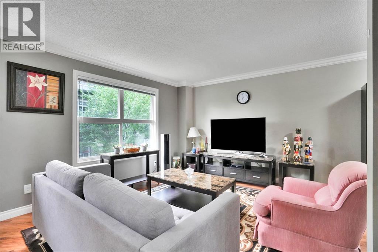
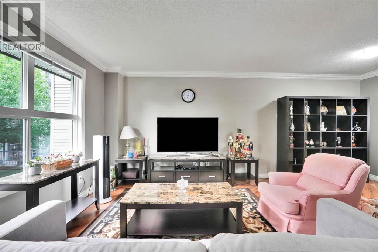
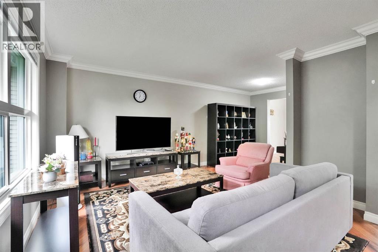
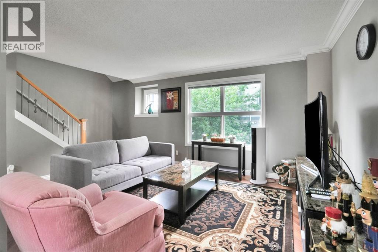
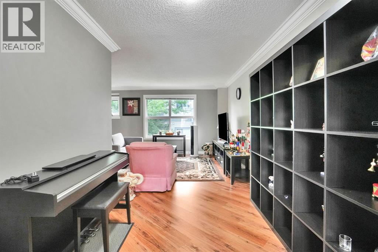
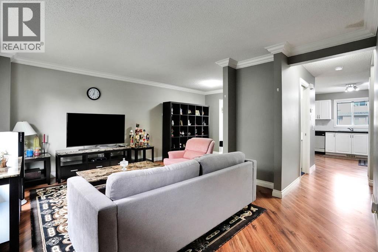
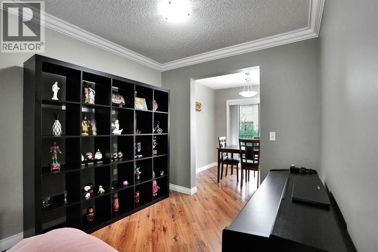
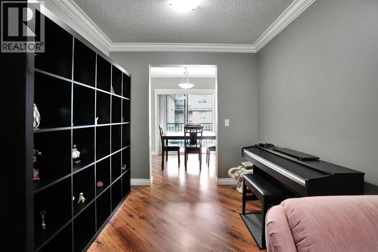
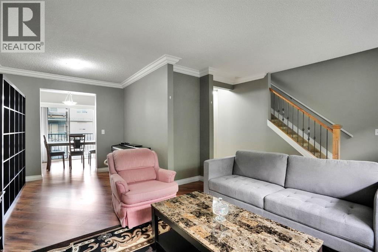
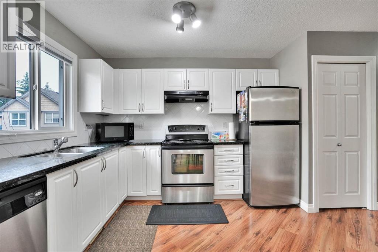
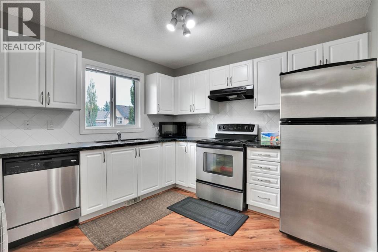
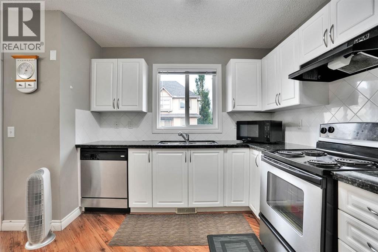
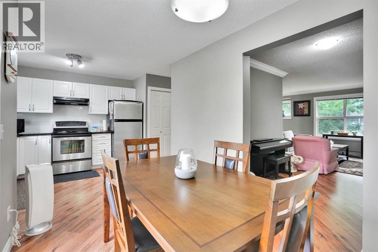
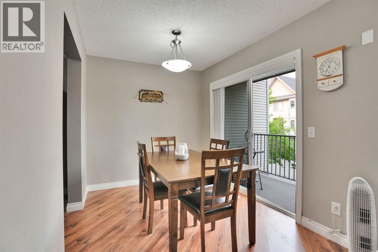
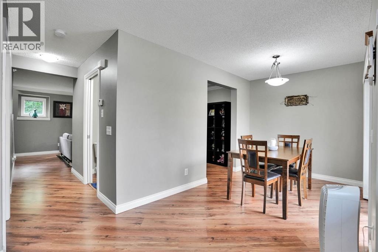
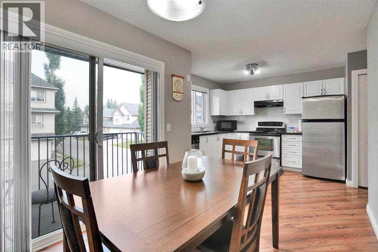
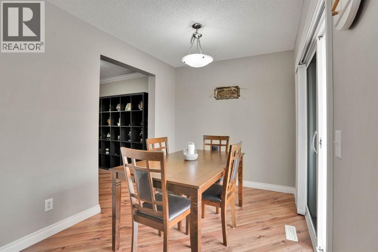
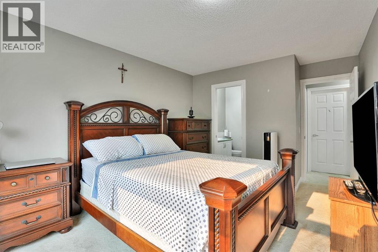
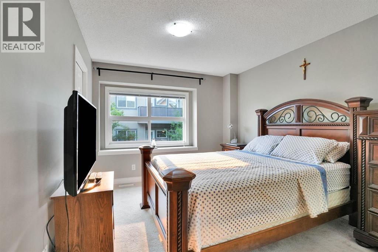
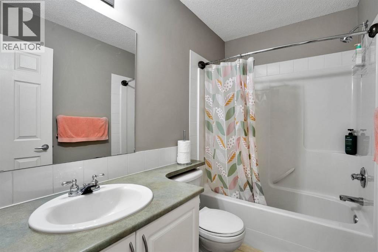
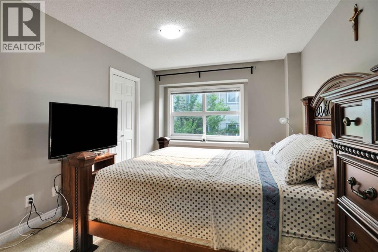
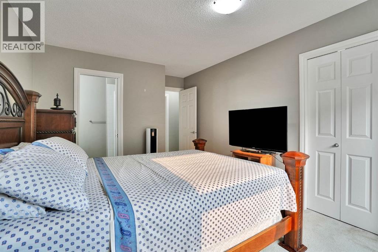
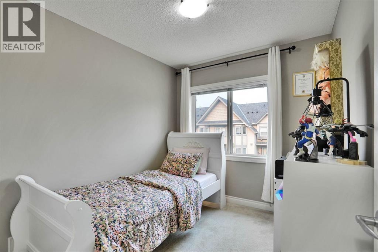
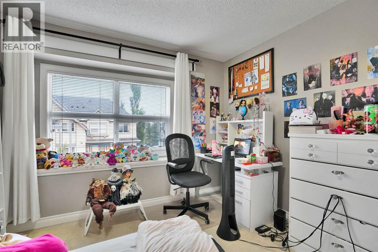
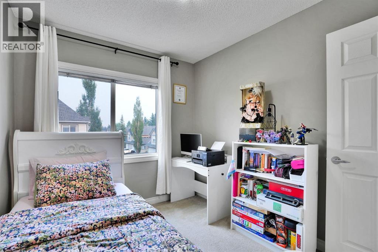
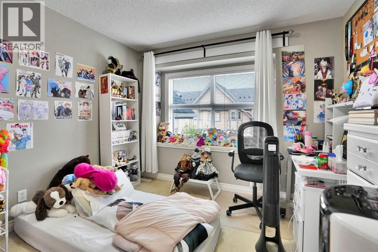
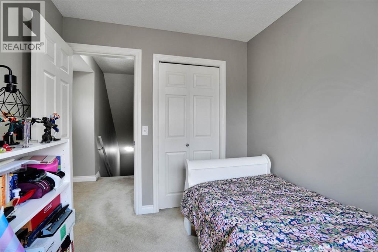
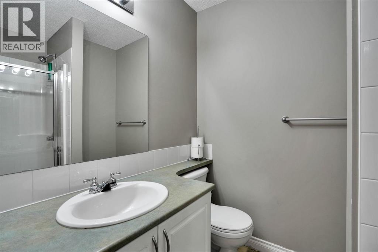
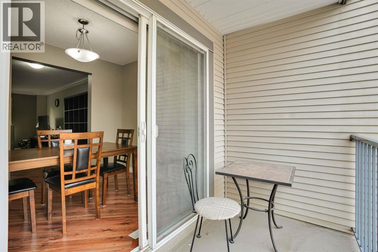
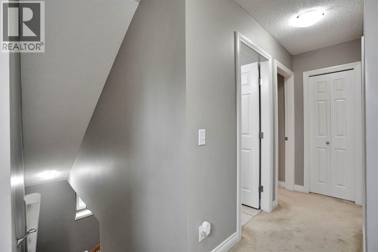
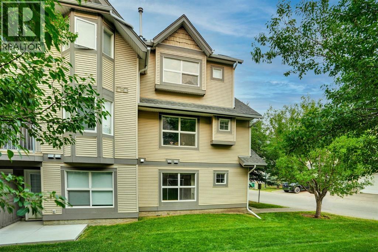
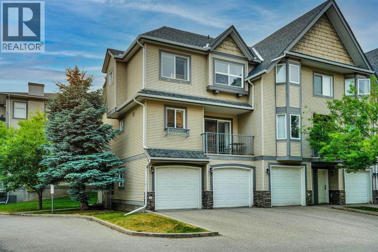
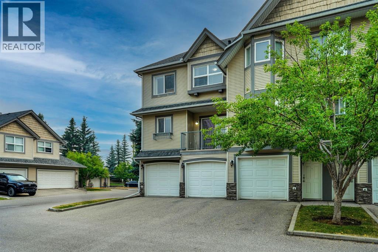
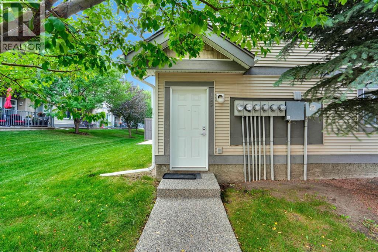
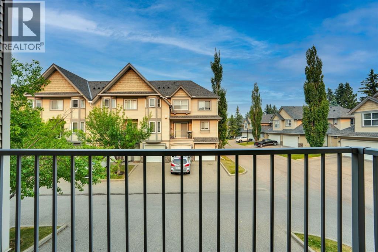
$324.91 MonthlyCharm meets convenience in this delightful Townhouse. Step into a world of warmth and comfort as you enter the open-concept living space, perfect for creating lasting memories with your family and loved ones. Enjoy an exceptional indoor and outdoor life in a home that every detail reflects a cozy warm home atmosphere, whereas, simplicity is enhanced by a balance of function, space and light. Welcome to your family dream home in the desired community of Cedarbrae, perfectly located near all amenities, schools, Buffalo Run shopping Centre, and C-Train. This home is very lovingly maintained and cared by the owner. Further, this home fully developed, offers over 1570 Square feet of developed living space: Main floor features, huge living room with beautiful L-shape kitchen and dining room that is spacious for your family entertaining needs. The second-floor features three spacious bedrooms, open hall way, and the primary bedroom walk-in closet and En-Suite bathroom. This home offers a perfect blend of style, comfort, and peace to build your family memory. Don’t miss out this beautiful modern living at its finest, come check it out. Your dream home awaits! (id:52784)
Property Details
| MLS® Number | A2332012 |
| Property Type | Single Family |
| Community Name | Cedarbrae |
| Amenities Near By | Park, Playground, Schools, Shopping |
| Community Features | Pets Allowed With Restrictions |
| Features | Pvc Window, Parking |
| Parking Space Total | 4 |
| Plan | 0414121 |
Building
| Bathroom Total | 3 |
| Bedrooms Above Ground | 3 |
| Bedrooms Total | 3 |
| Appliances | Refrigerator, Range - Electric, Dishwasher, Microwave Range Hood Combo, Window Coverings |
| Basement Type | None |
| Constructed Date | 2004 |
| Construction Material | Poured Concrete, Wood Frame |
| Construction Style Attachment | Attached |
| Cooling Type | None |
| Exterior Finish | Brick, Concrete, Vinyl Siding |
| Flooring Type | Carpeted, Laminate, Tile |
| Foundation Type | Poured Concrete |
| Half Bath Total | 1 |
| Heating Fuel | Natural Gas |
| Heating Type | Forced Air |
| Stories Total | 2 |
| Size Interior | 1,573 Sqft |
| Total Finished Area | 1572.84 Sqft |
| Type | Row / Townhouse |
Parking
| Attached Garage | 2 |
Land
| Acreage | No |
| Fence Type | Not Fenced |
| Land Amenities | Park, Playground, Schools, Shopping |
| Size Frontage | 11.79 M |
| Size Irregular | 226.03 |
| Size Total | 226.03 M2|0-4,050 Sqft |
| Size Total Text | 226.03 M2|0-4,050 Sqft |
| Zoning Description | M-c1 D57 |
Rooms
| Level | Type | Length | Width | Dimensions |
|---|---|---|---|---|
| Second Level | Living Room | 19.17 Ft x 12.50 Ft | ||
| Second Level | Kitchen | 9.33 Ft x 10.92 Ft | ||
| Second Level | Dining Room | 9.83 Ft x 7.83 Ft | ||
| Second Level | Other | 8.67 Ft x 8.17 Ft | ||
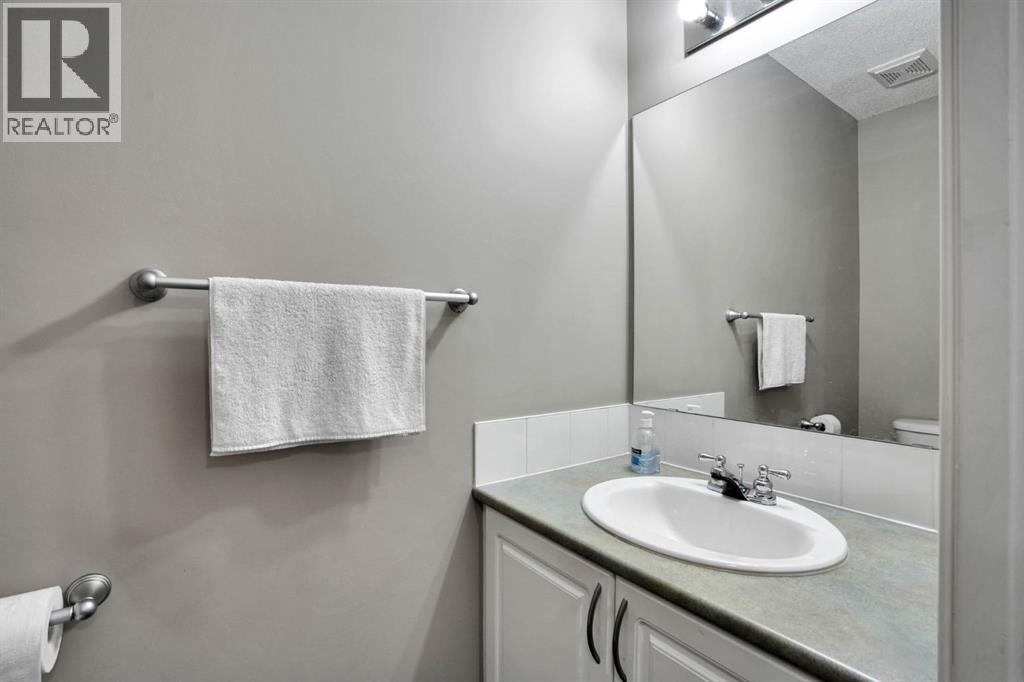
| Second Level | 2pc Bathroom | 3.00 Ft x 6.83 Ft | ||
| Third Level | Primary Bedroom | 10.50 Ft x 15.50 Ft | ||
| Third Level | Bedroom | 10.67 Ft x 12.00 Ft | ||
| Third Level | Bedroom | 8.17 Ft x 9.58 Ft | ||
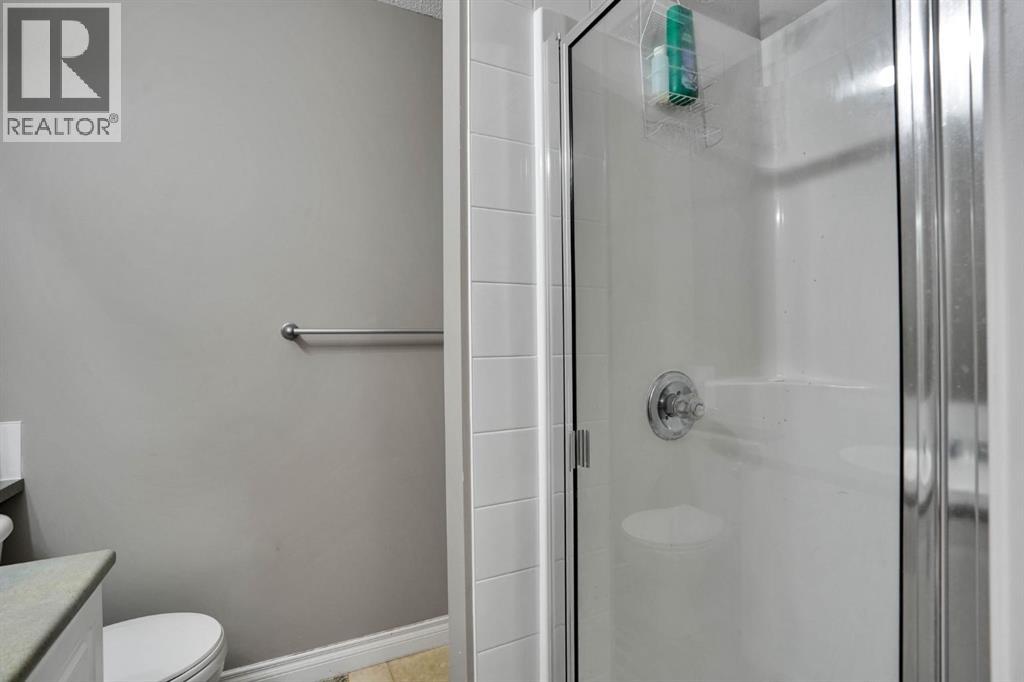
| Third Level | 3pc Bathroom | 7.17 Ft x 5.33 Ft | ||
| Third Level | 4pc Bathroom | 4.92 Ft x 8.33 Ft | ||
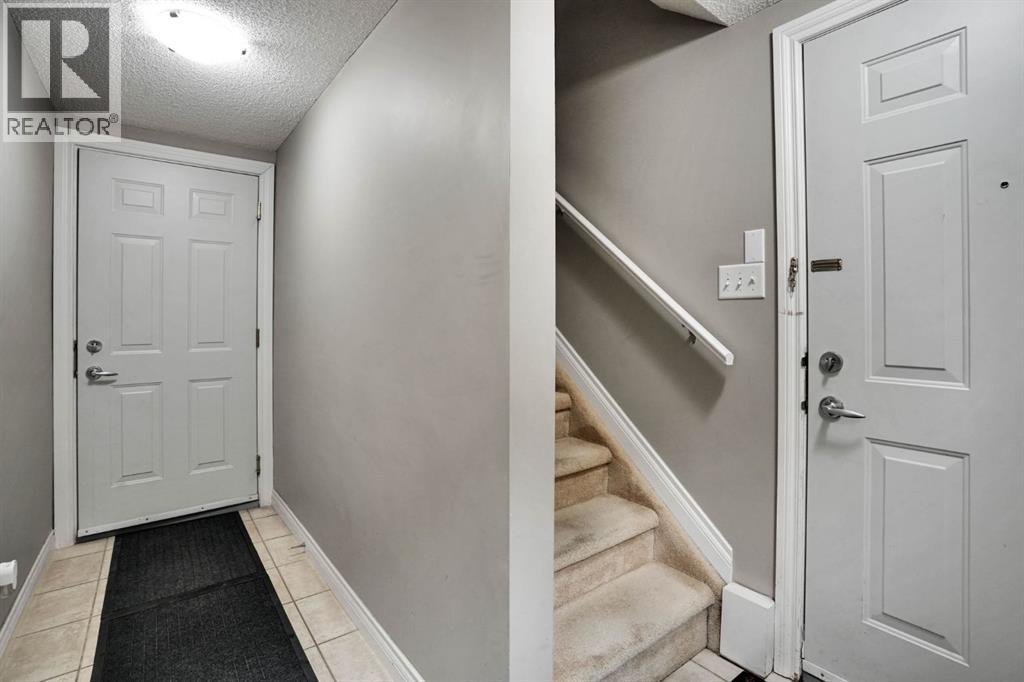
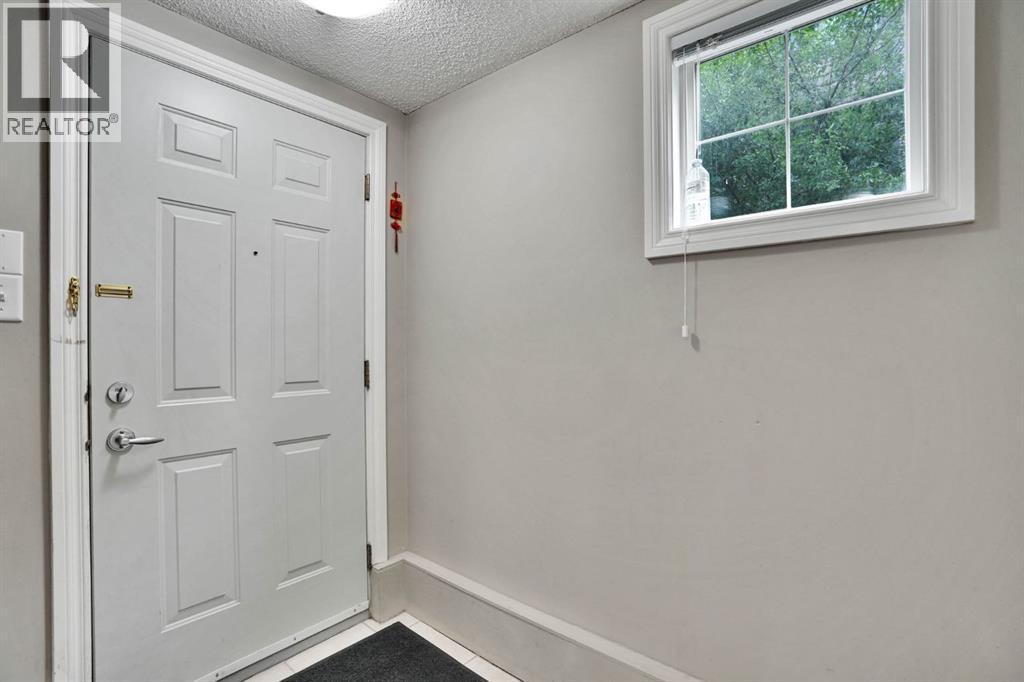
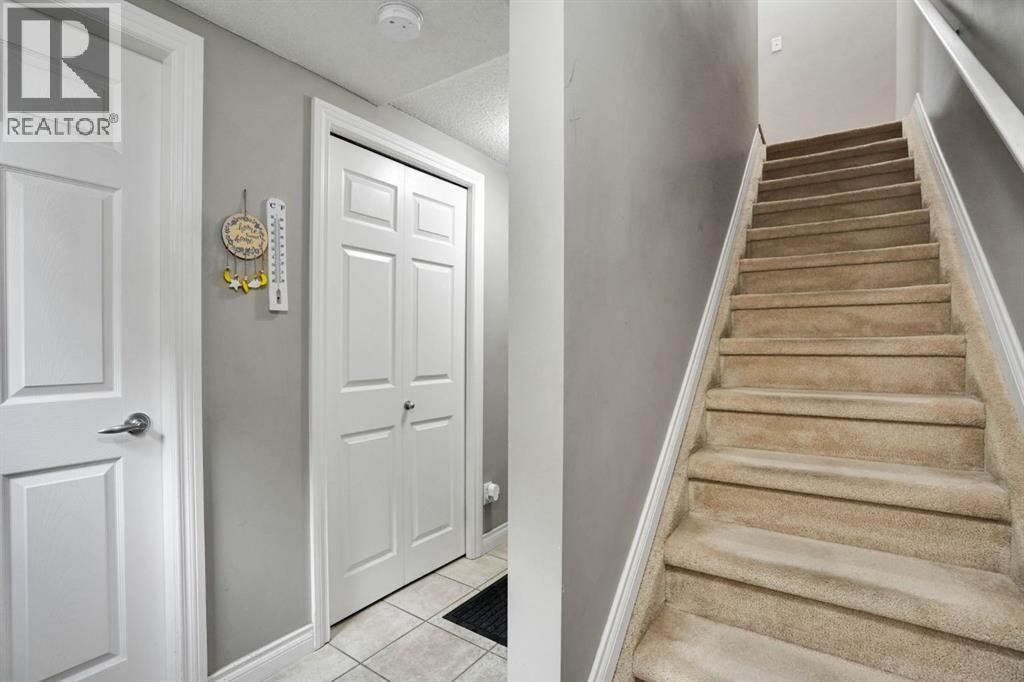
| Main Level | Foyer | 6.83 Ft x 12.42 Ft | ||
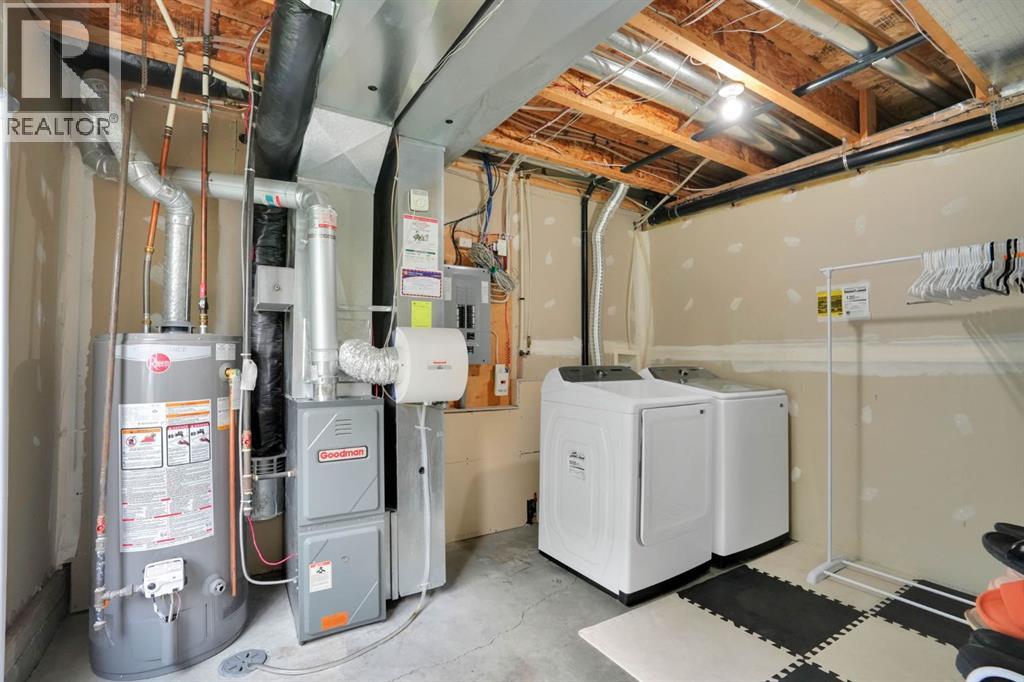
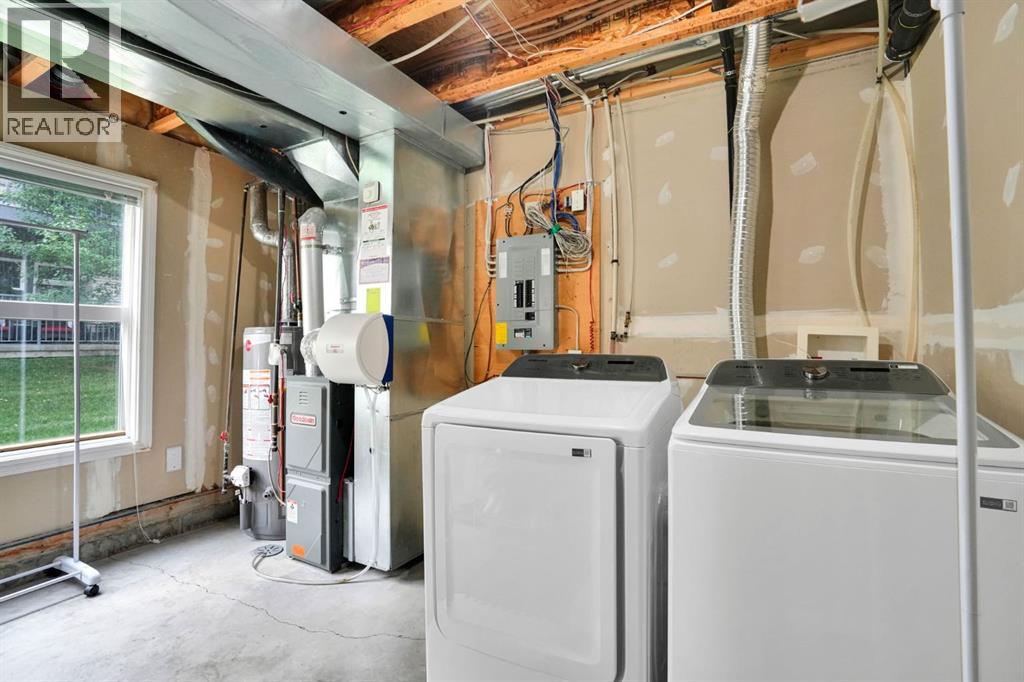
| Main Level | Laundry Room | 11.92 Ft x 12.50 Ft |
https://www.realtor.ca/real-estate/30080528/199-cedarwood-lane-sw-calgary-cedarbrae
Contact Us
Contact us for more information

The trademarks REALTOR®, REALTORS®, and the REALTOR® logo are controlled by The Canadian Real Estate Association (CREA) and identify real estate professionals who are members of CREA. The trademarks MLS®, Multiple Listing Service® and the associated logos are owned by The Canadian Real Estate Association (CREA) and identify the quality of services provided by real estate professionals who are members of CREA. The trademark DDF® is owned by The Canadian Real Estate Association (CREA) and identifies CREA's Data Distribution Facility (DDF®)
October 02 2026 05:27:11
Calgary Real Estate Board
First Place Realty