

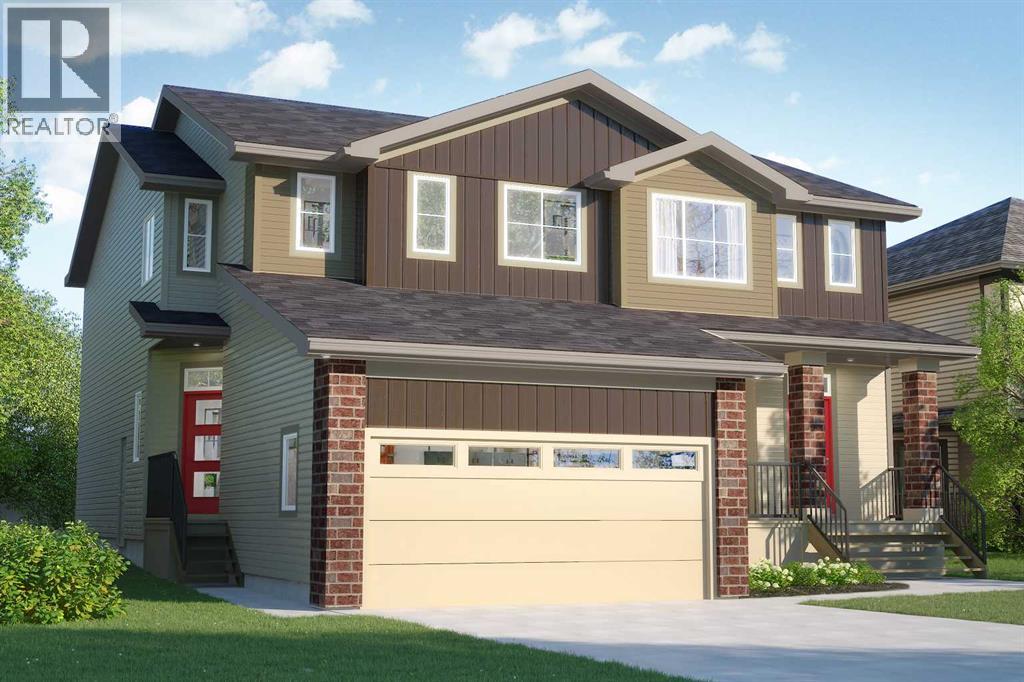
242 Greystone Boulevard
Cochrane, Alberta
** Open House at Show Home - 78 Agate Road, Cochrane - October 11th 1-6pm ** Eligible First Time Buyers Save 5% with new government GST rebate ** Welcome to this beautifully crafted duplex - Landon model by Rohit Homes, situated in the vibrant and rapidly growing community of Greystone in Cochrane. This home is an excellent fit for families, first-time buyers, or anyone looking to right-size without compromising on style or versatility. Offering 3 bedrooms, 2.5 bathrooms, and over 1,600 sq. ft. of well-designed living space, this brand-new home features a bright, open-concept main floor with 9' ceilings and a seamless connection between the kitchen, dining, and living areas—ideal for both daily living and entertaining. The contemporary kitchen serves as the focal point, complete with quartz countertops, a central island, and modern cabinetry that blend practicality with sophisticated design. Upstairs, the spacious primary suite includes a private ensuite and generous closet space, complemented by two additional bedrooms and a full bathroom—ideal for kids, guests, or a home office. A convenient upper-floor laundry room adds to the everyday ease of living. An attached front double garage offers convenience and additional storage. Set in the dynamic community of Greystone you'll enjoy quick access to parks, schools, scenic pathways, local amenities, and major routes—making commuting to Calgary or weekend escapes to the mountains a breeze. Don’t miss your chance to live in this stylish and functional quadplex in one of Cochrane's most desirable new neighborhoods—schedule your private showing today! (id:52784)
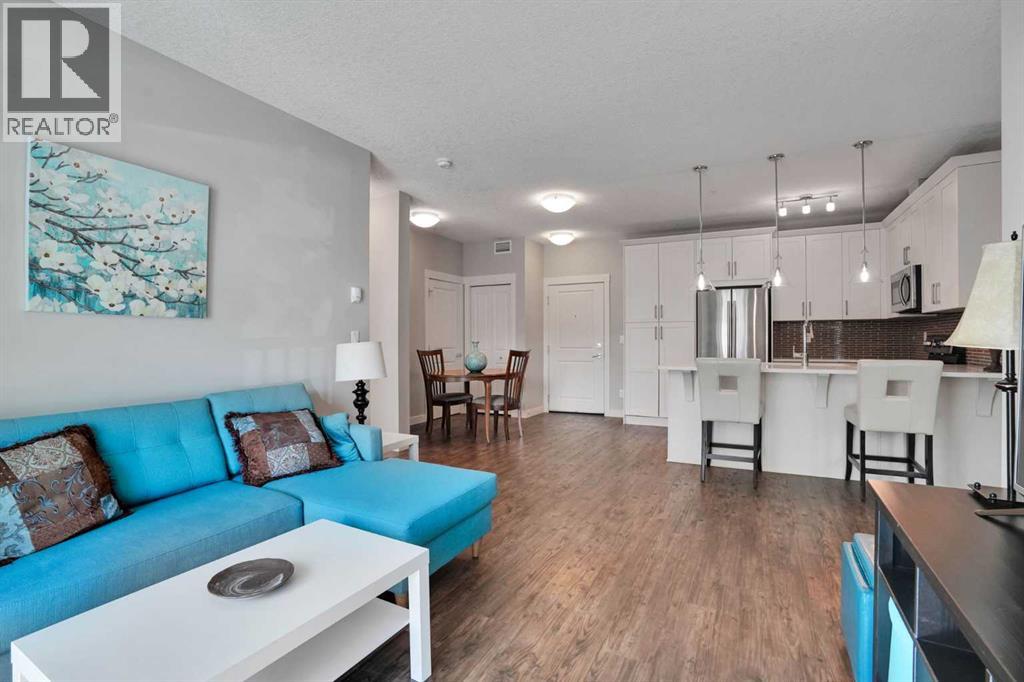
3105, 522 Cranford Drive SE
Calgary, Alberta
Welcome to Cranston Ridge, where this 2-bedroom, 2-bathroom condo offers a smart and functional layout in a convenient Southeast Calgary location.Inside, the open-concept living, dining, and kitchen area makes good use of the space, with a layout that feels comfortable and practical for everyday living. The primary bedroom includes a private ensuite, while the second bedroom and full bathroom create flexibility for a roommate, overnight guests, or a dedicated home office.Outside your door, Cranston offers an established community with parks, pathways, schools, shopping, restaurants, and convenient access to major routes. Seton and South Health Campus are just a short drive away, putting even more dining, shopping, recreation, and services nearby.Whether you’re a first-time buyer, downsizer, or investor, this is an opportunity to own a versatile 2-bedroom home in one of Southeast Calgary’s established communities. (id:52784)
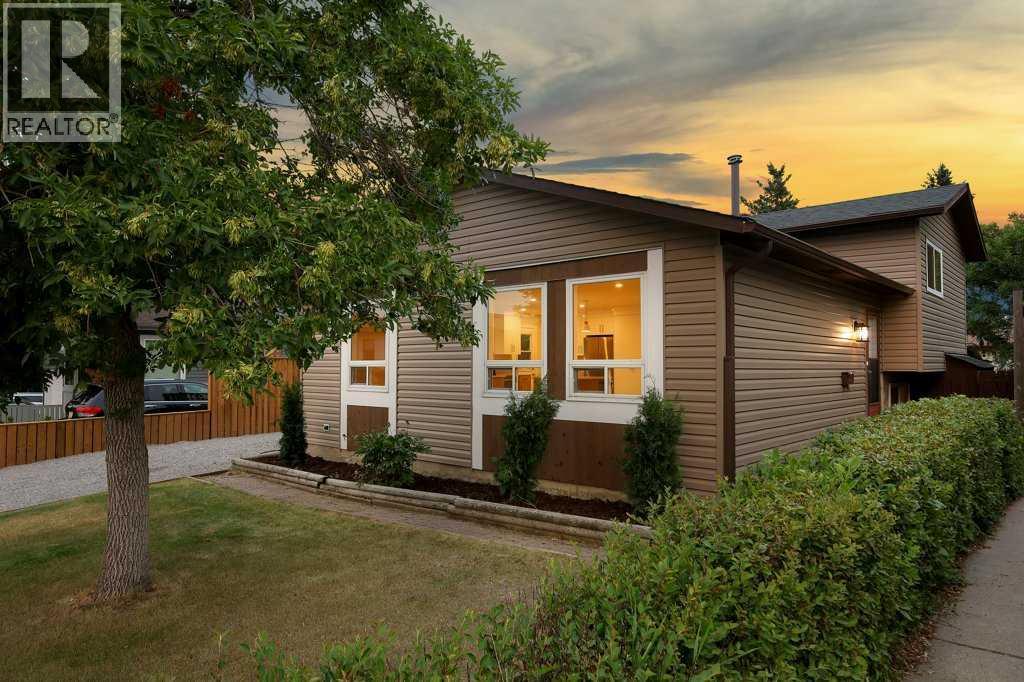
20 Bernard Way NW
Calgary, Alberta
**6 BEDROOMS | 2 FULL BATHROOMS | FULLY RENOVATED | 3-BEDROOM ILLEGAL SUITE | SEPARATE ENTRANCE | NEW ROOF & SIDING | NEW LANDSCAPING & FENCING** — Welcome to 20 Bernard Way NW, a beautifully transformed 4-level split offering over 1,900 sq. ft. of developed living space in the established community of Beddington Heights. Extensively renovated from top to bottom, this impressive home combines contemporary finishes, a functional layout, and an exceptional opportunity for families, extended families, or investors. The bright and spacious main level features an open-concept living and dining area filled with natural light, brand new luxury vinyl plank flooring, modern lighting, and a stunning new kitchen complete with quartz countertops, an oversized island, full-height cabinetry, abundant storage, and brand new stainless steel appliances. Upstairs, you will find three generously sized bedrooms and a completely renovated 4-piece bathroom featuring contemporary tilework, a quartz-topped vanity, and modern fixtures. The fully developed lower levels feature a beautifully finished 3-bedroom illegal suite with a separate entrance, its own kitchen with new appliances, a spacious living area, and a newly renovated full bathroom—providing excellent flexibility for extended family or additional living space. The extensive renovation continues outside with brand new siding, a brand new roof, newly completed landscaping, and brand new fencing, while the newer windows and newer furnace provide added comfort and peace of mind. The fenced backyard offers plenty of room to relax, entertain, or enjoy the outdoors, along with convenient off-street and RV parking. Ideally located on a quiet street close to schools, parks, playgrounds, shopping, public transit, and everyday amenities, with quick access to Beddington Trail, Deerfoot Trail, downtown Calgary, and the airport. This completely turn-key home delivers modern style, exceptional space, and outstanding versatility in one of northw est Calgary’s most convenient established communities. (id:52784)
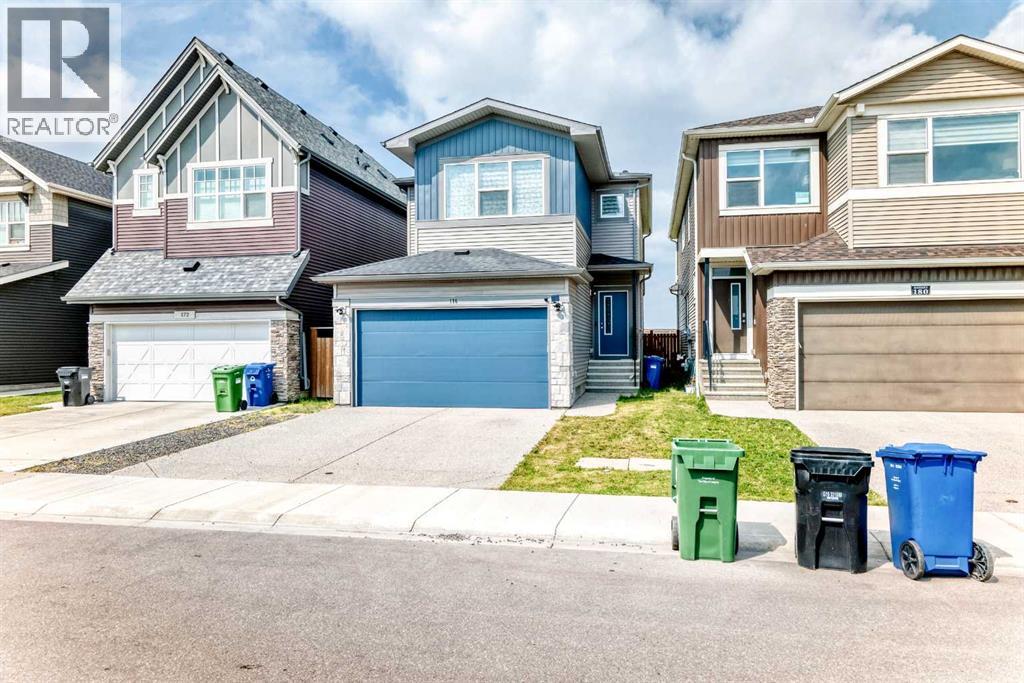
176 Savanna Lane NE
Calgary, Alberta
Welcome to this beautifully maintained and freshly painted home in the desirable community of Savanna! This spacious two-storey home offers a functional and inviting layout with a DOUBLE FRONT-ATTACHED GARAGE, CENTRAL A/C, and a bright open-concept main floor. The entire home has been freshly painted, including the baseboards, and the carpets have been professionally cleaned, offering a fresh, clean, and move-in-ready feel.The main floor features a well-appointed kitchen with QUARTZ COUNTERTOPS, STAINLESS-STEEL APPLIANCES, a GAS RANGE, an upgraded RANGE HOOD, and an EXTRA-LARGE WALK-IN PANTRY providing excellent storage and functionality. The kitchen flows seamlessly into the dining and living areas, creating a comfortable space for everyday living and entertaining. A particularly impressive feature is the LARGE MUDROOM, conveniently located and thoughtfully aligned with the spacious walk-in pantry for added organization and convenience.Upstairs, you will find a spacious primary bedroom, additional bedrooms, full bathrooms, and a practical layout designed for comfortable family living. The property also features a LARGE UNFINISHED BASEMENT, offering a blank canvas and endless possibilities to create the space you've always wanted. Whether you envision a home theatre, recreation area, additional bedrooms, a home office, gym, or a custom family space, you can finish the basement YOUR WAY and design it to suit your lifestyle and needs.Step outside to enjoy the WIDE BACKYARD and an OVERSIZED REAR DECK complete with a BBQ GAS LINE, providing plenty of room for outdoor gatherings, summer barbecues, and family enjoyment. With NO DIRECT REAR NEIGHBOUR, the backyard offers added privacy and a more open outdoor setting.The property is currently VACANT, allowing you to truly appreciate the cleanliness, space, and beauty of the home. Conveniently located close to schools, parks, shopping, restaurants, transit, places of worship, Saddletowne LRT, and the Genesis Centre. This is a wonderful opportunity to own a clean, freshly painted, well-maintained home with excellent storage, a spacious backyard, central A/C, a large mudroom, an oversized walk-in pantry, and a fantastic functional layout. With an unfinished basement ready for your ideas and personal touch, this home offers the flexibility to grow and make it truly your own. Book your showing today! (id:52784)
126, 305 18 Avenue SW
Calgary, Alberta
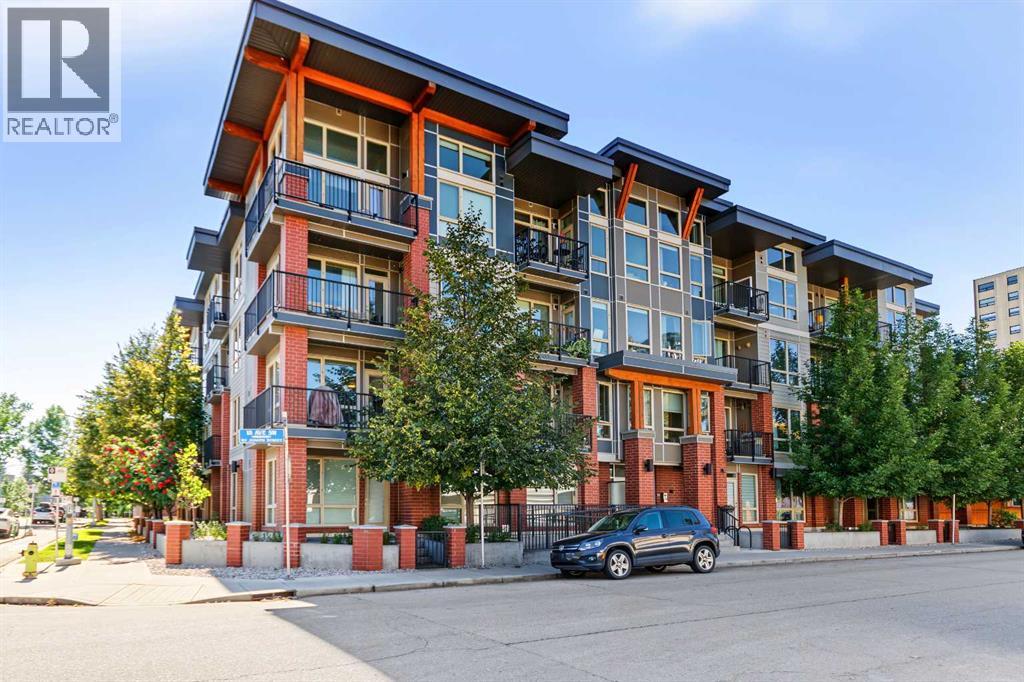
OPEN HOUSE this Saturday September 19th from 1 to 3 pm. Experience the best of inner-city living in the heart of Mission! This inviting 2-bedroom, 2-bathroom corner unit offers approximately 750 sq. ft. of well-designed living space with the added convenience of easy ground-floor access—no need to wait for an elevator when coming and going. A covered street-facing patio extends the living space outdoors and provides a great spot to relax and enjoy the neighbourhood. The functional floor plan features a bright and comfortable living area, kitchen and dining space, and two well-sized bedrooms with two full bathrooms, providing excellent privacy for family, guests or roommates. The home also includes one titled underground parking stall and a storage locker, adding valuable convenience for inner-city living.The location is truly exceptional. Enjoy being just steps from the restaurants, cafés, shops and services along 4th Street SW and 17th Avenue SW, with the Elbow River pathways, Lindsay Park and MNP Community & Sport Centre all nearby. Downtown is easily accessible by walking, cycling, transit or a short drive. Excellent educational options are also close by, including Western Canada High School with French Immersion and International Baccalaureate programs, St. Mary’s High School and St. Monica School. SAIT, Mount Royal University and the University of Calgary are also easily accessible.Whether you’re a first-time buyer, professional, downsizer or investor, this Mission condo offers an outstanding combination of easy access, walkability, lifestyle and convenience. Walkable, vibrant and connected—this is inner-city Calgary living at its best! (id:52784)
1310 Shannon Avenue SW
Calgary, Alberta
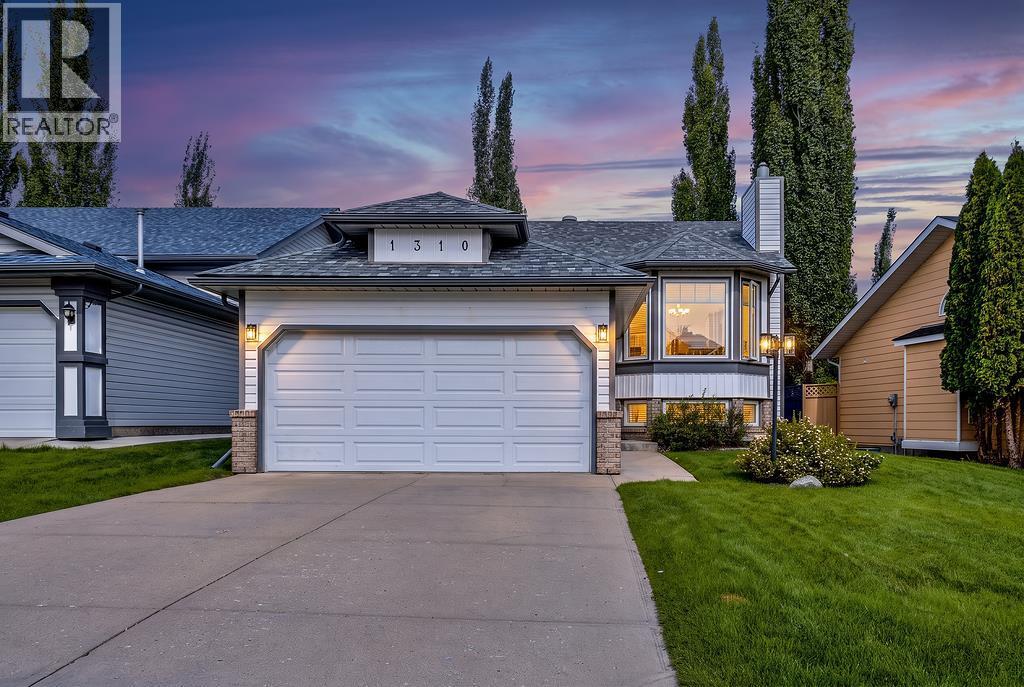
SHAWNESSY BEAUTY !! This lovingly maintained, 3 bedroom bi-level located in the beautiful community of Shawnessy has to be seen ! This home features vaulted ceilings in the dining room & living room, a large country kitchen with a dining nook and island, along with access to the back deck and private back yard. You'll also find 2 large bedrooms, including the primary suite with a 4 pc. ensuite with a jetted tub and skylight, along with a family 4 pc. bath. Downstairs you'll find a large family room with a gas fireplace, the 3Rd large bedroom along with a large office / den and the mechanical / laundry room and a 4 pc. bath. Outside this home features a double attached front garage, a large rear deck and beautifully landscaped yard. In the past 5 years the siding, eavestroughing and shingles have been professionally replaced. Book your showing today !! (id:52784)
404 River Avenue
Cochrane, Alberta
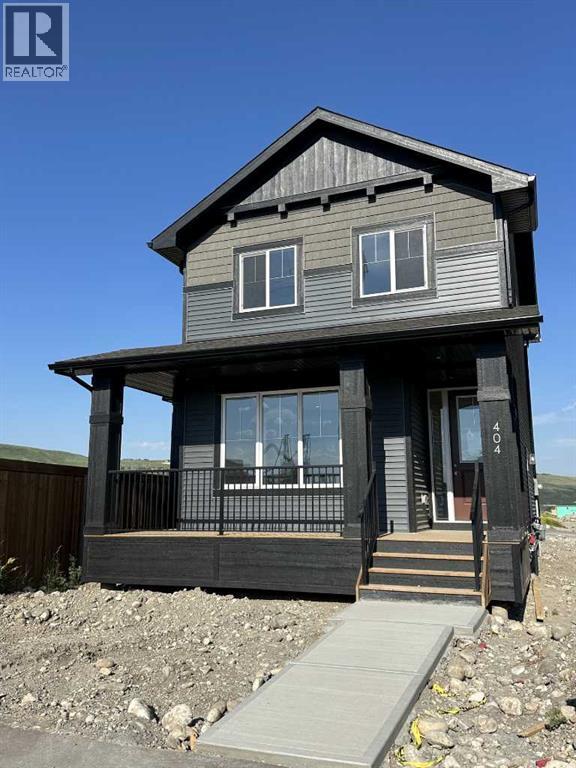
IMMEDIATE POSSESSION! BRAND NEW HOME by Douglas Homes, Master Builder in central Greystone, short walking distance to parks, the Bow River, major shopping & interconnected pathway system. Featuring the Fernie with side door entry. This gorgeous 3 bedroom, 2 & 1/2 half bath home offers 1330 sq ft of living space. Located on a River Avenue which provides easy, close access to two parks, one being Kid's Play Park, & the interconnective pathway system perfect for those looking for a outdoor lifestyle. This gorgeous 3 bedroom, 2 & 1/2 half bath home offers over 1330 sq ft of living space. Loads of upgraded features in this beautiful, open floor plan. The main floor greets you with 8' front door, soaring 9' ceilings, oversized windows, built-in niches & fireplace. Gleaming Hardwood floors flow through the kitchen, hall & nook adding a feeling of warmth & style. The Kitchen is completed with Quartz or Granite Countertops, rich, tinted lacquer Kitchen Cabinets & new stainless steel Kitchen appliance package. Upstairs you'll find a generous Primary Bedroom with Ensuite - Quartz Counter vanity, 5' shower, ceramic tile flooring & large walk-in closet. The 2nd floor is completed by two good size additional bedrooms, main bath with Quartz or Granit countertop, undermounted sink & ceramic tile flooring You will love the convenience of 2nd Floor Laundry completed with ceramic floor tile. This is a very popular plan, great for young families, investors or the down sizers. Spacious, Beautiful and Elegant! The perfect place for your perfect home. Call today! Interior photos are from the actual home and prior build & are reflective of fit, finish & included features. Note: Interior photos are for illustration purposes only. Actual interior colors/finishes, & upgrades may be different than shown & the Seller is under no obligation to provide them as such. (id:52784)
205, 250 Fireside View
Cochrane, Alberta
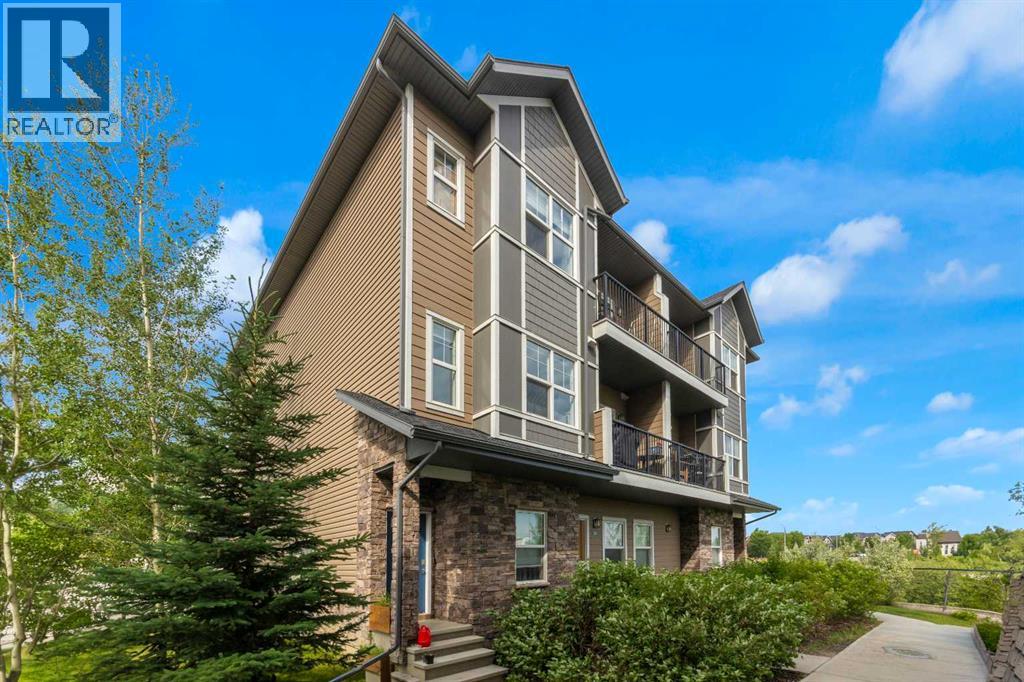
New PRICE ='s new Opportunity.... Features include Titled Covered Parking, Titled Storage, 2 Balconies featuring Views, 2 Bedrooms offering over 1200SF of Living Space....Welcome to this beautifully kept end unit in The Vantage at Fireside, offering the perfect blend of comfort, style, convenience, and space with over 1,200 sq. ft. of living area. Highlights include titled covered parking with storage, 2 bedrooms, 1.5 baths, and 2 balconies, all close to parks, playgrounds, schools, and amenities. Upon entry, you are welcomed by a spacious front foyer that leads to the upper main level, where a bright and airy kitchen, dining area, and living room are filled with natural light. Step out onto the spacious balcony and enjoy views overlooking the pond and park. The open kitchen is ideal for the inspired chef, featuring ample counter space, stainless steel appliances, rich cabinetry, and granite countertops. Completing the main level are a 2-piece bath and utility room. Upstairs, you will find 2 bedrooms, a 4-piece bath, and a laundry room. The primary bedroom features its own private balcony with views, along with a walk-in closet. Outside, enjoy covered parking and additional storage. Make this a must-see! (id:52784)
127 Marquis Grove SE
Calgary, Alberta
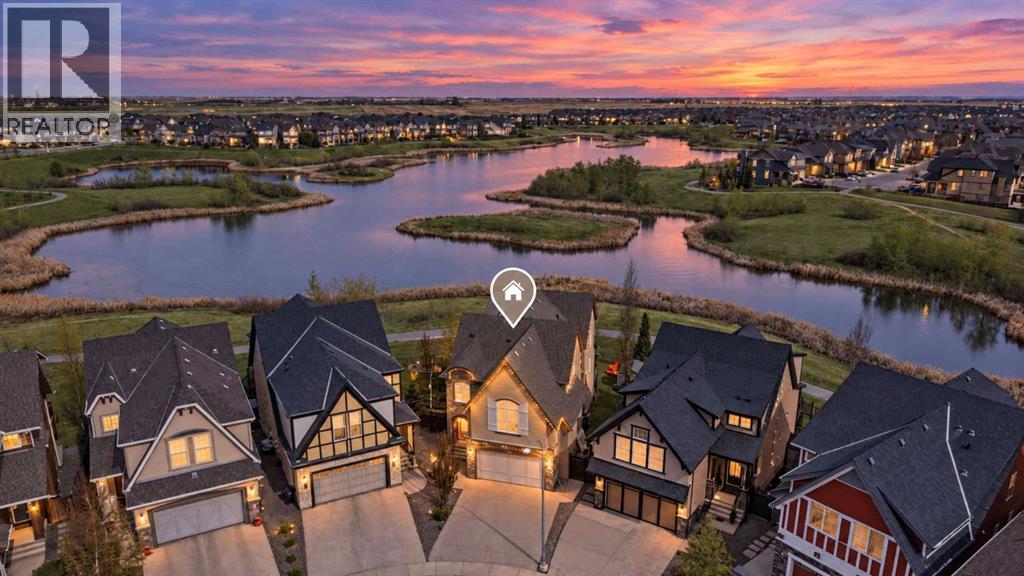
Welcome to this stunning, AIR-CONDITIONED custom home situated on an OVERSIZED PIE-SHAPED LOT backing directly onto the beautiful Mahogany wetlands, where the expansive rear yard widens to create exceptional privacy from neighbouring homes, while enjoying NO REAR NEIGHBOURS and direct access to the community's extensive pathway system. Offering over 3500sf of developed living space across THREE FINISHED LEVELS, this exceptional property combines privacy, space, and an unbeatable location. Recent updates include R50 insulation, new carpets, and FRESHLY PAINTED WHITE CABINETRY throughout, giving the home a bright, fresh, and timeless feel. From the moment you arrive, the charming stucco and stone exterior, steep rooflines, white shutters, and GEMSTONE LIGHTING on the front and rear of the home create incredible curb appeal.Inside, you're welcomed by a spacious foyer and elegant FORMAL DINING ROOM, perfect for hosting family and friends. The chef-inspired kitchen features quartz countertops, abundant storage, a WALK THROUGH PANTRY, stainless steel appliances, and a gas stove. The bright dining nook overlooks the wetlands, while the sun-filled living room showcases a beautiful stone feature wall with a TWO-SIDED GAS FIREPLACE shared with the dining room. Patio doors lead to the expansive upper deck, an ideal place to relax or entertain while enjoying the peaceful views. A 2-piece powder room and oversized mudroom with built-in lockers complete the main level.Upstairs, the spacious primary retreat offers a unique and thoughtfully designed layout. Upon entering, elegant accent-lit steps lead into the serene bedroom and also continue up into the reading nook/home office and ensuite bathroom, creating a sense of separation and luxury within the master suite. The spa-inspired 5-PIECE ENSUITE features DUAL VANITIES, a SOAKER TUB, STAND-UP SHOWER, and a WALK-THROUGH CLOSET WITH BUILT-INS. Two additional bedrooms share a 5-piece bathroom, while the laundry room features a sink and plenty of additional storage. A LARGE BONUS ROOM provides the perfect spot for movie nights or family time.The FULLY FINISHED WALKOUT BASEMENT includes a generous recreation room, fourth bedroom, 3-piece bathroom, and direct access to the lower rear patio.Outside, the expansive backyard offers endless possibilities for kids to play, entertaining friends and family, or creating your dream outdoor oasis, while a LARGE STORAGE SHED provides additional storage. Just beyond the back gate, you'll find Mahogany's scenic wetlands pathway system, perfect for walking, running, or biking.A short walk away, you'll find Mahogany's two private beach clubs offering swimming, paddleboarding, kayaking, and more. This exceptional home is also within walking distance of Mahogany School (CBE) and Divine Mercy Catholic School. (id:52784)
1040 Seton Circle SE
Calgary, Alberta
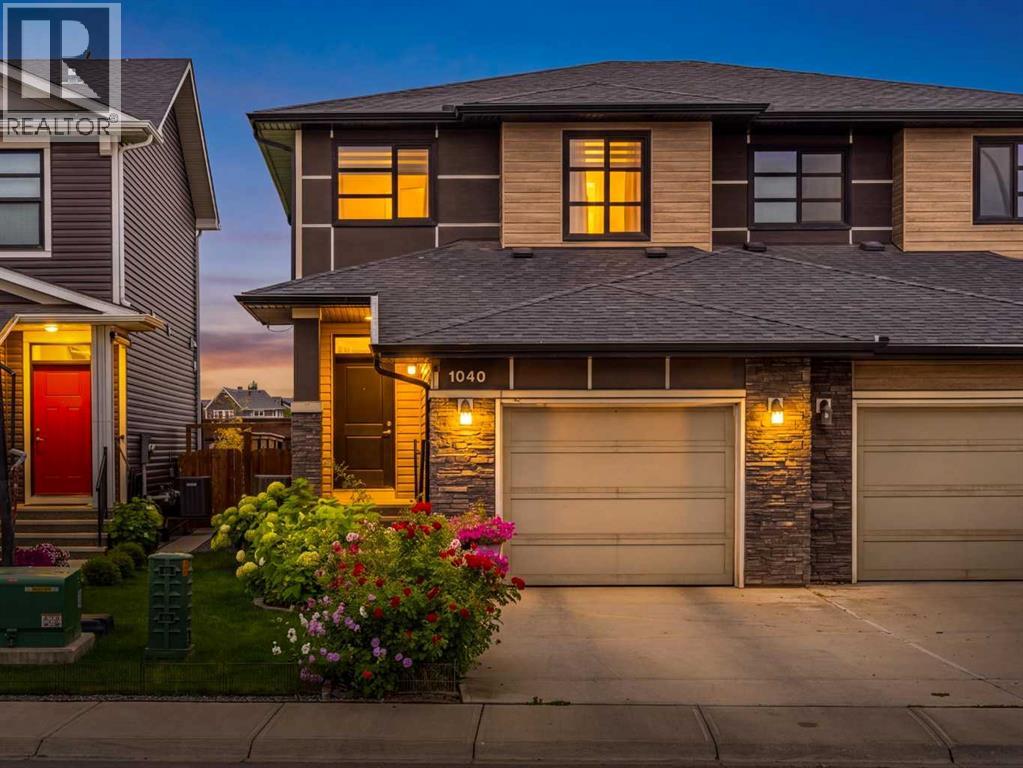
Welcome to 1040 Seton Circle SE, a beautifully maintained 3-bedroom home offering over 1,531 sq. ft. of bright, functional living space, CENTRAL AIR CONDITIONING, an ATTACHED GARAGE and a landscaped backyard backing onto green space. A spacious foyer welcomes you inside and leads into the open-concept main floor, where LARGE WINDOWS bring in plenty of natural light and the layout flows easily from one space to the next. At the heart of the home is the kitchen, featuring STAINLESS STEEL appliances, GAS STOVE, QUARTZ COUNTERTOPS, a LARGE CENTRAL ISLAND, PANTRY, generous cabinetry and plenty of workspace for both everyday living and entertaining. The adjoining dining area comfortably accommodates a full-size table and provides direct access through patio doors to the backyard, making summer entertaining easy. The living room offers a comfortable place to relax, while a convenient powder room and mudroom with direct access to the single attached garage complete the main level. Upstairs, the spacious primary bedroom is positioned at the back of the home and includes a WALK-IN CLOSET and private ensuite with a large WALK-IN SHOWER. Two additional bedrooms, a full four-piece bathroom and convenient upper-level laundry complete the second floor. The unfinished basement provides excellent future potential, with room to create additional living space, a recreation room, home gym, office or guest area while still maintaining valuable storage. Outside, the backyard is one of the home's standout features. Thoughtfully landscaped with established flowers and greenery, it backs onto a green space buffer that offers quick commuter access to major routes while keeping the yard feeling open rather than boxed in. A stone sitting area with space for a firepit creates a natural gathering spot to enjoy throughout the warmer months. Additional highlights include central air conditioning, driveway parking, excellent overall condition and a layout that makes very efficient use of the home's space. Located in the vibrant community of Seton, you'll enjoy convenient access to shopping, restaurants, coffee shops, entertainment, parks, recreation and the South Health Campus, along with quick connections to both Deerfoot Trail and Stoney Trail. Well maintained, move-in ready and offering a great combination of indoor comfort, outdoor space and future basement potential, 1040 Seton Circle SE is a home that is easy to enjoy from day one. (id:52784)
303 Strathaven Drive
Strathmore, Alberta
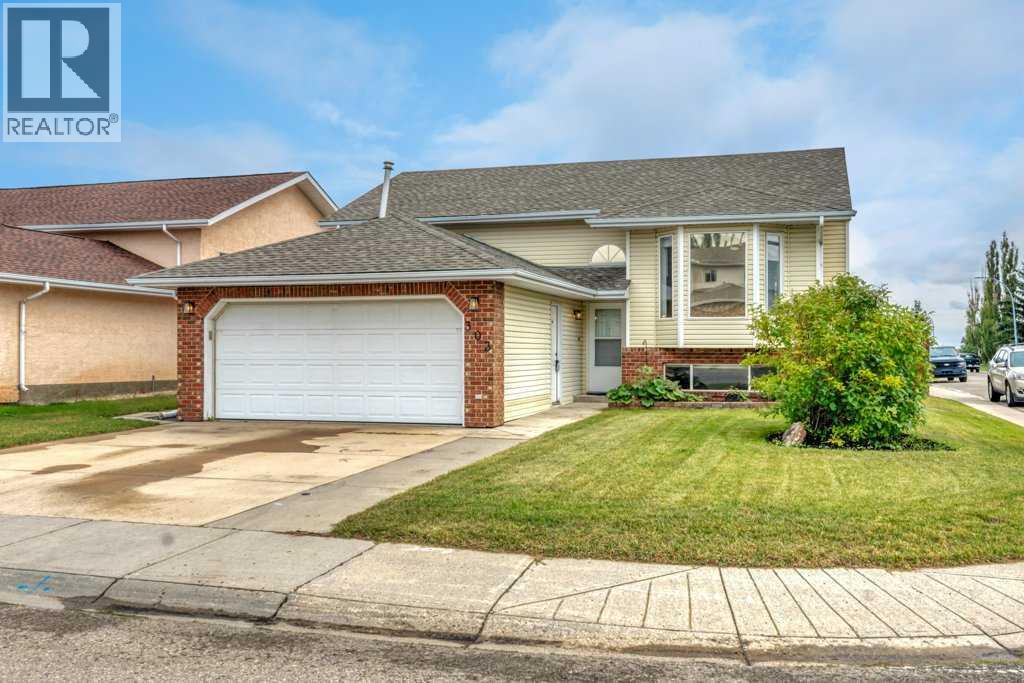
Space, versatility, and a little something for everyone! This well-maintained bi-level sits on a corner lot and offers 5 bedrooms, 3 bathrooms, and plenty of room to spread out. The main living area is warm and inviting with a fireplace, while the new spacious kitchen features a huge island that creates a natural gathering place for everyday life and entertaining. Along with the new kitchen, this home has recently been updated with new flooring, paint, trim, shingles and updated bathrooms. The layout offers flexibility with bedrooms, bathrooms and living space on both levels. In addition to the double attached heated garage, there is a second detached garage currently set up as a heated man cave, complete with a small attached storage area. It is framed for a future overhead garage door, giving you the option to convert the space back to heated garage use if desired. Whether you envision a workshop, hobby space, games room, additional storage, or your own place to escape, it’s a fantastic bonus you don’t find with every home. With a great corner lot, two garage spaces, two fireplaces, a functional layout, and a home that has been well cared for, there is a lot here to love. (id:52784)
1531 Symons Valley Parkway NW
Calgary, Alberta
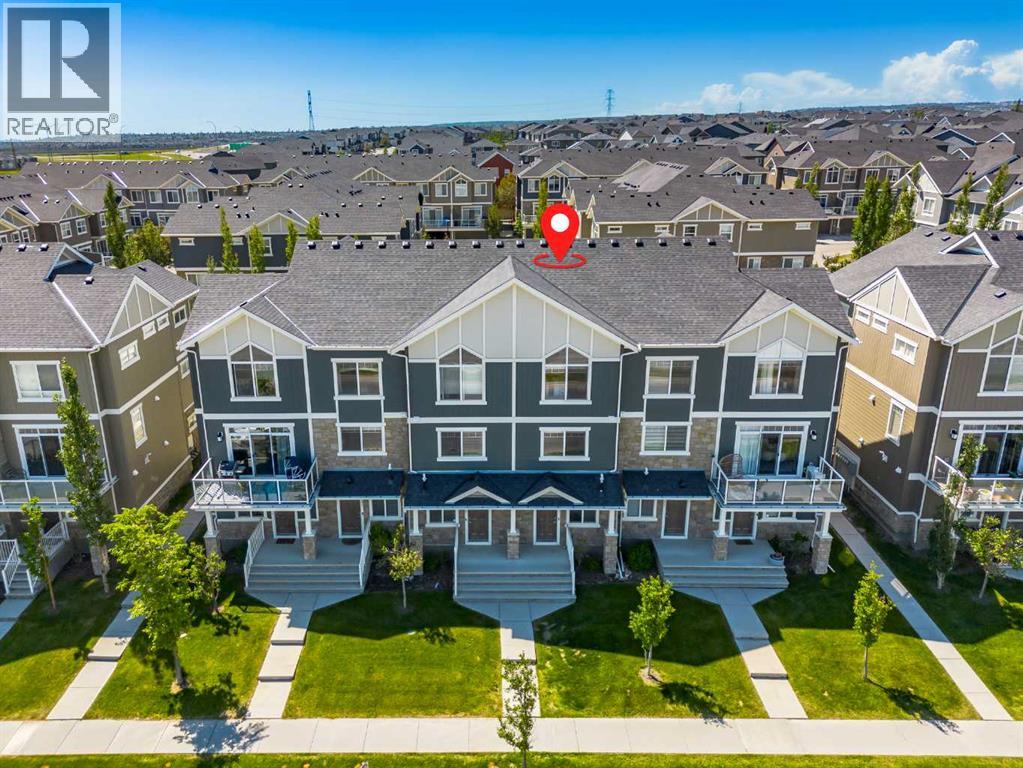
OPEN HOUSE SAT SEPT 26 FROM 1-3! Welcome home to this move-in-ready 2-bedroom, 2.5-bathroom townhouse that perfectly balances style, function, and comfort. From the moment you step inside, you will notice the care and attention to detail that make this home truly special. The main floor offers a versatile, private den, the ideal solution for your home office, hobby room, or quiet retreat. Ascend to the second level to discover a bright, open-concept floor plan designed for modern living. The heart of the home features a sophisticated kitchen anchored by sleek granite countertops and complemented by rich, durable laminate flooring. The space flows seamlessly into a spacious dining and living area, with direct access to your private balcony, creating the perfect setting for morning coffee or evening relaxation. The upper level is thoughtfully configured for your lifestyle, featuring two generous bedrooms and two full bathrooms. For ultimate convenience, the laundry facilities are located just steps from the bedrooms, saving you time and effort. With the added benefit of an attached single garage, your daily routine is made simple and secure. Situated in an unbeatable location, you are just moments away from local shops and schools, with excellent road links that make commuting anywhere in the city a breeze. Whether you are a first-time buyer, a busy professional, or looking to downsize without compromising on quality, this beautifully decorated home is ready to welcome you. (id:52784)