

1310 Shannon Avenue SW Calgary, Alberta T2Y 2Z5

$649,000
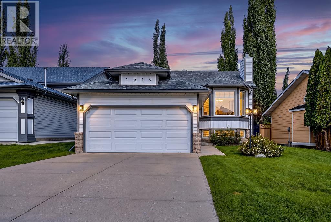
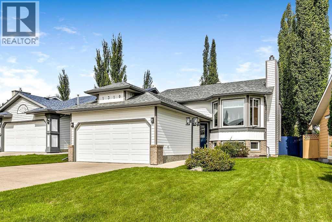
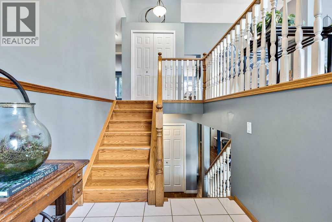
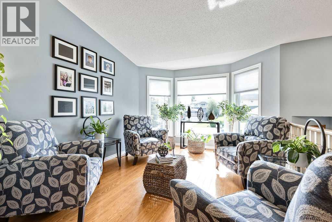
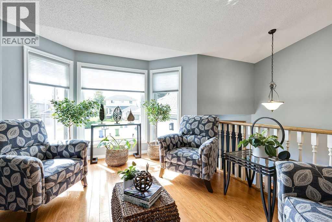
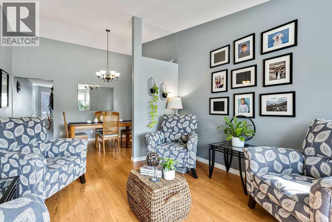
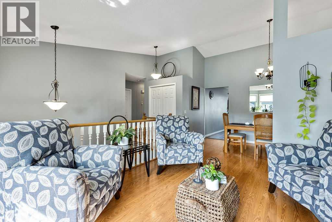
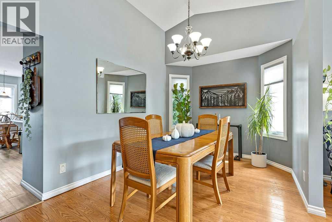
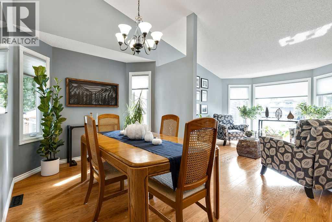
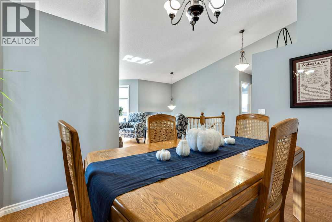
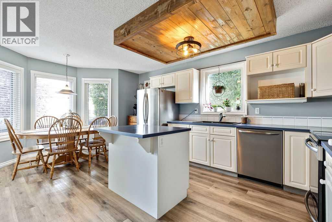
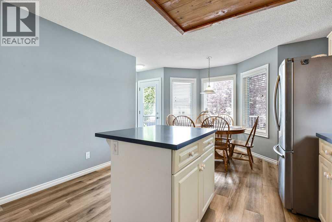
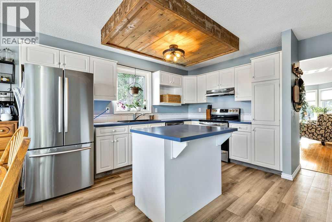
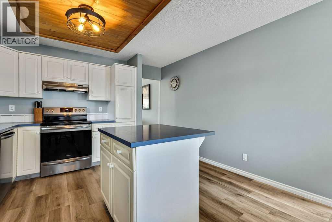
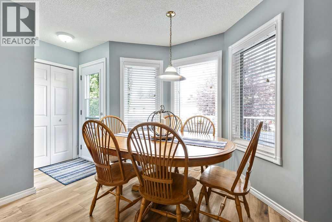
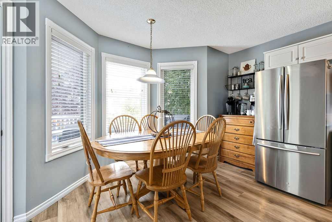
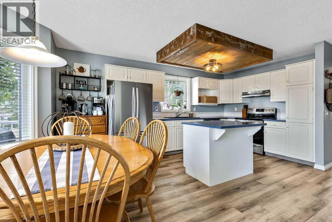
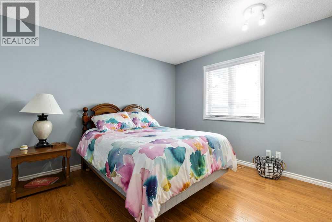
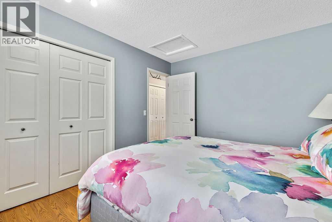
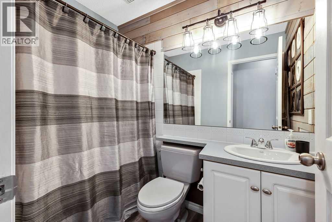
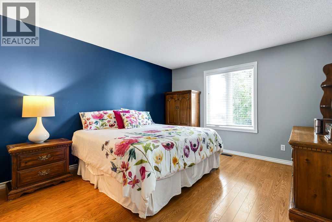
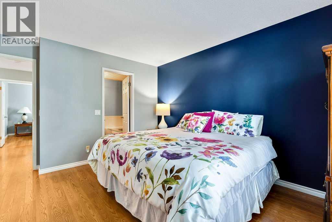
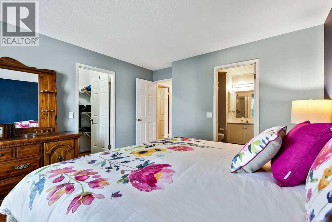
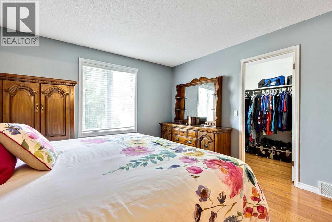
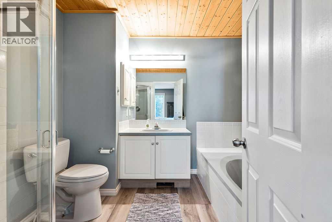
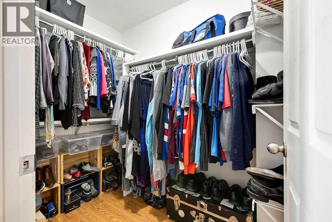
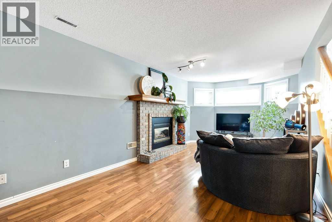
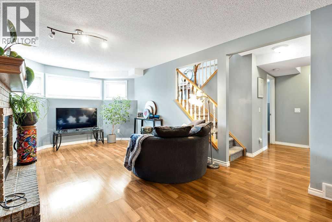
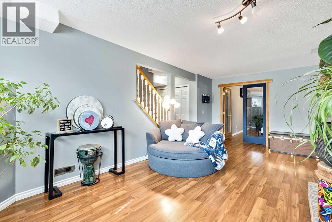
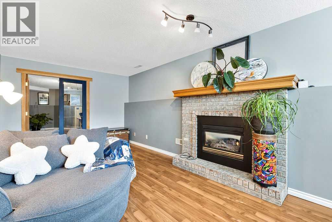
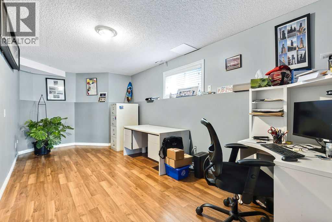
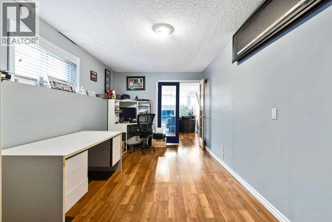
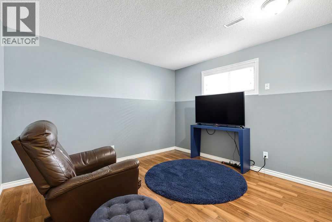
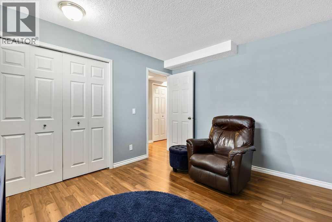
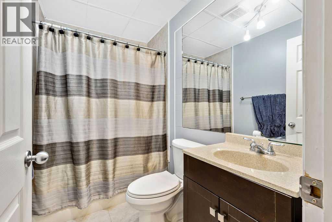
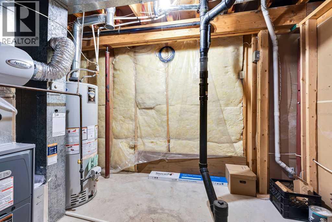
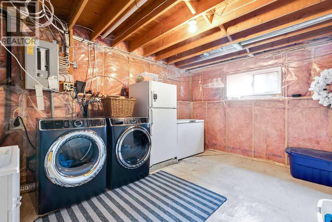
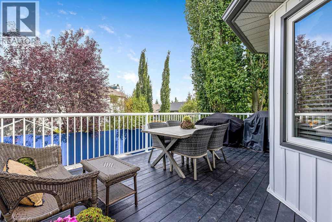
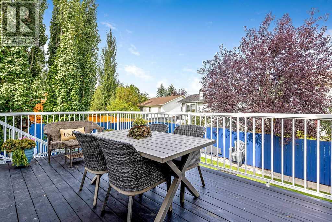
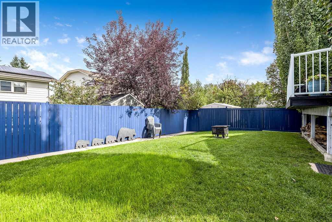
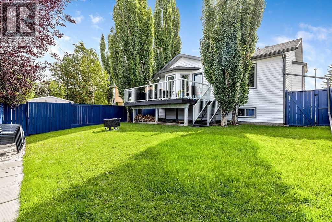
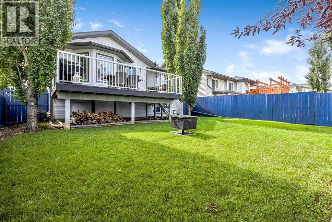
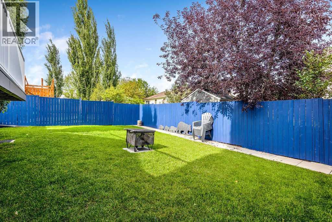
SHAWNESSY BEAUTY !! This lovingly maintained, 3 bedroom bi-level located in the beautiful community of Shawnessy has to be seen ! This home features vaulted ceilings in the dining room & living room, a large country kitchen with a dining nook and island, along with access to the back deck and private back yard. You'll also find 2 large bedrooms, including the primary suite with a 4 pc. ensuite with a jetted tub and skylight, along with a family 4 pc. bath. Downstairs you'll find a large family room with a gas fireplace, the 3Rd large bedroom along with a large office / den and the mechanical / laundry room and a 4 pc. bath. Outside this home features a double attached front garage, a large rear deck and beautifully landscaped yard. In the past 5 years the siding, eavestroughing and shingles have been professionally replaced. Book your showing today !! (id:52784)
Property Details
| MLS® Number | A2344164 |
| Property Type | Single Family |
| Community Name | Shawnessy |
| Features | No Smoking Home |
| Parking Space Total | 4 |
| Plan | 9112379 |
| Structure | Deck |
Building
| Bathroom Total | 3 |
| Bedrooms Above Ground | 2 |
| Bedrooms Below Ground | 1 |
| Bedrooms Total | 3 |
| Appliances | Washer, Refrigerator, Dishwasher, Stove, Dryer, Hood Fan, Window Coverings, Garage Door Opener |
| Architectural Style | Bi-level |
| Basement Development | Finished |
| Basement Type | Full (finished) |
| Constructed Date | 1992 |
| Construction Style Attachment | Detached |
| Cooling Type | None |
| Exterior Finish | Brick, Vinyl Siding |
| Fireplace Present | Yes |
| Fireplace Total | 1 |
| Flooring Type | Hardwood, Laminate |
| Foundation Type | Poured Concrete |
| Heating Fuel | Natural Gas |
| Heating Type | Forced Air |
| Size Interior | 1,244 Sqft |
| Total Finished Area | 1243.5 Sqft |
| Type | House |
Parking
| Attached Garage | 2 |
Land
| Acreage | No |
| Fence Type | Fence |
| Landscape Features | Landscaped |
| Size Frontage | 15.5 M |
| Size Irregular | 491.00 |
| Size Total | 491 M2|4,051 - 7,250 Sqft |
| Size Total Text | 491 M2|4,051 - 7,250 Sqft |
| Zoning Description | R-cg |
Rooms
| Level | Type | Length | Width | Dimensions |
|---|---|---|---|---|
| Basement | 4pc Bathroom | 5.00 Ft x 8.00 Ft | ||
| Basement | Family Room | 10.33 Ft x 21.33 Ft | ||
| Basement | Office | 9.00 Ft x 19.42 Ft | ||
| Basement | Bedroom | 10.50 Ft x 11.42 Ft | ||
| Basement | Laundry Room | 11.00 Ft x 14.75 Ft | ||
| Lower Level | Other | 6.25 Ft x 9.75 Ft | ||
| Main Level | Living Room | 11.08 Ft x 13.58 Ft | ||
| Main Level | Dining Room | 9.17 Ft x 14.17 Ft | ||
| Main Level | Kitchen | 12.17 Ft x 13.00 Ft | ||
| Main Level | Breakfast | 9.25 Ft x 9.25 Ft | ||
| Main Level | Primary Bedroom | 12.00 Ft x 13.00 Ft | ||
| Main Level | Bedroom | 10.50 Ft x 12.00 Ft | ||
| Main Level | 4pc Bathroom | 5.00 Ft x 7.50 Ft | ||
| Main Level | 4pc Bathroom | 8.00 Ft x 10.50 Ft |
https://www.realtor.ca/real-estate/30262816/1310-shannon-avenue-sw-calgary-shawnessy
Contact Us
Contact us for more information

The trademarks REALTOR®, REALTORS®, and the REALTOR® logo are controlled by The Canadian Real Estate Association (CREA) and identify real estate professionals who are members of CREA. The trademarks MLS®, Multiple Listing Service® and the associated logos are owned by The Canadian Real Estate Association (CREA) and identify the quality of services provided by real estate professionals who are members of CREA. The trademark DDF® is owned by The Canadian Real Estate Association (CREA) and identifies CREA's Data Distribution Facility (DDF®)
October 09 2026 03:58:40
Calgary Real Estate Board
RE/MAX First