

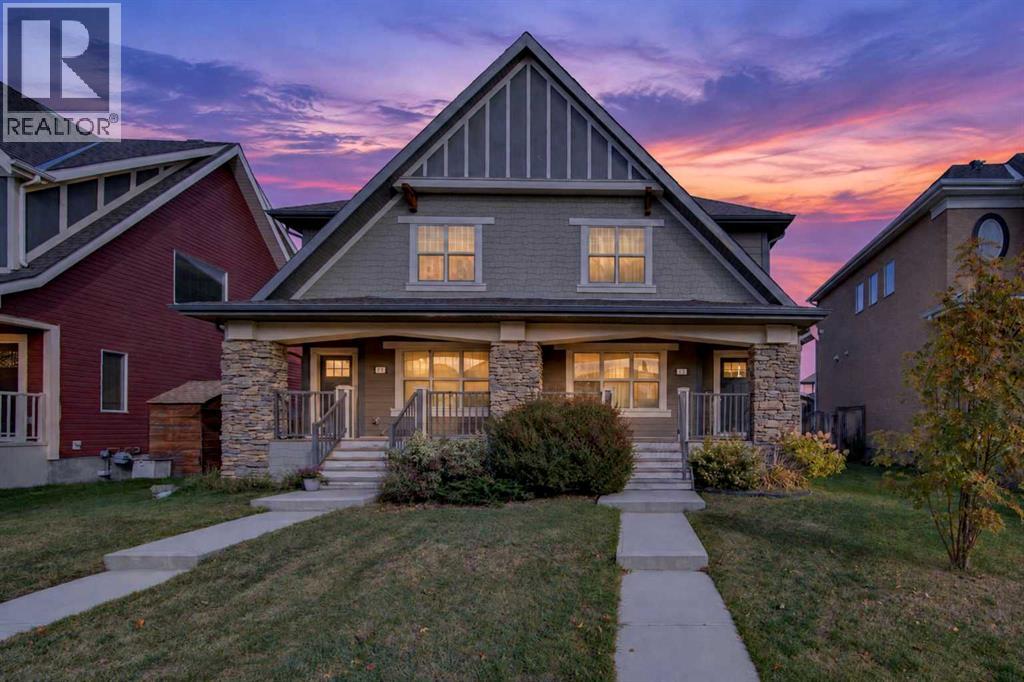
427 Mahogany Boulevard SE
Calgary, Alberta
Welcome to this warm and inviting home in Mahogany, proudly cared for by its original owners and thoughtfully maintained over the years. A covered front porch welcomes you home, while the bus stop just steps away adds extra convenience to your daily routine. Set along an established street with mature trees and landscaping, the home has a comfortable, settled feel from the moment you arrive. Inside, rich hardwood flooring adds warmth throughout the main level, while hardwood spindles keep the space feeling open and airy with a classic touch. The open concept kitchen connects naturally with the living and dining areas, creating an easy space for everyday living and entertaining. Upstairs, you’ll find two generously sized primary bedrooms, each with its own ensuite and large closet. The spacious unfinished basement leaves plenty of room for future development, while the large deck and low maintenance backyard make outdoor living easy. A double detached garage adds extra convenience. The location is close to shopping, restaurants and everyday amenities, with easy access to both Deerfoot Trail and Stoney Trail. Mahogany’s wetlands and walking and running paths are nearby, and Mahogany Beach Club is approximately a 15 to 20 minute walk from home. In the summer, it’s easy to walk down to the lake with a picnic and a good book, or head out for a walk or run around the wetlands. Book your private showing today. This home won’t last long! (id:52784)
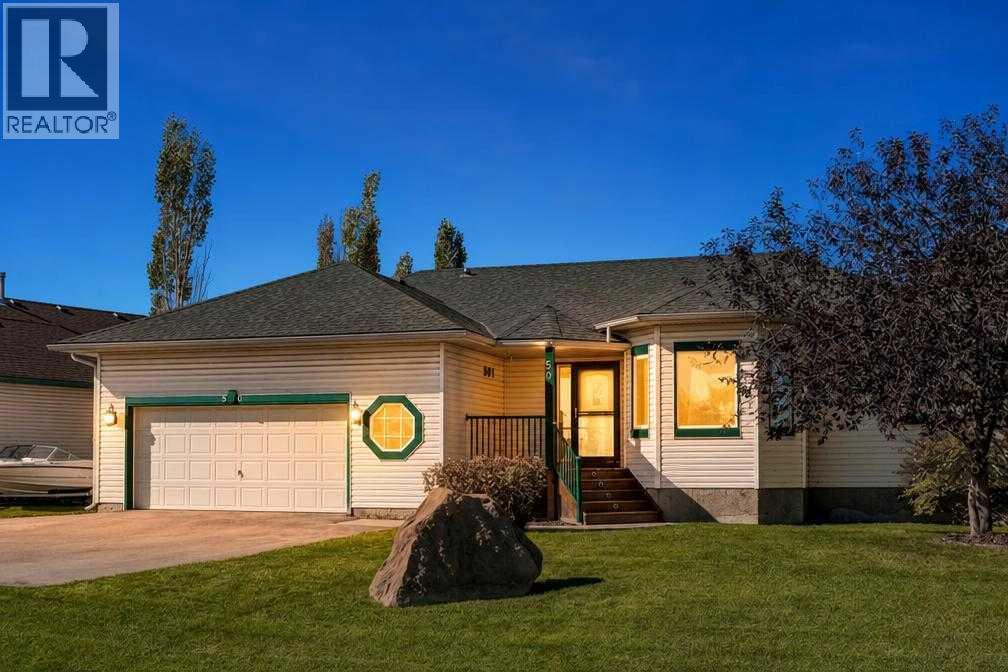
50 4 Street
Langdon, Alberta
*OPEN HOUSES - Saturday, October 10, 12-2PM and Monday, October 12, 3-5PM. WELCOME HOME to this spacious bungalow, perfectly situated on an impressive ¼-acre lot in the heart of Langdon! Offering approximately 1,700 sq. ft. on the main level, plus a fully developed basement, this inviting home provides an abundance of space for families to gather, grow and make it their own. Step inside and appreciate the warmth and character of the home with bamboo flooring throughout the main living areas. The bright and spacious living area features vaulted ceilings, skylights and a beautiful stone-faced gas fireplace, creating a welcoming setting for everyday living and entertaining. Large windows overlook the mature backyard, while air conditioning adds comfort during the warmer months. The kitchen features marble countertops, ample cabinetry, generous prep space, a reverse osmosis water filtration system and a gas hookup for a stove, with matching marble countertops in the bathroom adding a cohesive touch throughout the home. The adjoining dining area provides an easy flow for everyday family life and entertaining. The main level offers three bedrooms, including a generously sized primary bedroom, a comfortable second bedroom and a versatile third bedroom with bay windows that could also serve as a home office or reading room. A full bathroom and an additional half bath complete the main-level bathroom layout. Warm wood accents and natural light add character throughout, while the bungalow design keeps your principal living spaces conveniently on one level. The sunny, enclosed sunroom provides a lovely spot to enjoy your morning tea, unwind with a book or take in views of the backyard. Downstairs, the fully developed basement significantly expands the home’s living space. A large recreation/family room, additional bedroom and full bathroom provide flexibility for guests, hobbies, a home office, games or a fitness area. Set on approximately ¼ acre, the generous yard is surround ed by mature trees and established landscaping. The expansive rear deck features a natural gas BBQ hookup, making outdoor entertaining easy. An underground irrigation system installed in 2021 serves both the front and back yards, with programmable controls and a rain sensor to help maintain the established landscaping. Additional features include a double attached garage, central vacuum system and generous storage, along with a driveway replaced approximately three years ago, a hot water tank installed in 2025 and a new sump pump installed in 2026 round out this inviting property. Located in the welcoming community of Langdon, this home offers the space and relaxed lifestyle of small-town living while remaining within convenient reach of Calgary. (id:52784)
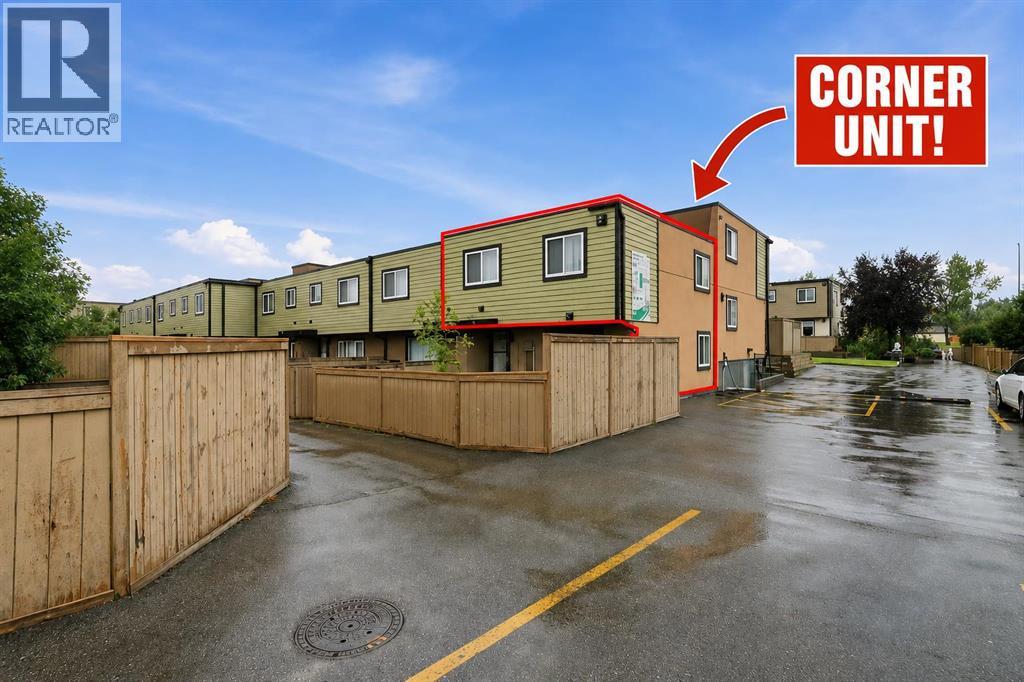
99, 3809 45 Street SW
Calgary, Alberta
Welcome to 99, 3809 45 Street SW! Freshly updated and ideally located, this inviting 3-bedroom, 1-bathroom home offers a fantastic opportunity in a convenient southwest Calgary location.Step inside to discover fresh new paint, brand new cabinets and luxury vinyl plank flooring, creating a bright, clean and modern feel throughout. The open floor plan provides an easy flow between the main living spaces, making the home feel spacious, comfortable and welcoming.One of the standout features is the outdoor space! Situated on a large corner lot with only one attached neighbour, you’ll enjoy added privacy along with a lovely oversized corner garden area conveniently located beside your parking stall, a wonderful space for anyone who enjoys gardening or spending time outdoors.The location is hard to beat. Enjoy being within walking distance to Co-op, shopping, restaurants and everyday amenities, with Westhills Towne Centre just minutes away, short distance to Mount Royal University, close to local French School and French Daycare. Easy access to transit and major roadways makes getting around the city a breeze.Whether you're a first-time buyer, downsizer or investor, this move-in-ready home combines fresh updates, a functional open layout, three bedrooms, great outdoor space and an incredibly convenient location. (id:52784)
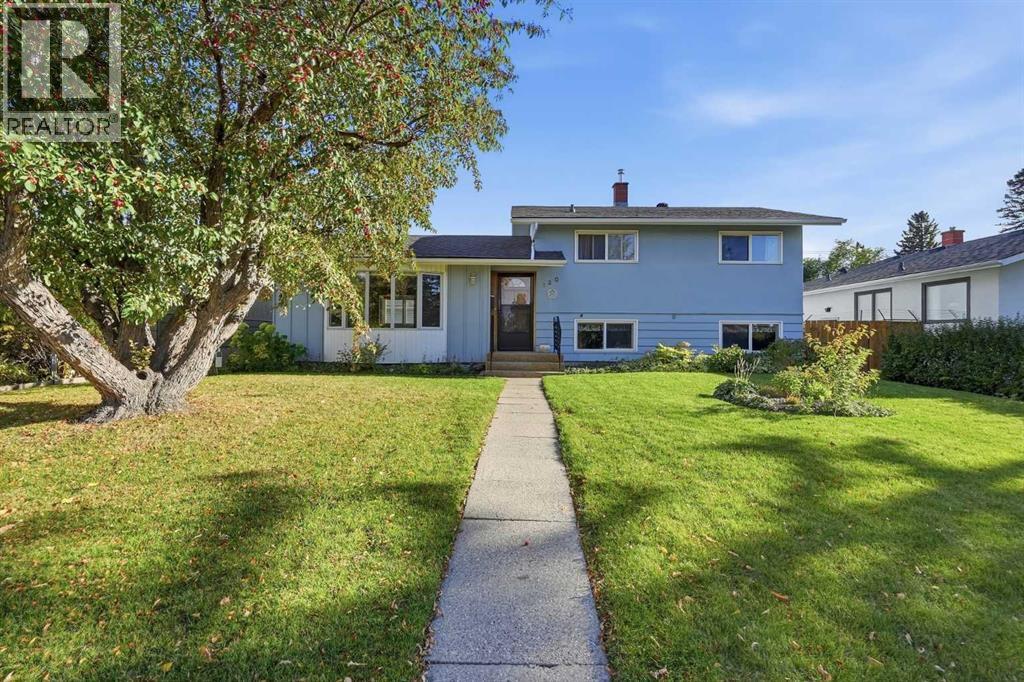
120 Fairview Crescent SE
Calgary, Alberta
This attractive mid-century split-level home offers a perfect opportunity for affordable single-family living on a large 55 x 100 ft lot in a well-established and desirable neighbourhood! With the basement included, the home offers a total of 1,618.63 sq ft. Hardwood floors run throughout the main and upper levels. The main floor features a spacious living room with an expansive bay window, a dining room with a built-in window bench, and a functional L-shaped kitchen with an eating nook and a window over the sink overlooking the sunny south backyard. The kitchen includes quality-built oak cabinets, a fridge, microwave, cooktop, and wall oven. Upstairs you'll find three bedrooms and a 4-piece bathroom with a jetted tub. The basement, with its big windows, offers a generous family room, a small fourth bedroom, a laundry room with a stainless steel laundry sink, and tons of storage in the crawl space. Mechanical updates include a high-efficiency furnace and a hot water tank that's just a few years old. Outside, beautiful perennial flowerbeds, gorgeous trees, and mature shrubs adorn the property. There's a double detached garage with back lane access, a gate for RV parking, a large garden shed for bikes and lawn equipment, and a greenhouse. All this on a wide, quiet street in the heart of Fairview, within walking distance of K-9 schools, high schools, shops, and more, with the LRT nearby and easy access in all directions. (id:52784)
38 Auburn Bay Gardens SE
Calgary, Alberta
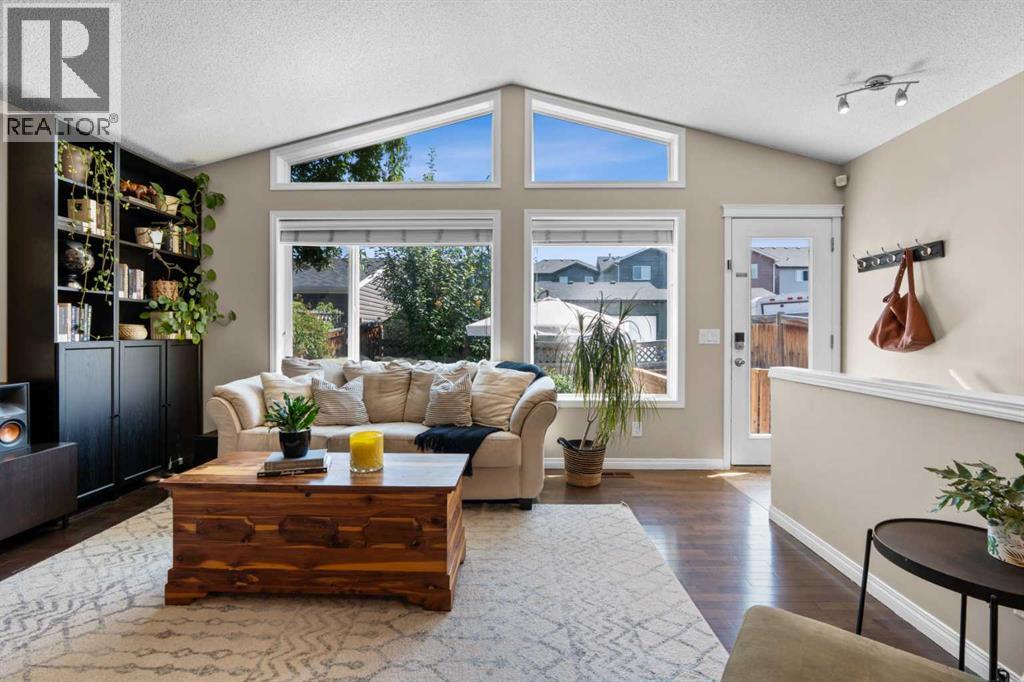
OPEN HOUSE SUNDAY OCT 3rd from 2:00-4:00PM. Exceptional value meets versatile lake community living in Auburn Bay. Offering 4 bedrooms, 2.5 bathrooms, and a fully finished basement, this beautifully maintained bungalow delivers the functional square footage and layout buyers look for.The sunlit main floor features oversized south-facing windows, a crisp white kitchen with stainless steel appliances and breakfast bar, a dedicated dining area, and a main-floor powder room. The primary retreat includes a private ensuite, paired with an adjacent second bedroom ideal for a nursery or home office. Downstairs, the expansive lower level doubles your living space with a large family room anchored by a gas fireplace, two generous bedrooms, and a full 4-piece bath—ideal for growing families, older teens, or hosting guests.Complete with central A/C, a low-maintenance private patio with perennial gardens, and rear parking for two vehicles. Unbeatable family location: situated directly across from a playground and walking distance to K–9 schools, South Health Campus, Seton YMCA, and full Auburn Bay lake privileges. Turn-key and priced for immediate action. (id:52784)
62 Southborough Crescent
Cochrane, Alberta
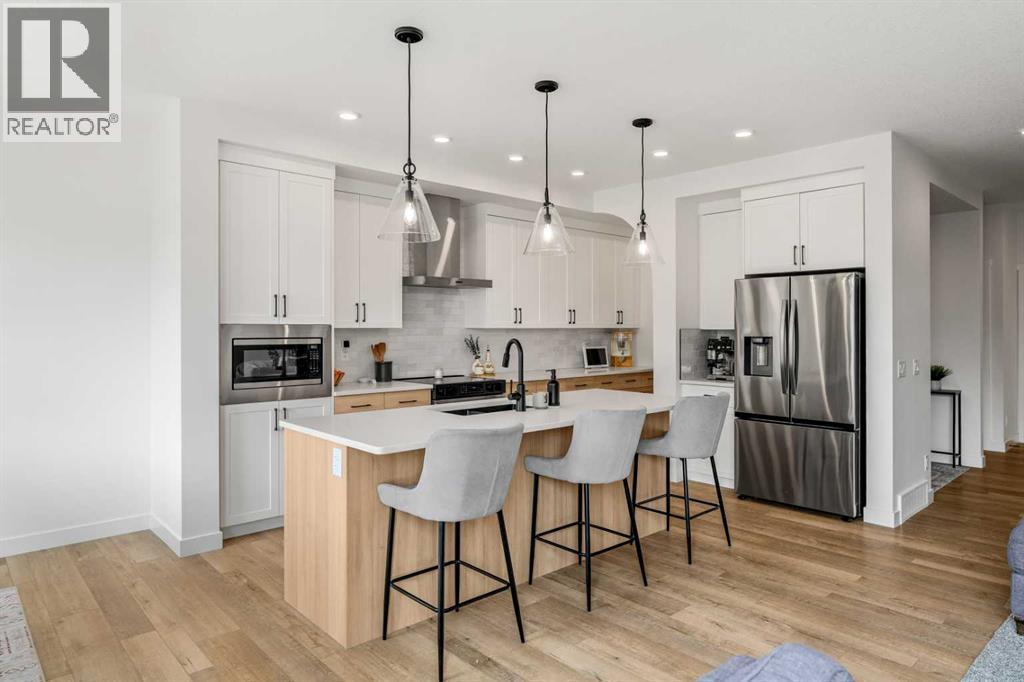
Welcome to 62 Southborough Crescent, a beautifully designed two-storey home offering approximately 2,091 sq. ft. of thoughtfully planned living space in the growing community of Southbow in Cochrane. With 3 BEDROOMS, 2.5 BATHROOMS, a spacious UPPER BONUS ROOM, a dedicated MAIN-FLOOR OFFICE, and a DOUBLE ATTACHED GARAGE, this home combines contemporary finishes with a functional layout designed for comfortable everyday living.The bright and inviting main floor features an open-concept design that seamlessly connects the kitchen, dining area, and great room, creating an ideal setting for both relaxing and entertaining. Large windows allow natural light to fill the space, while durable vinyl plank flooring adds a clean, modern finish throughout. At the heart of the home, the contemporary kitchen offers generous cabinetry, QUARTZ COUNTERTOPS, ample workspace, and a large central island perfect for meal preparation, casual dining, or gathering with family and friends. A dedicated MAIN-FLOOR OFFICE provides a comfortable and private space for working from home, studying, or managing daily tasks. A convenient powder room and functional mudroom with direct access to the DOUBLE ATTACHED GARAGE complete the main level.Upstairs, the spacious BONUS ROOM creates a versatile second living area that can easily accommodate movie nights, a children's play space, or a quiet place to unwind. The primary bedroom offers a relaxing retreat with a generous walk-in closet and a well-appointed 5-PIECE ENSUITE featuring dual sinks, a separate shower, and a soaker tub. Two additional bedrooms provide comfortable accommodations for family or guests, while a full bathroom and conveniently located UPPER-FLOOR LAUNDRY add everyday functionality.The UNDEVELOPED BASEMENT provides excellent potential for future development, giving you the opportunity to create additional living space tailored to your lifestyle. Whether you envision a recreation room, home gym, additional bedrooms, or extra sto rage, there is plenty of flexibility for the future. Outside, the rear deck extends the living space outdoors and provides a welcoming setting for summer barbecues, outdoor dining, and relaxing in the backyard.Living in Southbow gives you the opportunity to enjoy the relaxed Cochrane lifestyle while staying connected to the amenities you use every day. Surrounded by pathways, parks, green spaces, and the natural beauty of the area, this growing community offers plenty of opportunities to get outside and enjoy your surroundings. Local shops, restaurants, recreation, and everyday conveniences are within easy reach, while Calgary and the Rocky Mountains are conveniently accessible for work, weekend adventures, and everything in between. Make 62 Southborough Crescent your next home and discover everything life in Southbow has to offer! Book your private showing today! (id:52784)
73 Martinridge Crescent NE
Calgary, Alberta
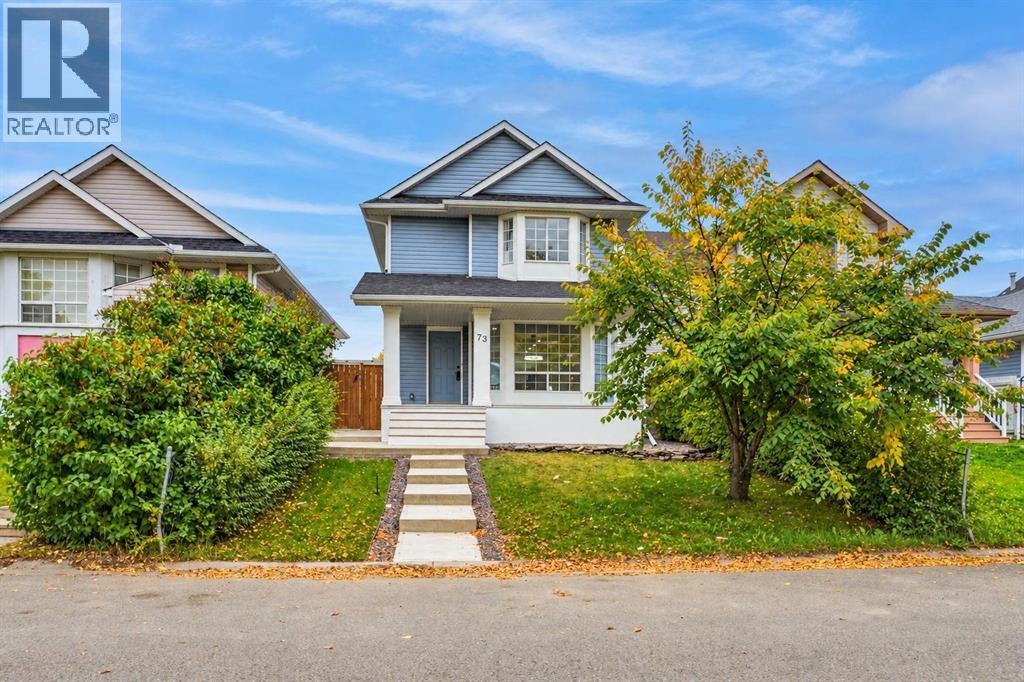
"OPEN HOUSE OCTOBER 04/2026. 12PM TO 4PM". Welcome to a beautiful and fully renovated detached family home. House have 3 bedrooms on upper floor with 2 bathrooms. Interior and exterior have list of new things . Half bath on main floor. New style painted kitchen with island, built in microwave. Living area at front completes with fireplace and black tiles on the wall. New lights, plugs , switches, pot lights, island lights, chandelier added in the house to give new look. All closet in house have new shelves gives modern look to the house. NEW Roof, New siding, New eavestrough, new patio, New concrete of back yard , side of the house and front of he house. Newly maintained porch area and linoleum flooring on it.illegal suite basement have separate entrance. 1 bedroom, bathroom, living area and kitchen. bedroom have inbuilt bed, cupboards. Double garage at back is accessible from back alley. garage is heated, have electrical sub panel and EV plug. Garage is heated with gas heater, also have option for barbecue . MARTINDALE is well established and a family oriented neighborhood with excellent amenities. Enjoy this Perfect location with Superstore, Martin crossing school, C train station, convenient store and Dashmesh culture center within walking distance.This house is perfect for 1st time home buyers, investors or growing families. (id:52784)
325 Flett Drive NE
Airdrie, Alberta
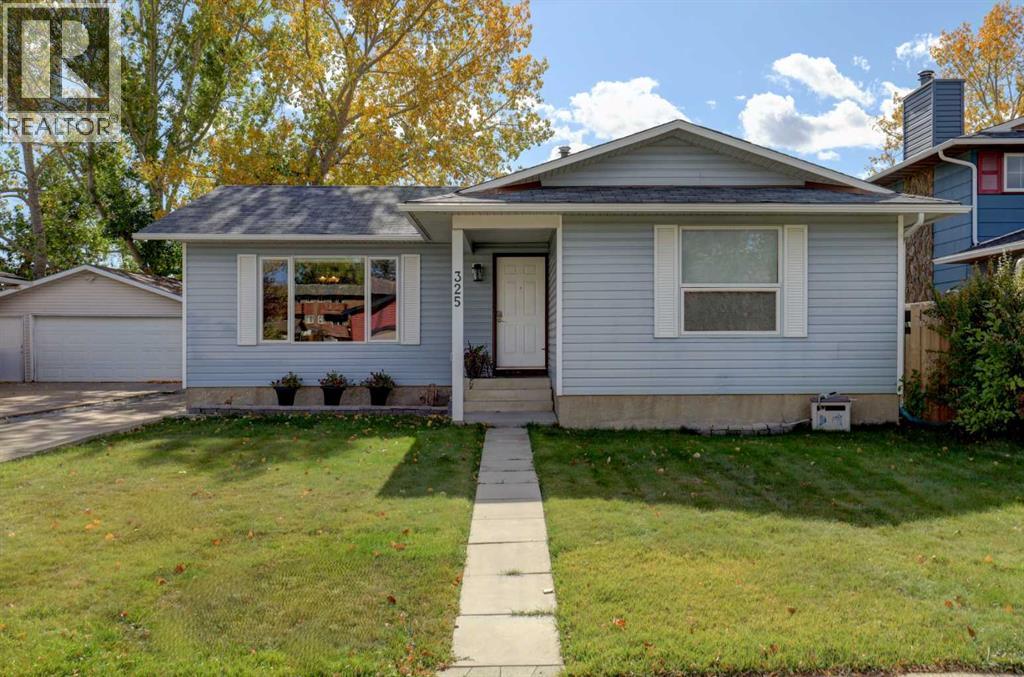
** OPEN HOUSE Saturday October 10th from 1-3pm ** Fully-finished FIVE Bedroom Bungalow set on a mature, tree-lined lot, backing the Tri-School Parks, with an extended driveway & heated Double Detached Garage - offering a fantastic combination of space, character, and a layout designed for everyday life. Step in from the front porch to a welcoming Foyer with an organized closet and rich hardwood flooring that flows into a bright and spacious Living Room, where a large picture window fills the space with natural light. The open concept Dining area hosts impressive wall-to-wall built-in cabinetry, adding loads of storage and plenty of character. The adjoining Kitchen features tile flooring, abundant white cabinetry, stainless steel appliances, a convenient garburator, a corner pantry and a built-in eat-up island with additional storage. A window above the sink looks toward the backyard, while the conveniently located Mudroom provides direct access outside and to the fully finished lower level. Tucked privately down the hall, the Primary Bedroom features a large window, carpeted flooring and an expansive wall-to-wall closet with mirrored doors, along with its own 3-pc Ensuite boasting LVP floors and plenty of vanity storage. TWO additional Bedrooms, each with their own closet, share a spacious 4-pc Bathroom with a relaxing jetted tub. Completing the main level is a Linen closet for added organization. Downstairs, there is so much more living space. The massive open Rec Room is anchored by a gas fireplace with tile surround and a wood mantle, creating an inviting space for movie nights, games or entertaining. TWO more generously sized Bedrooms bring the home to a total of five, while a large 4-pc Bathroom, lower-level Laundry, utility room and an impressive amount of additional storage round out the basement. The fully fenced and landscaped backyard is made for enjoying! A large wood deck provides plenty of room to lounge, dine and entertain, while mature colourful trees offer shade and privacy. Best of all, the property backs directly onto the green space and park surrounding the tri-school site, meaning no neighbours directly behind and schools, playgrounds and walking paths just steps from home. A heated detached garage with attic space and a newer garage door, plus the long extended driveway, add even more practicality to a home with space both inside and out. In case all the boxes weren’t checked, this home also boasts a Water Softener AND CENTRAL A/C! This unique property is MOVE-IN READY and has it ALL! Nestled in the established, mature, and incredibly convenient community of Jensen — come see it TODAY and snag your chance to call 325 Flett Drive ~ HOME. (id:52784)
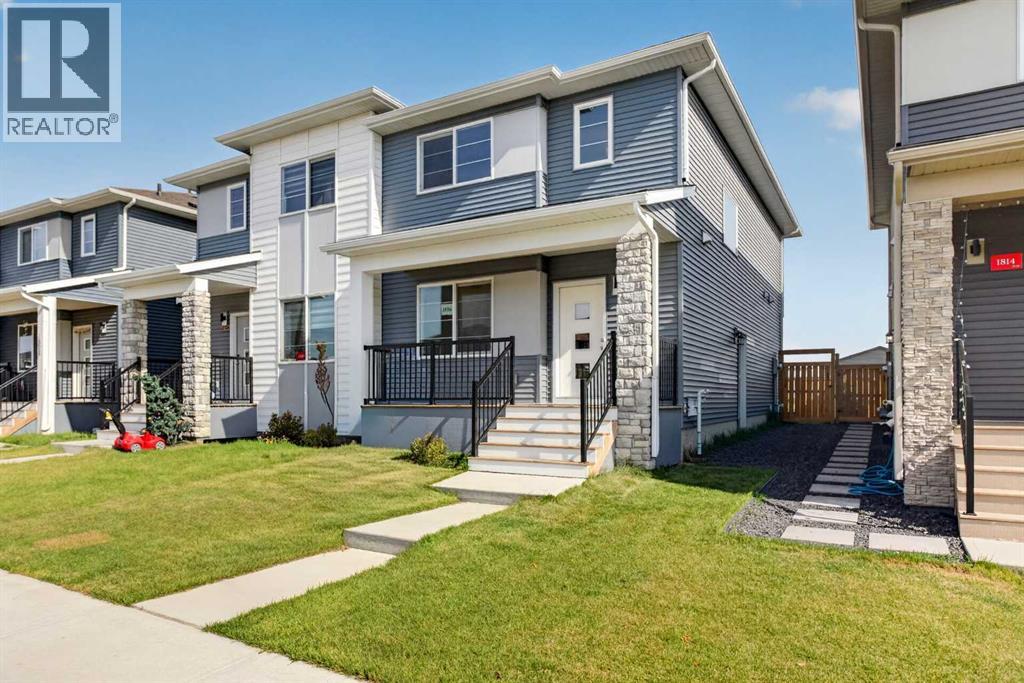
1816 Cornerstone Boulevard NE
Calgary, Alberta
Welcome to your new home in Cornerstone- a beautifully upgraded 3-bedroom, 2.5-bath semi-detached home offering plenty of thoughtfully designed living space.Built in 2023, the bright, open-concept main floor features a spacious kitchen with quartz countertops, upgraded finishes, stainless steel appliances and a gas range — perfect for busy mornings, family dinners and entertaining. A large walk-in pantry and oversized island add plenty of storage and prep space. Upstairs, you’ll find three bedrooms, a versatile bonus room and convenient upper-floor laundry, including a spacious primary bedroom with a walk-in closet and private ensuite.The unfinished basement with a separate side entrance offers exciting potential for a future secondary suite or additional living space (subject to City approval and permitting). Outside, the fully fenced and sodded backyard is ready for kids, pets and summer evenings. A brand-new roof (2026), recently serviced furnace (2024) and hot water tank (2024) add extra peace of mind.For young families, Cornerstone offers plenty to love, with fantastic playgrounds, pathways, green spaces and an outdoor skating rink — giving kids lots of room to play and families more ways to enjoy the community together.With shopping, everyday amenities and easy access to Stoney Trail and Deerfoot Trail, this move-in-ready home offers the benefits of a newer build — without the wait or the extra projects.Book your showing today and come see why this could be the perfect place to call home. (id:52784)
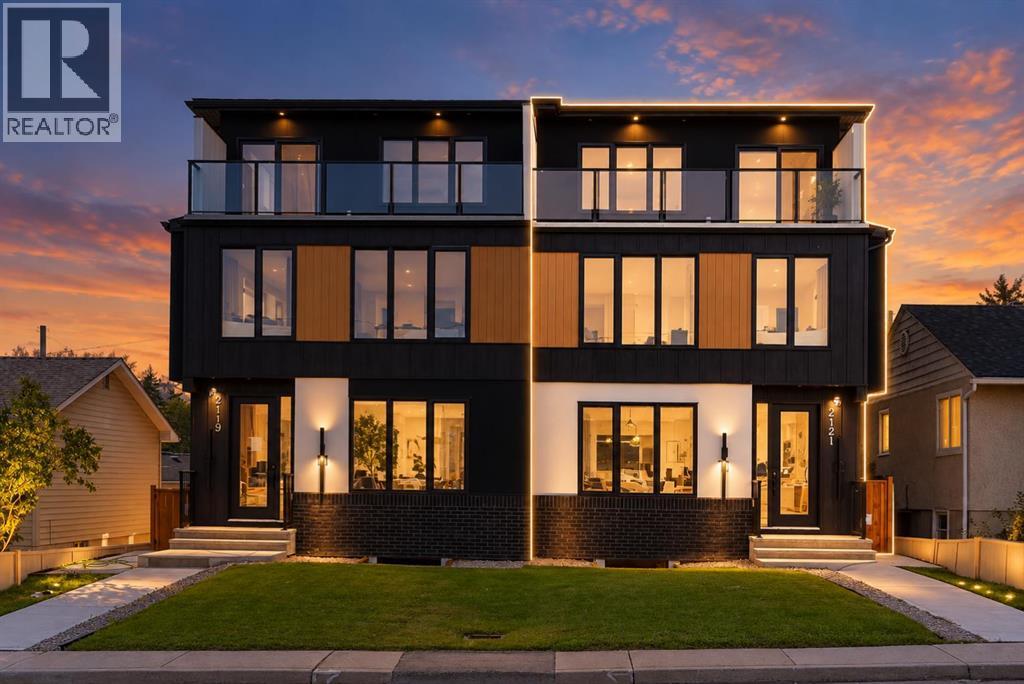
2121 Mackay Road NW
Calgary, Alberta
NEW & BEAUTIFUL HOME IN HIGHLY DESIRED MONTGOMERY | 3 STOREY + LEGAL BASEMENT SUITE | 6 BEDS & 4.5 BATHS | DOUBLE CAR GARAGE | 2 PRIMARY BEDROOMS | CONTEMPORARY DESIGN + THOUGHTFUL LAYOUT | Welcome to an exceptional newly built 3-storey residence in Montgomery, where refined contemporary design, sophisticated finishes, and thoughtfully curated living spaces create a home that feels as impressive as it is inviting. Complete with a legal 2-bedroom suite, double detached garage, west-facing backyard, and expansive third-level balcony, every detail has been designed to elevate everyday living. From the moment you enter, the attention to detail is unmistakable. The striking foyer features custom built-in cabinetry, bench seating, and coat storage, setting the tone for the craftsmanship throughout. The elegant dining room is framed by designer wall panelling and flooded with natural light, creating a beautiful backdrop for intimate dinners and memorable evenings with guests. At the heart of the home is a spectacular chef-inspired kitchen showcasing rich oak-toned cabinetry, integrated built-in appliances, and an oversized waterfall island that commands the space. Just steps away, a sleek glass-enclosed office offers a sophisticated setting to work from home. The living room is equally impressive, anchored by a gas fireplace and custom built-in shelving with integrated lighting, creating a warm, elevated atmosphere for quiet evenings at home. A beautifully appointed mudroom with built-in seating leads to the sunny west-facing backyard and double garage, while a stylish powder room completes the main level. Upstairs, the primary suite feels like a private retreat, offering generous proportions, a spa-inspired 5-piece ensuite, and an expansive walk-in closet finished with custom built-in organizers. Two additional bedrooms, a beautifully finished 4-piece bathroom, and a dedicated laundry room with sink and built-in shelving complete this level. Continue to the third-floor e ntertaining retreat, where a spacious family room and beautifully tiled wet bar open onto a large private balcony—the perfect setting for sunset cocktails, summer evenings, or simply unwinding above it all. The lower level adds remarkable versatility with a fully self-contained legal 2-bedroom suite, complete with a private side entrance, stainless steel appliances, full bathroom, dedicated laundry, spacious living room, and additional storage. With rough-ins for home automation throughout, the residence is ready for modern connected living. And in sought-after Montgomery, you're surrounded by the Bow River pathways and parks while remaining minutes from Market Mall, the University of Calgary, Foothills Medical Centre, Alberta Children's Hospital, and major routes leading downtown or west to the mountains. A sophisticated inner-city residence offering exceptional design, flexibility, and a lifestyle that feels effortlessly luxurious. (id:52784)
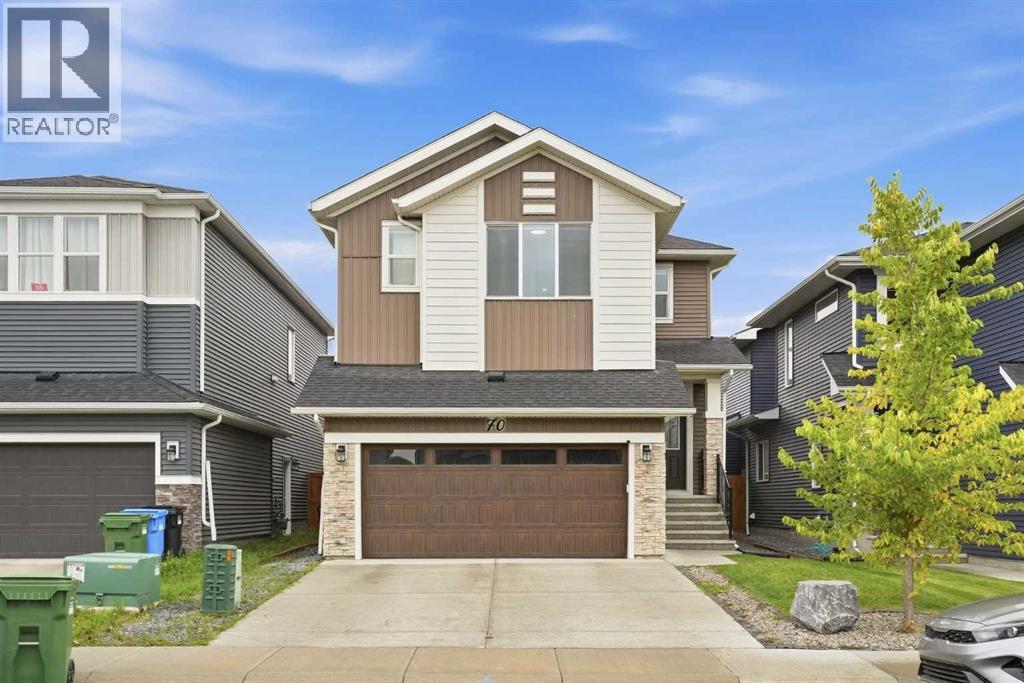
70 Creekside Avenue SW
Calgary, Alberta
*Open house on Saturday, October 10th, 1-3pm* Room for the whole family, with space to call your own. Beautifully maintained and built by Shane Homes in 2022, this Pine Creek home offers nearly 3,600 SQ. FT. OF TOTAL DEVELOPED LIVING SPACE, including over 2,600 SQ.FT. ABOVE GRADE, on a CONVENTIONAL 4,111 SQ. FT. LOT, not a zero-lot-line property. With 7 BEDROOMS, 5 FULL BATHROOMS, 4 ENSUITES and a TWO-BEDROOM BASEMENT LEGAL SUITE, the layout offers flexibility for a growing household, multigenerational living or rental potential. A MAIN-FLOOR BEDROOM WITH POCKET-DOOR ACCESS TO A FULL BATHROOM provides added privacy and convenience for guests or extended family. The bright main living area features 9-foot ceilings, large windows and an electric fireplace, while the upgraded kitchen includes two-tone soft-close cabinetry, granite countertops, a gas cooktop, built-in oven and microwave, stainless steel appliances and a WALK-IN PANTRY WITH ADDITIONAL REFRIDGERATOR. Upstairs, FOUR BEDROOMS include DUAL MASTERS WITH PRIVATE ENSUITES, while the third bedroom enjoys direct access to the shared four-piece bathroom. The larger primary retreat features a five-piece ensuite with dual vanities, a seperate tub, tiled shower and walk-in closet. A spacious bonus room and convenient upper-floor laundry complete this level. The NEVER-OCCUPIED LEGAL SUITE features a SEPARATE SIDE ENTRANCE, a full kitchen with stainless steel appliances, two bedrooms, a full bathroom, a living area with fireplace and its OWN LAUNDRY ROOM WITH SINK. Outside, enjoy a FULLY FENCED AND LANDSCAPED BACKYARD, COMPOSITE DECK and PAVER PATIO, with the outdoor finishing work already completed. CENTRAL A/C, blinds throughout, a 200-AMP ELECTRICAL PANEL and a DOUBLE ATTACHED GARAGE add everyday comfort and practicality. Beautifully cared for and ready to enjoy, this home offers room to bring everyone together and the flexibility to give them their own space. (id:52784)
278 Creekstone Hill SW
Calgary, Alberta
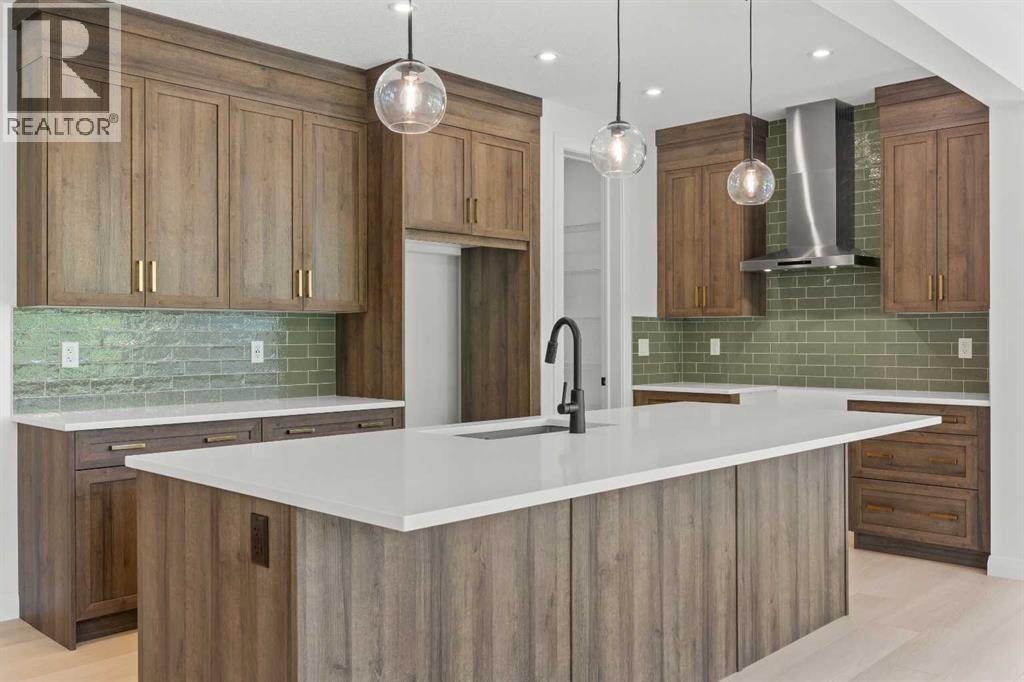
Welcome to The Harlow by Broadview Homes, a beautifully designed walkout backing directly onto green space in Hudson in Pine Creek, where nature, pathways and open landscapes become part of everyday life. Set on a wide lot with additional windows and beautiful rear views, this home combines a premium setting with a bright, functional layout designed for modern family living.The main floor immediately makes an impression with a soaring open-to-above foyer, open railing and an abundance of natural light. Luxury vinyl plank flooring carries through the open-concept living space, while oversized rear windows take full advantage of the green space beyond. The living room is anchored by a striking full-height tiled fireplace, creating a warm gathering space without taking away from the view.At the heart of the home, the kitchen features a large island, abundant cabinetry and a walk-through pantry with convenient access from the garage. The dining and living areas flow naturally onto the full-width rear deck, extending your living space outdoors and creating the perfect spot for summer dinners, entertaining or simply relaxing with the peaceful surroundings behind you.A spacious main-floor flex room with double glass French doors offers versatility as an office, playroom or additional sitting area. Storage is another standout, with built-in mudroom lockers, a walk-in mudroom closet, broom closet and large foyer closet helping keep everyday life organized.Upstairs, a central bonus room separates the primary retreat from the secondary bedrooms, giving everyone a little more space. Positioned at the rear to capture the views, the primary suite features a tray ceiling, large walk-in closet and relaxing ensuite with dual vanities, soaker tub, shower and private water closet. Two secondary bedrooms include walk-in closets, while the main bathroom offers dual vanities with a separate tub and toilet area—an especially practical setup for busy mornings. Upper-floor laundry compl etes the level.The undeveloped walkout basement provides even more opportunity to grow, with space for additional bedrooms, a recreation room, gym or extended living area while maintaining direct access to the backyard and green space.The location is just as much a part of the story. Hudson in Pine Creek offers a quieter Southwest Calgary lifestyle surrounded by natural landscapes, pathways and access to the Pine Creek nature reserve. Spend mornings walking the trails, evenings enjoying the green space behind your home, and weekends exploring the community while still being close to shopping, restaurants, golf and major routes.With its walkout design, wide lot, green space backdrop, exceptional storage and family-friendly layout, The Harlow offers a home designed around both how you live inside and what surrounds you outside. (id:52784)