

120 Fairview Crescent SE Calgary, Alberta T2H 0Z6

$550,000
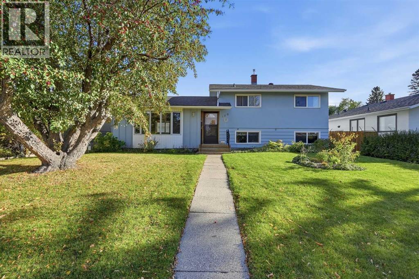
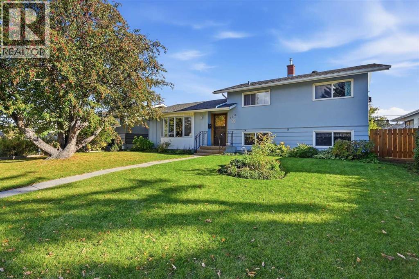
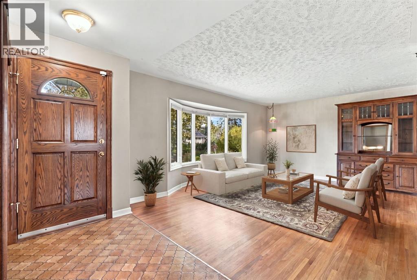
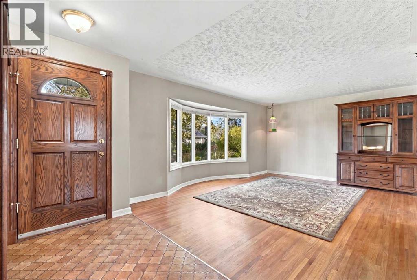
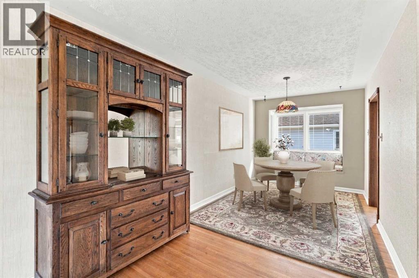
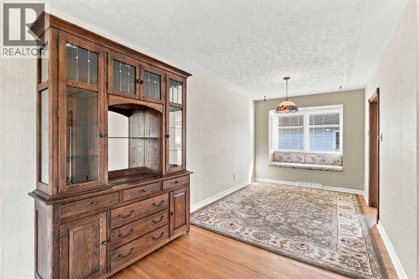
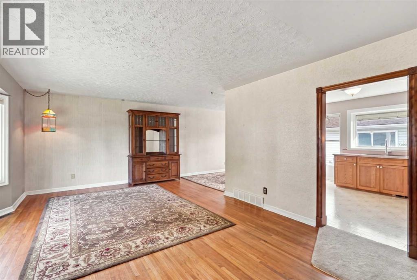
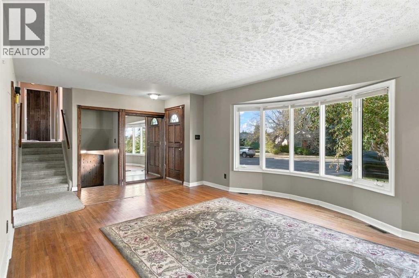
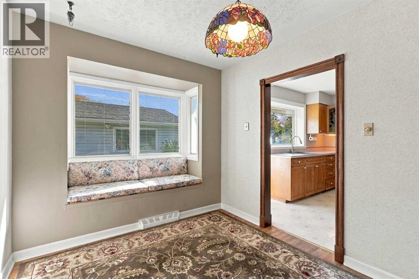
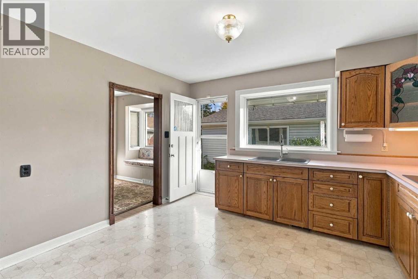
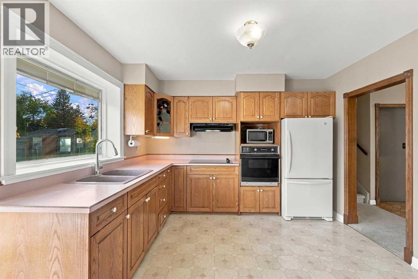
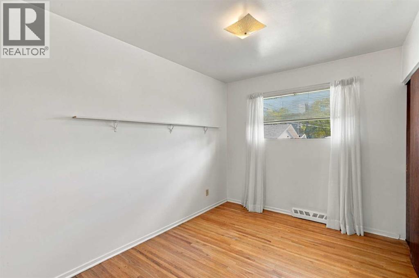
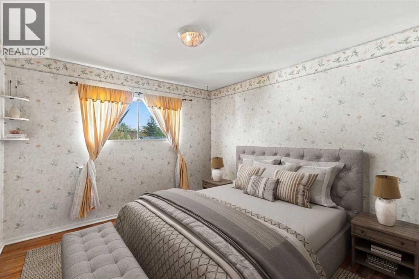
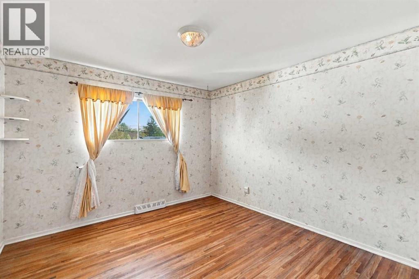
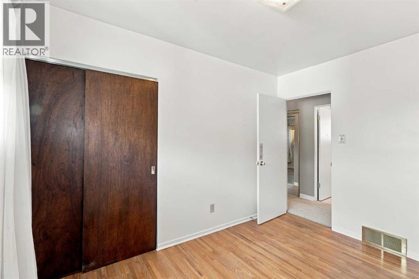
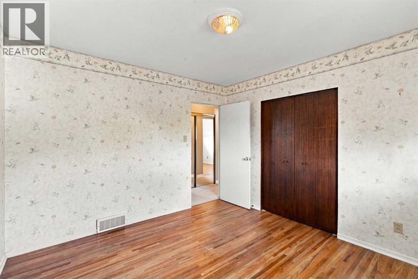
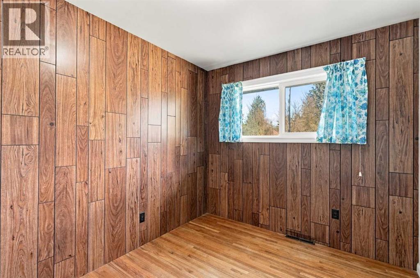
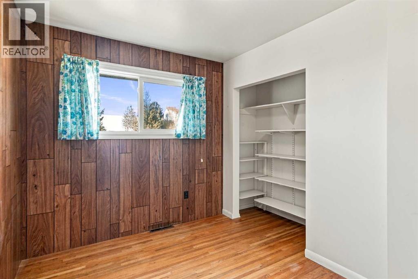
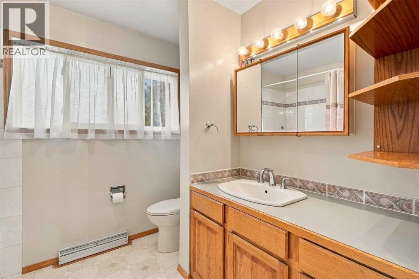
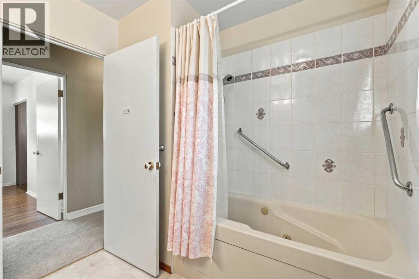
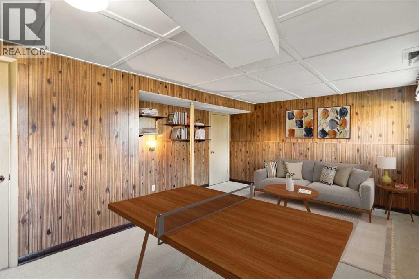
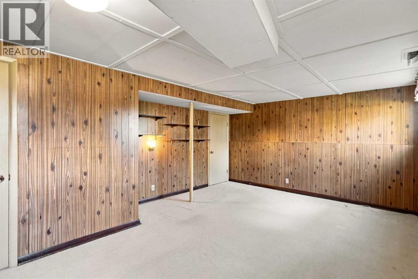
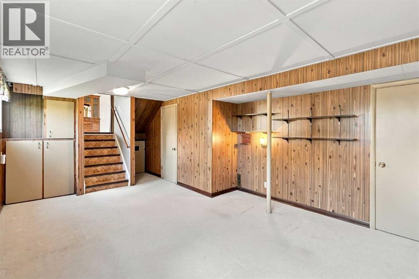
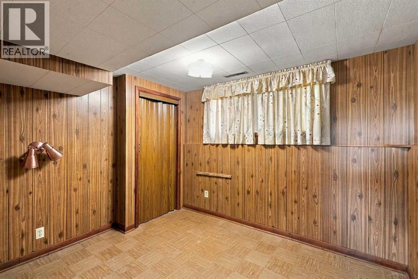
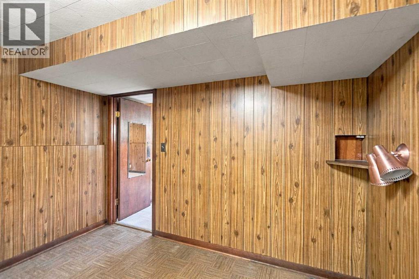
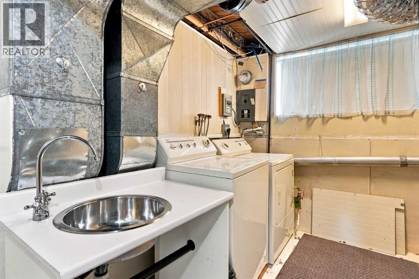
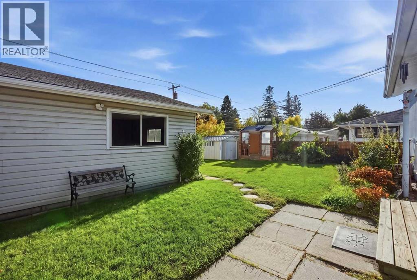
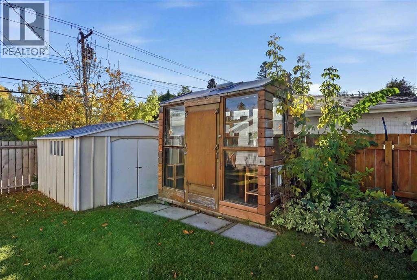
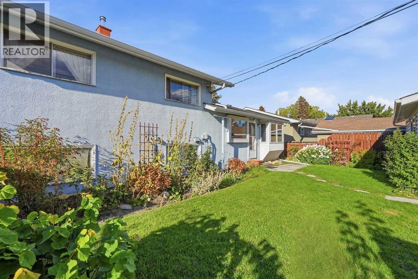
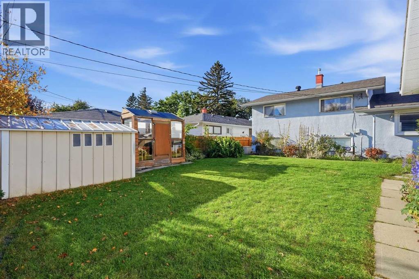
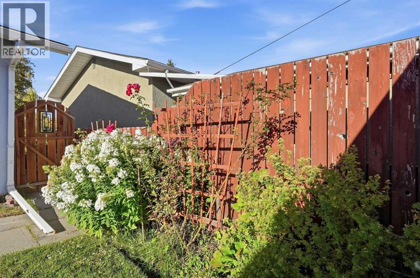
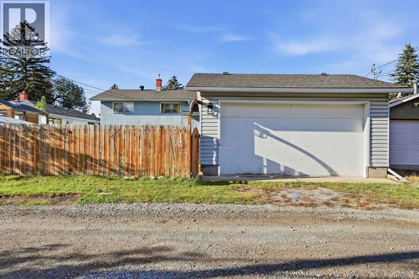
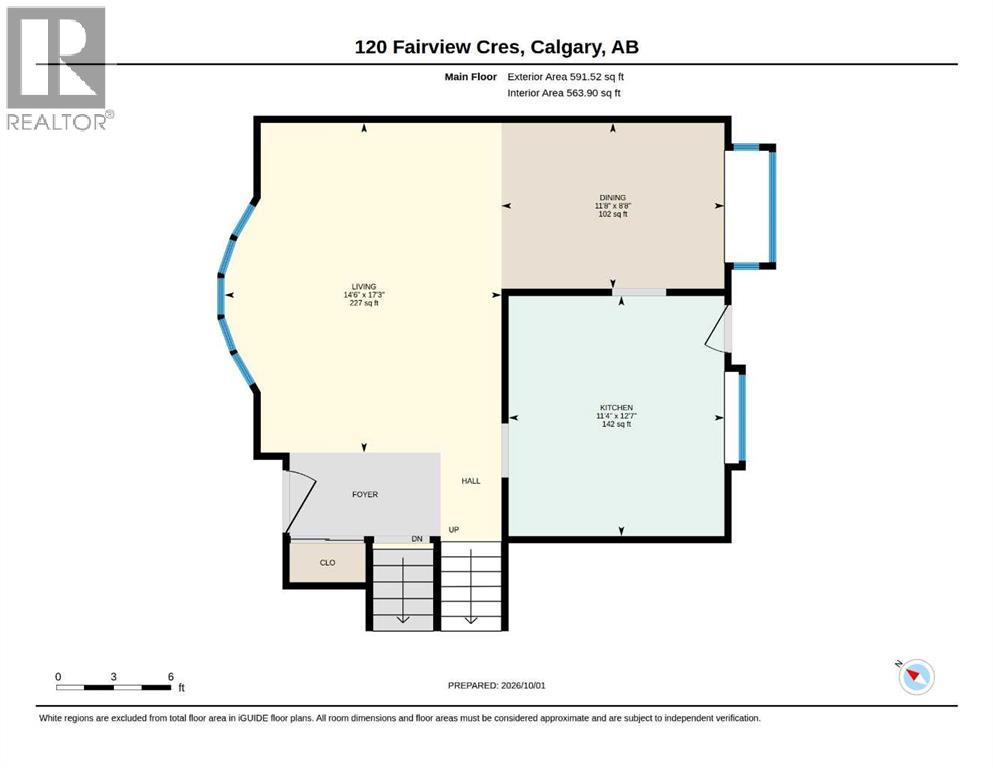
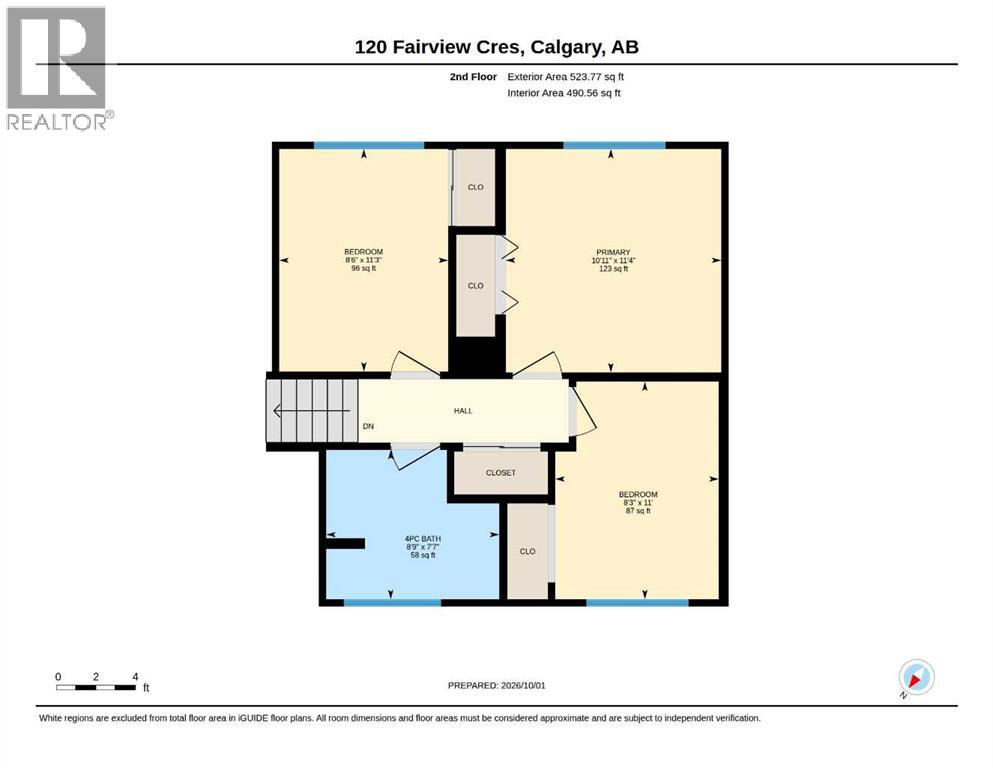
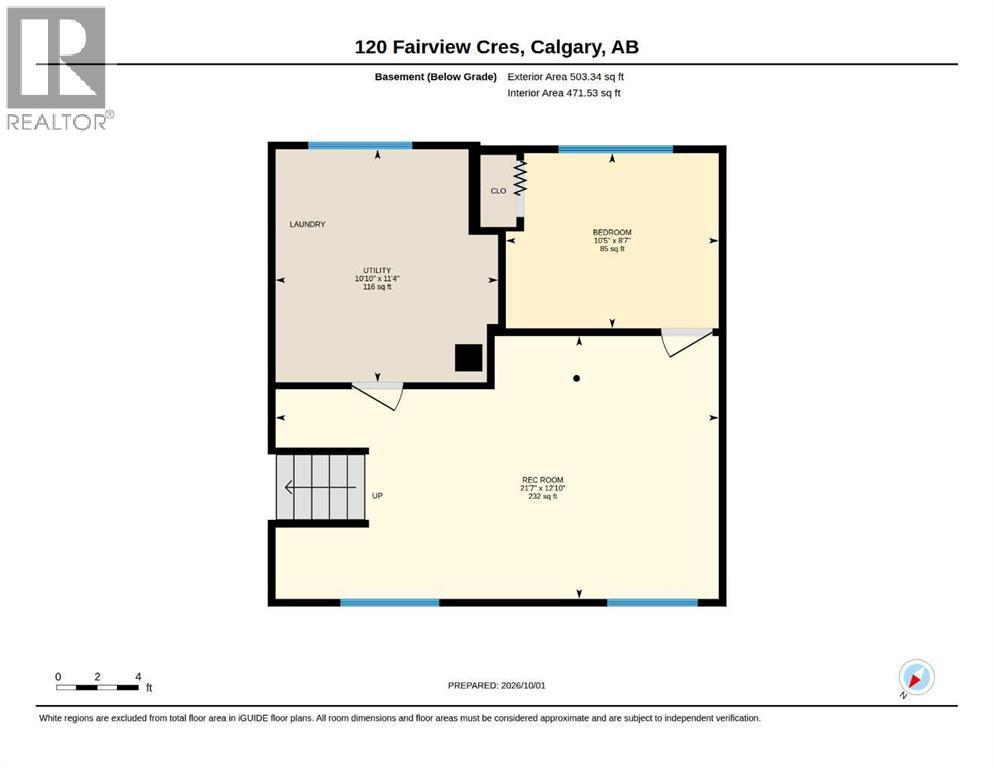
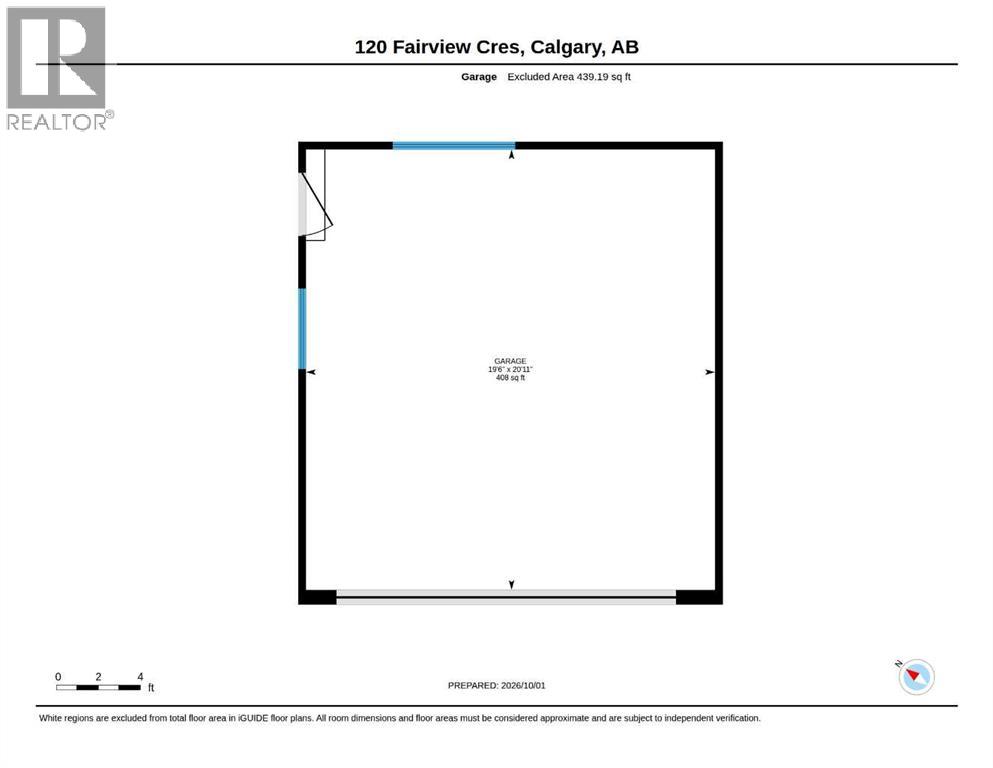
This attractive mid-century split-level home offers a perfect opportunity for affordable single-family living on a large 55 x 100 ft lot in a well-established and desirable neighbourhood! With the basement included, the home offers a total of 1,618.63 sq ft. Hardwood floors run throughout the main and upper levels. The main floor features a spacious living room with an expansive bay window, a dining room with a built-in window bench, and a functional L-shaped kitchen with an eating nook and a window over the sink overlooking the sunny south backyard. The kitchen includes quality-built oak cabinets, a fridge, microwave, cooktop, and wall oven. Upstairs you'll find three bedrooms and a 4-piece bathroom with a jetted tub. The basement, with its big windows, offers a generous family room, a small fourth bedroom, a laundry room with a stainless steel laundry sink, and tons of storage in the crawl space. Mechanical updates include a high-efficiency furnace and a hot water tank that's just a few years old. Outside, beautiful perennial flowerbeds, gorgeous trees, and mature shrubs adorn the property. There's a double detached garage with back lane access, a gate for RV parking, a large garden shed for bikes and lawn equipment, and a greenhouse. All this on a wide, quiet street in the heart of Fairview, within walking distance of K-9 schools, high schools, shops, and more, with the LRT nearby and easy access in all directions. (id:52784)
Property Details
| MLS® Number | A2349564 |
| Property Type | Single Family |
| Community Name | Fairview |
| Amenities Near By | Park, Playground, Schools, Shopping |
| Features | Back Lane, No Smoking Home |
| Parking Space Total | 2 |
| Plan | 2832hq |
Building
| Bathroom Total | 1 |
| Bedrooms Above Ground | 3 |
| Bedrooms Below Ground | 1 |
| Bedrooms Total | 4 |
| Appliances | Washer, Refrigerator, Cooktop - Electric, Oven, Dryer, Microwave, Window Coverings, Garage Door Opener |
| Architectural Style | 3 Level |
| Basement Development | Finished |
| Basement Type | Full (finished) |
| Constructed Date | 1959 |
| Construction Material | Wood Frame |
| Construction Style Attachment | Detached |
| Cooling Type | None |
| Exterior Finish | Stucco, Wood Siding |
| Fire Protection | Smoke Detectors |
| Flooring Type | Carpeted, Hardwood, Linoleum |
| Foundation Type | Poured Concrete |
| Heating Fuel | Natural Gas |
| Heating Type | Forced Air |
| Size Interior | 1,115 Sqft |
| Total Finished Area | 1115.29 Sqft |
| Type | House |
Parking
| Detached Garage | 2 |
| R V |
Land
| Acreage | No |
| Fence Type | Fence |
| Land Amenities | Park, Playground, Schools, Shopping |
| Size Depth | 9.31 M |
| Size Frontage | 5.11 M |
| Size Irregular | 511.00 |
| Size Total | 511 M2|4,051 - 7,250 Sqft |
| Size Total Text | 511 M2|4,051 - 7,250 Sqft |
| Zoning Description | R-cg |
Rooms
| Level | Type | Length | Width | Dimensions |
|---|---|---|---|---|
| Second Level | 4pc Bathroom | 8.75 Ft x 7.58 Ft | ||
| Second Level | Bedroom | 8.25 Ft x 11.00 Ft | ||
| Second Level | Bedroom | 8.50 Ft x 11.25 Ft | ||
| Second Level | Primary Bedroom | 10.92 Ft x 11.33 Ft | ||
| Basement | Bedroom | 10.42 Ft x 8.58 Ft | ||
| Basement | Recreational, Games Room | 21.58 Ft x 12.83 Ft | ||
| Main Level | Dining Room | 8.67 Ft x 11.67 Ft | ||
| Main Level | Kitchen | 12.58 Ft x 11.33 Ft | ||
| Main Level | Living Room | 17.25 Ft x 14.50 Ft |
https://www.realtor.ca/real-estate/30357184/120-fairview-crescent-se-calgary-fairview
Contact Us
Contact us for more information

The trademarks REALTOR®, REALTORS®, and the REALTOR® logo are controlled by The Canadian Real Estate Association (CREA) and identify real estate professionals who are members of CREA. The trademarks MLS®, Multiple Listing Service® and the associated logos are owned by The Canadian Real Estate Association (CREA) and identify the quality of services provided by real estate professionals who are members of CREA. The trademark DDF® is owned by The Canadian Real Estate Association (CREA) and identifies CREA's Data Distribution Facility (DDF®)
October 08 2026 08:03:55
Calgary Real Estate Board
Maxwell Capital Realty