

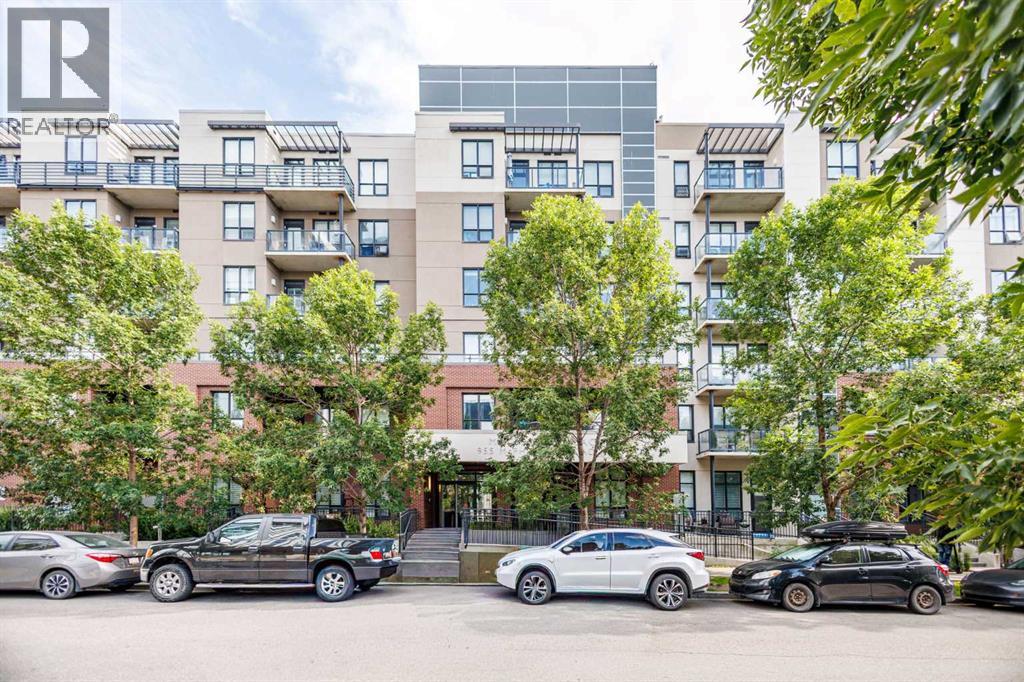
221, 955 Mcpherson Road NE
Calgary, Alberta
Welcome to McPherson Place in the heart of Bridgeland—one of Calgary’s most vibrant and walkable inner-city communities! Imagine starting your weekends with a quick stroll to local artisanal cafes, followed by a scenic run along the Bow River pathways, or a relaxing afternoon at St. Patrick’s Island. This meticulously maintained, original-owner condo offers a spacious 626 sq. ft. of thoughtfully designed living space. The exceptionally functional open-concept layout features a bright and airy living area that flows seamlessly from the well-appointed kitchen. A standout feature of this particular unit is the versatile bonus den/storage room (measuring 7'10" x 5'8")—the absolute perfect flex space for a dedicated home office, an oversized pantry, or keeping your seasonal gear organized! Step outside onto your private balcony to enjoy your morning coffee or evening relaxation. For your ultimate convenience, this exceptional home comes complete with in-suite laundry and a highly coveted TITLED underground parking stall. The location is truly unbeatable: just steps from the Bridgeland/Memorial LRT station for an effortless, car-free commute to Downtown Calgary. You are surrounded by sprawling green spaces like General Plaza and Murdoch Park, with quick access to Memorial Drive and Deerfoot Trail for easy city-wide navigation. Whether you are a young professional seeking the ultimate urban lifestyle, a first-time homebuyer, or a savvy investor looking for a prime location, this move-in-ready gem offers the perfect blend of everyday convenience, nature, and vibrant city energy! (id:52784)
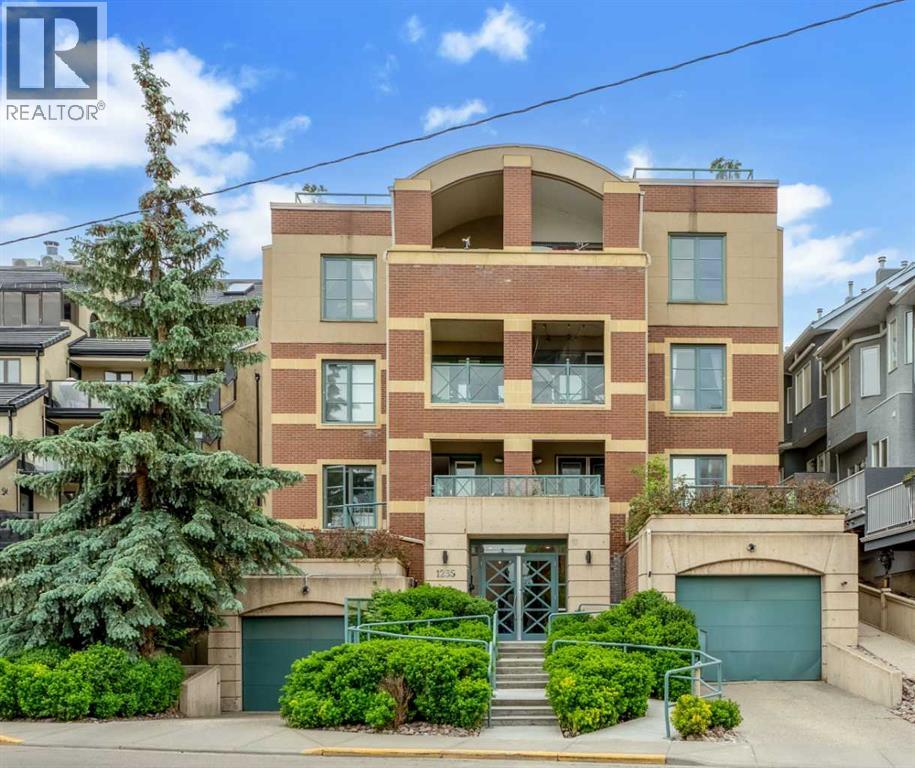
102, 1235 Cameron Avenue SW
Calgary, Alberta
Welcome to "The Royal", an exclusive boutique residence in the heart of Lower Mount Royal, offering just 13 executive-style homes. This beautifully appointed 2-bedroom, 2-bathroom corner unit offers 864sqft of thoughtfully designed living space, complete with titled underground parking, two assigned storage lockers, and in-suite laundry.Designed for both everyday living and entertaining, the kitchen features granite countertops, a built-in electric cooktop, wall oven and microwave, abundant cabinetry, and an open layout that flows seamlessly into the inviting living room. Cozy up beside the gas fireplace or step outside through patio doors to one of this home's standout features—an exceptionally large, private south-facing patio. Partially covered for year-round enjoyment and complete with a gas BBQ hookup, this outdoor retreat offers plenty of room for dining, lounging, container gardens, and entertaining. Surrounded by mature landscaping and tucked away at the quiet rear of the building, it provides a rare sense of privacy that feels more like a secluded courtyard than a typical condo patio. Quality finishes throughout include hardwood and slate flooring, in-floor heating, 9-foot ceilings, and elegant crown moulding. The spacious primary retreat offers a walk-in closet with custom built-ins and a luxurious 4-piece ensuite featuring a jetted soaker tub, separate shower, and generous vanity. The second bedroom is perfectly suited for guests, a home office, or both, with a second full bathroom conveniently located nearby. This ground-floor corner unit offers exceptional privacy while providing convenient access. The titled parking stall is ideally situated next to the elevator, and guests will appreciate the abundance of nearby street parking and underground visitor parking. Pets are welcome with board approval.Just one block from the vibrant restaurants, cafés, boutiques, and nightlife of 17th Avenue, and minutes to downtown, the Bow River pathway system, parks, shopping, transit, and excellent schools, this is an exceptional opportunity to enjoy one of Calgary's most sought-after inner-city neighbourhoods. (id:52784)
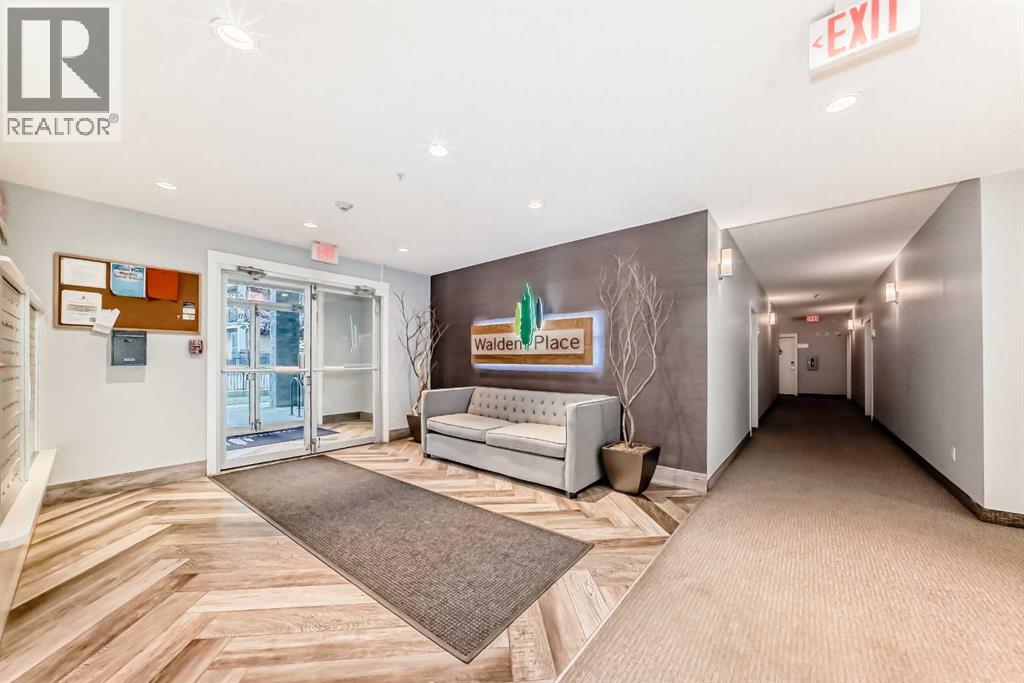
405, 10 Walgrove SE
Calgary, Alberta
Step into this STUNNING 2 BEDROOM 2 BATH TOP UNIT APARTMENT, where every detail exudes luxury and comfort. The open floor plan sets a welcoming tone, offering a perfect blend of ELEGANCE & CONVENIENCE. The COZY & SPACIOUS GOURMET KITCHEN featuring upgraded stainless steel appliances, including a BUILT-IN OVEN & MICROWAVE, ELECTRIC COOKTOP and a huge PANTRY. The LARGE QUARTZ ISLAND provides ample space for meal preparation and hosting get-togethers. Natural light floods the space, accentuating the wrap-around balcony that showcases stunning views, ideal for watching the sunsets. This unit includes a titled parking stall and assigned storage. Conveniently located near shopping, dining, and parks, this apartment offers a lifestyle of comfort and convenience. Don't miss this opportunity to make this apartment your new home. (id:52784)
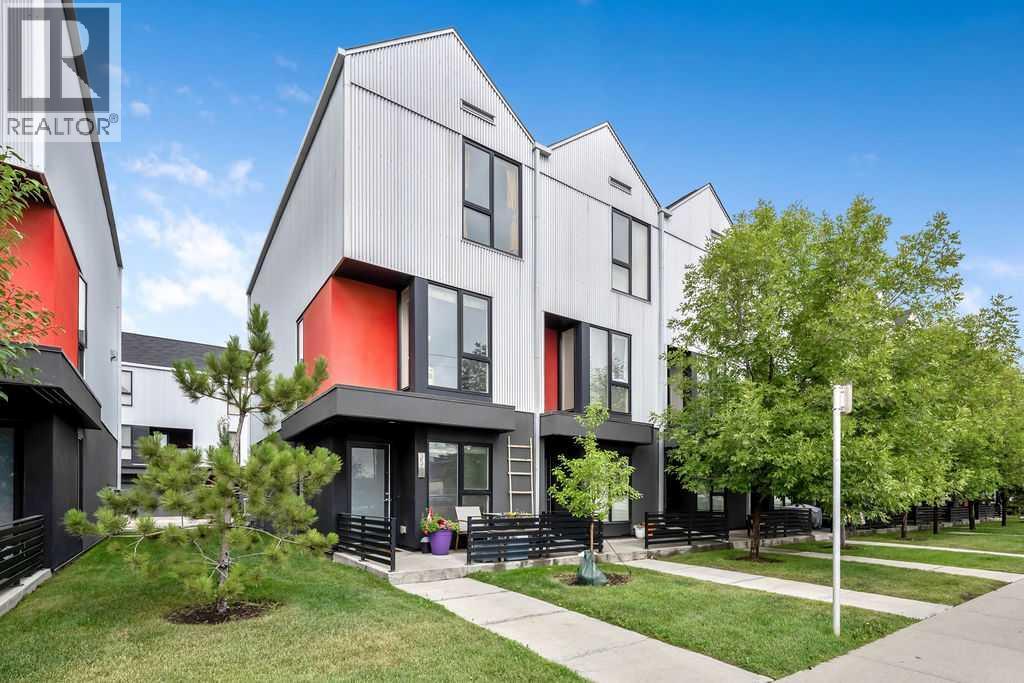
3541 69 Street NW
Calgary, Alberta
END UNIT! Bright, Private & Energy-Efficient Bowness TownhomeEnjoy the added privacy, natural light and extra windows that come with this desirable end-unit location. This bright and thoughtfully designed Bowness townhome offers 10-foot ceilings on the main living level, two spacious primary bedrooms with private ensuites, and a functional three-level layout.Recent 2026 updates include new carpet and underlay, fresh paint, and a new dishwasher, making the home move-in ready.Built Green Built Canada Certified Gold, this home was designed with energy efficiency, comfort and sound performance in mind. Features include a high-efficiency (96%) furnace, heat recovery ventilator, dual-glazed argon-filled ENERGY STAR windows, R22 wall insulation, R40 ceiling insulation, programmable thermostat and LED lighting throughout. Extensive soundproofing between units including approximately 7 inches of soundproofing material plus a 2-inch air gap adds to the home's comfortable, quiet feel.Step inside and the end-unit advantage is immediately apparent. Additional exterior windows bring in more natural light and provide greater separation from neighbouring homes, The main living levet, which features comfortable living and dining areas, a functional kitchen, and a balcony with gas hookup. The main level also features 10 foot ceilings, adding to the open, airy feel. The lower level adds a den, half bath and single attached garage.Upstairs, two generous primary bedrooms each feature their own ensuite, creating an unusually flexible layout for homeowners, guests, roommates, or anyone who values privacy and separation between bedrooms.The property also sits on a larger-than-average bare-land condo lot, providing additional separation from neighbouring homes while retaining the convenience of a townhouse community.Located in established and evolving Bowness, you'll have convenient access to Mainstreet Bowness, local shops and services, the Bow river and numerous parks, alon g with easy access to the University of Calgary, Foothills Medical Centre, downtown and westbound routes toward the Rocky Mountains. The area continues to see investment and redevelopment while retaining the character, green space and established amenities of a long-standing Calgary community.End-unit privacy and natural light, 10-foot ceilings, two primary bedrooms with ensuites, Built Green Gold construction, excellent energy efficiency, extensive soundproofing and recent 2026 updates make this a distinctive opportunity in Bowness. (id:52784)
553 Macewan Drive NW
Calgary, Alberta
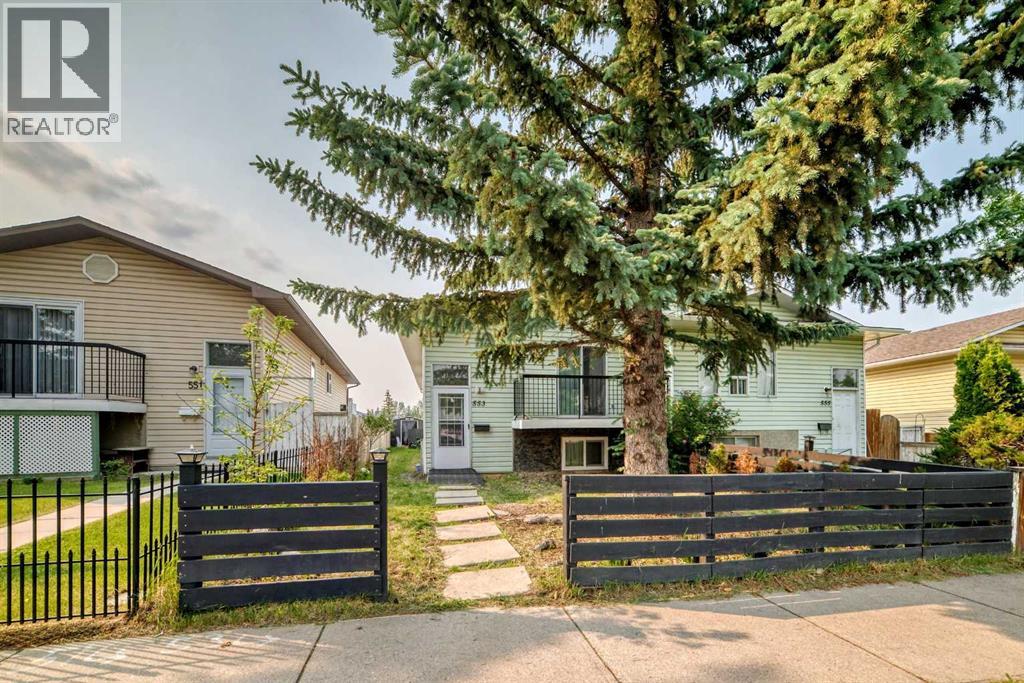
Welcome to this semi-attached Bi-level (Duplex) with NO CONDO FEES across from Macewan Glen Park! Recently updated interiors throughout the whole house, this well kept family home features 6 bedrooms, and 3 full baths . Upon entering, you're greeted by a foyer with vaulted ceiling and to the main level features a bright living room and spacious dining area. The dining area flows into the kitchen. There is a huge primary bedroom and two additional well good sized bedrooms and a full 4 pc bathroom completes the upper level. The fully finished basement, with 3 bedrooms , 2 full baths caters to your growing family, also equipped with laundry facilities. Located within walking distance to Macewan Glen Park, playgrounds, and bus stop (#46), and in proximity to Simons Valley School, Co-op, and Nose Hill Park, this home offers easy access to 14th St and Country Hills Blvd. Don’t miss this chance! CALL NOW to VIEW !!! (id:52784)
75 Evanscrest Way NW
Calgary, Alberta
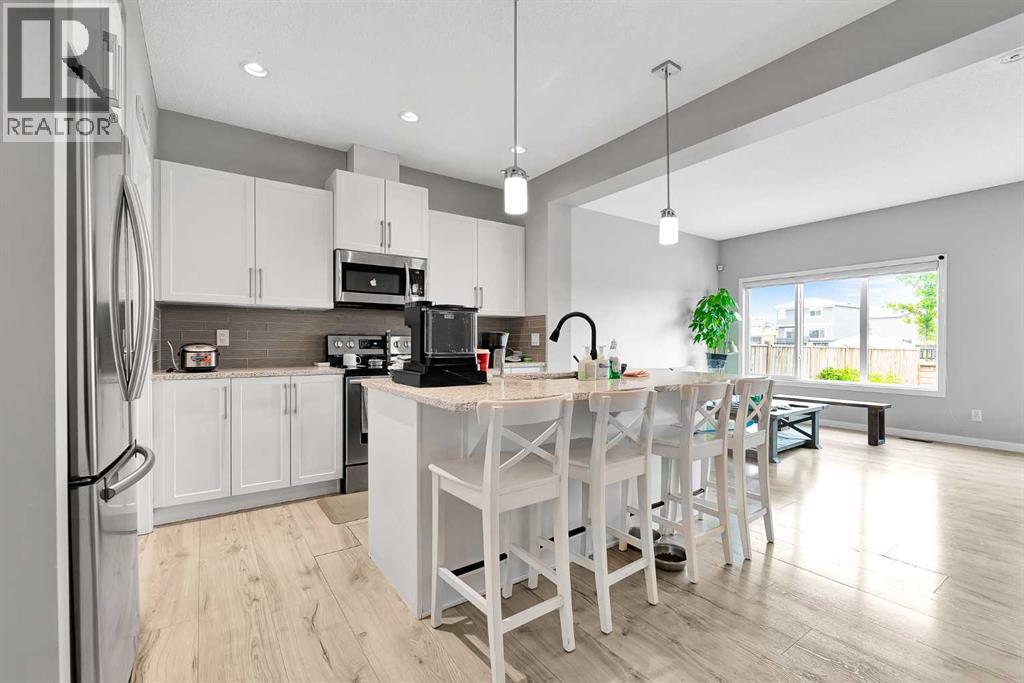
This 2015 built attached garage house has total 3 Bedrooms, 2 and half Bathrooms, Super convenient location at NW Calgary. This house has new roof. Beautiful private yard comes with nice deck and fully fenced. Main floor kitchen with walk in pantry and large center island open to dinning, high rise 9 feet ceiling living room space and formal dining area. There is great space for upstairs bonus room. Master bedroom has large en-suite and walk-in closet. Also there are two more bedrooms, another full-bath in this level. In the basement, it comes with great space. Beautiful yard is fully fenced. Walking distance to bus stop, shopping area and gas station. This is the house you must see!! (id:52784)
101, 3501 15 Street SW
Calgary, Alberta
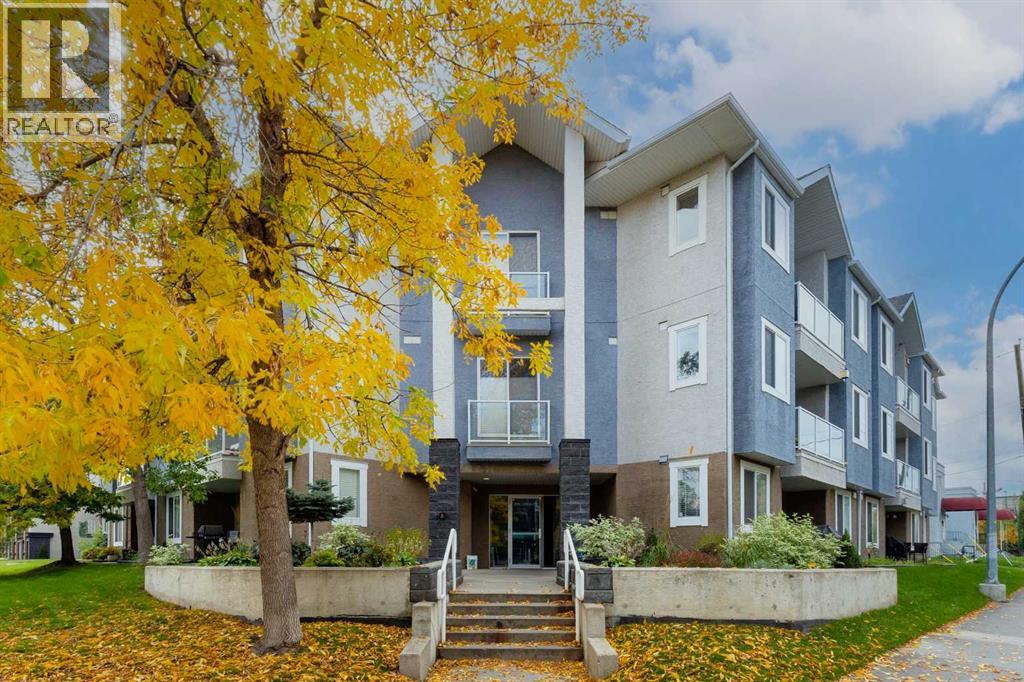
Located in the heart of Altadore, this inviting ground-floor condo puts the best of Marda Loop right outside your door. Enjoy an easy walk to an impressive selection of cafés, chic restaurants such as Dopo, Penny Crown & Merchants, boutiques, shops, and transit, while still coming home to a peaceful residential setting. Marda Loop is known for its year-round calendar of community events and festivals, from lively street celebrations to farmers' markets featuring local produce and artisan goods. Everyday errands are just as convenient, with Safeway & Blush Lane Organic Market nearby. Tucked away on a charming street, this home offers a comfortable combination of neighbourhood living and easy access to everything the area has to offer. Inside, the thoughtfully designed layout makes excellent use of the space, with an open-concept floor plan and plenty of natural light throughout. The living and dining areas connect seamlessly, creating a welcoming space for entertaining guests or relaxing at home, complete with a cozy fireplace. The bedroom offers the added luxury of a walk-in closet, providing generous storage and a feature that's not easy to find in the area. You'll also appreciate the convenience of in-suite laundry and the flexibility of two entrances, with private access directly from the balcony or entry through the main hallway. The unit includes a newer paint refresh, flooring, kitchen and bathroom backsplash, and tiling as well as brand new quartz countertops and a brand new bathtub. Whether you're grabbing coffee, meeting friends for dinner, browsing the shops, checking out a local festival, or simply enjoying a quiet evening by the fireplace, this home offers an excellent opportunity to enjoy the Altadore lifestyle with Marda Loop just moments away. (id:52784)
840 Spring Haven Court SE
Airdrie, Alberta
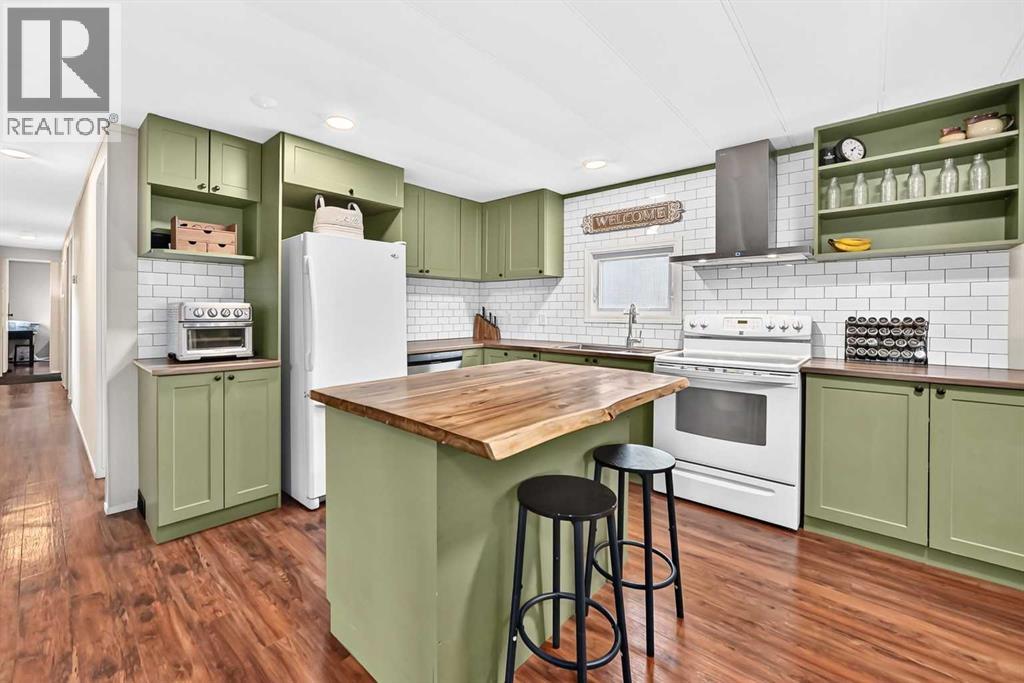
This extensively renovated 3 bedroom, 2 bath home offers a bright open concept layout with updated flooring, fresh paint, and a renovated kitchen. The spacious kitchen features ample cabinetry/cupboard space and a large centre island overlooking the dining area and living room, creating an ideal space for everyday living and entertaining. The primary bedroom includes a large closet and convenient access to a 4 piece Jack & Jill bathroom. Two additional bedrooms, a 2 piece bathroom, generous laundry room plus a spacious front mudroom complete the interior. Additional features include newer windows and roof, along with an oversized double detached garage measuring 28'4" x 22'6". The extra long driveway provides ample parking for multiple vehicles and can accommodate an RV or boat. The large, private yard has been recently landscaped and offers plenty of space to enjoy the outdoors. With NO monthly Lot fees and the added benefit of land ownership, this property presents an excellent opportunity for buyers seeking value and convenience. Located close to schools, parks, playgrounds, major shopping, restaurants and backs onto an off leash dog park plus easy access to main roadways. (id:52784)
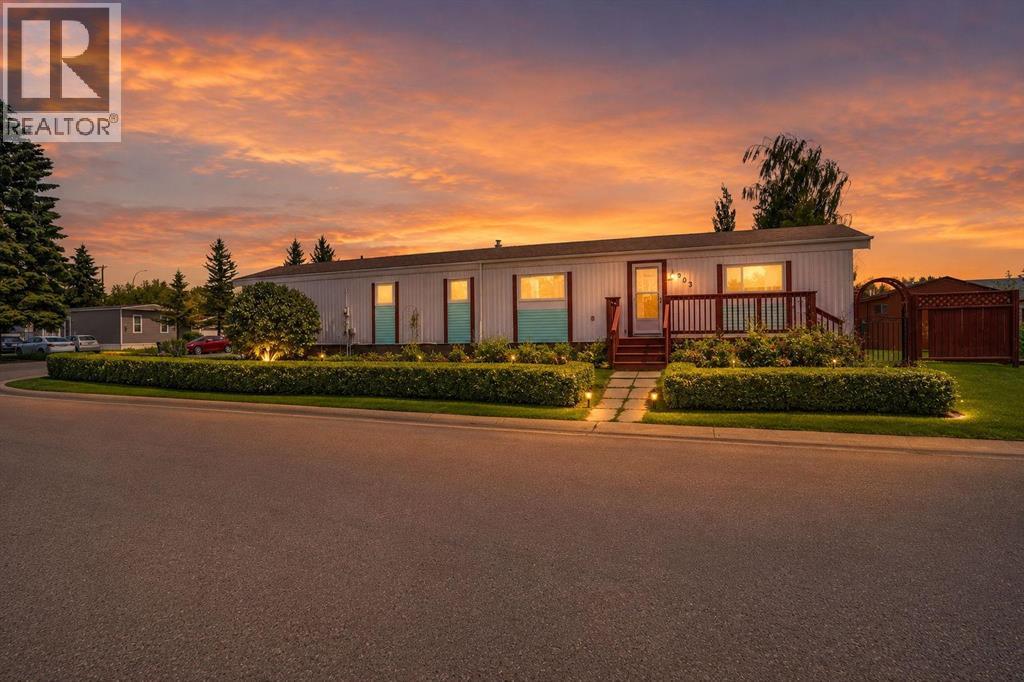
903 Briar Crescent
Strathmore, Alberta
Main-floor living at its best. This home features three comfortable bedrooms and two well-appointed bathrooms, all centered around a bright, open-concept layout. The kitchen offers a spacious island perfect for cooking, gathering, and everyday convenience, while the large living room provides plenty of space to relax or entertain. A charming greenhouse adds year-round gardening potential, and the fully fenced yard is ideal for kids, pets, and outdoor enjoyment. The double attached garage completes the package with secure parking and extra storage, work bench. No Lot Fees. Affordable Living. Invest in yourself not your landlord. Attention First Time Buyers, Family's , Seniors. (id:52784)
or rent
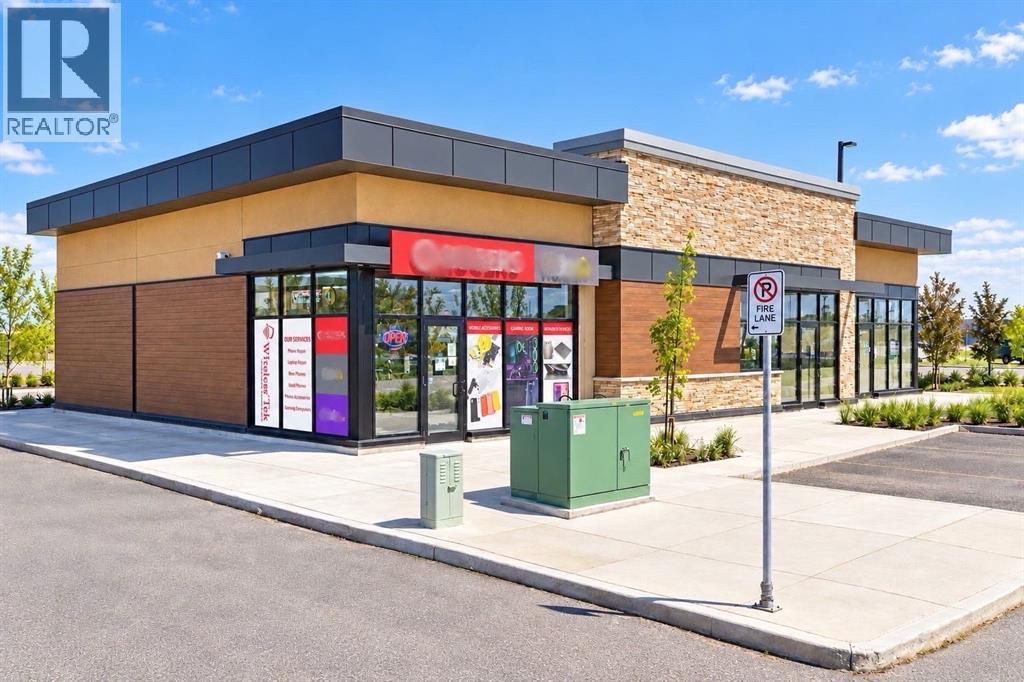
1050, 6004 Country Hills Boulevard NE
Calgary, Alberta
Wireless Tek, an established and profitable cell phone repair and electronics retail business in Country Hills, is now available as an asset sale, offering a new owner proven cash flow from day one. The 1,187 sq. ft. unit sits in a busy, well-established shopping centre anchored by McDonald's, TD Bank, and other national brands, with strong visibility, easy parking, and steady daily traffic. The fully built-out space includes a retail floor, customer-service counter, product displays, storage, a dedicated repair workspace, and two separate entrances. The rear office is subleased for $1,000 per month, and the tenant is willing to stay after the sale, subject to mutually agreeable terms and landlord approval. The sale includes the business assets, fixtures, equipment, and leasehold improvements, allowing a new owner to continue the established repair and accessories business or introduce another permitted concept, subject to landlord and municipal approval. Ideal for an owner-operator, technician, or investor. Financial statements are available to qualified buyers upon signing a confidentiality agreement. Showings by appointment only; please do not approach staff or the tenant, or visit the premises without an appointment. Sale and lease assignment are subject to landlord approval. (id:52784)
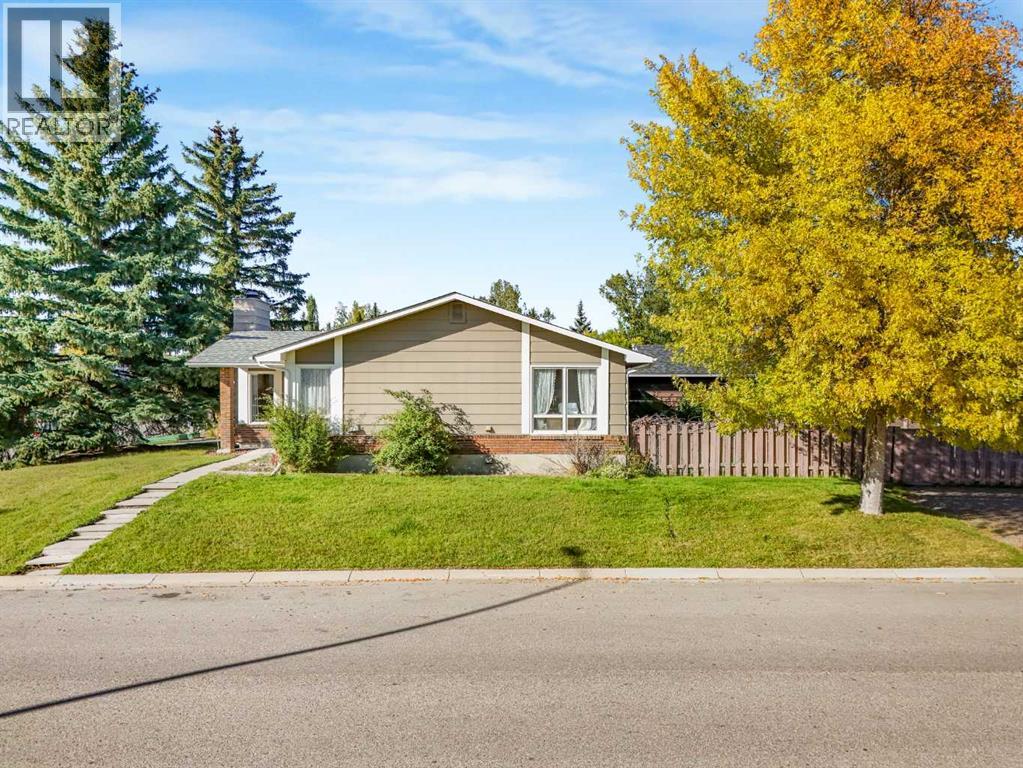
101 Hodson Way
Okotoks, Alberta
Welcome to this lovingly maintained bungalow, ideally situated on a spacious corner lot in a quiet cul-de-sac and just minutes from schools, recreation facilities, shopping, parks and everyday amenities. From the moment you step inside, the home offers an easy sense of flow and functionality, with large corner windows filling the living spaces with an abundance of natural light. The spacious living room is warm and inviting, centered around a wood-burning fireplace that adds character and creates a cozy focal point for the home. The living room extends into a great space for a formal dinning area or extended living area. The bright and functional kitchen offers plenty of cupboard and counter space, along with a comfortable breakfast nook area that can be used for everyday dining or more kitchen space.The primary bedroom features a walk-in closet and convenient two-piece ensuite. Originally designed with three bedrooms on the main level, the second and third bedrooms have been combined to create one generous room, giving the home two spacious bedrooms upstairs, with the flexibility to easily convert the space back into two separate bedrooms if desired. A four-piece main bathroom completes this level.Downstairs, the fully finished basement adds even more versatile living space with a third bedroom and a spacious recreation room that could easily accommodate a home theatre, games area, gym or whatever best suits your needs. Also on this level is a designated workshop area, a massive laundry/ utility room with plenty of space for additional storage. An additional three-piece bathroom completes the lower level. Outside, the oversized corner lot provides an impressive amount of outdoor space with mature trees, a deck, garden areas and plenty of room to relax, play or personalize the yard. A storage shed provides added convenience, while the parking pad with pull-through gate offers excellent flexibility for additional parking, recreational vehicles or future plans. With its spacious corner lot, flexible layout and convenient location, this is a home you won’t want to miss. Book your private showing today (id:52784)
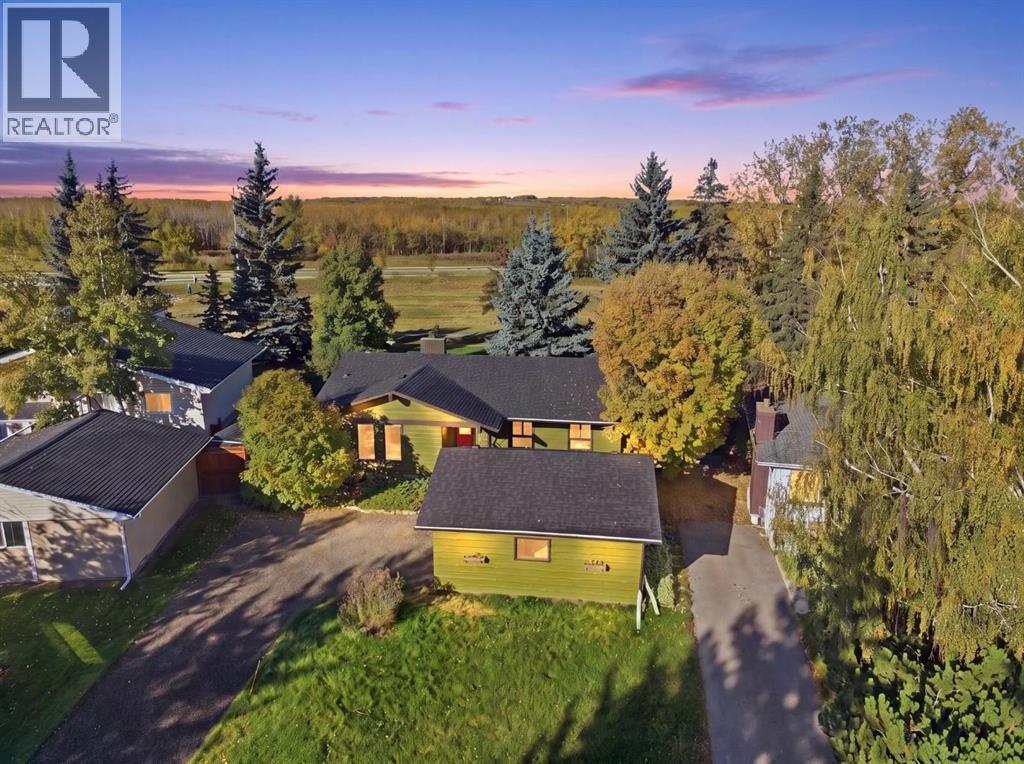
652 Oakwood Place SW
Calgary, Alberta
If you've been waiting for a bungalow in Oakridge with a great location close to schools, generous living space and a backyard that opens directly onto community green space, this one deserves a look.This much-loved 1972-built bungalow sits on a quiet cul-de-sac and has been cared for by the same family for many years. The home is currently being cleared of family belongings, so buyers should expect to see boxes and areas still being sorted and packed. Rather than miss the fall market, we're bringing it to market now.It's a much-loved family home being cleared one box at a time, with great bones, beautiful established gardens, an exceptional outdoor setting and the opportunity to make it your own.Look beyond the current contents and you'll find a spacious home with a lot to offer. The main floor features 3 generous bedrooms, 2 full 4-piece bathrooms, a large east-facing living room and a separate west-facing family room. Lots of storage and large windows bring in abundant natural light, while three exterior awnings shade the south and west-facing windows and help with passive cooling.The lower level provides even more living space with a large family room, gas fireplace, built-in shelving and dry bar, along with a bedroom, 4-piece bathroom, large laundry room and workshop/storage area. Ceiling speakers are already installed for future media equipment.The home has been lovingly maintained over the years, including replacement of most windows, annual furnace servicing, professional plumbing service, carpet cleaning, professional cleaning, professional painting in spring 2025 and a rebuilt rear deck approximately 3 years ago. A list of updates and maintenance items is available.Outside, this home really shines. Mature landscaping surrounds the property, including a garden area, beautiful hollyhocks, native wheat grass, established clematis and raspberries that reflect years of gardening and care. The fenced backyard opens through a gate directly onto a huge community green space, perfect for walking the dog, enjoying the gardens, kicking a ball around or simply getting outside. The location is hard to beat for an active lifestyle. South Glenmore Park, Glenmore Reservoir and extensive pathway systems are close by, along with splash parks and pump tracks.Louis Riel School is approximately a 10-minute walk away, while Henry Wise Wood High School offers IB and regular-track programs. Oakridge Community Centre, a great seniors centre, hockey facilities, tennis courts and the Oakridge Community Garden are all nearby.This isn't a polished, picture-perfect presentation, and we're being upfront about that. However, if Oakridge is on your list, come take a look. (id:52784)
94 Sora Gardens SE
Calgary, Alberta
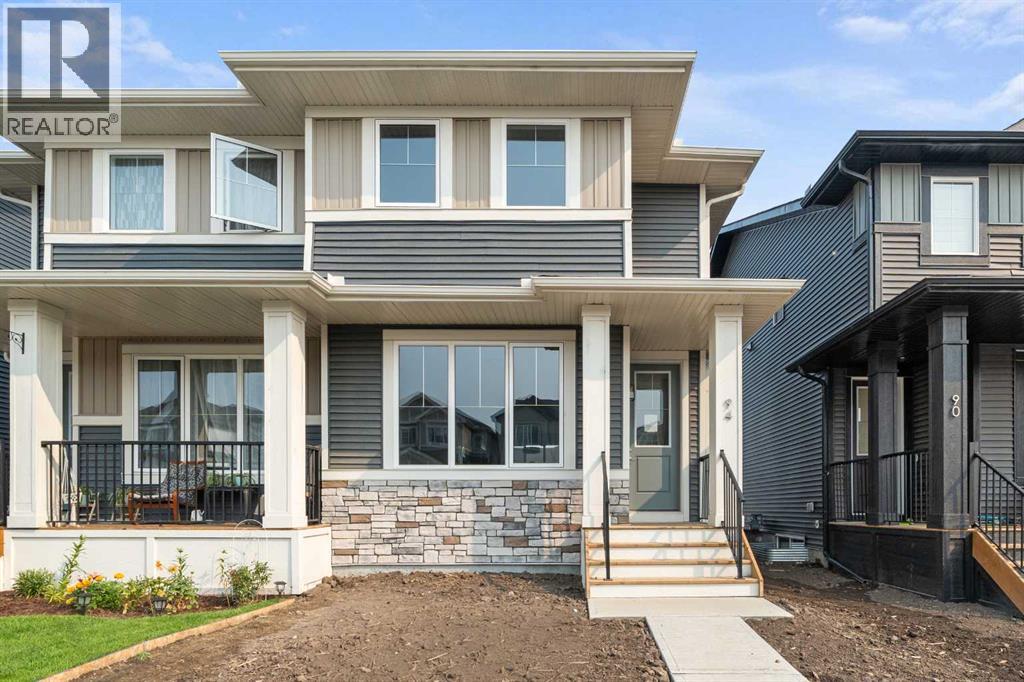
Welcome to 94 Sora Gardens, a thoughtfully designed home that combines modern finishes, practical living spaces, and long term value. The open concept main floor is bright and inviting, with a spacious kitchen at the heart of the home.A large central island with quartz countertops provides plenty of workspace and creates a natural gathering point for family and friends. Stainless steel appliances, durable engineered hardwood flooring, large windows, and 8-foot doors throughout the main level add a modern, cohesive feel while creating a comfortable space for everyday living and entertaining.Upstairs, the primary suite offers a private retreat complete with an ensuite and walk-in closet. Two additional bedrooms provide flexible space for kids, guests, or a home office, while conveniently located upper-floor laundry makes daily routines that much easier.The separate side entrance to the basement adds valuable long-term flexibility, giving you the option to expand your living space in the future as your needs change.With the peace of mind that comes with new-home warranty protection and thoughtful features throughout, this home offers a great combination of comfort, convenience, and long-term value.Located with easy access to Deerfoot Trail and Stoney Trail, commuting and getting around Calgary is simple. Set within Sora’s network of wetlands, pathways, and green space, 94 Sora Gardens offers a peaceful setting while keeping the conveniences of the city close at hand. *** The First-Time Home Buyers' GST Rebate could save you up to $50,000 on a new home! You must be 18+, a Canadian citizen or permanent resident, and haven't owned or lived in a home you or your spouse/common-law partner owned in the last four years. Terms and conditions are subject to the Government of Canada/CRA rules and guidelines.*** (id:52784)
1508 45 Street SE
Calgary, Alberta
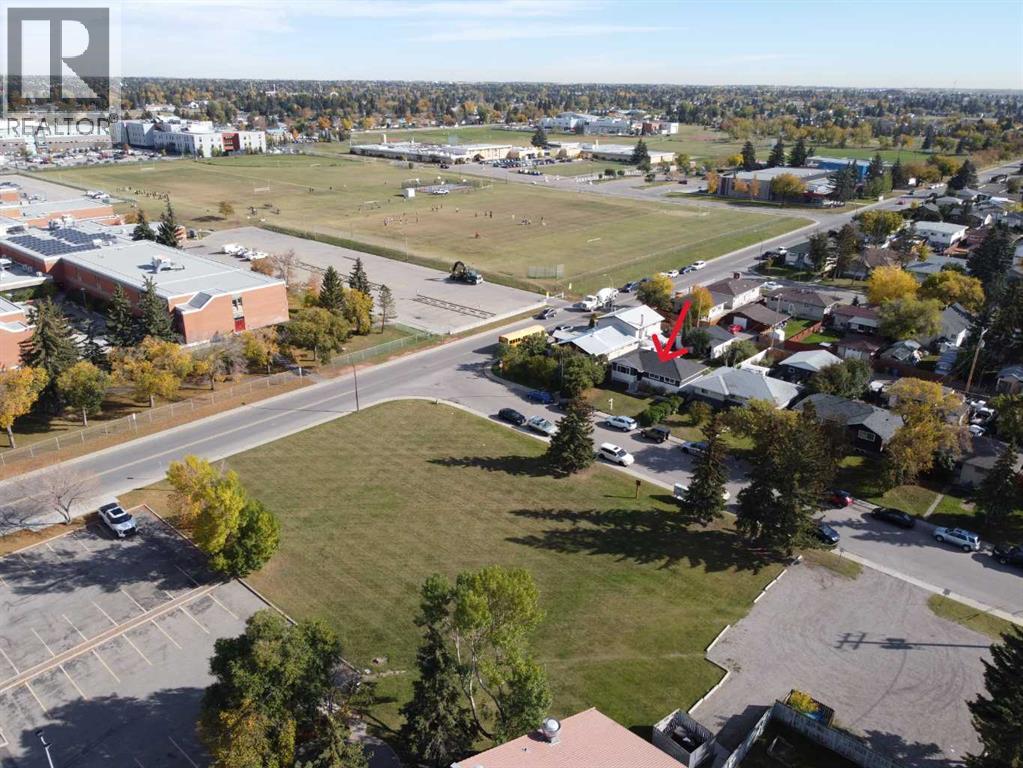
Welcome to your next chapter: an exceptional family home perfectly positioned across from a peaceful greenspace and moments from Forest Lawn Athletic Park, as well as nearby FLH, Ernest Morrow Jr High schools and everyday conveniences. Thoughtfully refreshed from top to bottom, this residence showcases fresh designer paint, brand-new luxury vinyl plank flooring on both levels, and new lighting throughout. Outside, the home makes an equally impressive statement with updated exterior siding and paint, beautifully refreshed fencing, and a rare oversized 24x23 double garage (built in 2012) offering ample space for vehicles, storage, and hobbies alike. Set on an expansive lot with plenty of room for family gatherings, play, and entertaining, the home continues to impress inside with a fully developed basement featuring a spacious recreation room, additional bedroom, versatile den, and dedicated laundry area. Major updates including windows, shingles, furnace, and electrical panel were all completed in 2012—allowing you to simply move in and enjoy. Ideally located near parks, transit, shopping, schools, and with quick access to Deerfoot Trail, this is a rare opportunity to own a beautifully updated home in a connected, family-friendly setting. Arrange your private showing today. (id:52784)
4501, 8500 19 Avenue SE
Calgary, Alberta
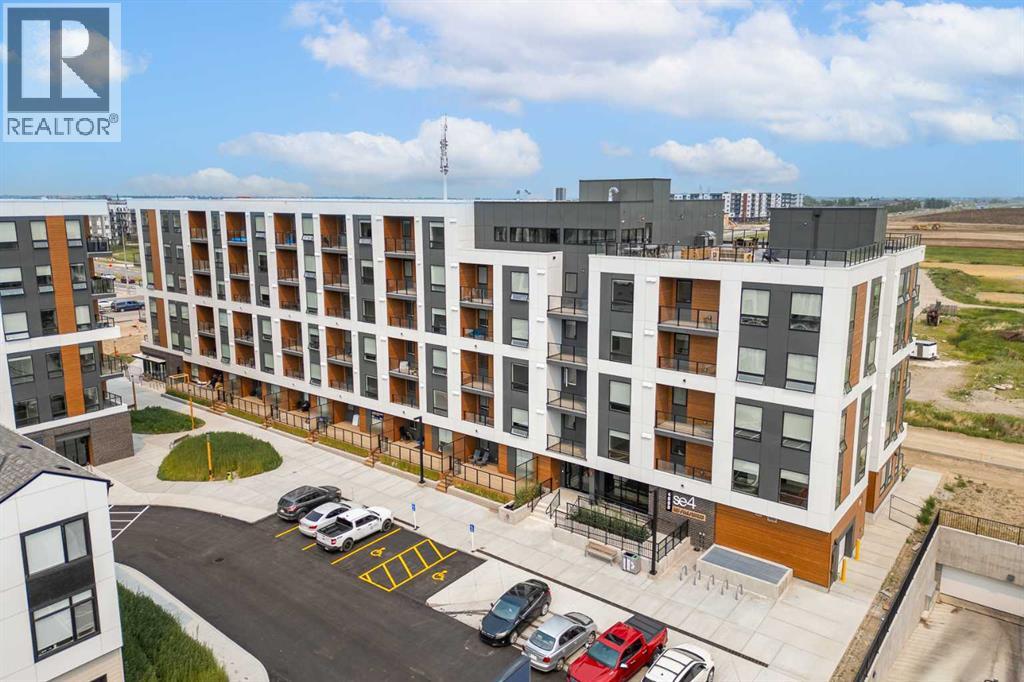
BRAND NEW CORNER UNIT | 2 BEDROOMS + DEN | 2 BATHROOMS | 811 SQ FT | MODERN FINISHES | LOW CONDO FEES | PARKING – Welcome to East Hills by Minto Communities, an award-winning Canadian builder with over 70 years of experience. This condo complex is located in the growing community of Belvedere, just steps from East Hills Shopping Centre. Designed to foster a true sense of community, East Hills features pedestrian pathways, nearby greenspace, and a walkable, neighbour-friendly layout. Enjoy unbeatable convenience with Costco, Walmart, banks, restaurants, and everyday essentials right across the street, along with quick access to major roadways and public transit for an easy commute downtown or around the city.This brand-new northeast corner unit offers 2 bedrooms, 2 bathrooms, a den, and 811 sq ft of thoughtfully designed living space with modern finishes throughout. The centrally located kitchen features a large island, stainless steel appliances, and ample cabinetry, creating a functional space for both everyday living and entertaining. The open-concept layout flows seamlessly into the spacious living room, where large windows flood the home with natural light. Just off the living room, the dining area is spacious and provides access to the private east-facing balcony—perfect for relaxing, entertaining, or enjoying your morning coffee.The thoughtfully designed split-bedroom layout offers enhanced privacy, with each bedroom located on opposite sides of the home. The primary bedroom is positioned beside the living area and features a large closet along with a private 3-piece ensuite bathroom. The second bedroom is located near the front entry and is situated across from the versatile den and the additional 4-piece bathroom, making it an ideal setup for guests, roommates, or those working from home.Additional features include in-suite laundry, extra storage, a front entry closet, and a parking stall, completing this functional and well-appointed home. Residents a lso enjoy access to premium amenities, including an on-site fitness centre in Building 3000 and a rooftop patio in Building 1000, both available to all residents. The building is also pet-friendly (with board approval), adding even more flexibility to suit your lifestyle.With its bright corner-unit design, functional layout, modern finishes, low condo fees, and exceptional location, this home presents an outstanding opportunity for first-time buyers, investors, or those looking to downsize in one of southeast Calgary's most convenient new communities. Contact Minto's sales staff today to book your private tour! (id:52784)
4416, 8500 19 Avenue SE
Calgary, Alberta
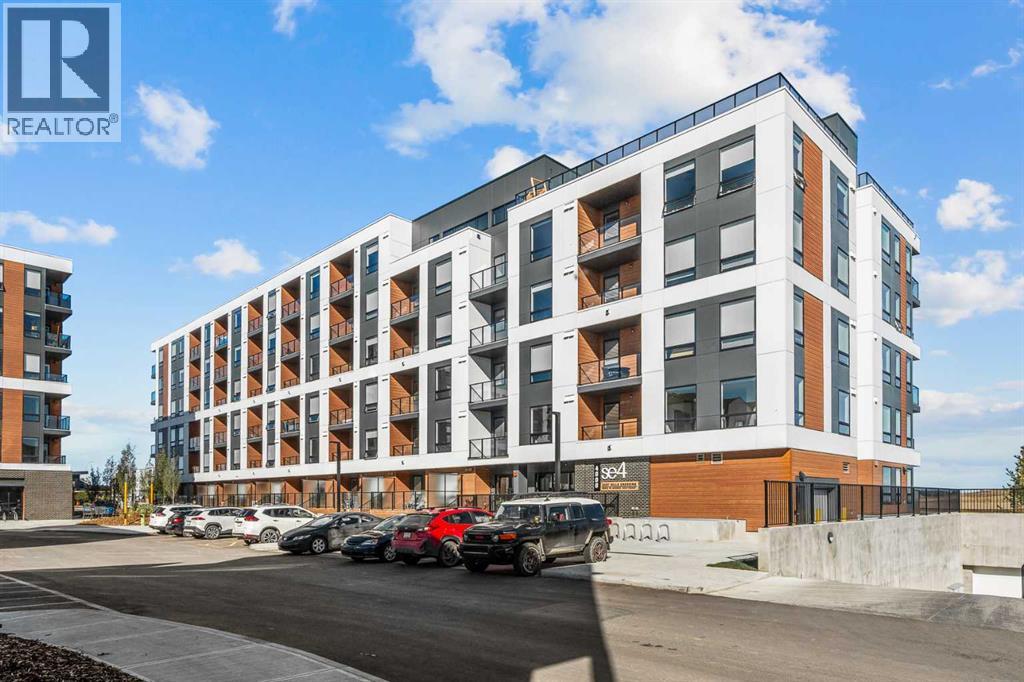
BRAND NEW | 1 BEDROOM | 1 BATHROOM | 508 SQ FT | MODERN FINISHES | PARKING LOW | CONDO FEES – Welcome to East Hills by Minto Communities, an award-winning Canadian builder with over 70 years of experience. This condo complex is located in the growing community of Belvedere, just steps from East Hills Shopping Centre. Designed to foster a true sense of community, East Hills features pedestrian pathways, nearby greenspace, and a walkable, neighbour-friendly layout. Enjoy unbeatable convenience with Costco, Walmart, banks, restaurants, and everyday essentials right across the street, along with quick access to major roadways and public transit for an easy commute downtown or around the city. This brand-new 1 bedroom, 1 bathroom condo offers a smart and functional layout with 508 sq ft of thoughtfully designed living space and modern finishes throughout. The centrally located kitchen features a large island, stainless steel appliances, and ample cabinetry for storage. The open-concept design flows seamlessly into the living area at the back of the home, where you'll find access to the private west-facing balcony—perfect for relaxing, entertaining, or enjoying your morning coffee. The spacious primary bedroom is situated beside the living room and features a generous closet. You’ll find convenient access to the 4-piece bathroom near the front of the home where you’ll also find in-suite laundry. Additional highlights include a pet-friendly building (with board approval), access to an on-site fitness centre located in Building 3000, and rooftop patios in Buildings 1000 and 4000, available to all residents, further enhancing the lifestyle appeal of this low-maintenance home. With modern design, low condo fees, and an exceptional location, this is an excellent opportunity for first-time buyers, investors, or those looking to downsize in one of southeast Calgary's most convenient communities. Contact Minto's sales staff today to book your private tour! (id:52784)
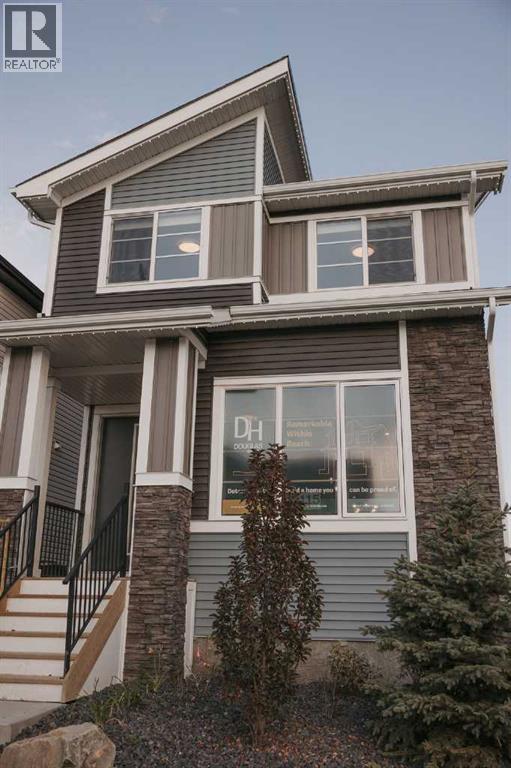
112 Southbow Avenue
Cochrane, Alberta
Welcome to the Fernie 3 by Douglas Homes in the growing community of Southbow Landing, Cochrane. This beautifully designed two-storey home offers 1,514 sq. ft. of thoughtfully planned living space with 3 bedrooms and 2.5 bathrooms. The bright, open-concept main floor features 9-foot ceilings, luxury vinyl plank flooring, a spacious great room with an electric fireplace, and a stylish kitchen complete with quartz countertops, upgraded cabinetry, and a generous dining area. A versatile flex room on the main level is ideal for a home office, playroom, or study space.Upstairs, the primary suite offers a walk-in closet and a spa-inspired ensuite with double sinks, while two additional generously sized bedrooms, an upper-floor laundry room, and beautifully finished bathrooms provide comfort and convenience for the whole family. Additional features include a separate side entrance to the basement, and contemporary finishes throughout, making this home an exceptional opportunity for families, first-time buyers, or anyone looking for stylish, functional living in one of Cochrane's newest communities. (id:52784)
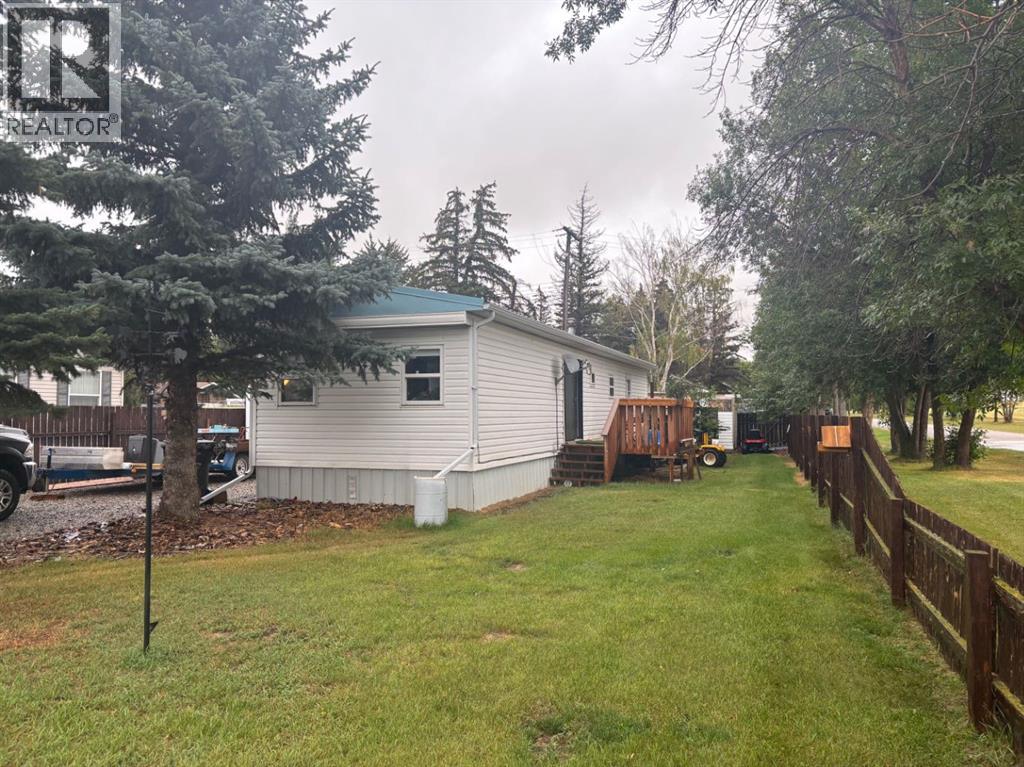
103 Railway Avenue
Barons, Alberta
Welcome to Barons, a peaceful retreat from all the hustle and bustle while only 30 mins to Lethbridge. This 2 bedroom, 1 bath mobile has been so well taken care with many upgrades over the years. The home has a spacious living room and kitchen area as well 2 good sized bedrooms, a full bathroom and a laundry area. The home boasts a lot of high value improvements like new PVC windows throughout, new furnace 2023 new, hot water tank 2023, eaves troughing 2023, new flooring throughout, freshly painted. The bathroom has been updated with new vanity and toilet. You will enjoy the open concept space that connects the kitchen with the living room. The new patio door leads you conveniently to the updated deck for convenient barbequing. Spray foam has been added to the skirting keeping this home toasty warm in the winter months. Home is situated on 2 lots with a storage shed just recently added was a single car garage. All you need to do is move in and enjoy. (id:52784)
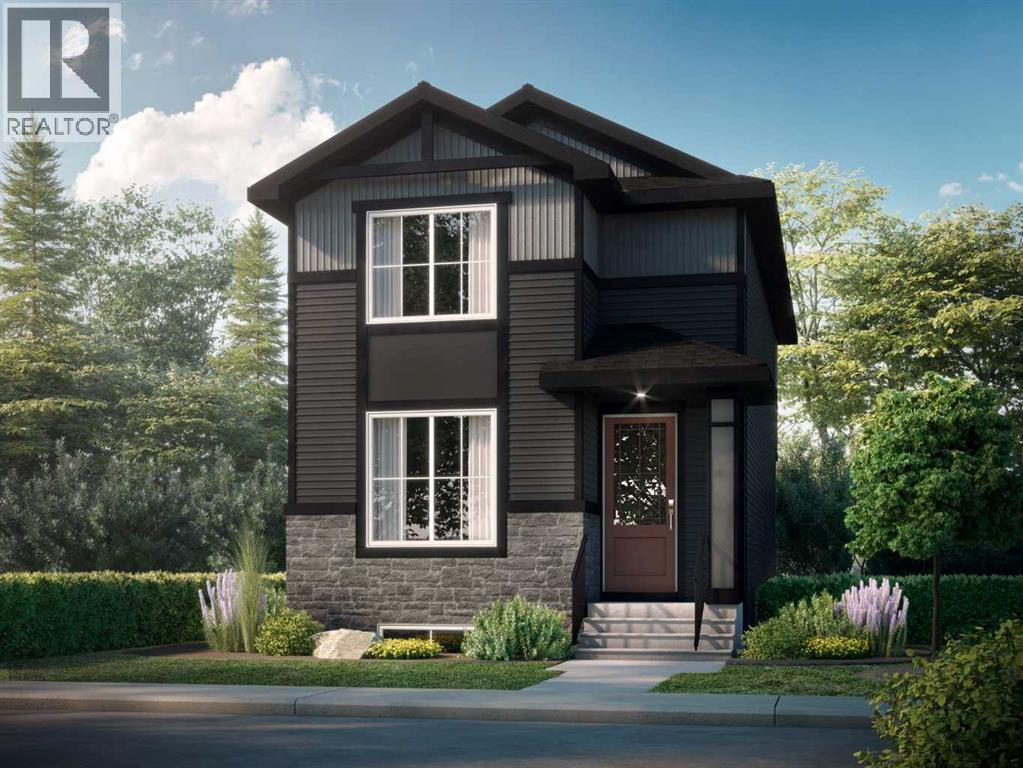
120 Southbow Avenue
Cochrane, Alberta
Welcome to Southbow Avenue — a thoughtfully designed 3 bedroom , 1,560 sq ft single family home in Cochrane’s Southbow Landing. Nine-foot ceilings and luxury vinyl plank flooring set an open, airy tone across the main floor, quartz countertops and where an electric fireplace anchors the living space and quartz countertops bring warmth and durability to the kitchen. A main floor bedroom or flex room paired with a full bath and shower offers real flexibility — a guest suite, a home office, or a space that grows with you. Upstairs, the primary retreat features a double vanity ensuite and walk-in closet, with laundry conveniently located on the same level and luxury vinyl tile in the laundry and bathrooms. A separate side entrance to the basement opens the door to future possibilities, and a 20x20 parking pad completes the package. This is a home built for how life actually works. Large and spacious and even named after the wonderful town of Windermere. Welcome to the Windermere 2 (id:52784)
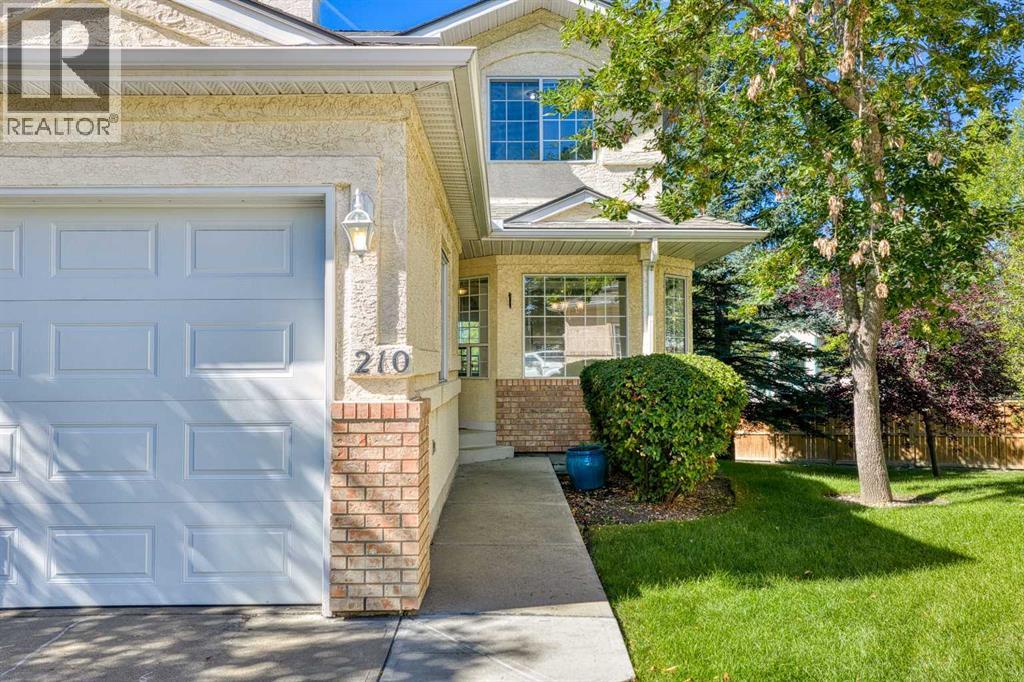
210 Scenic Acres Terrace NW
Calgary, Alberta
Welcome to this superb end-unit townhome with a fully developed walkout basement, ideally located in the highly desirable community of Scenic Acres in NW Calgary.Bright and inviting, this southwest-facing home offers an excellent floor plan with a spacious living area and a generously sized kitchen featuring plenty of cabinetry and counter space.The home features 3 full bathrooms and 1 half bath, spacious bedrooms, and a fully developed walkout basement that provides additional living space for the whole family. The impressive laundry area is finished with granite countertops, adding both style and functionality.Enjoy the extra privacy and natural light of an end unit, along with a fantastic location close to shopping, schools, parks, pathways, transit and other amenities.Bright, spacious, fully developed and move-in ready — this Scenic Acres home offers exceptional value! (id:52784)
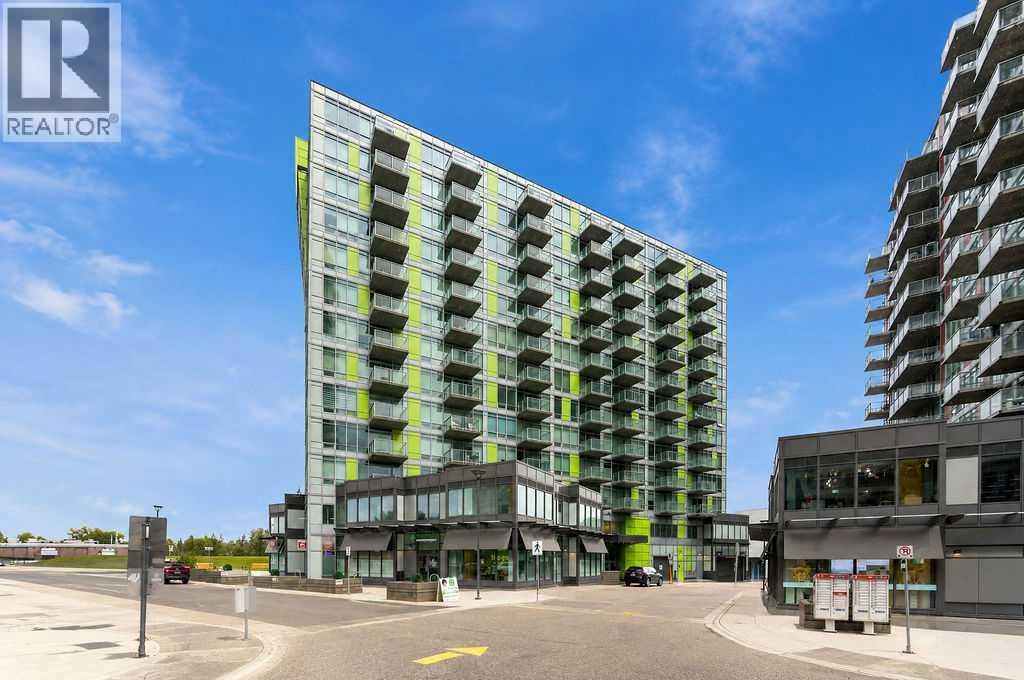
1309, 30 Brentwood Common NW
Calgary, Alberta
Welcome to this immaculate 2-bedroom condo in the highly sought-after community of Brentwood, offering a bright, modern layout and an unbeatable location close to everything you need.Filled with natural light from generous floor-to-ceiling windows throughout, this beautifully maintained unit features 9-foot ceilings, hardwood flooring, granite countertops, stainless steel appliances, and an open-concept kitchen, dining, and living area that is perfect for both everyday living and entertaining.The functional floor plan includes two bedrooms & In-suite laundry adding everyday convenience, while a titled heated underground parking stall and secure underground storage locker complete the package.The location is truly hard to beat. Enjoy a 5-minute walk to the Brentwood LRT Station, making commuting downtown or throughout the city quick and easy. The University of Calgary, Brentwood Village Shopping Centre, CO-OP, restaurants, cafés, fitness facilities, schools, parks, and everyday amenities are all just minutes away. You’ll also enjoy convenient access to Crowchild Trail, Shaganappi Trail, Market Mall, the Alberta Children’s Hospital, and Foothills Medical Centre.Brentwood remains one of Calgary’s most desirable northwest communities thanks to its mature surroundings, excellent transit access, abundance of amenities, and proximity to the University. Move-in ready and exceptionally well located, this is a fantastic opportunity for homeowners and investors alike. (id:52784)
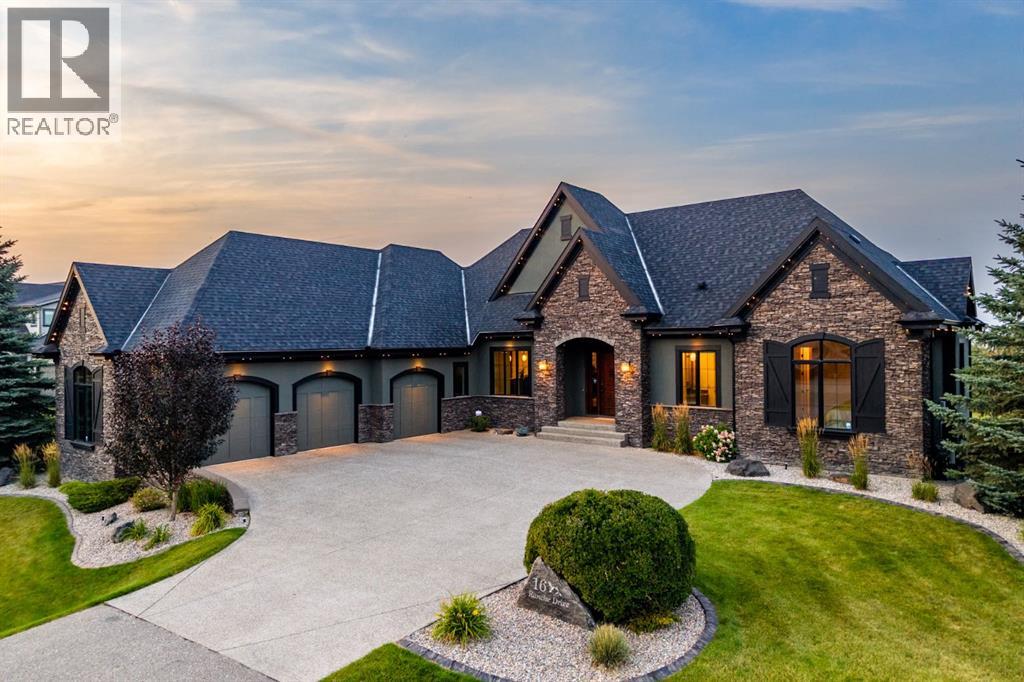
16 Ranche Drive
Rural Foothills County, Alberta
Set on an expansive 0.54-acre lot in the established golf course community of Heritage Pointe, 16 Ranche Drive is a beautifully appointed five-bedroom walkout bungalow offering over 4,600 SF of developed living space, exceptional outdoor living, and a standout garage and workshop setup — extensively refreshed with designer upgrades including fresh interior paint top to bottom, a full exterior repaint, brand new designer lighting throughout, new cabinetry hardware, and revamped landscaping. A custom solid wood front door opens to a bright foyer with a trayed ceiling, arched openings, rich hardwood, and immediate sightlines to your backyard oasis. At the centre of the home, the elevated great room features expansive windows, a dramatic full-height slate water feature, and a two-sided gas fireplace shared with the adjoining dining room. The kitchen combines solid-wood shaker cabinetry with leathered granite countertops, a large island, walk-in pantry, illuminated display cabinetry, and a premium appliance package including a Dacor 6-burner gas range, panelled Sub-Zero refrigerator, and Miele dishwasher. The open floor plan flows into the dining area, anchored by the warm fireplace and opening onto your private deck, complete with a seating and BBQ area. Your favourite spot for a quiet moment will be the window-wrapped sunroom, with electric in-floor heat, direct access to the patio, and sweeping views. The main-floor primary suite offers a large walk-in closet with custom cabinetry and a spa-inspired 5-piece ensuite with a dual vanity, granite counters, air-jetted tub, tiled shower with rainfall head and bench, private water closet, and heated floors. A second main-floor bedroom, 3-piece bath with tiled steam shower, and functional mudroom complete the level. The walkout lower level adds radiant in-floor heat, generous family and recreation areas, a wet bar with bar fridge and microwave, surround-sound ceiling speakers in the media area, two additional bedrooms, a larg e sun-filled home gym that doubles as a third bedroom, a full bathroom, laundry room, and substantial storage. Outdoors, enjoy an elevated deck with partially covered entertaining area, covered walkout patio, outdoor firepit area, expansive lawn, and mature, newly revamped landscaping framing a serene, private setting. The oversized heated triple attached garage is a major highlight with radiant in-floor heat, epoxy flooring, ideal ceiling heights for car lifts, 220V power, and a separate heated office/workshop. Additional features include a Control4 smart-home system, whole-home audio, central air conditioning, central vacuum, Kinetico water softener, and security system. Summer days are spent minutes from the fairways of the Heritage Pointe golf course, while lawn care included in the community fees delivers worry-free, lock-and-leave living — the ideal snowbird setup. An exceptional opportunity to enjoy the estate lifestyle of Heritage Pointe while staying connected to Calgary's south amenities. (id:52784)
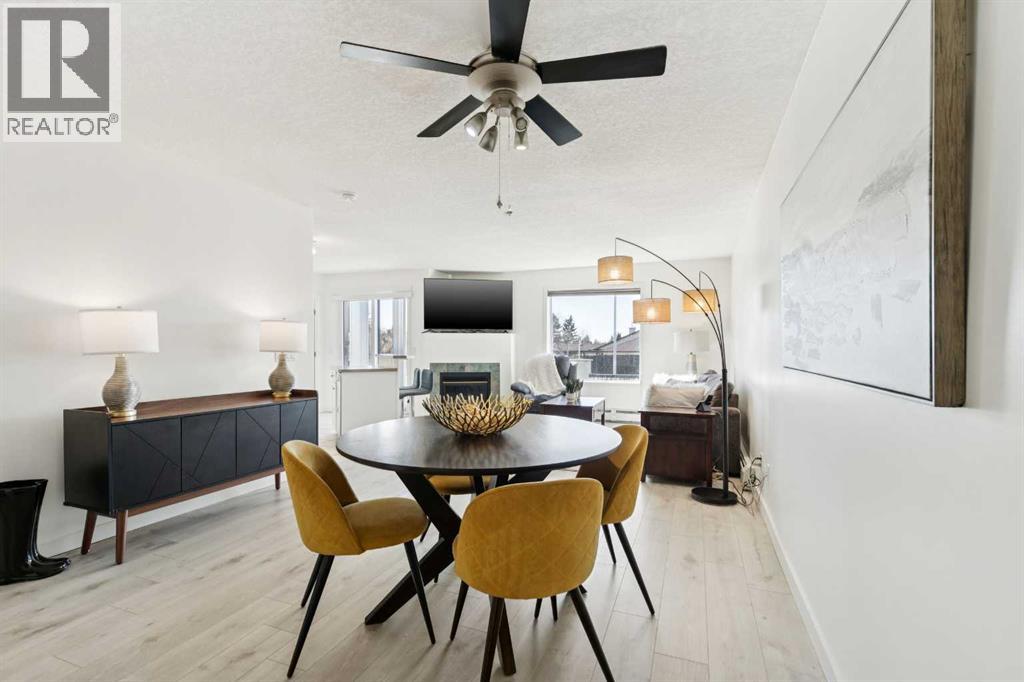
102, 6102 Valleyview Park SE
Calgary, Alberta
Welcome to effortless condo living in West Dover, where convenience, comfort, and exceptional value come together. This beautifully maintained corner end-unit offers two bedrooms, two full bathrooms, and an unbeatable location just minutes from downtown Calgary. Filled with natural light, the open-concept design creates a warm and inviting atmosphere from the moment you step inside. Durable vinyl plank flooring flows throughout the main living space, while the stylish white kitchen serves as the heart of the home. Complete with a large island, breakfast bar, and plenty of workspace, it's the perfect setting for everything from morning coffee to entertaining family and friends. The spacious living room features a cozy gas fireplace and direct access to a private balcony with a gas line for your BBQ, creating an ideal space to relax and enjoy the outdoors. The thoughtfully designed layout offers excellent privacy, with the generous primary retreat featuring a walk-in closet and its own 3-piece ensuite. A second bedroom and full bathroom provide flexibility for guests, roommates, or a home office. Recent updates, including fresh paint and a new patio door, add to the home's move-in-ready appeal. You'll also appreciate the convenience of in-suite laundry, additional storage, and titled heated underground parking. Residents enjoy access to a car wash bay, ample visitor parking, and the peace of mind that comes with condo fees that include all utilities. Surrounded by parks, pathways, schools, and transit, and with quick access to downtown, this is an outstanding opportunity for first-time buyers, investors, or anyone looking to simplify their lifestyle without sacrificing space or comfort. Affordable, well-maintained, and exceptionally located—this is condo living at its best. (id:52784)
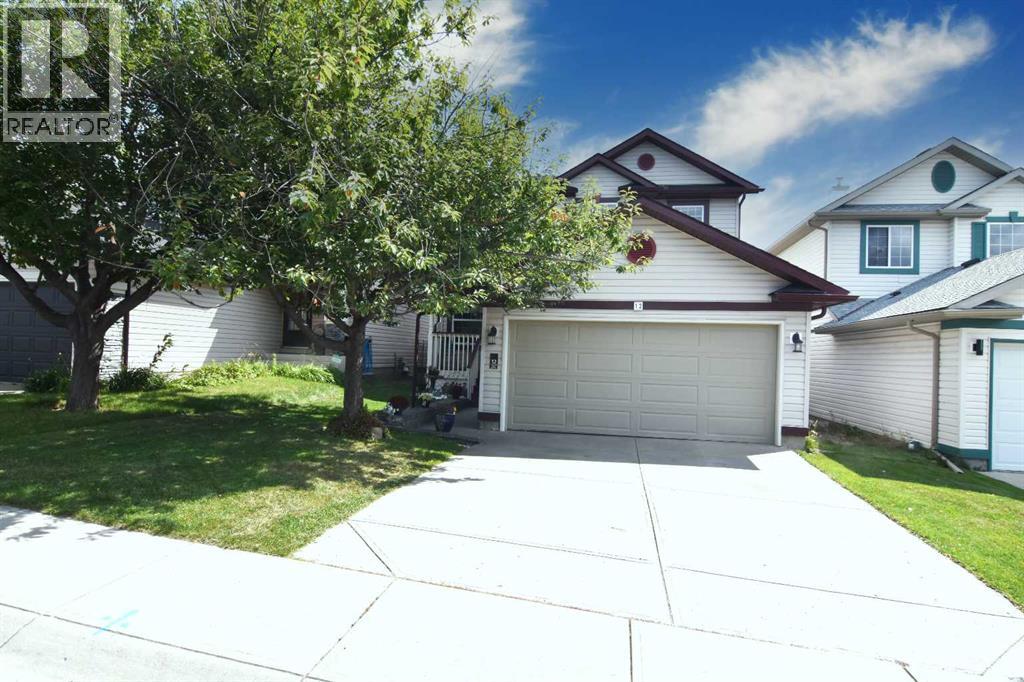
12 Country Hills Gate NW
Calgary, Alberta
Here it is! Same owners for 27 years! 3 bedrooms up and 1 down, 3 full and 1 half baths. Built by Cardel Custom Homes. Covered front entry to a large front entrance with its own hall closet. A huge traditional dining room right beside the completely remodeled kitchen with room for 4 chairs at the eating bar and an area for a small kitchen table and chairs. Includes stainless steel stove and fridge (2 months old) dishwasher (brand new Sept 4) microwave, an abundance of cabinets and granite counters throughout. Right beside is the open great room with large windows a gas fireplace with mantle and circulating fan. There is also a door to the new composite deck and rear yard. Down the hall is a private 2pc bathroom (toilet in 2026)and a separate laundry area with access to the 18ft 8in X 21ft 4in double attached garage. The entire main floor is vinyl plank flooring. Upstairs is a large bright principal room with a private bath a soaker tub and stand alone shower. Two other good sized bedrooms and 4 pc bath. Stairs, hallways ,and bedrooms are all carpeted. The upstairs was professionally painted in May 2026. Down to the lower level is a open office, den area, under stair storage and closets. A large family room with a bar and fridge plus another gas fireplace. A great bedroom with a large window and a 4 piece bath. Utility room with storage and shelving. The furnace has been well maintained with a new motor in 2011, also a 50 gallon water tank in 2024. Outside is a large east facing composite deck and a good sized backyard that backs onto a back lane for access to a future trailer pad or other storage. New rear fencing in 2024. County Hills is a quiet area surrounded by 2 golf courses, walking and bike paths and a playground 3 doors away. There a huge regional park, all level of schools, shopping, doctors and other amenities and businesses plus transit to downtown and the airport. Superb family neighborhood! A few upgrades 1) New Class 4 Hail resistant roof shingles 2025 . 2) New eves trough and downspouts 2025. 3) New garage door 2025. 4) New 50 gal water heater 2024. 5) New fridge, stove and washer 2026. 6) New back fence 2024. 7) New upstairs bathroom sink 2026. 8)New composite Deck 2022. 9) New kitchen and countertops 2018. 10) Brand new dishwasher Sept 4,2026. Great Home! Great Location! Call your Realtor now for your private viewing. (id:52784)