

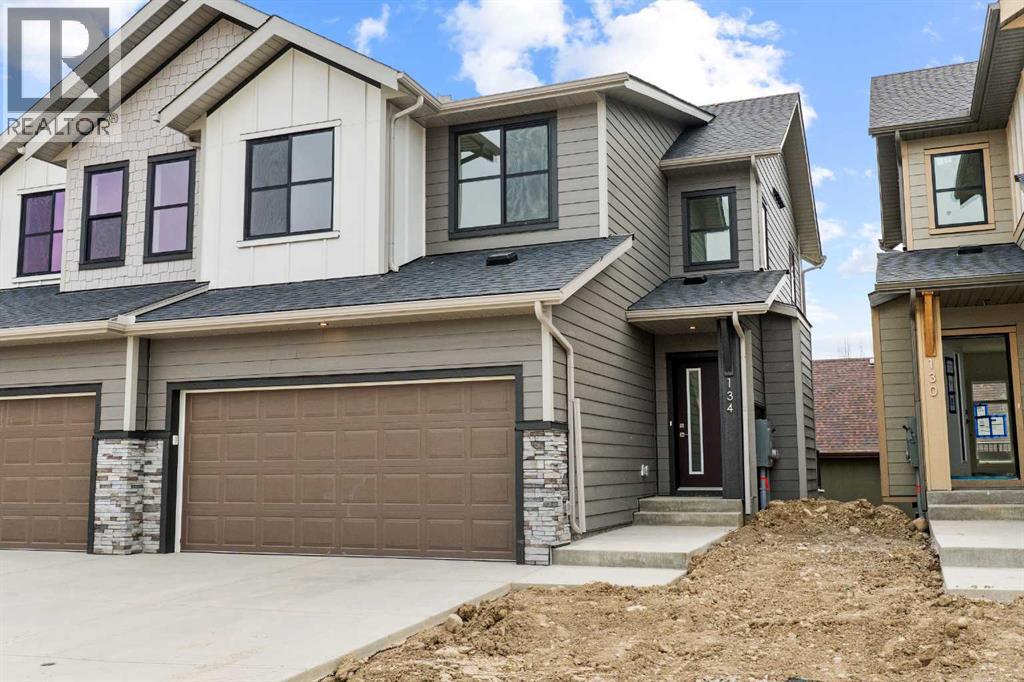
134, 2231 81 Street SW
Calgary, Alberta
Welcome to an exceptionally rare opportunity in the prestigious community of Aspen Springs SW , one of only 12 exclusive walk-out units of its kind, with no additional units to be built. Combining luxury finishes, functional design, and the convenience of maintenance free living, this stunning 3 bedroom, 2.5 bathroom home offers nearly 1,600 sq. ft. of beautifully designed living space, perfectly suited for modern lifestyles.From the moment you step inside, you’ll appreciate the impressive high ceilings and bright open concept floor plan that create an expansive and inviting atmosphere. Thoughtfully designed with both everyday living and entertaining in mind, the main living area seamlessly connects the kitchen, dining, and living spaces while large windows flood the home with natural light.The chef inspired kitchen showcases premium finishes throughout, including elegant veined quartz countertops, high end KitchenAid appliances, a built-in oven and microwave, gas cooktop, and ample cabinetry for storage. Every detail has been carefully selected to deliver both sophistication and functionality.One of the home’s most impressive features is the oversized full-length balcony spanning the width of the property, the perfect space to relax, entertain, or enjoy peaceful outdoor living. Downstairs, the walk-out basement opens onto a massive concrete patio and an incredibly rare, fully maintained private backyard complete with fencing and a gate. Opportunities to own a property with this type of outdoor space in a maintenance free setting are exceptionally uncommon.The exterior community enhancements are equally impressive, with beautifully planned landscaping, pathways, mature trees, and flower installations scheduled for completion by June, creating a picturesque and welcoming environment throughout the development.Car enthusiasts and homeowners needing extra functionality will appreciate the attached double garage featuring soaring 10-foot ceilings, ideal for ac commodating a car lift, along with a spacious driveway that comfortably fits two additional vehicles.Perfectly positioned in one of Calgary’s most sought-after southwest communities, this home offers unmatched convenience with quick access to Aspen Landing Shopping Centre, a variety of shops, restaurants, amenities, and several highly regarded private schools. Commuting is effortless with 69 Street LRT Station just minutes away, downtown Calgary approximately 15 minutes from your doorstep, and Stoney Trail accessible in only 5 minutes. Located just off 17th Avenue SW, this exceptional property delivers the perfect blend of luxury, exclusivity, and connectivity.Rarely do homes like this become available, especially in such a limited and highly desirable collection. This is your opportunity to secure a truly unique property in Aspen Springs SW. (id:52784)
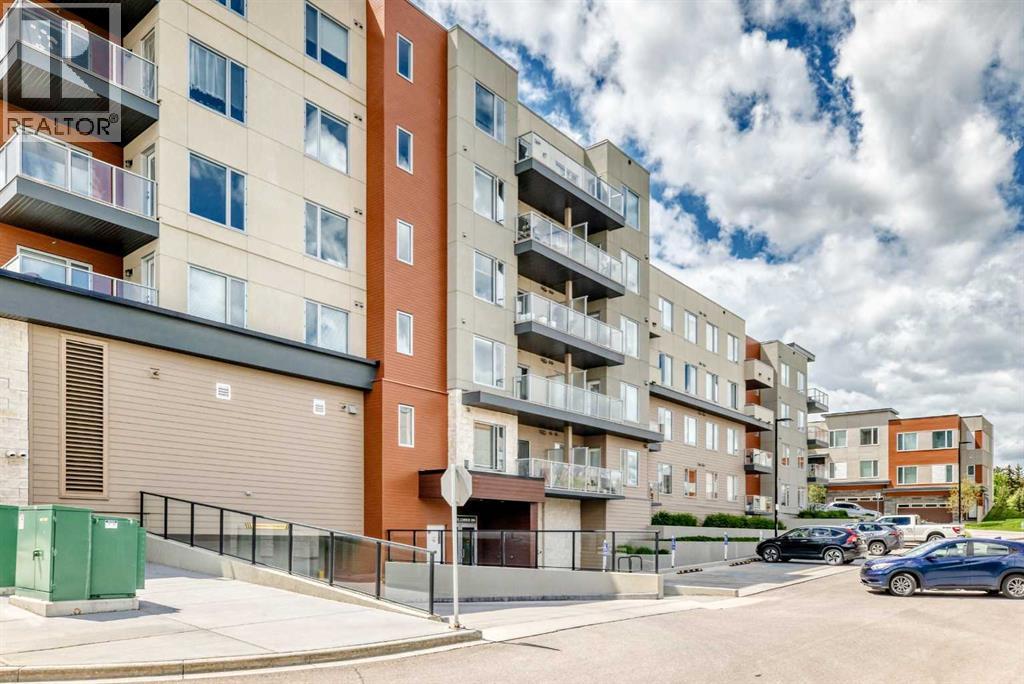
108, 71 Shawnee Common SW
Calgary, Alberta
Absolutely striking combination of flooring, cupboards and backsplash in this ground level 2 bed 2 bath listing in Shawnee Slopes. This is a larger 2 bed/2bath combo and has an extraordinary front patio with street access - perfect for receiving guests or dropping off groceries! This quiet neighbourhood near Fish Creek Park and the C-Train is perfectly situated, with shopping and schools close by and an abundance of greenspace. You will find this unit has everything you need with ample kitchen storage, large bedroom closets, plenty of natural light, high ceilings, in suite laundry, and titled parking and storage. The primary bedroom could easily fit your king-sized bed and furniture while the second bedroom easily fits a queen. This has been a rental property and well maintained. Perfect for investors. first time home owners and those downsizing. (id:52784)
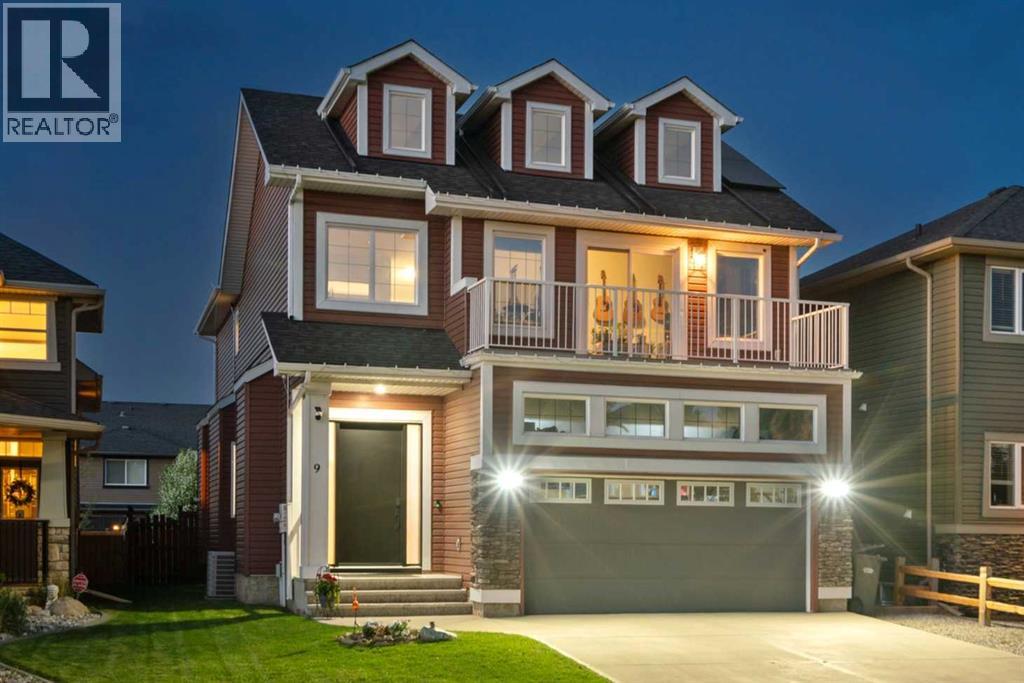
9 Westridge Way
Okotoks, Alberta
Welcome to this extensively upgraded, fully finished home in the highly sought-after community of Westridge, offering over 3,300 sq ft of beautifully finished living space where luxury, efficiency and long-term savings come together. One of this home's most impressive features is the professionally installed 27-panel solar system, delivering approximately 70% savings on electricity costs while even generating seasonal credits during the summer months. Combined with professionally tinted windows to reduce UV heat gain, AeroSeal duct sealing, upgraded R50 attic insulation, a new furnace, hot water tank, humidifier, water softener, central A/C, Dynasty Class 3 impact-resistant shingles, and approximately $38,000 in new windows and custom triple-panel sliding patio doors (all completed in 2025), this home offers exceptional comfort, efficiency and peace of mind for years to come. From the moment you arrive, the upgraded 8' front door with expanded glass surround creates an impressive first impression. Inside, the bright, open-concept floor plan features 9' ceilings and beautiful light-coloured engineered hardwood flooring (2024) throughout the main level. The spacious living room is highlighted by a gas fireplace with a rich wood mantle, while the formal dining room easily doubles as a home office. The stunning kitchen has been upgraded with a gas stove/dual-door oven, Bosch microwave and Bosch dishwasher (2024), and custom remote-controlled blinds across the rear of the home add both convenience and sophistication. Upstairs, you'll find brand-new carpet, 3 generous bedrooms, a laundry room, and a vaulted ceiling bonus room that creates the perfect space for relaxing or family movie nights. The spacious Primary Suite is filled with natural light from large triple-pane windows and features dual vanities, a makeup station, a soaker tub, separate walk-in shower, and a walk-in closet with multi-tier storage. The fully finished basement expands your living space with a large recreation area, a spacious fourth bedroom with a walk-in closet, and one of the home's standout features—a professional spa-grade steam shower complete with multiple showerheads, massaging jets and Bluetooth connectivity. The basement is also plumbed and ready for a future wet bar, providing excellent potential for entertaining or multi-generational living. Centrally located within walking distance to parks, playgrounds, pathways and multiple schools, with quick access to shopping, dining and the Cornerstone retail district, this is a rare opportunity to own a home that perfectly balances upscale living with exceptional energy efficiency and substantial long-term utility savings. (id:52784)
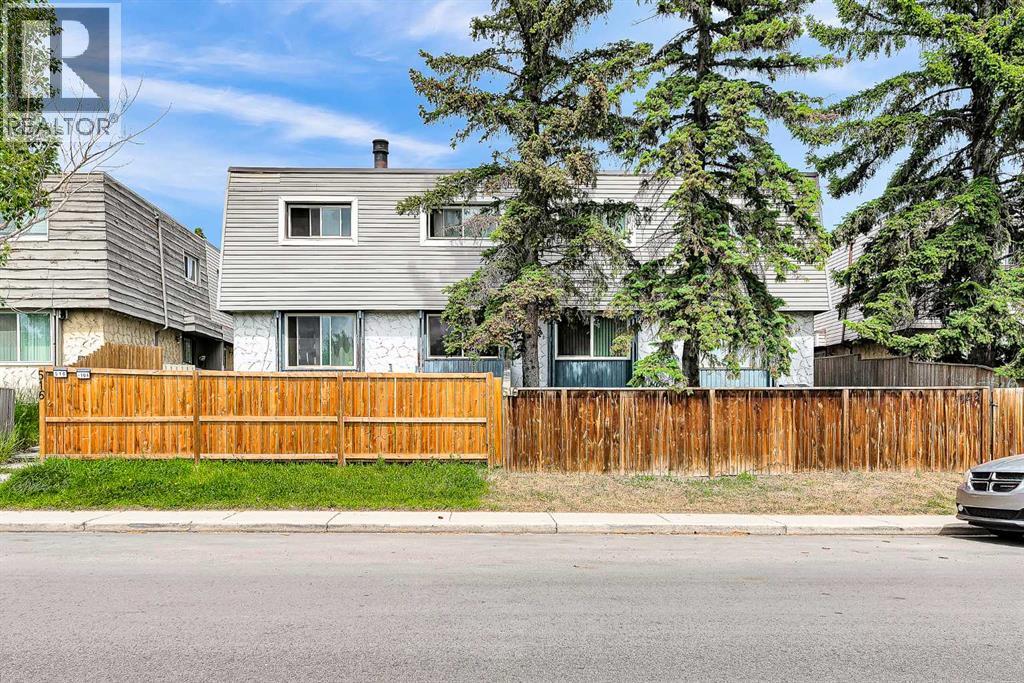
101, 516 Blackthorn Road NE
Calgary, Alberta
Investor & First-Time Home Buyer Alert!Welcome to this beautifully maintained no-condo-fee fourplex in the heart of Thorncliffe! Ideally located just minutes from downtown, shopping centres, hospitals, schools, public transit, parks, playgrounds, Deerfoot City, and with quick access to Deerfoot Trail, this home offers exceptional convenience and value.This well-kept property features a private parking stall and a private yard, perfect for families, children, or pets. Step inside to a bright, spacious, freshly painted living room that flows seamlessly into the large kitchen and dining area—an ideal layout for everyday living and entertaining. A convenient 2-piece bathroom completes the main floor.Upstairs, you'll find three generously sized bedrooms and a fully renovated 4-piece bathroom, providing comfort and modern style for the entire family.The partially finished basement offers tremendous future potential, with framing and rough-ins already in place for an additional bedroom and bathroom. It also features a brand-new washer and dryer and plenty of storage space.For added peace of mind, the roof was replaced in 2024.Whether you're a first-time home buyer searching for an affordable home or an investor looking for a strong rental opportunity, this property offers outstanding value in one of Calgary's most convenient communities.Don't miss this fantastic opportunity—book your private showing today! (id:52784)
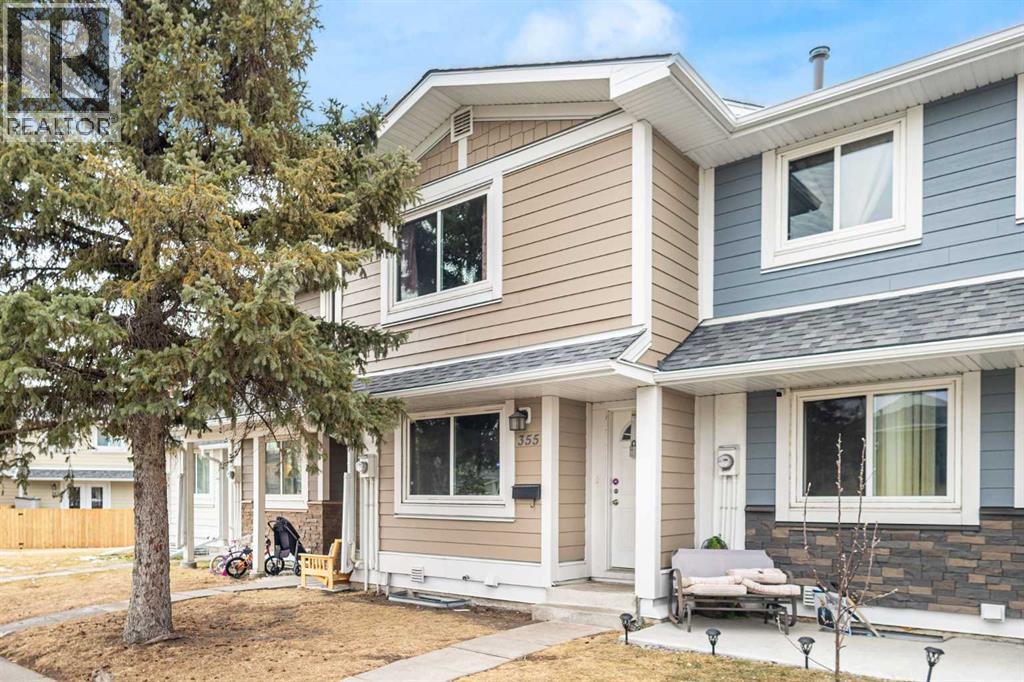
355 Georgian Villas
Calgary, Alberta
Welcome to this well-positioned townhouse located on a quiet private cul-de-sac in the established community of Marlborough Park. Backing onto green space and offering a sunny south-facing backyard, this home provides a rare combination of privacy, natural light, and everyday convenience.The functional two-story layout features 2 bedrooms and 1.5 bathrooms with a spacious living area and an eat-in kitchen, creating a comfortable and practical living environment suitable for families, first-time buyers, or investors alike. Two assigned parking stalls conveniently located directly in front of the unit add to the ease of daily living.Marlborough Park is a mature northeast Calgary community known for its accessibility and strong amenities. Enjoy close proximity to parks, playgrounds, schools, shopping, and public transit, along with quick access to major roadways including Memorial Drive and Stoney Trail, making commuting across the city efficient and convenient.Whether you are looking for an affordable entry into home ownership or a solid investment opportunity in a well-established neighborhood, this property offers excellent value and long-term potential. (id:52784)
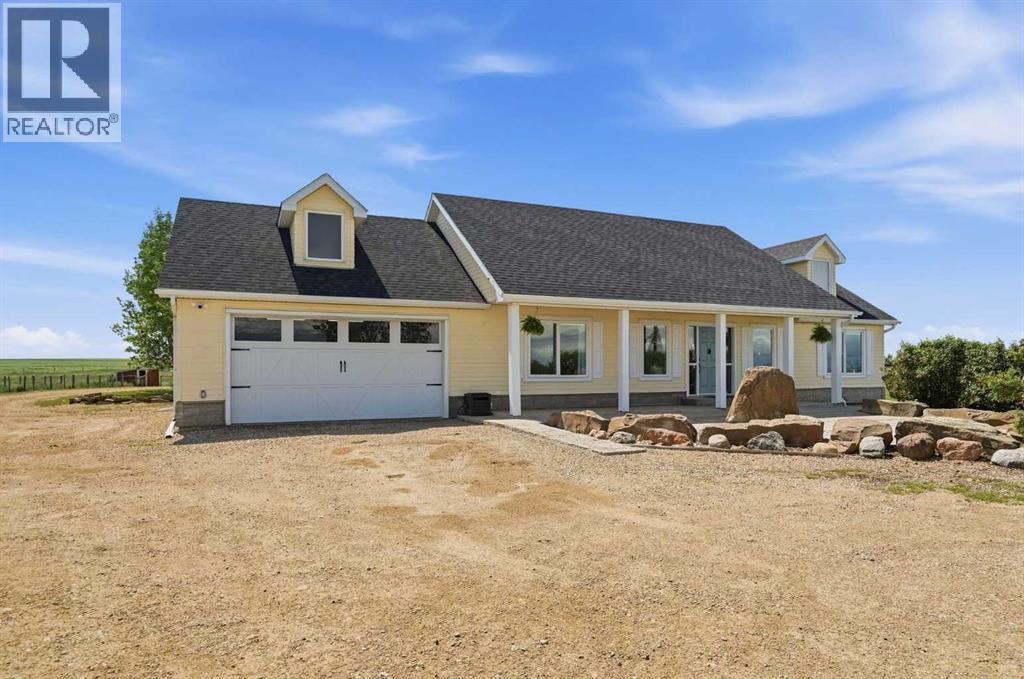
245169 271 Range Road
Rural Rocky View County, Alberta
Privately positioned as the last home on a no-through road with virtually no traffic, this stunning 44-acre property offers peaceful country living with convenient access to Calgary, Langdon, Chestermere, and Strathmore. Beautiful white double gates welcome you into your own private oasis. Framed by mature trees, with newer evergreens, caraganas and rock surrounding the front concrete patio, the property has exceptional curb appeal. Inside, vaulted ceilings, pot lighting and an open floor plan create a bright, spacious feel. The front room offers a versatile living space. Natural light fills the home through large windows and a skylight over the kitchen. The kitchen features shaker cabinetry, a center island with quartz countertops, (2026) pot drawers, roll out pantry shelving, and newer appliances (2025) including a side by side fridge, microwave hood fan, and gas stove. New engineered hardwood flooring runs throughout the main living areas, with tile in the bathrooms and laundry room. The spacious primary suite accommodates a king sized set and includes a large front facing window, walk in closet with barn door, and an elegant 4-piece ensuite completely updated in 2024 with wainscotting, a quartz topped vanity with side drawers and brushed gold fixtures. The secondary bedrooms are located on the opposite side of the home. The renovated bath has an oversized shower with brushed gold finishings and a glass shower door with a quartz topped vanity. French doors lead to the bright family room/sunroom, surrounded by windows and skylights with vaulted ceilings and a ceiling fan. The enclosed design allows for separate entertaining spaces, while central air keeps the home comfortable year-round. Rear patio door access to the back patio for summer entertaining and a gas outlet for the BBQ. Enjoy home grown produce or even grow enough to sell from the garden that flourishes with the west exposure (garden bed 50x130 ft). The attached 22x27 garage includes a 40-amp emergenc y panel for a backup generator. Of the 44 acres, approximately 40 acres produce grass hay, generating roughly $8,000–$10,000 annually, while the well generates approximately $3,000 per year. The fully fenced property is ideal for animals and includes shelters for chickens, turkeys, and pigs, plus a 24x36 barn with power and rough-in water. Additional features include a 240V power rough in, water hydrant for a future building site, (conduit for wiring runs from the main power pole to the 100 amp panel in the garage)and underground irrigation lines installed in 2025. More recent upgrades include a water expansion tank (2024), 3-stage whole-home water treatment system, tankless hot water (2024), septic pump (2026), and natural gas conversion and Google home smart security system. The Grain Sylo towards the west are situated towards the west are on CN tracks that are a secondary branch line that ends at the silo and turns around. Train activity is approx every 3 weeks. The dream lifestyle is here for you! (id:52784)
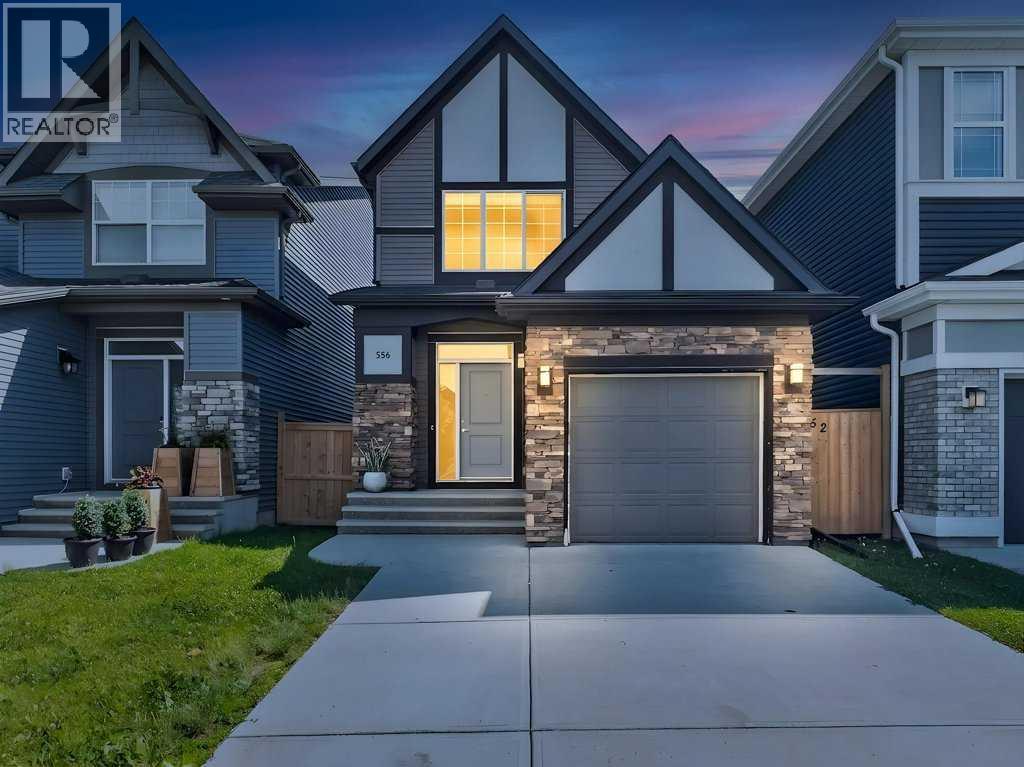
556 Belmont Heath SW
Calgary, Alberta
Designed for the way you live today, this bright and beautifully maintained Belmont home offers style, comfort, and functionality. Thoughtfully laid out with nearly 1,500 sq. ft. above grade, every space has been designed to maximize natural light and space. The heart of the home is the beautiful kitchen, where an oversized quartz island, full-height cabinetry, stainless steel appliances, pantry, and abundant prep space overlook the open dining and living areas, creating a seamless setting for everything from busy weekday mornings to hosting family and friends. Upstairs, you'll find 3 bedrooms, including a primary bedroom with a walk-in closet and private 4-piece ensuite, plus a second full bathroom and convenient upper-level laundry with built-in storage. The unfinished basement is ready for future development & finishing touches, while the fully fenced backyard includes a deck and storage shed for added functionality. An attached single garage completes the package. Located close to parks, playgrounds, shopping, restaurants, and major routes including Macleod Trail and Stoney Trail, this home offers great value in one of Calgary's most desirable new communities. An awesome opportunity to own a stylish, turnkey home with room to grow! (id:52784)
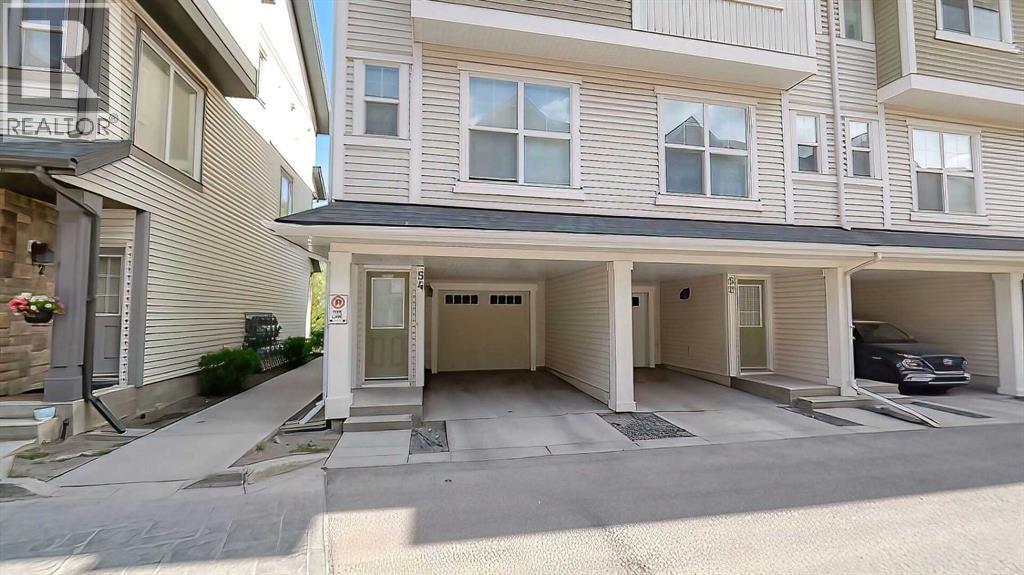
54 New Brighton Point SE
Calgary, Alberta
Welcome to this fabulous home in the very desirable community of New Brighton which offers many amenities that your family will enjoy and use all year round. Backing on to a peaceful green space, you will love the serenity of nature, occasional wildlife and the beauty. The privacy of your balcony will allow you to enjoy all this. This home, with 3 bedroom 2 and 1/2 bathroom, attached tandem garage plus a carport is a perfect family home. The main living space has a spacious living room, Dining area, Kitchen and a 2 piece guest bathroom. The impressive kitchen has lots of cabinets, classy cascading granite counter tops and a Pantry. Living room is bright and ideal for family time together. The Luxury Vinyl plank flooring adds a nice touch. The top level has 3 bedrooms. Primary bedroom has a long spacious walk-in closet, and a 3 piece En-suite bathroom. 2 more good size bedrooms, a full 4 piece bathroom and Laundry area on this level. All bathrooms have granite counters. New Brighton community offers many amenities and conveniences. It has ample park/green spaces, walking distance to schools, close to Major shopping, casual and fine dining, Banks, medical services and esy access to Major routes. As a Resident of New Brighton you enjoy access to the New Brighton Club, featuring a splash park, skating rink, tennis courts, and year-round community programming. The location, the community and the Low condo fees make this home an Unbeatable value Come home after a hard days work, get close to Nature and live a good life here at New Brighton point. Beautiful home to come home to. (id:52784)
159 Kincora Heath NW
Calgary, Alberta
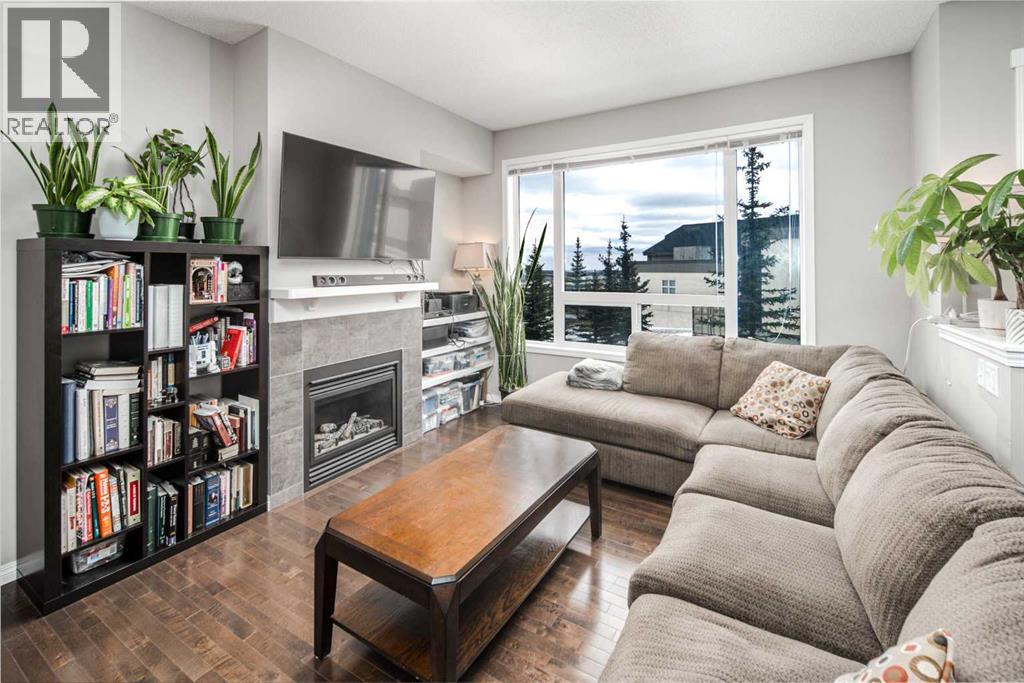
Low management fees| Strong reserve fund |Well-priced property. Welcome to this beautifully maintained townhouse in the highly sought-after community of Kincora. Tucked away in a quiet location, this bright and inviting home features a south-facing patio, two spacious balconies, and large south-facing windows that flood the home with natural sunlight throughout the winter months. With 3 bedrooms and 2.5 bathrooms, this home is the perfect fit for a first-time buyer, young couple, or growing family. The fully finished open-concept main floor showcases 9’ ceilings, rich maple hardwood floors, and a spacious kitchen complete with a large centre island that offers extra counter space and functionality—perfect for everyday living and entertaining. The kitchen, dining, and living areas flow seamlessly to create a warm and welcoming atmosphere. Enjoy the comfort of a double attached garage and the convenience of easy access to Stoney Trail and Deerfoot Trail, making commuting simple and efficient. With low condo fees, a well-managed complex, and a stress-free lifestyle, this home is an excellent opportunity for homeowners and investors alike. Pet-friendly (up to 1 cat & 1 dog, or 2 cats), your furry family members are welcome too. Surrounded by Kincora’s scenic walking paths, green spaces, and nearby shopping and dining, this home offers the perfect balance of privacy, comfort, and convenience. Don’t miss your chance to own in one of NW Calgary’s most desirable communities! (id:52784)
12 Cityscape Row NE
Calgary, Alberta
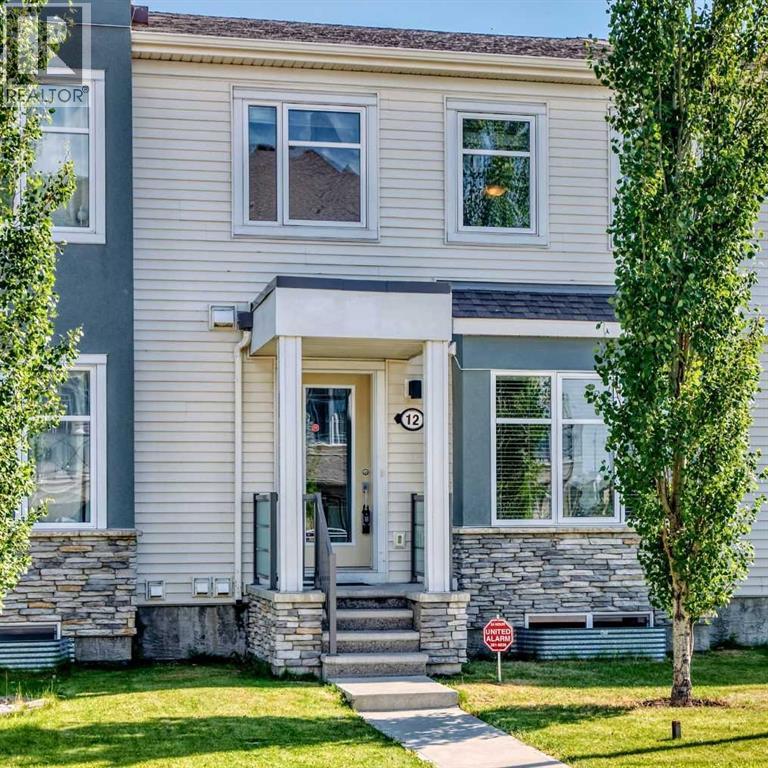
Welcome to this beautifully maintained no condo fee townhouse in the sought after community of Cityscape! This move in ready home offers 3 spacious bedrooms, 2.5 bathrooms, including a private ensuite in the primary bedroom, making it perfect for families, first-time buyers, or investors.The bright and functional main floor is designed for comfortable everyday living, while the unfinished basement provides endless possibilities to create additional living space, a home gym, or extra storage to suit your needs.Enjoy the convenience of a rear attached garage with a deck above, offering the perfect outdoor space for relaxing or entertaining. The home is vacant, professionally cleaned, and ready for immediate possession.Ideally located close to parks, scenic walking paths, playgrounds, schools, public transit, grocery stores, restaurants, medical services, banks, and other everyday amenities, with quick access to major roadways for an easy commute.Don't miss this fantastic opportunity to own a well kept home in one of Calgary's growing northeast communities with no condo fees and exceptional value! (id:52784)
431 Quarry Villas SE
Calgary, Alberta
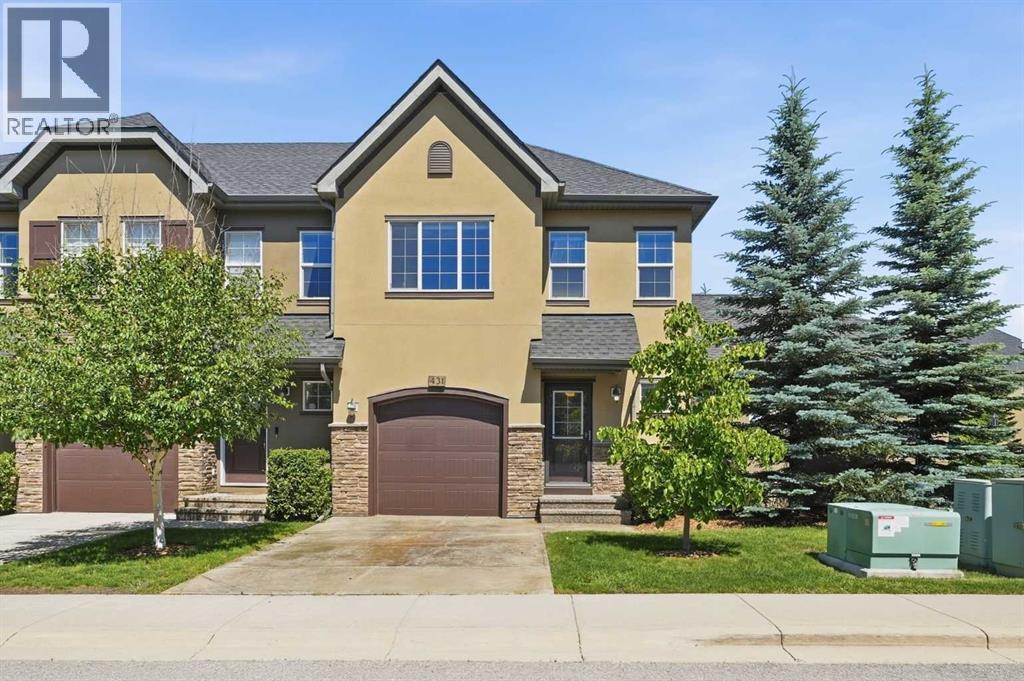
This beautifully maintained end unit townhome offers 2 spacious bedrooms up and one down plus a versatile loft—perfect for a home office or TV room. The main floor features 9-foot ceilings and an open-concept layout ideal for both everyday living and entertaining. The kitchen is a standout with hardwood flooring, granite countertops, and extended-height cabinetry.A stunning rock fireplace adds warmth and character, making the living space both functional and inviting. The fully finished basement includes a generous family room and a full bathroom—perfect for guests or extra living space.Located in the highly sought-after community of Quarry Park, this home is move-in ready just in time for the holidays. (id:52784)
1706 3 Avenue SE
High River, Alberta
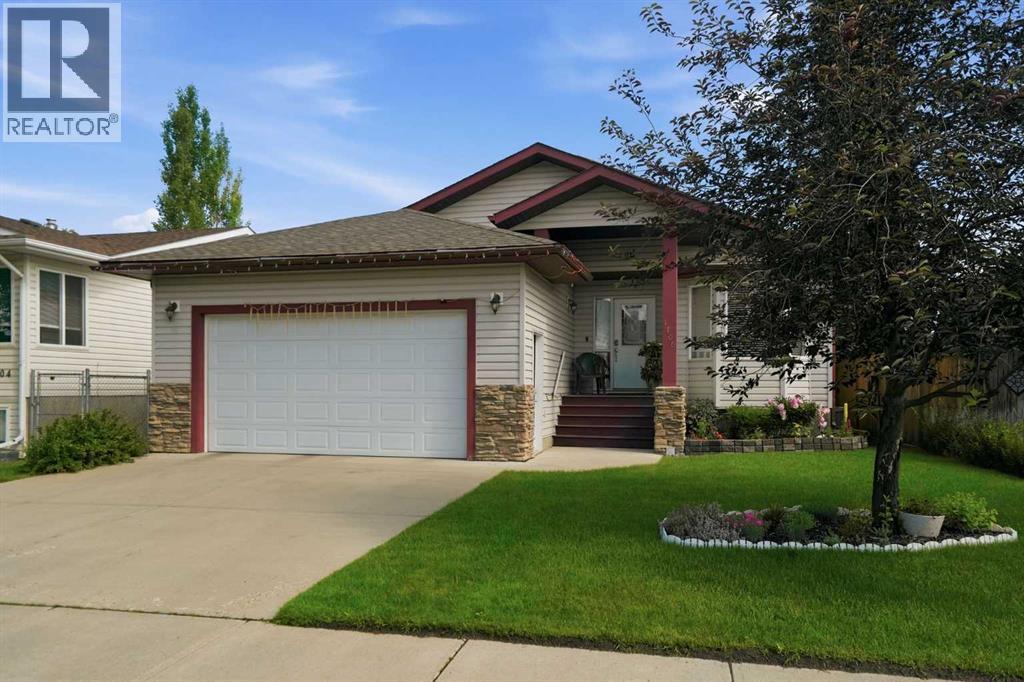
Welcome to this beautifully cared-for bungalow in Sunshine Meadows.The open-concept main floor is designed for everyday living—whether you're catching up over dinner, hosting family and friends, or simply enjoying the ease of having everyone together. With 3 bedrooms, 3 bathrooms, main floor laundry, central air conditioning, two fireplaces, and a double attached garage, this home offers comfort and functionality at every turn.Downstairs, the fully finished basement creates even more room to spread out. It's the perfect place for movie nights, kids and grandkids to play, overnight guests, or entertaining friends without ever feeling short on space. You can’t help but appreciate the generous utility room, offering ample storage to keep seasonal décor, keepsakes, hobbies, and everyday extras neatly tucked away.This is a home that's been cared for with pride. The roof was replaced in 2018, the furnace and fireplaces have been serviced annually, and the solar panels help offset monthly utility costs. Outside, you'll find a private backyard with a freshly painted fence, storage shed, and a covered back porch that's just waiting for your morning coffee or evening unwind.With parks, schools, and scenic walking paths just around the corner, this is a neighbourhood that's easy to fall in love with. Maybe this is the home where your next chapter begins. (id:52784)
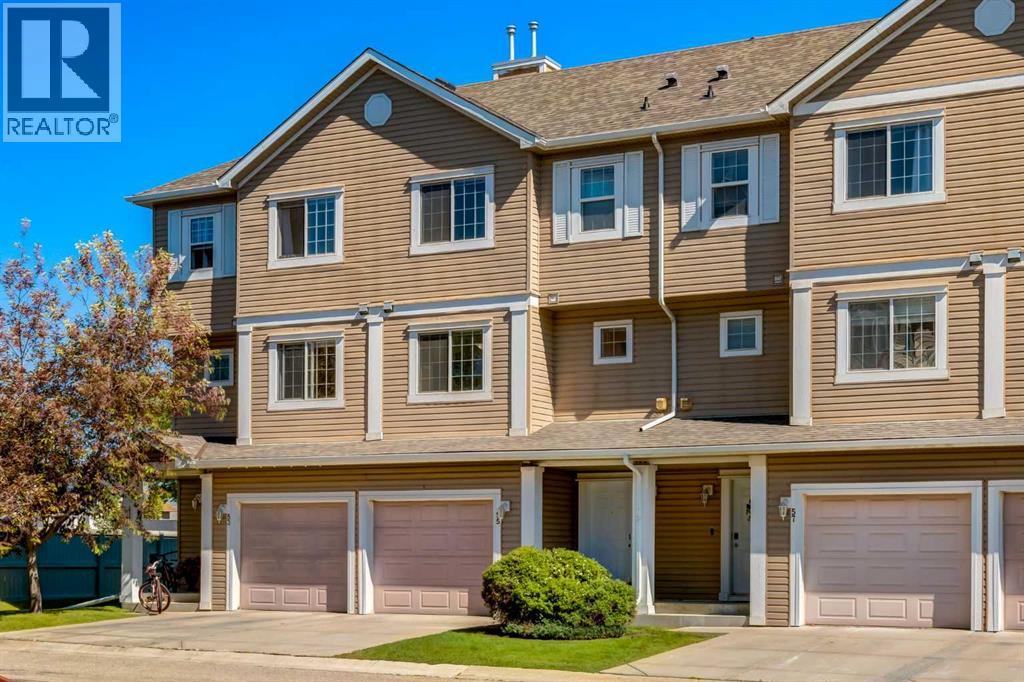
55 Copperfield Court SE
Calgary, Alberta
This two-bedroom, two-and-a-half-bath, four-level split townhome in Copperfield is the kind of place that's been cared for, maintained, updated where it counts, and offers a layout that's genuinely hard to come by at this price point.Both bedrooms have their own private en-suites. No sharing, no lineup, no compromises. Just functional design that actually works. The developed basement adds a versatile flex space perfect for a home gym, a guest room when company comes, or simply extra room to spread out. The living room is bright and inviting, with large windows that bring in generous natural light, the kind of cozy main space you actually want to come home to. A newer hot water tank and furnace (2024) means one less thing on your first-time buyer checklist. Single-car garage and air conditioning. Copperfield delivers. This established southeast Calgary community is woven together with scenic ponds, kilometres of pathways, parks, and a genuine sense of neighbourhood. You're minutes from South Trail Crossing, a short drive to the South Health Campus in Seton, and connected to the rest of the city via Stoney Trail and Deerfoot with zero drama.Tennis courts, a skating rink, a toboggan hill, ponds, and parks. Copperfield was built with lifestyle in mind, and it shows.Solid value. Real community. A great place to start. (id:52784)
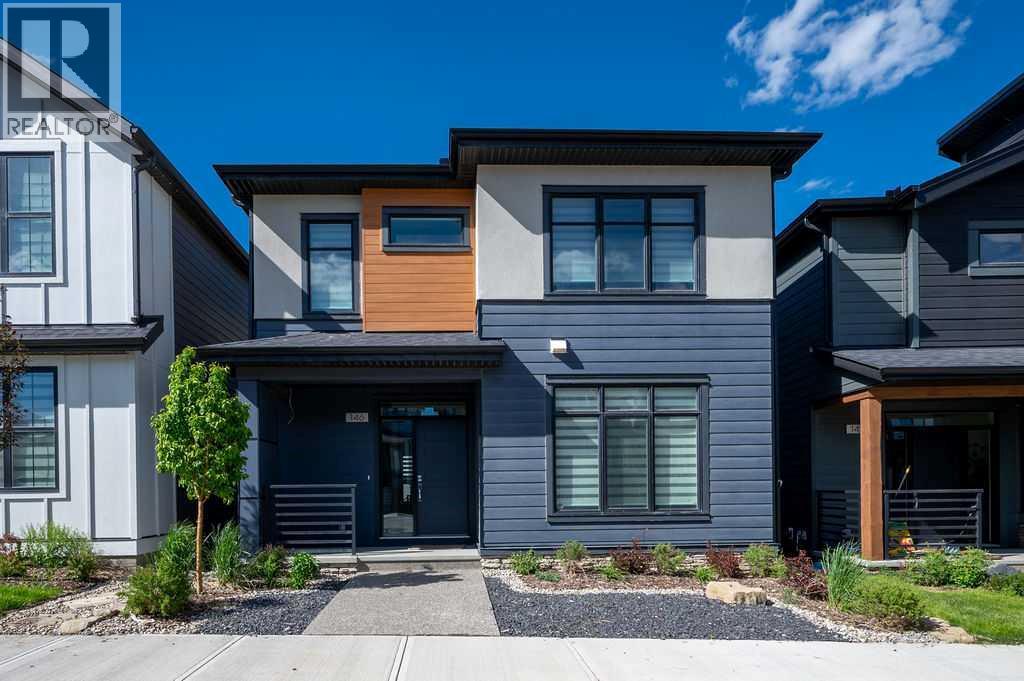
146 Alpine Drive SW
Calgary, Alberta
Welcome to Alpine Park—one of Calgary’s most sought-after communities!Built in 2023 by award-winning Cardel Homes, this impressive executive residence blends modern sophistication with everyday comfort. Enjoy premium upgrades from day one, including central air conditioning, an energy-efficient tankless hot water system, and a dual-zone furnace for optimal climate control across separate living areas.The open-concept main floor is defined by soaring 9-foot ceilings and durable engineered hardwood flooring. A bright, sunlit den off the front entrance creates the perfect work-from-home space. At the heart of the home is a chef-inspired kitchen, featuring a large center island, modern textured tile backsplash, designer pendant lighting, and a spacious walk-in pantry.The inviting living room showcases a gas fireplace with a striking feature wall, while the dining area offers direct access to the deck and patio—ideal for seamless indoor-outdoor entertaining. A stylish 2-piece bathroom and a functional mudroom with a utility sink complete the main level.Upstairs is thoughtfully designed for family living, featuring a centrally located bonus room with a recessed ceiling that adds an elegant architectural touch. The primary suite is a true retreat, complete with separate his-and-her walk-in closets and a spa-inspired 5-piece ensuite featuring an oversized freestanding tub. Two additional generously sized bedrooms share a versatile central loft—perfect as a study area or entertainment space. The laundry room is conveniently designed with dual access from both the hallway and the primary bedroom.The unfinished basement offers endless potential, with bathroom rough-ins already in place—ready for your personal vision. Oversize garage width door providing spacious room moving car in/out.Located in vibrant Alpine Park, you’ll enjoy access to future parks, retail, and recreation just steps away. With Stoney Trail nearby, commuting is effortless. You’re minutes from Costco, future Real-Canadian Superstore, Fish Creek Park, and Highway 22X—providing quick access to the mountains.Don’t miss this exceptional opportunity—book your showing today (id:52784)
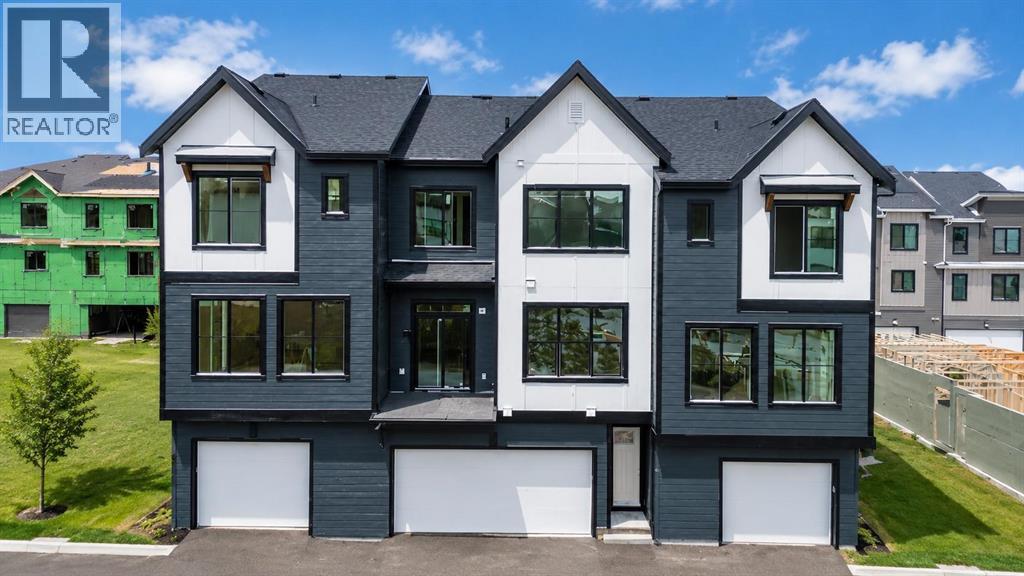
1703, 255 Rowmont Boulevard NW
Calgary, Alberta
LIMITED TIME PROMOTION: Purchasers can choose 2 of 3 exclusive incentives: free A/C supply and installation, free condo fees for 2 years, or $5,000 towards window coverings. Introducing the Davis by Brookfield Residential - a stylish, brand-new back-to-back townhome located in the sought-after community of Rockland Park. Offering just over 1,050 sq. ft. of thoughtfully designed living space, this 2-bedroom, 2.5-bathroom home combines modern finishes, functional design, and low-maintenance living, complete with a rare side-by-side double attached garage and desirable west-facing exposure. The lower level welcomes you with a spacious front entryway and direct access to the double attached garage, providing secure parking and additional storage space for everyday convenience. On the main level, an open-concept layout seamlessly connects the kitchen, dining area, and living room, creating an inviting space perfect for entertaining or relaxing at home. The beautifully appointed kitchen features an upgraded electric range, chimney hood fan, stylish island pendant lighting, upgraded upper cabinetry, and ample preparation space. A convenient 2-piece powder room completes the level, while the private west-facing balcony, complete with a gas line for your BBQ, offers the perfect setting to enjoy afternoon sunshine and evening gatherings. On the upper level, dual primary-style bedrooms provide exceptional flexibility and privacy. The spacious primary suite features a walk-in closet and a beautifully upgraded 3-piece ensuite with a fully tiled shower. The second bedroom also includes its own walk-in closet and private 4-piece ensuite, making it ideal for guests, roommates, or a dedicated home office setup. A centrally located laundry room adds everyday convenience to the upper level. Additional upgrades throughout the home include an air conditioning rough-in, luxury vinyl plank flooring on the entry stairwell, upgraded interior selections, and thoughtfully curated finishes tha t elevate the home's modern appeal. Situated in one of northwest Calgary's most exciting new communities, Rockland Park offers an exceptional lifestyle surrounded by nature. Residents enjoy access to scenic ridge pathways, expansive parks, playgrounds, and year-round outdoor recreation, from biking and running in the summer to cross-country skiing and snowshoeing in the winter. With exclusive homeowner amenities and easy access to major routes, Rockland Park delivers the perfect balance of adventure, convenience, and connected community living. *Please note: Photos are from a show home and may not reflect the exact finishes of the property for sale. (id:52784)
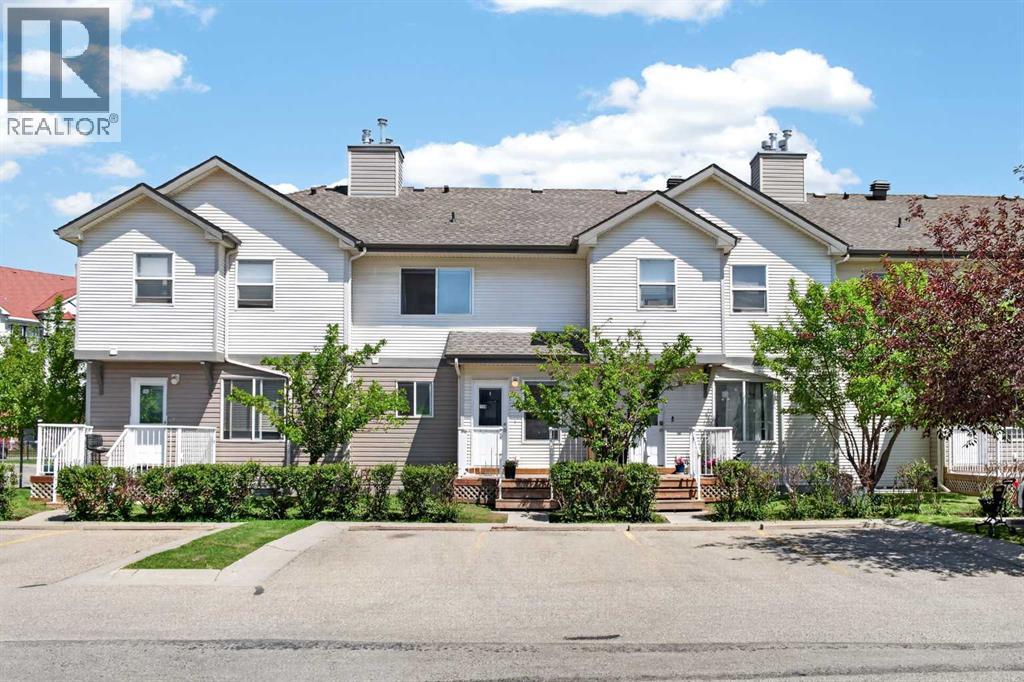
118 Royal Birch Villas NW
Calgary, Alberta
Welcome to this beautifully maintained two storey townhome offering the perfect blend of comfort and functionality in the sought after community of Royal Oak. The main floor showcases a stylish mix of tile and hand scraped hardwood flooring throughout. The bright living room is a true focal point, featuring a cozy corner fireplace, expansive southwest facing bay windows that fill the space with natural light, and a convenient built-in desk, ideal for a home office nook. The kitchen is both functional and elegant, complete with granite countertops and a pantry for extra storage. The adjoining dining room opens directly onto a private deck, perfect for morning coffee or evening relaxation. A powder room completes the main level. Upstairs, you will find two spacious bedrooms, each boasting its own walk-in closet, along with a shared four piece bathroom. The unfinished basement offers excellent potential and includes the laundry room and utilities, ready for your personal touch. Ideally located within a short walk to Royal Oak Centre, residents enjoy easy access to an abundance of shopping and dining options, including A Mart and Walmart. Families will appreciate the walking distance to William D. Pratt School and Royal Oak School, as well as the nearby Shane Homes YMCA. Commuters will love the quick and easy access to Country Hills Boulevard and Stoney Trail, making this location as convenient as it is comfortable. This home is a wonderful opportunity for first time buyers, young families, or investors looking for a well appointed property in a vibrant, amenity rich neighbourhood. (id:52784)
3411, 11 Mahogany Row SE
Calgary, Alberta
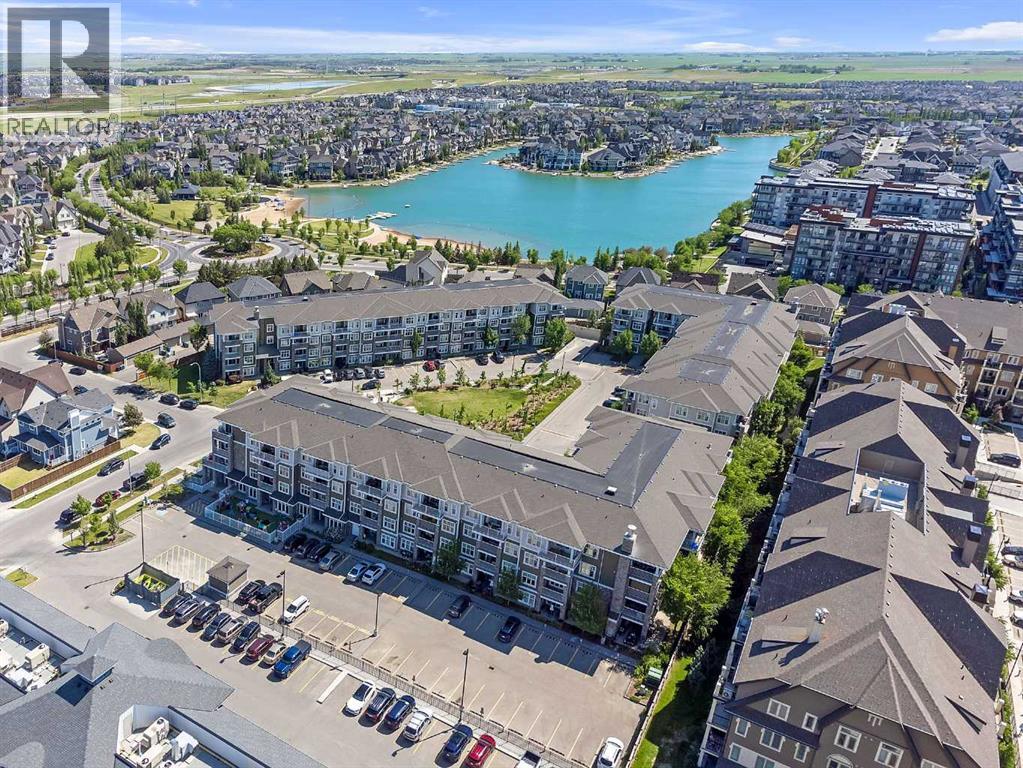
Experience the ultimate lake lifestyle in this stunning top-floor unit at "51 Oak" in Mahogany—Calgary’s premier lake community. Whether you are looking for your first home or a strategic investment near the South Health Campus, this 2-bedroom condo offers the perfect blend of comfort and location.Enjoy an open-concept layout featuring a modern kitchen with quartz countertops, stainless steel appliances, a large breakfast bar, and a stylish custom tile backsplash. The bright living area flows seamlessly onto a massive covered patio with a gas line—your private outdoor oasis for morning coffees or evening BBQs.Both bedrooms are generously sized, with the primary offering ample closet space and the second providing the perfect setup for a home office or guest room. This unit is complete with in-suite laundry, a titled heated underground parking stall, and a separate storage locker.Living in Mahogany means more than just a home; it’s a resort experience. Enjoy year-round access to the lake, beaches, beach house, hockey rink, and over 35km of scenic paths. Just steps from West Beach, Jayman Village, and shopping, and minutes from Seton YMCA. Don’t miss your chance to own in Calgary’s most sought-after community! (id:52784)
10301 103rd Street
High Level, Alberta
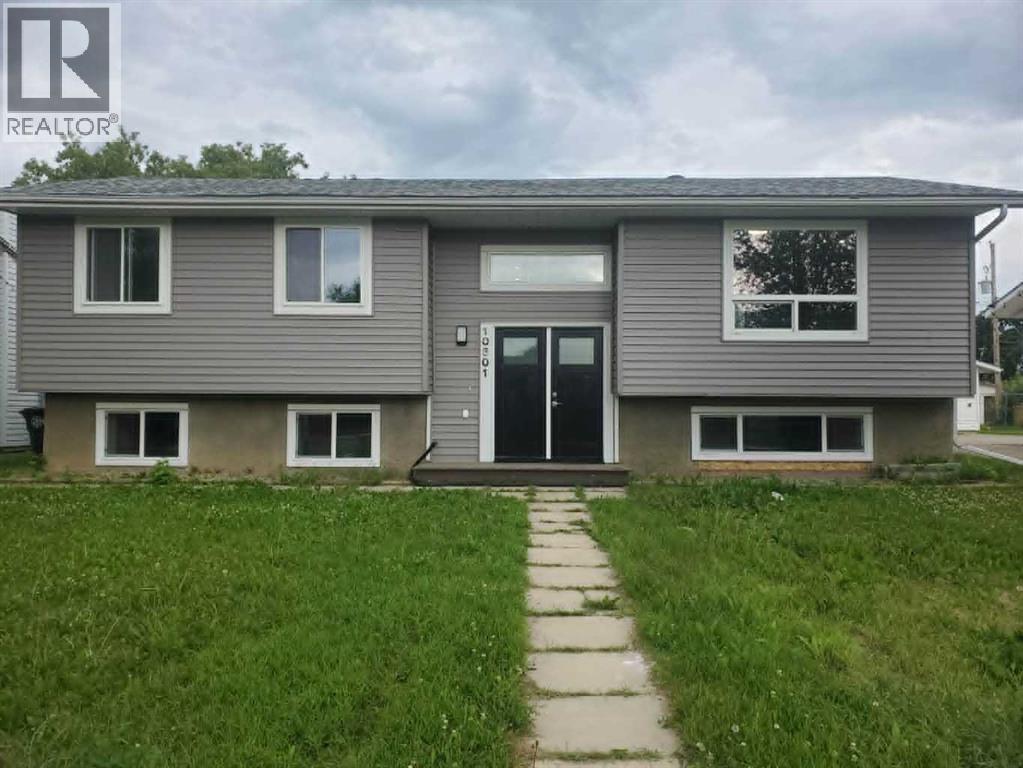
For more information, please click the "More Information" button. Completely renovated, bright, and move-in ready, this stunning home offers modern finishes, functional living space, and excellent flexibility for families or multi-generational living. The main home features 1,860 sq. ft. of open-concept living with three spacious bedrooms and two updated 3-piece bathrooms on the upper level. The lower level includes an additional bedroom, a large family room, a 2-piece bathroom, and a convenient laundry area. Throughout the home, you'll find durable luxury vinyl plank flooring, custom plywood cabinetry with dovetail drawers and soft-close hinges, quartz countertops, and brand-new stainless steel appliances. Major mechanical upgrades include a new 120,000 BTU forced-air furnace and an on-demand hot water system for added comfort and efficiency. A separate 420 sq. ft. illegal suite offers its own private entrance, a full kitchen, and in-suite laundry, making it ideal for extended family, guests, or rental income. Outside, the property is equally impressive with all-new siding, shingles, windows, and doors, along with a powered double-car garage featuring new garage doors and a large storage shed in the backyard. This beautifully updated home combines quality craftsmanship, thoughtful upgrades, and exceptional versatility in one complete package. (id:52784)
or rent
960 West Ridge Road
Strathmore, Alberta
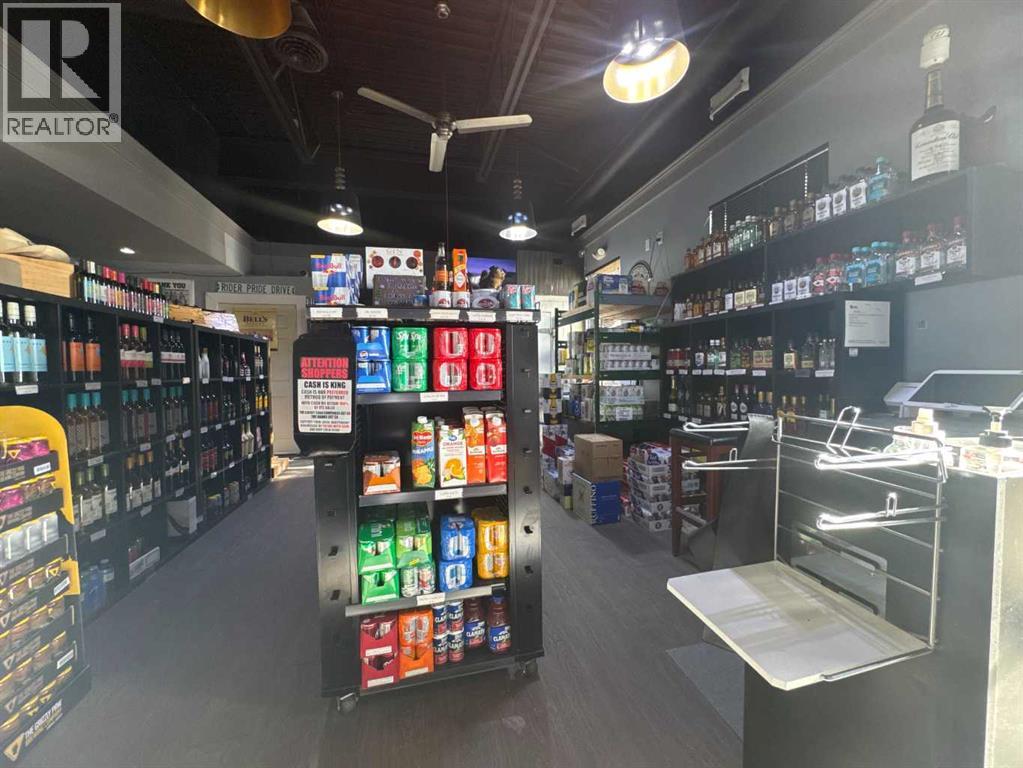
Well established Turn-key Liquor Store business. The seller will provide training if the buyer needs it. High exposure facing Highway #1. Very low rent. Flexible possession. (id:52784)
95 White Pelican View
Lake Newell Resort, Alberta
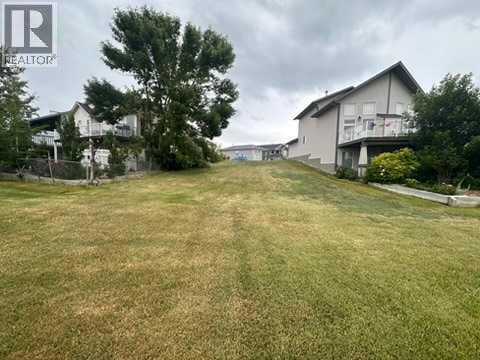
LAKE NEWELL RESORT LOT | 0.10 ACRE | SERVICED WALKOUT LOT | BACKING GREEN SPACE | SOUTH EXPOSUREExceptional opportunity to own a fully serviced 0.10 acre lot in Lake Newell Resort, ideally located on the desirable south side of White Pelican View. This zero-lot-line parcel is ready to build and offers excellent value in one of Alberta’s most sought-after lake communities. Perfectly positioned on a quiet cul-de-sac, the lot backs onto green space with mature trees, offering added privacy and a peaceful natural setting. With walkout potential, this property is ideally suited for a custom-built single-family home or a recreational lake retreat. Located in the heart of Lake Newell Resort, residents enjoy close access to Sandy Beach, the marina, playgrounds, and waterfront pathways, making this a true four-season destination. From boating, fishing, and water sports in the summer to skating and fireside evenings in the winter, this is a year-round recreational lifestyle for a reasonable price.The property is fully serviced with paved access and municipal utilities, and is just minutes from the City of Brooks, providing convenient access to shopping, dining, and amenities while still enjoying a quiet lake community setting. Quick access to the Trans-Canada Highway adds further convenience for regional travel.A rare chance to secure a well-positioned lake lot in Lake Newell Resort—ideal for building now or holding for future development in a growing recreational community. (id:52784)
12 Evanscrest Gardens NW
Calgary, Alberta
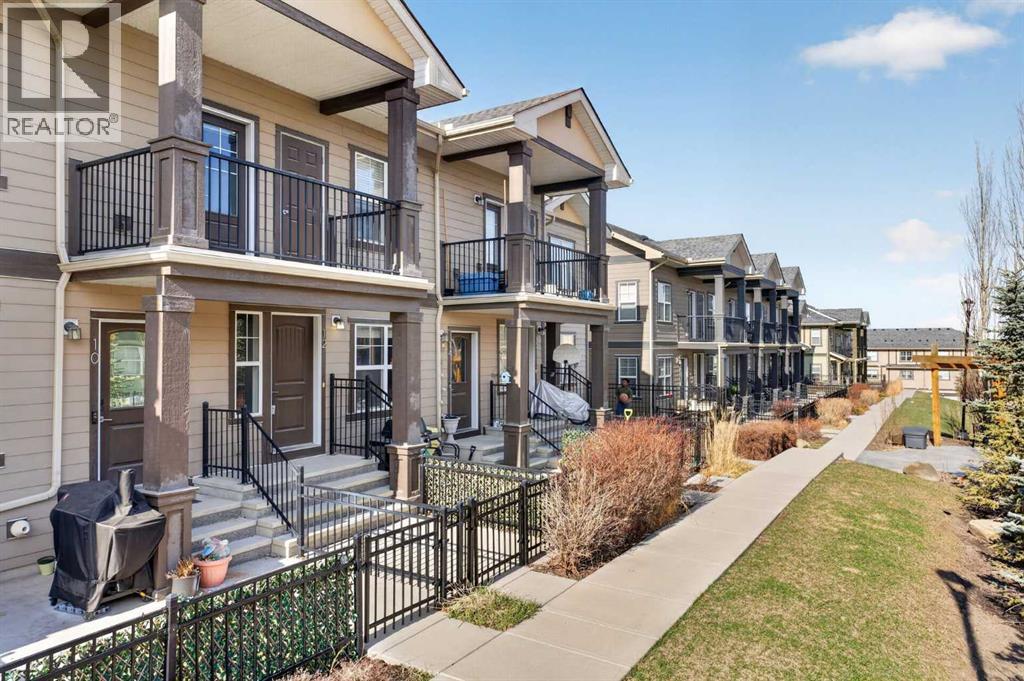
Welcome to this bright and airy 2-bedroom, 1-bathroom townhouse located in the heart of the highly sought-after community of Evanston. This home features a seamless open-concept layout and soaring vaulted ceilings that enhance the sense of space and natural light, perfectly complemented by a modern kitchen boasting high-quality appliances. Step outside to your private balcony for a peaceful view of the quiet, beautifully landscaped inner courtyard, or head downstairs to enjoy the convenience of covered parking with your own single car garage. Situated in an exceptionally well-managed complex with the added benefit of low condo fees, this property offers incredible value and peace of mind. Just minutes from local shopping, schools, and transit, this turnkey home is an unbeatable opportunity for first-time buyers and investors. (id:52784)
6333/6335 24 Avenue NE
Calgary, Alberta
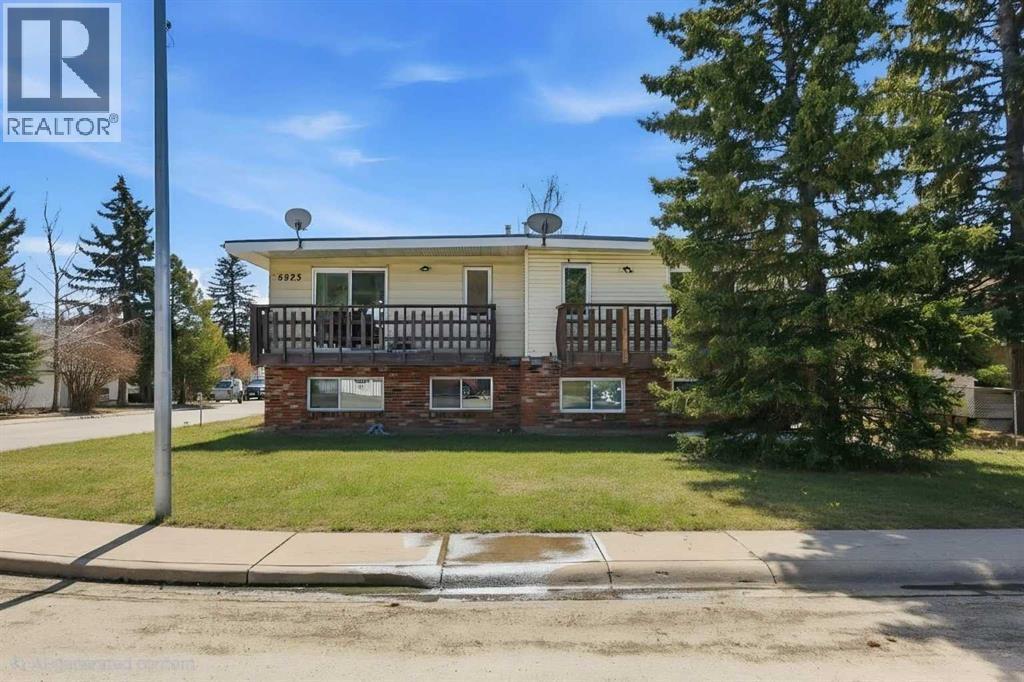
PRICE REDUCED! Already listed below City assessment value, this recent price improvement makes a textbook win-win opportunity even sweeter for the smart investor.Here is the TURN-KEY INVESTMENT you’ve been looking for in Pineridge! Featuring PROVEN CASH FLOW and great long-term tenants already in place, with each side being a total of 1,200 sq. ft., this full side-by-side duplex offers a stable and secure addition to your portfolio.The open-concept main floor is flooded with natural light from massive windows, creating a bright and inviting space for the kitchen, dining, and living areas. This home has been well-maintained and upgraded over the years, including 6333 (brand new windows installed in 2025) and 6335 (windows installed in 2024), ensuring energy efficiency and peace of mind for years to come. With 3 generous bedrooms on the lower level and two full bathrooms in each unit, this layout is highly functional and has massive tenant appeal. The exterior features a private fenced yard with a back deck. Situated on a spacious corner lot, this property is in a truly great location, just steps away from schools, shopping, and transit.It is everything a long-term tenant would want, which means a stable and secure investment for you. The seller is giving you the flexibility to buy it as a full duplex or purchase one side to start your first stable investment!***CHECK OUT THE VIRTUAL TOUR of the 6333 side. This is a parcel (main level 631.81 x 2 = 1263.62 sq ft, below grade 628.92 x 2 = 1257.84. Total AG 1263.62).Unit 6335 (MLS A2305060): Currently rented for $1,800/month plus all utilities paid by the tenant.Unit 6333 (MLS A2305064): Currently rented for $1,790/month plus all utilities paid by the tenant.Both sides feature long-term tenants who would like to stay. (id:52784)
283 Evansdale Way NW
Calgary, Alberta
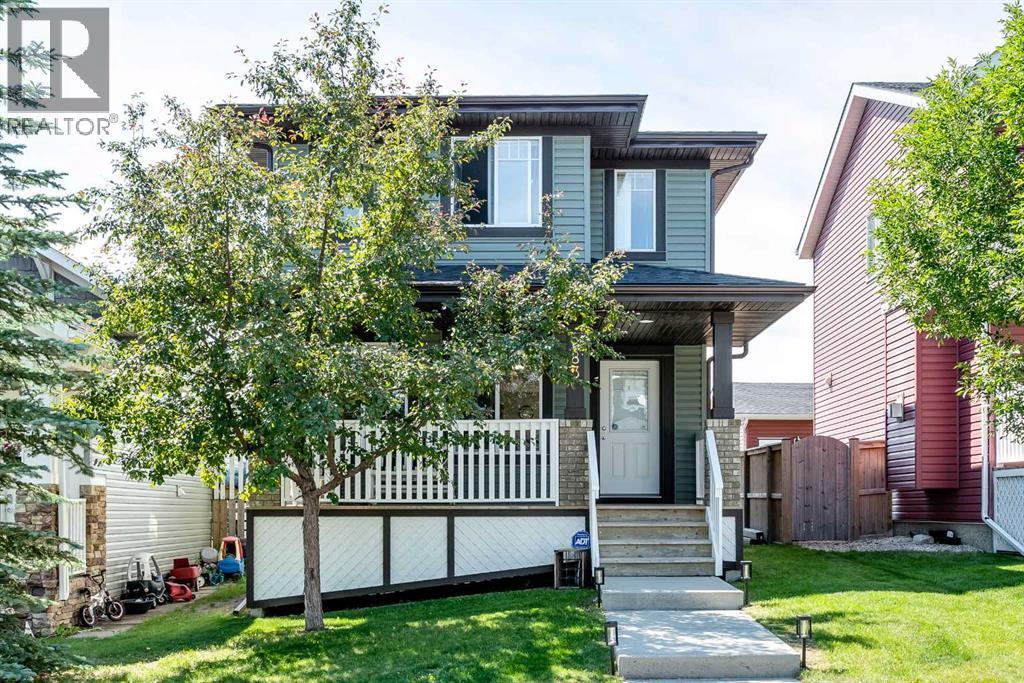
Situated in the family-friendly community of Evanston, this well-maintained 2-storey offers 1,314 sq ft of above-grade living space with 3 bedrooms, 2.5 bathrooms, and a long list of recent updates including new siding, a new roof (2025), fresh paint, and new lighting throughout.The main floor is thoughtfully laid out with a living room featuring a gas fireplace at the front of the home. A central hallway leads past a 2-piece bathroom with main floor laundry and additional storage before flowing into the bright kitchen and dining area, complete with sliding doors to the backyard.Upstairs you will find three well-sized bedrooms, a 4-piece main bathroom, and a primary bedroom with a private 3-piece ensuite.The full, framed basement offers excellent development potential, and the back lane provides a great opportunity to add a garage in the future.Close to parks, schools, and shopping, this property checks a lot of boxes for buyers looking for a solid home in an established northwest community. (id:52784)
#16, 11001 20 Avenue
Blairmore, Alberta
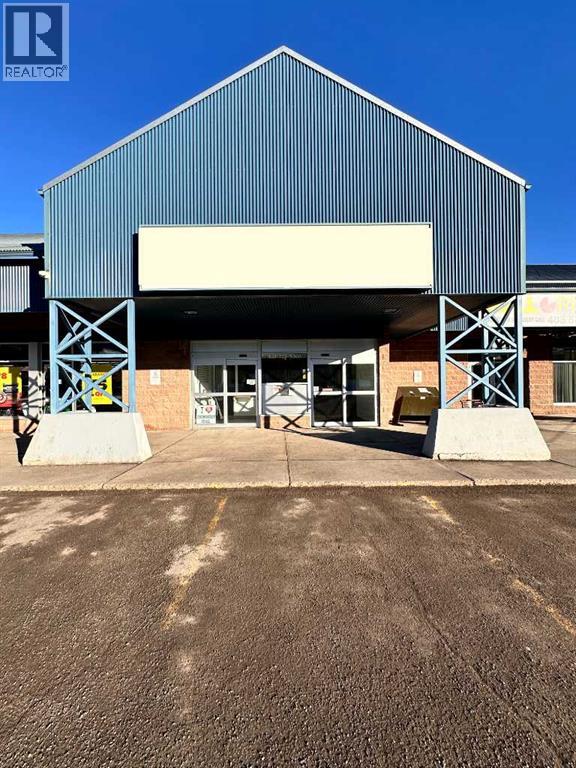
Excellent opportunity to acquire a 1,700 sq. ft. vacant retail unit in a high-traffic, high-exposure location on Main Street in Blairmore, within the well-established Crowsnest Mall. This street-front commercial unit offers outstanding visibility and strong daytime traffic, making it ideal for retail, service, or professional use. The property is anchored by IGA, a trusted and established grocery chain that drives consistent customer flow, with complementary tenants including Bank of Nova Scotia, Red Apple, a medical clinic, and a pharmacy. Located less than 600 metres from Highway 3, this location benefits from both local and regional traffic. Originally built in 1976 and renovated in 1999, the mall remains a key commercial hub in Blairmore, offering excellent exposure, accessibility, and long-term investment appeal. (id:52784)
249 Acadia Drive SE
Calgary, Alberta
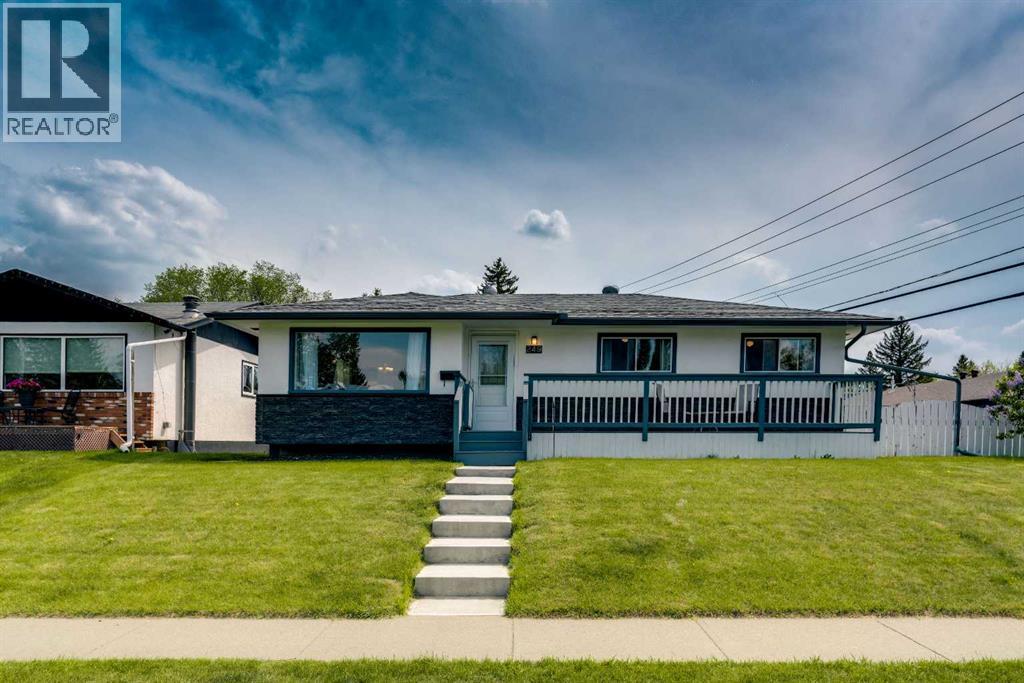
Welcome to 249 Acadia Drive SE — a beautifully maintained home situated on a desirable corner lot in one of Calgary’s most established and family-friendly communities. With exceptional curb appeal, a brand-new front porch, and thoughtful updates throughout, this property offers comfort, functionality, and long-term value. Lovingly cared for both inside and out, this home features 4 bedrooms, 2 renovated bathrooms, and a fully finished basement with a separate rear entry, providing flexibility for families, guests, or future possibilities. From the moment you arrive, you’ll appreciate the pride of ownership and the inviting charm of the expansive front veranda. Step inside to discover a bright and welcoming interior enhanced by durable luxury vinyl plank flooring throughout the main level and an abundance of natural light flowing in from the sunny south-facing backyard. The kitchen features white cabinetry, a pantry, a bay window overlooking the meticulously landscaped yard, and a new dishwasher. The main floor also offers a spacious dining area, comfortable living room, updated bathroom, and 3 bedrooms, including a primary bedroom with direct access to the rear deck. The basement was completely renovated to the studs in 2022 with permits and showcases extensive upgrades including a relocated high-efficiency furnace, all new ductwork, luxury vinyl plank flooring, a stunning modern bathroom, and a legal egress window in the large fourth bedroom. This lower level is bright, stylish, and thoughtfully designed with a spacious family room and dedicated laundry area. Outside, the beautifully maintained backyard creates the perfect setting to enjoy spring and summer evenings, while the gas line for the BBQ makes entertaining effortless. The double detached heated garage includes its own furnace, offering excellent year-round utility, while the shed also features a newer roof for added peace of mind. Additional upgrades over the years include central air conditioning install ed in 2023, and a roof that is approximately 7 years old. Located within walking distance to schools, shopping, transit, and major roadways, this home combines convenience with exceptional pride of ownership. (id:52784)
9915 Patton Road SW
Calgary, Alberta
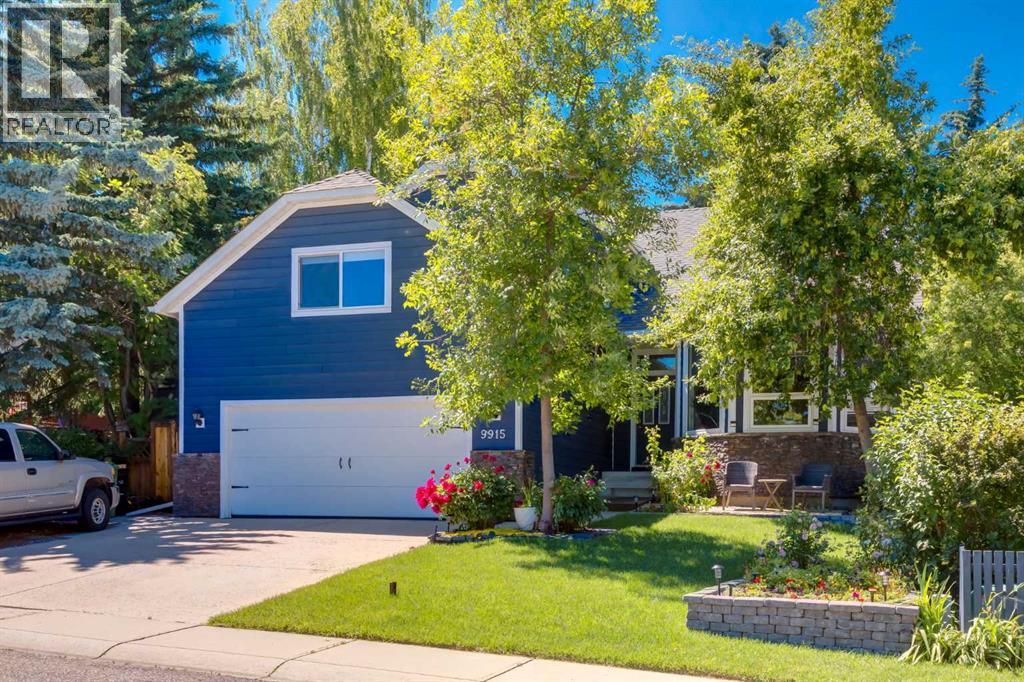
Stepping into this beautifully renovated two story you can't help but feel at home! Designed for enjoying time with family and friends, there are many thoughtful features throughout 9915 Patton Road SW that make it a must see! Throughout the 4189 sqft of living space you'll find the main floor features beautiful oak hardwood floorings and offers you formal living and dining rooms, a family room with a cozy gas fireplace adjacent to the kitchen with a central island, a breakfast nook and year round sunroom/sitting area with in-floor heating and access to your west facing backyard. The kitchen is a chef dream with granite counters, stainless appliances, plenty of cabinets, and a built in pantry. The main floor office just off the kitchen also has views of the gorgeous backyard and privacy windows to provide plenty of natural light while working. There is a convenient 2 piece bath, laundry room and mud room to complete this level. Upstairs you will find 3 generous sized bedrooms, one being the spacious primary bedroom with plenty of closet space, and a 5 piece ensuite. Along with the other 2 bedrooms there is the 4 piece main bath on this floor. The basement has been completed with a media area with 4K projector, games room, 4th bedroom and a 3 piece bath, plus additional storage space. There is potential to add a 5th bedroom with some redevelopment. A favourite feature of the house is located above the double attached garage where there is a workshop perfect for the home carpenter keeping the mess out of the rest of the house - but it could also easily be used as a hobby room, teen lounge, man cave or a second home office! Your low maintenance west facing backyard is truly a sanctuary with a large patio area, healthy trees and raised garden beds it is perfect for entertaining and relaxing. Other updates in the home include central air conditioning, Hardy board siding, and a new roof in 2024. This amazing family home is located in a quiet low traffic area in one of Calgary's most desirable communities, Pump Hill. With great access to major thoroughfares, schools and shopping nearby, not to mention the Glenmore Reservoir is just next door with it's walking trails and bike paths, this home offers an incredible lifestyle for great value. Call today to view! (id:52784)
801, 24 Rivercrest Drive
Cochrane, Alberta
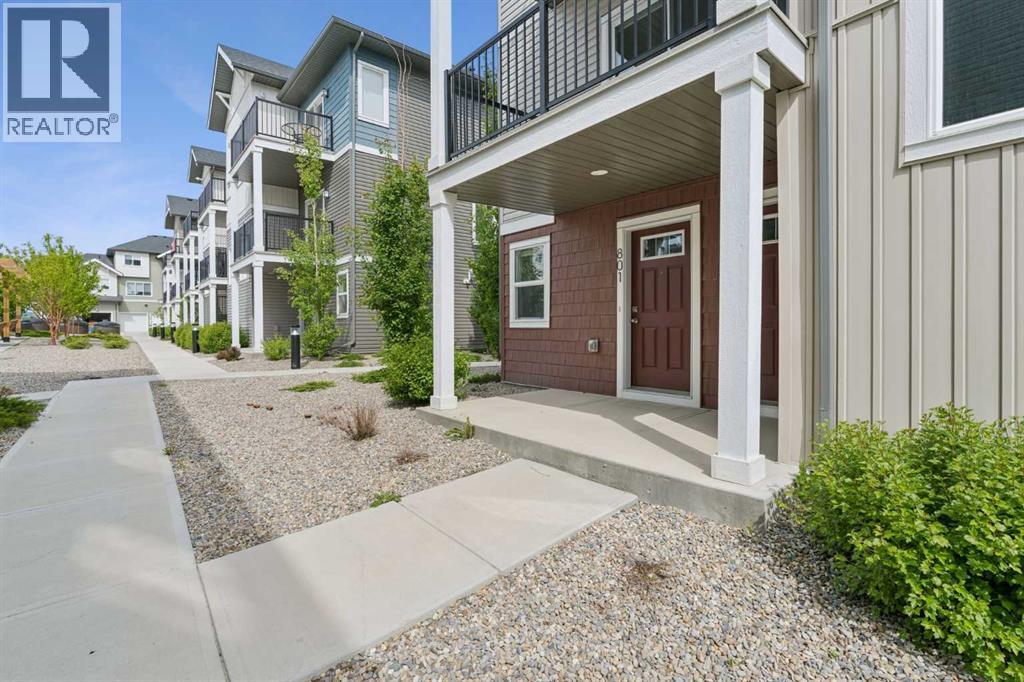
Welcome to this bright and beautifully designed townhome, offering modern style and functional living across two spacious levels. Large windows fill the open-concept main floor with natural light, creating a warm and inviting atmosphere. The contemporary kitchen is thoughtfully appointed with sleek white cabinetry, quartz countertops, a large island, and stainless steel appliances. Perfect for everyday living and entertaining. Upstairs, you'll find two comfortable bedrooms, a stylish 4-piece bathroom, and the convenience of upper-level laundry. Additional features include luxury vinyl plank flooring, window coverings throughout, a single attached garage, driveway parking, and ample street parking. Ideally located near scenic pathways, shopping, and everyday amenities, with quick access to Calgary and the mountains for weekend escapes. Crafted by Slokker Homes, a family-owned builder with deep roots dating back to 1935. Every detail reflects our multi-generational commitment to "long quality" ensuring your home is built beautifully and engineered to last for decades to come. Experience the peace of mind that comes with nearly a century of building excellence. (id:52784)
317, 255 Les Jardins Park SE
Calgary, Alberta
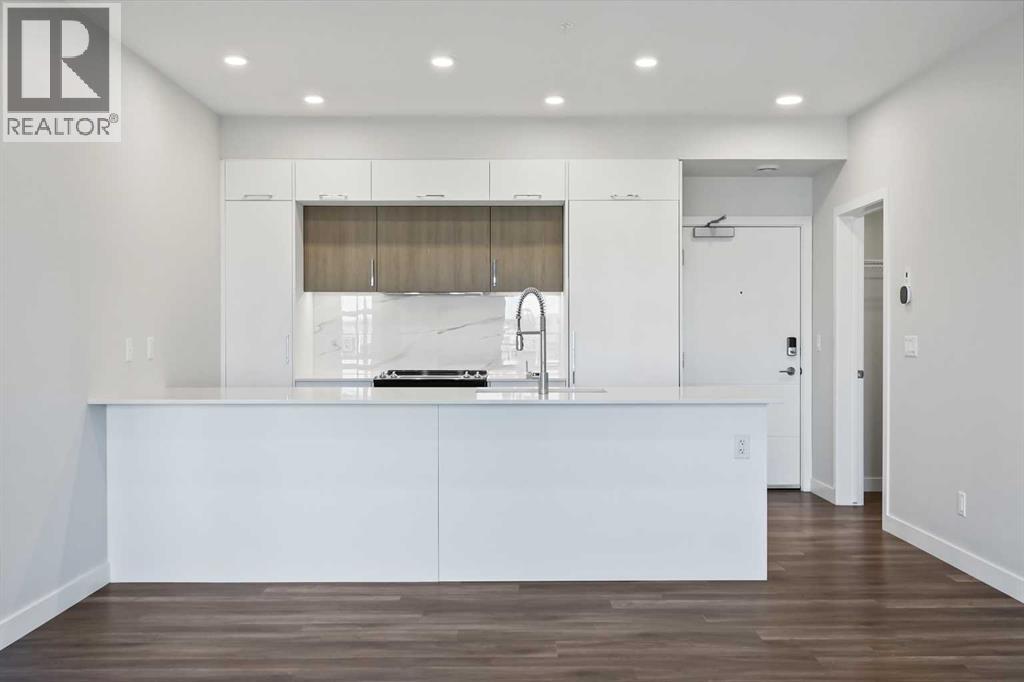
Great news for eligible First-Time Home Buyers – NO GST payable on this home! The Government of Canada is offering GST relief to help you get into your first home. Save $22,338.28 in tax savings on your new home purchase. Eligibility restrictions apply. For more details, visit a Jayman show home or discuss with your friendly REALTOR®. LOVE YOUR LIFESTYLE! Les Jardins by Jayman BUILT next to Quarry Park. Inspired by the grand gardens of France, you will appreciate the lush central garden of Les Jardins. Escape here to connect with Nature while you savor the colorful blooms and vegetation in this gorgeous space. Ideally situated within steps of Quarry Park, you will be more than impressed. Welcome home to 70,000 square feet of community gardens, a stunning Fitness Centre, a Dedicated dog park for your fur baby, and an outstanding OPEN FLOOR PLAN with unbelievable CORE PERFORMANCE. You are invited into a thoughtfully planned 2 Bedroom, 2 Full Bath plus expansive WEST FACING balcony with PARK VIEWS. This beautiful Condo boasts QUARTZ COUNTERS throughout, SLEEK PANELLED fridge, freezer, and dishwasher, BUILT IN hood fan, electric freestanding range with self clean, and a built in stainless steel microwave. Luxury Vinyl Plank Flooring, High End Fixtures, Smart Home Technology, A/C and your very own in suite WASHER AND DRYER. This beautiful suite offers bright bedrooms with large windows, a storage area with a hanging rack, a large Primary Suite with a walk-through closet and ensuite, a spacious dining/living area with sliding doors, an open concept layout between the kitchen, dining, and living room, and ample kitchen and bathroom counter space. STANDARD INCLUSIONS: Solar panels to power common spaces, smart home technology, air conditioning, state-of-the-art fitness center, high-end interior finishings, ample visitor parking, luxurious hallway design, forced air heating and cooling, and window coverings in bedrooms. Offering a lifestyle of easy maintenance where the ext erior beauty matches the interior beauty with seamless transition. Les Jardins features central gardens, a walkable lifestyle, maintenance-free living, nature nearby, quick and convenient access, smart and sustainable, fitness at your fingertips, and quick access to Deerfoot Trail and Glenmore Trail. It is located 20 minutes from downtown, minutes from the Bow River and pathway system, and within walking distance to shopping, dining, and amenities. Schedule your appointment today! (id:52784)
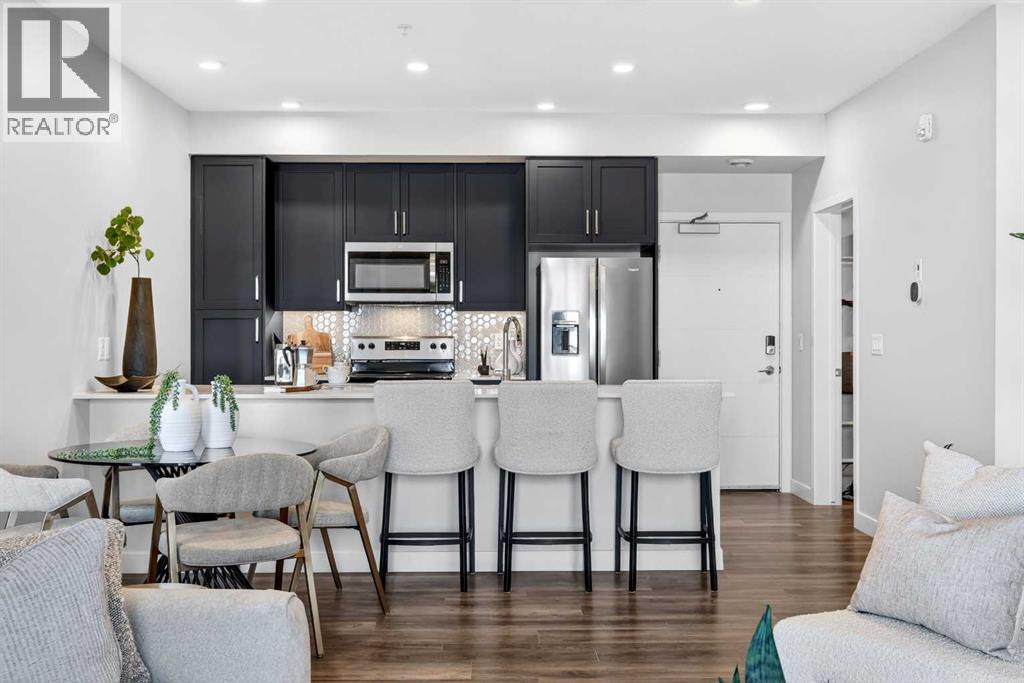
303, 255 Les Jardins Park SE
Calgary, Alberta
Great news for eligible First-Time Home Buyers – NO GST payable on this home! The Government of Canada is offering GST relief to help you get into your first home. Save $21,035.49 in tax savings on your new home purchase. Eligibility restrictions apply. For more details, visit a Jayman show home or discuss with your friendly REALTOR®. LOVE YOUR LIFESTYLE! Les Jardins by Jayman BUILT next to Quarry Park. Inspired by the grand gardens of France, you will appreciate the lush central garden of Les Jardins. Escape here to connect with Nature while you savor the colorful blooms and vegetation in this gorgeous space. Ideally situated within steps of Quarry Park, you will be more than impressed. Welcome home to 70,000 square feet of community gardens, a stunning Fitness Centre, a Dedicated dog park for your fur baby, HOTEL INSPIRED LOBBY which acts as an extension of your home and an outstanding OPEN FLOOR PLAN with unbelievable CORE PERFORMANCE. You are invited into a thoughtfully planned 2 Bedroom, 2 Full Bath plus expansive WEST FACING balcony with PARK VIEWS. This beautiful Condo boasts QUARTZ COUNTERS throughout, sleek STAINLESS STEEL WHIRLPOOL APPLIANCES featuring a Whirlpool refrigerator with top mount freezer, dishwasher with stainless steel interior, electric freestanding range with self clean, microwave hood fan. Luxury Vinyl Plank Flooring, High End Fixtures, Smart Home Technology, A/C and your very own in suite WASHER AND DRYER. This beautiful suite offers bright bedrooms with large windows, a storage area with a hanging rack, a large Primary Suite with a walk-in closet and en suite, a spacious dining/living area with sliding doors, an open concept layout between the kitchen, dining, and living room, and ample kitchen and bathroom counter space. STANDARD INCLUSIONS: Solar panels to power common spaces, smart home technology, air conditioning, state-of-the-art fitness center, high-end interior finishings, ample visitor parking, luxurious hallway design, forced a ir heating and cooling, and window coverings in bedrooms. Offering a lifestyle of easy maintenance where the exterior beauty matches the interior beauty with seamless transition. Les Jardins features central gardens, a walkable lifestyle, maintenance-free living, nature nearby, quick and convenient access, smart and sustainable, fitness at your fingertips, and quick access to Deerfoot Trail and Glenmore Trail. It is located 20 minutes from downtown, minutes from the Bow River and pathway system, and within walking distance to shopping, dining, and amenities. Schedule your appointment today! (id:52784)
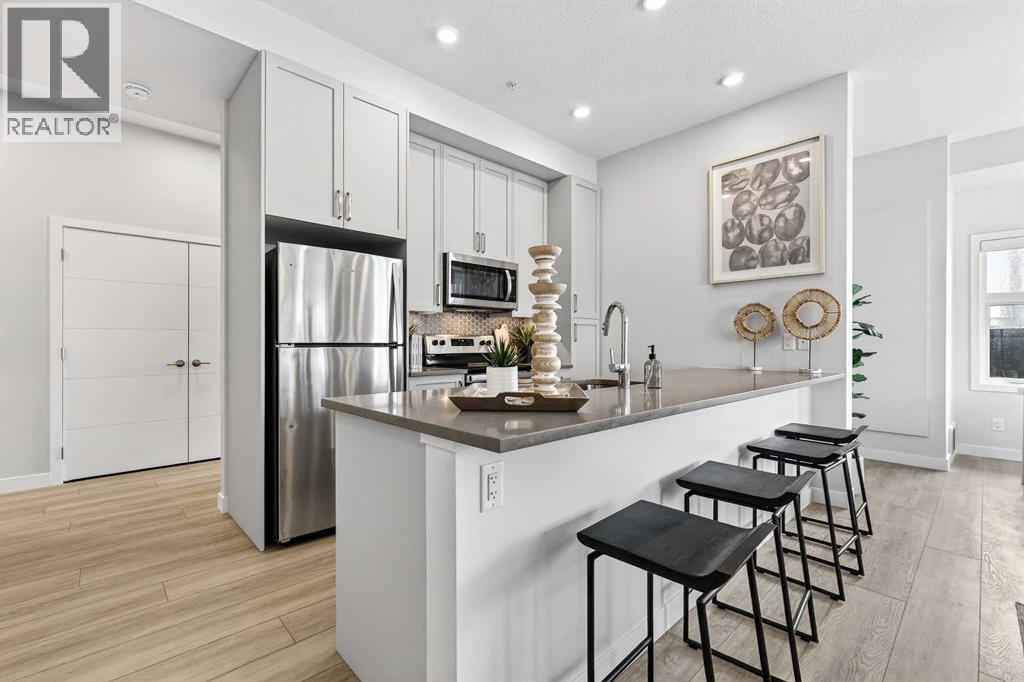
101, 255 Les Jardins Park SE
Calgary, Alberta
**2 TITLED UNDERGROUND STALLS INCLUDED** Great news for eligible First-Time Home Buyers – NO GST payable on this home! The Government of Canada is offering GST relief to help you get into your first home. Save $23,566.67 in tax savings on your new home purchase. Eligibility restrictions apply. For more details, visit a Jayman show home or discuss with your friendly REALTOR®.LOVE YOUR LIFESTYLE! Les Jardins by Jayman BUILT next to Quarry Park. Inspired by the grand gardens of France, you will appreciate the lush central garden of Les Jardins. Escape here to connect with Nature while you savor the colorful blooms and vegetation in this gorgeous space. Ideally situated within steps of Quarry Park, you will be more than impressed. Welcome home to 70,000 square feet of community gardens, a proposed Fitness Centre, a Dedicated dog park for your fur baby, and an outstanding OPEN FLOOR PLAN with unbelievable CORE PERFORMANCE. You are invited into a thoughtfully planned 2 Bedroom, 2 Full Bath MAIN FLOOR CORNER UNIT plus expansive balcony, (LARGEST DECK AVAILABLE). This home boasts QUARTZ COUNTERS through out, sleek STAINLESS STEEL WHIRLPOOL APPLIANCES , dishwasher , slide in stainless steel electric range with ceramic cooktop, and built-in microwave. Luxury Vinyl Plank Flooring, High End Fixtures, Smart Home Technology, A/C and your very own in suite WASHER AND DRYER. This beautiful suite offers a spacious dining/living area with sliding doors and large bright windows, a spacious entry corridor with two storage closets, an expansive balcony, a galley kitchen design with an extended eating bar, and side-by-side laundry. STANDARD INCLUSIONS: Solar panels to power common spaces, smart home technology, air conditioning, state-of-the-art fitness center, high-end interior finishings, ample visitor parking, luxurious hallway design, forced air heating and cooling, and window coverings in bedrooms. Offering a lifestyle of easy maintenance where the exterior beauty matches the inter ior beauty with seamless transition. Les Jardins features central gardens, a walkable lifestyle, maintenance-free living, nature nearby, quick and convenient access, smart and sustainable, fitness at your fingertips, and quick access to Deerfoot Trail and Glenmore Trail. It is located 20 minutes from downtown, minutes from the Bow River and pathway system, and within walking distance to shopping, dining, and amenities. Schedule your appointment today! (id:52784)
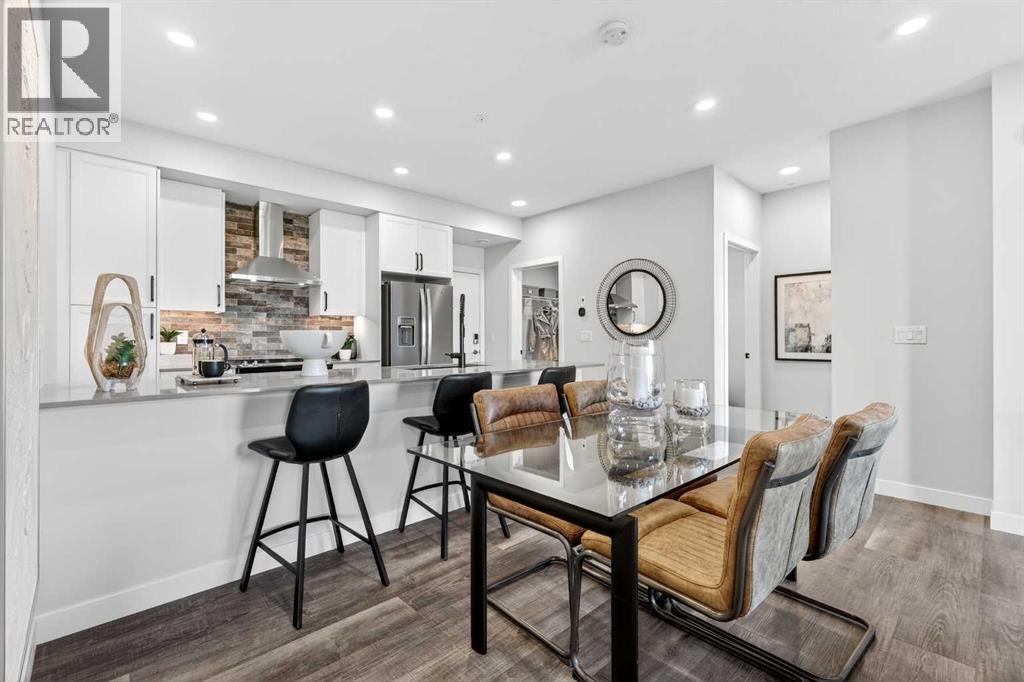
216, 255 Les Jardins Park SE
Calgary, Alberta
**BRAND NEW HOME ALERT** Great news for eligible First-Time Home Buyers – NO GST payable on this home! The Government of Canada is offering GST relief to help you get into your first home. Save $21,484.73 in tax savings on your new home purchase. Eligibility restrictions apply. For more details, visit a Jayman show home or discuss with your friendly REALTOR®. LOVE YOUR LIFESTYLE! Les Jardins by Jayman BUILT next to Quarry Park. Inspired by the grand gardens of France, you will appreciate the lush central garden of Les Jardins. Escape here to connect with Nature while you savor the colorful blooms and vegetation in this gorgeous space. Ideally situated within steps of Quarry Park, you will be more than impressed. Welcome home to 70,000 square feet of community gardens, a stunning Fitness Centre, a Dedicated dog park for your fur baby, and an outstanding OPEN FLOOR PLAN with unbelievable CORE PERFORMANCE. You are invited into a thoughtfully planned 2 Bedroom, 2 Full Bath plus expansive balcony beautiful Condo boasting QUARTZ COUNTERS throughout, sleek STAINLESS STEEL WHIRLPOOL APPLIANCES featuring a Whirlpool refrigerator with top mount freezer, dishwasher with stainless steel interior, electric freestanding range with self clean, microwave hood fan. Luxury Vinyl Plank Flooring, High End Fixtures, Smart Home Technology, A/C and your very own in suite WASHER AND DRYER. This beautiful suite offers bright bedrooms with large windows, a storage area with a hanging rack, a large Primary Suite with a walk-in closet and en suite, a spacious dining/living area with sliding doors, an open concept layout between the kitchen, dining, and living room, and ample kitchen and bathroom counter space. STANDARD INCLUSIONS: Solar panels to power common spaces, smart home technology, air conditioning, state-of-the-art fitness center, high-end interior finishings, ample visitor parking, luxurious hallway design, forced air heating and cooling, and window coverings in bedrooms. Offering a lifestyle of easy maintenance where the exterior beauty matches the interior beauty with seamless transition. Les Jardins features central gardens, a walkable lifestyle, maintenance-free living, nature nearby, quick and convenient access, smart and sustainable, fitness at your fingertips, and quick access to Deerfoot Trail and Glenmore Trail. It is located 20 minutes from downtown, minutes from the Bow River and pathway system, and within walking distance to shopping, dining, and amenities. Schedule your appointment today! (id:52784)
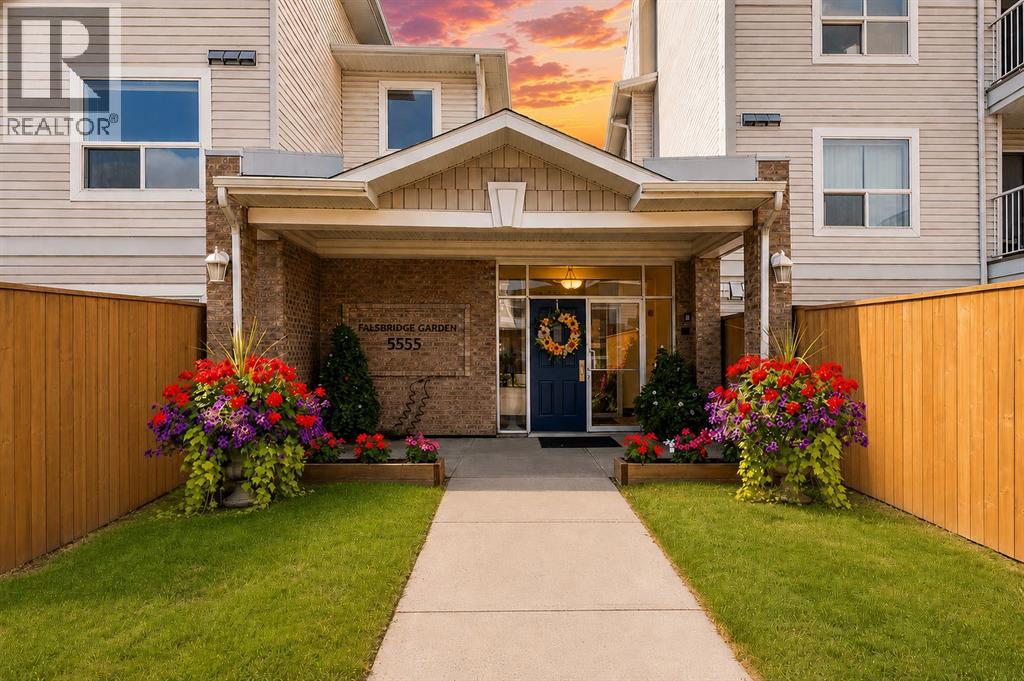
303, 5555 Falsbridge Drive NE
Calgary, Alberta
Looking for your first home or a low-maintenance lifestyle? This bright end-unit condo is the perfect choice! The open-concept layout features two spacious bedrooms, including a large primary bedroom with a walk-in closet and convenient access to the full bathroom. The island kitchen with breakfast bar opens to the comfortable living room, where a west-facing patio door fills the space with warm afternoon sunshine. Enjoy the convenience of in-suite laundry, extra storage, and elevator access. Located within walking distance of shopping, restaurants, schools, banks, and public transit, this move-in-ready condo offers outstanding value and shows like new. (id:52784)

2041 163 Street SW
Edmonton, Alberta
Yes, you heard that right! How often do you come across a real estate opportunity that comes with a fully operational liquor store? We’re excited to present a prime liquor store listing in SW Edmonton, located in a bustling, high-traffic area – a rare find you won’t want to miss! Offering approximately 2,500 +/-sq. ft. of well-appointed retail space, this turnkey operation provides excellent visibility and consistent customer traffic. The purchase price includes both the real estate and the business. Inventory is extra and features a large selection of high-end wines. The premises include a separate wine cellar area, packaging and beer storage space, luxury improvements, and two separate entrance/exit doors for enhanced security. Potential to host wine tastings (subject to municipal permits). The business is currently closed as the owner has relocated overseas; however, it previously maintained a strong reputation in the market. This is an ideal opportunity for an owner-operator or investor. The seller is also open to buy the business and lease the space with market rent, with an option to purchase the real estate within 1–2 years at market value. (id:52784)
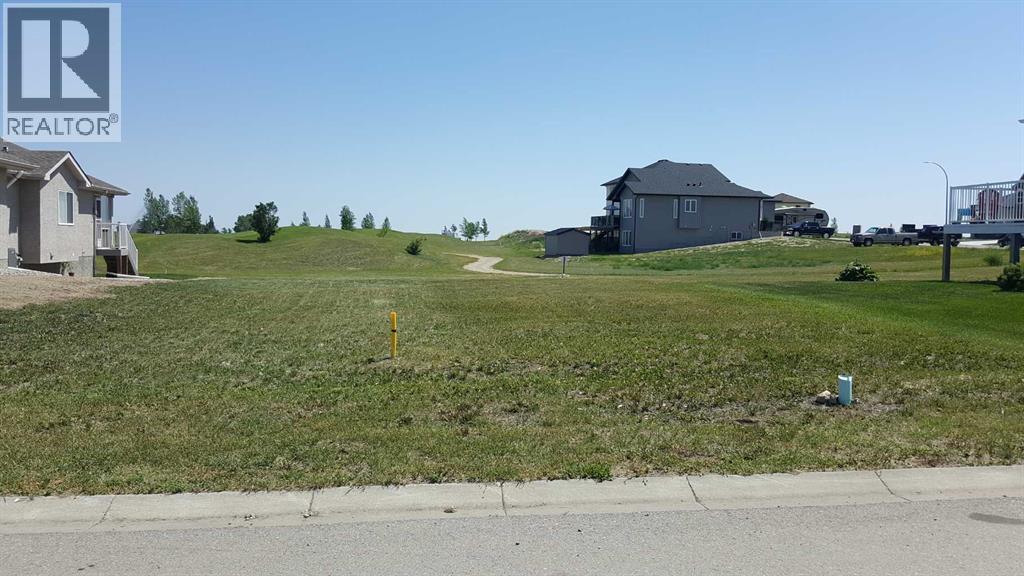
1404 Whispering Drive
Vulcan, Alberta
YES YOU CAN! You can own your own lot by the golf course to build your new home on, and this is where you can start! This lot backs onto the "Back Nine" at the Vulcan Golf Course. This lot measures 17.35 meters by 37.01 meters by 21.14 meters by 32 meters. This property is part of the Whispering Greens Homeowners Association. Homeowner fees will start once the house is built. There are guidelines for building a house at Whispering Greens, so come have a look around at what is already in the area and we think that you will be impressed. (id:52784)
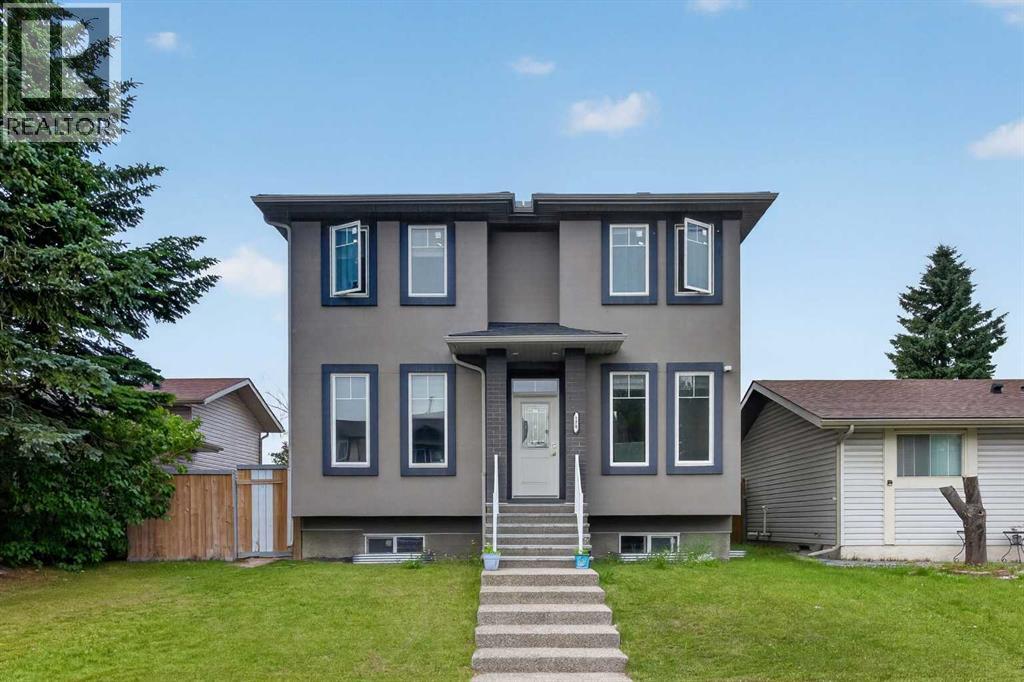
120 Castlegrove Road NE
Calgary, Alberta
Fully upgraded 2018 Built in 2-storey House comes with Total 6 BEDROOM + 4 FULL BATHS, BASEMENT SUITE (Illegal) With SEPERATE ENTRANCE. MAIN FLOOR offers 9’ ceiling, Luxury LVP Flooring, bright spacious living room with gas fireplace, Kitchen with Granite countertops, Stainless steel Appliances, Full height cabinets, Chimney Hood fan, Gas-Stove, Built in microwave & Dedicated Pantry, Main floor Bedroom + Full Bathroom, Spacious dining area. UPPER FLOOR has Primary Bedroom with huge walk-in-closet and 5 piece ensuite, Additional 3 good size bedrooms and 4 piece bathroom. Fully developed Basement (illegal suite) has side entrance & 9’ ceiling finishes with 2 bedrooms, kitchen with stainless steel appliances and Large living room, Separate Laundry. Throughout the home, you'll find thoughtful upgrades including Oversized Garage and High efficiency furnace. This home is conveniently located close to shopping, parks, with easy access to Stoney Trail and Airport so Call now to schedule a private viewing! (id:52784)
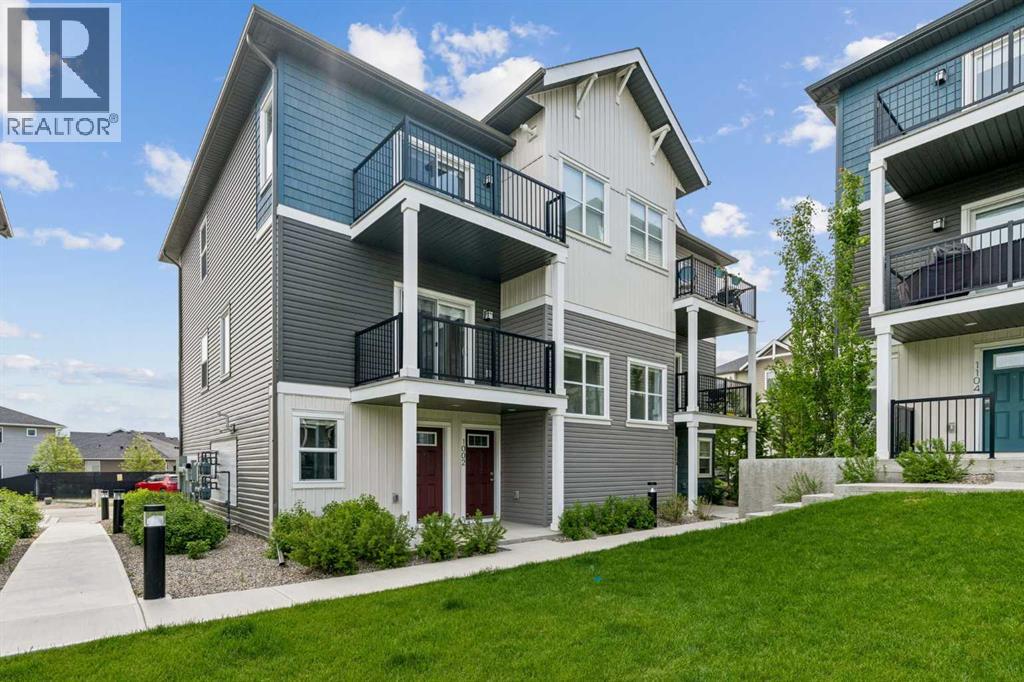
1002, 24 Rivercrest Drive
Cochrane, Alberta
Discover the charm of contemporary living in this thoughtfully designed townhome. Filled with natural light from ample windows, the open-concept layout spans two inviting levels. The stylish kitchen includes sophisticated white cabinetry, quartz counters, a generous island, and stainless steel appliances. Offering 2 bedrooms and 1 - 4 piece bathroom. This home provides flexible living spaces. Features include vinyl plank floors, upper-level laundry, complete blinds, a single garage, and driveway plus street parking. Enjoy nearby pathways, local shopping, and convenient access to both Calgary and mountain adventures. Crafted by Slokker Homes, a family-owned builder with deep roots dating back to 1935. Every detail reflects our multi-generational commitment to "long quality"—ensuring your home is built beautifully and engineered to last for decades to come. Experience the peace of mind that comes with nearly a century of building excellence. (id:52784)
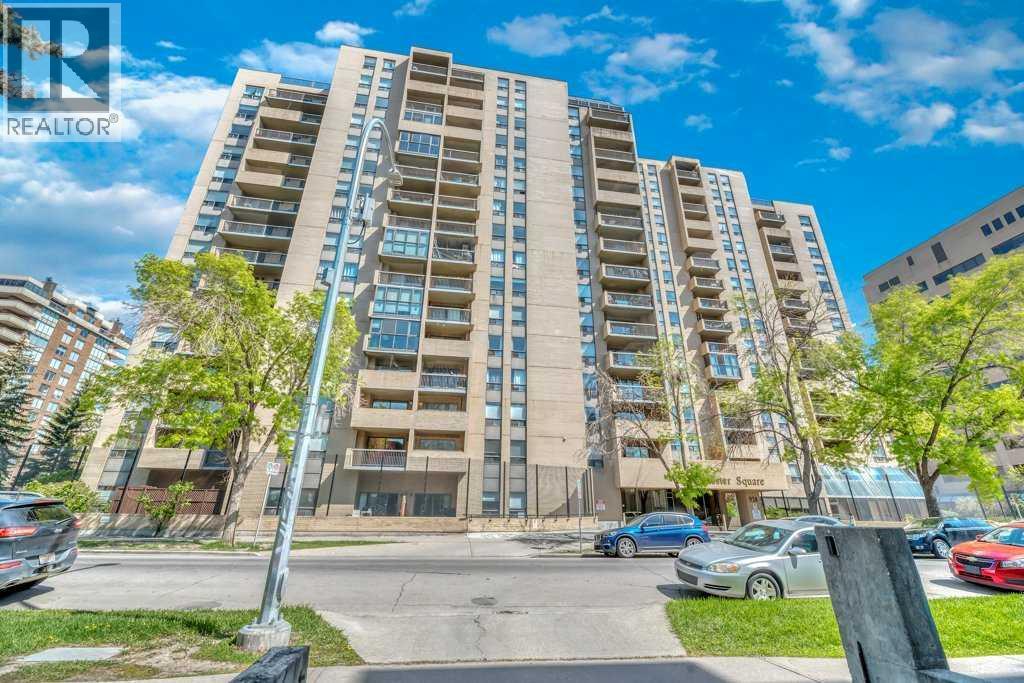
502, 924 14 Avenue SW
Calgary, Alberta
***VACANT, CLEANED & READY FOR IMMEDIATE POSSESSION***Beautifully maintained & updated executive two bedroom unit in the desirable well managed Dorchester Square building and walking distance to Downtown office towers, 17th Ave entertainment, Grocery shopping & Barb Scott Park for relaxation. This spacious open concept condo features upgraded cabinets & countertops in the kitchen & bathroom, newer appliances, cozy patio with city views, separate storage area with built-in shelving, good sized bedrooms, private bathroom and underground titled parking. The building features a state of the art gym, racquet court & sauna, party & rec room, secure bike storage and is located on a quiet street close to all amenities, shopping & restaurants. (id:52784)
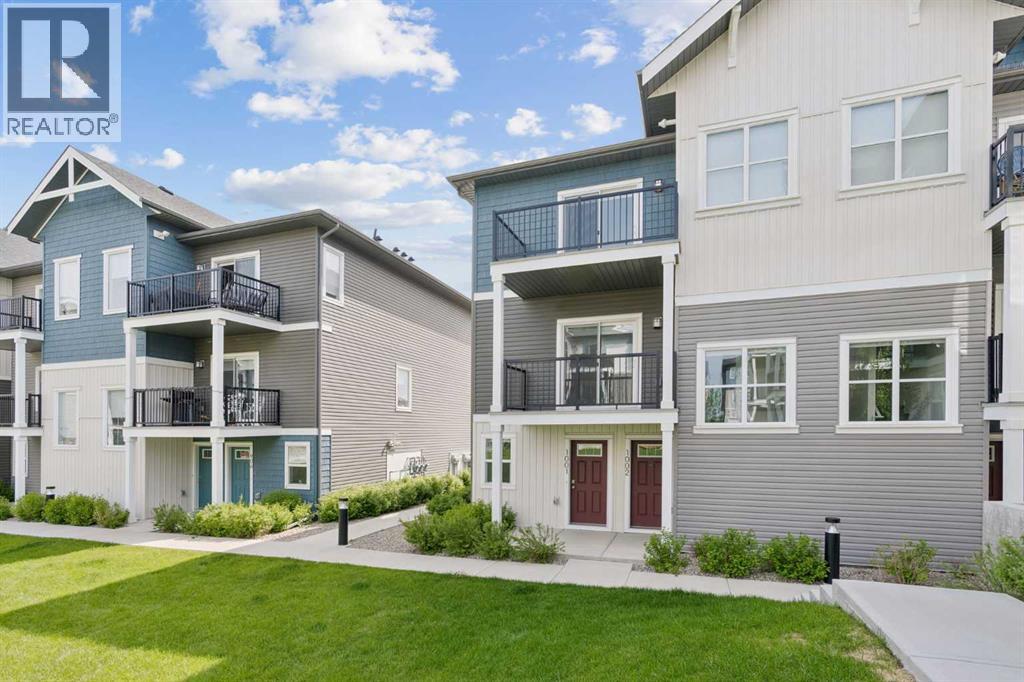
1001, 24 Rivercrest Drive
Cochrane, Alberta
Discover the charm of contemporary living in this thoughtfully designed townhome. Filled with natural light from expansive windows, the open-concept layout offers comfortable living across two inviting levels. The stylish kitchen features crisp white cabinetry, quartz countertops, a spacious island, and stainless steel appliances. With 2 bedrooms and a well-appointed 4-piece bathroom, this home provides flexible and functional living space. Additional highlights include durable vinyl plank flooring, upper-level laundry, window blinds throughout, a single attached garage, driveway parking, and additional street parking. Enjoy easy access to nearby pathways, local shopping, Calgary amenities, and endless mountain adventures. Crafted by Slokker Homes, a family-owned builder with deep roots dating back to 1935. Every detail reflects our multi-generational commitment to "long quality"—ensuring your home is built beautifully and engineered to last for decades to come. Experience the peace of mind that comes with nearly a century of building excellence. (id:52784)
or rent
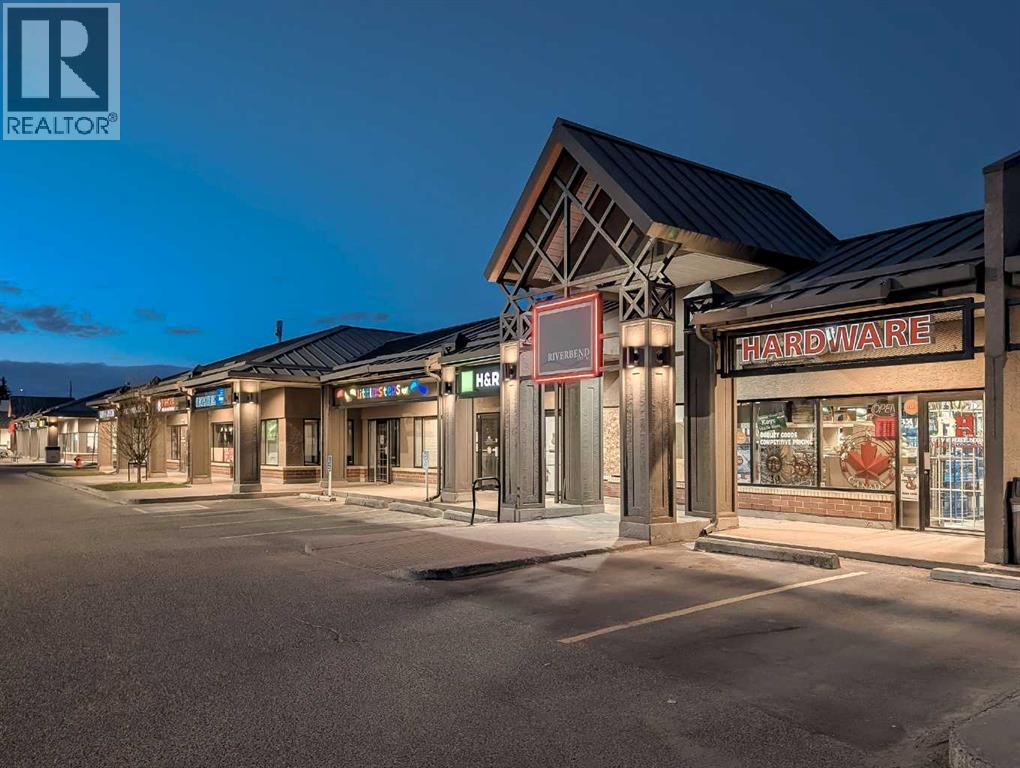
330, 8338 18 Street SE
Calgary, Alberta
Here is an ESTABLISHED HARDWARE BUSINESS FOR SALE – Riverbend CentreTURN-KEY OPPORTUNITY to own a REPUTABLE HARDWARE BUSINESS in the heart of RIVERBEND CENTRE! This 1,401 Sq Ft Retail Space offers EXCELLENT EXPOSURE within a BUSY Shopping Centre + benefits from UNLIMITED SHARED CUSTOMER PARKING, w/2 parking stalls directly IN FRONT of the STORE! This LONG-STANDING COMMUNITY BUSINESS has built a strong reputation by combining traditional hardware retail with a wide range of specialty services that generate steady foot traffic and repeat clientele. The store is efficiently laid out with a FUNCTIONAL Retail Sales area, Storage room, A/C, and a 2-PIECE WASHROOM, allowing for smooth day-to-day operations. A major advantage of this opportunity is the LEASE RENTAL STRUCTURE (+ GST), with LEASE RATES LOCKED IN UNTIL 2030 WITH ONLY ONE SCHEDULED 3.3% INCREASE, providing predictable occupancy costs. There are 4 YEARS REMAINING ON THE CURRENT LEASE WITH AN ADDITIONAL 5-YEAR RENEWAL, offering long-term stability for the next owner. The business currently operates 9:00 AM – 6:00 PM MONDAY THROUGH SATURDAY AND 10:00 AM – 5:00 PM ON SUNDAYS, serving a LOYAL customer base throughout the surrounding Riverbend and Southeast Calgary communities. In ADDITION to hardware retail products, the business provides numerous IN-DEMAND services including key cutting, re-keying door locks and deadbolts, watch and FOB battery replacement, skate sharpening, tool sharpening, fishing and hunting license sales, UPS and FedEx access point services, tool rental, as well as paint tinting and shaking. These services create MULTIPLE REVENUE STREAMS and bring customers BACK REGULARLY! The business may be purchased TURN-KEY WITH TRAINED STAFF IN PLACE, allowing for a smooth transition and continued operations from day one. With PURCHASING THE EXISTING INVENTORY (INCLUDED in LIST PRICE!), making it easy for the next owner to step in and continue serving the established customer base. THIS IS AN EXCELLENT OP PORTUNITY FOR AN OWNER-OPERATOR OR ENTREPRENEUR TO ACQUIRE A PROFITABLE, SERVICE-ORIENTED RETAIL BUSINESS IN A PRIME COMMUNITY SHOPPING CENTRE LOCATION WITH A SECURE LONG-TERM LEASE! Book today! (id:52784)
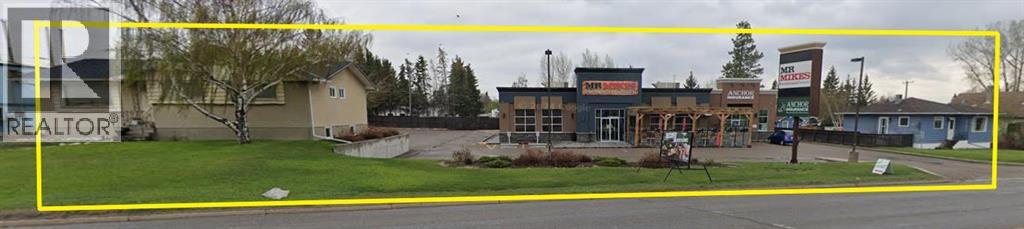
5505, 5509, 5513, 5517 46 Street
Olds, Alberta
A rare and compelling Highway 27 opportunity in the Town of Olds. This offering comprises four civic addresses across two titles, with three properties consolidated on a single title, creating a unique and flexible commercial assemblage with both immediate income and long-term redevelopment upside.Prominently fronting Olds’ primary east–west commercial corridor, the property benefits from excellent visibility, strong traffic exposure, rear lane access, and a mix of established uses. The commercial components are leased on a triple-net basis, providing stable income with minimal management, while the residential component contributes additional holding revenue. The commercial space includes a Mr. Mike’s Steakhouse location, a nationally recognized Canadian casual-dining.The majority of the site is zoned Commercial General District (CGD), supporting a wide range of highway-oriented commercial, retail, service, and mixed-use opportunities. A portion of the property is zoned Traditional Neighborhood District (RTD) and is directly adjacent to CGD lands, presenting a logical future rezoning opportunity subject to Town approval. This mixed zoning configuration is typical of evolving commercial corridors and offers meaningful flexibility for phased redevelopment.Whether held as an income-producing investment, repositioned over time, or assembled for future redevelopment, this property offers a rare combination of scale, frontage, zoning diversity, and title consolidation in a growing regional market. Opportunities of this nature along Highway 27 are increasingly scarce.An ideal acquisition for investors and developers seeking exposure to Olds’ main commercial corridor with both cash flow today and upside tomorrow. (id:52784)
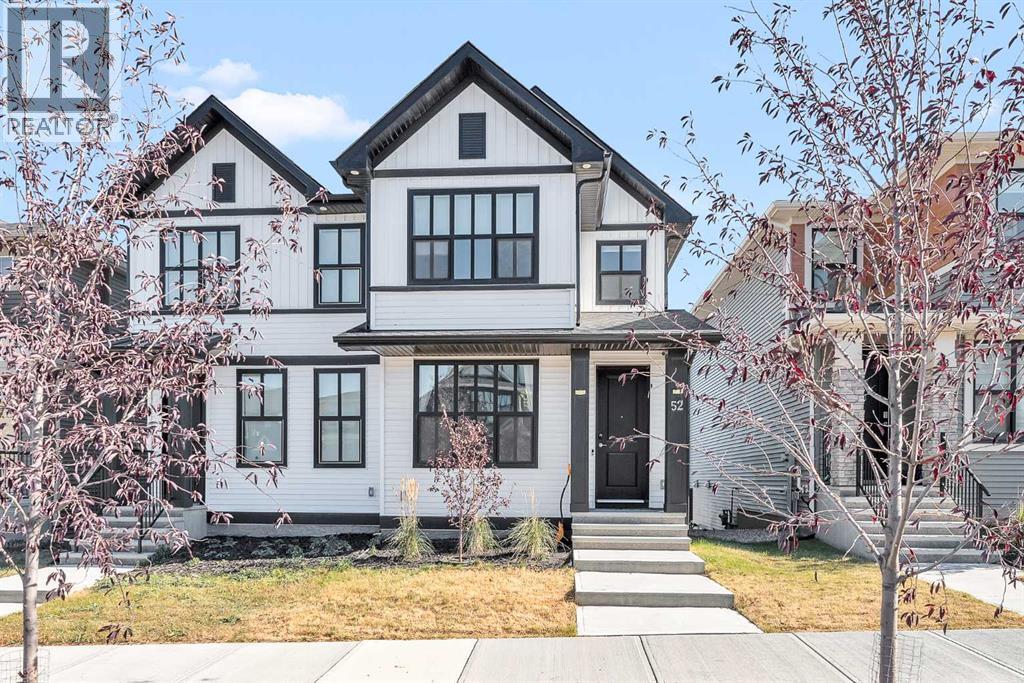
52 Edith Gate NW
Calgary, Alberta
Welcome to your dream home in the sought-after community of Glacier Ridge! This beautifully upgraded duplex with a professionally finished basement and detached double garage offers over 2,200 sq. ft. of thoughtfully designed living space, combining style, comfort, and functionality. Step inside to discover a bright, open-concept main floor featuring 9-foot ceilings, 8-foot interior doors, and luxury vinyl plank flooring throughout. A versatile flex space at the front of the home is perfect for a home office, reading nook, or formal sitting area. The spacious dining area flows seamlessly into the chef-inspired kitchen, complete with quartz countertops, soft-close white cabinetry, a striking black island, upgraded stainless steel appliances, abundant pot lighting, and plenty of storage.The inviting great room is ideal for everyday living and entertaining, with easy access through the mudroom to the deck with a privacy screen—perfect for relaxing or hosting guests outdoors. Upstairs, you'll find three generously sized bedrooms, two full bathrooms, and a convenient laundry room with built-in linen storage. The spacious primary retreat features a walk-in closet and a private ensuite with a walk-in shower, while the two additional bedrooms also include walk-in closets, providing exceptional storage for the whole family. The professionally finished basement expands your living space with a large recreation room, stylish wet bar, fourth bedroom, and a full four-piece bathroom—ideal for guests, extended family, or movie nights at home. Situated in one of Northwest Calgary's most desirable new communities, this exceptional home is just minutes from shopping, restaurants, Costco, and Symons Valley Ranch Market. Offering modern finishes, a functional layout, and an unbeatable location, this is a home you'll be proud to call your own. (id:52784)
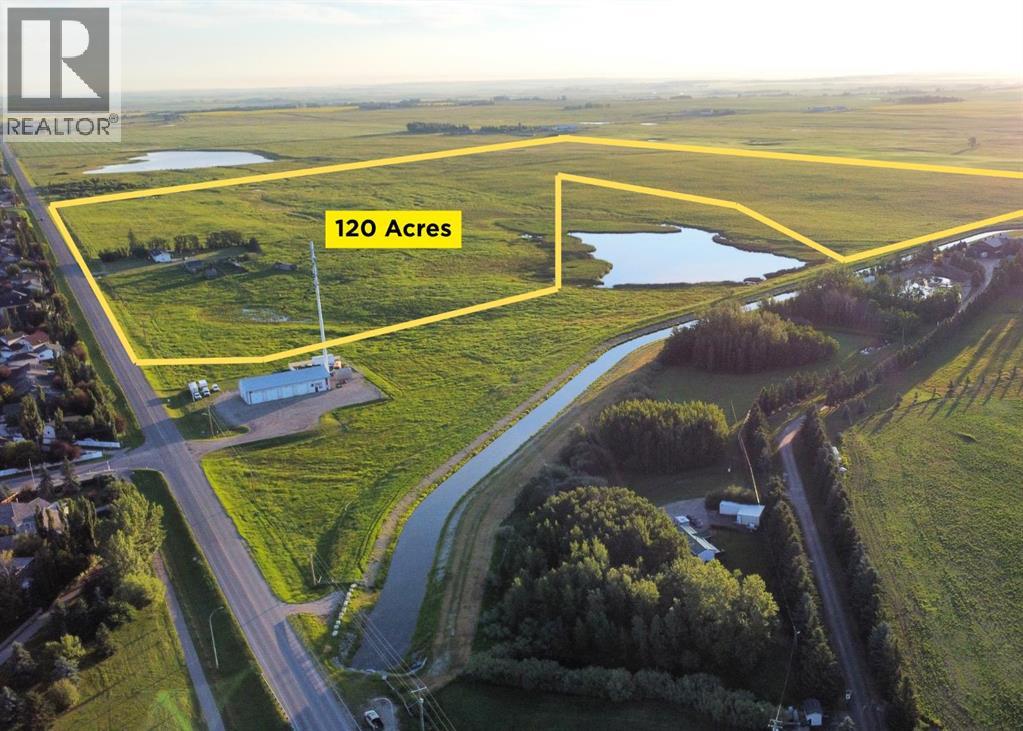
3300 George Freeman Trail
Strathmore, Alberta
An exceptional opportunity to secure approximately 120 acres of prime development land positioned within Strathmore’s future growth area. Currently zoned Agricultural, the property is identified within the applicable Area Structure Plan for future residential development, with potential for a future commercial and residential concept through an ASP amendment and the required approval process.This substantial landholding offers strong long-term potential for developers, investors and landholders looking to participate in Strathmore’s continued expansion. Its size, location and development potential make it a compelling opportunity for a thoughtfully planned residential and commercial project.A rare chance to acquire a significant parcel of land in a strategic growth corridor. All future uses, subdivision, rezoning, servicing and development are subject to applicable approvals. (id:52784)
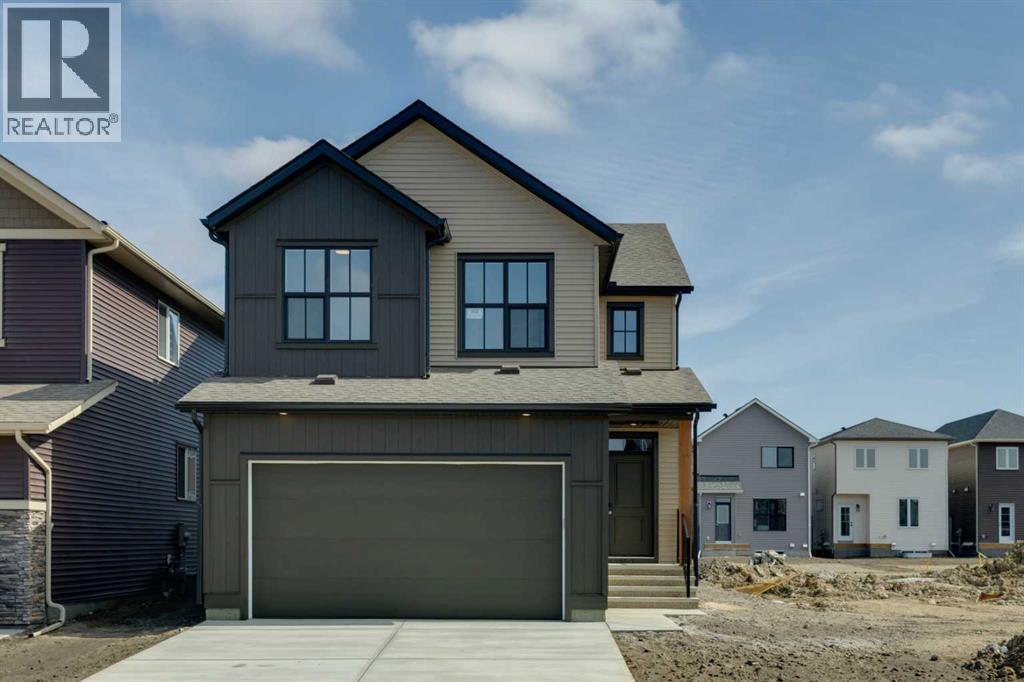
302 Hotchkiss Common SE
Calgary, Alberta
Welcome to the Della at 302 Hotchkiss Common SE. The Della sits on 36 foot wide traditional lot. The Della is where thoughtful design meets modern living in one of Calgary’s most exciting new communities. This beautifully crafted home offers the perfect balance of style, comfort, and functionality—ideal for growing families and those who love to entertain.Step inside to a welcoming foyer accented by a sleek painted spindle railing, setting the tone for the home’s contemporary design. The main floor features a versatile flex room with elegant French doors, providing the perfect private space for a home office or quiet retreat. The open-concept layout seamlessly connects the lifestyle and dining areas, creating a bright and spacious environment for everyday living and hosting guests.At the heart of the home, the kitchen impresses with quartz countertops, stainless steel appliances, a built-in microwave, and a striking chimney hood fan—designed to combine both beauty and practicality. The lifestyle room is anchored by a stunning cascade fireplace, adding warmth and a sophisticated focal point to the space.Upstairs, retreat to the beautifully appointed primary bedroom, offering comfort and privacy for restful nights.The lower level offers exceptional future potential with a 9-foot foundation height, wet bar rough-in, and a separate side entrance—ideal for future development. Enjoy the added benefit of a natural wetland feature right at your doorstep, bringing serene views and a connection to nature just steps from home.Community Highlights includes, prime access to Deerfoot Trail, Stoney Trail, and Macleod Trail, Minutes from shopping, dining, and everyday amenities, Over 51 acres of parks, pathways, and wetlands for year-round recreationFirst-time buyers may be eligible for a GST rebate—speak to your Realtor or sales representative to learn more. (id:52784)
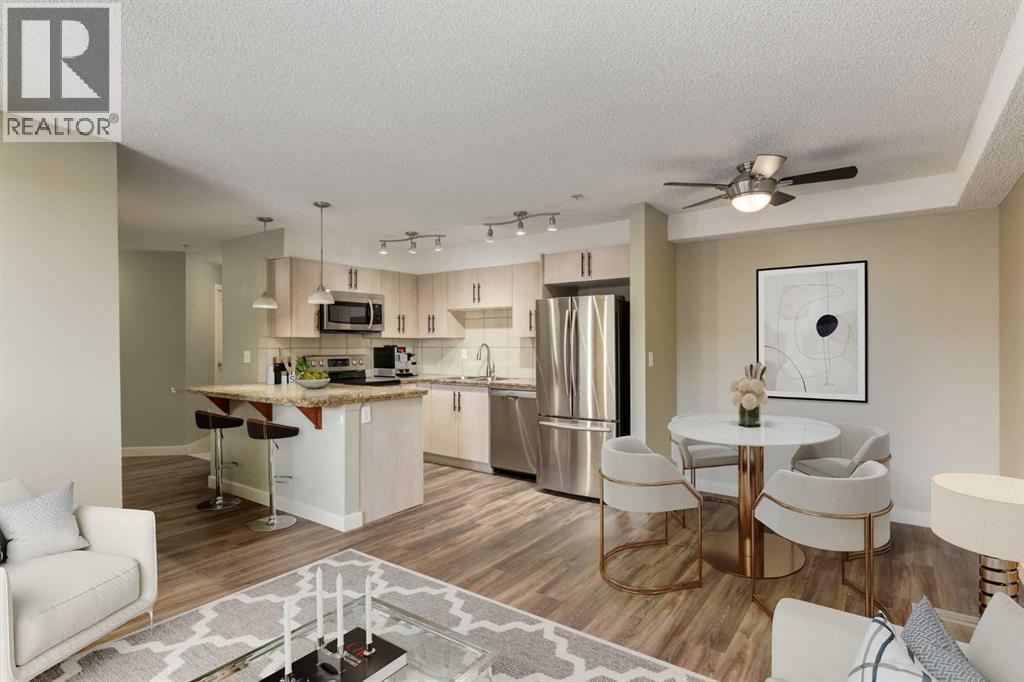
301, 108 Country Village Circle NE
Calgary, Alberta
BRAND NEW UPDATED CABINETS! Welcome to Reflections at Newport Landing in Country Hills Village! This beautifully upgraded 3rd floor 2 bedroom, 2 bathroom condo with 2 TITLED Parking Stalls (one underground and one above) offers the perfect combination of comfort, style, and location in one of the area’s most sought-after developments. Step inside this bright, open-concept home featuring beautiful luxury vinyl plank flooring and large windows that flood the space with natural light. The kitchen stands out with newer stainless steel appliances, granite counters, a functional breakfast bar, and a built-in computer workstation. The spacious living room leads to a covered balcony perfect for year round BBQ's. The primary suite offers a large walk-in closet and full ensuite, while the second bedroom and bathroom are perfectly positioned for guests or roommates. Additional features include in-suite laundry, air conditioning, ample in-suite storage, 1 titled underground and 1 titled above ground parking, and a large storage locker, conveniently located in front of your underground parking stall. Enjoy the lifestyle of Country Hills Village, with lakeside walking paths, Vivo Recreation Centre, shops, restaurants, and major amenities all within walking distance. Easy access to Deerfoot and Stoney Trail makes commuting effortless. Move-in ready & beautifully maintained! Book your showing today! (id:52784)
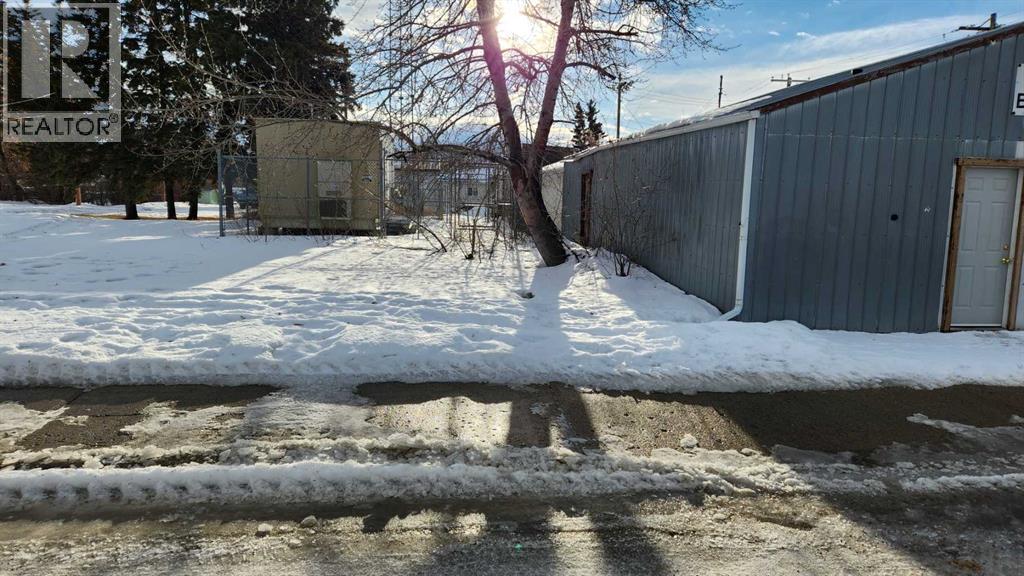
7 Main Street
Hay Lakes, Alberta
Ideal opportunity to build in the growing village of Hay Lakes. Build, or buy and hold at a very reasonable price. Property is zoned General Commercial which allows for a wide range of business activites and may allow a residential portion. Hay Lakes is within commuting distance to Leduc, Nisku, Wetaskiwin and Camrose, along hwy #21. With 3,900 SF in total, plus Main Street exposure and a rear lane, this is an excellent option for ground floor retail with residential units above. Municipal services are at the lot line. (id:52784)
1651 8 Avenue NW
Calgary, Alberta
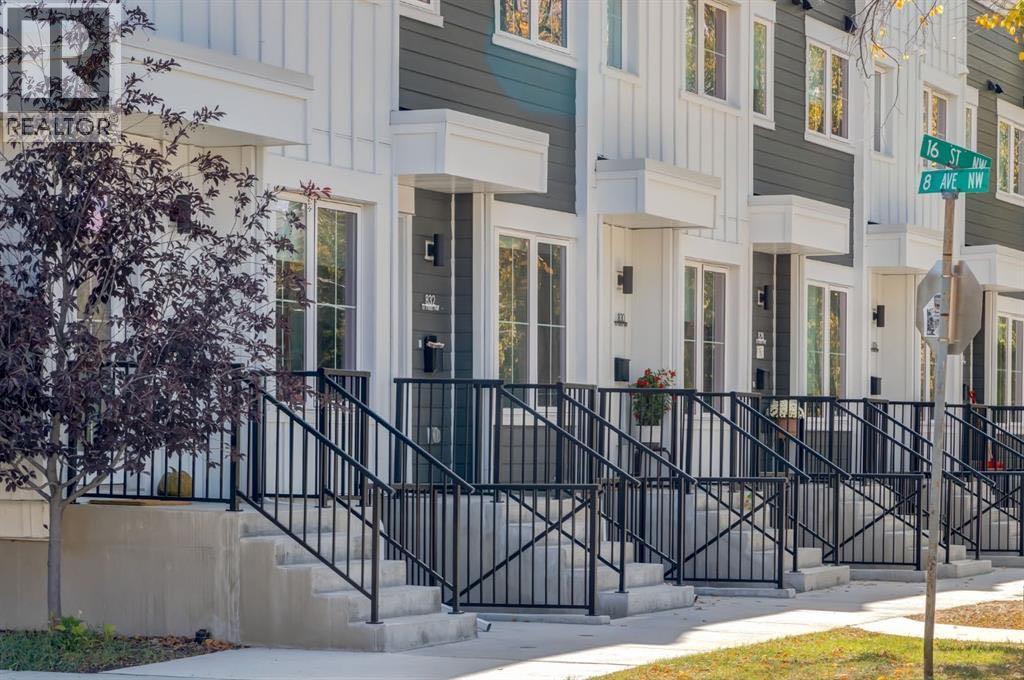
Urban Gardens – Rare 23-Unit Offering in Prime Hillhurst LocationExceptional opportunity to acquire a high-performing, purpose-built multi-unit property in the heart of Hillhurst. Located just a few blocks from Kensington, Riley Park, SAIT, and with direct access to downtown Calgary, Urban Gardens offers long-term stability and strong tenant appeal in one of Calgary's most sought-after inner-city neighbourhoods.This thoughtfully designed development includes a total of 23 units:12 four-storey townhomes, each featuring:3 bedrooms (most with ensuite bathrooms)Private balconies11 legal basement suites (one per townhome)11 titled private garagesBuilt with tenant comfort in mind, the majority of the townhomes feature ensuite bathrooms for each bedroom, modern open-concept layouts, and private outdoor living spaces. The property is centered around a beautifully landscaped communal courtyard with a community garden, fostering a sense of community while enhancing curb appeal.Fully leased and generating positive cash flow, Urban Gardens offers investors immediate, stabilized income in one of Calgary's premier rental markets. Strong location fundamentals support both consistent occupancy and long-term appreciation, with residents enjoying walkable access to Kensington, SAIT, Riley Park, downtown Calgary, transit, shopping, restaurants, schools, and recreational amenities.A significant investment advantage is the existing assumable CMHC-insured mortgage at 3.729%, maturing December 1, 2030 (subject to lender and CMHC approval). This below-market financing presents a rare opportunity for qualified purchasers to secure favourable debt, enhancing cash flow and reducing financing costs while acquiring a stabilized, income-producing asset.Rarely do stabilized, purpose-built multifamily assets with assumable CMHC financing become available in Calgary's premier inner-city market. Urban Gardens represents an exceptional opportunity for private investors, family o ffices, and institutional buyers seeking immediate cash flow, long-term appreciation, and attractive in-place financing. (id:52784)
145, 246 Nolanridge Crescent NW
Calgary, Alberta
Discover a remarkable opportunity in Nolan Ridge, Calgary – a commercial retail space that defines excellence. Located in the heart of this thriving city, this space offers entrepreneurs and investors the chance to be part of something special. With modern architecture, a versatile layout, and a prime location amidst bustling shopping districts and thriving business centers, it's the canvas for your business vision. Whether you're planning a trendy boutique, a cutting-edge tech startup, or a chic restaurant or medical/dental, this space is ready to make your dream a reality. Day and night, your business will shine in this vibrant community. Don't miss your chance to own or lease this prime real estate in Nolan Ridge, Calgary. Contact us today to embark on your journey to success. Your future begins here. (id:52784)
26 Cardiff Place NW
Calgary, Alberta
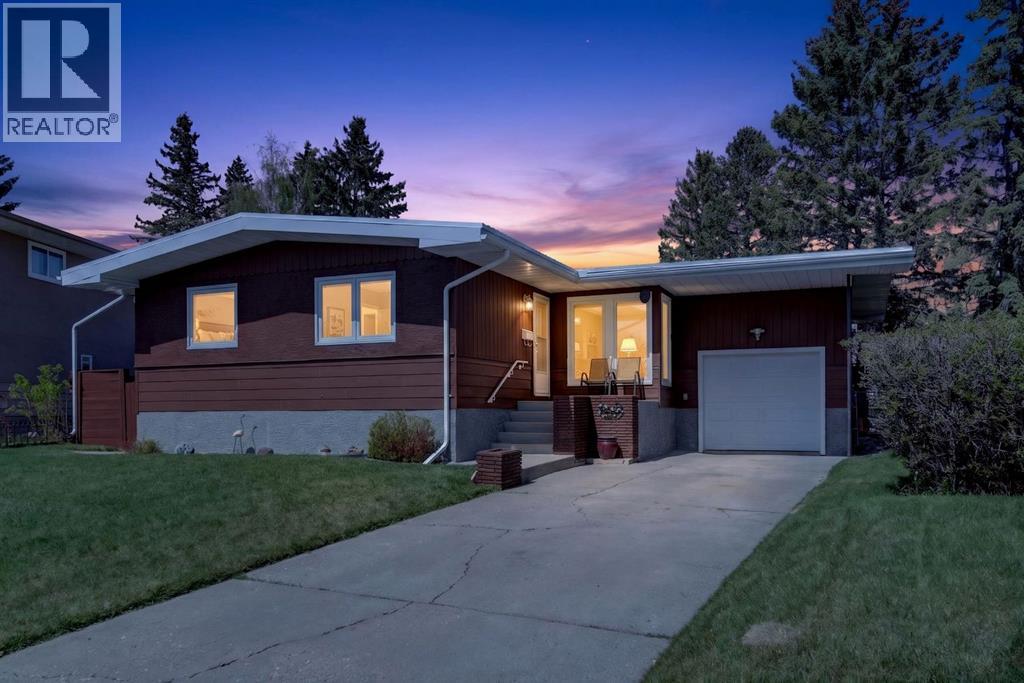
Such a wonderful opportunity in the northwest inner-city community of Cambrian Heights. One of the largest, 10387sqft, lots in the area—across from green space overlooking the valley with spectacular city and skyline views! Lovingly maintained bungalow with an attached garage, oversized, heated double detached garage plus a huge parking pad area for extra RV, boat, trailers and other vehicles. A solid home as is but this location and lot offer a truly spectacular option to renovate, add a second story, or design and build your very own dream property. The main level in this spacious bungalow has 3 bedrooms, newer triple pane windows, a full bath with heated floors, beautiful hardwood throughout, a kitchen with quartz countertop and a new gas range, and wonderful views of the park and city from the living room. The lower level has rec room with handy second kitchen, bedroom and full bath. The private yard and patio area is landscaped and fenced and even offers peek-a-boo mountain and Nose Hill Park views! This mature, family friendly neighbourhood is quickly becoming a popular option for those wanting inner city access, skyline views, and great amenities. Whether you are looking to make this loved bungalow your family home, do a reno, or someday build, this house is the one! (id:52784)