

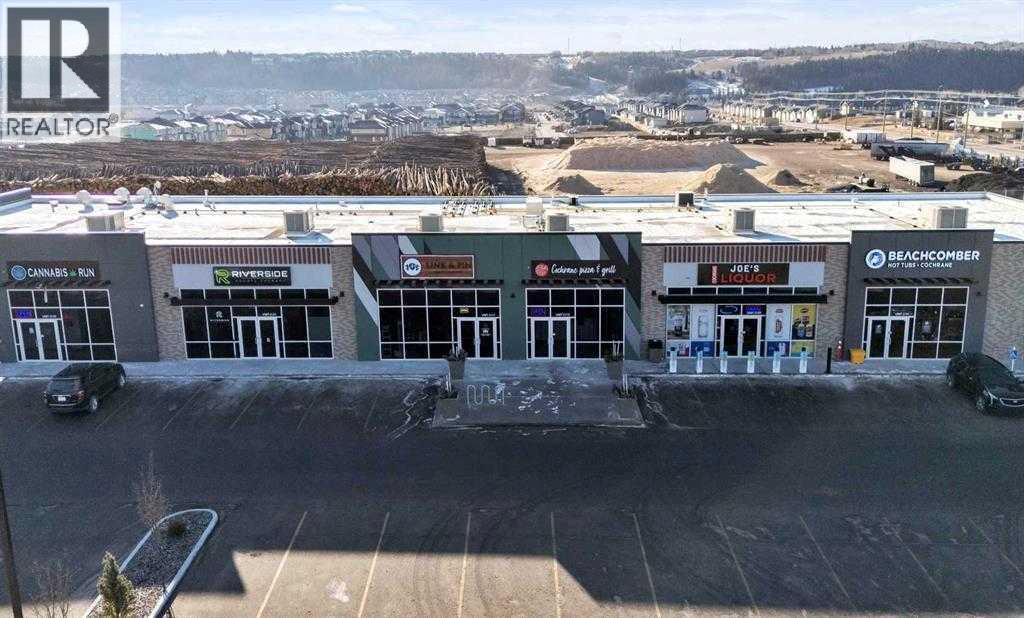
239 Griffin Road E
Cochrane, Alberta
Looking to open or expand your business in a new strip mall in Cochrane! Your wait is over. Only 2 units left: 1218 sq ft and 1500 sq ft. Check the I-B Zoning information for allowed usage. If you have any further questions, call your favourite realtor for a private showing. (id:52784)
376, 260300 Writing Creek Crescent
Rural Rocky View County, Alberta
Location! Location! Location! Now is the time to invest in New Horizon Mall. The mall is over 80% leased, and prices are way below the original purchase price. This unit has upgraded electrical, plumbed-in water, and a long-term tenant. Sky Castle, a large Indoor playground, and Sky Castle Roller Rink make New Horizon Mall the destination for family fun and shopping. Don't miss this opportunity; call today for more information. (id:52784)
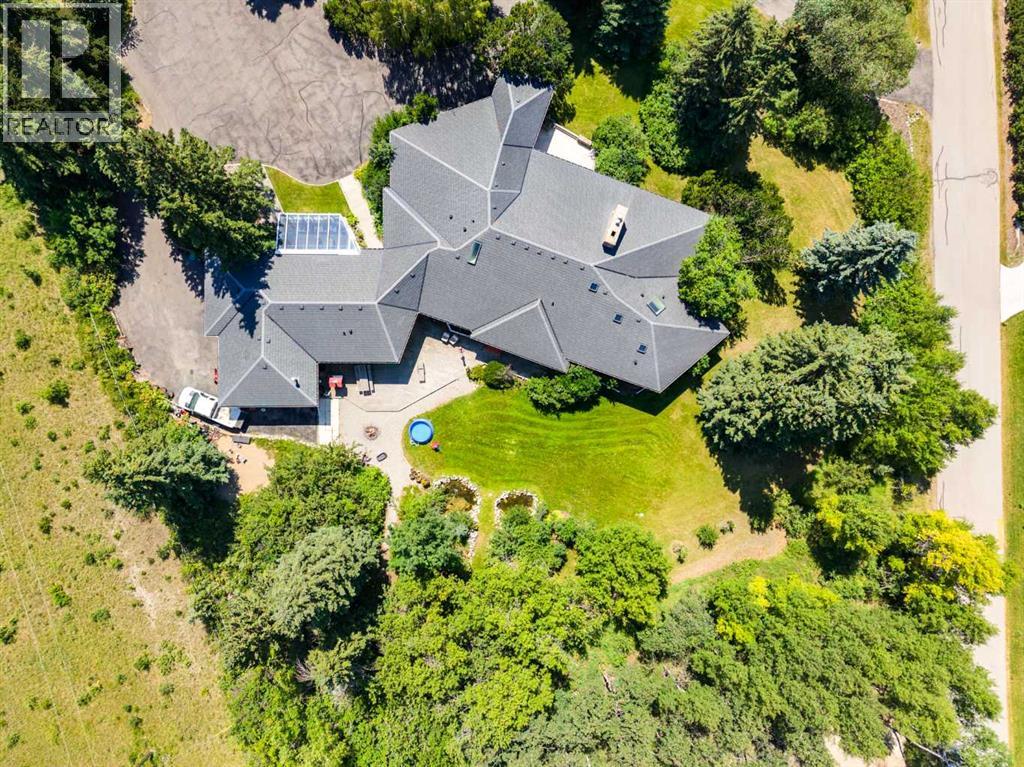
187 Slopeview Drive SW
Calgary, Alberta
MOUNTAIN VIEWS | EXCEPTIONAL DEVELOPMENT OPPORTUNITY | THE SLOPES OF SPRINGBANK HILL | Rare opportunity to acquire a prime 4-acre parcel in one of Calgary’s most sought-after west end neighbourhoods. Featuring two existing driveways and two municipal addresses, this expansive site offers outstanding potential for subdivision and future development. Ideally positioned within The Slopes of Springbank Hill, the property boasts sweeping ROCKY MOUNTAIN VIEWS, full of lush mature trees, privacy and is surrounded by prestigious estate homes. Preliminary potential exists for up to eight 0.5-acre lots (subject to City of Calgary approval), making this an excellent opportunity for developers, builders, or long-term investors seeking a strategic land holding. This is perfectly suited for luxury estate homes or boutique custom development. The property is priced based on land value only; however, the existing home is large, updated, fully livable, and wheelchair accessible. Interior photos are available upon request. All development and land use changes are subject to approval by the City of Calgary. This is one of the last remaining large parcels in this highly coveted west-end. ***Private showings by appointment only. Please do not walk the property without an appointment.*** ASK US ABOUT THE CURRENT PLANS SUBMITTED FOR SUBDIVISION FOR MORE INFORMATION! (id:52784)
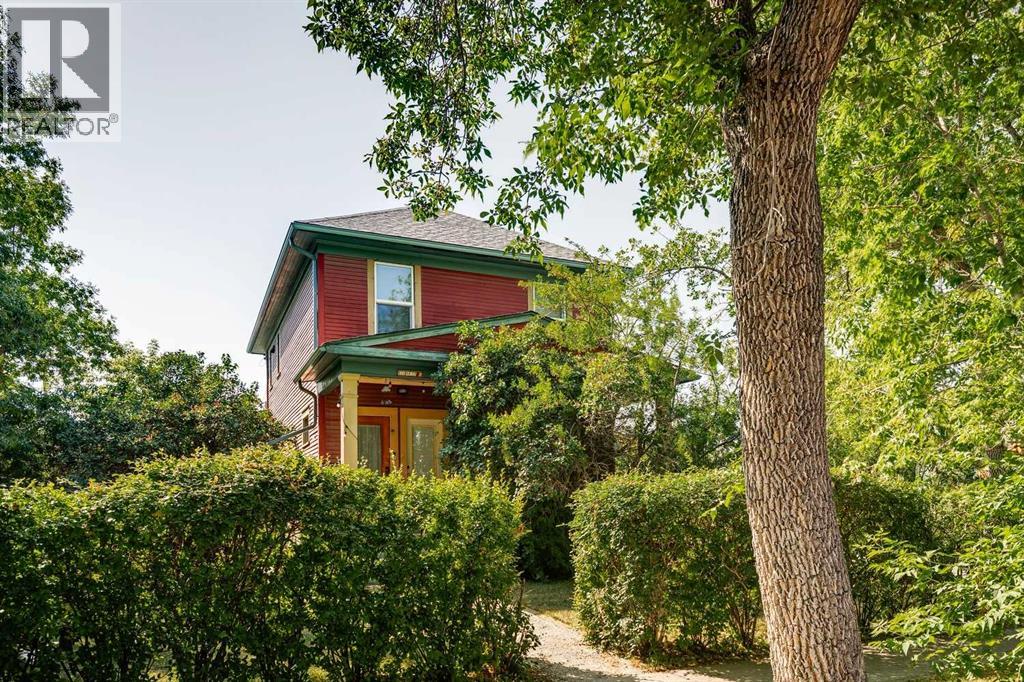
831 4a Street NE
Calgary, Alberta
An exceptional opportunity for income generation or future redevelopment, this charming character home sits on a generous 60' x 127' corner lot in the heart of Renfrew. Currently configured with four illegal income producing suites, the property offers flexibility for investors, multi generational living, or those looking to hold a prime inner city lot for future development. Thoughtful updates over the years include all new windows (approx. 2018), two hot water tanks (2020–2021), four furnaces (2016), and a new roof installed in 2021, ensuring improved comfort and efficiency for occupants. The expansive backyard is a standout feature—an inviting outdoor space with a flourishing vegetable garden framed by mature trees, offering privacy and a serene natural backdrop. The garage/shed is currently used for storage, and the property also provides two additional rear parking stalls, enhancing convenience for tenants or owners. With its premium corner lot positioning, strong rental potential, and proximity to Renfrew Community Centre and Renfrew Athletic Park, historic Bridgeland shops, restaurants & cafes, schools, shopping, public transit, and convenient access to Edmonton Trail and 16th Avenue (Highway 1), this Renfrew property presents a rare blend of charm, income stability, and redevelopment promise. (id:52784)
243077 Range Road 255
Rural Wheatland County, Alberta
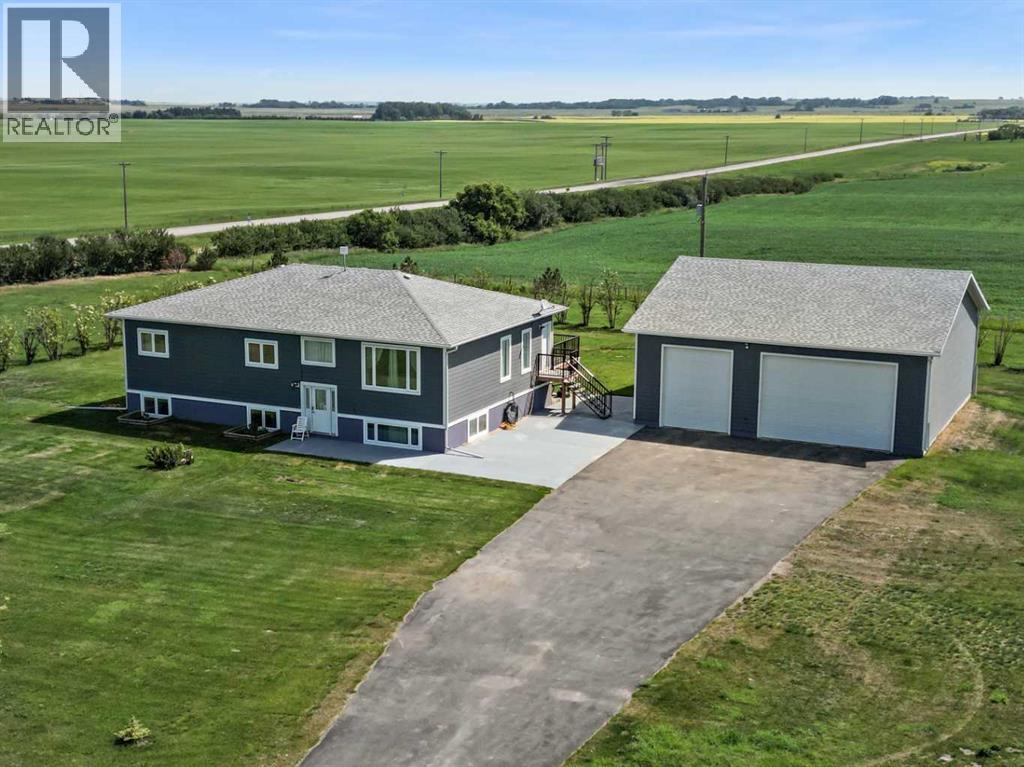
**Welcome to your spacious acreage just minutes from Strathmore!** Enjoy the perfect balance of country serenity and city convenience with quick access to all amenities and an easy commute to Calgary via Highway 1. Set on 5 acres with paved access and no gravel roads, this impressive property offers breathtaking west-facing mountain views on clear days. The well designed, air-conditioned bi-level home offers over 3,760 sq. ft of developed living space, featuring five bedrooms (plus two potential rooms you could convert to extra bedrooms) and three full bathrooms. The primary suite is a true retreat with a large walk-in closet and a beautifully appointed ensuite with dual vanities. Recent upgrades include hardwood floors and a custom gourmet kitchen with quartz countertops, ample cabinetry, and a large island—ideal for entertaining. The bright dining and living areas are framed by west-facing windows that capture stunning sunsets. The fully developed basement boasts in-floor heating, and includes a large family room, three additional bedrooms, a full bathroom, a laundry room, and a versatile flex/storage space. The home is equipped with triple-glazed windows, Hardie board siding, a Dura Deck, two sump pumps, a boiler, a forced air system, and in-floor heating throughout. Central air conditioning keeps the home comfortable year-round. Outside, the 45' x 40' heated shop is a showstopper. It includes 220V power, 12-foot and 18-foot doors, and space to accommodate up to nine vehicles, making it perfect for car enthusiasts, contractors, or hobbyists. This is more than just a home—it's a lifestyle. Schedule your private viewing with your favourite real estate professional today. (id:52784)
410 Cranbrook Walk SE
Calgary, Alberta
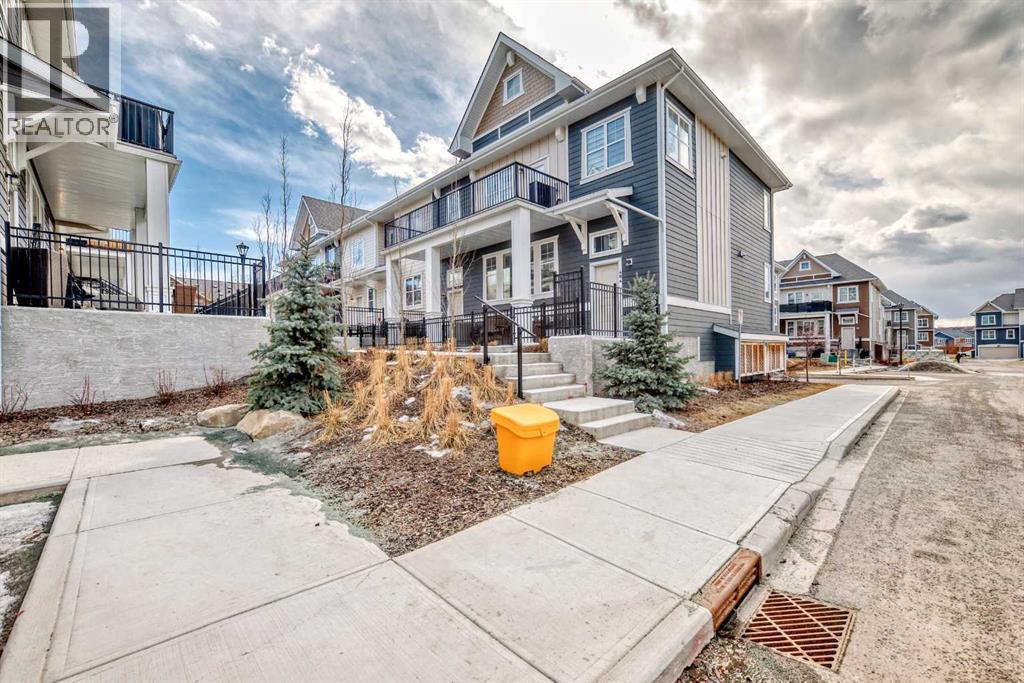
Welcome to Riverstone in Cranston where nature, community, and modern living come together. Nestled in one of Calgary’s most picturesque and sought-after neighbourhoods, this beautifully maintained 2-storey townhome offers the perfect balance of peaceful surroundings and everyday convenience. Just steps from the Bow River, scenic pathways, parks, and playgrounds, Riverstone is a community designed for those who appreciate both outdoor living and urban accessibility.Offering nearly 1,100 SF of thoughtfully designed living space, this newer-built home welcomes you with a bright and contemporary interior. The open-concept main floor features wide plank luxury vinyl flooring throughout, creating a seamless and stylish flow perfect for both daily living and entertaining.The spacious living area connects effortlessly to the dining space and stunning kitchen, designed to impress with quartz countertops, a large central island with seating, subway tile backsplash, stainless steel appliances, chimney-style hood fan, pantry, pendant lighting, and soaring 9-foot ceilings that enhance the home’s open feel. A conveniently located 2-piece bathroom completes the main level.Upstairs, you’ll find a highly desirable layout featuring TWO generous primary bedrooms, each with its own private 4-piece ensuite, offering comfort and flexibility for guests, family, or shared living arrangements. Upper-floor laundry adds to the home’s practical design and everyday convenience.The lower level offers a double attached garage with plenty of room for parking, storage, and all your gear.Enjoy outdoor living on your private fenced concrete patio, the perfect space for morning coffee, summer evenings, or simply unwinding after a busy day.Located minutes from Deerfoot Trail and Stoney Trail, this exceptional home provides quick access to Seton amenities, including shopping, restaurants, entertainment, the South Health Campus, and the YMCA, while 130th Avenue shopping is also nearby. If yo u’ve been searching for a home that offers modern comfort surrounded by nature, Riverstone delivers. (id:52784)

75.50 Acres North Springbank 5;3;25;28;se
Rural Rocky View County, Alberta
One of the rarest and most remarkable properties I have encountered in my four-decade career, this extraordinary 78-acre peninsula-shaped parcel is set along the banks of the Bow River and offers a truly irreplaceable location. The land commands breathtaking views in every direction—sweeping panoramas of the Rocky Mountains, direct sightlines to downtown Calgary, and serene vistas of the river valley below.Ideally positioned just north of local schools and shopping, the property offers both exceptional privacy and convenient access to downtown Calgary and the International Airport. Final discussions with Rocky View County remain underway, but the development potential of this site is undeniable.This is a once-in-a-lifetime opportunity to secure one of the most desirable and high-potential parcels ever to come to market—an offering without equal in location, scale, or vision.” (id:52784)
226 Sunset Point
Cochrane, Alberta
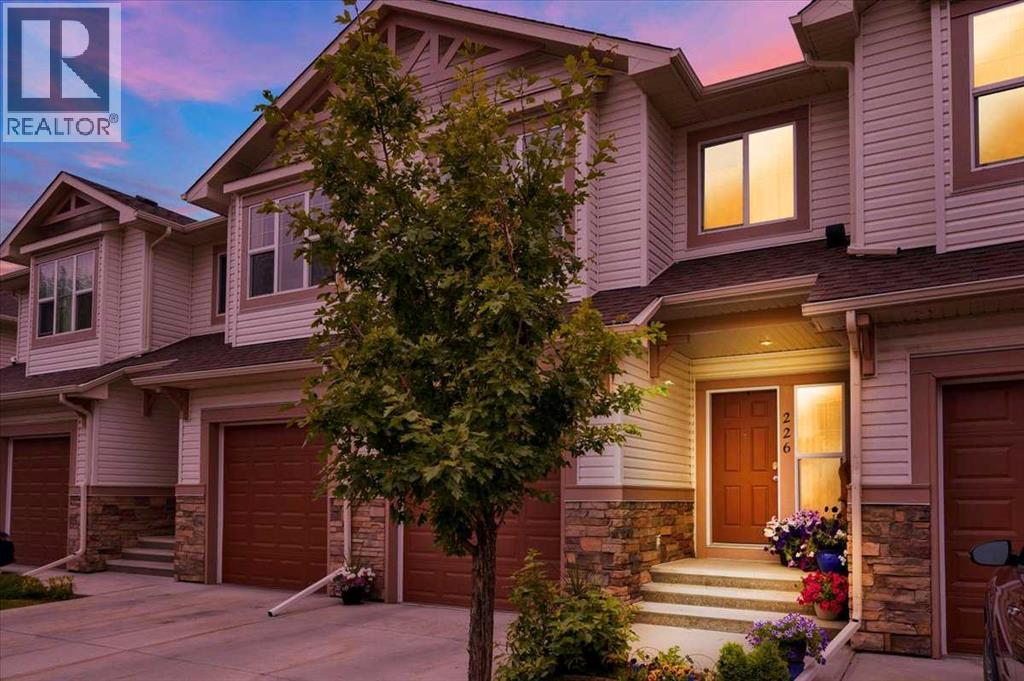
Welcome to this beautifully appointed townhome in the sought-after community of Sunset Ridge, where breathtaking Rocky Mountain views, over 2,500 square feet of developed living space, and a thoughtfully designed floor plan come together to create the perfect place to call home. Backing onto expansive greenspace with a fully finished walkout basement, this home offers the ideal balance of comfort, functionality, and low-maintenance living.The bright, open-concept main floor is designed for everyday living and effortless entertaining. The spacious kitchen features rich wood cabinetry, granite countertops, a large pantry, and plenty of workspace, flowing seamlessly into the dining area and inviting living room. Large windows flood the home with natural light while framing the spectacular mountain views, and the cozy gas fireplace creates the perfect place to unwind. Step outside onto the covered upper deck to enjoy your morning coffee or take in Alberta's unforgettable sunsets.Upstairs, the spacious primary retreat offers a true escape with panoramic mountain views, a generous walk-in closet, and a spa-inspired ensuite complete with granite countertops, a soaker tub, and separate shower. Two additional bedrooms, another full bathroom, upper-floor laundry, and a versatile flex space provide exceptional functionality for families, professionals, or those working from home. The fully finished walkout basement expands your living space with a large recreation room, a full bathroom, theatre projector and screen, and a flexible room that has been used as a fourth bedroom, home office, or fitness area. Walk directly outside to your private covered patio where you'll enjoy peaceful greenspace, walking paths, and the tranquility of nature right outside your door.Additional features include an attached garage with extra storage, 3.5 bathrooms, low-maintenance condo living with snow removal and landscaping included, and excellent access to schools, parks, playgrounds, pathwa ys, and the future Sunset Ridge community centre.Whether you're purchasing your first home, accommodating a growing family, or simply looking for a home that offers incredible views and exceptional value, this beautifully maintained Sunset Ridge townhome is ready to welcome you home. (id:52784)
258, 20 Midpark Crescent SE
Calgary, Alberta
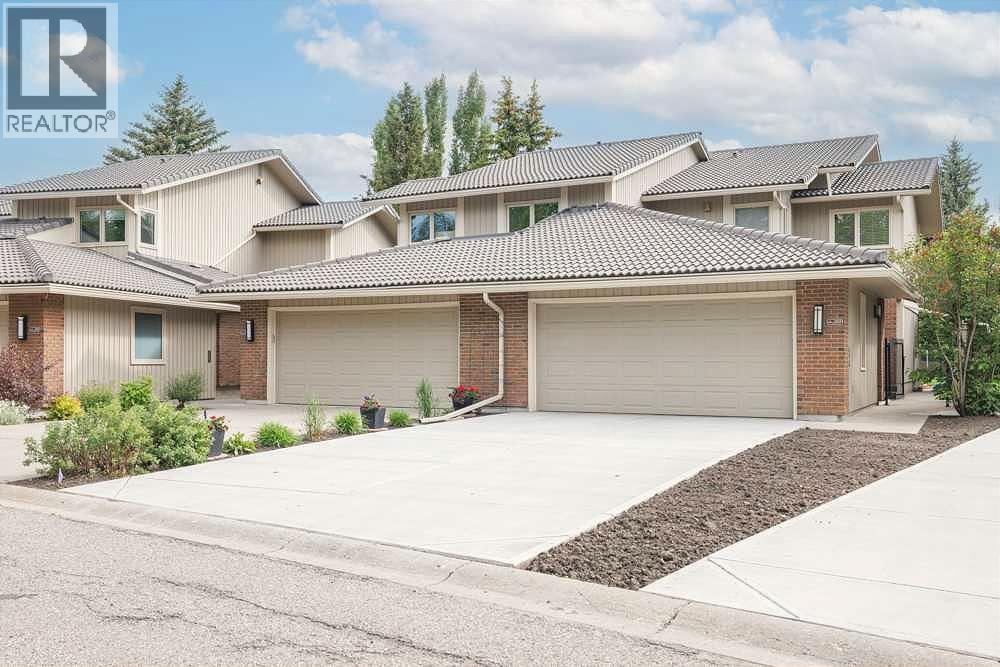
Welcome to this beautiful 2 storey home in the sought after gated Westshore Complex of Midnapore. Properties like this don’t come up often, and this one has been exceptionally well cared for home. It offers the perfect balance of comfort, style and functionality in a setting that’s both private and inviting. Inside, the home opens to a bright layout with large windows that bring in plenty of natural light. The living room is a highlight with its impressive stone wood fireplace, and it opens directly to a spacious private patio backing onto greenspace and a walking path-the perfect spot for morning coffee or evening relaxation. The kitchen has been upgraded with wood countertops, modern fixtures, lighting, and flooring. A convenient laundry room is located just off the kitchen, and there is also a separate dining room for hosting family and friends. Recently painted throughout complete with new vinyl plank flooring throughout the main floor and basement. Bathroom on main floor has been refinished with new flooring, vanity and countertop, new fireplace in the basement. Roofing was redone recently and the driveway is new poured concrete. Upstairs features a large primary bedroom with beautiful views of the greenspace, a walk-in closet, and 4-piece ensuite. Two additional bedrooms and another 4-piece bathroom complete the upper level, providing plenty of space for family and guests. The lower level is fully finished, offering a flexible space that could work as a home theater, gym, or rec room. It also includes a fourth bedroom, another 4-piece bathroom and a huge storage/utility room. Living in Westshore means more than just owing a home-it’s a lifestyle. You’ll enjoy private access to Midnapore lake, perfect for kayaking, swimming, fishing, or simply relaxing by the water. There are also plenty of walking and biking paths nearby. It’s private and secure while still being close to all amenities including shopping, schools, restaurants, and Ctrain. Th is is a rare opportunity to own in one of Calgary’s most sought-after Lake communities. Don’t forget to walk down to the lake and view all of its amenities, during winter (ice-skating, hockey rinks on the lake, ice fishing, from your private dock area, snow sledding hill for your children or grad children. (id:52784)
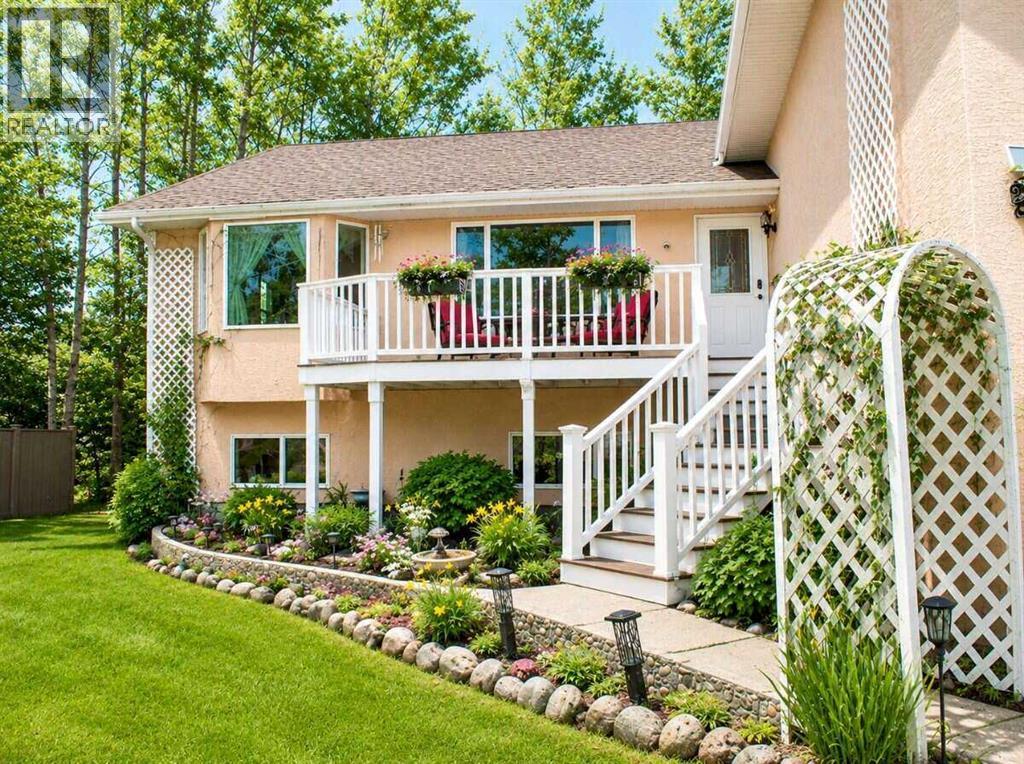
145, 37411 Waskasoo Avenue
Rural Red Deer County, Alberta
For more information, please click the "More Information" button. If you are looking for a large family home with room for kids and extended family, this is it. Close to amenities, this acreage has everything you need. Plenty of room for kids in a peaceful area surrounded by nature. The main floor is bright and welcoming with tons of large, energy efficient windows. A kitchen with huge windows and large window seat mean you will never feel closed in or miss the action. Down the hall entry is a beautiful space for elderly parents with a kitchen, living room, dining, bedroom and bathroom. Two decks, a large east facing partially covered deck surrounded by trees and a small front deck facing west provide sunrises and sunset views while maintaining privacy. A main floor laundry is tucked out of site and is easy access to all.The main bathroom is a sanctuary and includes a jacuzzi, soaker tub. The space above the garage has plenty of potential for entertainment, games, small business or studio (include a three piece bathroom). The oversized 5 bedrooms in the basement have big windows letting in plenty of light. A large separate bedroom with an ensuite bathroom, extra storage and it's own private stairs mean privacy for teen or guests. The walk out basement with TV room for the kids leaves you peace and quiet on the main floor. A wood burning stove provides extra heat and ambiance in the winter months. Underfloor heating mean the basement stays cozy all winter and cooler in the summer months. A self watering minimal care garden provides fresh veggies with little to no work leaving room for a large play area. Costco is minutes down the road as well as the cinema and restaurants. If you love nature and light, this is the home for your family. (id:52784)
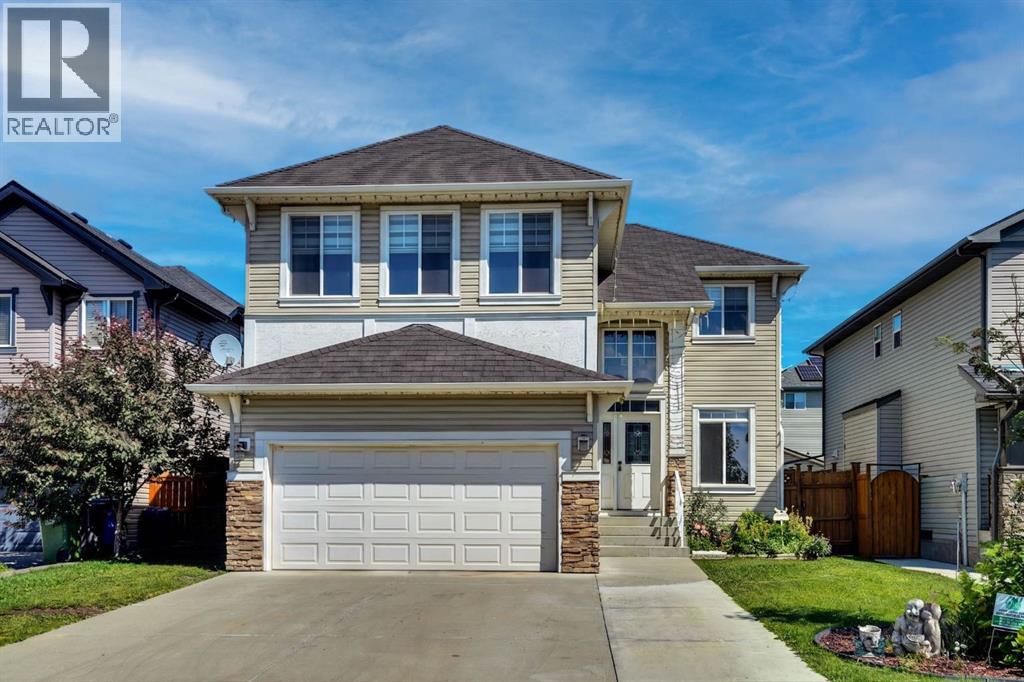
117 Hawkmere Place
Chestermere, Alberta
Former spec home on a quiet cul-de-sac with 5 Bedrooms, 3.5 Bathrooms with fully finished basement. House has been updated with new carpet, flooring and paint. A Huge Bonus room with custom cabinets with roughed in wiring for home theatre and open to below area allows more natural light. A good size deck surrounded by fully landscaped / fenced private yard with flowers, trees and shrubs for all summer enjoyment. Main and Basement ceiling include inbuilt ceiling speakers for entertaining guests. Multiple locations of ethernet outlets allow seamless connectivity of devices require extra bandwidth. Rough in irrigation available at front and back of house for future use. Extended driveway to park extra vehicles with ease. Upper floor vanities and kitchen sink has been under mounted with granite counter tops. Recently Range, Microwave, Dishwasher and Hot water tank has been replaced. (id:52784)
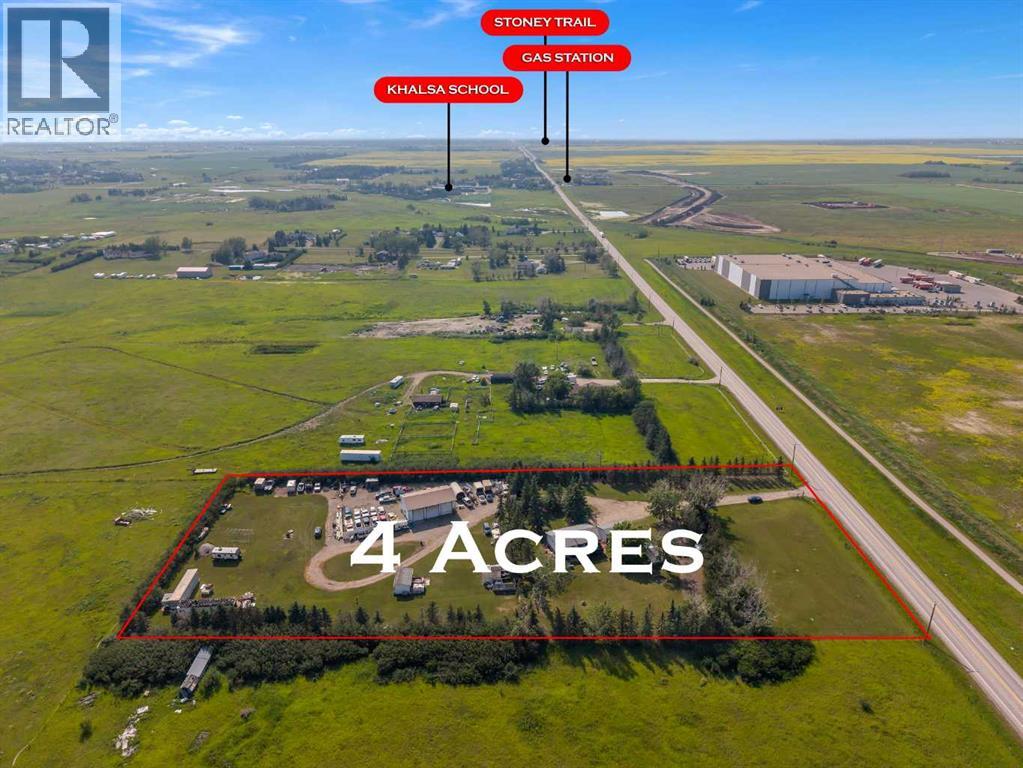
283055 Township Road 250
Rural Rocky View County, Alberta
Hidden gem, Rare opportunity to own this exceptional 4-acre property in the highly sought-after Conrich area, ideally located directly across from the CN Logistics Park. Offering an outstanding combination of country living, business functionality, and future development potential, this property is a smart investment for today and tomorrow.The spacious bi-level home features 3 bedrooms on the main level and a fully developed walk-up basement with a 2-bedroom illegal suite—perfect for extended family, guests, or potential rental income. The shingles were replaced approximately six years ago. While the home could benefit from some TLC, it presents an excellent opportunity to renovate and add value.The impressive outbuildings make this property truly stand out. An oversized double detached garage with an office provides excellent workspace, while the heated mechanic's shop is a dream for business owners or hobbyists. The shop includes three 14-foot overhead doors, 220-volt power, and plenty of room for trucks, equipment, RV storage, or a wide range of commercial uses.Surrounded by hundreds of mature trees, the property offers outstanding privacy and the peaceful atmosphere of acreage living, all while being just minutes from Calgary.Adding even greater value, the property is located within the approved Conrich Area Structure Plan and is designated for future Hamlet Commercial development, making it an exceptional long-term investment opportunity.Conveniently located just minutes from:CN Logistics Park (directly across the road)Calgary city limits – approximately 5 minutesHighway 1 (Trans-Canada Highway)Stoney Trail (Ring Road)Calgary International Airport – approximately 20–25 minutesDowntown Calgary – approximately 20–25 minutesWhether you're looking for a private acreage, a home-based business location, or a property with outstanding future commercial potential, this unique offering checks all the boxes.SELLER MOTIVATED DO NOT HESITATE TO MAKE AN OFFER. Call your favorite REALTOR® today to book your private viewing! (id:52784)
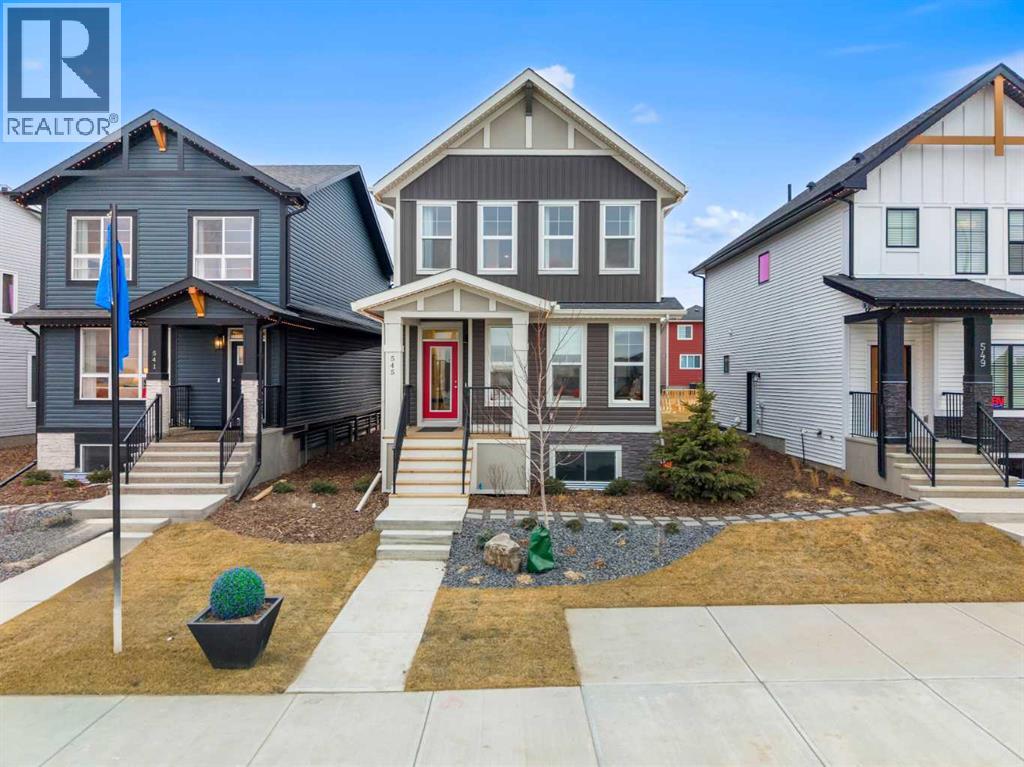
545 Bridgeport Street
Chestermere, Alberta
Beautifully home that combines functional design with comfortable family living. Situated on a quiet street close to parks, schools, pathways, and everyday amenities, this property provides the perfect balance of community charm and convenient access to Calgary. This property features a leaseback opportunity, allowing the builder to lease the home from the purchaser for approximately two years at 6% of the purchase price, providing reliable rental income while the builder maintains the property in showhome condition.The main floor features a bright, open-concept layout designed to maximize both natural light and livability. Large windows create an inviting atmosphere throughout the living and dining areas, while the thoughtfully designed kitchen offers ample cabinetry, generous counter space, and a practical layout that makes meal preparation and entertaining effortless. The seamless flow between the kitchen, dining, and living spaces makes this home ideal for hosting gatherings or enjoying relaxed evenings with family. On this level you'll find a front facing space for an office with bright natural daylight.Upstairs, you’ll find well-proportioned bedrooms that provide comfort and flexibility for families of all sizes. The primary bedroom serves as a private retreat, complete with its own ensuite and walk-in closet, creating a peaceful space to unwind at the end of the day. Two additional bedrooms sharing a full bathroom are perfect for children, guests, or a dedicated home office.The undeveloped basement adds valuable versatility, offering additional living space that can be tailored to your needs—whether as a recreation room, home gym, play area, or media space. This added square footage enhances the home’s overall functionality and long-term potential.Outside, the property features a spacious yard ideal for outdoor entertaining, gardening, or simply enjoying the fresh air. The dettached garage on the back of the home provides convenient parking and stora ge options, while the surrounding neighbourhood offers a friendly, family-oriented atmosphere. As a professionally decorated showhome, this property is not only beautifully finished but also presents a unique opportunity. Ask about the leaseback program, *LEASE BACK OPPORTUNITY, PURCHASE THIS HOME AND THE BUILDER WILL RENT IT BACK.With its practical layout, comfortable living spaces, and desirable location in Chestermere, 545 Bridgeport Street presents an excellent opportunity for families, first-time buyers, or anyone seeking a well-cared-for home in a vibrant community just minutes from Calgary. This move-in-ready property delivers both lifestyle and value in one of Chestermere’s established neighbourhoods. (id:52784)
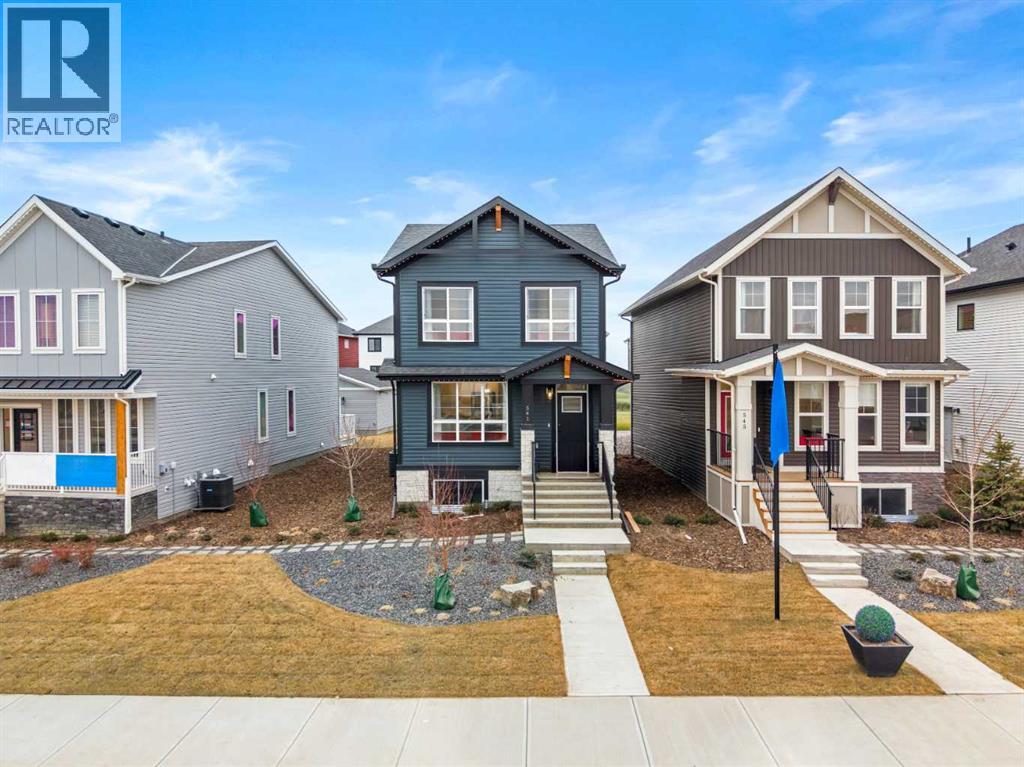
541 Bridgeport Street
Chestermere, Alberta
Beautifully designed two-storey home that blends modern style, functional living, and investment potential. Thoughtfully crafted with elegant finishes and a highly practical layout, this home offers the perfect balance of comfort and sophistication. This property features a leaseback opportunity, allowing the builder to lease the home from the purchaser for approximately two years at 6% of the purchase price, providing reliable rental income while the builder maintains the property in showhome condition.The main level welcomes you with a dedicated office space featuring stunning barn doors, creating a private and stylish work-from-home environment. A full bathroom on the main floor adds versatility for guests. The heart of the home is the impressive kitchen, complete with a gas stove, sleek hood fan, double-door refrigerator, and a generous central island that provides ample prep space and seating—ideal for both everyday living and entertaining. The open-concept layout flows seamlessly into the living and dining areas, filled with natural light and enhanced by thoughtful design details throughout.At the rear of the property, a detached double garage provides secure parking and additional storage. From the garage, you’re welcomed by a deck that leads into a spacious and functional mudroom, offering an organized and convenient transition into the home.Upstairs, the well-designed upper level features a comfortable family room, perfect for relaxing or creating a secondary entertainment space. Two additional bedrooms share a full bathroom, while the primary retreat offers a private sanctuary complete with a walk-in closet and ensuite bathroom. The conveniently located upper-level laundry in the hallway enhances everyday practicality.The basement remains undeveloped, offering excellent potential for future customization—whether you envision additional living space, a recreation room, home gym, or extra bedrooms.As a professionally decorated showhome, this prope rty is not only beautifully finished but also presents a unique opportunity. Ask about the leaseback program, *LEASE BACK OPPORTUNITY, PURCHASE THIS HOME AND THE BUILDER WILL RENT IT BACK.With its elegant design, thoughtful layout, and flexible investment potential, 541 Bridgeport Street is a standout opportunity in one of Chestermere’s welcoming communities. (id:52784)
211, 1005a Westmount Drive
Strathmore, Alberta
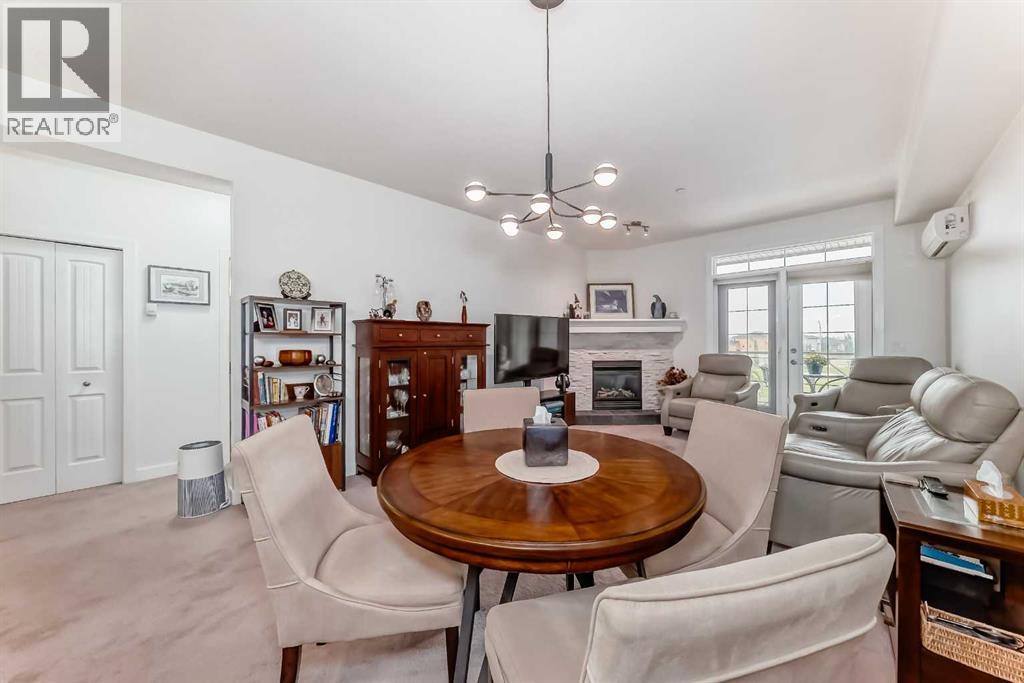
Welcome to this stylish ONE BEDROOM condo in the highly sought-after Savana! Designed with MODERN COLOURS and finishes throughout, this home offers a spacious open-concept layout perfect for comfortable living. The private MASTER SUITE features a WALK-THROUGH CLOSET leading to a beautifully appointed ENSUITE, creating a functional and relaxing retreat. You’ll love the elegant GRANITE COUNTERTOPS, cozy CORNER STONE FIREPLACE, and year-round comfort of IN-FLOOR HEATING. Step out onto your LOVELY BALCONY for fresh air and relaxation. This unit also comes with TWO TITLED PARKING STALLS—one in the secure HEATED UNDERGROUND PARKADE and one above ground—adding incredible convenience and value. Even better, the CONDOMINIUM CORPORATION is in AMAZING FINANCIAL SHAPE, and it has just been announced there will be NO CONDO FEE INCREASES for the 2025/2026 FISCAL YEAR. Perfect for first-time buyers, investors, or anyone looking to downsize in comfort and style! (id:52784)
103, 315 9a Street NW
Calgary, Alberta
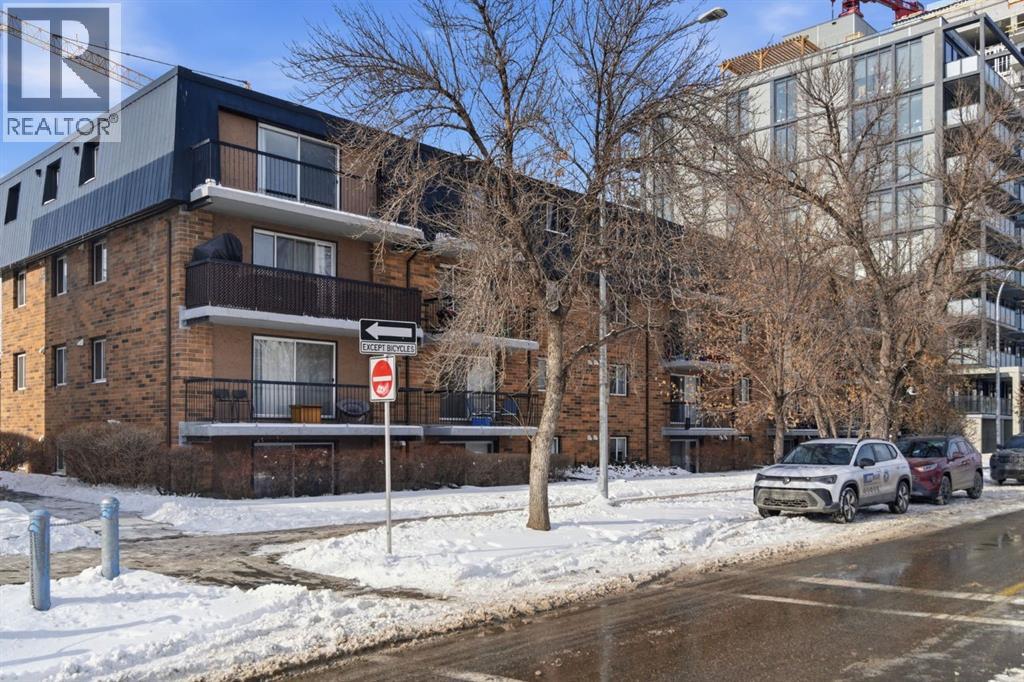
Discover this charming 1-bedroom apartment in trendy Kensington/Sunnyside! This unit offers NEW PAINT and an excellent open-concept layout, convenient IN-UNIT LAUNDRY, and an UPDATED KITCHEN with NEWER APPLIANCES.Take advantage of the exceptional location: SUNNYSIDE C-TRAIN STATION is only a few steps away, offering excellent DIRECT ACCESS TO DOWNTOWN, and you’re just one stop away from SAIT, while the surrounding neighbourhood buzzes with an incredible array of trendy bars, top-tier restaurants, and clothing stores all directly around you.Nature and recreation are equally accessible: the scenic Bow River pathways are literally at your doorstep, perfect for cycling, jogging, or peaceful walks with stunning downtown skyline and mountain views. Nearby Riley Park offers green space, community events, and seasonal markets, while grocery stores, fitness centres, yoga studios, and other essentials are all close by.This is quintessential central Calgary living—highly connected, character-rich, amenity-packed, and full of energy—ideal for first-time buyers, downsizers, or investors seeking a prime urban foothold.Schedule your viewing today and experience the best of Sunnyside/Kensington living! (id:52784)
2231 39 Street SE
Calgary, Alberta
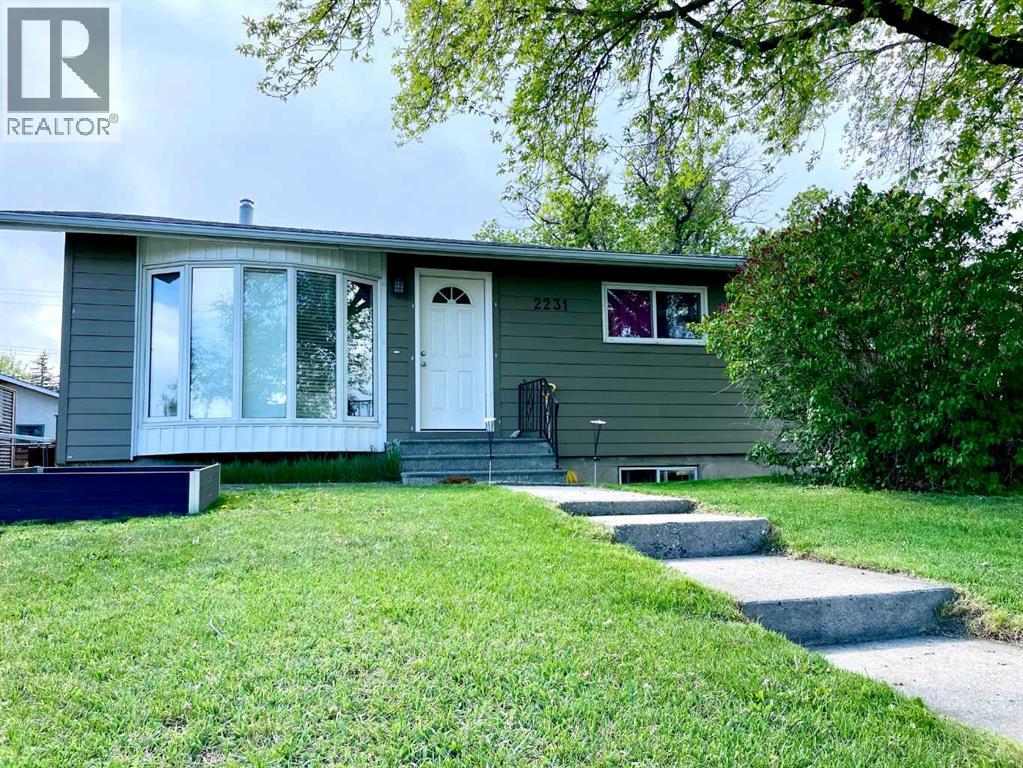
Welcome to a home that quietly overdelivers on value, versatility, and everyday ease—an exceptional opportunity for first-time buyers, savvy investors, or anyone looking to offset costs with a fully independent illegal basement suite.This inviting bungalow offers a well-balanced and highly functional layout, featuring three bedrooms on the main level and two additional bedrooms below, creating flexible living options for extended family, guests, or more. The home has been thoughtfully refreshed and well cared for over time, presenting clean, modern finishes and a move-in-ready feel that simply invites you to imagine life here.Set on a generous, fully fenced lot exceeding 6,000 sq. ft., the outdoor space is as appealing as the interior—perfect for entertaining, kids and pets, gardening, or simply enjoying your own private retreat. Ample parking adds to the home’s everyday practicality.Location is where this property truly shines. Nestled in one of Calgary’s most connected and amenity-rich communities, you’re minutes from schools, transit with easy downtown and LRT access, shopping, services, parks, recreation facilities, the local pool, and library. Everything that supports a convenient, family-focused lifestyle is right at your fingertips.Homes that combine space, flexibility, income potential, and location at this price point are becoming increasingly rare. This is one of those properties that makes people pause—and then rush to see it in person.Move-in ready. Full of possibility. Easy to fall for. Call your favorite agent today. (id:52784)
70008 Township Road 720
Rural Grande Prairie No. 1, Alberta
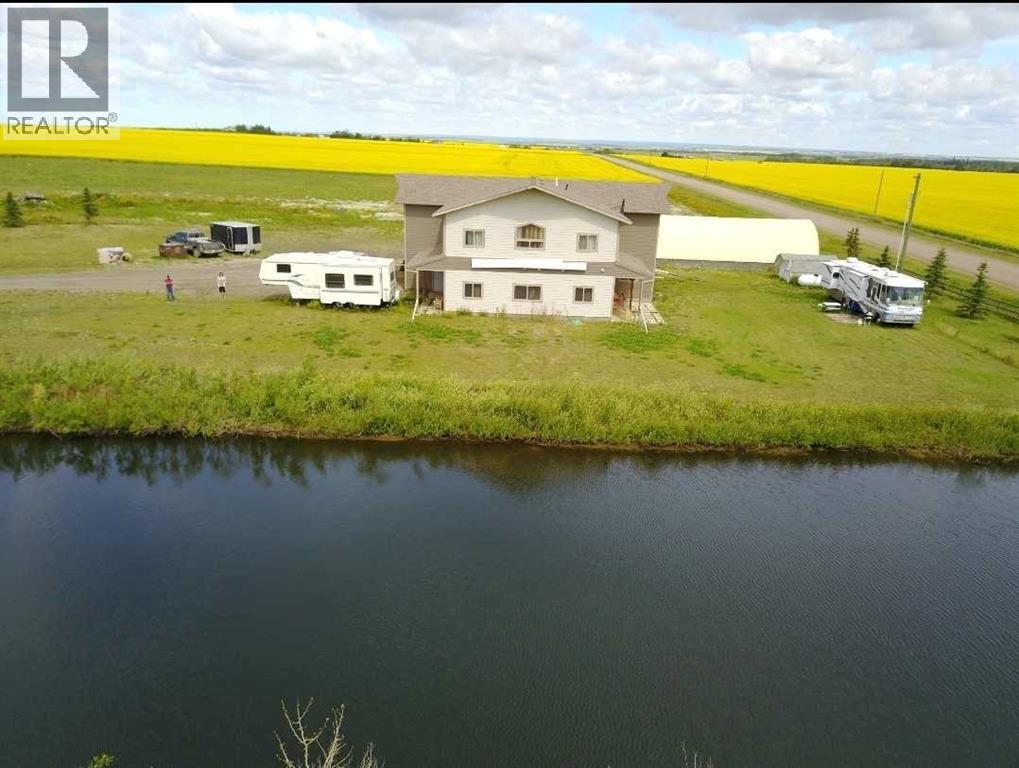
For more information, please click the "More Information" button. Rare live-work commercial/ residential property gives you the flexibility, and land base to operate efficiently while planning for tomorrow. Use what you need, develop the rest. 10.01 acres within city limits, ideally located just off the Hwy 43 bypass. This highly functional property is ideal for entrepreneurs, owner-operators, contractors, service companies, industrial users, and trucking company that need shop space, yard space, offices, residential accommodation, and room to scale. The 3,528 sq. ft. building was built to last in 2009, 30X60 shop with 2X8 construction in shop, with 21’ ceilings, a 16X16 insulated powered overhead door. Full bright metal-lined interior walls and roof and a an industrial Hotsy pressure washer to keep it clean. Fire wall between shop and office/living. A certified 5-ton Stahl hoist, overhead crane that runs the length if the shop. Cost efficient utilities, 20 HP Roto-Phase converter capable of producing 3-phase voltage, high yielding well, propane heat, new boiler In-floor heating and forced air. Clad exterior in Hardy plank cement siding. Upstairs and downstairs are flexible spaces allowing you to shape the property around your business model and lifestyle needs. The lower level office is 2X6 wall 9ft ceilings. Business-ready, a reception area, 2 offices, 2 half baths, and a full kitchen with patio access. Upstairs offers flexible options, including a large boardroom with an additional private office and spacious 4-piece bathroom, or a comfortable private living area, primary bedroom with a 4-piece bathroom. This option keeps you close to the business while separating work and home life, an appealing setup for entrepreneurs who want convenience, flexibility, and control over their time. Opportunity to design a private upstairs kitchen, as the mechanical room is located directly below. Why not stock the dugout with fish. Enjoy country living. A local farmer curre ntly maintains approximately 7 acres, helping reduce ongoing property maintenance. Outside features include a 1,880 sq. ft. tarp shed, a 12-pallet gravity-fed rack system. Ample cold storage on the exterior 60' length of the north side of the building. Approximately 2 acres of compacted gravel, a large driveway entrance suitable for big trucks, well, septic pump-out system, propane heating, and gas available at the property line. Approximately 3 acres are currently taxed as commercial, with the balance taxed as farmland. Infrastructure planning supports Commercial Industrial use. With strong infrastructure already in place, this property is designed to support day-to-day productivity now while offering meaningful long-term upside. (id:52784)
114 & 118 Canal Garden
Strathmore, Alberta
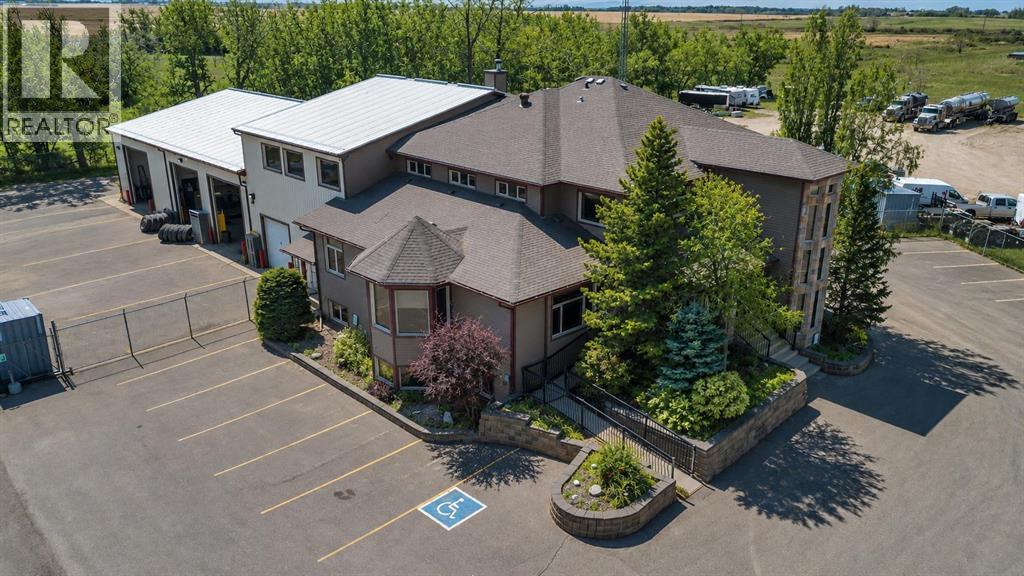
Exceptional opportunity to acquire a one-of-a-kind, highly functional office and industrial facility in the growing community of Strathmore, AB. Located in the established industrial area of Canal Gardens, the property benefits from efficient access to Highway 1, supporting strong connectivity for staff, clients, and logistics.This unique building at 114 Canal Gardens offers a well-designed layout featuring multiple private offices, several boardrooms, and dedicated teaching or training spaces—well suited for professional, institutional, or service-based users.The warehouse component is built for performance, with three oversized bay doors and one standard-grade door, accommodating a range of operational requirements.The offering also includes adjoining land, bringing the total site area to 3.52 acres with 2 Titles—providing flexibility for future expansion, additional parking, or yard use. (id:52784)
1203 Gough Road
Carstairs, Alberta
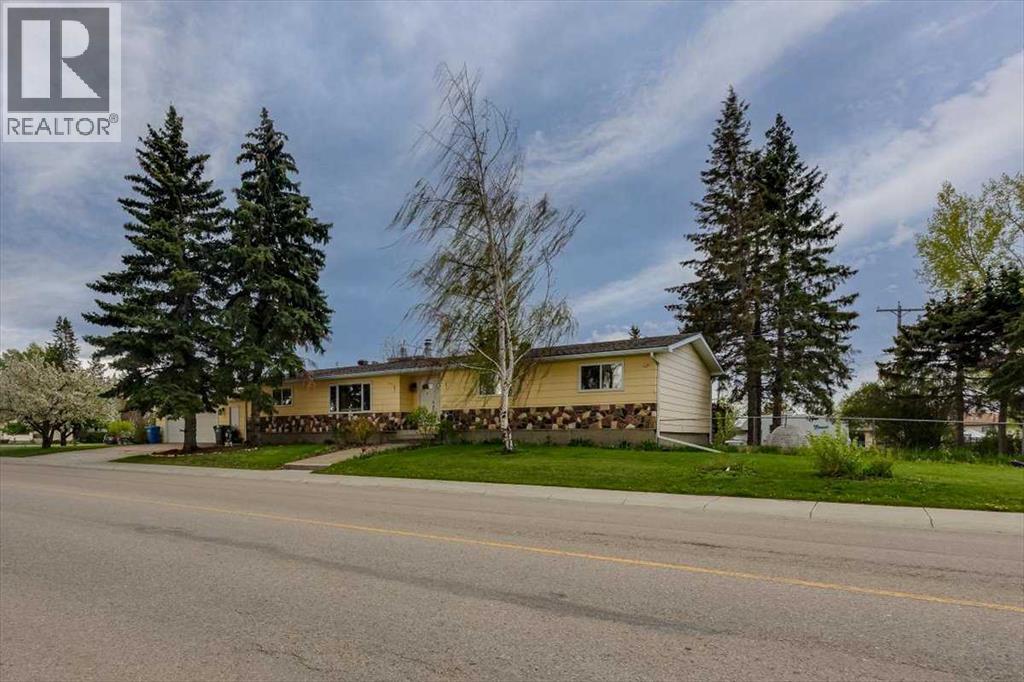
BACK ON THE MARKET!! MAKE IT YOUR OWN!! Stop compromising on space. This expansive nearly 2,000 sq. ft. bungalow offers the rare luxury of keeping the whole family together on one level, without ever feeling crowded. Anchored by a bright, open-concept living and family room with a sleek gas fireplace, the layout is designed for both large-scale entertaining and quiet movie nights.The heart of the home features a functional kitchen and a sunny breakfast nook complete with a cozy wood-burning fireplace—the perfect spot for morning coffee while the kids play. With 3 generous bedrooms, 2 full baths, and main floor laundry, the daily "stair-climbing" grind is a thing of the past. Need even more room? The full, unfinished basement is a blank canvas for a massive rec room, home gym, or extra bedrooms.Step outside to your private oasis: a massive, fully fenced south-facing yard with a sun-drenched deck, fire pit, and mature landscaping. Park the RV with ease via the side alley gate and enjoy being kitty-corner to Memorial Park’s splash park and walking trails. Big house, big lot, and a location that can't be beat. Your family’s next chapter starts here. (id:52784)
308 Taracove Estate Drive NE
Calgary, Alberta
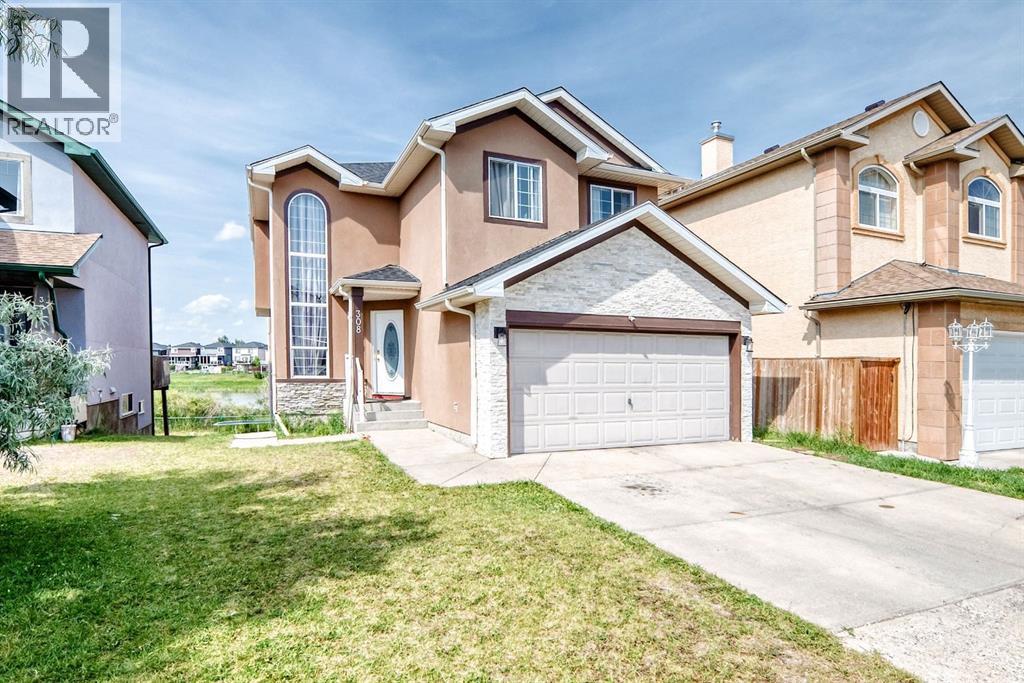
Welcome to this exceptional south-facing home in the highly desirable community of Taradale, offering breathtaking pond views and a fully finished walk-out basement. Perfect for growing families, multi-generational living, or investment opportunities, this spacious residence combines functionality, comfort, and an unbeatable location.Thoughtfully updated over the years, the home features stucco siding, roof, recent roof replacement. Inside, you'll find a total of **8 bedrooms and 4 full bathrooms**, offering an abundance of living space. The main floor includes a generously sized bedroom and a full 4-piece bathroom, ideal for guests or extended family. Upstairs features four spacious bedrooms, including the primary suite, making it the perfect layout for larger families.The bright, open-concept kitchen overlooks the tranquil pond and is complete with ample cabinetry, a center island, and a full appliance package. Large windows fill the spacious living room with natural light, while the cozy fireplace creates a warm and inviting atmosphere for family gatherings.The fully developed walk-out basement offers incredible flexibility with **3 additional bedrooms, a full bathroom, a second kitchen, and a separate living area, making it ideal for extended family or future rental potential .Situated in a prime location, this home is just minutes from schools, parks, the Genesis Centre, shopping, public transit, major roadways, and numerous amenities, providing convenience for everyday living.Completing the home is a double attached garage, offering secure parking and additional storage.Don't miss this rare opportunity to own a spacious pond-backing home in one of Taradale's most sought-after locations. Book your private showing today! (id:52784)
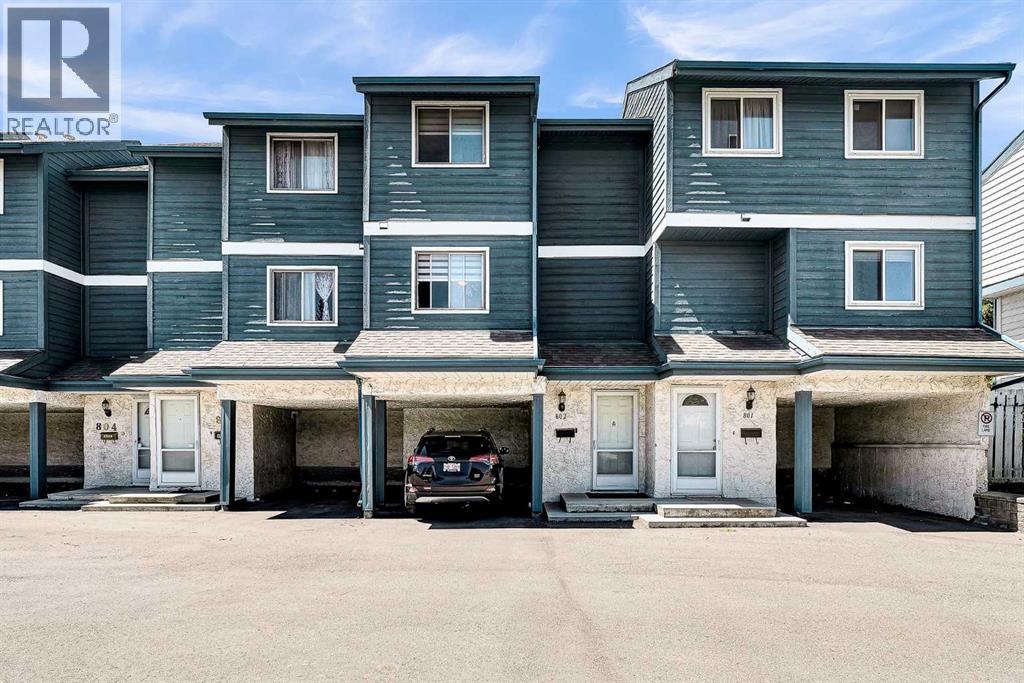
802, 919 38 Street NE
Calgary, Alberta
Attention investors and first-time home buyers! Welcome to 919 38 Street NE, a well-maintained 4-level split townhouse located in the vibrant community of Marlborough. This fantastic location is within walking distance to Marlborough CTrain Station, Marlborough Mall, Walmart, Canadian Tire, T&T Supermarket, schools, parks, the community hall, and numerous other amenities.The home offers convenient street parking as well as an attached carport. Inside, you'll find a well-cared-for property featuring a spacious living room on the main level with large windows, vaulted ceilings, and a stunning floor-to-ceiling wood-burning fireplace that creates a warm and inviting atmosphere.The third level features a modern kitchen with ample counter space, updated appliances, and plenty of cabinetry to meet all your culinary needs. On the upper level, you'll find two oversized bedrooms, including a generous walk-in closet, along with a spacious 4-piece bathroom.The basement offers a versatile flex space that can be used as a home office, storage area, or hobby room, along with a large laundry room and utility area housing the furnace and hot water tank.Whether you're looking for your first home or a great investment opportunity, this property offers exceptional value, convenience, and comfort in a highly desirable location. Don't miss your chance to own this wonderful home! (id:52784)
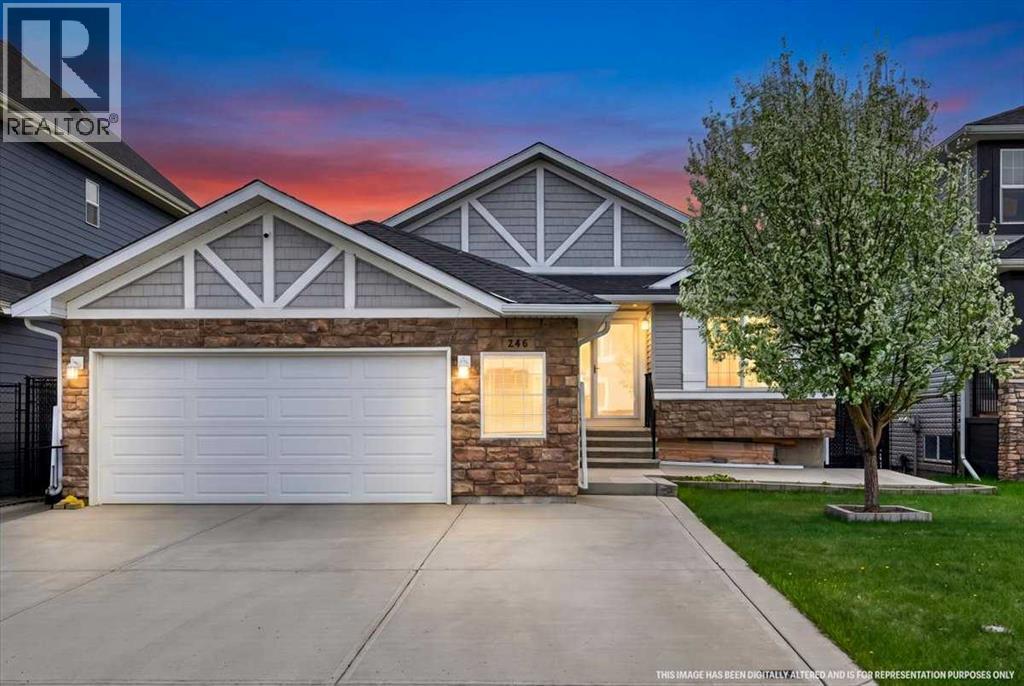
248 Rainbow Falls Way
Chestermere, Alberta
Welcome to this beautifully maintained large bungalow where pride of ownership is evident throughout. Backing onto a peaceful scenic stream that leads toward Chestermere Lake, this home offers a rare combination of tranquility, space, and convenience. Featuring 4 bedrooms, over 2,900 sq ft of space between the main floor and basement, and an open-concept layout, the home is filled with natural light and showcases stunning vaulted ceilings, granite countertops, a beautiful wide curved staircase, and spacious living areas perfect for both everyday living and entertaining.The walkout basement adds incredible functionality and connection to the outdoors, while the oversized driveway provides ample parking. The poured concrete backyard creates a low-maintenance outdoor retreat ideal for relaxing, hosting guests, or enjoying the serene surroundings. The south-facing backyard also features a large garden space perfect for growing your own fruits and vegetables while enjoying all-day sunshine.Located in a beautiful setting close to pathways, water, parks, and amenities, this is a rare opportunity to own a truly well-cared-for home in one of Chestermere’s most desirable locations (id:52784)
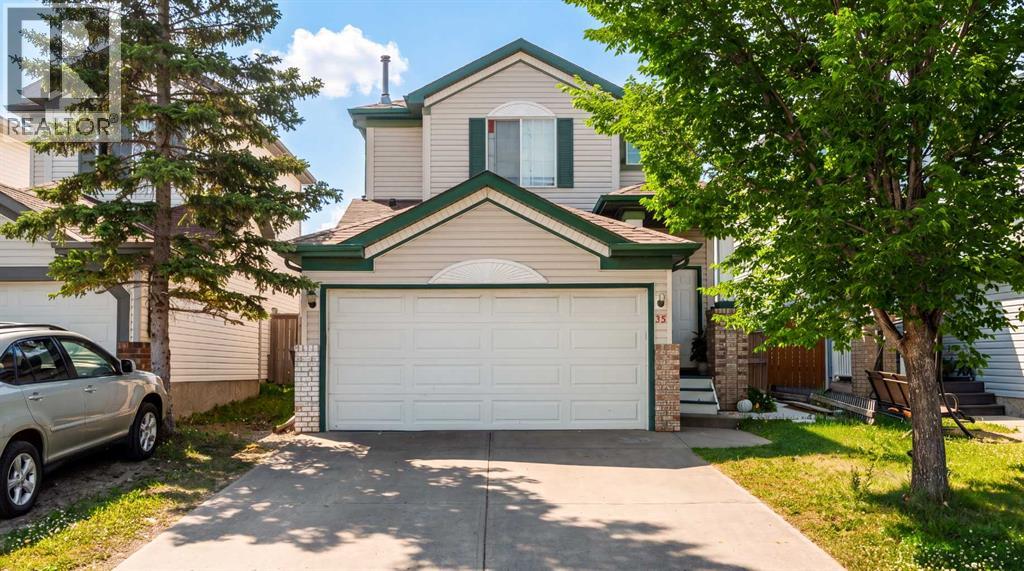
35 Martin Crossing Park NE
Calgary, Alberta
Welcome to this beautifully maintained 2-storey home situated directly across from Crossing Park School, a park, and playground in the highly desirable community of Martindale. Offering total 4 bedrooms and 3.5 bathrooms, including a fully finished basement completed with a bedroom, den, full bathroom, kitchen and spacious family room, it is currently rented. The bright and functional main floor boasts a welcoming living room, dining area, well appointed kitchen with oak cabinetry, convenient main floor laundry, and quality finishes throughout. Step outside to enjoy the sunny south-facing backyard with a fire pit, perfect for entertaining family and friends. Conveniently located just minutes from the Genesis Centre, Martindale C-Train Station, Superstore, FreshCo, shopping plazas, restaurants, banks, schools and major roadways including Metis Trail and Stoney Trail, this home offers exceptional convenience for everyday living. Whether you are a growing family or an investor, this is a fantastic opportunity to own a move in ready home in one of Calgary’s most convenient and family-friendly communities. Don’t miss your chance to make it yours. Book your showing today! (id:52784)
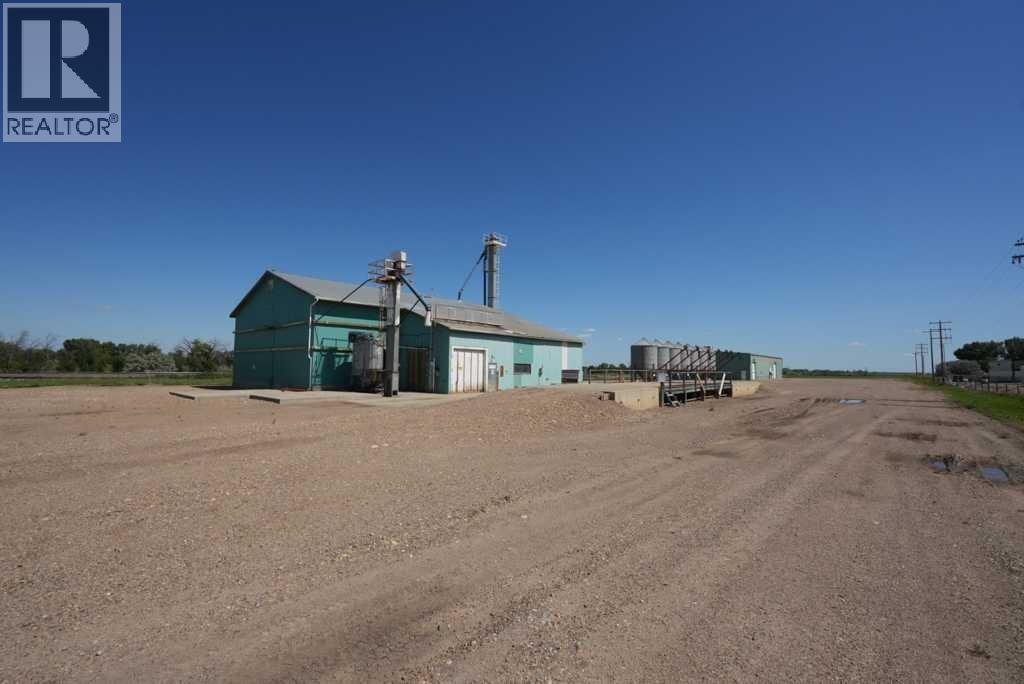
184075 7 Street E
Rural Newell, Alberta
Strategically located in Brooks, Alberta, this 6.3-acre Business Rural property offers exceptional flexibility for industrial, agricultural, and commercial users. The site includes a 7,500 sq. ft. warehouse and a 4,654 sq. ft. bulk storage warehouse, providing ample space for operations, storage, manufacturing, or distribution. Ideally situated with convenient access to the Trans-Canada Highway (Highway 1), Highway 36, and the Brooks Regional Airport, the property benefits from excellent transportation connections and proximity to one of Alberta's strongest agricultural and food processing regions. With generous yard space and versatile Business Rural zoning, this property presents outstanding opportunities for owner-users, investors, or future redevelopment. (id:52784)
112, 40 Sage Hill Walk NW
Calgary, Alberta
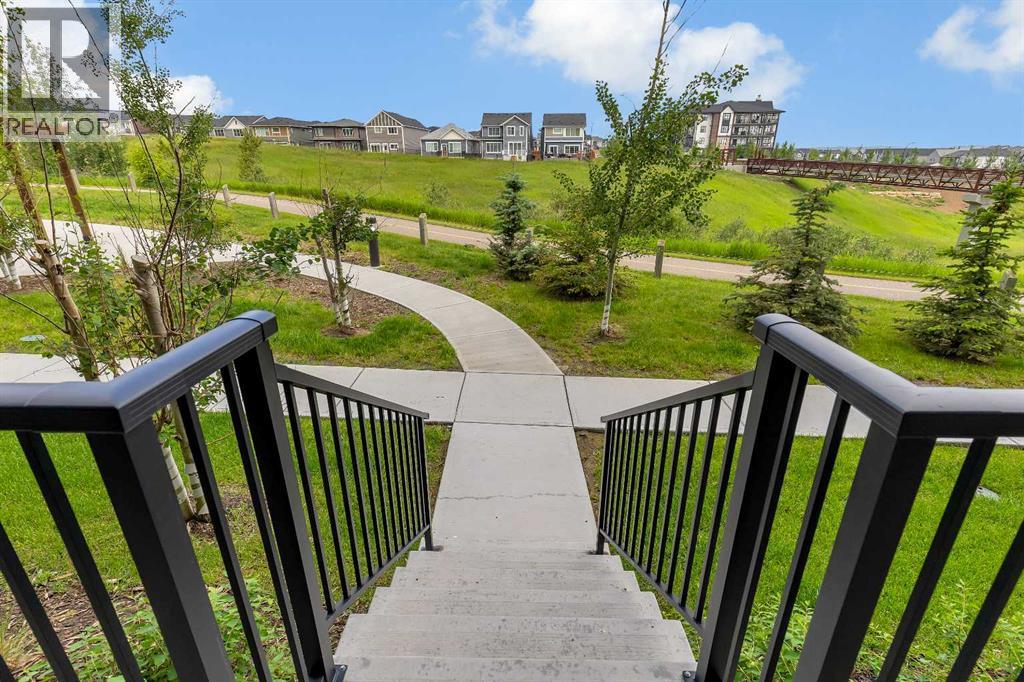
Welcome to this stunning main floor condo in the sought-after community of Sage Hill, offering the perfect combination of luxury, convenience, and an unbeatable location. Featuring 2 bedrooms, 2 full bathrooms, and a titled underground parking stall, this beautifully upgraded home is truly move-in ready.With over $35,000 in builder upgrades, this bright and modern unit showcases quality finishes throughout, including the added comfort of central air conditioning. The versatile second bedroom is complete with a custom Murphy bed and built-in cabinetry valued at over $10,000, making it the perfect guest room, home office, or flexible living space.One of the standout features is the walkout patio that opens directly onto the community walking paths and picturesque ravine, offering beautiful views and easy access for morning walks, pet owners, or simply relaxing outdoors.The location is second to none, with an incredible selection of amenities just across the street, including Walmart, T&T Supermarket, Planet Fitness, Tim Hortons, McDonald's, Value Village, restaurants, shopping, and everyday services. Everything you need is just steps from your front door.Whether you're a first-time buyer, downsizer, or investor, this exceptional condo offers premium upgrades, a highly desirable layout, and one of the best locations in Sage Hill. Don't miss your opportunity to make this beautiful home yours! (id:52784)
4309 2 Street W
Claresholm, Alberta
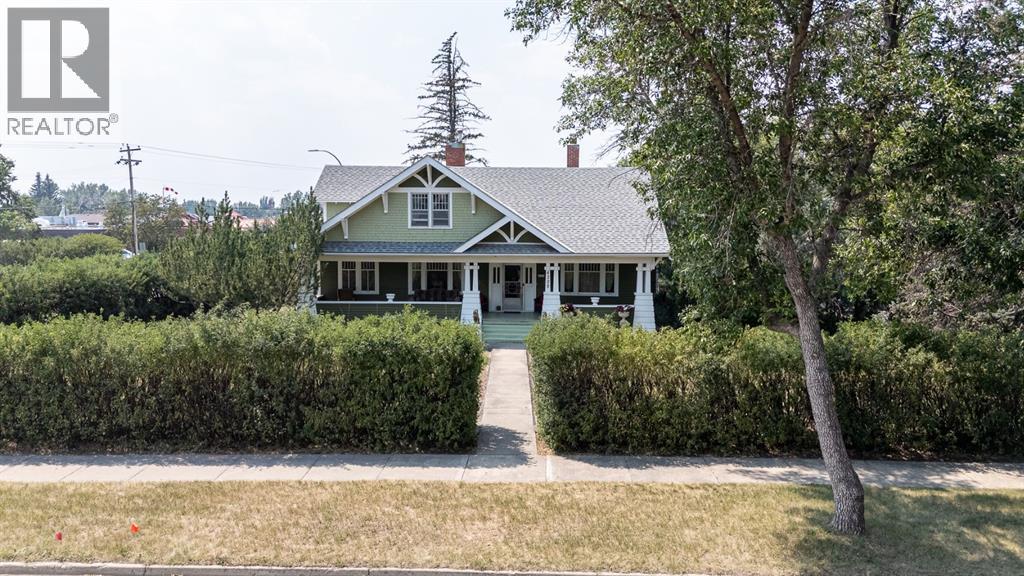
Step into a timeless masterpiece where historic charm meets comfort. Built in 1919, this remarkable estate is one of Claresholm's most iconic homes. Rich in character and beautifully updated, this one-of-a-kind property seamlessly blends preserved architectural details with thoughtful modern improvements. Situated on four beautifully treed lots, mature landscaping and a large privacy hedge create a peaceful, park-like setting. The impressive curb appeal begins with a sprawling 300+ sq. ft. covered front porch with stately pillars that welcomes family and guests alike. Inside, the grand foyer showcases a stunning refinished original hardwood staircase, beautifully restored hardwood floors, classic wainscoting, and period wallpaper accents. To the right, the elegant room features untouched solid wood wainscoting, a built-in china cabinet, and a wood-burning fireplace. To the left, the spacious living and sitting rooms are flooded with natural light and offer soaring ceilings, an elegant archway, and a second WETT-certified wood-burning fireplace.The beautifully renovated farmhouse-inspired kitchen is the heart of the home, featuring soft-close cabinetry, open shelving, new appliances, and stylish finishes while remaining true to the home's character. The adjoining breakfast nook offers plenty of space for family meals.The main floor also includes a convenient 2-piece bath, a 4-piece bathroom with an updated tub, tile surround, and modern fixtures, plus a charming parlor that could easily serve as a main-floor bedroom or home office. Original hardwood floors and built-ins continue throughout.Upstairs, you'll find four oversized bedrooms with generous closets, additional built-ins, and a spacious bonus area ideal as a reading nook, sitting room, or office.Offering over 2,700 sq. ft. of living space on two levels, this home provides room for the entire family while showcasing craftsmanship rarely found today. The partial basement includes a large cold/storage room, laund ry with updated washer and dryer, and the utility room. Much of the original woodwork has been preserved in its natural finish, including the oversized baseboards and trim. The boiler heating system has received recent maintenance and upgrades. Additional improvements include a roof (2012), hot water tank (2019), comprehensive electrical upgrade with new panel (excluding the previously added kitchen area), fresh interior paint, newly painted exterior, upgraded landscaping, updated lighting. The expansive four lot property offers endless possibilities with ample room for gardens, RVs, trailers, or recreational toys. A single detached garage with an attached workshop provides excellent storage and workspace. Rich in history and full of original character this exceptional home is move in ready while still offering opportunity to make it your own. Book a showing today and experience the timeless charm of this truly remarkable home! (id:52784)
402, 300 Auburn Meadows Common SE
Calgary, Alberta
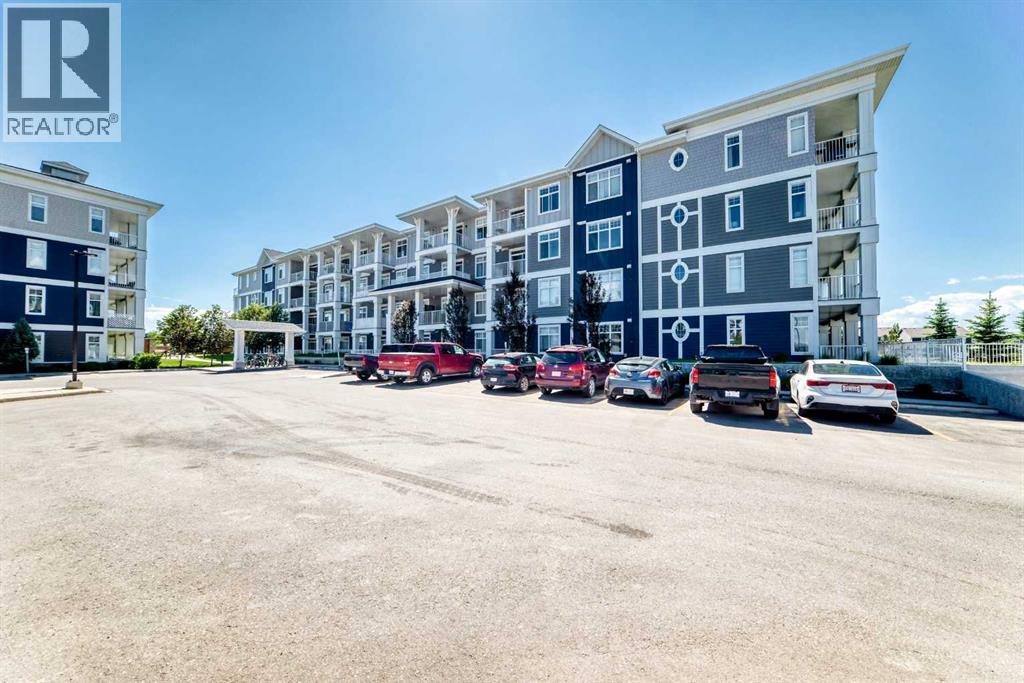
Welcome to this beautifully upgraded top-floor condo in the award-winning lake community of Auburn Bay—offering the perfect combination of style, convenience, and incredibly low condo fees, making homeownership more affordable than ever.Ideally situated in one of Calgary’s most sought-after southeast communities, this bright and modern two-bedroom home is just minutes from the South Health Campus, schools, shopping, restaurants, and major commuter routes including Deerfoot and Stoney Trail. Whether you're a first-time buyer, downsizer, or investor, this location simply can't be beat.Inside, you'll find a thoughtfully designed open-concept layout featuring durable luxury vinyl flooring throughout and numerous builder upgrades tailored for both comfort and functionality. The stylish kitchen is the heart of the home, showcasing stainless steel appliances, quartz countertops, a spacious island, and upgraded extra-tall 41" cabinetry offering exceptional storage and workspace.The spacious primary bedroom features a large window with blackout blinds and custom closet organizers, while the versatile second bedroom—with its own built-in organizers—easily functions as a guest room, nursery, or home office. The beautifully appointed four-piece bathroom offers quartz countertops, added storage drawers, and a medicine cabinet for enhanced everyday convenience.Step outside to your private top-floor balcony overlooking peaceful greenspace. With no adjoining balconies, you'll enjoy a rare sense of privacy, along with a convenient gas line for your BBQ—perfect for summer evenings and entertaining.Adding even more value, your titled parking stall is ideally located directly in front of the elevator entrance for effortless access.As a resident of Auburn Bay, you'll enjoy year-round access to the private lake, beaches, parks, playgrounds, tennis courts, and water park, all while being surrounded by excellent schools and endless amenities.Exceptional value, unbeatable loca tion, low condo fees, and access to one of Calgary's premier lake communities—this is a home you won't want to miss. (id:52784)
629 Marina Drive
Chestermere, Alberta
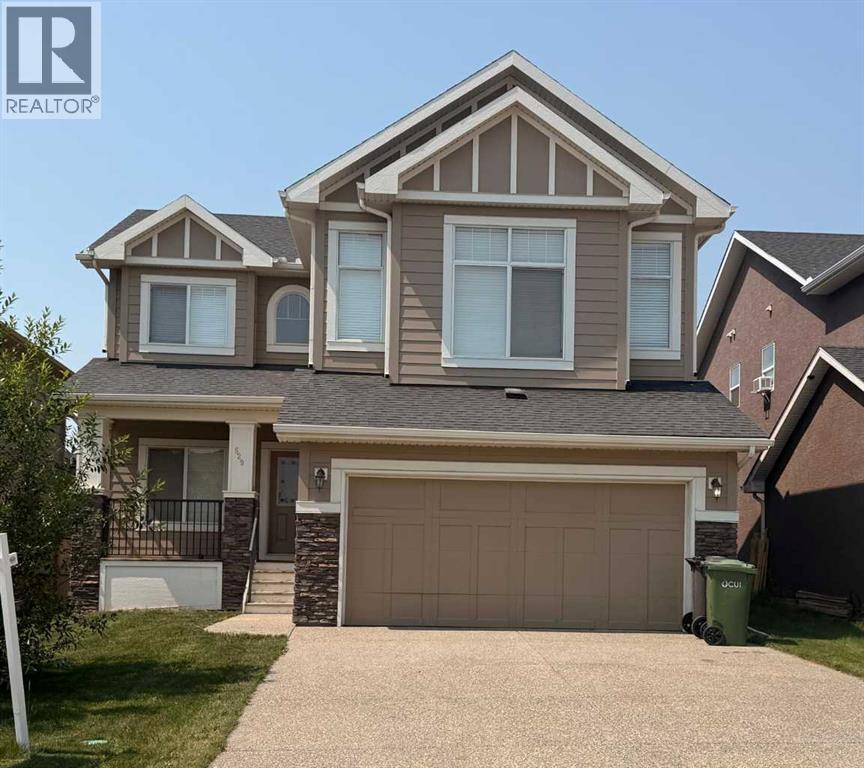
Welcome to this big, bright, and beautiful two-story home in the heart Chestermere, where residents enjoy a vibrant lifestyle just steps from the water. The home offers terrific curb appeal with charming architectural details and expansive front windows that flood the space with natural light. Inside, a bright open-concept layout features a dedicated home office just off the entrance, perfect for working or studying from home. The kitchen includes stainless steel appliances, quartz counters, and a large island for friends and family to gather.The main floor offers hardwood flooring throughout the living areas, a seamless flow into the dining space, and a comfortable living room centered around a beautiful gas fireplace. A laundry room and 2-piece powder room with tile flooring complete the level. Upstairs, a spacious bonus room provides extra living space to hang out, alongside three bedrooms. The primary retreat comes complete with a luxurious 5-piece ensuite bath.The unfinished basement provides a blank canvas with endless potential to customize the additional living space to best suit your needs.Conveniently located within walking distance of everyday amenities, this home is just steps from shopping, restaurants, gyms, and the library. Residents can enjoy quick access to the lake and beach, along with the many gorgeous parks and pathways. (id:52784)
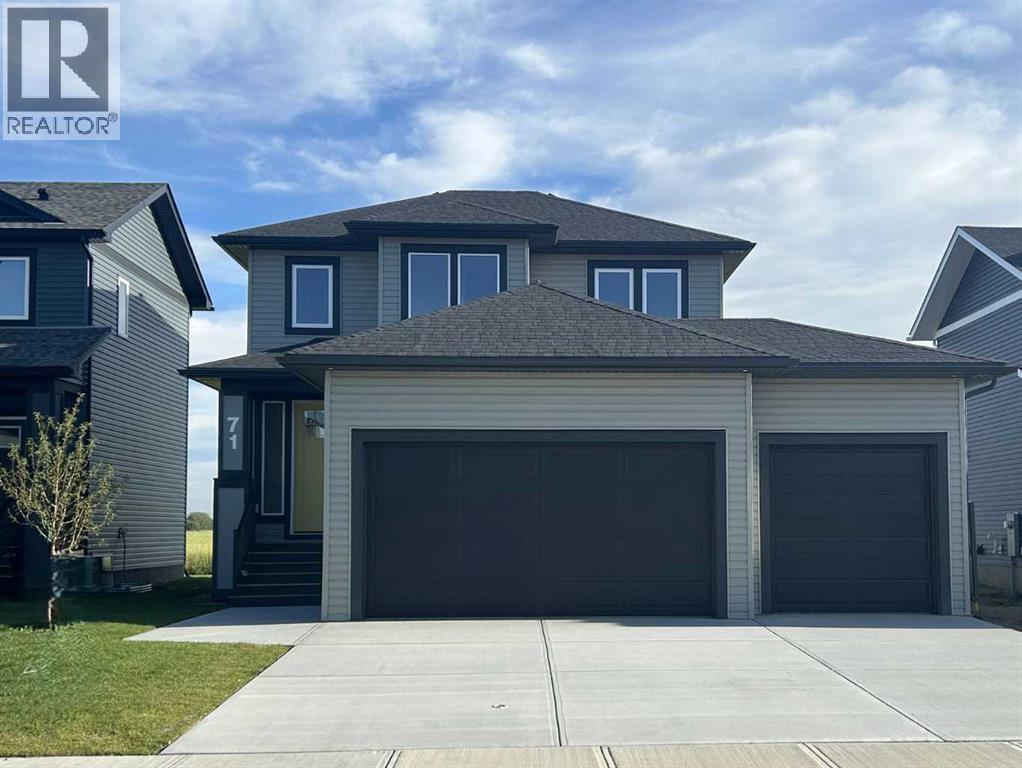
71 Vincent Crescent
Olds, Alberta
Welcome to this stunning new build, a thoughtfully designed two-storey home offering modern finishes and functional spaces. With three bedrooms, three bathrooms, and an unfinished basement ready for your personal touch, this home is perfect for families or those looking to customize their space. Step inside to find a bright and inviting kitchen featuring quartz countertops, a large pantry, and stainless-steel appliances—including a fridge, stove, microwave, and dishwasher. A convenient two-piece bathroom is located just off the living room, perfect for guests. The home is finished with luxury vinyl plank, ceramic tile, and plush carpet throughout for a stylish and comfortable feel. The mudroom/laundry room, located just off the garage entrance, adds functionality and storage, making everyday life easier. Upstairs, the primary suite boasts a spacious walk-in closet and a private three-piece ensuite. Two additional bedrooms, along with a four-piece bathroom, complete the upper level. The double attached garage is a standout feature, offering plenty of space for vehicles and storage, with overhead heat for added comfort. The unfinished basement, with 9-foot ceilings and in-floor heat roughed in, is ready for your vision—whether it’s a recreation room, extra bedrooms, or a home gym. Outside, the front yard is landscaped with a tree, while the backyard has sod and backs onto a proposed school site , offering a great future location for families. (id:52784)
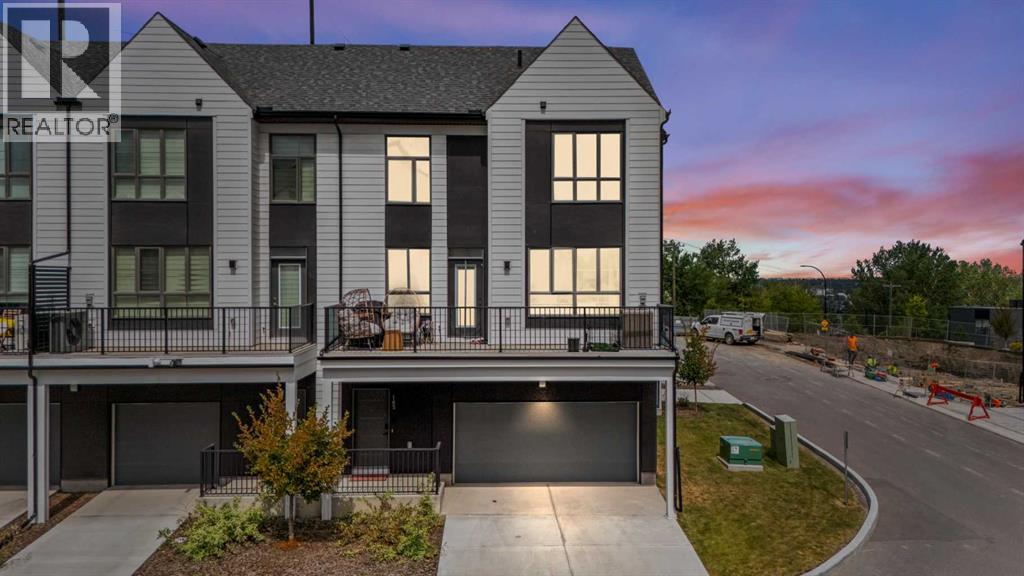
105 Sovereign Common SW
Calgary, Alberta
Welcome to this ideally positioned in one of Crown Park’s most desirable locations, this exceptional corner-unit townhome offers 1,539 sq. ft. of beautifully upgraded living space, abundant natural light, and the privacy of being attached on only one side. Featuring 3 bedrooms, 2.5 bathrooms, a double attached garage, and professionally installed central air conditioning, this move-in-ready home seamlessly blends luxury, comfort, and everyday functionality.The bright, open-concept main floor is designed for both entertaining and everyday living, showcasing a stunning designer kitchen complete with waterfall granite countertops, two-tone cabinetry, warm brass hardware, premium stainless steel appliances, upgraded lighting, and a large centre island that anchors the space. Expansive windows throughout the home flood the interior with natural light, creating a warm and inviting atmosphere.Upstairs, the spacious primary retreat offers a walk-in closet with custom built-in organizers and a beautifully finished ensuite. Two additional generously sized bedrooms, a full bathroom, convenient upper-level laundry, and thoughtfully selected finishes complete the upper floor. The bathrooms have been tastefully upgraded with designer tile, lighting, and custom paint, while premium touches throughout the home create a sophisticated, turnkey living experience. Perfectly positioned for easy access in and out of the community, you’ll enjoy an unbeatable location just minutes from downtown Calgary, the CTrain, shopping, and nearby golf courses.Offering one of the most desirable locations in Crown Park, exceptional upgrades, and a thoughtfully designed layout, this is a rare opportunity to own a beautifully finished home that truly stands above the rest. (id:52784)
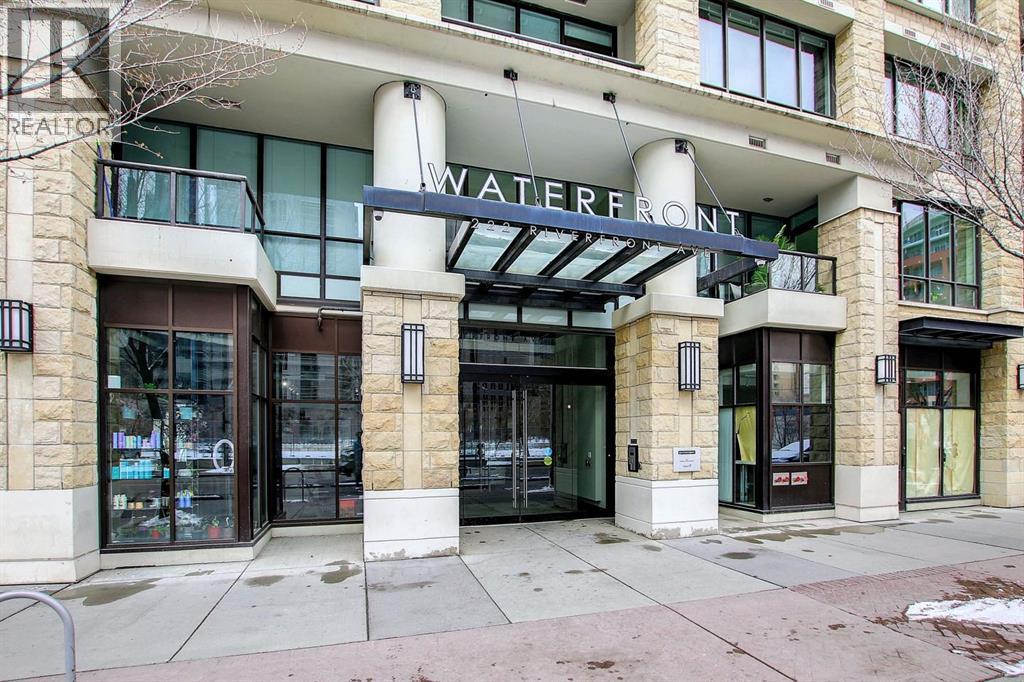
458, 222 Riverfront Avenue SW
Calgary, Alberta
LOWEST-PRICED UNIT IN THE HIGHLY SOUGHT-AFTER WATERFRONT COMPLEX! This is your opportunity to own in one of Calgary's premier downtown communities for just $239,900. Perfect for first-time buyers, young professionals, or investors, this 1-bedroom studio, 1-bathroom condo offers outstanding value, exceptional amenities, and an unbeatable location. Inside, you'll find a bright, open-concept layout featuring 9-foot ceilings, air conditioning, quartz countertops, stainless steel appliances, in-suite laundry, and contemporary finishes throughout. Step onto your private balcony overlooking the beautifully landscaped courtyard—the perfect place to enjoy your morning coffee or unwind after a busy day. This home also includes an assigned underground parking stall and private storage locker, adding everyday convenience and exceptional value. Residents of Waterfront enjoy an impressive selection of resort-style amenities, including a fully equipped fitness centre, yoga studio, hot tub, owners' lounge with a full kitchen and pool table, and a car wash bay. The location truly speaks for itself. Situated beside the Bow River and Sien Lok Park, you're just steps from Calgary's extensive river pathway system, Prince's Island Park, Chinatown, Eau Claire, downtown offices, fantastic restaurants, cafés, shopping, and convenient C-Train access. Whether you're commuting to work, enjoying the outdoors, or experiencing downtown's vibrant lifestyle, everything is right outside your door. Whether you're searching for an affordable downtown home or a turnkey investment with strong rental appeal, this property checks all the boxes. Modern finishes, premium amenities, underground parking, storage, and one of the best values in the building—this is downtown living without the downtown price tag. Don't miss your chance to own the lowest-priced unit in Waterfront—book your private showing today! (id:52784)
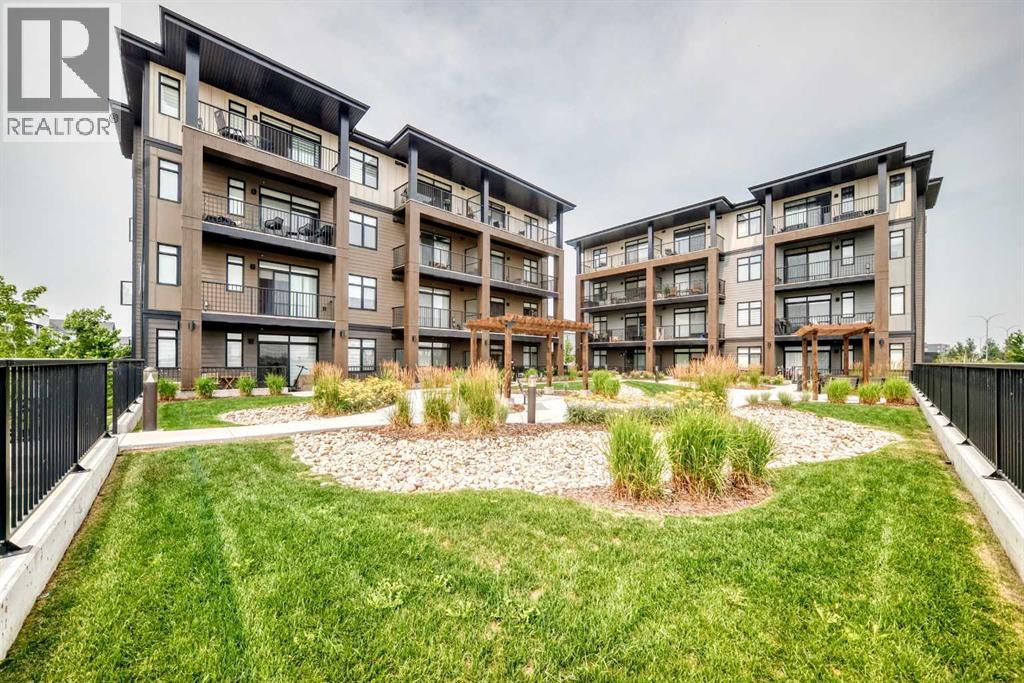
6106, 200 Seton Circle SE
Calgary, Alberta
Pride of ownership shines throughout this beautifully maintained, move-in ready condo, lovingly cared for by its original owner. Offering the perfect blend of style, comfort, and convenience, this immaculate two-bedroom home features upgraded luxury vinyl plank flooring, air conditioning, and a bright, open-concept layout designed for everyday living. Enjoy your private covered balcony with a gas line for your BBQ—an ideal space to relax or entertain. Complete with titled underground parking and assigned storage, this home is perfectly situated in the heart of Seton, just minutes from the South Health Campus, YMCA, shopping, restaurants, cafés, parks, Cineplex, and countless other amenities. Residents also enjoy access to the Seton Homeowners Association, offering year-round recreational amenities and community events. Whether you're a first-time buyer, downsizer, or investor, this exceptionally well-kept home offers incredible value in one of Calgary's most sought-after communities. Simply move in and enjoy! (id:52784)
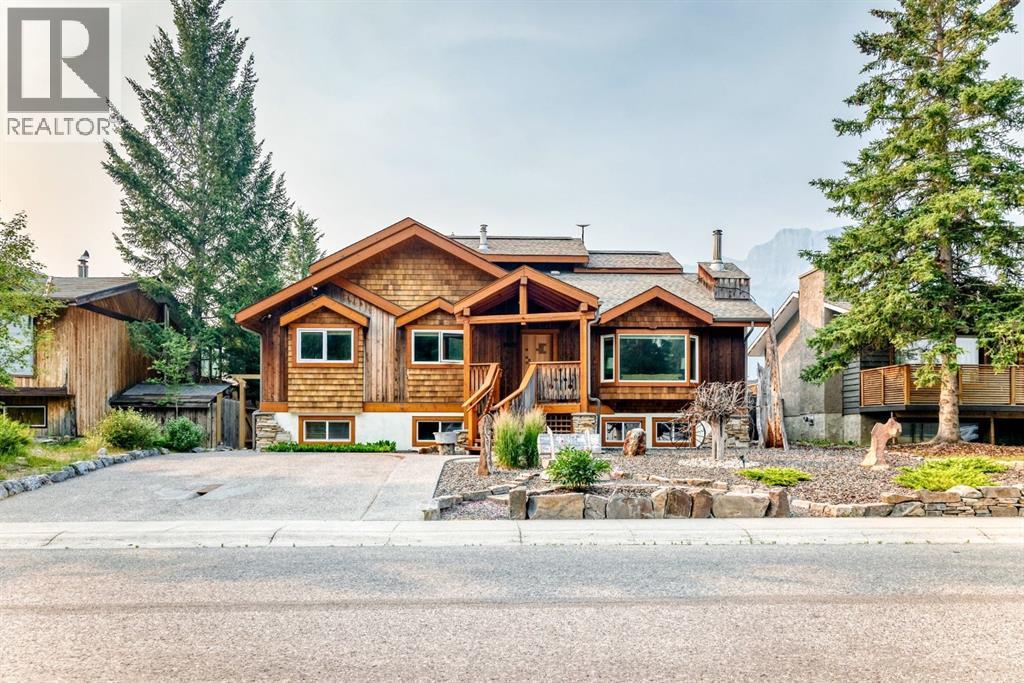
1009 15 Street
Canmore, Alberta
Quietly tucked away on one of Lions Park’s most desirable residential streets, The Swiss House is one of Canmore’s truly exceptional homes. Originally envisioned and meticulously handcrafted over more than two decades by Swiss-born master woodcraftsman and artist Juerg Salzgeber, owner of Black Maple Studio, this remarkable residence stands as the living showcase of his life’s work and a testament to timeless craftsmanship.From the moment you enter, the attention to detail is unmistakable. More than 30 species of wood from around the world, including over 20 species showcased within the custom kitchen cabinetry alone, have been masterfully incorporated throughout the home. Every room reflects extraordinary artistry, warmth, and precision, creating a residence unlike anything else in the Bow Valley.Offering over 3,600 sq. ft. of developed living space, this one-of-a-kind home features 6 bedrooms, 6 bathrooms, expansive living and entertaining areas, 3 fireplaces, a spectacular sunroom, private sauna, custom built-ins, and an oversized heated detached garage with workshop. Expansive windows frame breathtaking views of Ha Ling Peak and the East End of Rundle, while the beautifully landscaped grounds create exceptional outdoor living spaces.The current configuration offers outstanding flexibility, with spacious private bedrooms featuring individual keypad-secured access that enhances privacy and independence. The thoughtful layout accommodates a variety of residential living arrangements while preserving the warmth and functionality of an extraordinary family home.Beyond its remarkable craftsmanship, the home has a proven history of successfully accommodating long-term residential occupants, including local professionals, employees, and individuals relocating to the Bow Valley. This history has generated monthly residential rental income for the current owners while maintaining the home’s residential character. The sellers are willing to provide qualified purcha sers with confidential information regarding the property’s established long-term residential occupancy and historical residential rental performance following an accepted offer. Buyers are responsible for independently satisfying themselves regarding any intended future use and compliance with applicable municipal bylaws and regulations.Located just minutes from downtown Canmore, the Bow River, world-class hiking and biking trails, schools, parks, cafés, restaurants, and endless outdoor recreation, The Swiss House presents a rare opportunity to own one of Canmore’s most distinctive legacy homes.Timeless craftsmanship. Exceptional flexibility. A home unlike any other. (id:52784)
1005, 200 Belvedere Boulevard SE
Calgary, Alberta
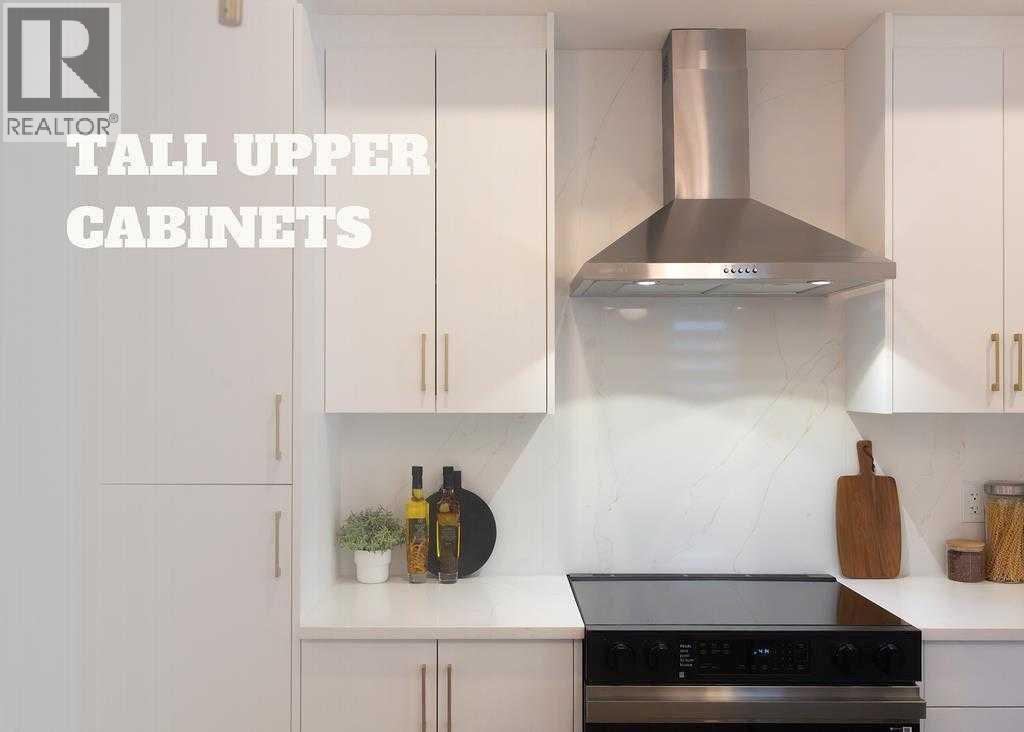
THE TRIBECCA – Priced at $489,800 (before GST), GST rebate can be done upfront if first time home buyer.Modern Living, Thoughtfully Designed. This spacious 3-bedroom, 2.5-bathroom townhome offers 1,728 sq ft of elevated living, featuring a double attached garage, two balconies, and multiple flex spaces including a first-floor flex room and main-floor den—perfect for a home office or additional living area.The main floor impresses with 10’ ceilings, an open-concept kitchen with island, quartz countertops, full-height ceramic tile backsplashes, tall upper cabinets with under-cabinet lighting, and premium Samsung stainless steel appliances, highlighted by a French-door fridge with built-in water pitcher. A stained feature wall enhances the modern aesthetic, while luxury vinyl plank flooring adds both durability and style.Upstairs, all bedrooms are generously sized, including a private balcony off the secondary bedroom. Bathrooms offer a spa-like finish with quartz counters, full-height ceramic tile surrounds, and contemporary fixtures. Additional conveniences include automated zebra blinds, vinyl decking with aluminum railing + glass panels, and full landscaping already completed.Located in **Belvedere—one of Calgary’s fastest-growing communities—**this home provides quick access to shopping, restaurants, entertainment, parks, and commuter routes. Downtown is only 15–20 minutes away. A rare combination of space, design, and long-term value—The Tribecca delivers modern living at its best.We do have other models as well:• Soho – Main Floor Studio | 1 Bed, 1 Bath | 580 SF - Starting at $238,100 + GST – Net New Housing Rebate• Astor – Main Floor Studio | 2 Bed, 1 Bath | 690 SF - Starting at $276,900 + GST – Net New Housing Rebate• Essex – Two-Storey Townhome | 2 Bed, 2.5 Baths | 1,170 SF - Starting at $359,800 + GST – Net New Housing Rebate• Chelsea – Two-Storey Townhome | 3 Bed, 2.5 Baths | 1,417 SF - Starting at $399,800 + GST – Net New Housing Rebate• Lenox – Three-Storey Townhome | 2 Bed, 2.5 Baths | 1,359 SF - Starting at $414,278 + GST – Net New Housing Rebate• Hudson – Three-Storey Townhome | 3 Bed, 2.5 Baths | 1,411 SF - Starting at $439,000 + GST – Net New Housing RebateLIMITED TIME OFFERSReward 1 — No Condo Fees ! We pay your condo fees for the first 12 months. (id:52784)
or rent
554 Northmount Drive NW
Calgary, Alberta
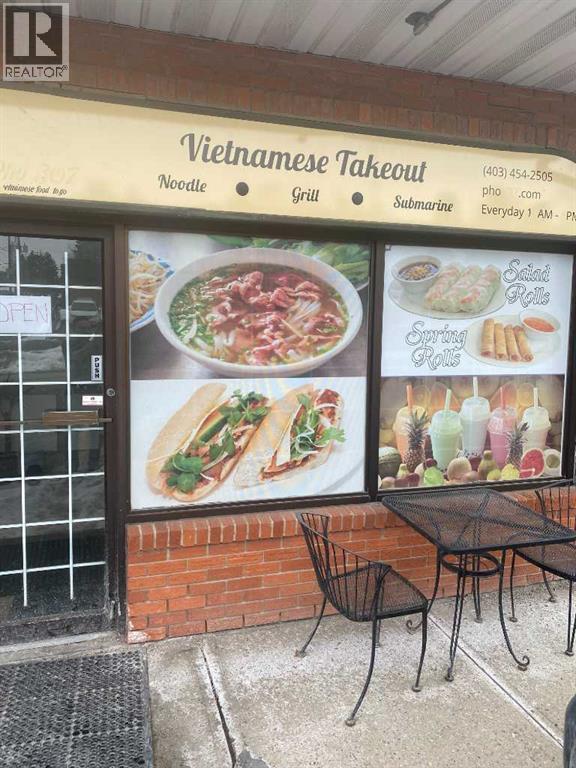
Turnkey Vietnamese restaurant take-out opportunity for sale in a prime NW Calgary location! Situated in a busy strip shopping mall, this 934 sq. ft. space offers excellent visibility and ample parking right at the doorstep for easy customer access. The business comes with a fully equipped commercial kitchen, including walk-in fridge and freezers, allowing for seamless operations from day one. With a monthly rent of $2,721.83 (including operating costs), this is an ideal opportunity for entrepreneurs looking to step into the food industry with full training and established processes (all cooking recipes) provided. Currently operating as a Vietnamese take-out-service restaurant, providing Vietnamese submarine (banh mi ), Vietnamese noodle soup (Pho), Vietnamese vermicelli (Bun cac loai), and Bowl of Rice (Com), the space is well suited for a variety of food concepts including Asian cuisine, bubbletea, sandwiches, shawarma, tacos, poke, desserts, and other creative offerings, subject to landlord approval. (id:52784)
1701 32 Street SW
Calgary, Alberta
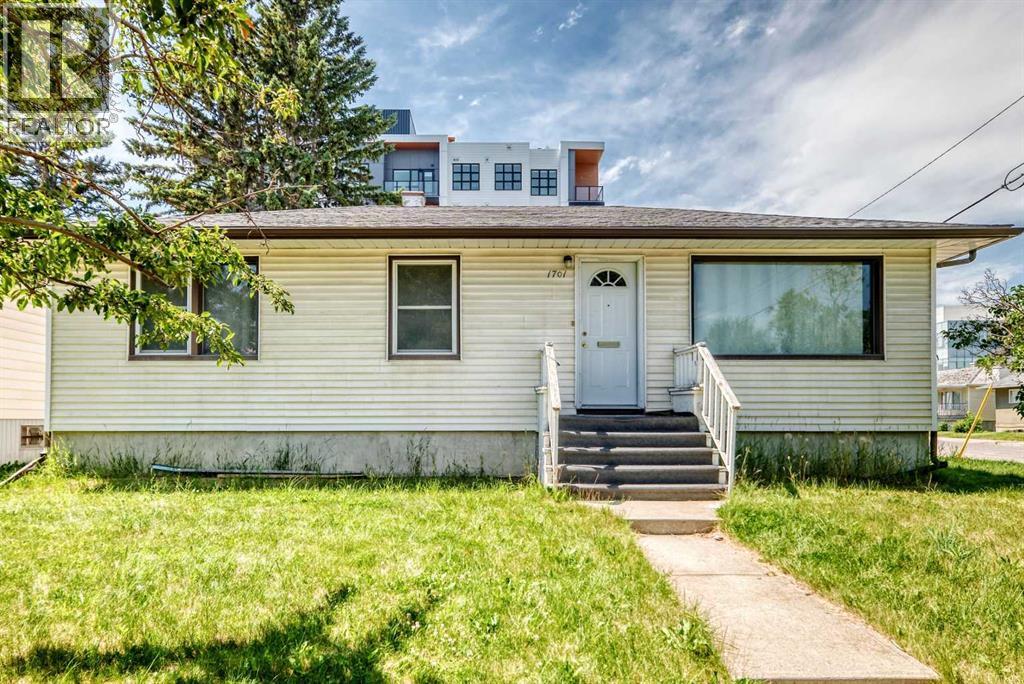
Prime redevelopment opportunity in sought-after Shaganappi — a rare large CORNER lot assembly in an unbeatable inner-city location. This site offers exceptional potential for builders, developers, and investors looking to capitalize on one of Calgary’s most desirable redevelopment communities. Quick access to 17th Avenue & Bow Trail provides seamless connectivity to main roads. Opportunities to secure premium corner lots in locations like this are increasingly limited. Must be purchased alongside the adjacent property. (id:52784)
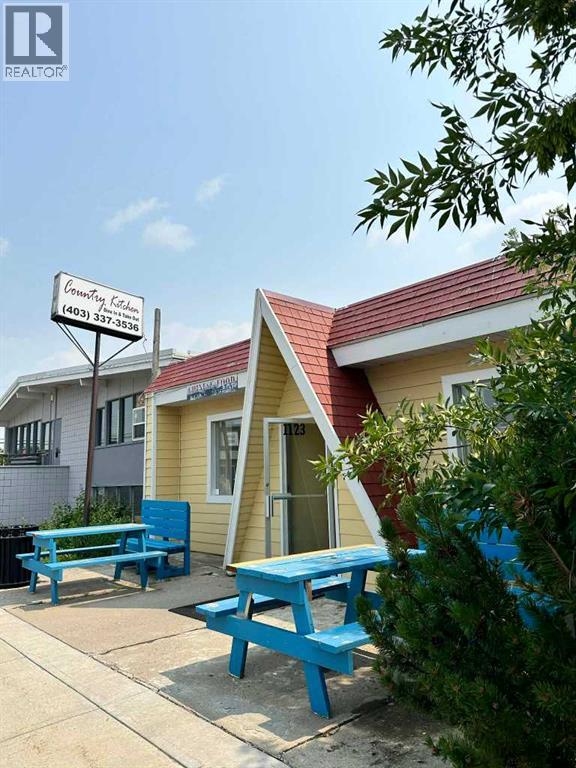
1123 Osler Street
Carstairs, Alberta
Exceptional opportunity to own Country Kitchen, a well-established restaurant and standalone commercial property in the heart of Carstairs, Alberta. Just 30 minutes from Calgary, this thriving 45-seat restaurant has been serving the community for over a decade and has earned a strong reputation with a loyal customer base. This is a rare turnkey opportunity offering both business and real estate ownership, with no landlord and no lease obligations. The property is fully equipped with state-of-the-art, near-new kitchen equipment, making it ideal for an owner-operator or investor looking for immediate operational potential. With the current owner retiring, the stage is set for a seamless transition and future growth. Seller financing may be available for qualified buyers. A rare chance to secure an income-generating business, own the building, and invest in the long-term potential of a growing community. (id:52784)
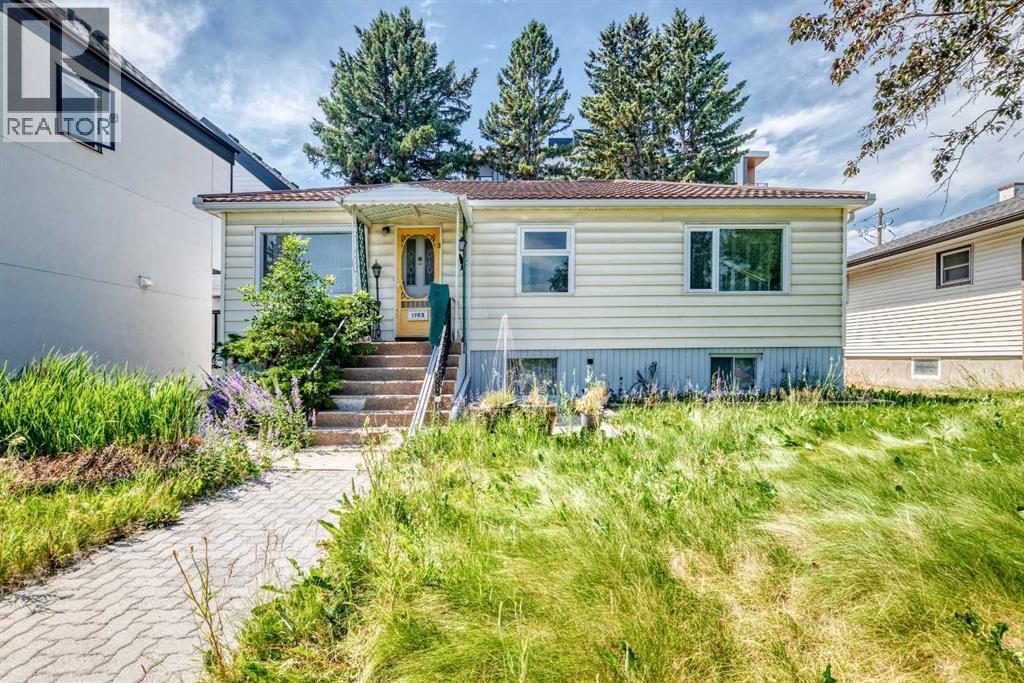
1703 32 Street SW
Calgary, Alberta
Prime redevelopment opportunity in sought-after Shaganappi — a rare large land assembly with 100 feet of frontage to a corner in an unbeatable inner-city location. This site offers exceptional potential for builders, developers, and investors looking to capitalize on one of Calgary’s most desirable redevelopment communities. Quick access to 17th Avenue & Bow Trail provides seamless connectivity to main roads. Opportunities to secure premium lots in locations like this are increasingly limited. Must be purchased with the land next door. (id:52784)
or rent

114, 1919 Southland Drive
Calgary, Alberta
Location, Location, and Location! Incredible opportunity to purchase a fully licensed K.F.C (Korean style fried chicken) restaurant in a prime location. Strategically situated in a high-traffic strip mall with ample parking spaces across from Southland Leisure Centre, K-6 school, Junior high school, and a diamond field to attract lots of regular & walk-in customers. It also collaborates with neighboring popular tenants such as Second Cup, Little Caesars, DQ, Shoppers Drug Mart, 7-Eleven, gas station, liquor store, and other demanding businesses. This restaurant is getting popular by serving delicious Korean style crispy fried chickens, variety of popular fried snack items, seasoned meat, and home-made Kimchi. Perfect layout with large windows, seating for 40, spacious kitchen with 10 ft canopy, walk-in cooler & freezer, newer equipment (only 4yrs old), and lots of improvement. Everything is still in excellent condition and ready for a new owner to take it to the next level by continuing the same concept or convert it to something better. Low rent $6,700/month (GST included) in place until 2027 plus 5yrs option to renew, turnkey opportunity! Best value! Act quick! Please respect the operation of business, and do not visit without an appointment! (id:52784)
or rent
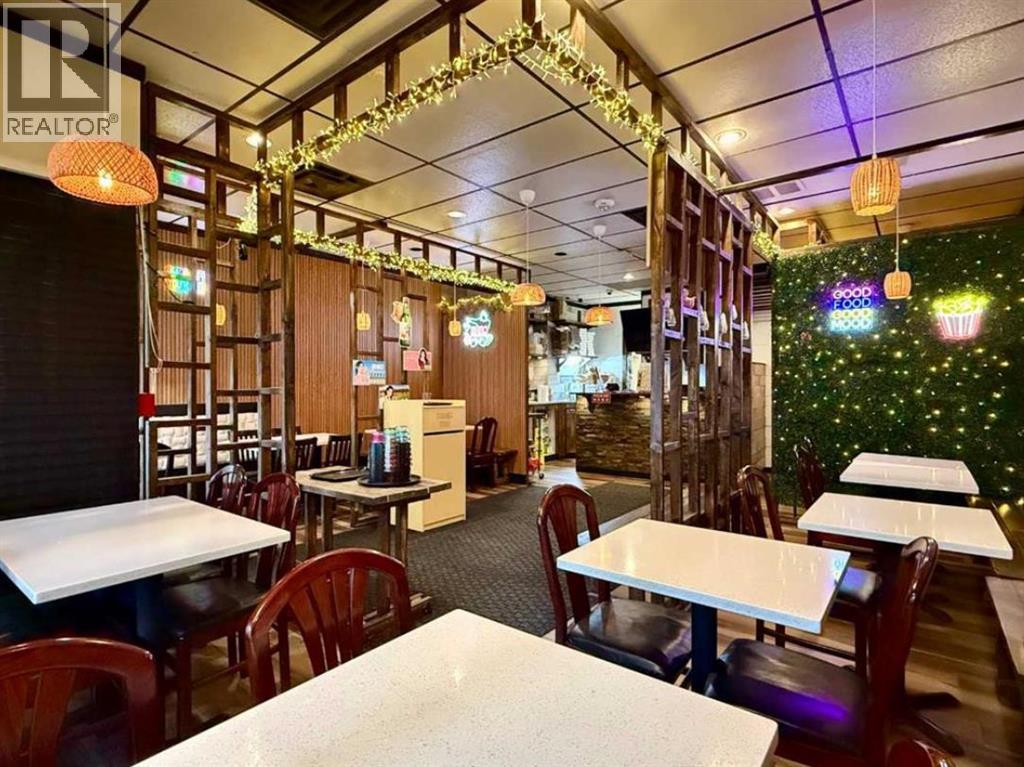
923 6 Avenue SW
Calgary, Alberta
[Asset Sale] Fantastic opportunity with full flexibility to operate your own concept & brand in a prime location of downtown west. Lots of improvement in past few years, and in 2025 new flooring and washrooms were fully renovated. The kitchen is well equipped with 10ft canopy, commercial dishwasher, three deep fryers, grill, 4-burner stove, and ample storage. It offers 1,144 sqft well-developed space with permitted seating of 37, modern interior, efficient floor plan to manage the entire restaurant with minimal staff. This is a fully licensed restaurant serving liquor. Prime location surrounded by high-density residential condos and office buildings, which generate strong foot traffic. The area continues to improve as the local economy gains momentum. Very attractive lease at $3,300/month, and brand-new 5 yr lease + 5yr option to renew secured for the buyer until Oct 31, 2031. Bring your own concept and be the boss of your own restaurant! Tremendous turnkey opportunity! Please do not approach staffs and owner! (id:52784)
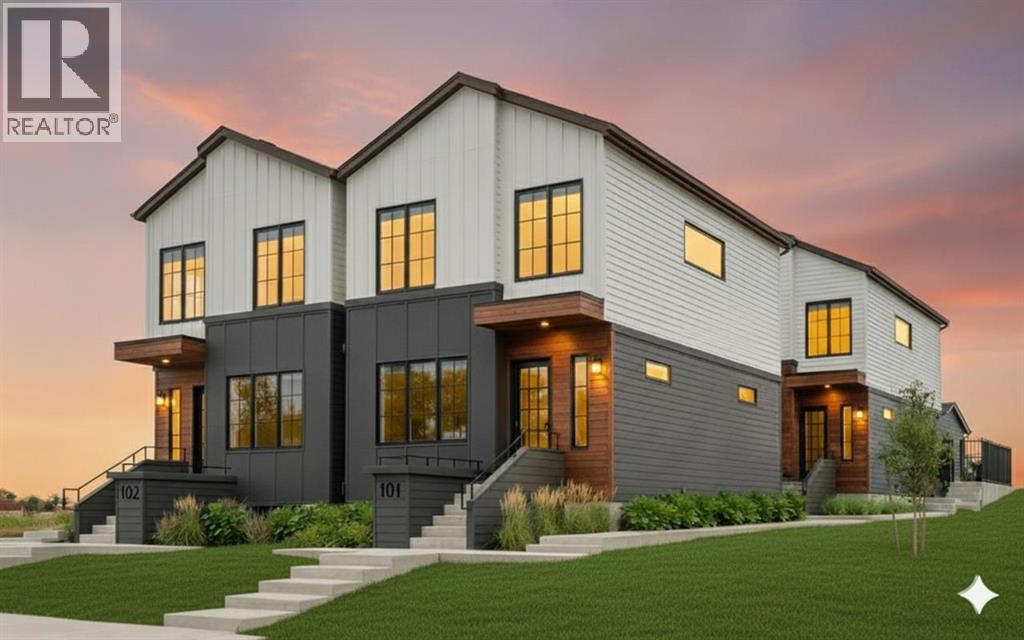
4832 20 Avenue NW
Calgary, Alberta
Arriving September 2026 in prime Montgomery, this Modern Courtyard 4-Plex presents a superior 8-unit investment asset comprising four 3-bedroom, 2.5-bathroom upper homes and four 1-bedroom, 1-bathroom legal basement suites complete with full kitchens and in-suite laundry. Purpose-built to qualify for CMHC MLI-Select financing through the Energy Efficiency pathway, this project offers investors favorable terms without the need for rent caps. The innovative duplex-courtyard-duplex layout delivers a quiet, low-density feel with exceptional privacy, abundant natural light, and generous outdoor separation—unique design elements that enhance livability and support higher rental income. Operational management is optimized via a separate mechanical room and full sub-metering, featuring 8 individual gas, water, and electric meters. The exterior includes thoughtfully landscaped outdoor areas designed for functionality and privacy, along with 4 dedicated parking stalls equipped with EV rough-ins. Buyers have the opportunity to customize finishes to preference prior to completion. Located steps from local schools, Shouldice Park, and the Bow River pathways, the property offers fast access to the University of Calgary, Foothills Hospital, and Market Mall, and is under 10 minutes to WinSport and the Trans-Canada Highway for easy mountain getaways, being just 1 hour to Canmore and 1 hour 15 minutes to Banff. (id:52784)
1311, 42 Cranbrook Gardens SE
Calgary, Alberta
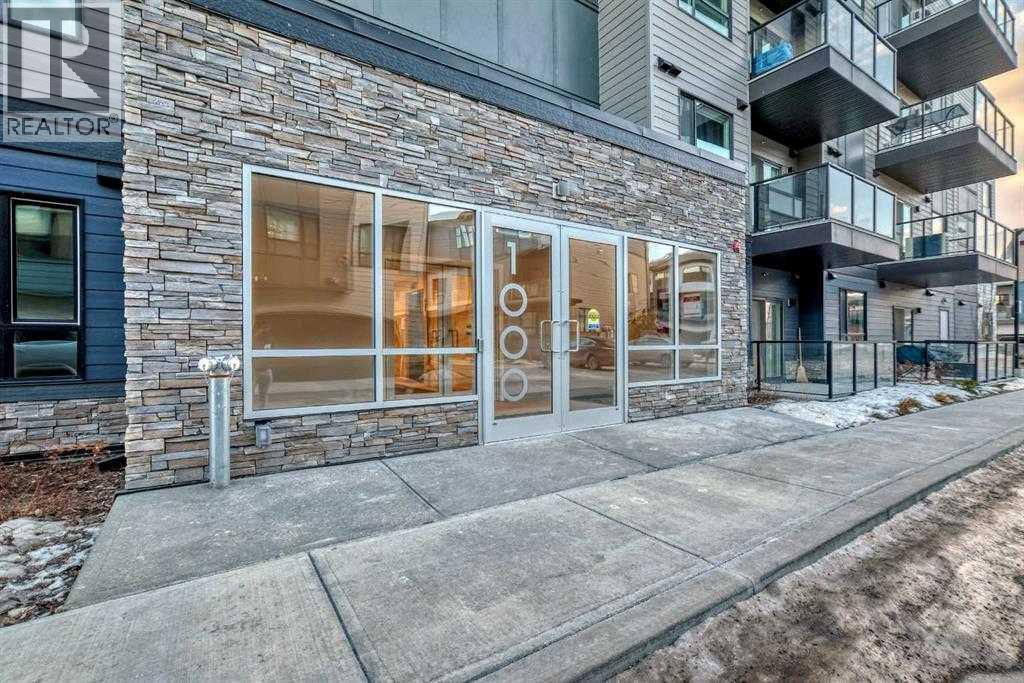
Welcome to your beautifully appointed 2 Bed, 2 Bath condo in the highly sought after community of Cranston Riverstone, where urban convenience meets natural beauty. This well-appointed unit features 9-foot ceilings, upgraded tile in all wet areas, quartz countertops throughout, and a spacious peninsula kitchen with stainless steel appliances, ample cabinetry, and a pantry—ideal for the home chef.Enjoy year-round comfort with AIR CONDITIONING for those warm summer days and a heated underground parking stall for the colder months. The open-concept layout includes a designated dining space, front-load washer/dryer, and thoughtfully designed bedrooms with large windows and privacy shades. The primary suite offers a generous walk-in closet and a 4-piece ensuite, while the second bedroom is perfect for guests, a home office, or a growing family.Step outside and immerse yourself in one of Calgary’s best-kept secrets, Cranston Riverstone, where the Bow River and Fish Creek Park are just moments away. Nature, recreation, and modern living converge with access to Century Hall's community amenities including a splash park, skating rink, tennis courts, and more.Conveniently located within minutes of Deerfoot and Stoney Trail, you’re just a short drive to the South Health Campus, Seton Urban District, schools, the world-class YMCA, shopping, restaurants, and more. Move-in ready and packed with value, this is one you won’t want to miss! (id:52784)
or rent

6920 Macleod Trail SE
Calgary, Alberta
This has been an iconic restaurant in Calgary for decades. Known for its steak and prime rib. It comes fully equipped with tables, chairs, full kitchen with complete refrigeration and cooking line. Utilities are included in the rent. A new Tenant can bring their own concept and it’s ready to go! Excellent traffic exposure from Macleod Trail. Lots of parking around the building. (id:52784)
603, 201 Cooperswood Green SW
Airdrie, Alberta
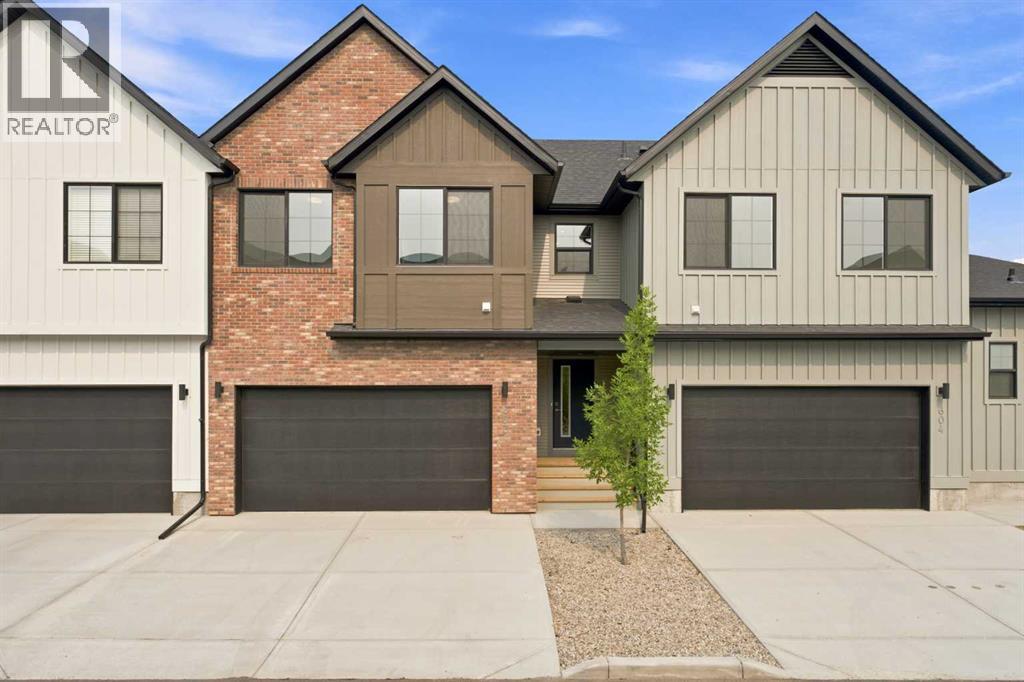
Welcome to a masterwork of modern design and everyday convenience nestled in the heart of Cooper’s Crossing—Airdrie’s premier, award-winning community. This brand-new, impeccably crafted interior townhome seamlessly marries contemporary elegance with intuitive functionality. Step through the front door into a light-drenched open concept, main level invites you in. At the center of the home sits a gourmet kitchen, anchored by a sprawling central island, sleek stainless-steel appliances, and premium finishes—flowing effortlessly into a warm and welcoming family room designed for relaxing or entertaining. The dining room flows effortlessly out to a cozy, covered deck, creating an inviting indoor-outdoor sanctuary tailored for both lively meals and quiet relaxation. Framed by peaceful, lush green space, this outdoor haven is complete with a natural gas hookup—making it the ultimate spot to host summer BBQs, enjoy alfresco dining, and soak in golden-hour sunsets as the stresses of the day melt away. Ascend the stairs to discover a sun-soaked bonus room, a versatile sanctuary perfect for a quiet home office, movie nights, or peaceful unwind. The upper floor thoughtfully features The Primary Suite a tranquil haven featuring a spa-inspired free-standing tub, double sinks, and separate shower ensuite bathroom for ultimate relaxation. Two Generous Bedrooms are Bright, comfortable spaces situated just off the bonus room. A Full Bath & Laundry Room are designed for daily convenience. Soaring nine-foot ceilings on both the main level and basement elevate the home's architectural design, creating a sense of openness, spaciousness, and effortless volume throughout. A modern, striking exterior, a spacious double-attached garage, and professionally finished landscaping provide timeless appeal with zero hassle. Experience true freedom. Whether you’re embarking on long travels, navigating a demanding career, or simply ready to say goodbye to lawn care and snow shoveling, this home of fers total peace of mind. Simply turn the key, lock the door, and step away—no stress, no maintenance, just effortless living. (id:52784)
420 Whitehorn Place NE
Calgary, Alberta
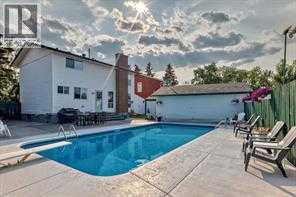
Wow PRICE REDUCED !!! MUST SEE. Welcome to this hidden gem in community of whitehorn NE . Rare opportunity to own this house on a large lot and well kept house, a dream come true for swimming/pool lovers. Very rare opportunity to buy house with good size(16'x32' & 5-10feet deep) swimming pool in calgary. Renovated kitchen with all stainless steel appliances and an ireland - easy access to community parks, Tennis court. Great friendly park and walking path right around the community to enjoy the summers. Enjoy wet bar, exercise room, and watch tv in the great room with fireplace in the basement. A property like this hardly comes around for sale. Maintenance free Back yard with over size double heated garage with swimming pool and concrete pad for your Boat and or RV. Lots to mention, BOOK YOUR PRIVATE SHOWING TO VIEW THIS GREAT PROPERTY. Three bedroom Three and half Bath with fully finished basement, MUST SEE. Walking distance to elementary, junior high and high school. Community center is 3 minutes of walk. Tennis court, basketball court, soccer grounds, base ball diamond and lot of green space for kids to play and adults and seniors to walk nearby. Paved back lane. Bus and train stations are at walking distance. Lots to mention, don't miss this one just make an appointment to view. (id:52784)
2312, 240 Skyview Ranch Road NE
Calgary, Alberta
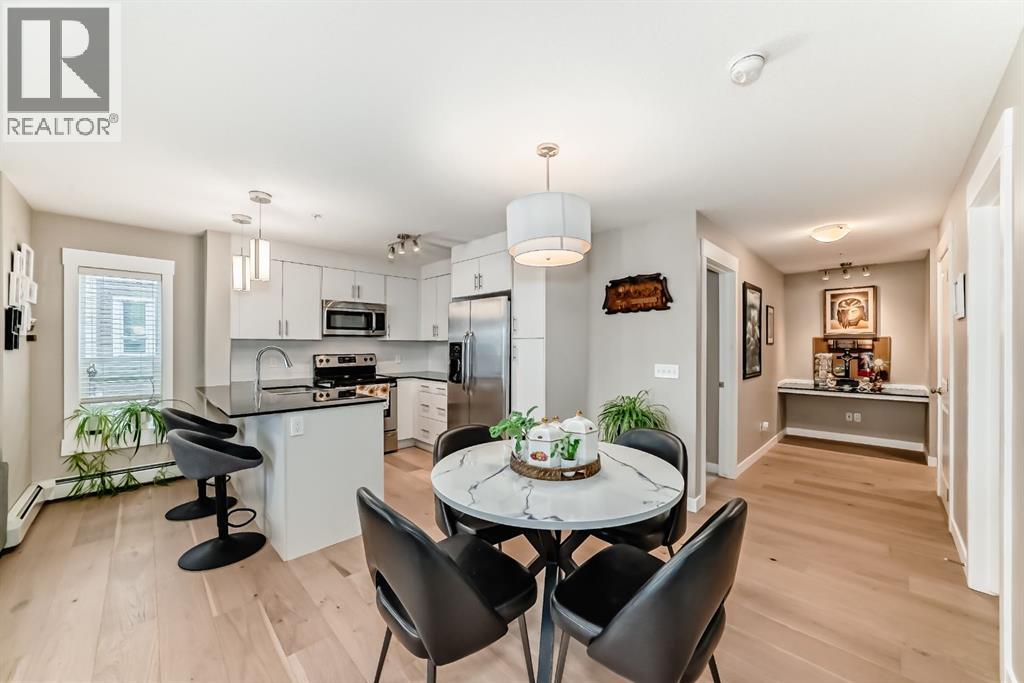
**Welcome to the desirable community of Skyview Ranch!**This bright and spacious 2-bedroom, 2-bathroom apartment offers over 900 sq. ft, of thoughtfully designed living space with an open-concept layout that's perfect for comfortable everyday living and entertaining.The modern kitchen features stainless steel appliances, ample cabinetry, and overlooks the inviting living and dining areas. Enjoy the warmth of cork flooring throughout the main living space and the fresh look of newly painted walls.Step outside onto the large private balcony, complete with a **natural gas BBQ line, making outdoor dining and entertaining a breeze.Ideally located close to shopping, schools, grocery stores, parks, and major roadways, this home offers the perfect blend of comfort, convenience, and value.Don't miss this fantastic opportunity to own a beautiful home in the vibrant community of Skyview Ranch! (id:52784)
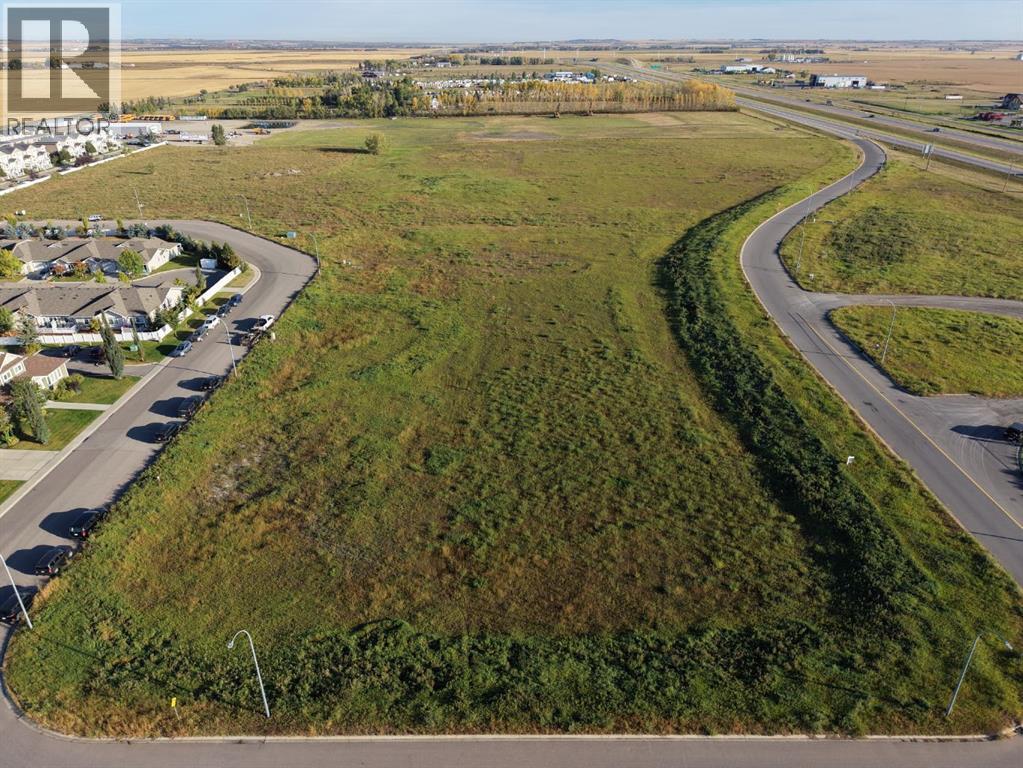
#1 24 Street SE
High River, Alberta
Fabulous location with easy access & visibility from Hwy 2. 13.33 Acre lot in High River's Industrial Park. Zoning is SED - Service & Employment District. Street number will be assigned by the Town Of High River (id:52784)