

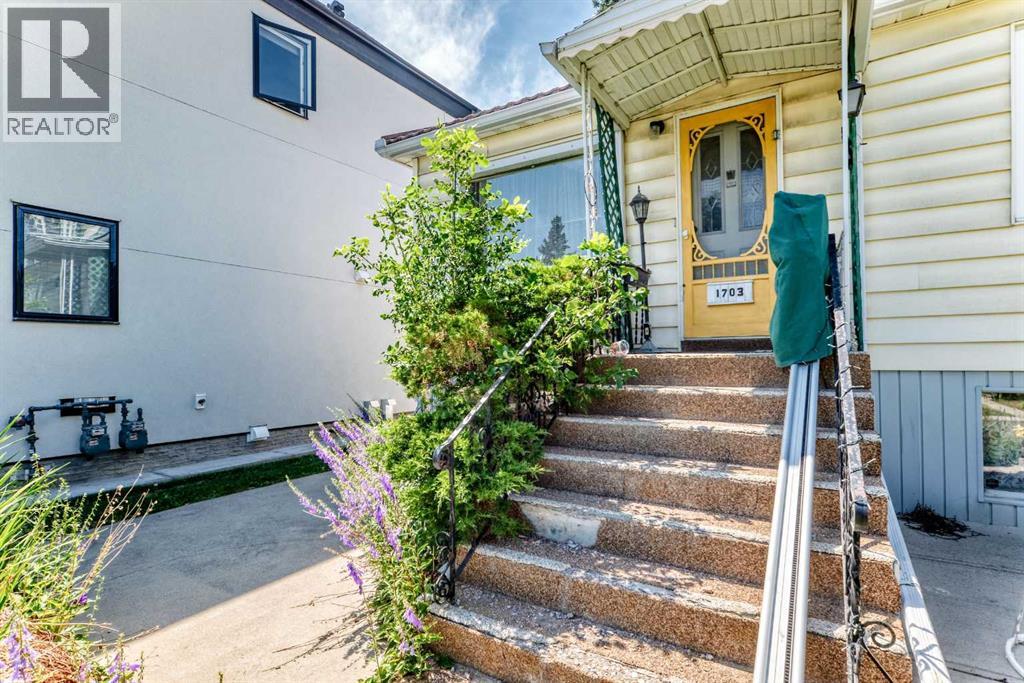
1703 32 Street SW Calgary, Alberta T3C 1N6

$1,399,999
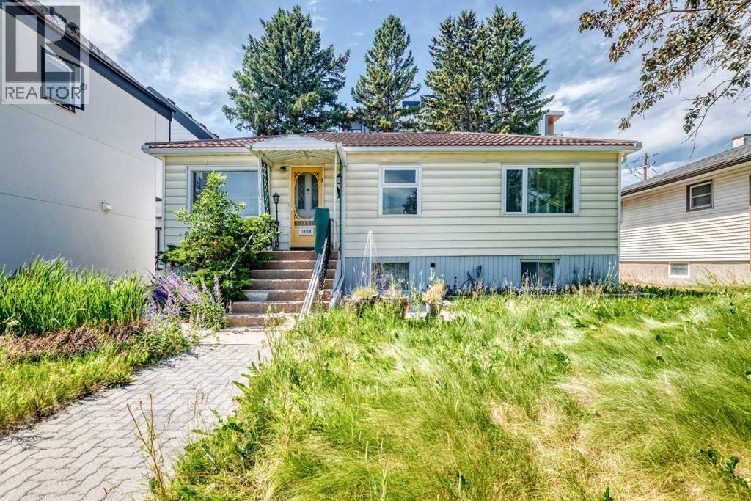
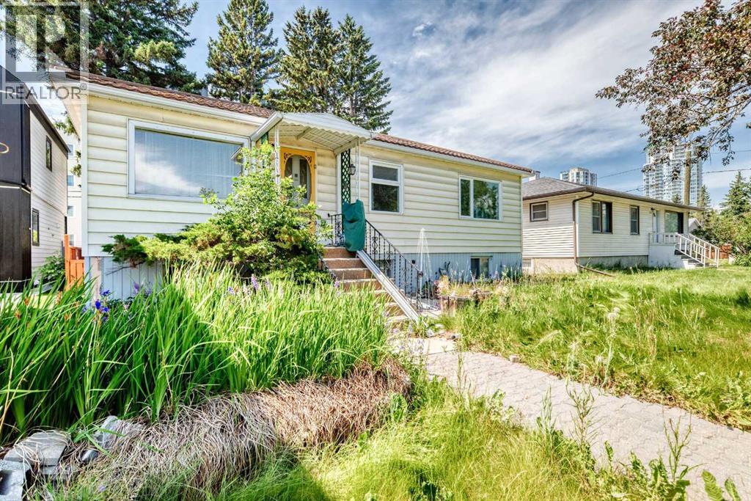
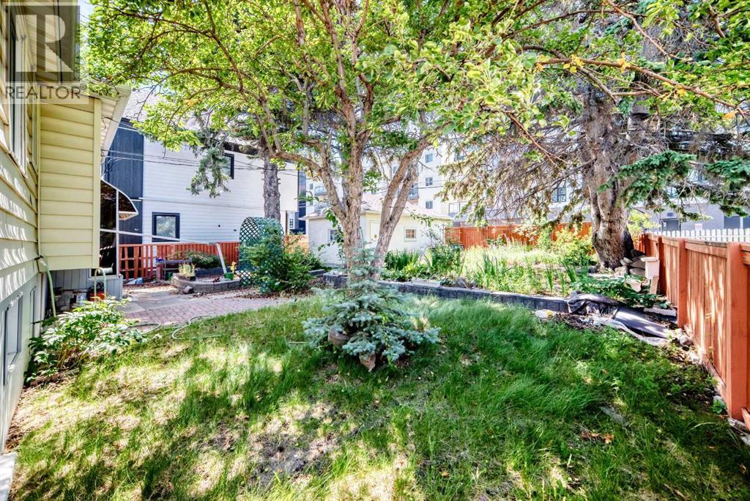
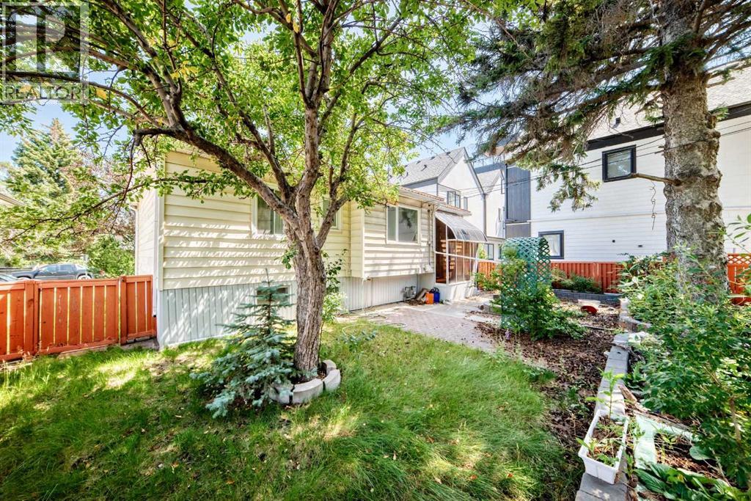
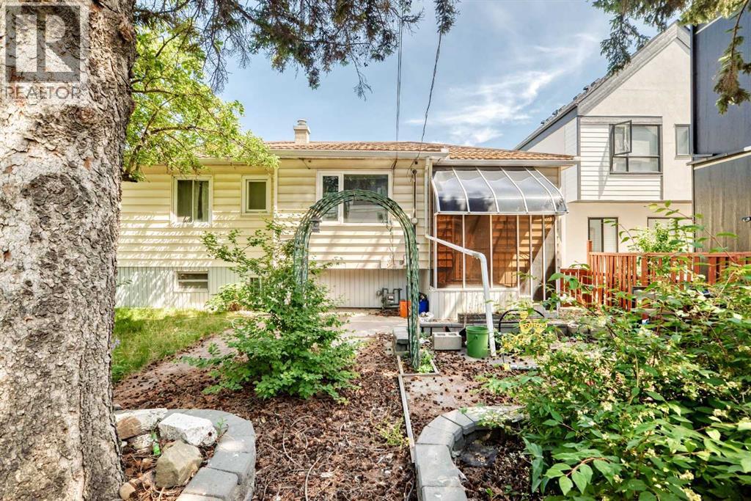
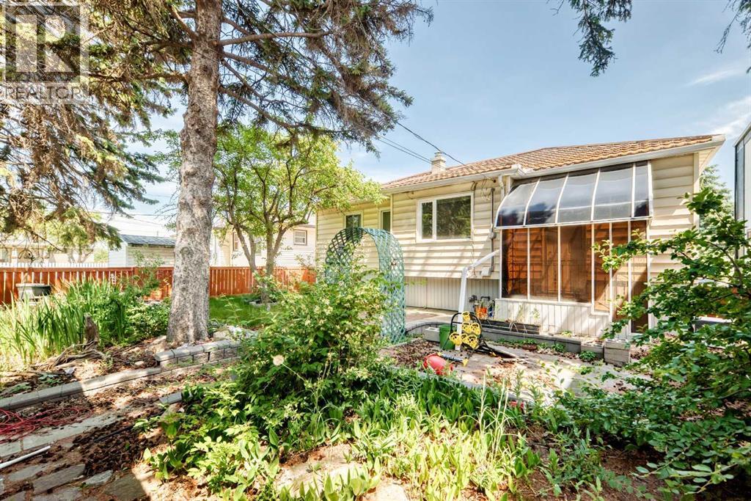
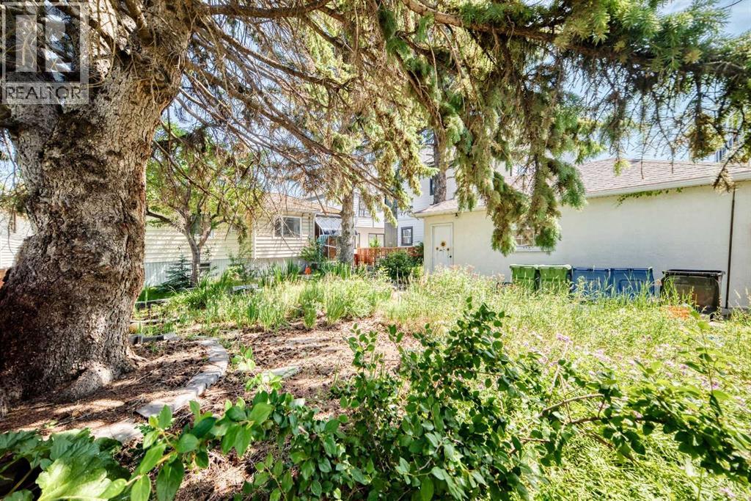
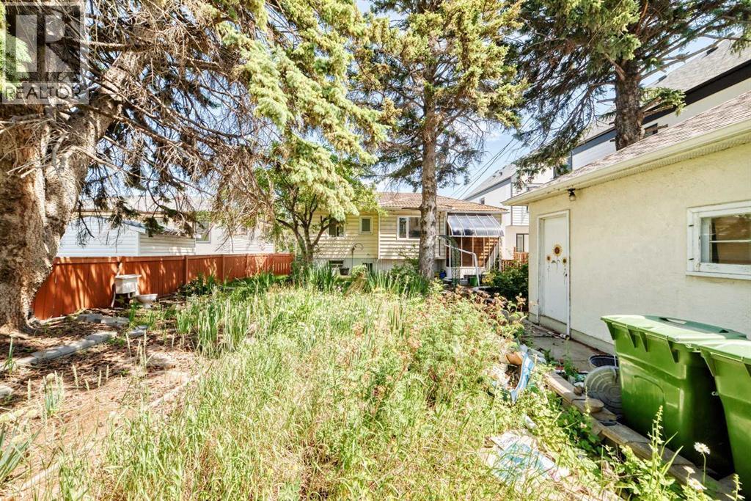
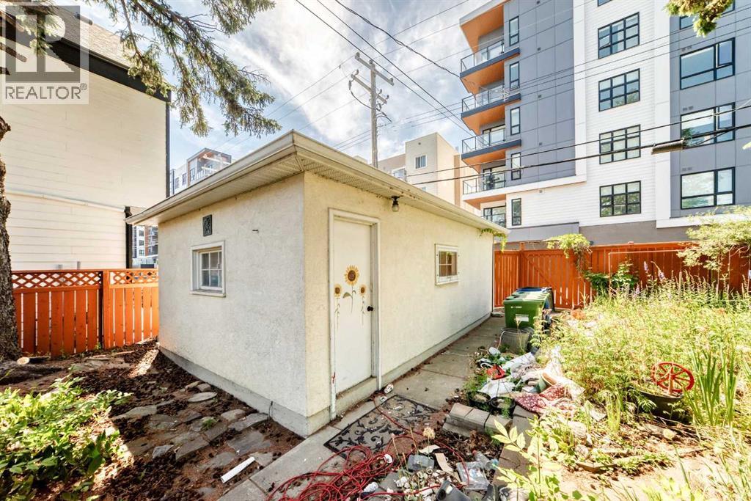
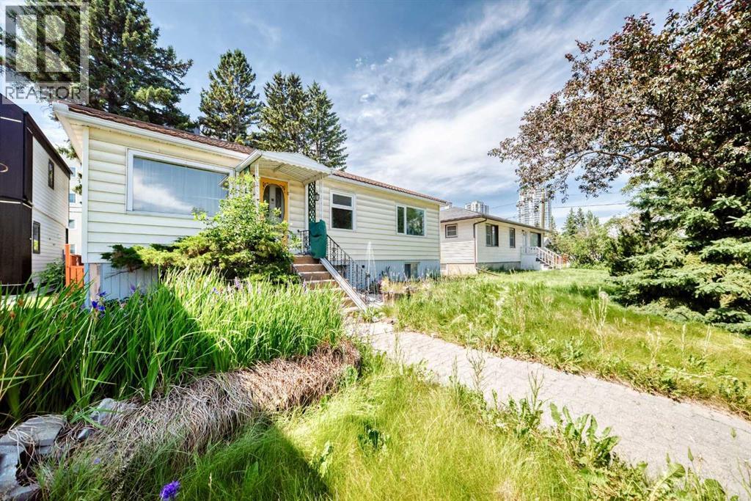
Prime redevelopment opportunity in sought-after Shaganappi — a rare large land assembly with 100 feet of frontage to a corner in an unbeatable inner-city location. This site offers exceptional potential for builders, developers, and investors looking to capitalize on one of Calgary’s most desirable redevelopment communities. Quick access to 17th Avenue & Bow Trail provides seamless connectivity to main roads. Opportunities to secure premium lots in locations like this are increasingly limited. Must be purchased with the land next door. (id:52784)
Property Details
| MLS® Number | A2330355 |
| Property Type | Single Family |
| Neigbourhood | Rutland Park |
| Community Name | Shaganappi |
| Amenities Near By | Park, Playground, Schools, Shopping |
| Features | See Remarks, Other, Back Lane |
| Parking Space Total | 2 |
| Plan | 8594gd |
Building
| Bathroom Total | 2 |
| Bedrooms Above Ground | 3 |
| Bedrooms Below Ground | 1 |
| Bedrooms Total | 4 |
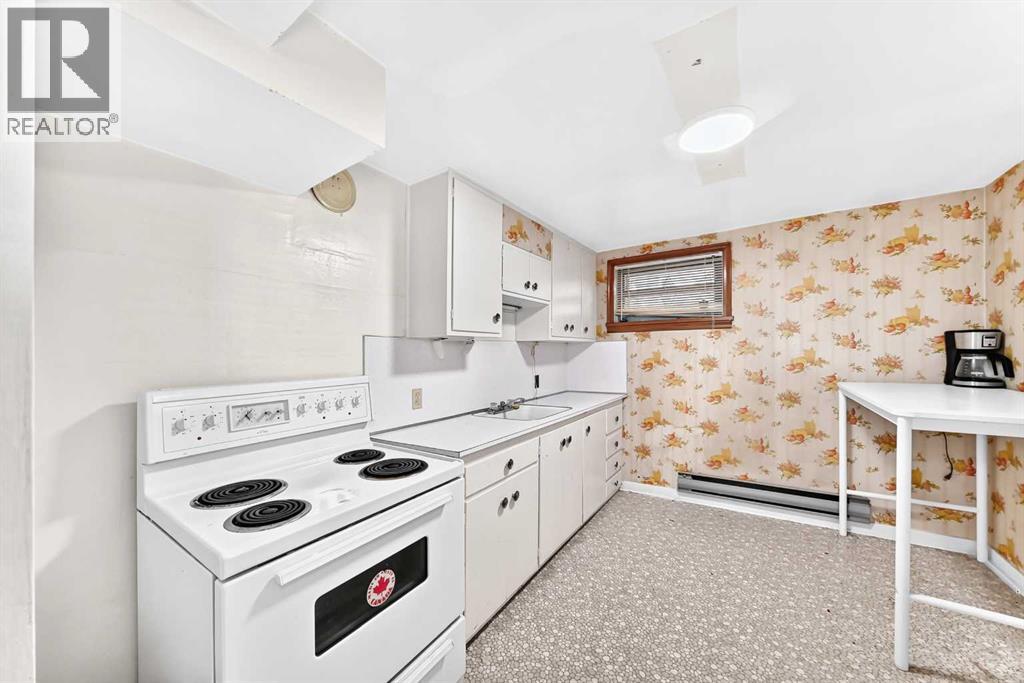
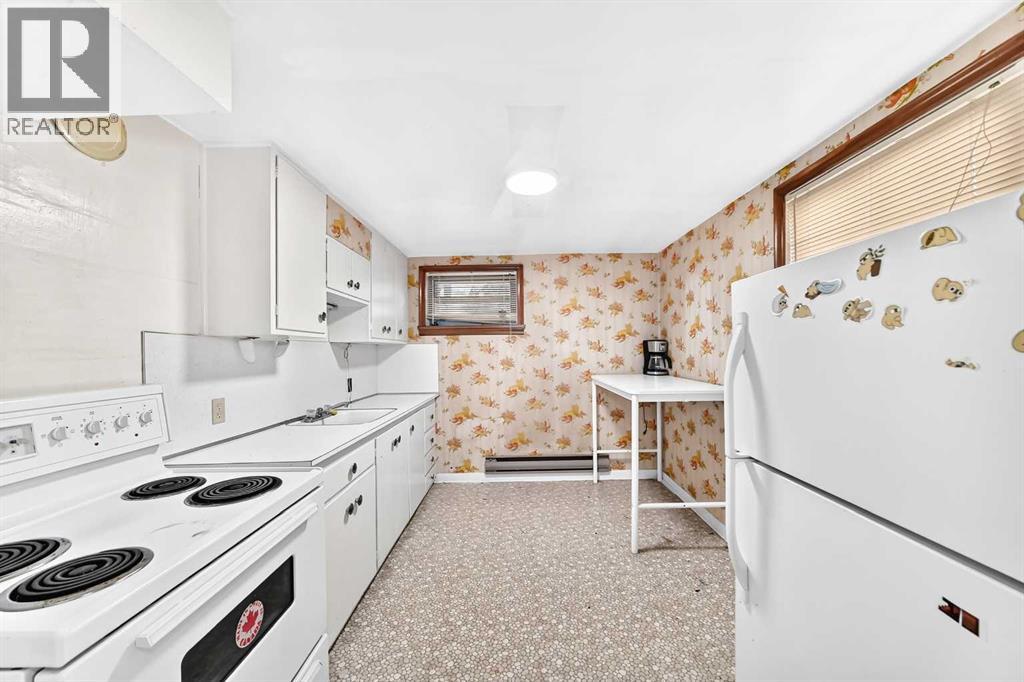
| Appliances | Refrigerator, Stove |
| Architectural Style | Bungalow |
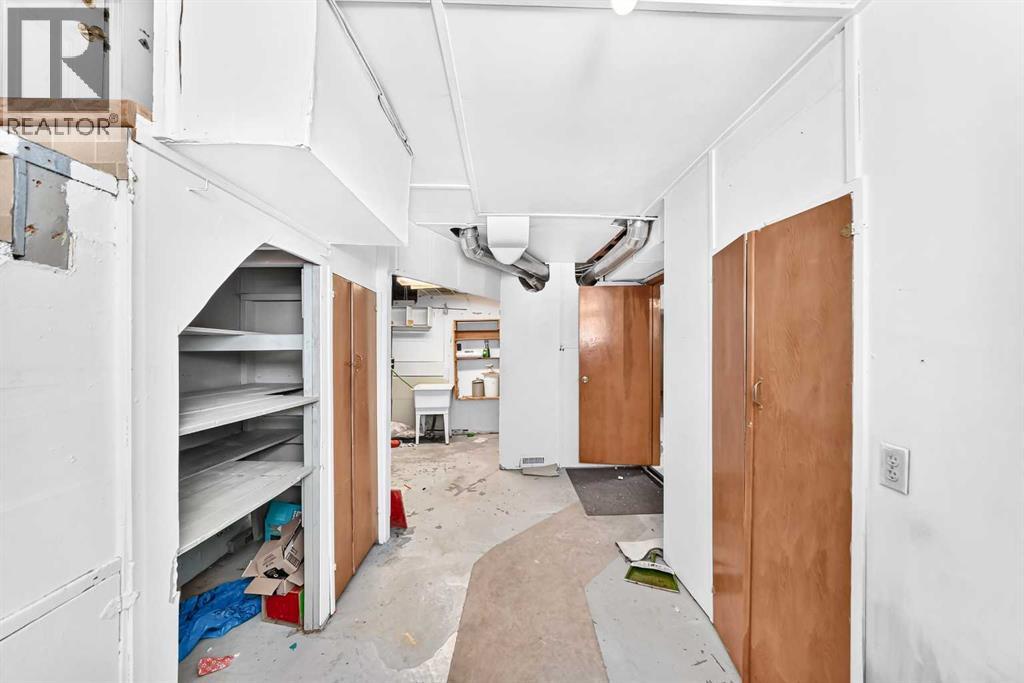
| Basement Development | Finished |
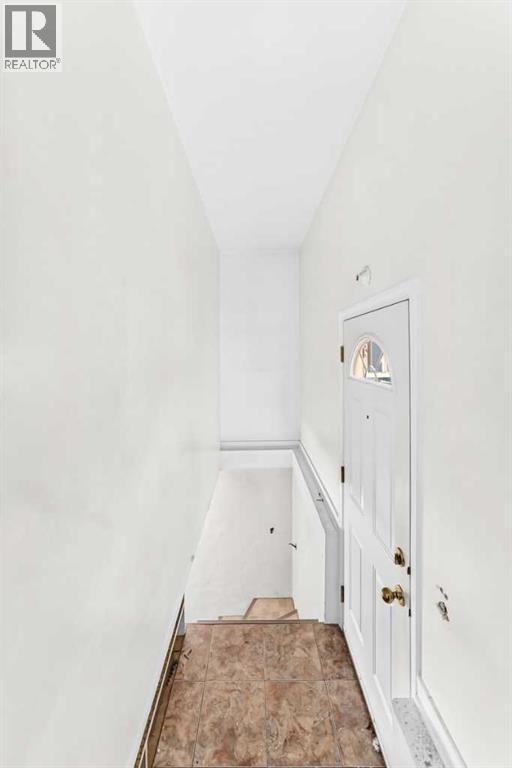
| Basement Features | Separate Entrance, Walk-up |
| Basement Type | Full (finished) |
| Constructed Date | 1951 |
| Construction Material | Wood Frame |
| Construction Style Attachment | Detached |
| Cooling Type | None |
| Flooring Type | Hardwood, Tile |
| Foundation Type | Poured Concrete |
| Heating Type | Forced Air, Other |
| Stories Total | 1 |
| Size Interior | 951 Sqft |
| Total Finished Area | 951 Sqft |
| Type | House |
Parking
| Detached Garage | 1 |
Land
| Acreage | No |
| Fence Type | Fence |
| Land Amenities | Park, Playground, Schools, Shopping |
| Size Depth | 33.75 M |
| Size Frontage | 15.28 M |
| Size Irregular | 515.00 |
| Size Total | 515 M2|4,051 - 7,250 Sqft |
| Size Total Text | 515 M2|4,051 - 7,250 Sqft |
| Zoning Description | M-c2 |
Rooms
| Level | Type | Length | Width | Dimensions |
|---|---|---|---|---|
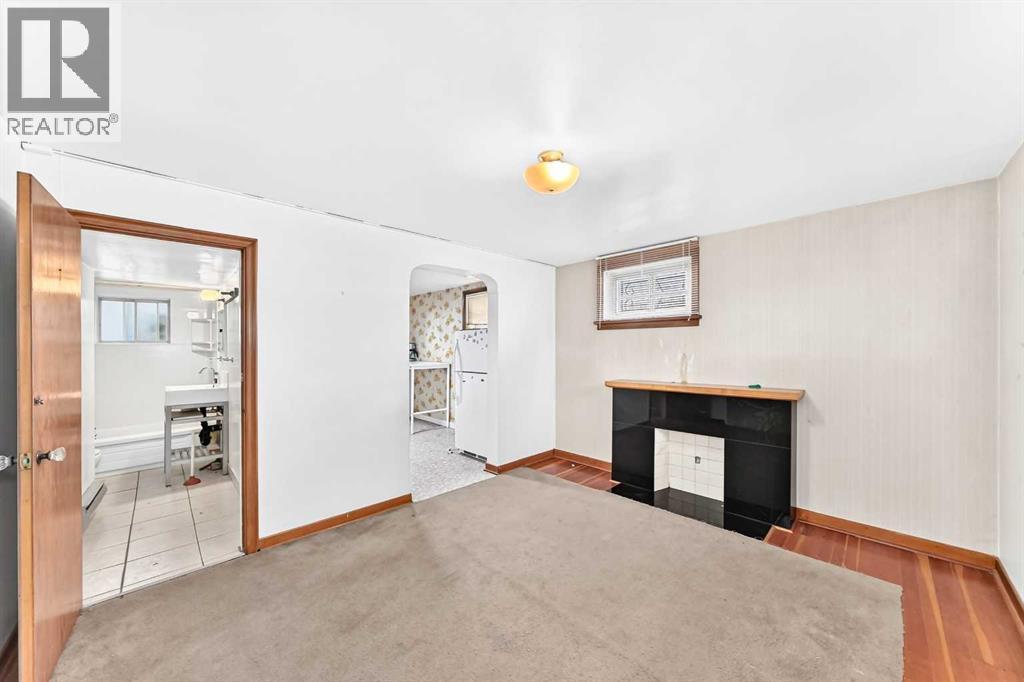
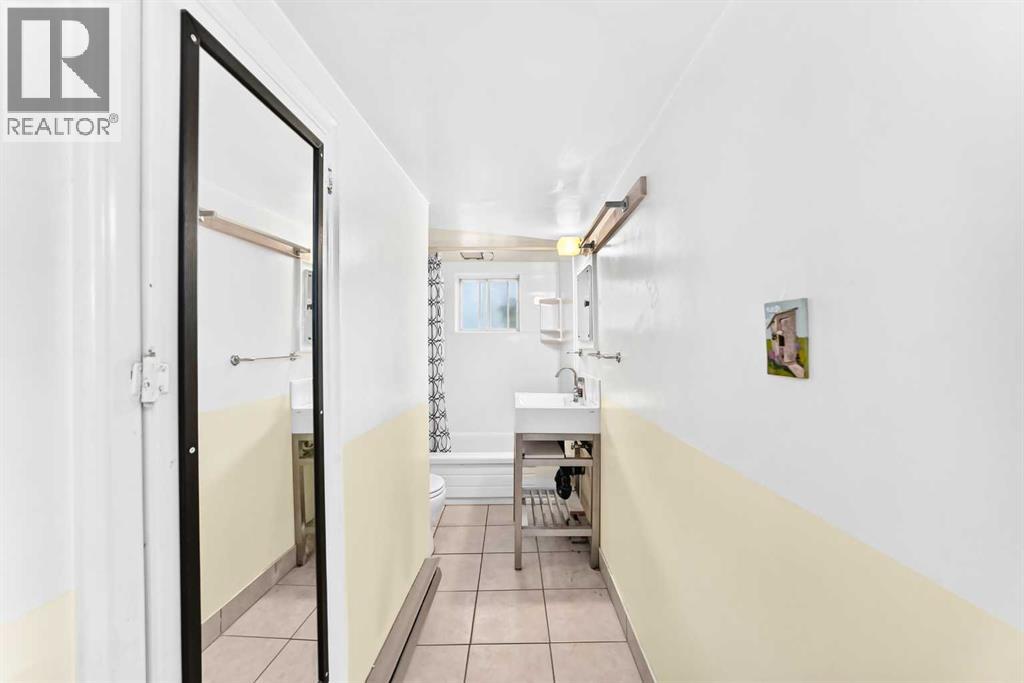
| Basement | 4pc Bathroom | 5.50 Ft x 11.08 Ft | ||
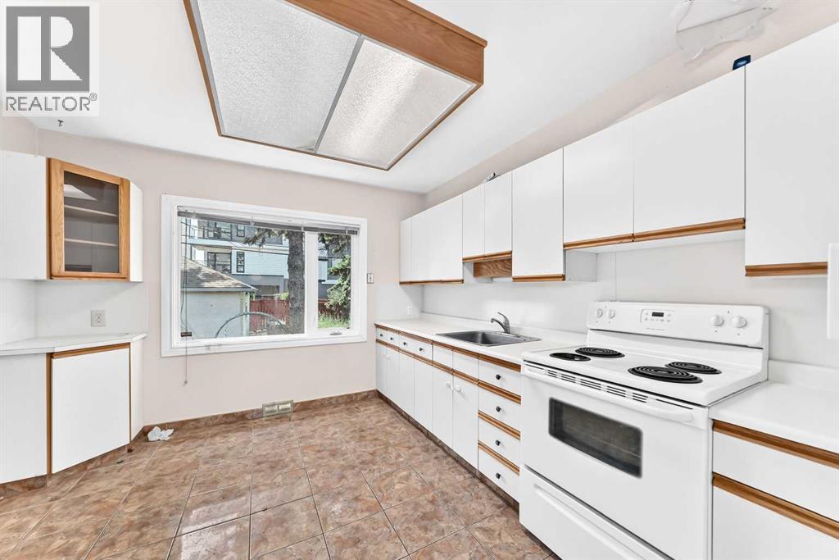
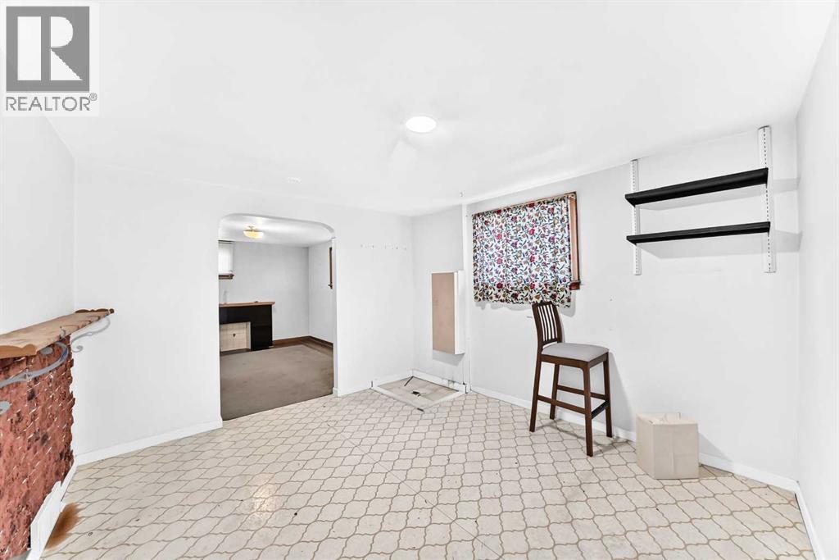
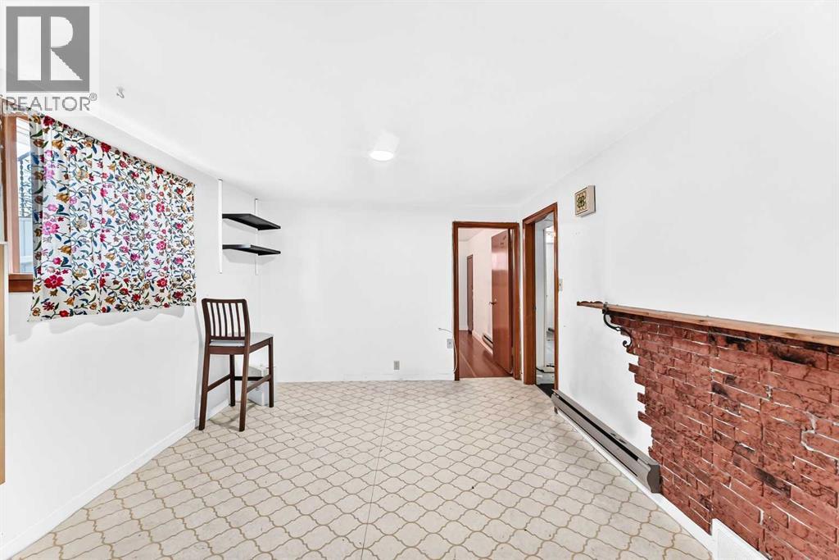
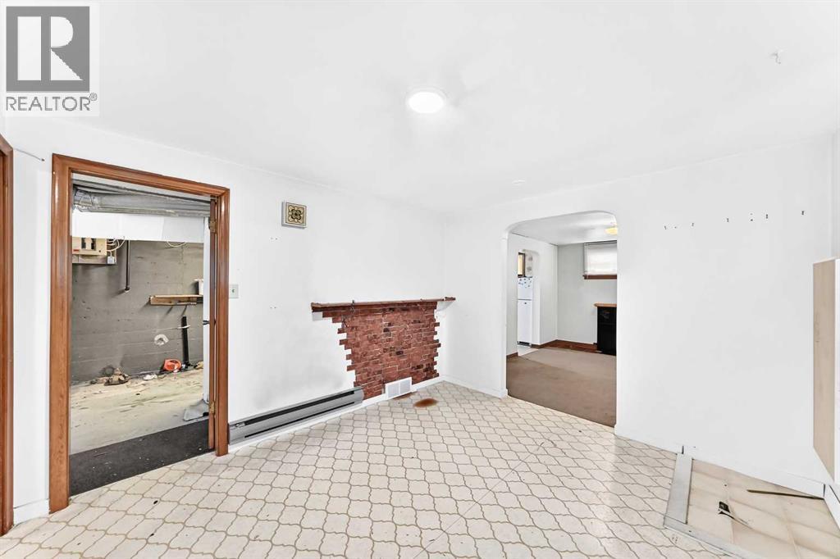
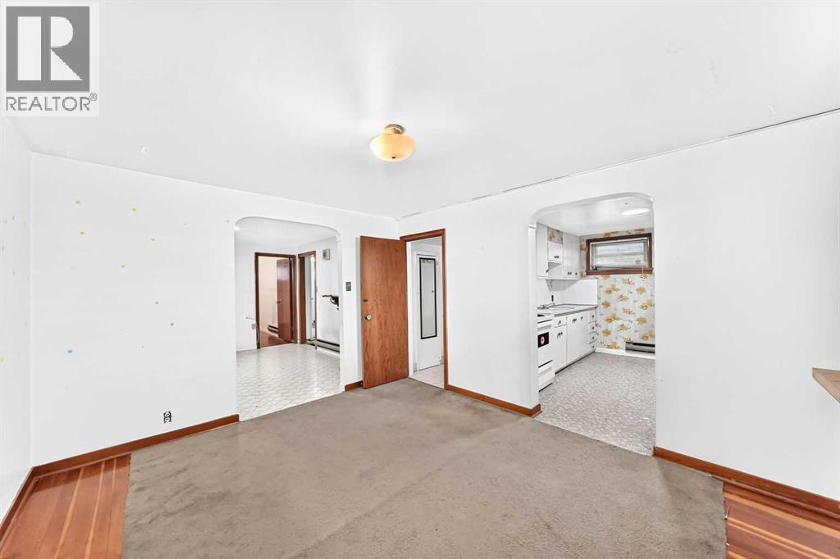
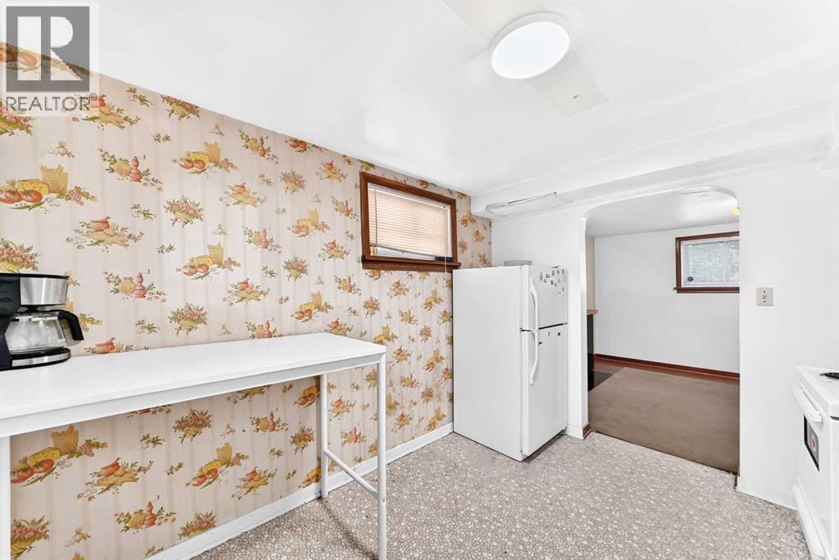
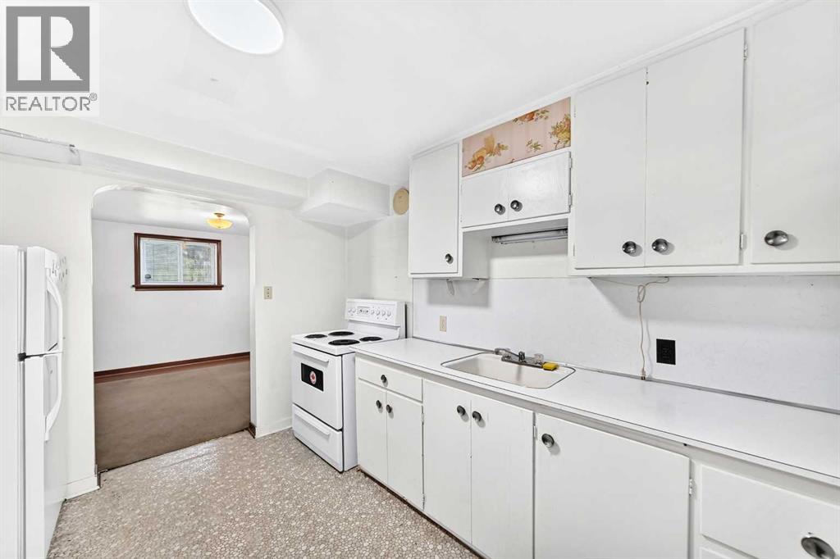
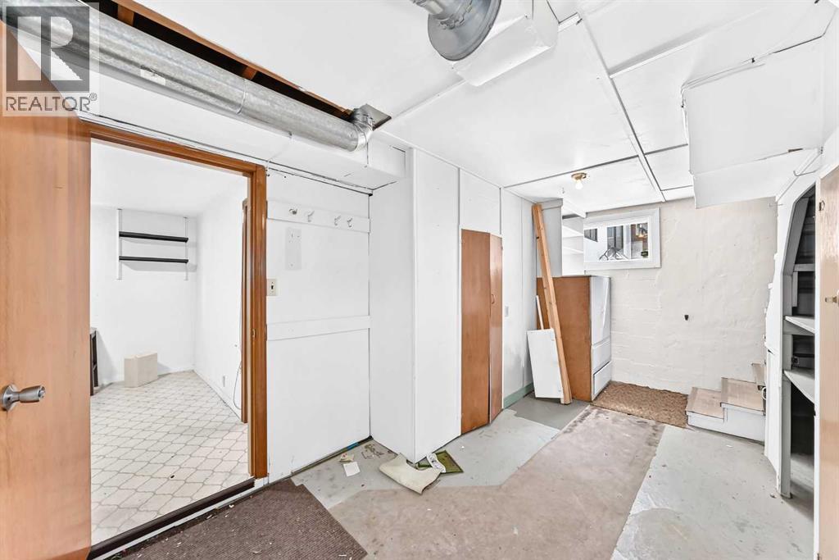
| Basement | Kitchen | 9.17 Ft x 11.00 Ft | ||
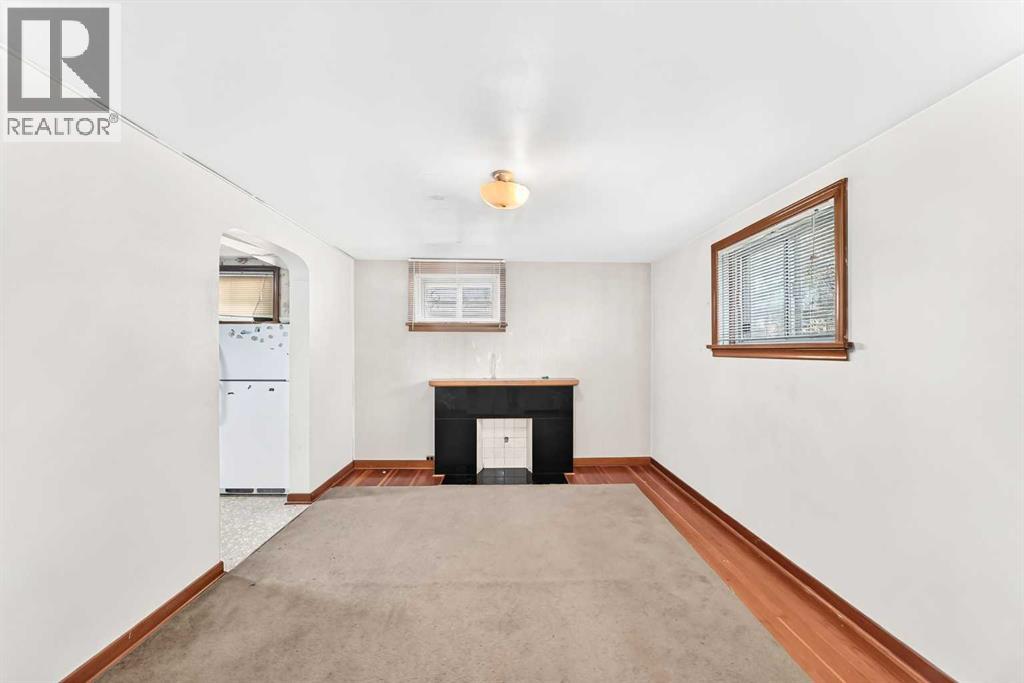
| Basement | Recreational, Games Room | 12.92 Ft x 10.83 Ft | ||
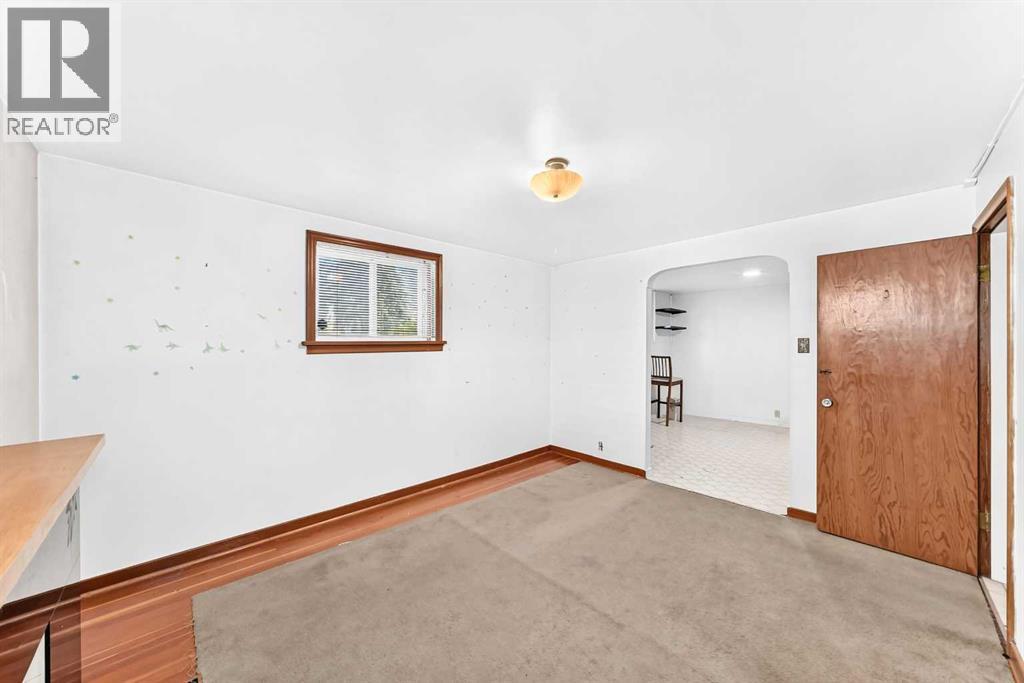
| Basement | Family Room | 11.58 Ft x 10.92 Ft | ||
| Basement | Bedroom | 11.92 Ft x 10.92 Ft | ||
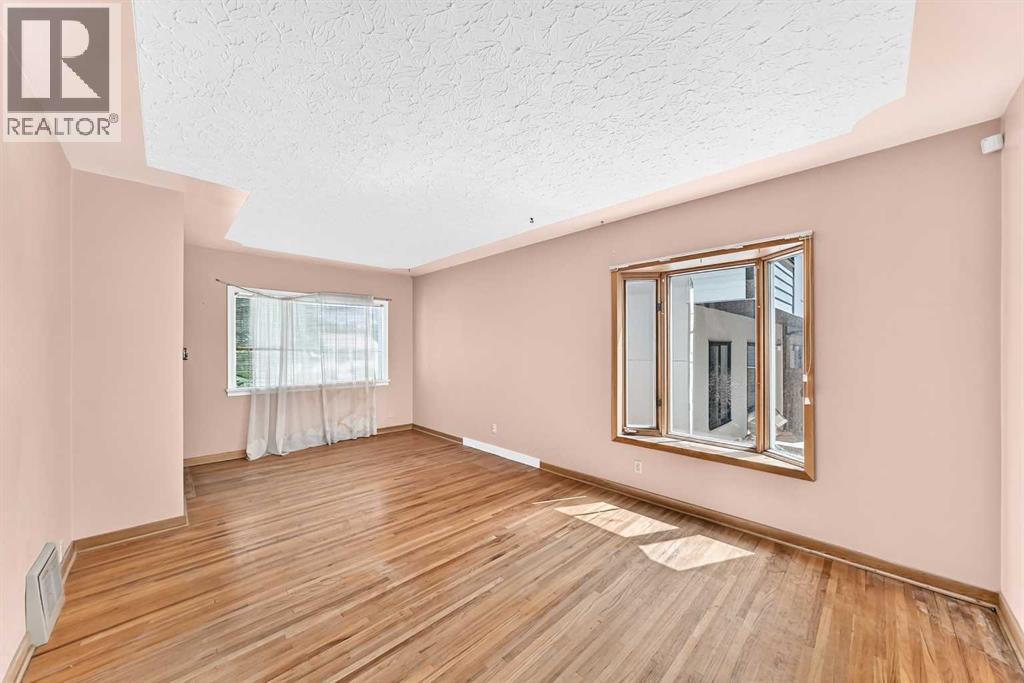
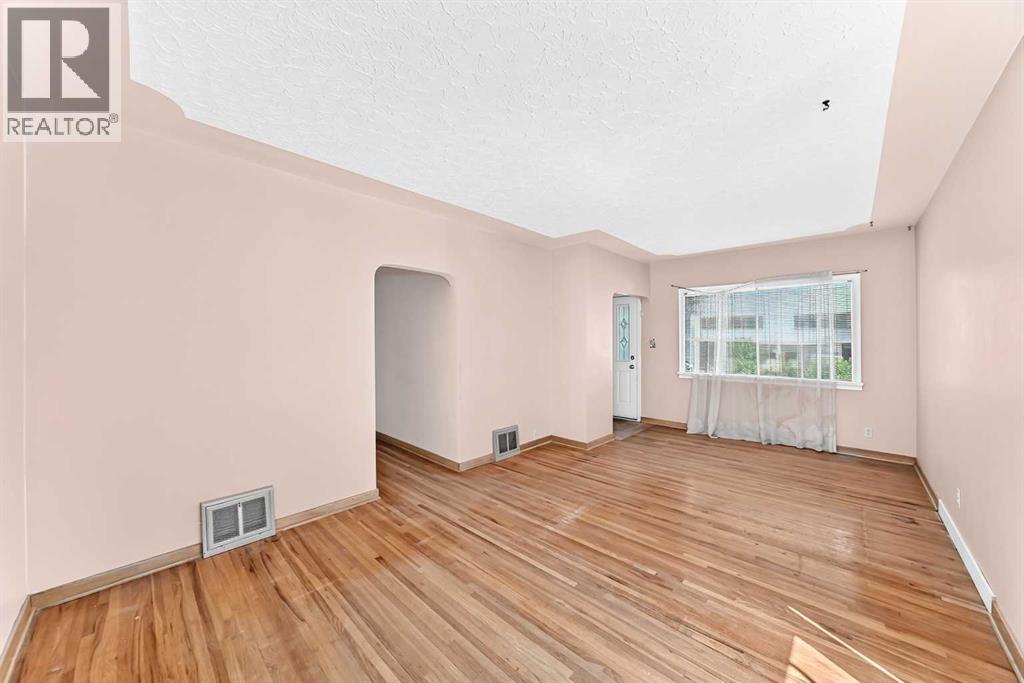
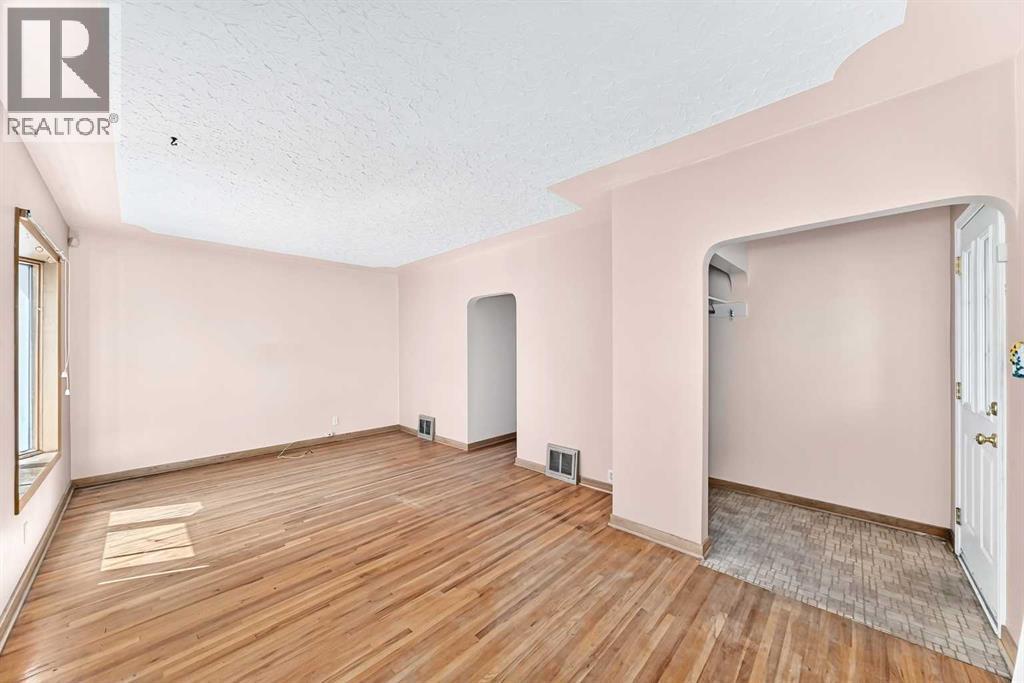
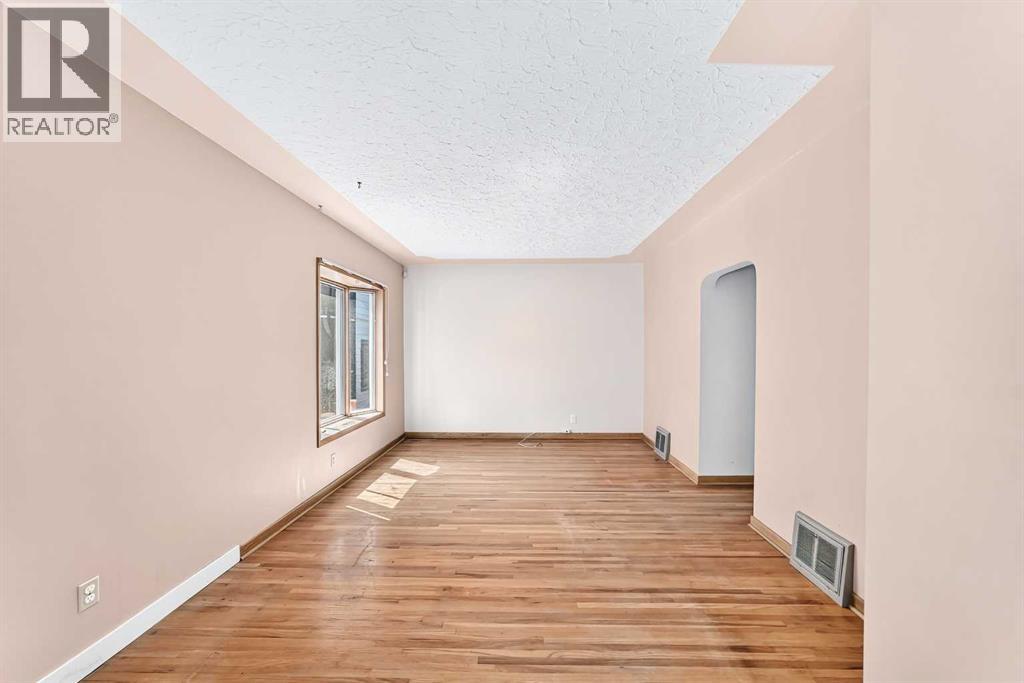
| Main Level | Living Room | 11.42 Ft x 19.67 Ft | ||
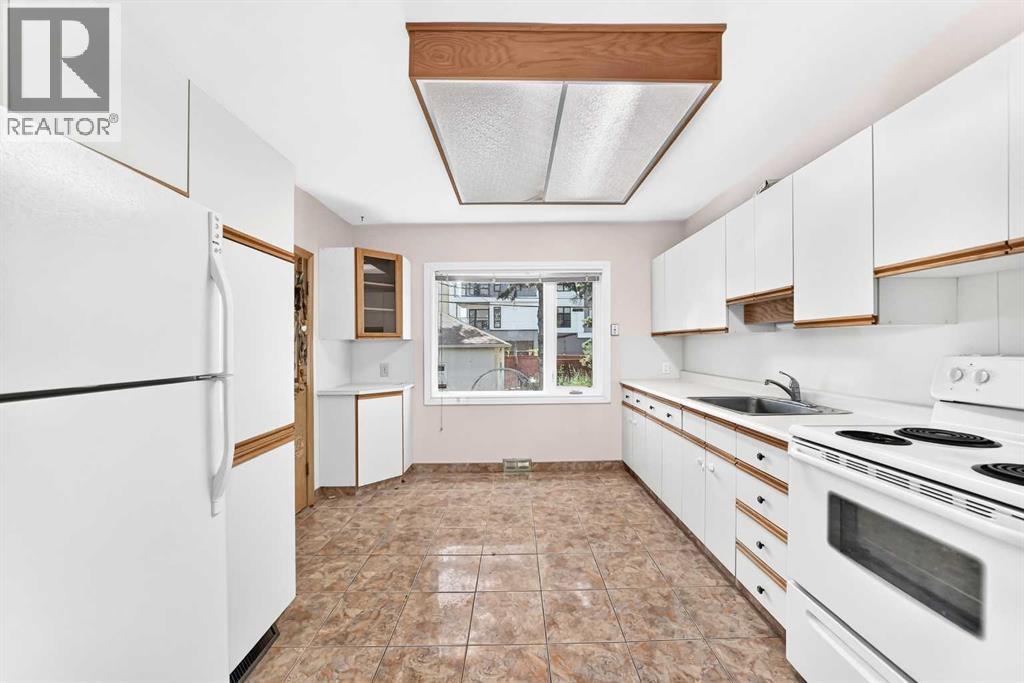
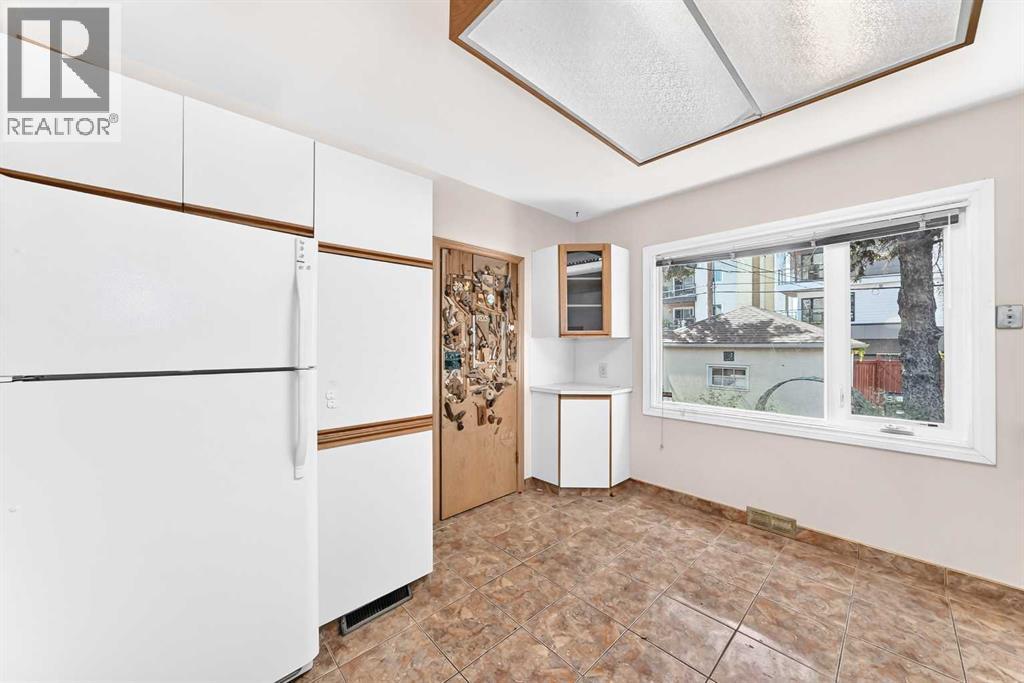
| Main Level | Other | 11.08 Ft x 11.25 Ft | ||
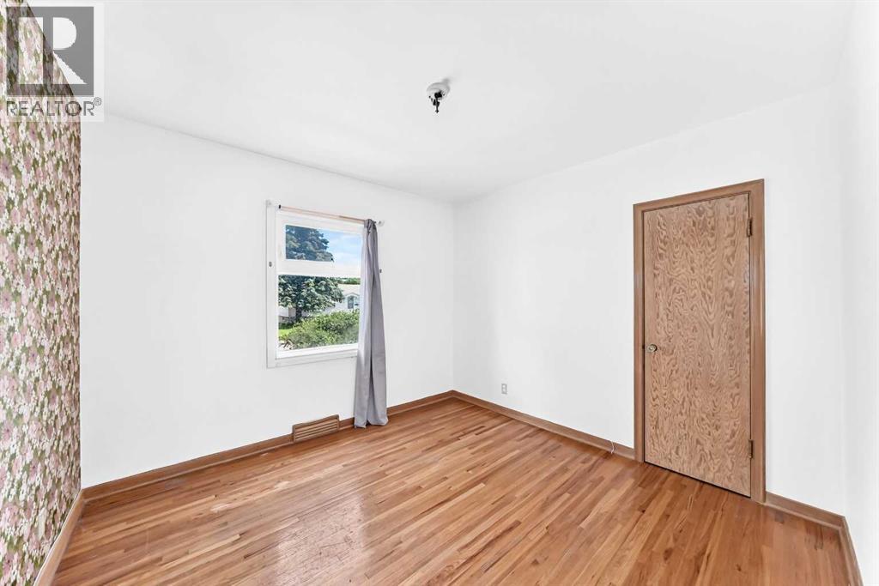
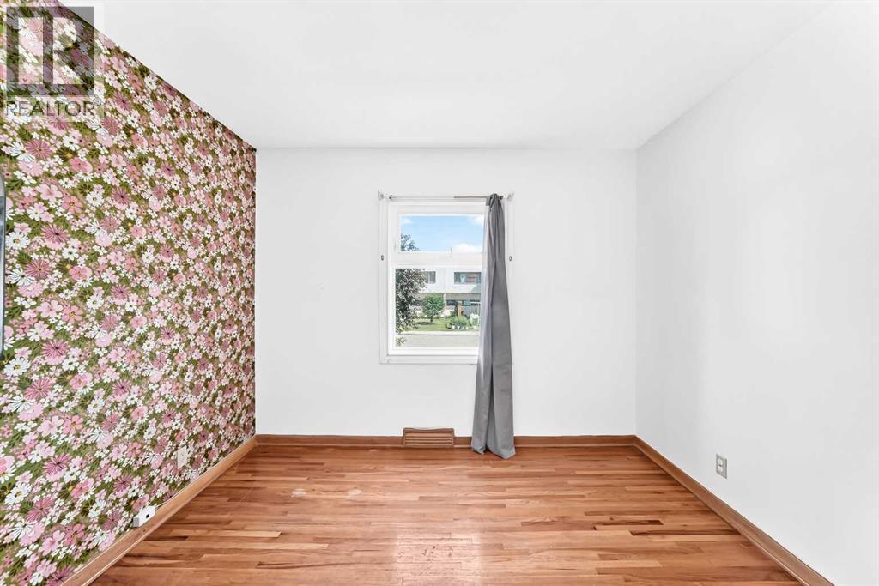
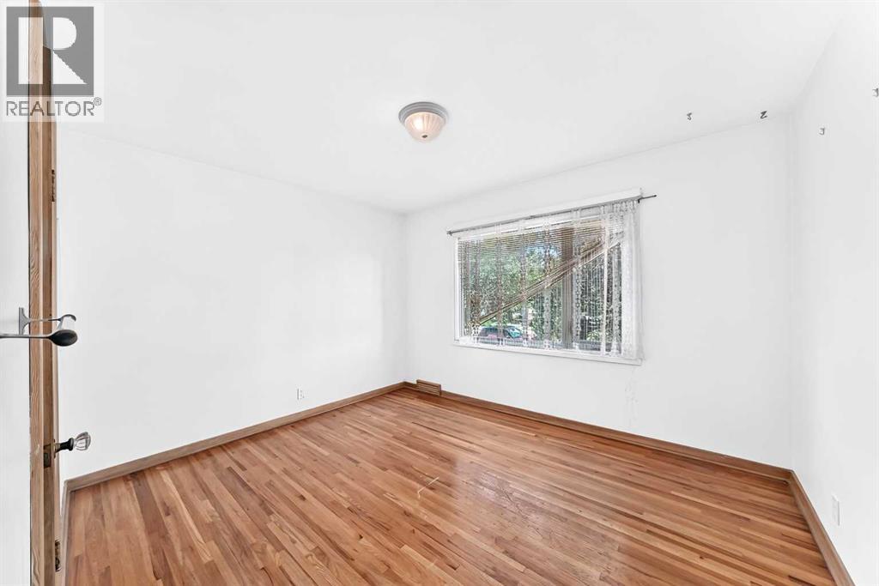
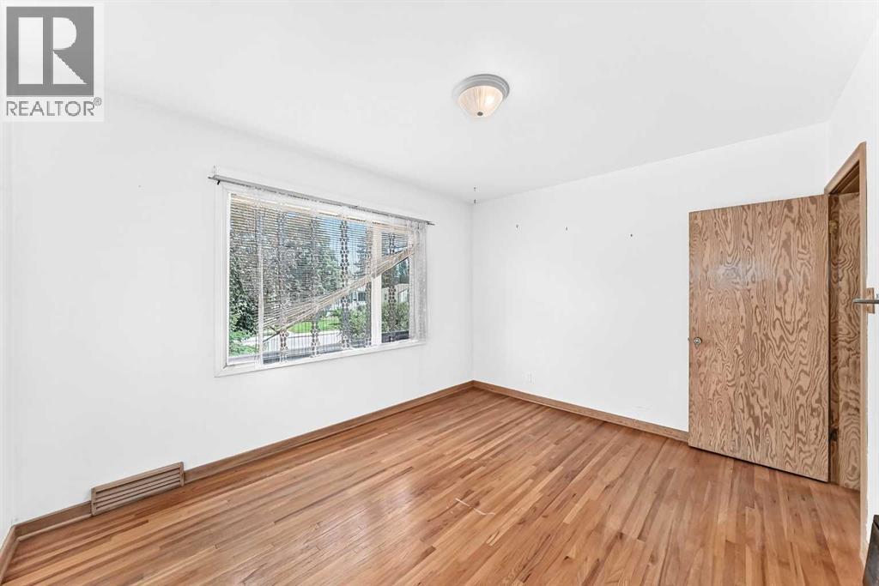
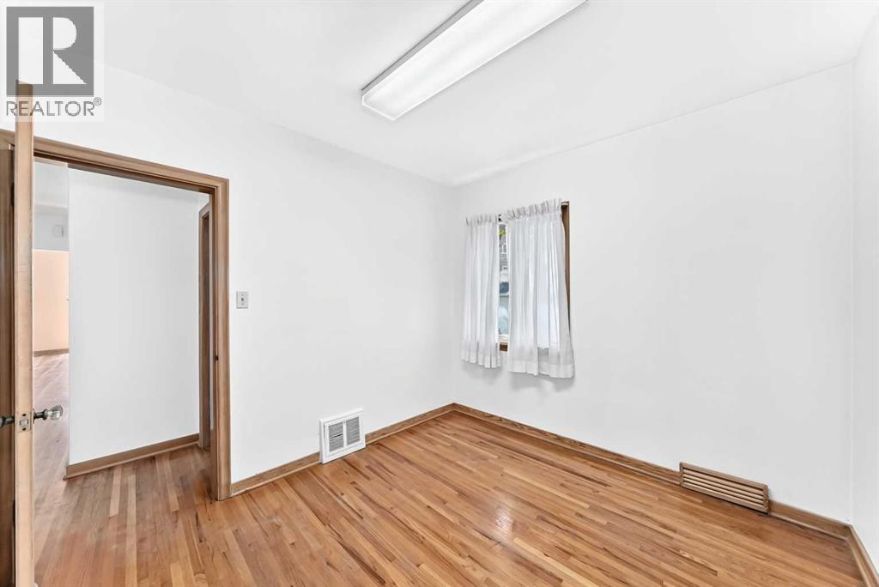
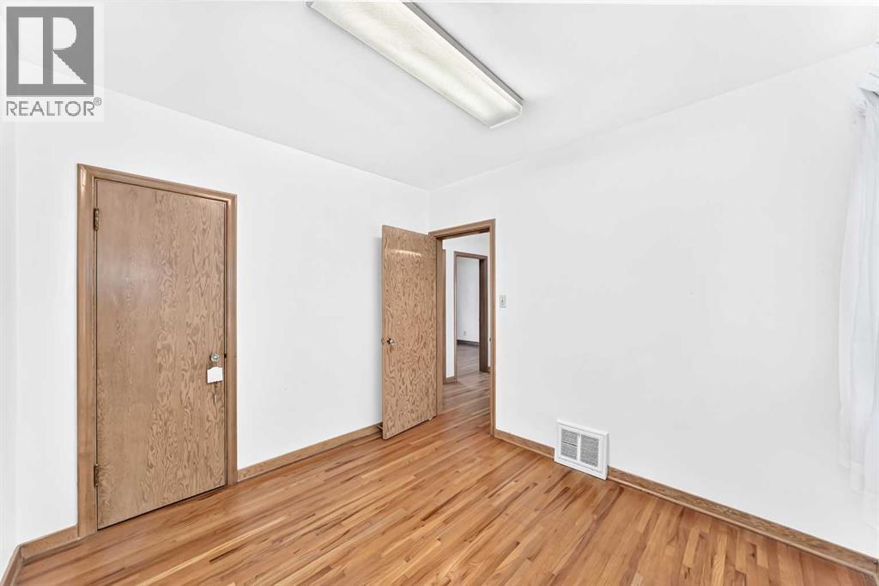
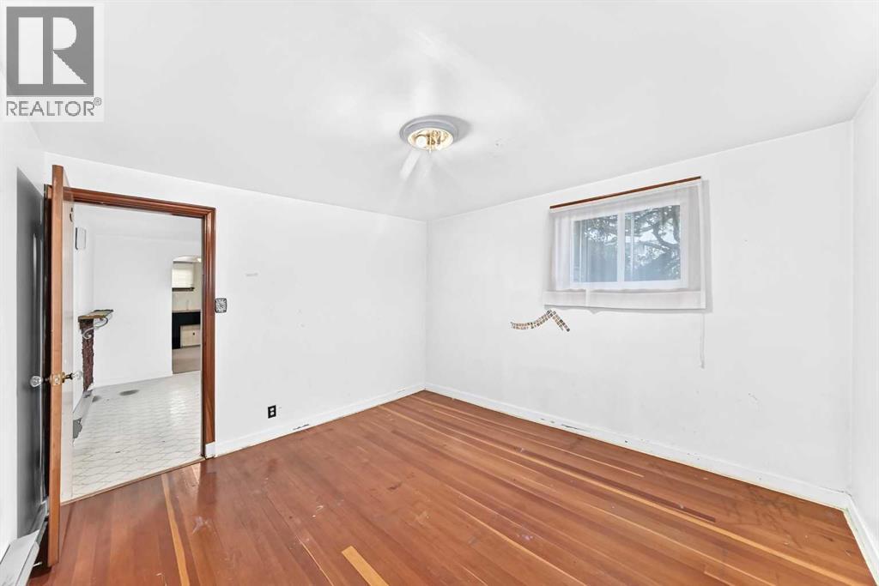
| Main Level | Bedroom | 10.75 Ft x 10.42 Ft | ||
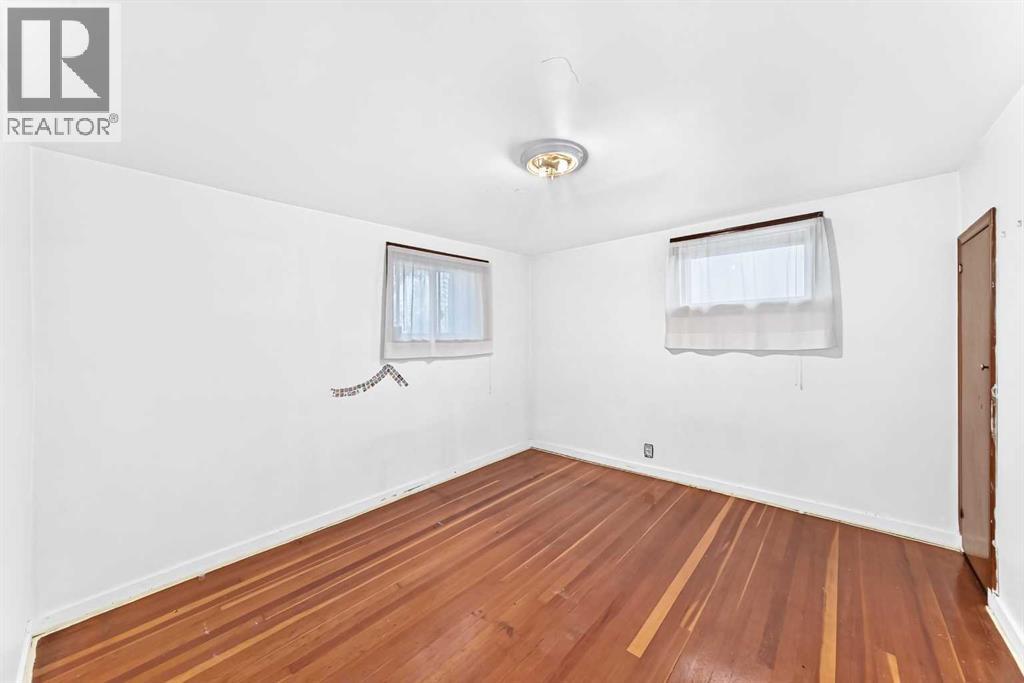
| Main Level | Primary Bedroom | 12.75 Ft x 10.50 Ft | ||
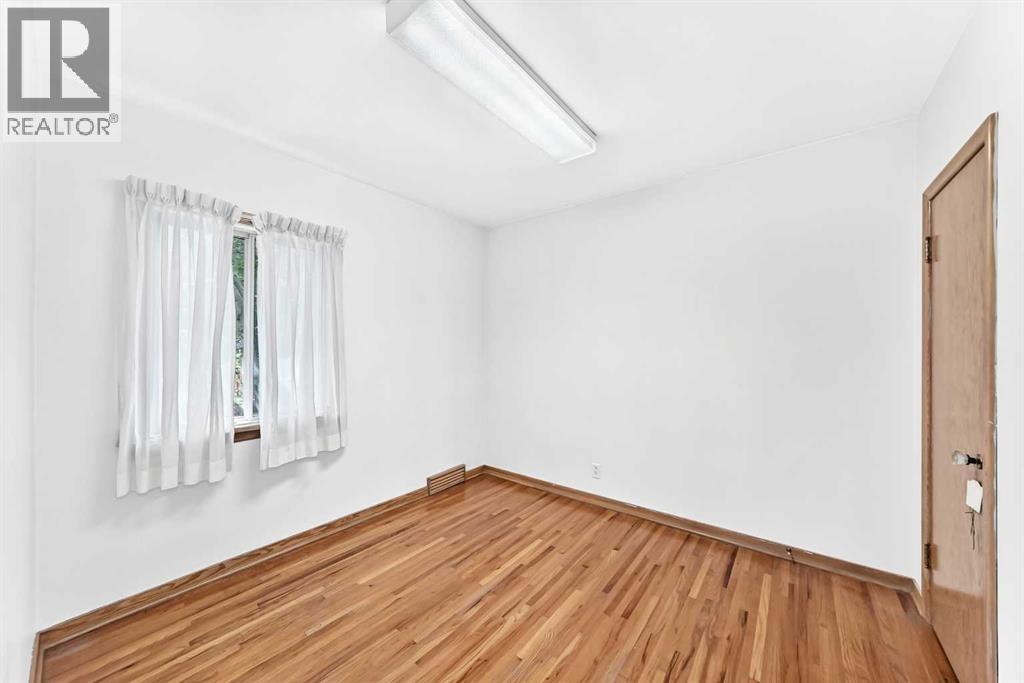
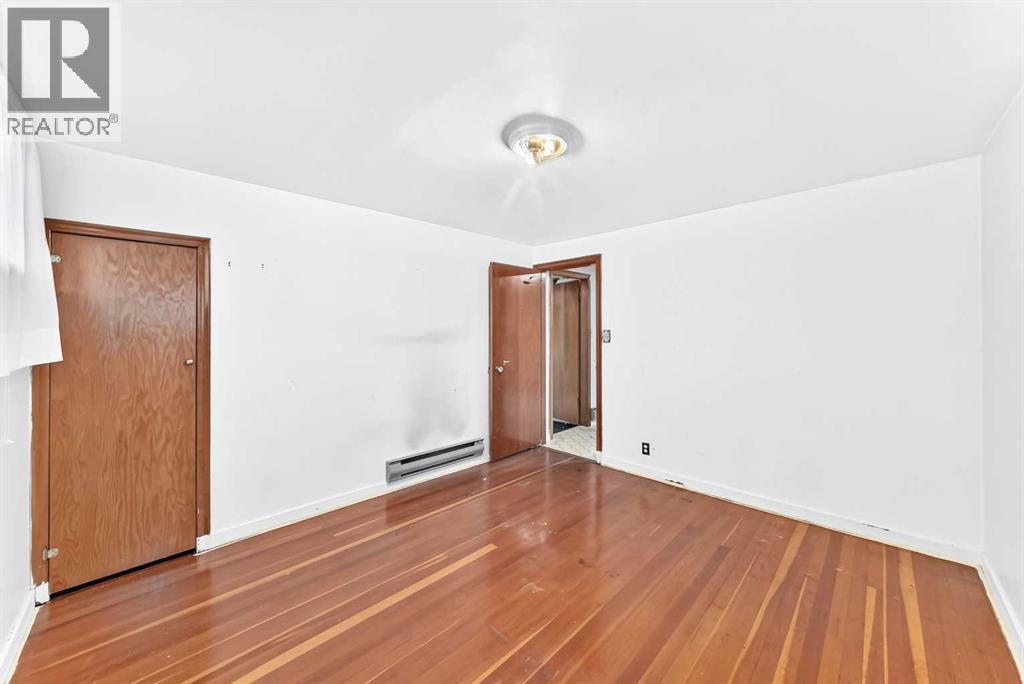
| Main Level | Bedroom | 9.33 Ft x 10.17 Ft | ||
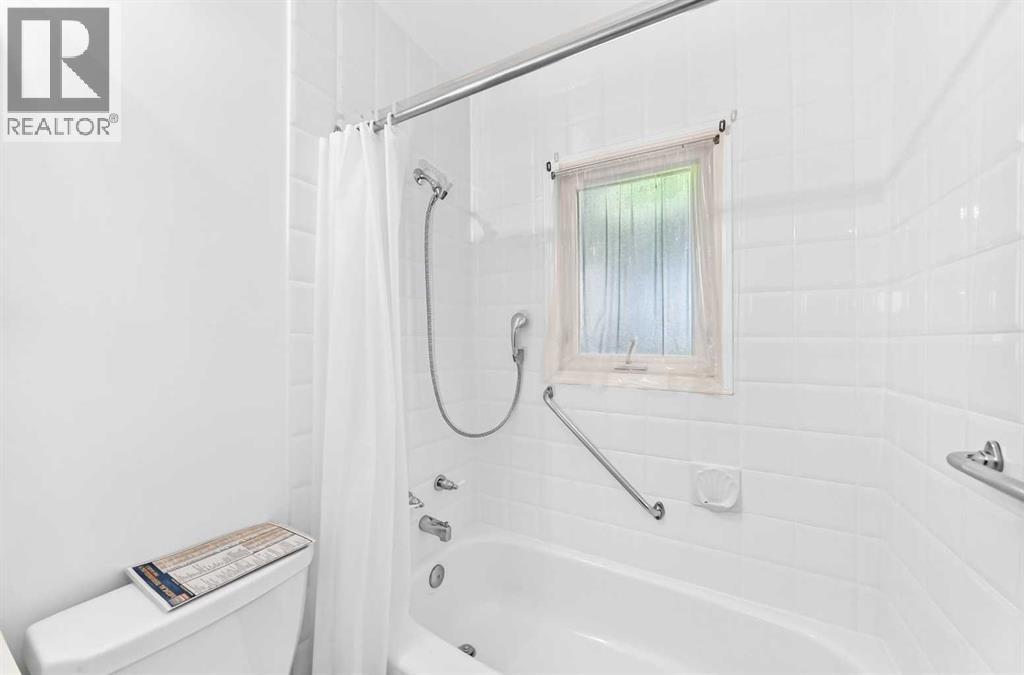
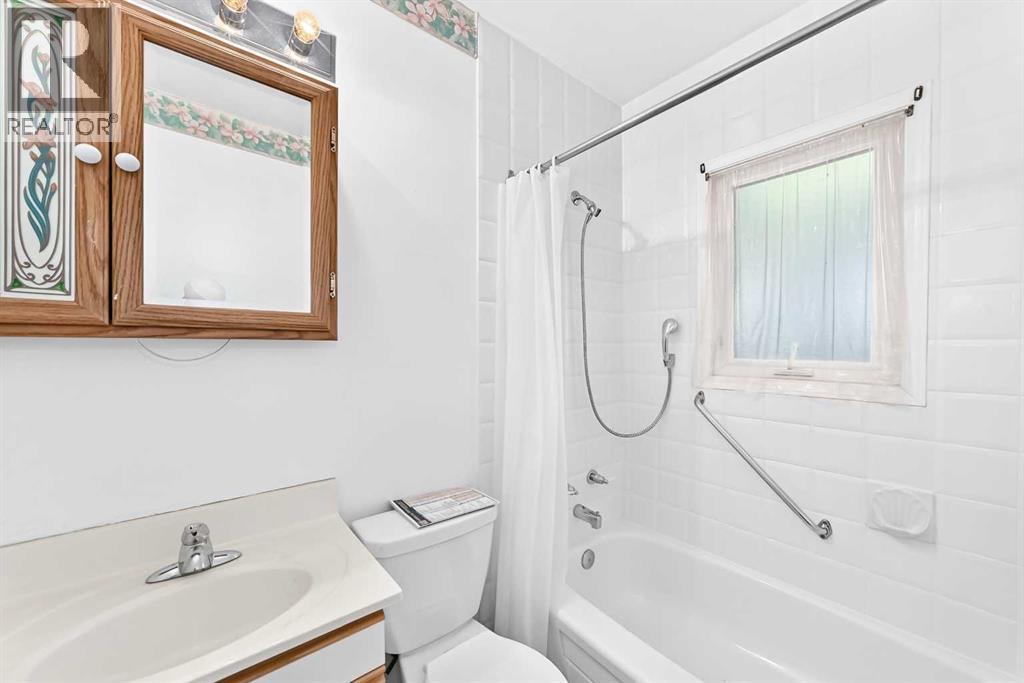
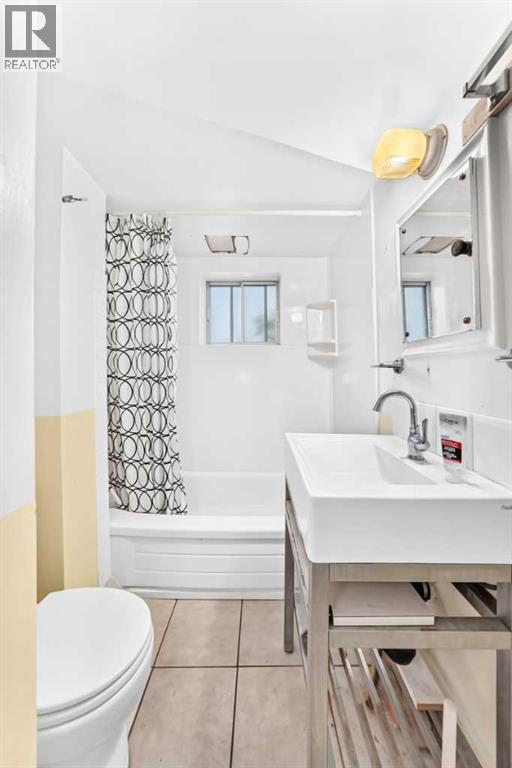
| Main Level | 4pc Bathroom | 4.92 Ft x 6.58 Ft | ||
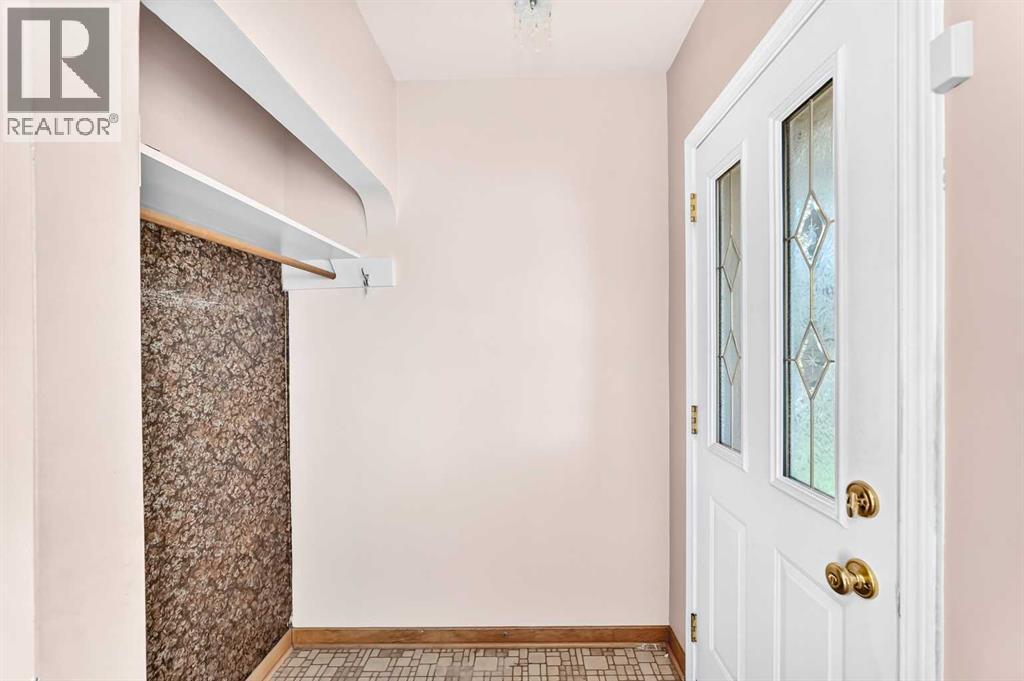
| Main Level | Other | 4.25 Ft x 5.58 Ft | ||
| Main Level | Other | 3.17 Ft x 3.25 Ft |
https://www.realtor.ca/real-estate/30089369/1703-32-street-sw-calgary-shaganappi
Contact Us
Contact us for more information

The trademarks REALTOR®, REALTORS®, and the REALTOR® logo are controlled by The Canadian Real Estate Association (CREA) and identify real estate professionals who are members of CREA. The trademarks MLS®, Multiple Listing Service® and the associated logos are owned by The Canadian Real Estate Association (CREA) and identify the quality of services provided by real estate professionals who are members of CREA. The trademark DDF® is owned by The Canadian Real Estate Association (CREA) and identifies CREA's Data Distribution Facility (DDF®)
July 28 2026 11:46:52
Calgary Real Estate Board
Exp Realty