

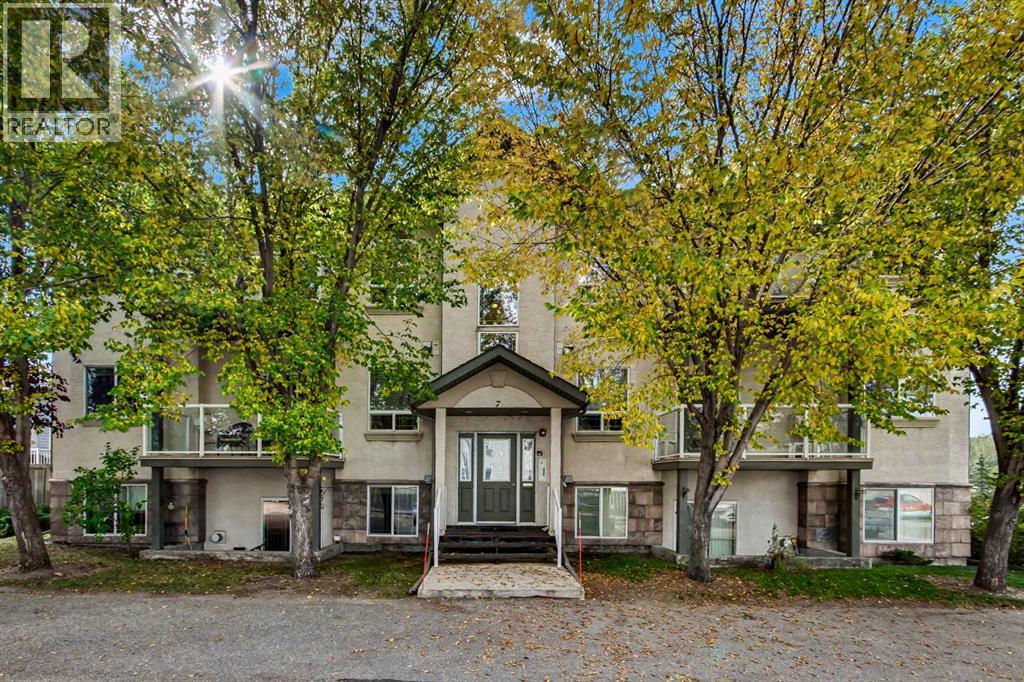
302, 7 Crystal Ridge Cove
Strathmore, Alberta
Welcome to this beautifully renovated and move-in-ready top-floor condo perfectly located across from the Strathmore Golf Course and siding onto the Gray Park environmental reserve. Bright, spacious and stylish, this two-bedroom home offers the ideal combination of modern updates, privacy and low-maintenance living. The open-concept layout is highlighted by beautiful tall vaulted ceilings, abundant natural light and a cozy gas fireplace in the great room. The entire home has been tastefully updated with new luxury vinyl plank flooring, plush 70-ounce carpet, fresh paint and new lighting. The spacious kitchen flows naturally into the dining and living areas, while unique art niches throughout add an elegant designer touch. Both bedrooms are generously sized, with a beautifully maintained four-piece bathroom, in-unit laundry and comfortable in-floor hot water heating completing the package.Step outside onto your private deck featuring durable vinyl decking and glass railings, where you’re perched high among the treetops. Surrounded by mature trees, this peaceful and private outdoor space feels like your own personal retreat. With lots of parking for everyone, a fantastic location, extensive renovations and nothing left to do but move in, this is an exceptional opportunity for anyone looking for a stylish, carefree home in Strathmore.Top floor. Vaulted ceilings. Treetop privacy. Golf course location. Beautifully renovated. Turn-key. Come take a look—you’ll love it! Adult Living Age Restriction is 20+ (id:52784)
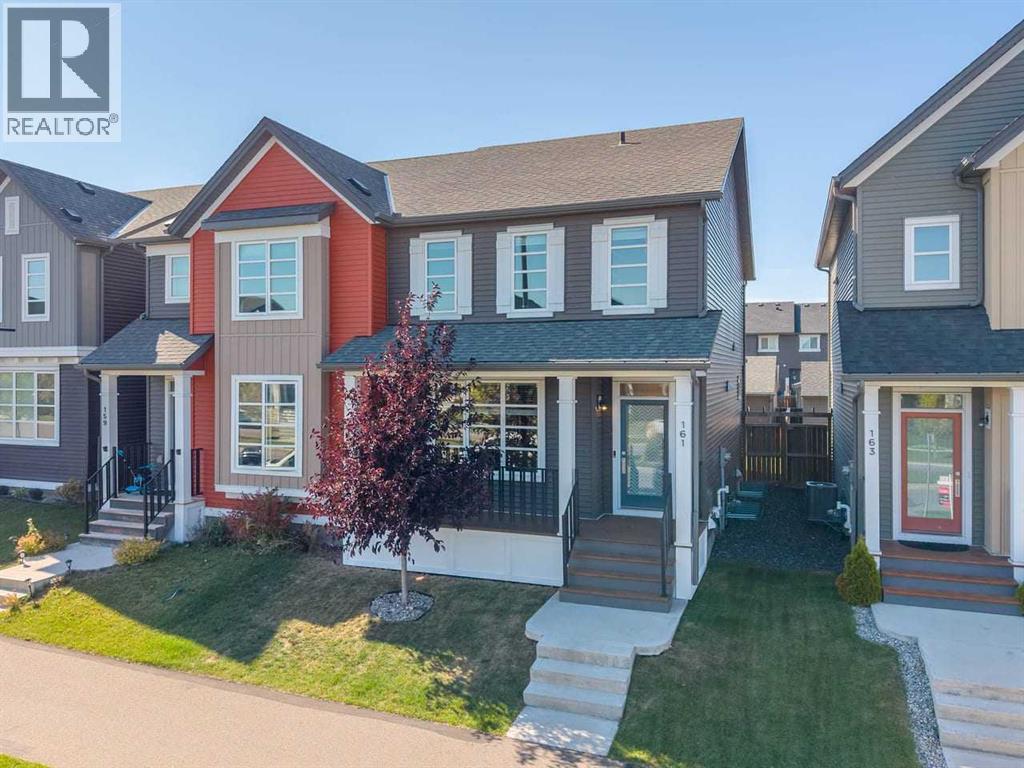
161 Highview Gate SE
Airdrie, Alberta
2,142 SQFT FULLY FINISHED - 4 BED / 3.5 BATH - PREMIUM BUILDER UPGRADES - MOVE IN READY - DOUBLE DETACHED GARAGE. Welcome to a home that's easy to love and even easier to live in. Located in the family-oriented community of Lanark , this fully finished 4-bedroom, 3.5-bathroom, NO carpet home offers 2,142 SF of total finished living space, giving your family plenty of room to live, grow, and enjoy. The main floor features upgraded stair railings and an upgraded electric fireplace from the builder, adding a stylish and elevated touch to the bright, inviting living space. The heart of the home is the beautifully designed kitchen, featuring quartz countertops that extend to all main and upper-level bathrooms, stainless steel appliances, full-height cabinetry, and a large central island, creating a space that's as functional as it is attractive. Whether you're hosting friends, helping with homework, or preparing weeknight dinners, this is a kitchen you'll love spending time in. The open-concept main floor flows seamlessly into the dining and living areas, with plenty of natural light throughout. Upstairs, you'll find 3 bedrooms, including a spacious primary suite with a walk-in closet and full four-piece ensuite, while two additional bedrooms share a four-piece bathroom. The laundry room is also conveniently located on this level for even easier everyday living. The fully finished basement adds a fourth bedroom with its own four-piece ensuite featuring heated flooring, along with valuable additional living space. Perfect for a growing family, guests, or a home office. Outside, the backyard is fully fenced and landscaped, featuring a large deck, central fire pit, custom wall feature, and lawn space for kids and pets. A double detached garage with alley access completes the package. With schools, parks, shopping, and walking paths all close by, this is a home that offers the space, upgrades, and location to make everyday life that much easier. (id:52784)
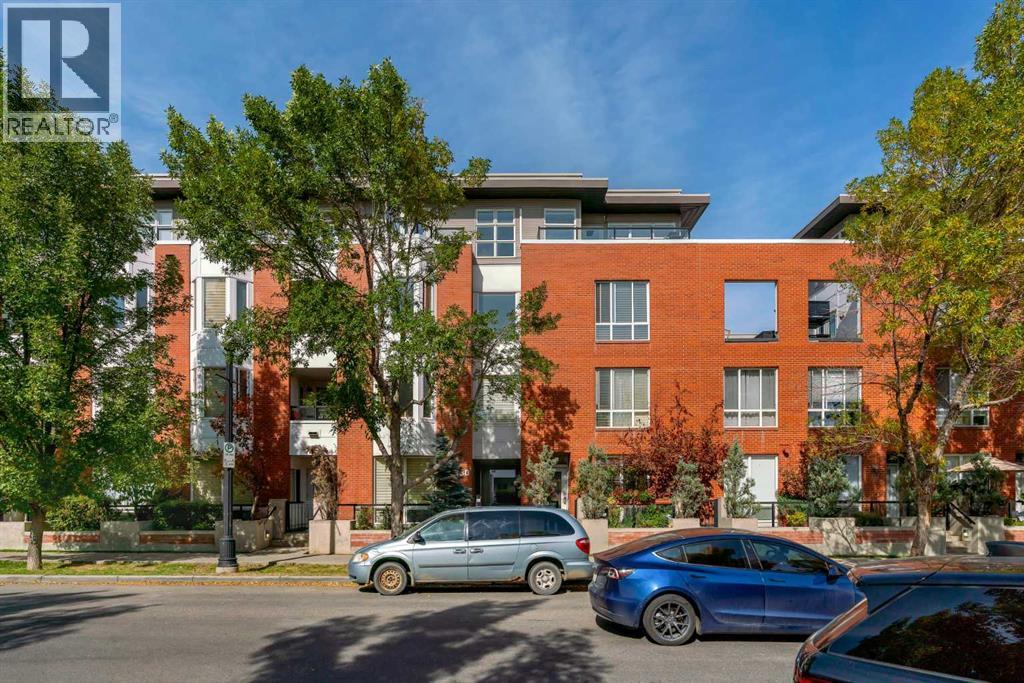
302, 830 Centre Avenue NE
Calgary, Alberta
Welcome to Bella Citta. Positioned perfectly on the south/west corner of the building, this stunning 3rd-floor unit overlooks the green spaces of Murdoch Park while offering sweeping views of the downtown Calgary skyline. Flooded with natural light from two walls of expansive windows, the open-concept main living area is designed for both relaxing and entertaining. It features a cozy corner gas fireplace, a dining area that easily accommodates a table for 6-8, and direct access to the sun-drenched, south-facing balcony. Crucially for a south/west corner unit, brand-new Air Conditioning (installed in 2024) ensures you stay perfectly cool all summer long, complementing the cozy in-floor heating for the winter months. The full-sized kitchen is equipped with granite countertops, stainless steel appliances, tile flooring, and ample cabinetry. Tucked quietly off the kitchen is a dedicated den/office; the ideal setup for remote work without sacrificing a bedroom. Designed with privacy in mind, the generous primary suite is located down the hall, featuring private balcony access and a 4-piece ensuite bath with a deep soaker tub and a separate stand-up shower. A well-appointed second bedroom and adjacent full 4-piece bathroom provide the perfect layout for guests, family, or roommates. This unit comes complete with in-suite laundry, an assigned storage locker, and a secure, heated underground parking stall. Residents of Bella Citta also enjoy premium building amenities, including a car wash bay and secure bike storage. Step outside your door and immerse yourself in one of Calgary’s most vibrant, walkable communities. You are directly across from Murdoch Park and the Bridgeland-Riverside Community Association, and just steps from Bridgeland’s renowned dining scene, local coffee and ice cream shops, and boutique spa studios. With immediate access to the Bridgeland LRT station, the Bow River pathways, and the downtown core, this property offers inner-city living at its absolute best. (id:52784)
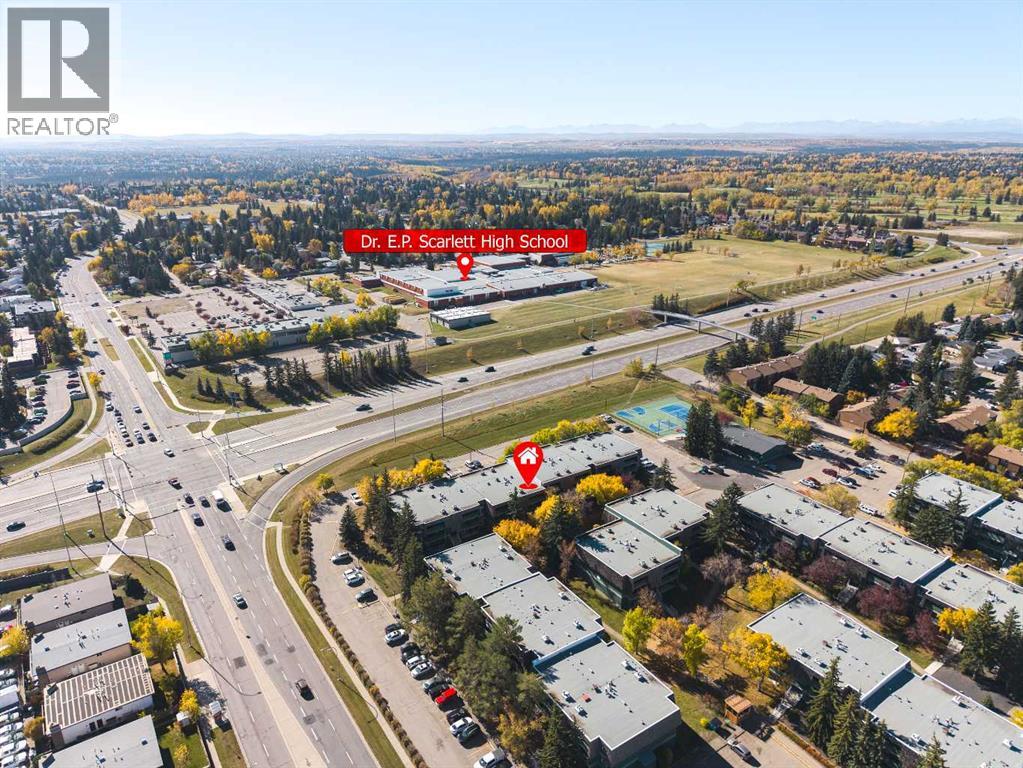
1207, 315 Southampton Drive SW
Calgary, Alberta
LOCATION, LOCATION, LOCATION! Welcome to Southampton Green, a well-established and highly sought-after community in Southwood. This bright and inviting 2nd-floor 1-bedroom, 1-bathroom condo offers excellent value for first-time buyers, downsizers, and investors. The unit features courtyard views, a spacious private balcony, and abundant storage. The welcoming foyer includes an organized closet, while the updated kitchen offers ample cabinet and counter space, stainless steel appliances including a newer stove, and a tiled backsplash. The dining area flows into the cozy living room with a charming corner wood-burning fireplace with mantle. Sliding patio doors open to the private balcony, complete with an adjacent storage room. The spacious bedroom features a large window for plenty of natural light and a generous closet. The renovated 4-piece bathroom includes a soaker tub/shower combination and additional vanity storage. Another in-unit storage room with built-in drawers and cabinets provides plenty of space for everyday essentials. One assigned parking stall is included. Enjoy an unbeatable location with Bus Route 3 right outside the complex, providing convenient access to downtown and surrounding communities. Dr. E.P. Scarlett High School and nearby recreational facilities are approximately a 5-minute walk away, while Anderson C-Train Station is about a 13-minute walk. Southcentre Mall, grocery stores, schools, parks, restaurants, Macleod Trail, and Stoney Trail are all within easy reach. Residents of Southampton Green enjoy a great selection of amenities, including a fitness centre, tennis courts, basketball court, racquetball court, and community gathering space. The professionally managed condominium corporation also features a healthy reserve fund, offering added peace of mind. (id:52784)
3309, 73 Erin Woods Court SE
Calgary, Alberta
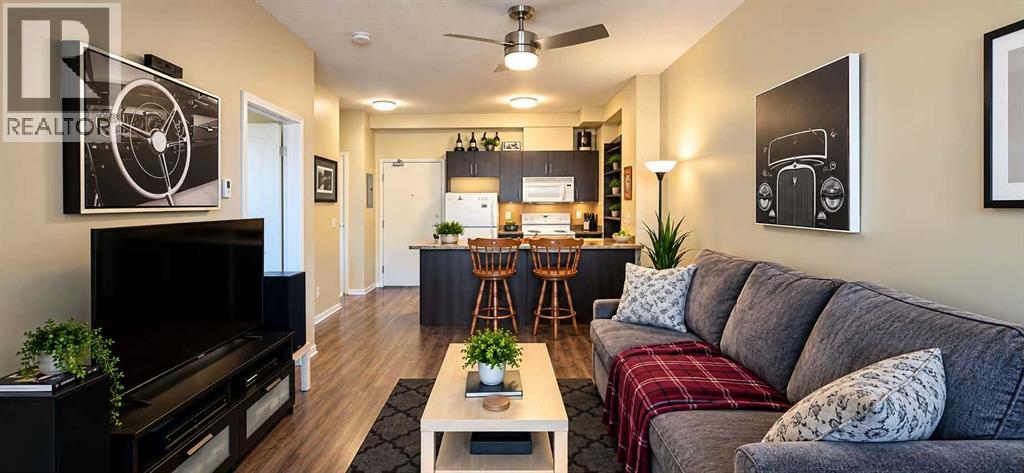
Less space to clean, more balcony time. This bright 500 sq. ft. one-bedroom condo in Erin Woods offers a functional layout, 9 ft ceilings and in-floor heating—because cold feet should be reserved for big decisions.The open-concept living area connects to a kitchen featuring generous counter space, a large pantry and a breakfast bar for morning coffee or casual meals. The spacious bedroom includes a versatile nook for a home office or reading chair, while the large private balcony overlooks the courtyard.In-suite laundry, a 4-piece bathroom and titled parking stall #110 add everyday convenience. The building also offers elevators, storage and visitor parking, so your guests have somewhere to start their visit besides calling to ask where to park.Nearby schools include Erin Woods School, Niitsitapi Learning Centre, St. Damien School and Ian Bazalgette School, with neighbourhood parks and transit also in the area. Find shopping, groceries, restaurants and everyday services along 17 Avenue SE/International Avenue, with additional options at Marlborough Mall and East Hills Shopping Centre.Access to Peigan Trail, Deerfoot Trail and Stoney Trail connects you with destinations throughout Calgary. A practical layout, courtyard-facing balcony and convenient location make this condo worth a closer look. (id:52784)
252, 66 Glamis Green SW
Calgary, Alberta
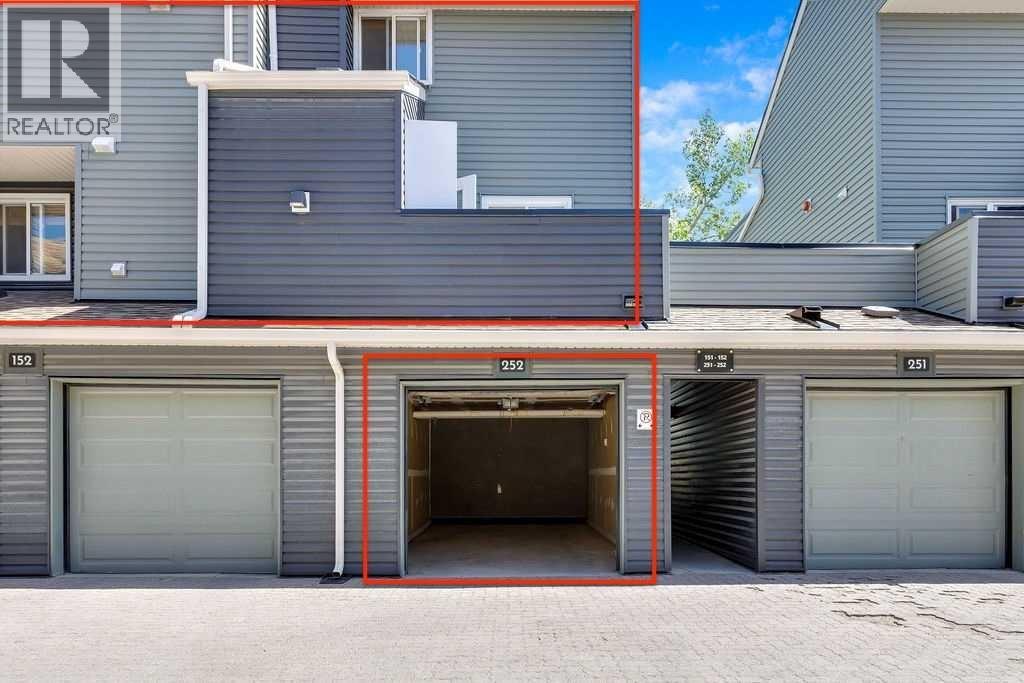
*All special assessments paid in full by owner* Welcome to this well maintained two-storey townhome in the heart of Glamorgan, an established southwest community known for its mature trees, expansive green spaces, and exceptional access to city destinations. Considered an end unit, an exterior stairway separates this home from the neighbouring residence, reducing shared walls and providing added privacy. The entry features a secure exterior storage room at the front entrance, ideal for bikes, seasonal items, sports equipment, and extra storage. The interior is smartly designed with a multi-level layout, offering excellent separation between the living and sleeping spaces. The main floor offers two generous bedrooms, a full bathroom with a modern vanity and tiled tub/shower surround, convenient in-suite laundry, and under-stair storage. An open concept stairway leads to the upstairs which features inviting living areas, showcasing hardwood and tile flooring, a stone-faced gas fireplace, and large windows framing peaceful park views. The well-appointed kitchen features maple cabinetry, granite countertops, a subway tile backsplash, ample cabinetry, and a raised breakfast bar that connects the kitchen and living spaces. A versatile flex area adjacent to the family room offers possibilities as a home office, reading nook, dining area, or additional lounge space. Step outside to the large private deck overlooking a green space, perfect for morning coffee, summer BBQs, or simply enjoying the peaceful surroundings. A convenient two-piece powder room completes the upper level. The heated single attached garage provides year-round comfort and additional storage. While the complex does not offer designated visitor parking, there is ample street parking available along 50 Street SW with convenient access to the unit. Located just minutes from Westhills and Signal Hill shopping, restaurants, North Glenmore parks and pathways, with quick access to Glenmore Trail, Sarcee Trail, a nd Stoney Trail, adds to the appeal of this move in ready and low maintenance townhome. (id:52784)
4511 Bowness Road NW
Calgary, Alberta
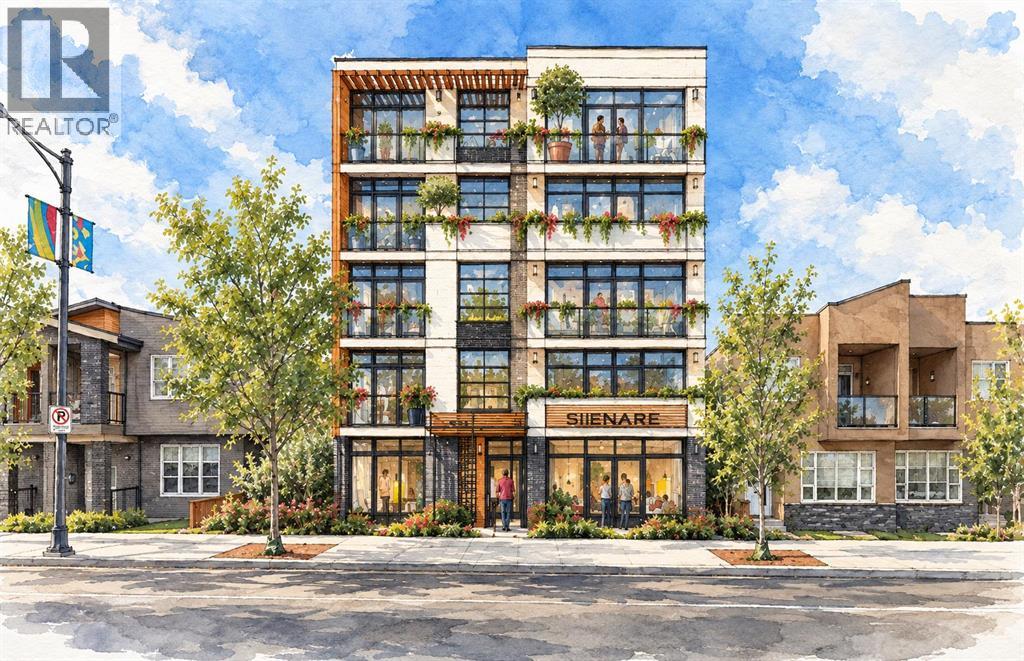
VACANT LAND | NO DEMOLITION REQUIRED | DEVELOPMENT OPPORTUNITY Exceptional development opportunity in one of Calgary’s up-and-coming communities! This 50’ x 120’ vacant parcel is zoned MU-1 F3.0 H16, offering excellent flexibility for a mixed-use project. The site slopes toward the rear lane and may accommodate up to 15 above-grade parking stalls, subject to design and City approval. A proposed development concept includes approximately 1,000 sq. ft. of main-floor commercial space, along with 14 residential units: 1 one-bedroom, 10 two-bedroom, and 3 three-bedroom units. The concept provides for a total of **15 residential/commercial units and 15 parking stalls. Located in a high-traffic area with excellent visibility and exposure, this property offers strong potential for both commercial and residential income. An outstanding opportunity for builders, developers, and investors looking to capitalize on Calgary’s continued growth. Amazing location, close to The River, U of C, Foothills Hospital, public transit, parks and shops! All proposed uses, unit counts, parking, and development plans are subject to City of Calgary approval. (id:52784)
856 Lake Twintree Crescent SE
Calgary, Alberta
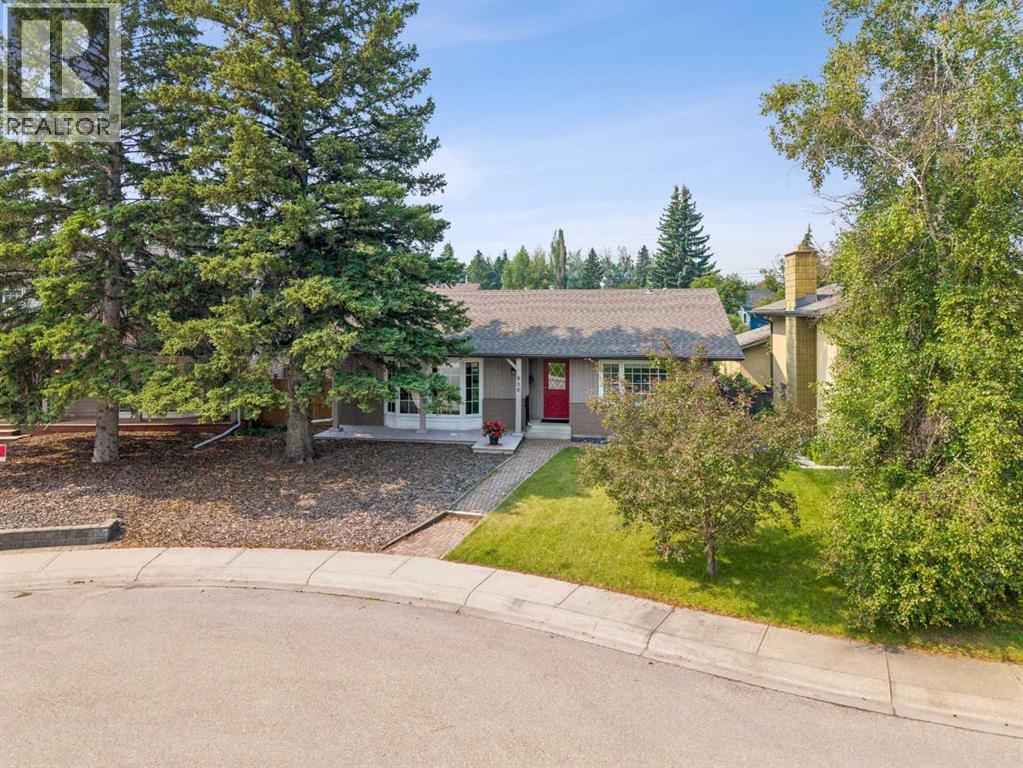
PRIME LOCATION - 2,870 SF DEVELOPED - 4 BEDROOMS - 3 BATHROOMS - QUIET & SAFE CRESCENT - LAKE ACCESS INCLUDED. An exceptional opportunity in the heart of Lake Bonavista—just a 3-minute walk to the lake, a 2-minute walk to Andrew Sibbald School and the community centre, and only 1 minute from parks and green space, with quick and convenient access to Anderson Road and Deerfoot Trail! This well-maintained and beautifully updated 3+1 bedroom, 3 bathroom bungalow, spanning 2,870 sq. ft. of developed living space, providing outstanding room for growing families, professionals, or anyone seeking the perfect blend of comfort, functionality, and an unbeatable location. Step inside to discover a bright, open-concept main floor where expansive windows flood the home with natural light, highlighting the beautiful hardwood floors that flow throughout the main living areas. The spacious Living Room seamlessly connects to the Dining Room, creating an inviting space for both everyday living and entertaining, while the thoughtfully designed Kitchen features granite countertops, a massive canter island, a gas range, abundant cabinetry, and an excellent layout that keeps you connected to family and guests. A patio door off the side of the home leads to a private side patio complete with a BBQ gas line, making outdoor dining and entertaining effortless. The spacious Primary Bedroom serves as a relaxing retreat, complete with a private ensuite, while two additional generously sized bedrooms & a full bathroom provide ample space for children, guests, or a home office. The fully developed basement expands your living space with endless possibilities, featuring a massive Recreation Room ideal for movie nights, a games area, fitness space, or children's playroom, along with a fourth bedroom (bedroom windows do not meet proper egress), a full bathroom, & additional flexible space that can easily accommodate a home office, hobby room, storage room or multi-generational living. Step outside to enjoy the private backyard, offering plenty of room for kids to play, pets to roam, gardening enthusiasts, or hosting family gatherings and summer barbecues. Whether you're enjoying a quiet morning coffee or entertaining friends, this outdoor space is designed to be enjoyed throughout every season. This property includes lake access & membership to the exclusive Lake Bonavista community amenities, allowing you to enjoy year-round activities including swimming, paddleboarding, kayaking, fishing, skating, tennis, playgrounds, and countless community events that make this one of Calgary's most sought-after neighborhoods. Excellent schools, shopping, restaurants, transit, & extensive pathway systems are all nearby, making everyday living exceptionally convenient. Offering generous living space, an exceptional floor plan, & one of the community's most walkable locations, this is a rare opportunity to own a beautiful family home in one of Calgary's premier lake communities. Some photos are virtually staged (id:52784)
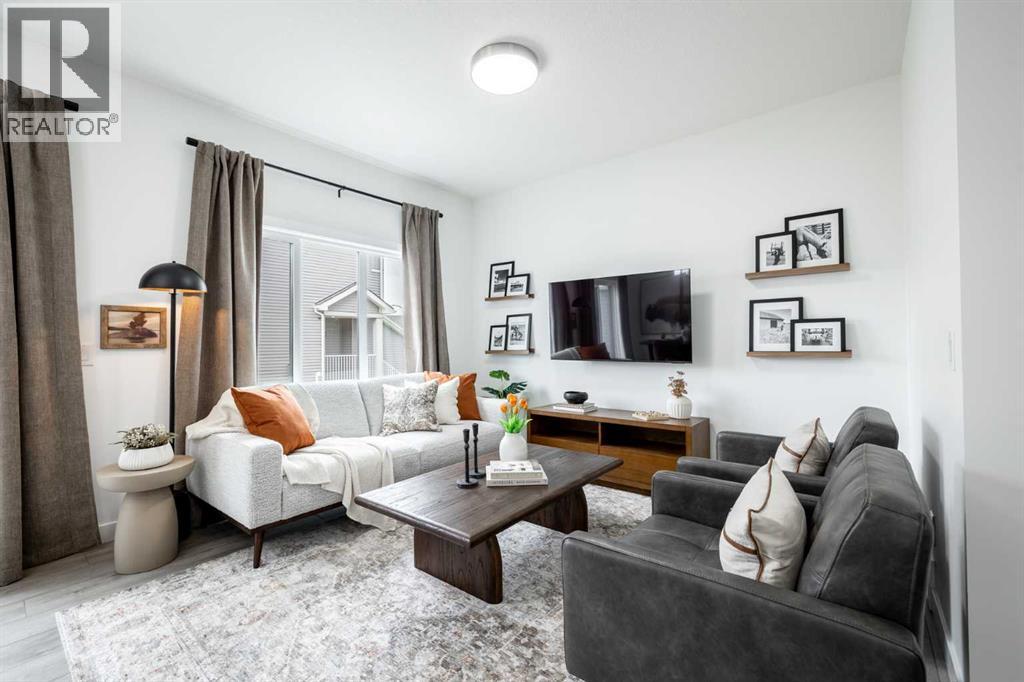
152 Sky Ranch Drive
Cochrane, Alberta
THE DOVER-T BY AKASH HOMES OFFERS A SMART, FAMILY-FRIENDLY LAYOUT WITH A MAIN-FLOOR DEN, UPSTAIRS BONUS ROOM & SEPARATE SIDE ENTRANCE! The open-concept main floor features 9’ ceilings, French-imported laminate flooring, and a spacious great room designed for comfortable everyday living and entertaining. The modern kitchen features quartz countertops and plenty of prep and storage space, while the main-floor den provides a flexible space for a home office, study, or playroom. Upstairs, enjoy three well-sized bedrooms, a versatile bonus room, convenient laundry, and a spacious primary retreat with a walk-in closet and private ensuite. Located in Sky Ranch, surrounded by wide-open Alberta skies, pathways and greenspaces, with convenient access to Cochrane, Calgary and the mountains. PLUS A $5,000 APPLIANCE CREDIT! PLEASE NOTE PICTURES ARE OF SHOW HOME; ACTUAL HOME, PLANS, FIXTURES, AND FINISHES MAY VARY AND ARE SUBJECT TO AVAILABILITY/CHANGES WITHOUT NOTICE. (id:52784)
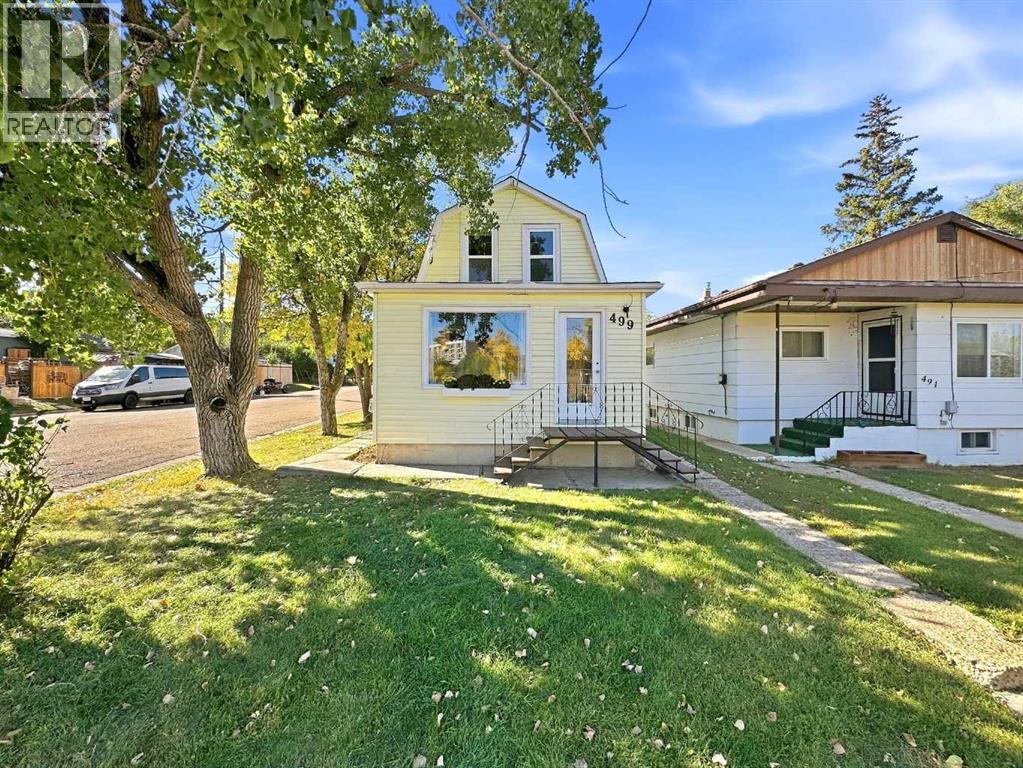
499 2 Street SW
Drumheller, Alberta
Well-located 1,019 sq. ft. 3-bedroom, 2-storey home with spacious living room and kitchen/dining area, located 2 blocks from downtown, groceries, Canadian Tire, and all amenities. The home features all-new flooring, as well as fresh paint to all walls and ceilings, and upgrades to lighting. Main floor features a 4-pc bathroom and a front-load washer and dryer. Generous storage/workshop space is available in the partially finished basement. Upgraded furnace and new water heater approximately 4 years ago. Previous upgrades include Styrofoam insulation under vinyl siding. All bedroom windows were recently replaced with Low-E/argon gas units, and the roof was recently re-shingled (4 Years). A concrete patio pad is located outside the kitchen patio door. (id:52784)
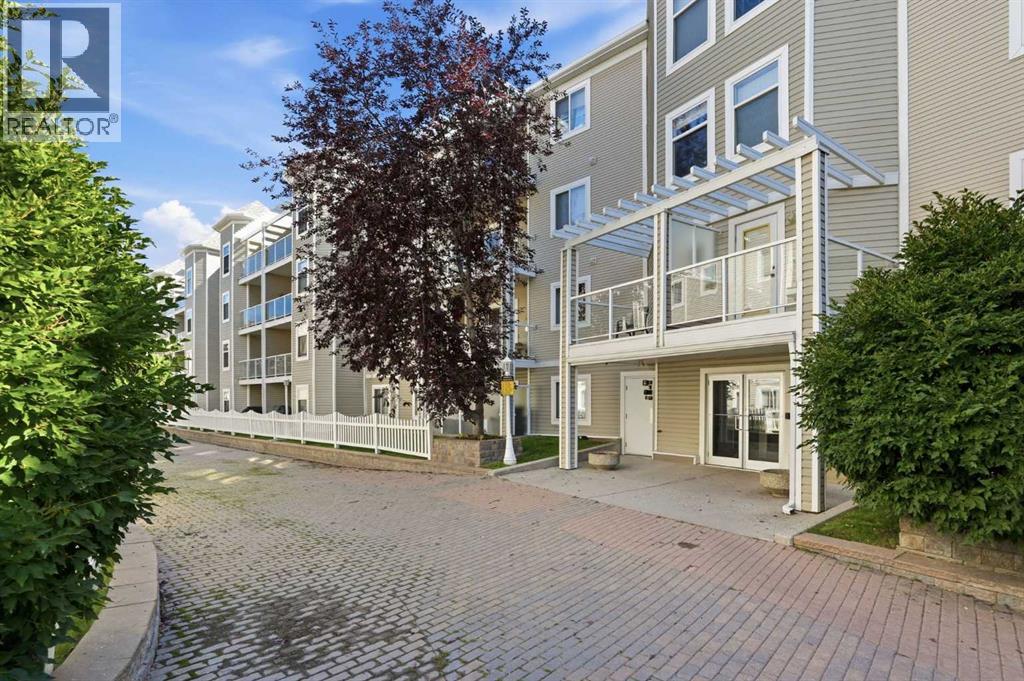
221, 290 Shawville Way SE
Calgary, Alberta
Welcome to Gateway Shawnessy, a spacious second-floor AIR CONDITIONED end-unit apartment offering exceptional value, comfort, and convenience in one of Calgary’s most walkable south communities. This well-maintained 2-bedroom, 2-bathroom home features a bright, functional open-concept layout designed for quiet living and everyday ease. The inviting living room is filled with natural light from the South facing patio doors that open to your private balcony and includes a cozy gas fireplace for added warmth and comfort. The thoughtfully designed kitchen overlooks the living area and features a island, large pantry, stainless steel appliances, and ample cabinet space, making it ideal for both daily living and entertaining. Both bedrooms are generously sized, including a primary suite with a walk-thru closet and 4-piece ensuite. Additional highlights include in-suite laundry with extra storage, plank ENGINEERED HARDWOOD FLOORING, TITLED UNDERGROUND HEATED PARKING, and a separate TITLED STORAGE LOCKER. Gateway Shawnessy is a well-managed building ideally located just steps from the Shawnessy LRT station, YMCA, restaurants, movie theaters, grocery stores, parks, schools, and major shopping destinations including Superstore, Safeway, Walmart, Canadian Tire, Dollarama and Home Depot. With quick access to Macleod Trail and Stoney Trail, commuting anywhere in the city is simple and convenient. Whether you're a first-time buyer, downsizer, or investor, this condo is a standout opportunity in a highly sought-after location. These end units rarely become available as there are no neighbours on either side. (id:52784)
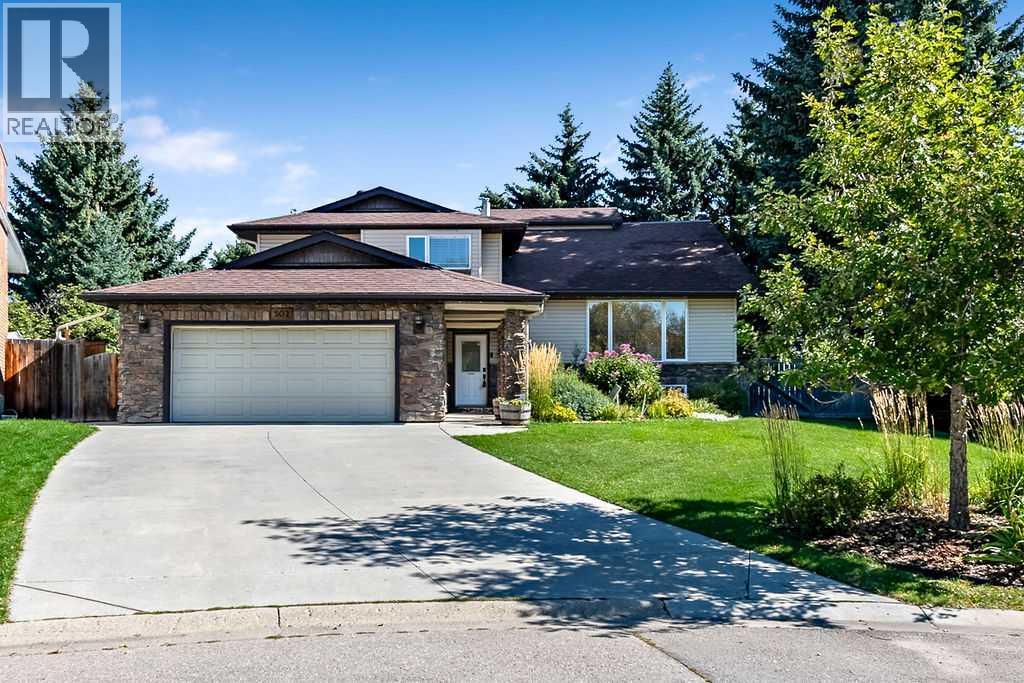
502 Suntree Place
Okotoks, Alberta
There’s a reason Suntree has long been one of Okotoks’ most loved established neighbourhoods. Known for its quiet streets, mature tree canopy, expansive lots and distinctive estate homes, this is a community with a character that simply can’t be recreated in newer developments. Tucked into quiet cul-de-sac in this sought-after neighbourhood, 502 Suntree Place offers the space and architectural personality of its era yet beautifully updated for today.Set on an impressive 9,500+ sq. ft. lot, 502 Suntree Place brings together everything buyers love about an established home with the updates and finishes they want today. This beautifully maintained four-level split offers nearly 2000sqft above grade plus a fully developed basement, 4 bedrooms, 3.5 bathrooms and a wonderfully unique layout defined by soaring ceilings, multiple living spaces, open loft area and an abundance of natural light.Inside, extensive renovations have given the home a fresh, contemporary feel while preserving the architectural character that makes it special. New vinyl plank flooring, fresh paint, updated fireplace and beautiful family-room built-ins, kitchen with refaced cabinetry and new appliances, and updated bathrooms are just some of the improvements you will fall in love with.But one of the true luxuries of this property is outside. The expansive backyard feels worlds away from the compact lots of newer communities, offering space to entertain, garden, play and unwind beneath mature trees. This back yard oasis features large deck, lounging area, greenhouse, raised planting beds, a rainwater collection system and pond. Oversized RV parking and two storage sheds add even more versatility. Even the garage has been thoughtfully considered.All of this is tucked into this established Okotoks neighbourhood with pathways, parks and mature landscaping, just minutes from schools, recreation, golf, shopping and historic downtown.This is the kind of property that has become increasingly diff icult to replicate: a substantial lot, mature surroundings, distinctive architecture and a home where the updating has already been done. The character of established Okotoks, refreshed for the way you want to live today. RECENT UPDATES - new vinyl plank flooring throughout main level (2024); kitchen (2025) - refaced cabinetry & new appliances; family room built-in cabinetry (2025); new paint throughout (2025); all bathrooms updated (2020-2026), backyard (2026) - back yard and green house irrigation, rain collection system, pond, raised planting beds; new vacuflow (2026); new furnace (2026); second hot water tank (2020); roof & gutters (2016); gutter guard (2026); windows (2010). (id:52784)
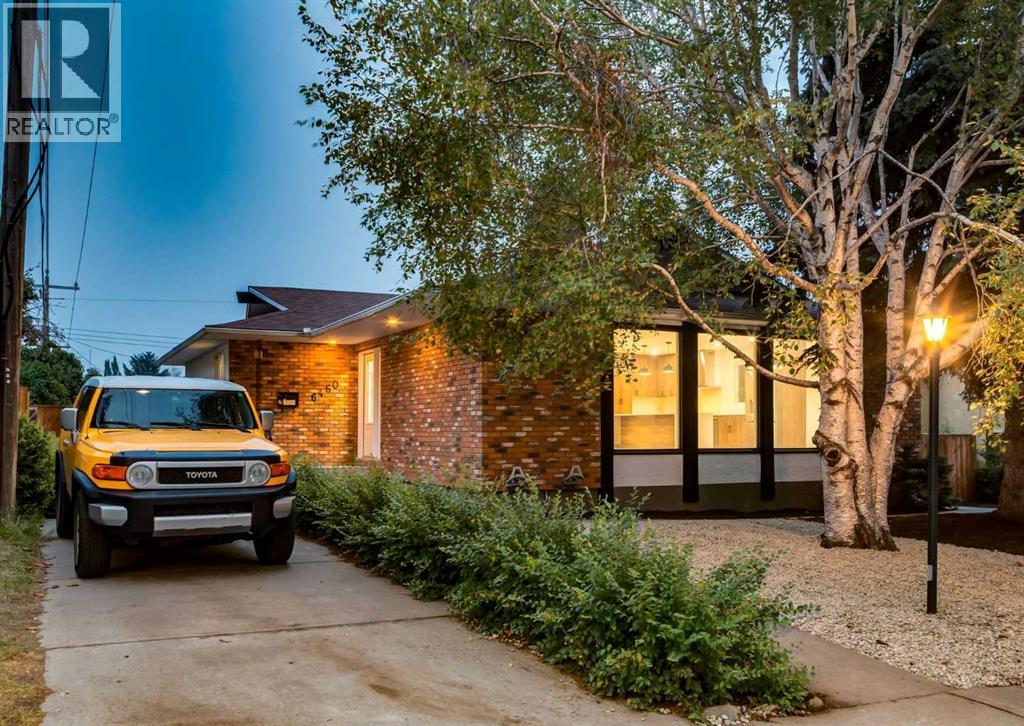
6460 Silver Ridge Way NW
Calgary, Alberta
A rare opportunity to purchase a completely renovated 5 bedroom, 3 full-bath bungalow situated on a quiet tree-lined street in Silver Springs, Calgary’s safest community!The home has been completely redesigned (2026) including new furnace and central air-conditioning, offering a blend of modern luxury, functional space, and exceptional features inside and out. Inside, the wide open main level features a two-sided fireplace and new hardwood and tile flooring throughout. The renovated kitchen is outfitted with brand-new stainless steel appliances and a stunning waterfall island with built in microwave, perfect for entertaining. The kitchen also highlights beautiful, custom, soft -close cabinets to the ceiling, made with locally sourced Alberta materials, and feature pull-out shelving. The spacious primary bedroom features two closets (one is a walk-in with built in towers and wardrobe organizer!) and a brand new en-suite. Another full bathroom and three bright bedrooms complete the main level. Downstairs, the finished basement boasts cozy new carpet, two additional bedrooms, a full bathroom, and plenty of open space for recreation, a theatre room, or a home gym.This detached bungalow also boasts an oversized 11’ high garage offering the potential to store four cars with the installation of lifts. There is RV parking in the rear and additional parking in the front. The garage is topped off with an exceptional rooftop patio while the private backyard provides a quiet retreat from life’s busy-ness.The home’s exterior has been freshly painted and the low-maintenance front yard features brand new landscaping.Located just minutes from excellent schools, convenient shopping, parks, and amenities, this rare gem combines turnkey luxury with an ideal community lifestyle. This home is ready for you to move in and enjoy now. Schedule your showing today!! (id:52784)
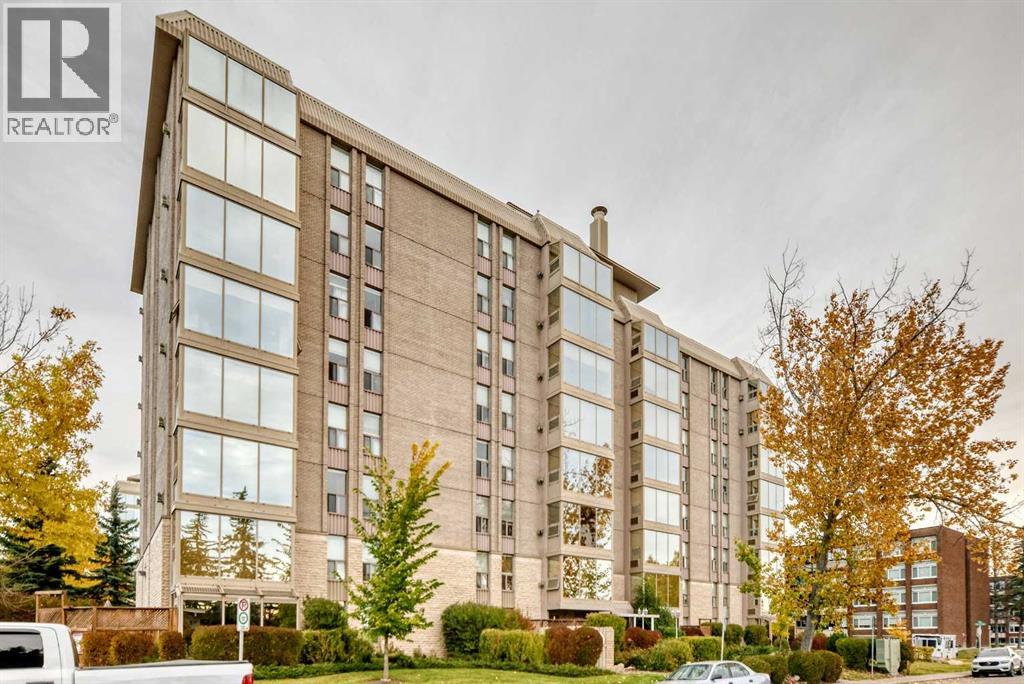
201, 4554 Valiant Drive NW
Calgary, Alberta
Welcome to Varsity Towers! This bright and well-laid-out 2 bedroom offers 865 sq.ft. of comfortable living space in one of NW Calgary’s most convenient locations. The functional floor plan features a spacious living and dining area, a practical kitchen, and large windows that bring in plenty of natural light throughout the day. Enjoy the added comfort of air conditioning for the warm summer months, a gas Fire Place for those cold winter days, plus secure heated underground parking and an additional assigned storage locker. Varsity Towers offers an impressive selection of amenities, including an indoor swimming pool, hot tub, fitness room, sauna, library, courtyard, greenhouse, Gazebo, BBQ Area, and more. Located just minutes from the University of Calgary, Market Mall, University District, Foothills Medical Centre, Alberta Children’s Hospital, Nose Hill Park, public transit, shopping, restaurants, and downtown Calgary. Make this your new home a great opportunity for first-time buyers, students, professionals, or investors looking for a well-managed building in a highly desirable community. (id:52784)
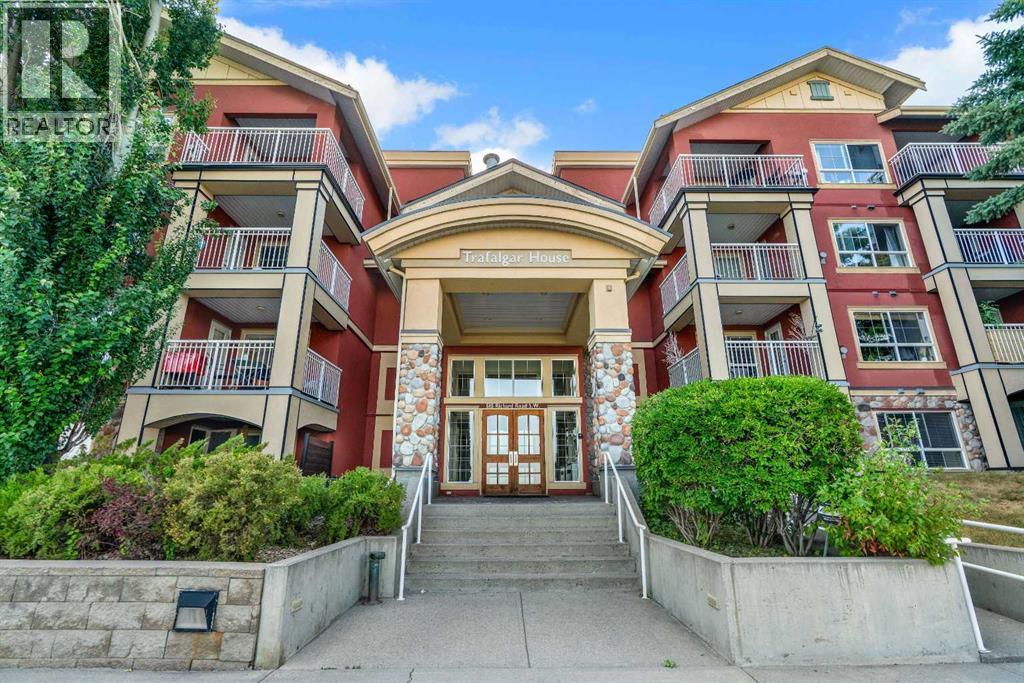
214, 5115 Richard Road SW
Calgary, Alberta
This bright and stylish open-concept 1-bedroom condo offers exceptional value in Lincoln Park and is the perfect opportunity for students, professionals, or investors. The thoughtfully designed floor plan is filled with natural light and provides comfortable space for both everyday living and entertaining. The well-appointed kitchen features granite countertops, a functional island with seating, stainless steel appliances, and overlooks the spacious living area with large windows, a cozy gas fireplace, and access to a private covered patio. The generous primary bedroom easily accommodates a king-size bed and offers dual closets along with convenient access to the 4-piece bathroom. In-suite laundry and built-in shelving provide added functionality and storage. This home includes titled underground parking and an assigned storage locker. Residents also enjoy outstanding building amenities, including a fully equipped fitness centre, bike storage, a bookable party room for larger gatherings, and a beautifully landscaped central courtyard. Ideally located just steps from Mount Royal University, with easy access to shopping, restaurants, public transit, and major roadways including Glenmore Trail, Crowchild Trail, and Stoney Trail. An outstanding opportunity to own one of the best values in Lincoln Park! (id:52784)
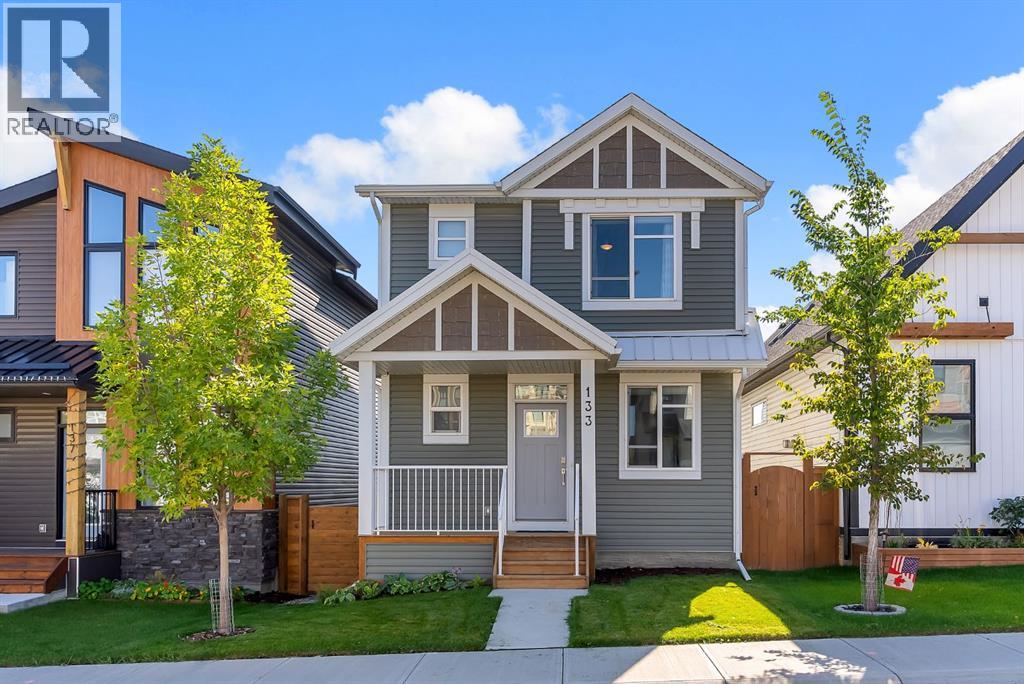
133 Rochester Way NW
Calgary, Alberta
Shows like brand new! Detached 2 story home with 4 bedrooms, 3.5 baths, over 2500 sq ft of developed living space (finished basement), double garage, large rear deck / front patio, A/C, landscaped, gemstone lighting, separate entrance to basement and much more upgrades on this newer home only few years old! As you walk through the front door, you are greeted by airy, 9-foot, knockdown ceilings and an abundance of natural light. Theoffice by the front door boasts a large window and a barn door, making it the ideal space to work privately from home. The open-concept first floorfeatures a chef’s kitchen with spectacular white floor-to-ceiling cabinetry, quartz countertops and geometric backsplash tiles. This upgraded dreamkitchen seamlessly integrates a built-in wall oven, a built-in microwave, a gas stove and a chimney-style hood vent. The generous island offers amplestorage space and bar seating and creates the ideal space for entertaining! The main living/dining area features oversized patio doors that lead to a12’x8’ pressure treated deck complete with BBQ gas line. These doors are the pinnacle of design and functionality, blending indoor and outdoorentertainment seamlessly. The living room also features a gas fireplace with tile surround, perfect for those cooler nights. A two-piece powder roomrounds off the main floor. Upstairs, you will find a dreamy retreat of a primary bedroom, complete with walk-in closet. The spa-like ensuite bathroomhas been upgraded with dual sinks and a spacious stand-alone shower complete with floor-to-ceiling tile and 5mm glass. The Samsung front loadwasher and dryer are conveniently located in the laundry room just off the primary bedroom. A bonus room, a 4-piece bathroom and two otherbedrooms complete the upper floor. Downstairs, the developed basement offers a fourth bedroom ideal for guests, another 4-piece bathroom and agenerous flex space. The home has an oversized 2-car detached garage. Rockland Park is a master planned communit y that will have numerous family-friendly amenities like an outdoor hockey rink, an outdoor swimming pool and hot tub, a 6,500 square foot HOA building and much more! Book your showing today. (id:52784)
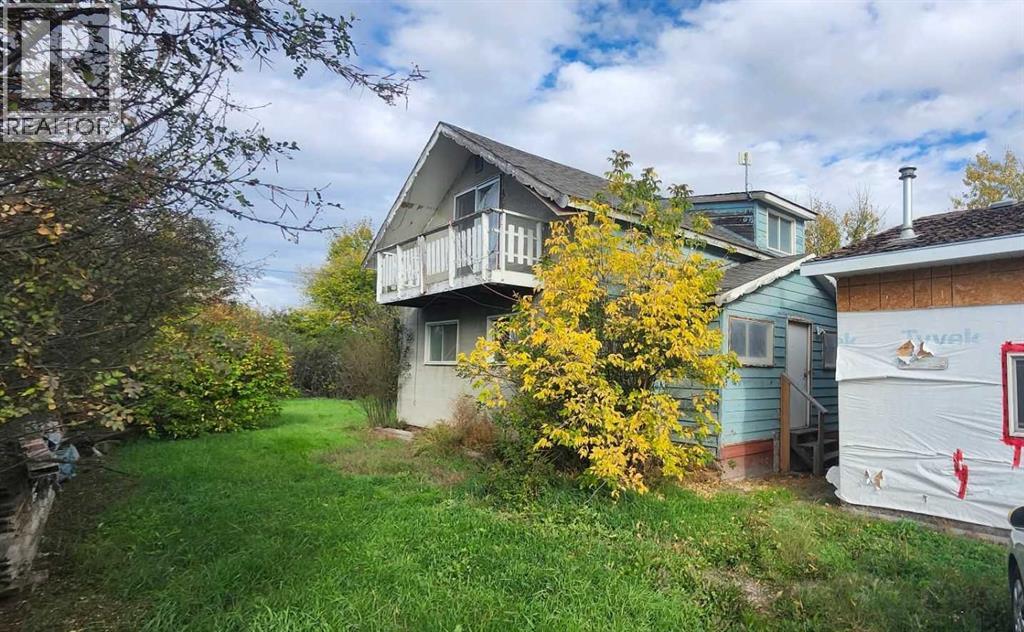
200 Gleichen Street
Gleichen, Alberta
Three lots, a double detached garage/shop and room for your next project—your tool collection may have found its match.Welcome to 200 Gleichen Street in Gleichen. This 1½-storey detached home offers 3 bedrooms, 1 full bathroom and 1 half bathroom. Renovations have been started but remain incomplete, offering an opportunity for buyers prepared to take on the remaining work.The main floor includes a living room, separate family room, dining area, kitchen and convenient main-floor laundry. All three bedrooms are upstairs, with additional storage throughout the home.Outside, the level, treed yard provides space for gardening, outdoor entertaining and enjoying the three-lot setting. The double detached garage/shop offers space for tools, hobbies, parking and storage—because some projects deserve more than a corner of the kitchen table.Located in the Wheatland County community of Gleichen, the property offers small-community living with access to Highway 547 and nearby Highway 1 for travel to surrounding communities.Bring your ideas and explore the possibilities. Vacant and available for immediate possession (id:52784)
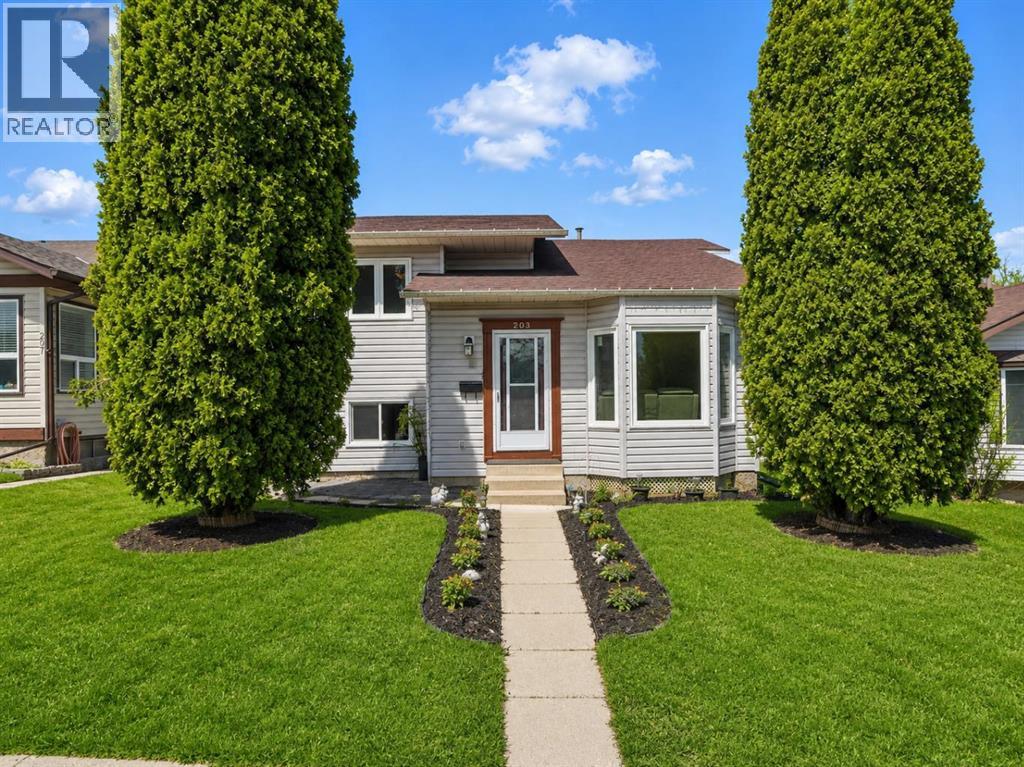
203 Shawglen Road SW
Calgary, Alberta
Room for the family, a legal suite for flexibility and a garage that might finally get the tools out of the house. Welcome to 203 Shawglen Road SW, an updated 4-level split in Shawnessy offering 4 bedrooms and 2.5 bathrooms.Vaulted ceilings welcome you into the main level, where an open-concept living and dining area provides space for everyday living and entertaining. The updated kitchen, new flooring and renovated bathrooms give the home a refreshed feel while maintaining the distinct living spaces that make a split-level layout so practical.Upstairs are 3 bedrooms, including a spacious primary bedroom with a private 2-piece ensuite, plus a full 5-piece bathroom. The legal secondary suite features a private entrance, kitchen, family room, bedroom and 3-piece bathroom, offering options for extended family or potential rental income. The basement level also includes a large games room and utility space—room to settle the score on family game night.Outside, enjoy a fenced yard and rear lane access. The approximately 21’ x 21’ detached double garage is heated, insulated and finished with epoxy flooring. Whether your priorities include parking, projects or organizing a growing tool collection, this space deserves a closer look. A parking pad and gated access add convenience.Shawnessy offers access to the CTrain, parks, playgrounds, pathways and the shops, restaurants and services of the Shawnessy retail district. Schools in the surrounding area include Janet Johnstone, Samuel W. Shaw, Centennial High School, Monsignor J.J. O’Brien and Bishop O’Byrne.Updated living spaces, a legal suite and a well-equipped garage bring flexibility to this established southwest Calgary location. (id:52784)
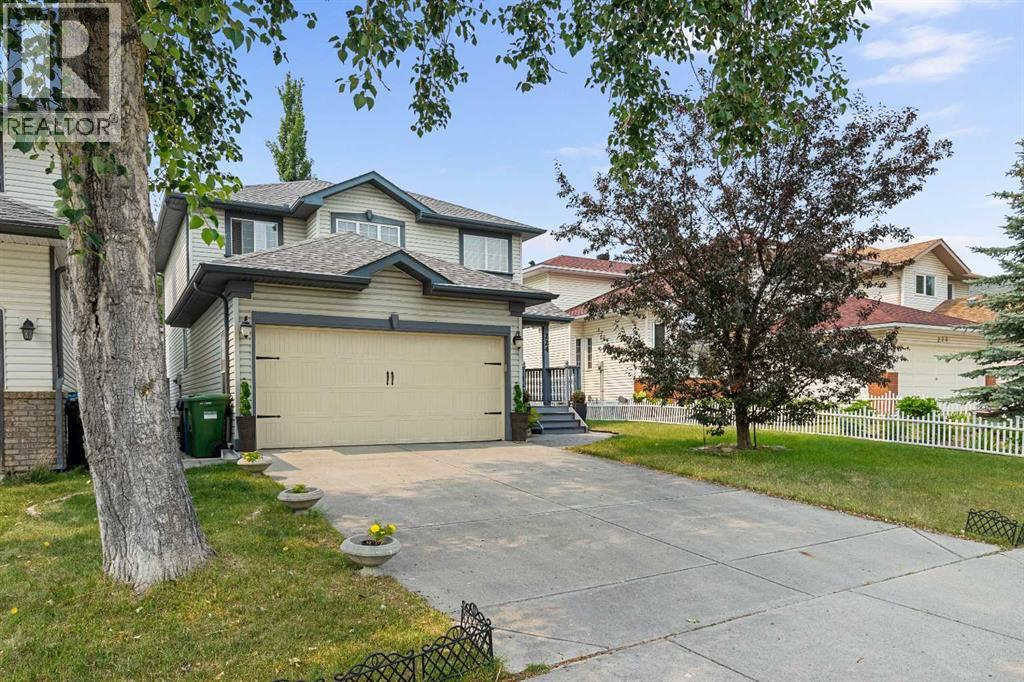
224 Arbour Ridge Way NW
Calgary, Alberta
STUNNING FORMER SHOWHOME in a sought-after lake community! Welcoming curbappeal starts with a charming front porch, the perfect spot for morning coffee. The thoughtfullydesigned main floor features a spacious living room, formal dining room, family room with agorgeous gas fireplace, dedicated home office, and convenient main floor laundry, along with abeautiful kitchen boasting stainless steel appliances. Upstairs, you'll find 4 generous bedroomsplus a versatile bonus room, perfect for growing families or those needing extra flex space. Thefully finished lower level adds even more room to spread out, with a large family room and 2additional bedrooms — ideal for guests, teens, or extended family. Step outside to your ownprivate yard: a gorgeous treed, west-facing backyard featuring a two-level deck and firepit,perfect for soaking up sunny afternoons and evenings under the stars. With numerous upgradesmade over the years, this showhome-quality property is truly move-in ready. Enjoy anunbeatable location close to schools, shopping, and the lake, plus all the amenities thisbeautiful community has to offer — don't miss this rare opportunity! (id:52784)
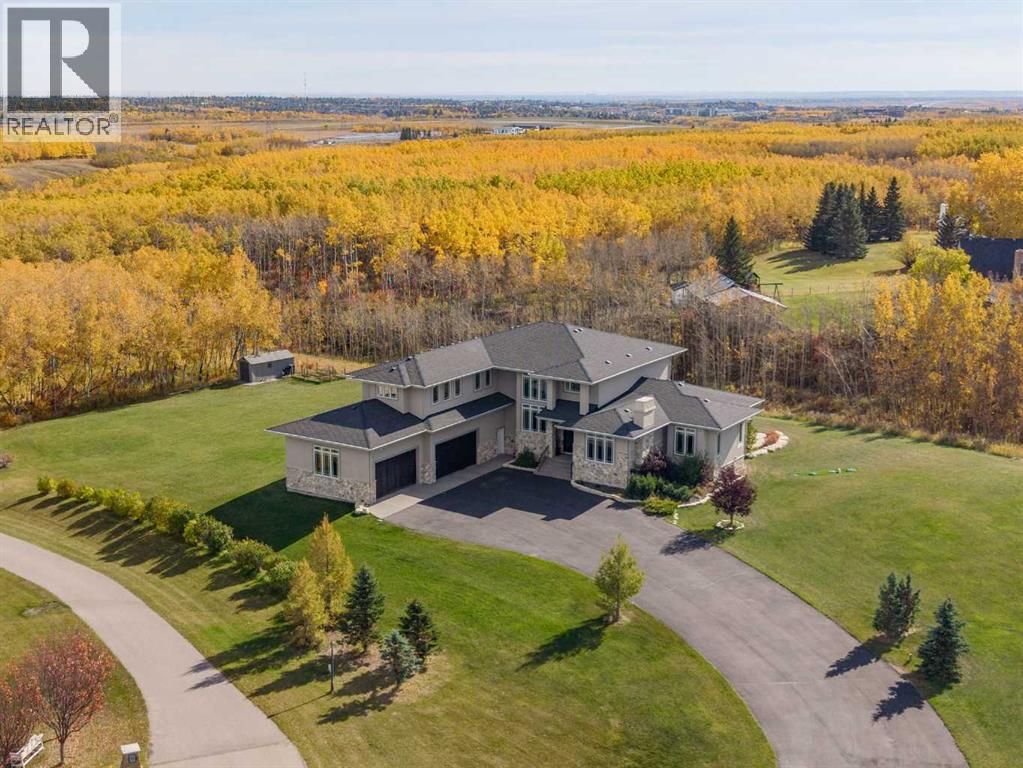
11 Mckendrick Point
Rural Rocky View County, Alberta
Tucked into a quiet cul-de-sac on 2.2 acres of trees and ravine, this custom-built Maillot home offers a level of privacy, scale, and finish rarely found this close to the city. With 7,425 sq ft of total living space, 6 bedrooms, and 4+1 bathrooms, it’s been thoughtfully designed for how a family actually lives, entertains, and unwinds.From the moment you step inside, the home makes an impression. Soaring ceilings, expansive windows, and a dramatic floor-to-ceiling feature fireplace anchor the main living space, while natural light pours in from every angle. The layout balances open-concept living with defined, functional spaces, including a main floor office and private primary retreat.The kitchen is a true centrepiece. Fully custom and built to perform, it features dual Sub-Zero fridge/freezer combinations, a Wolf range, steam oven, bar fridge, and a statement Hammersmith hood fan. A massive island invites gathering, while a walk-through pantry and exceptional mudroom with built-in dog wash and laundry keep everyday life organized behind the scenes.The primary suite offers unobstructed views, a fully customized walk-in closet, and a spa-inspired ensuite. A BainUltra hydrotherapy tub with chromatherapy, remote control, and headrest anchors the space, complemented by a walk-in shower and refined finishes.Upstairs includes generous bedrooms, a central lounge, and a second full laundry room, offering flexibility for family or guests.The walkout lower level is built for lifestyle, with a large recreation space, games area with pool table, temperature-controlled wine room, bar with fridge and dishwasher, and a dedicated gym. Surround sound and whole-home Control4 automation extend throughout, including outdoor areas.Additional features include air conditioning, water softener, reverse osmosis system, in-floor heating in select areas, central vacuum, and integrated audio throughout the home and garage. Extensive built-ins and well-planned storage maintain a clean, refined aesthetic.Outside, mature trees and ravine views create a private setting. Enjoy a fully equipped outdoor BBQ kitchen, expansive deck space, swim spa, irrigation systems, and a fully enclosed dog run.An oversized quad garage with heated slab, natural light, and commercial side-mount openers completes the home.A rare offering where craftsmanship, setting, and functionality come together in a truly meaningful way. (id:52784)
307, 903 19 Avenue SW
Calgary, Alberta
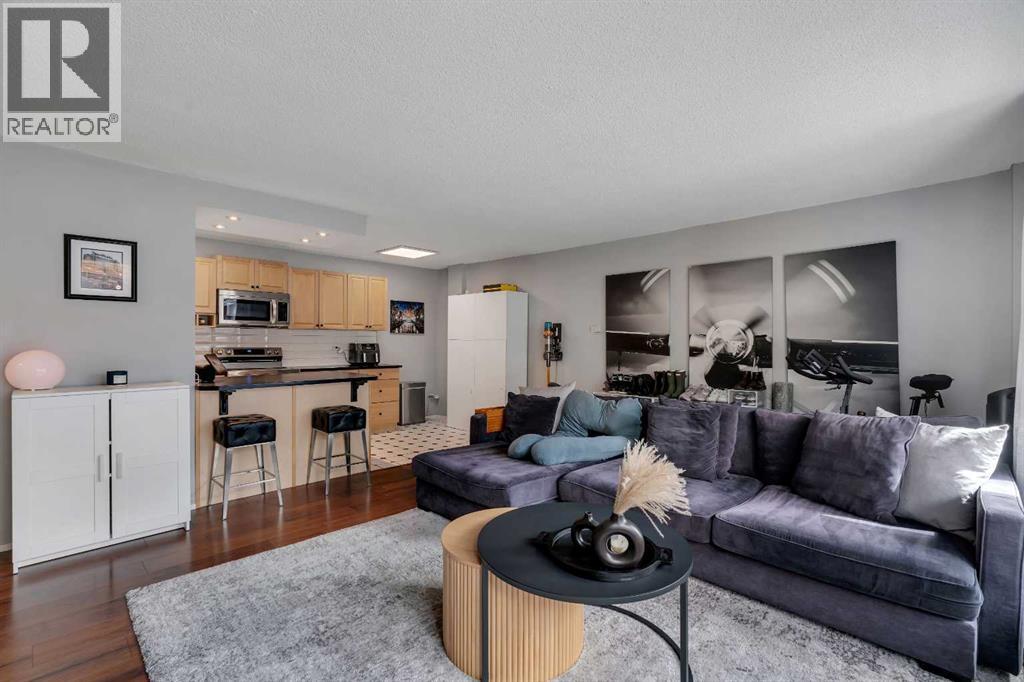
Welcome to 903 19 Avenue SW, perfectly positioned in the highly sought-after community of Lower Mount Royal. Just two blocks from 17th Avenue SW Calgary, you’re steps away from some of the city’s best restaurants, cafés, and boutique shopping, offering the ultimate inner-city lifestyle. This bright, south-facing condo features a functional open concept floor plan, enhanced by laminate flooring and neutral paint throughout, creating a clean, modern feel. Natural light pours into the living space, leading out to a large private balcony. The kitchen has been thoughtfully updated with a new stainless steel stove and fridge, complemented by new window coverings that add both style and privacy. A standout feature of this unit is the newly added in-suite washer and dryer, which provides added convenience. Both bedrooms are generously sized and offer oversized closets, while the spacious storage/laundry room near the front entry adds extra functionality. The well-managed and well-maintained CONCRETE building offers low condo fees and great amenities, including a full-sized sauna for residents to enjoy. The unit also comes with an assigned parking stall equipped with a plug-in. Unlike many inner-city properties, this location stands out by backing onto beautiful million-dollar homes rather than an alley, offering added privacy, security, and a more desirable setting. (id:52784)
504, 2416 Erlton Street SW
Calgary, Alberta
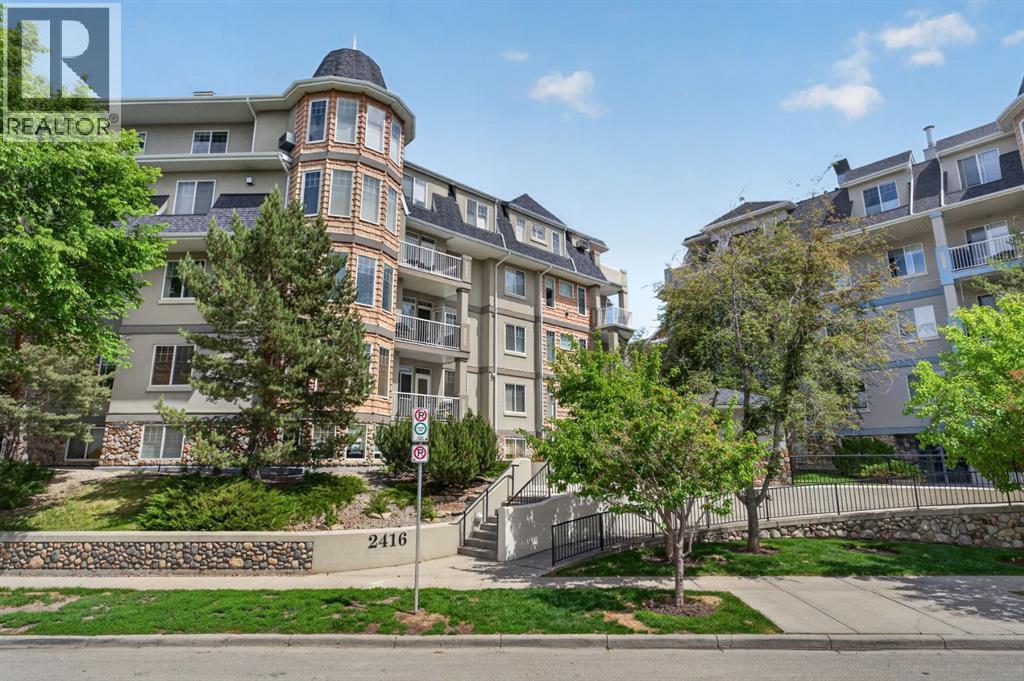
Welcome to this exceptional penthouse residence offering spacious living, impressive vaulted ceilings, and an abundance of natural light. The thoughtfully designed open-concept floor plan features a stylish kitchen with granite countertops, a raised breakfast bar, maple cabinetry, stainless steel appliances, and plenty of workspace for both everyday living and entertaining.The generous primary retreat includes a walk-in closet and a well-appointed ensuite complete with an oversized soaker tub and separate shower. A large second bedroom, additional full bathroom, and in-suite laundry provide comfort and convenience for guests, family, or a home office setup. Two heated underground parking stalls and access to a car wash bay add further practicality.Residents enjoy access to a private social lounge with space for games, gatherings, and community events, all within a secure, well-maintained building surrounded by beautifully landscaped grounds.Ideally located in one of Calgary's most desirable inner-city communities, you're just steps from the Elbow River pathway system, parks, recreation facilities, shopping, restaurants, and transit. Enjoy an active lifestyle with easy access to downtown, the vibrant Mission district, and the countless amenities that make this neighbourhood such a sought-after place to call home. (id:52784)
44 Evergreen Lane SW
Calgary, Alberta
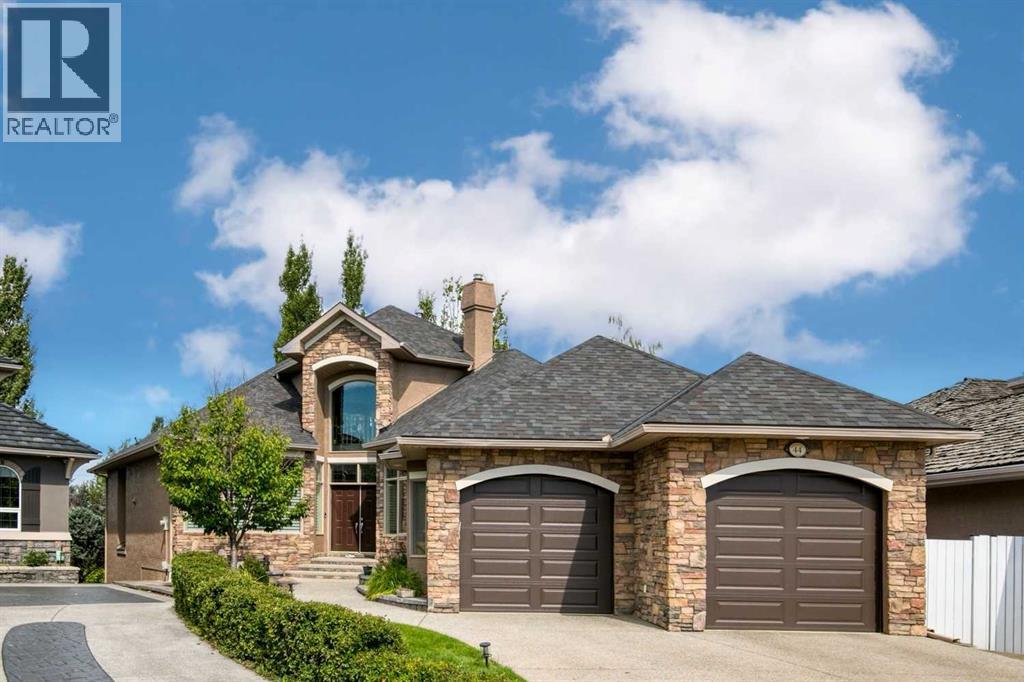
A rare opportunity to own this stunning, custom-built walkout bungalow in the sought-after Evergreen Estates. Featuring a versatile bonus loft and three inviting outdoor living spaces that provide views of Fish Creek Park, this California built home is thoughtfully designed and loaded with quality upgrades. Ideally situated on a quiet cul-de-sac, this exceptional property offers a perfect blend of style, comfort, and functionality. This house is steps from Fish Creek Park pathways and greenspace; with sightlines overlooking Fish Creek from the main floor, the primary suite, and the loft above. The result is this beautiful 1.5-storey walkout with 2500 sq ft above grade plus over 4400 total sq ft of living space where the setting is part of the architecture. The main level unfolds as a true entertainer's plan as you walk in and notice the vaulted entryway, 10 ft ceilings, cherry hardwood floors and stunning millwork throughout. A fireplace-anchored living room sits at its centre, scaled for real gatherings. The kitchen connects to a full eating bar, a sunlit breakfast nook, and a separate dining room reserved for more formal occasions, while three distinct sitting areas let a large gathering spread out naturally rather than cluster. Off the foyer, an office with built-in desk and bookcases offers a finished space to work from home and leads you to the main floor primary bedroom. The primary suite is a genuine retreat, complete with a two-sided fireplace shared with the living room, a 5-piece ensuite featuring dual sinks and a jacuzzi tub, and a spacious walk-in closet. Finishing out this level are the main floor laundry, a mud room, and a powder room. Venture upstairs to the 355 sq ft loft, a rare bonus for homes in this area. The space provides the opportunity for a guest room or flex area, with a three-piece bath, wet bar, custom built-ins, a private balcony, and beautiful Fish Creek views. Downstairs, enjoy the spacious walkout basement which is fully developed wi th in-floor heat throughout, comprising three bedrooms and two baths, including one with a private ensuite, a second wet bar, a dedicated wine room, and a home theatre room. The family room anchors the level and suits everything from a quiet night in to hosting a large gathering. Enjoy Calgary's beautiful summers in the private yard where mature landscaping frames the backyard whether you're enjoying the firepit or lounging, the space provides endless options. Additional notable features include a tandem garage accommodating three vehicles, granite countertops, an aggregate driveway, a new roof (2025), freshly painted interior (2024) and exterior (2025), low maintenance composite fence(2022), new dishwasher (2024), new washer/dryer (2024), and two new steel garage doors (2025).This is a home built around its setting, executed with the finish and proportion to match it with easy access to the park's pathway system; it's truly a one-of-a-kind property set in a beautiful, private setting. (id:52784)
303, 2134 Kensington Road NW
Calgary, Alberta
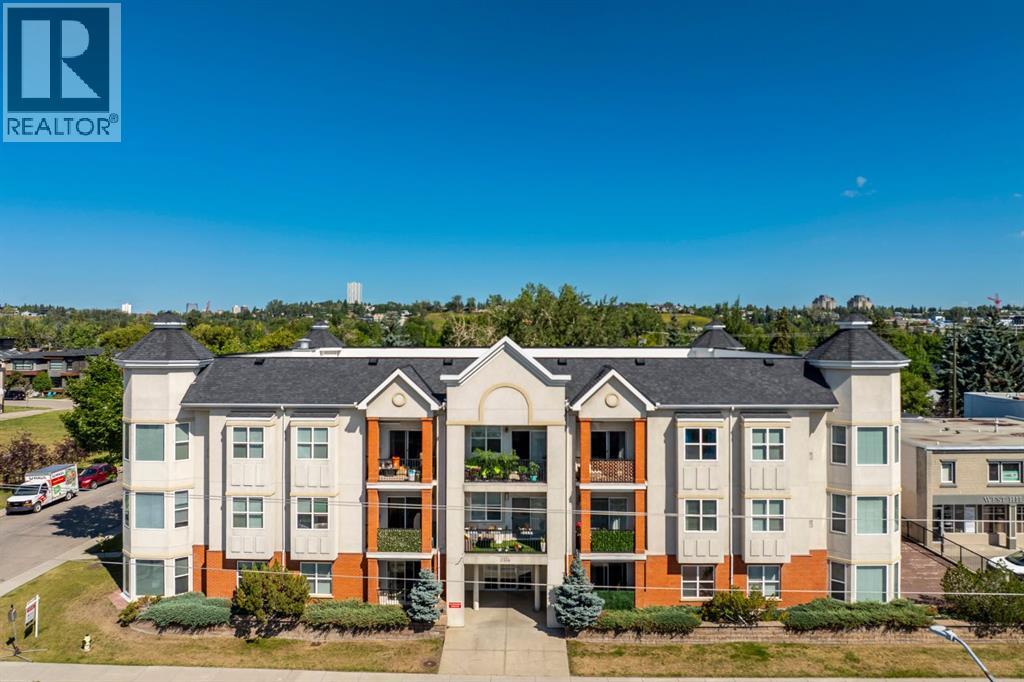
Perched on the top floor of an exceptionally clean, quiet, and well-managed building, this light-filled, south-facing sanctuary seamlessly combines modern elegance with unbeatable urban convenience, just steps from Kensington's vibrant shops and dining, and under five minutes from downtown. The open-concept interior feels instantly renewed with freshly painted walls, central A/C, vinyl floors, and a stylish kitchen featuring newer quartz counters, stainless steel appliances, and a cozy gas fireplace in the inviting living area. Daily living is effortlessly luxurious, with a primary suite offering a walk-through closet to a four-piece ensuite, a versatile second bedroom or den, a second full bathroom, and in-suite laundry. Complete with a private balcony, a titled underground parking stall (#303), an assigned storage unit (#303), and an underground car wash bay, this move-in-ready condo offers the ultimate downtown-adjacent lifestyle and convenience. Do not let this one slip by! (id:52784)