

499 2 Street SW Drumheller, Alberta T0J 0Y6

$208,000
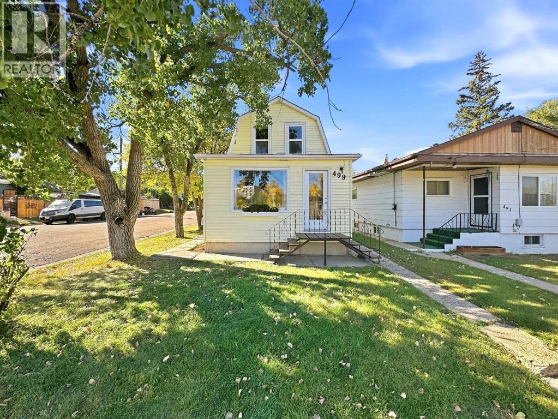
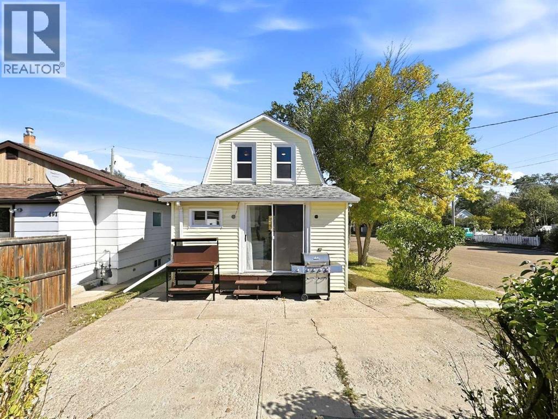
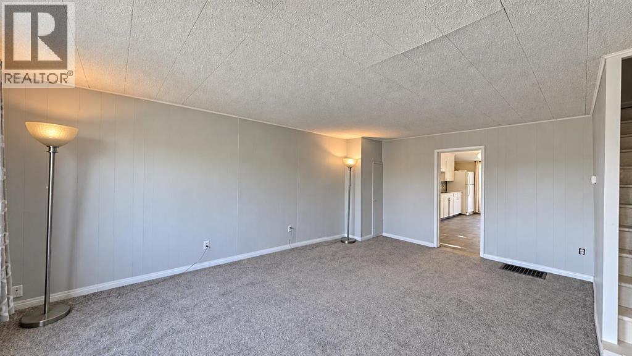
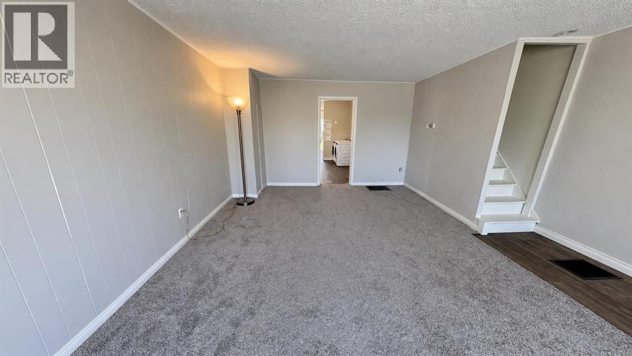
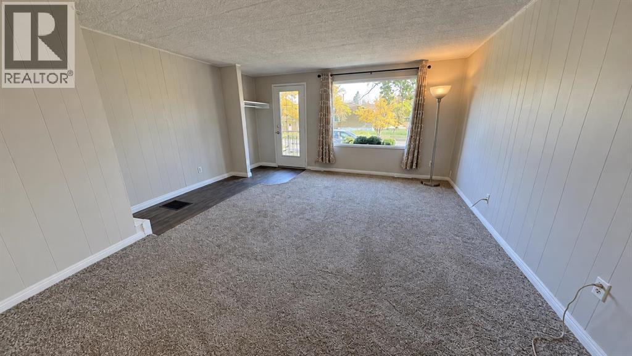
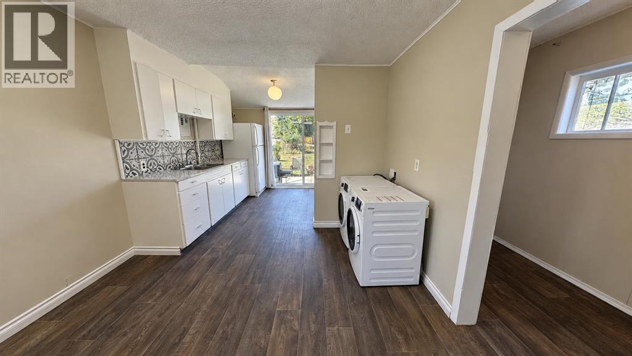
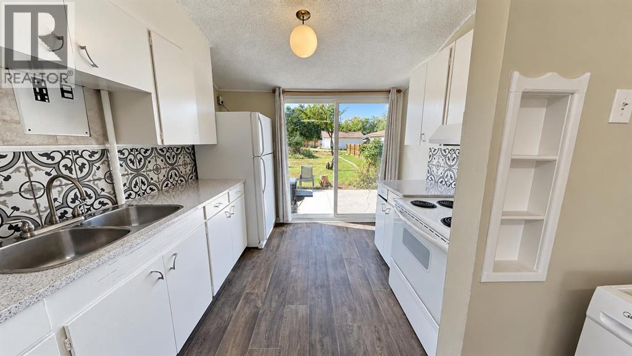
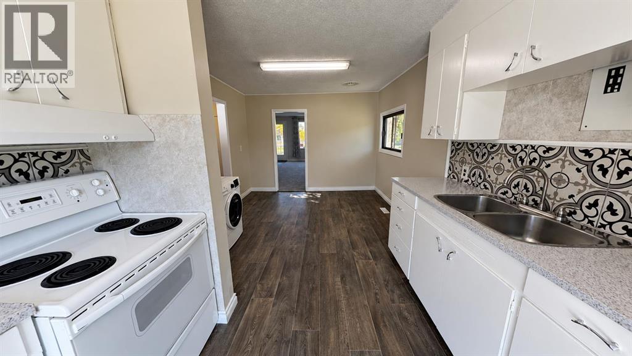
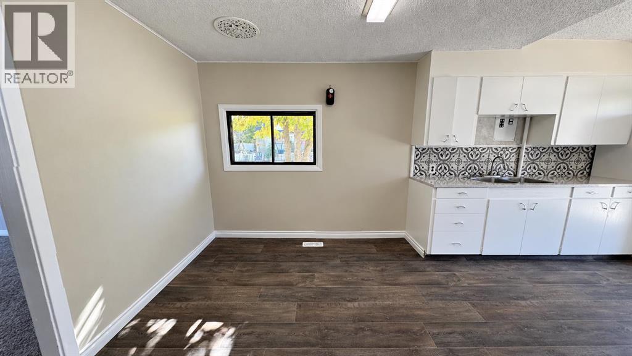
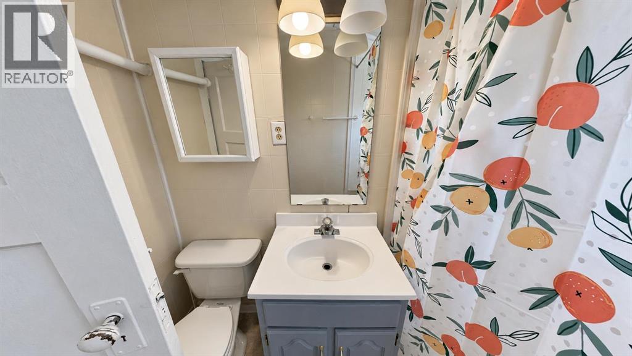
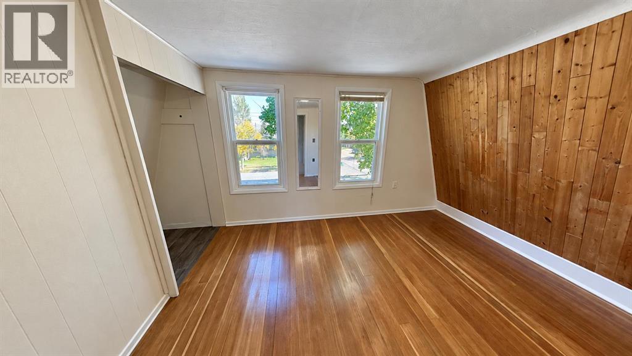
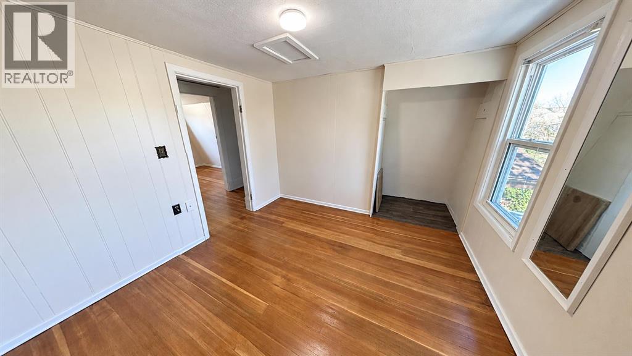
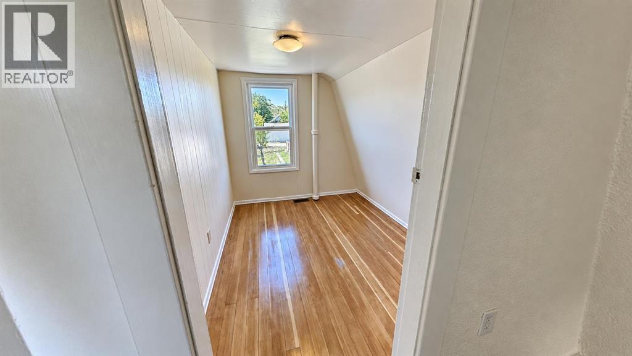
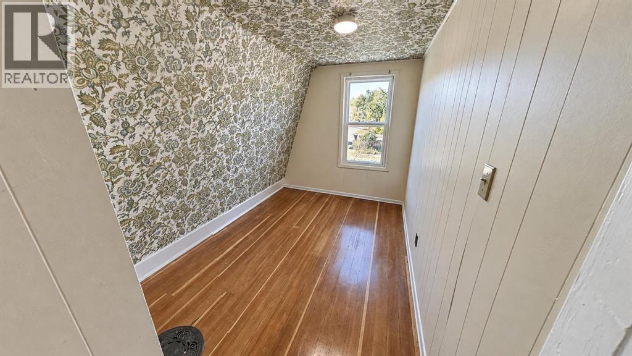
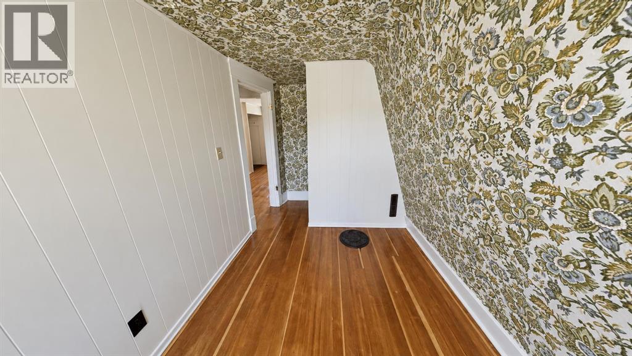
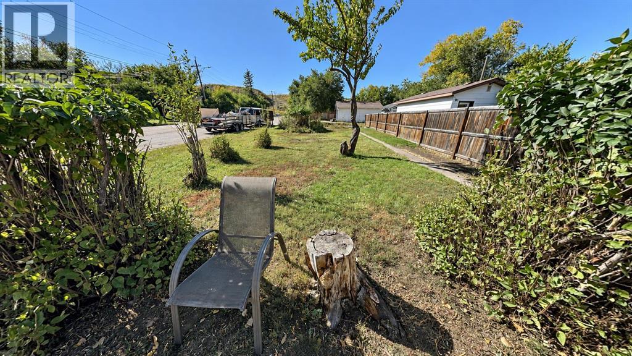
Well-located 1,019 sq. ft. 3-bedroom, 2-storey home with spacious living room and kitchen/dining area, located 2 blocks from downtown, groceries, Canadian Tire, and all amenities. The home features all-new flooring, as well as fresh paint to all walls and ceilings, and upgrades to lighting. Main floor features a 4-pc bathroom and a front-load washer and dryer. Generous storage/workshop space is available in the partially finished basement. Upgraded furnace and new water heater approximately 4 years ago. Previous upgrades include Styrofoam insulation under vinyl siding. All bedroom windows were recently replaced with Low-E/argon gas units, and the roof was recently re-shingled (4 Years). A concrete patio pad is located outside the kitchen patio door. (id:52784)
Property Details
| MLS® Number | A2336252 |
| Property Type | Single Family |
| Community Name | Bankview |
| Features | Treed |
| Parking Space Total | 1 |
| Plan | 4653bc |
Building
| Bathroom Total | 1 |
| Bedrooms Above Ground | 3 |
| Bedrooms Total | 3 |
| Appliances | Refrigerator, Stove, Hood Fan, Window Coverings, Washer & Dryer |
| Basement Development | Partially Finished |
| Basement Features | Walk-up |
| Basement Type | Partial (partially Finished) |
| Constructed Date | 1925 |
| Construction Material | Wood Frame |
| Construction Style Attachment | Detached |
| Cooling Type | None |
| Flooring Type | Carpeted, Hardwood, Linoleum |
| Foundation Type | Poured Concrete |
| Heating Fuel | Natural Gas |
| Heating Type | Forced Air |
| Stories Total | 2 |
| Size Interior | 1,019 Sqft |
| Total Finished Area | 1019 Sqft |
| Type | House |
Parking
| Other |
Land
| Acreage | No |
| Fence Type | Not Fenced |
| Landscape Features | Landscaped |
| Size Depth | 45.72 M |
| Size Frontage | 7.62 M |
| Size Irregular | 3750.00 |
| Size Total | 3750 Sqft|0-4,050 Sqft |
| Size Total Text | 3750 Sqft|0-4,050 Sqft |
| Zoning Description | Nd |
Rooms
| Level | Type | Length | Width | Dimensions |
|---|---|---|---|---|
| Second Level | Bedroom | 12.92 Ft x 10.17 Ft | ||
| Second Level | Bedroom | 7.75 Ft x 10.67 Ft | ||
| Second Level | Bedroom | 7.50 Ft x 9.25 Ft | ||
| Main Level | Kitchen | 20.25 Ft x 10.50 Ft | ||
| Main Level | Living Room | 19.75 Ft x 15.42 Ft | ||
| Main Level | 4pc Bathroom | Measurements not available |
https://www.realtor.ca/real-estate/30367449/499-2-street-sw-drumheller-bankview
Contact Us
Contact us for more information

The trademarks REALTOR®, REALTORS®, and the REALTOR® logo are controlled by The Canadian Real Estate Association (CREA) and identify real estate professionals who are members of CREA. The trademarks MLS®, Multiple Listing Service® and the associated logos are owned by The Canadian Real Estate Association (CREA) and identify the quality of services provided by real estate professionals who are members of CREA. The trademark DDF® is owned by The Canadian Real Estate Association (CREA) and identifies CREA's Data Distribution Facility (DDF®)
October 07 2026 04:16:52
Calgary Real Estate Board
Comfree