

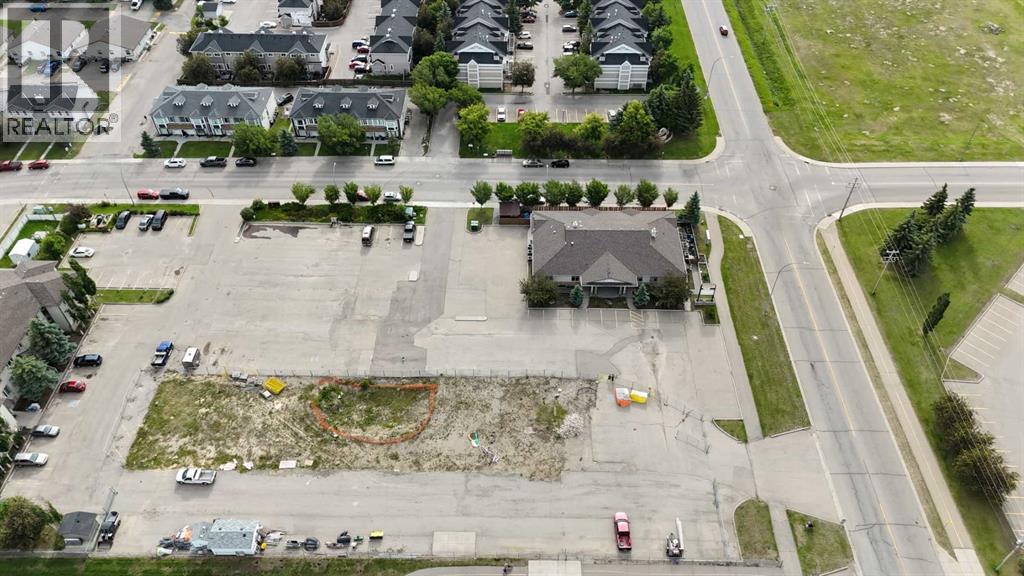
102 Strathaven Drive
Strathmore, Alberta
An exceptional opportunity for a daycare, preschool, early learning centre, or other child-focused business at 102 Strathaven Drive in Strathmore. Offering approximately 9,730 sq. ft. of versatile commercial space, the property features multiple large open areas, private offices, reception space, a kitchen, staff rooms, washrooms, and ample storage. Approximately 6,000 sq. ft. of exterior space is also available, providing excellent potential for a future outdoor daycare play area, subject to applicable municipal approvals and licensing requirements.The flexible layout is well suited for classrooms, activity areas, administration, staff facilities, indoor recreation, and child-care programming. The property is conveniently located in an established Strathmore community with excellent accessibility for families, staff, and service providers.This is a rare opportunity to establish or expand a daycare or early learning business in a spacious property with both indoor and outdoor growth potential.The main level is offered at $22.00 per sq. ft. in base rent, while the basement is offered at $14.00 per sq. ft., resulting in a blended base rental rate of $18.00 per sq. ft. Operating costs are estimated at $8.00 per sq. ft. (id:52784)
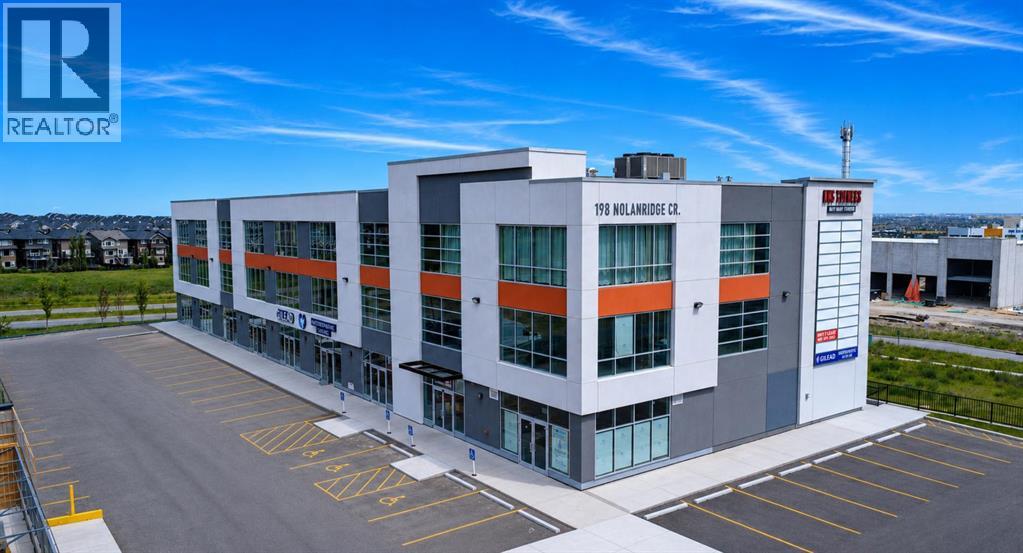
380, 198 Nolanridge Crescent NW
Calgary, Alberta
Starting at only $375.00 per sq ft! Rare opportunity at Nolan Hill Tower, a premier mixed-use commercial condominium unit, located at 198 Nolanridge Crescent NW, Calgary. Only 10 units remain, offering centralized cooling, excellent exposure along Sarcee Trail and the flexibility to accommodate a wide range of professional and commercial uses, including accounting, medical specialties, legal services, mortgage brokerage, insurance, financial advisory, engineering, consulting, real estate, immigration services and more. Available spaces range from approximately 1,146 sq. ft. to a combined 12,000 sq. ft., providing flexible options for businesses of various sizes. Strategically positioned within a high-density, rapidly growing area, the property is surrounded by major shopping centres and the communities of Nolan Hill, Glacier Ridge, Evanston, Sage Hill, Kincora, Symons Valley, Citadel and The Hamptons. An excellent opportunity for owner-users and investors seeking high-exposure commercial space in Calgary’s growing northwest. Multiple configurations and unit sizes are available. Uses are subject to condominium bylaws and municipal approvals. (id:52784)
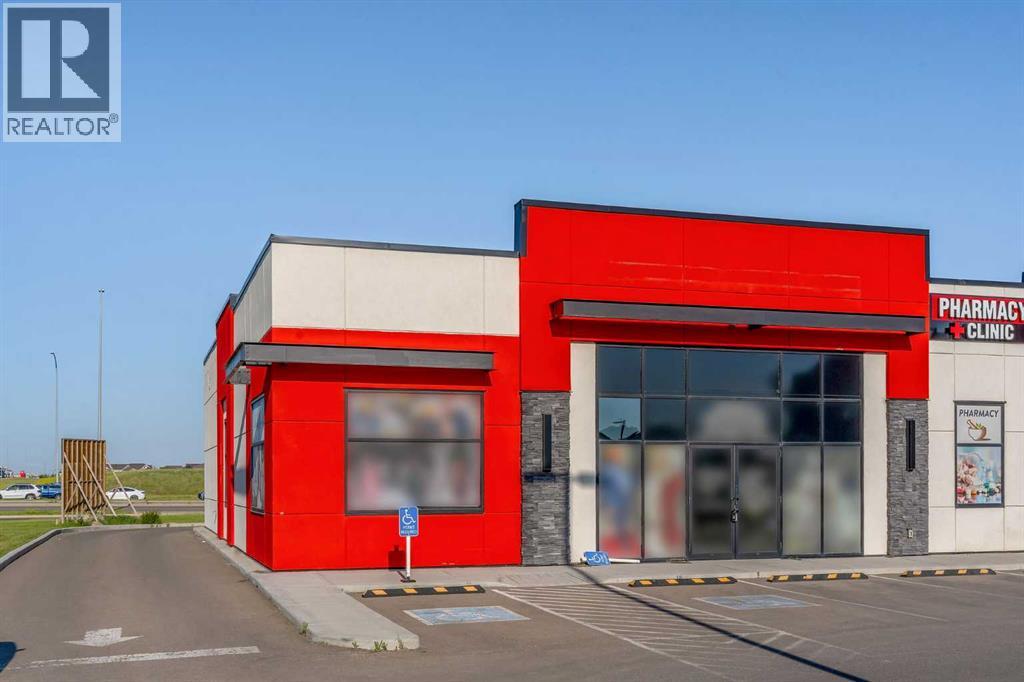
2150, 4250 109 Avenue NE
Calgary, Alberta
Rare opportunity to purchase a 1,600 +/- sq. ft. corner end-cap retail unit with DRIVE-THRU capability in a highly desirable NE Calgary location near Country Hills Boulevard NE and Métis Trail NE. This unique offering provides excellent exposure, accessibility and signage opportunities along major traffic corridors. The drive-thru configuration makes the unit ideally suited for a chai/tea concept, coffee franchise, café, quick-service restaurant, dessert concept or other food and beverage uses, subject to applicable approvals and restrictions. Surrounded by established and growing residential communities with convenient access to major roadways. Drive-thru retail units available for purchase are extremely rare in Calgary, making this an excellent opportunity for an owner-user, franchise operator or investor. (id:52784)
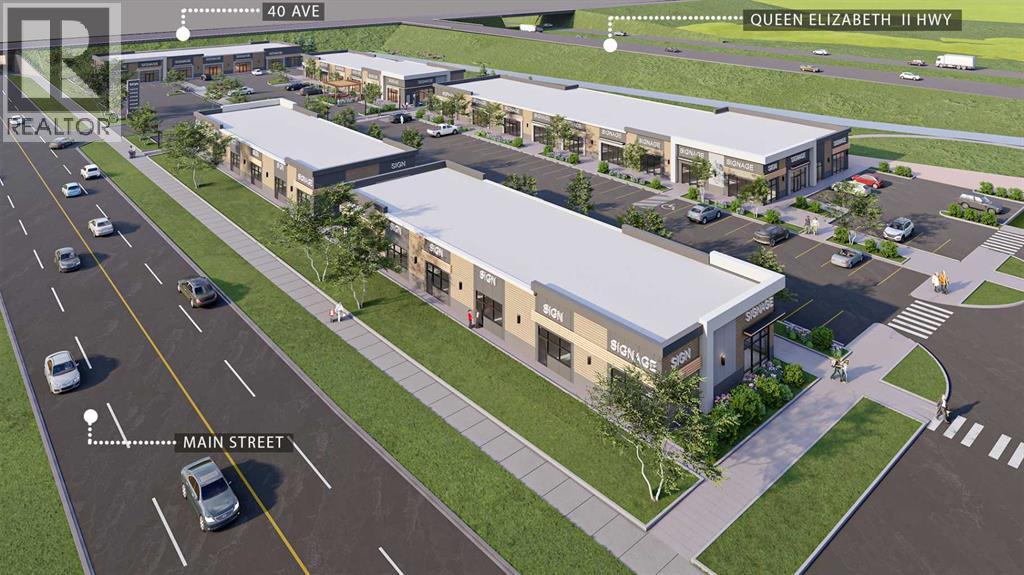
506, 3104 Main Street
Airdrie, Alberta
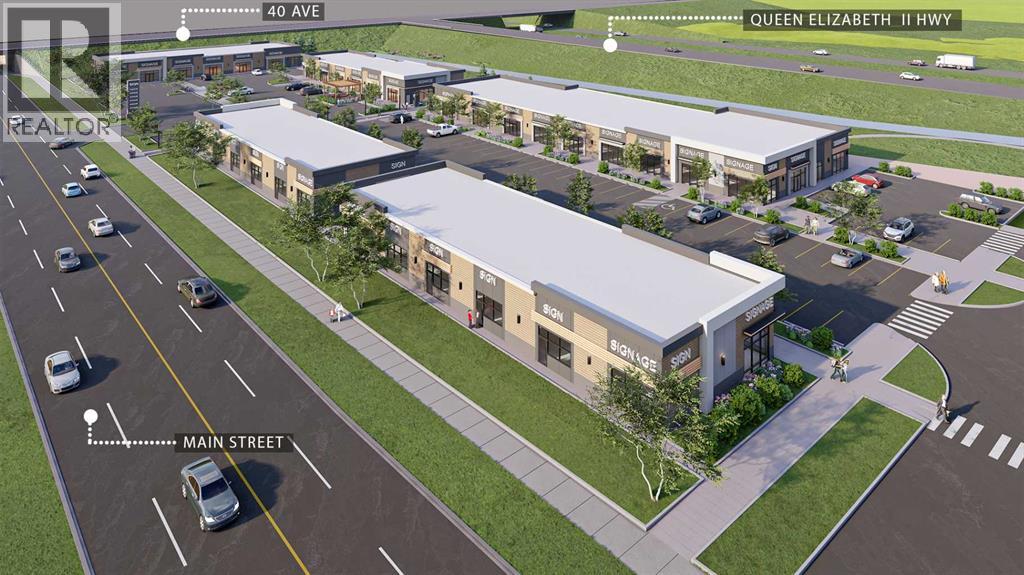
Welcome to Main Street Market, a brand-new commercial development located in the heart of Airdrie’s rapidly expanding commercial corridor. This 1,196 +/- sq. ft. retail condo unit offers an exceptional opportunity for cannabis retail users, investors, or owner-operators looking to secure space in one of Airdrie’s newest retail destinations. Positioned within a high-exposure mixed-use plaza surrounded by strong residential growth, the development offers excellent accessibility, modern construction, ample on-site parking, and prominent frontage. Perfectly suited for cannabis retail and other complementary service-based uses, this professionally planned project is expected to be completed in Fall/Winter 2026. *FOR SALE OR LEASE* (id:52784)
3104 Main Street
Airdrie, Alberta
A remarkable new retail plaza is coming soon to Main Street in Airdrie, Alberta, offering an unparalleled opportunity to own in a prime location. Set to be completed by fall of 2026, this retail hub is located on Airdrie’s busiest corridor, ensuring prime visibility and high foot traffic. This retail destination is suitable for an array of businesses, including , vetinary clinic, liquor store, franchises, and more. As Airdrie continues to grow, the plaza’s location on Main Street makes it the perfect spot to capitalize on the area’s thriving commercial activity and expanding residential communities. Don’t miss your chance to be part of Airdrie’s most anticipated retail development! * FOR SALE OR LEASE* (id:52784)
155 Lucas Terrace NW
Calgary, Alberta
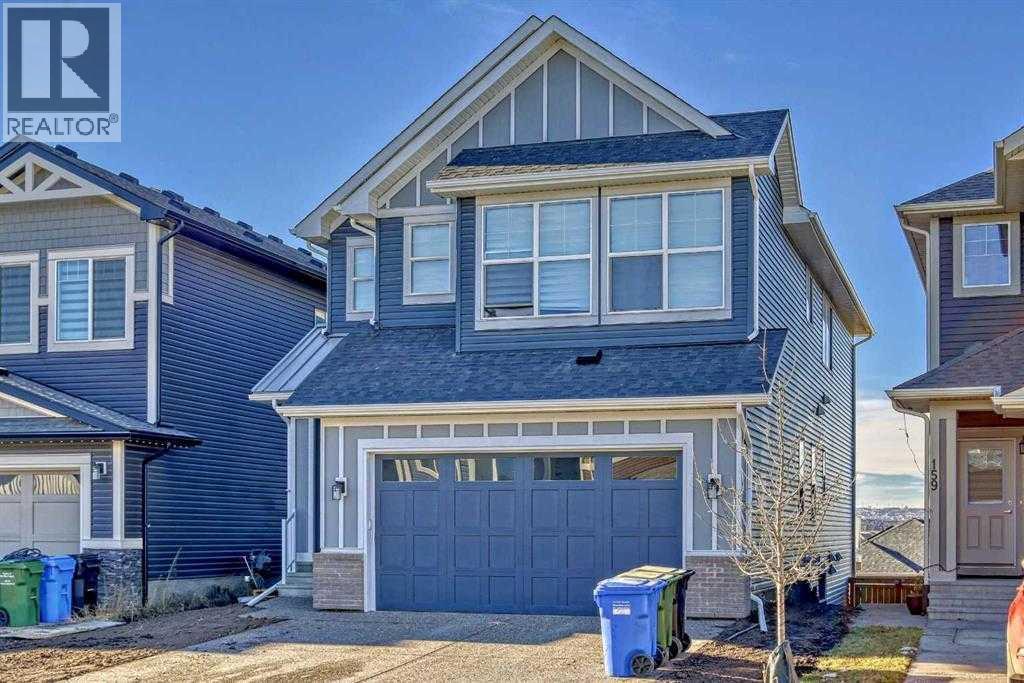
3D Tour available**6 BEDROOMS | 6 Bathrooms | 10' MAIN FLOOR CEILINGS | LEGAL WALKOUT BASEMENT SUITE**EXTRA SEPARATE SIDE ENTRY DOOR**The **HAWTHORNE model by Excel Homes** offers the perfect blend of luxury, functionality, and exceptional income potential. Featuring **6 bedrooms, 5 full bathrooms(include 3 ensuite bathrooms) plus 1 half bathroom, soaring 10-foot main floor ceilings**, and a fully **LEGAL WALKOUT BASEMENT SUITE**, this stunning home stands out in one of Livingston's most desirable communities.Filled with natural light, the open-concept main floor is designed for comfortable family living and entertaining. The chef-inspired kitchen features upgraded stainless steel appliances, quartz countertops, full-height soft-close cabinetry, a chimney-style hood fan, built-in microwave, and a dedicated **SPICE KITCHEN**. A spacious living and dining area, plus a versatile flex room, provide outstanding functionality.Upstairs offers **4 generous bedrooms plus a bonus room with vaulted high ceiling**, making it ideal for large or multi-generational families. The luxurious primary suite includes a spa-inspired 5-piece ensuite and a large walk-in closet. Two additional bedrooms each have their own ensuite, while the fourth bedroom is conveniently located beside another full bathroom. A spacious laundry room completes the upper level.The professionally built **LEGAL WALKOUT BASEMENT SUITE** features **2 bedrooms, 2 full bathrooms**, an open-concept layout, quartz countertops, stainless steel appliances, separate laundry, its own furnace, and a dedicated hot water tank. It's perfect as a mortgage helper or for multi-generational living.Located **just steps from parks and a playground**, this home offers the perfect balance of family living and investment potential. Whether you're searching for your forever home, planning to offset your mortgage by renting the legal suite, or looking for a high-quality investment property, this home delivers exceptional value.Ad ditional upgrades include **central air conditioning**, upgraded pot lights throughout, a gas line for BBQ on the newly built deck, and the peace of mind of the **Alberta New Home Warranty**.Don't miss this rare opportunity to own an exceptional family home with luxury finishes, flexible living space, and outstanding income potential. Book your private showing today! (id:52784)
195 Shawglen Road SW
Calgary, Alberta
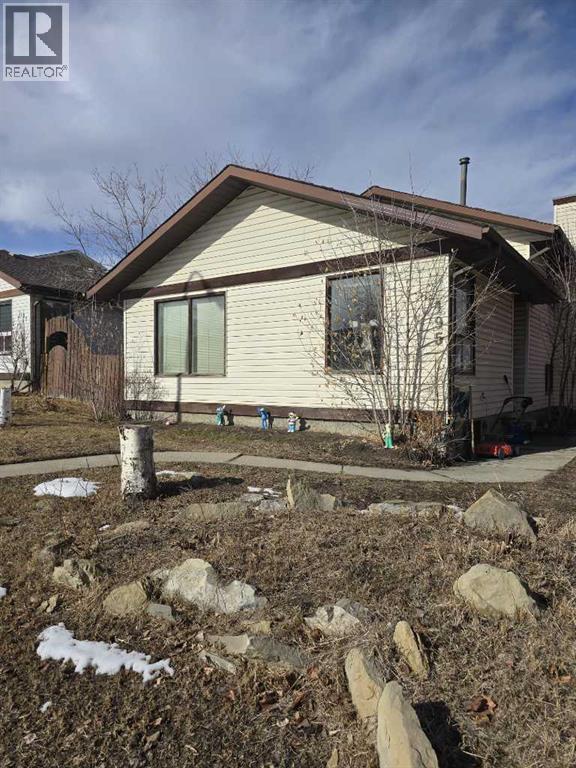
Welcome to this property nestled in the amenity rich communities of Shawnessy, where schools, access to major highways, parks, playgrounds, LRT, transit is at your footstep! This 4 level house comes with 2 bedrooms, a living room, family area and 2 full bathrooms is perfect for first time home buyer or an investor. (id:52784)
309, 8375 Broadcast Avenue SW
Calgary, Alberta
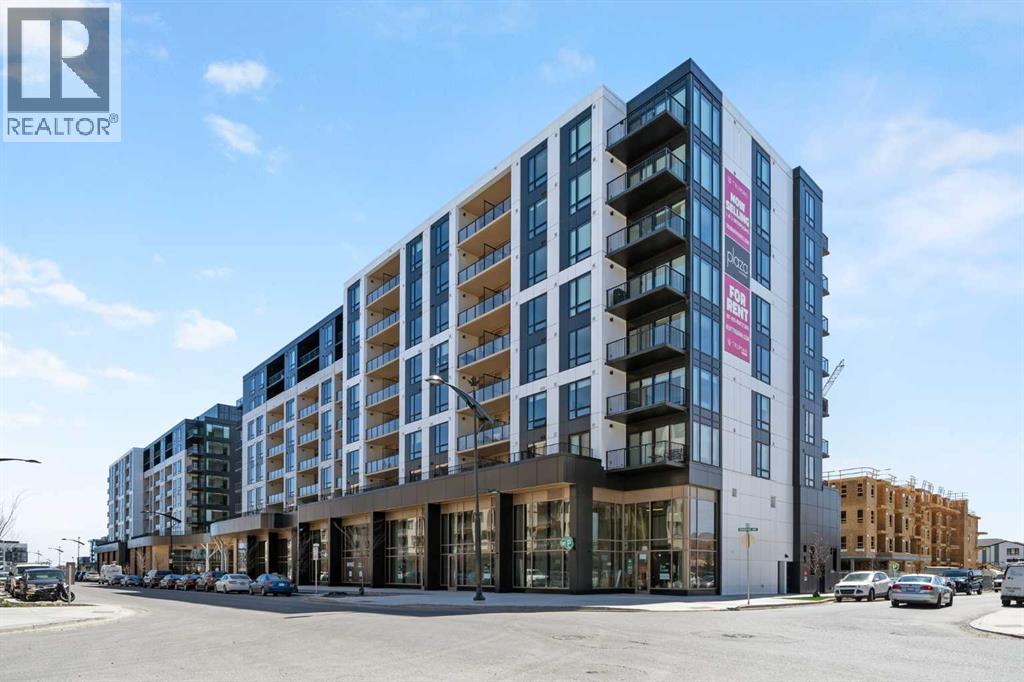
MODERN URBAN LIVING IN THE HEART OF WEST DISTRICT! Priced below comparable builder and resale units, this brand-new condo is currently the best-priced opportunity in Plaza at West District. With exceptionally low monthly condo fees of just $307.94, this is one of the best values in Calgary's newest premier community. Welcome to Plaza at West District, where style, comfort, and convenience come together in one of Calgary's most exciting new communities. This brand-new unit has never been lived in and offers a bright open-concept layout with 2 bedrooms, 2 bathrooms, large windows, premium finishes, and sleek modern design throughout. The stunning kitchen features quartz countertops, high-end appliances, abundant cabinetry, and a functional layout perfect for entertaining or everyday living. The spacious living area is filled with natural light and flows seamlessly to your private oversized balcony. As one of the exclusive third-floor units, you'll enjoy direct access from your oversized patio to the building's expansive rooftop terrace and outdoor chill areas, creating an incredible extension of your living space that's perfect for relaxing, entertaining, or enjoying the vibrant community atmosphere. The primary suite includes a beautifully finished ensuite and generous closet space, while the second bedroom and full bathroom provide an ideal setup for guests, family, roommates, or a home office. Additional features include titled underground heated parking, an assigned storage locker, air conditioning, and access to exceptional amenities including a fully equipped fitness centre, owners' lounge with pool table, wet bar, arcade games, TV sitting area, car wash bay, and pet wash station. Located steps from boutique shopping, restaurants, cafés, parks, everyday amenities, and the popular Radio Park, West District offers an unmatched walkable lifestyle with quick access to downtown and the mountains. Whether you're a professional, investor, first-time buyer, or downsizer , this is low-maintenance living at its finest in one of Calgary's most desirable new communities. Immediate possession available. (id:52784)
227 6 Street
Beiseker, Alberta
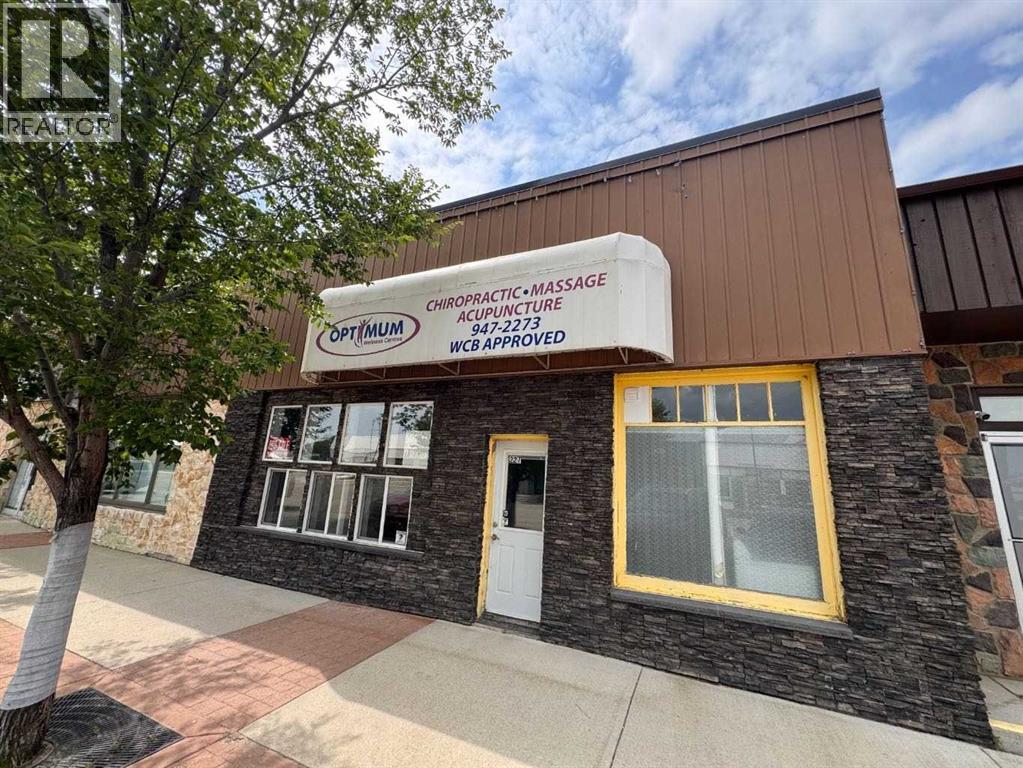
HIGH-VISIBILITY COMMERCIAL Building | FLEXIBLE USE | PRIME MAIN-STREET LOCATIONWHY BEISEKER? Affordable, high-exposure location with loyal local demand and easy access to Calgary—perfect for retail, medical, or service-based businesses.Exceptional opportunity to own a versatile ±1,200 sq ft commercial building in a high-exposure location along one of Beiseker’s primary commercial corridors. This well-appointed space features 8’ ceilings plus a mezzanine, large storefront windows for excellent natural light and visibility, and a functional layout designed to support a wide range of business uses.The interior offers a welcoming front reception area, three private rooms, two washrooms (public and staff), and the added convenience of an in-suite washer and dryer. Previously operated as a medical space (chiropractic, massage, acupuncture), the layout is ideally suited for healthcare and wellness operators, but also accommodates professional offices, retail, personal services, nail or hair studios, childcare/daycare, or even a boutique food concept.A rare value-add feature is the fenced outdoor yard area, providing potential for secure outdoor use depending on the business type. The property also benefits from dual access with parking available at both the front and rear, enhancing convenience for staff and clients.Strategically positioned within the C-CBD (Central Business District), the property is surrounded by key local anchors including Beiseker Fresh Market, Beiseker Pharmacy, Canada Post, Beiseker Registry, and the Bottle Depot—driving consistent foot traffic and supporting strong small-town demand.Ideal for both owner-operators and investors seeking a flexible, high-visibility asset with long-term potential. (id:52784)
E33a, 260300 Writing Creek Crescent
Balzac, Alberta
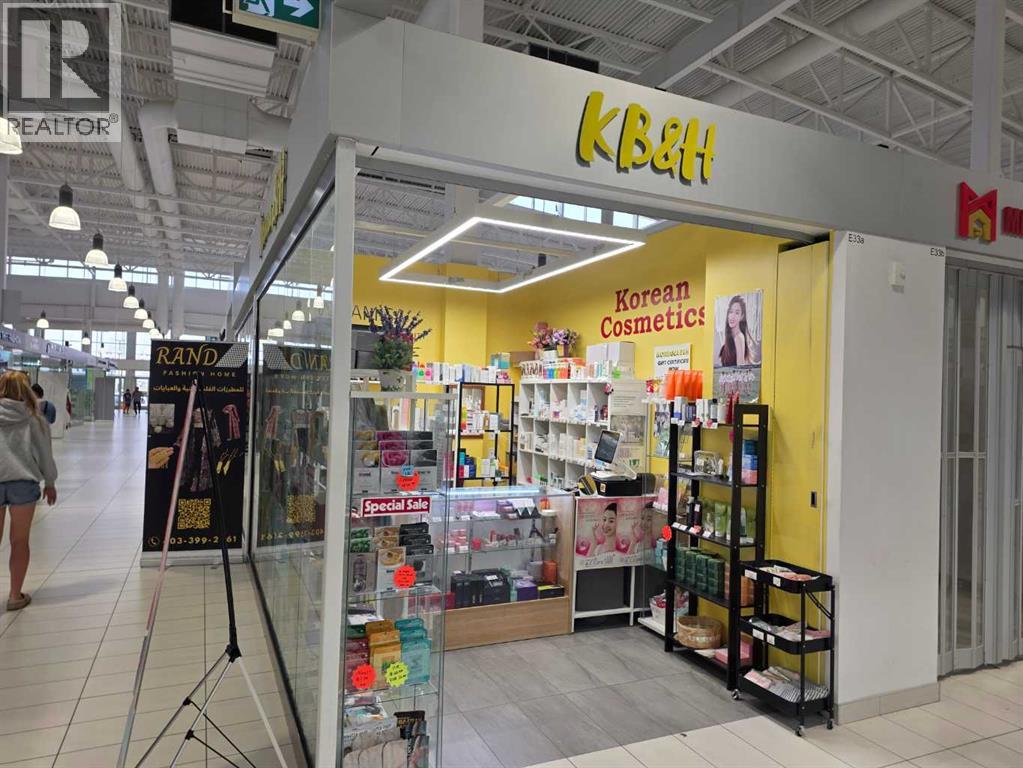
Why pay a rent? This is very profitable and a rare opportunity to own a property with business in New Horizon Mall! This Korean cosmetic store is extremely profitable and easy to operate. The current owners have been operating this business for 8 years and they are making an excellent profit. The operation hour is relatively short, 1:00 p.m. ~ 7:00 p.m.(weekdays) and 12:00 ~ 7:00 p.m. (Sat), 12:00 ~ 6:00 p.m.(Sun). This shop is specialized in selling Korean cosmetic products and have lots of regular clientele. The Korean beauty products and this skin care industry are getting popular everyday, so there are a great potential to increase revenue and profit. The listing price includes business and property (condo bay), you do not have to worry about the rent fee. The condo fee and the property taxes are very reasonable. Please do not miss this rare opportunity to own a Property and Business! (id:52784)
2823 29 Street SW
Calgary, Alberta
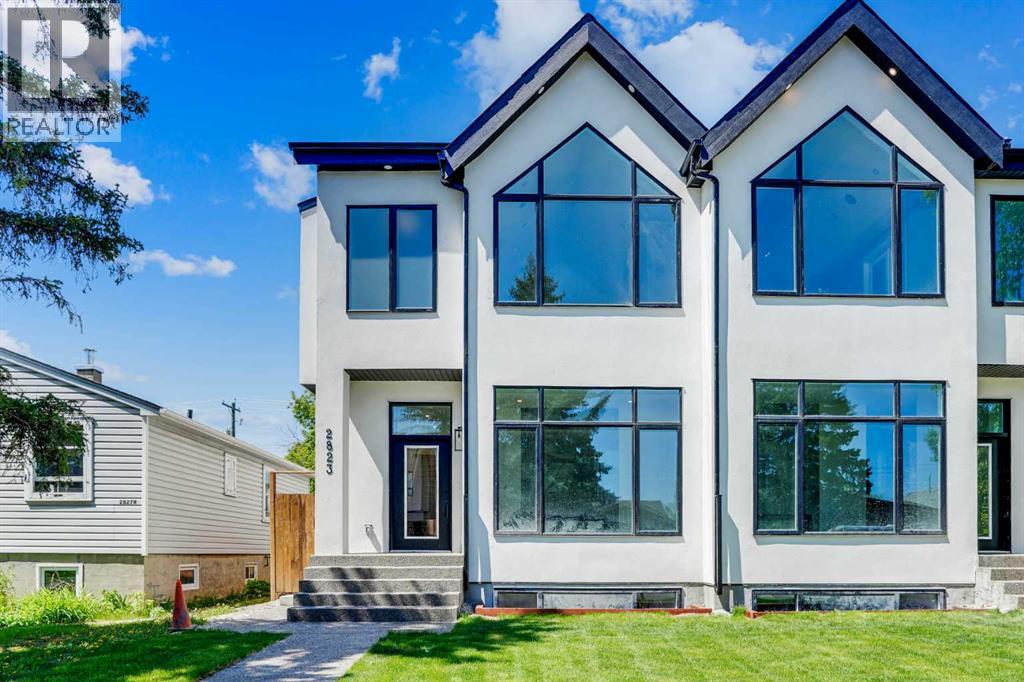
Welcome to an exceptional home in the heart of Killarney, where modern luxury meets thoughtful design and everyday comfort. From the moment you arrive, the striking contemporary exterior creates a bold first impression, while inside, warm hardwood floors, soaring ceilings, and expansive windows fill the home with natural light and a sense of openness. The main level is expertly designed to balance style and functionality, offering a seamless flow that’s perfect for both entertaining and daily living. At its core, the chef-inspired kitchen anchors the space with elegant finishes and ample room to gather, making it the true heart of the home.Main Level Highlights:• Open-concept layout connecting living, dining, and family spaces• Chef-inspired kitchen with custom cabinetry and quartz countertops• High-end finishes and modern design throughout• Large windows providing abundant natural light• Ideal layout for entertaining or relaxed everyday livingUpstairs, the home transforms into a private retreat, designed for both comfort and versatility. The primary bedroom offers a luxurious escape, complete with elevated details that create a calming, spa-like atmosphere. Additional spaces are thoughtfully arranged to meet the needs of a growing family or those who love to entertain, including a flexible bonus room that enhances the overall living experience.Upper Level Features:• Spacious primary bedroom with vaulted ceiling• Walk-in closet and spa-inspired 5-piece ensuite with soaker tub and glass shower• Bonus room with wet bar—perfect for a media lounge or entertaining• Two additional well-sized bedrooms and full bathroom• Convenient upper-level laundryThe fully finished lower level adds incredible value and flexibility with a 2-bedroom legal suite, ideal for extended family, guests, or generating rental income. This space offers all the essentials of a complete home while maintaining privacy from the main living areas.Lower Level legal Suite:• 2-bedroom legal suite with private entrance• Full kitchen and bright, comfortable living space• Office area for work or study• Separate laundry for added convenience• Excellent potential for rental income or multi-generational livingOutside, the home continues to impress with a rare oversized yard—an uncommon find in inner-city living—perfect for hosting, relaxing, or enjoying Calgary’s summer evenings. The location further enhances its appeal, placing you within walking distance to parks, schools, and everyday amenities, while offering a quick and easy commute to downtown. With every detail carefully curated and a $30,000 appliance credit included, this home offers the perfect opportunity to personalize your dream space in one of Calgary’s most desirable communities.This is more than just a home—it’s a lifestyle defined by comfort, versatility, and modern elegance. Don’t miss your chance to own in one of Calgary’s most sought-after inner-city communities. Book your private showing today before it's gone!! (id:52784)
249 Aquila Drive NW
Calgary, Alberta
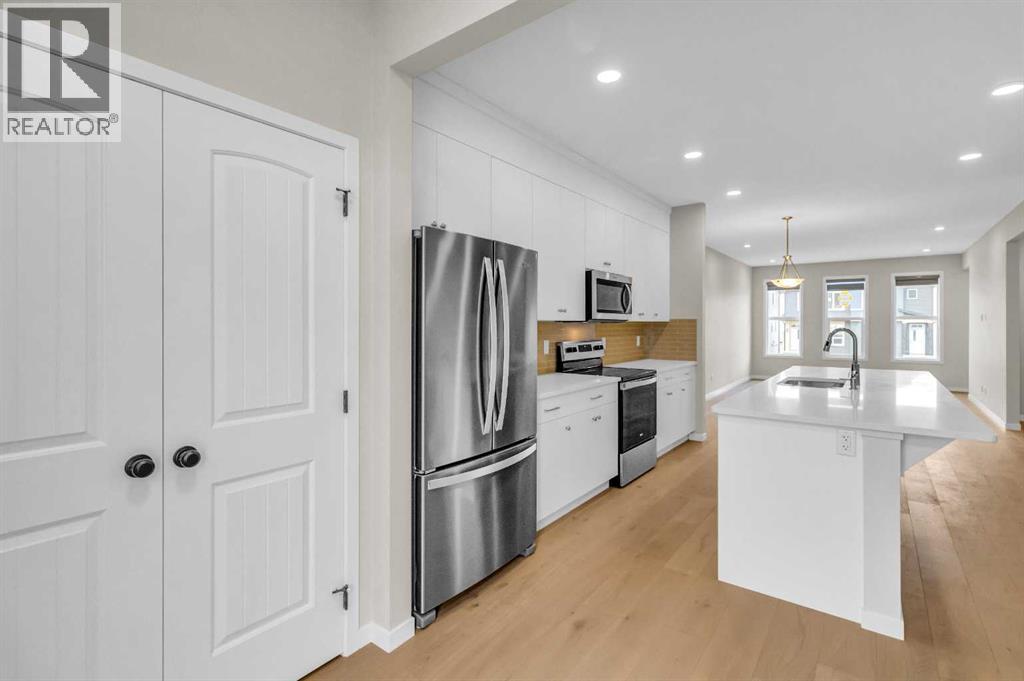
CASH-FLOW POSITIVE | FULLY TENANTED | LEGAL BASEMENT SUITE. Welcome to a rare, turn-key investment opportunity in thehighly sought-after NW community of Glacier Ridge. This 2022 built 1/2 duplex is a dual-income powerhouse designed for maximum ROI. The UpperUnit features a bright, open-concept layout with 3 spacious bedrooms, 2.5 bathrooms (including a primary ensuite and walk-in closet), convenientupstairs laundry. Main floor offer trendy open concept kitchen, living area, dining, office and a private rear deck. The Legal Basement Suite offerstotal independence with its own separate side entrance, 2 bedrooms, a full 4-piece washroom, and dedicated in-suite laundry. Built with an "investor-first" mindset, the common utility room houses 2 furnaces and 2 hot water tanks, ensuring separate climate control and zero tenant friction. Locatedin one of Calgary’s fastest-growing communities with mountain views and rapid appreciation, this property is already generating positive cash flowwith high-quality tenants in place. Why wait for a build when you can start collecting rent on Day 1? Book your private showing today (id:52784)
233 Appleby Crescent
South Baptiste, Alberta
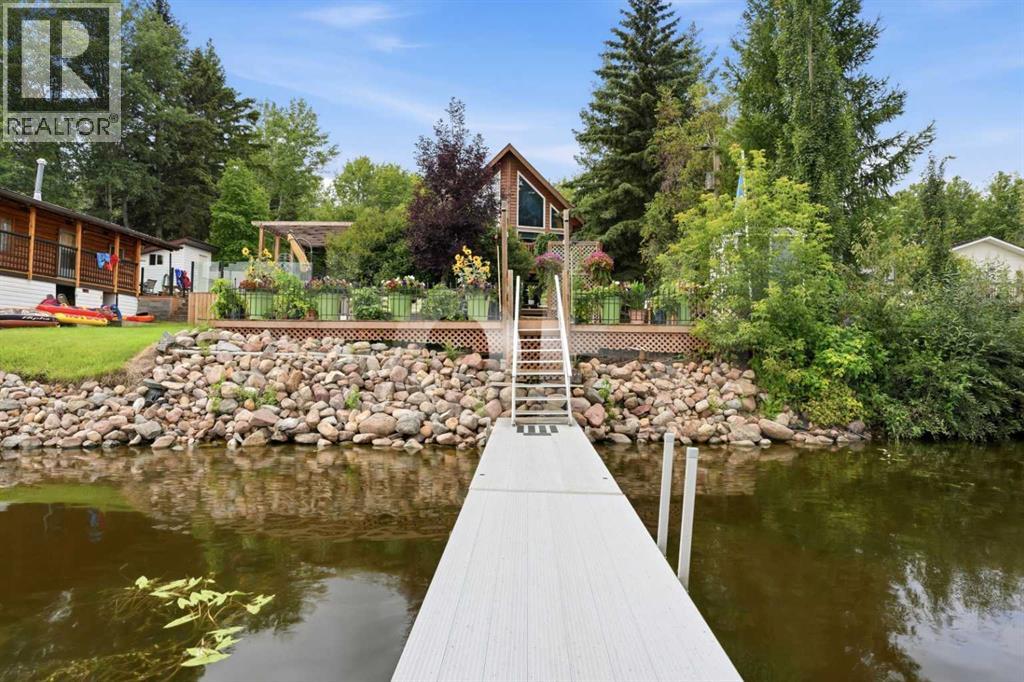
Wake up to breathtaking waterfront views on beautiful Baptiste Lake! Located in the charming Summer Village of South Baptiste - This year-round rustic lakefront home with soaring windows offers the perfect blend of comfort and recreation with 3 bedrooms, 2 bathrooms, and everything you need to enjoy lakeside living. The bright, welcoming notty pine interior is ideal for family gatherings, while outside you'll love the spacious deck overlooking the water, private dock for boating, swimming or fishing, relaxing hot tub, and raised garden beds for the gardening enthusiast. The heated double detached garage provides plenty of room for vehicles, toys and storage. Serviced with a drilled well and holding tank, this property is ready for weekend escapes or full-time living. Whether you're enjoying morning coffee by the lake, spending the day on the water, or taking in unforgettable sunsets, this Baptiste Lake gem is your opportunity to own a true Alberta waterfront retreat. (id:52784)
409, 210 15 Avenue SE
Calgary, Alberta
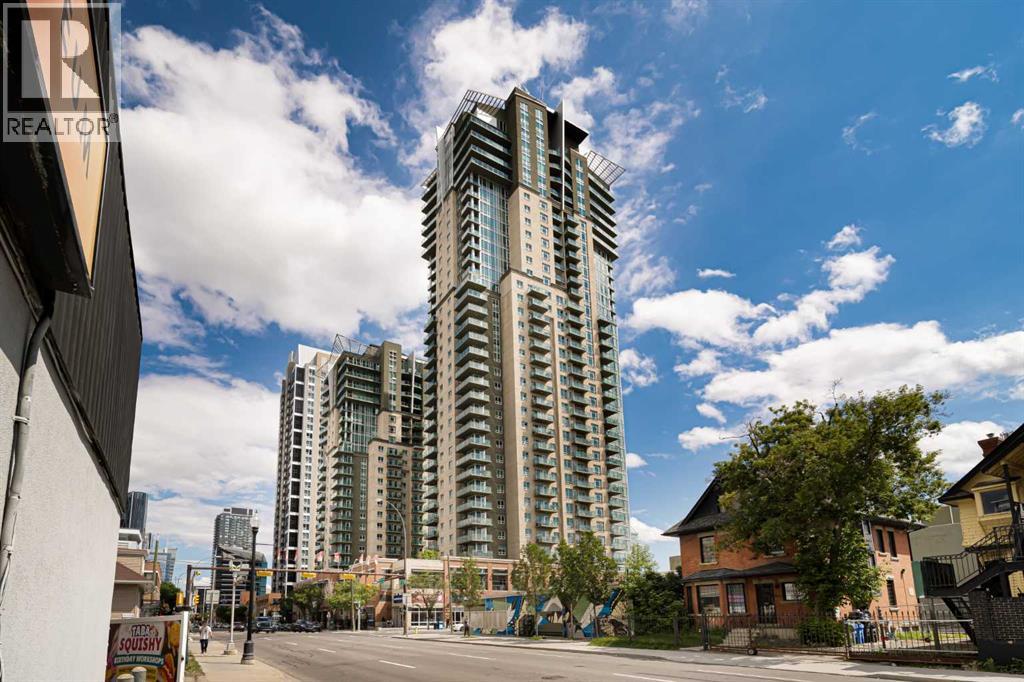
Welcome to VETRO, one of Calgary’s premier high-rise buildings in the heart of Calgary’s vibrant Stampede District. Situated in an 18+ building this home is ideal for young adults and professionals seeking an urban lifestyle. The bright open concept layout features 9 foot ceilings and expansive windows that flood the space with natural light that highlight the contemporary finishes and open living areas. The living space extends effortlessly onto a private balcony complete with a gas line for BBQing—ideal for unwinding above the energy of the city. The kitchen is equipped with sleek cabinetry, modern appliances, under cabinet lighting, and granite countertops, flowing seamlessly into the full size dining and living areas—perfect for both everyday living and entertaining. The spacious bedroom offers a walk-through closet leading to a well-appointed 4-piece bathroom. Enjoy the convenience of in-suite laundry, central air conditioning, along with the comfort of a well-managed building offering premium amenities including a fully equipped fitness centre, hot tub and sauna facilities, party room, and theatre room. Unbeatable location — walking distance to the Stampede Grounds, LRT station, 17th Ave, and a wide selection of restaurants, pubs, and coffee shops, with easy access to major roadways. Complete with titled underground parking, an assigned storage locker, concierge service, and 24 hour security, this is an exceptional opportunity for professionals, investors, or anyone looking to enjoy elevated inner-city living in one of Calgary’s most walkable locations! Book your private showing today! (id:52784)
126, 56 Hamlet Road SW
Calgary, Alberta
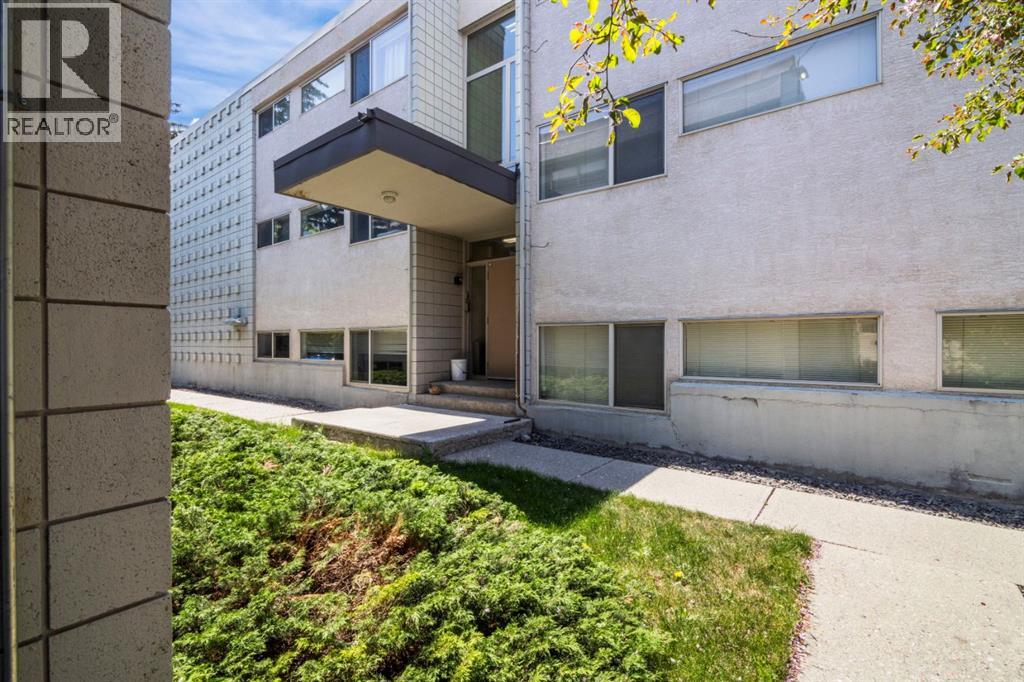
Welcome to Hamlett Court, a charming residence nestled in the heart of Haysboro in Southwest Calgary. Ideally situated just off Elbow Drive and Heritage Drive, this home offers a quick and convenient commute to downtown.Set just below ground level, the unit is filled with natural light thanks to oversized windows throughout. The thoughtfully designed layout features two well appointed bedrooms, a spacious living area, and a generous kitchen perfect for both everyday living and entertaining.This move-in ready home has been completely repainted from top to bottom and outfitted with brand new carpet throughout. Additional conveniences include an assigned parking stall at the rear of the building and a separate, dedicated storage unit.Exceptionally clean, private, and quiet, this is an ideal opportunity for first-time buyers or investors looking to add a reliable property to their portfolio. (id:52784)
693 10 Avenue
Carstairs, Alberta
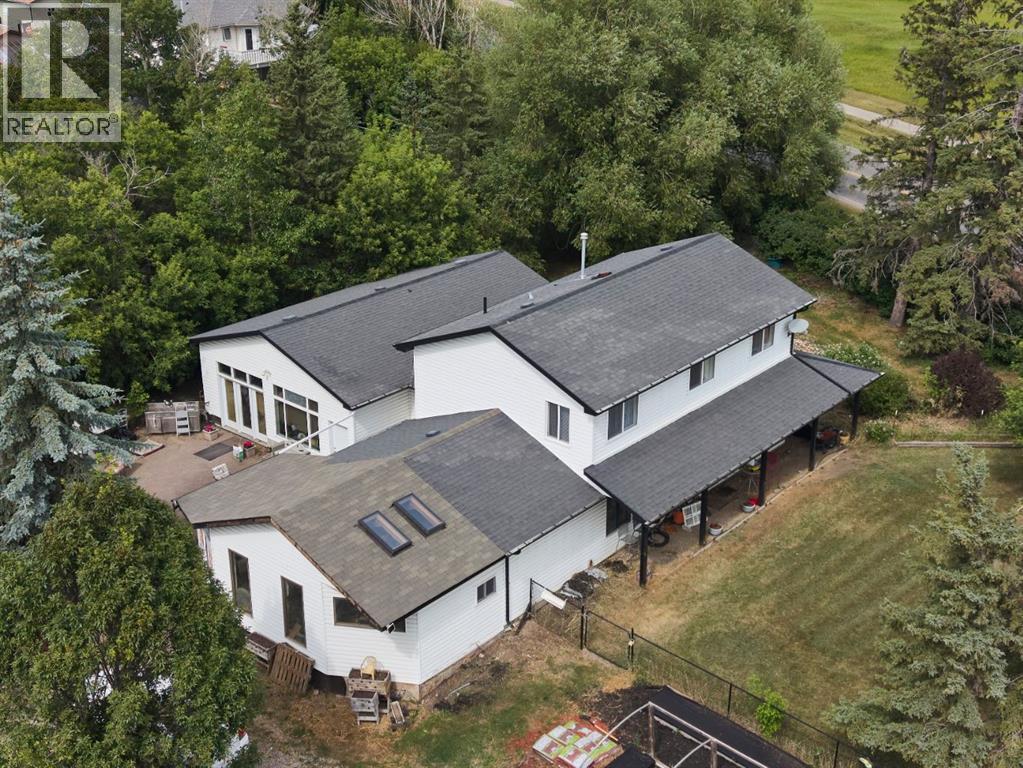
ACREAGE LIVING in the heart of Carstairs. You will not want to miss out on this.RARE OPPORTUNITY with tons of possibilities. Incredible chance to own a great house on a 2 acre lot in the heart of Carstairs with 5 subdividable lots on the property ready to go. There is a 90 foot Well on the property and still hooked up to city water. 5 services to lots and one to main house Deep services are stubbed 10 Feet into the property and engineering and services are done and ready to subdivide .Opportunity to build on 5 lots and keep the house with 3/4of an acre. This large home features many recent UPDATES including the Kitchen with new cabinets and countertops complete with an ISLAND overlooking the dining area. The primary bedroom complete with an full ENSUITE and laundry are on the main level for added convenience as well as a large family/rec room and a bathroom Upstairs, you will find a large BONUS room, 3 additional bedrooms and a full bathroom .There are plenty of mature TREES and outdoor space for you to enjoy. The MASSIVE 30x26HEATED SHOP is perfect for a woodworker, hobbyist , mechanic etc.. there is also tons of parking.EXCEPTIONAL VALUE! Don’t miss out on this excellent and rare opportunity (id:52784)
54 Thomas Street NW
Langdon, Alberta
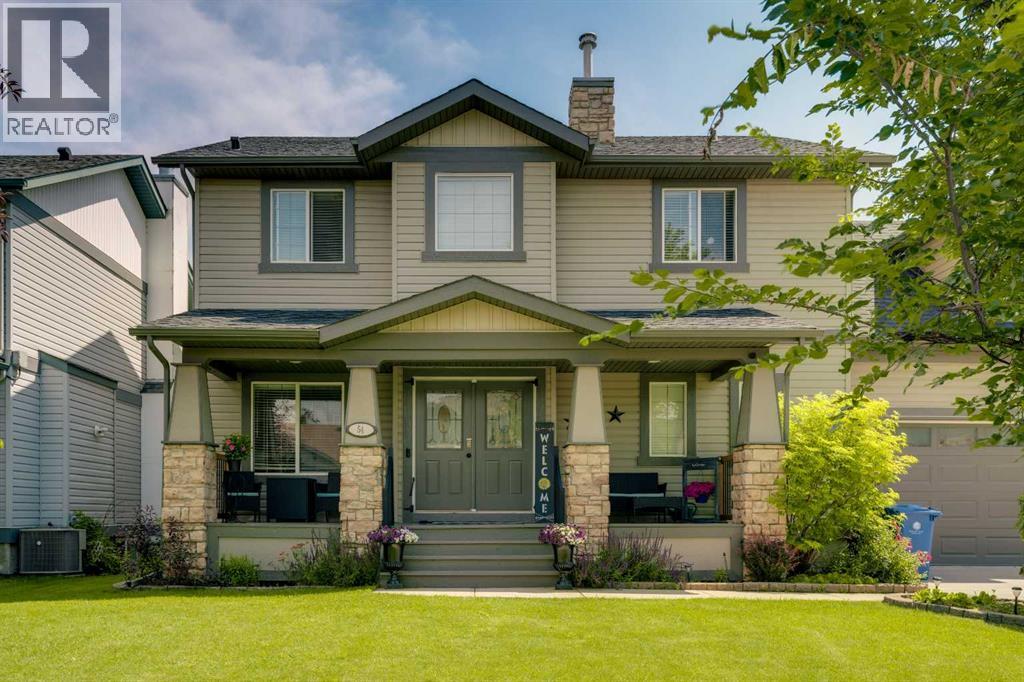
Offered to the market for the first time, this custom-built family home sits on an impressive 0.23-acre lot on one of Langdon's beautiful tree-lined streets. Boasting over 3400 sq. ft. of fully developed living space, this exceptional 4-bedroom home offers the perfect blend of comfort, functionality, and space. A charming front porch welcomes you into the bright, open-concept main floor featuring a private office, a spacious family room with a cozy fireplace, and a functional kitchen with updated appliances, central island with seating and walk-through pantry. The dining area opens onto a massive rear deck, creating the perfect space for entertaining or enjoying the expansive backyard. The convenient 2 piece bath and a laundry room with walk-in closet complete this level. Upstairs, you'll find the bonus room over the garage - great for a playroom or guest room and the spacious primary retreat complete with ensuite with soaker tub, separate shower and walk-in closet. There are two additional good sized bedrooms and a full bathroom. The fully developed lower level offers a large recreation room, a fourth bedroom, a 3-piece bathroom with walk-in shower and an abundance of storage space. Recent updates include fresh paint throughout and vinyl plank flooring. Car enthusiasts, hobbyists, and families alike will appreciate the oversized double attached garage with 80-amp service, expansive driveway, and the additional single detached garage with 60-amp service was added in 2021. The detached garage has been drywalled, painted, with extra shop lights installed and fitted with 20-amp plugs every 6 feet throughout and 20-amp plugs on the exterior. With ample room for vehicles, RV parking, recreational toys, or a workshop, this property truly has it all. This is a rare opportunity to own a well maintained, one-owner custom home in one of Langdon's most desirable locations - a 2 Minute walk from School, close to Restaurants, parks and playgrounds and an easy commute to the cit y. (id:52784)
1437 Kings Heights Boulevard SE
Airdrie, Alberta
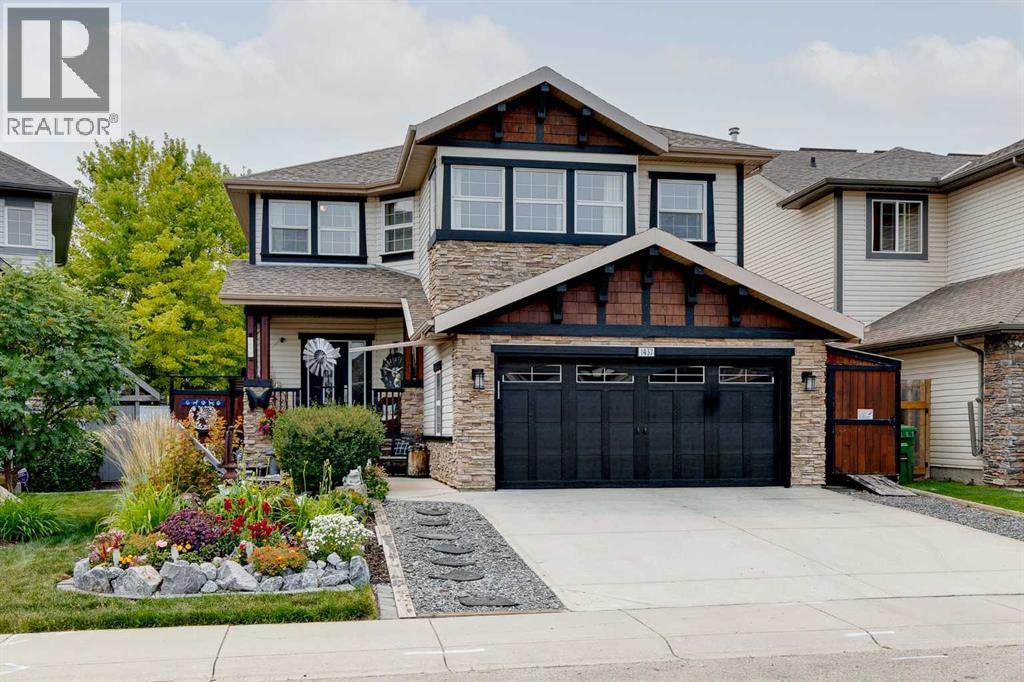
Modern comfort and timeless design come together in this beautifully finished 2-storey home where 5 bedrooms, a main floor den and exceptional outdoor living create the perfect setting for growing families. Outstanding curb appeal begins with manicured landscaping, attractive stone detailing and a welcoming front porch while gleaming hardwood floors, a neutral colour palette and thoughtful designer finishes add warmth throughout the bright open-concept interior. Gather with family and friends in the inviting living room where a gas fireplace adds cozy ambience and oversized windows frame peaceful backyard views. Culinary adventures ensue in the beautifully appointed kitchen showcasing quartz countertops, stainless steel appliances, abundant cabinetry, a pantry and a large island with a raised breakfast bar that naturally brings everyone together. Share everyday meals or celebrate special occasions in the sun-filled dining area where surrounding windows and direct access to the backyard encourage effortless indoor and outdoor entertaining. Versatility continues with a front flex room that easily adapts as a formal dining room or elegant sitting area while French doors lead to a private den perfectly suited for working from home, studying or creative pursuits. Completing the main level is a convenient powder room. Movie nights, family time and quiet evenings all find their place in the spacious upper bonus room. Retreat through French doors into the generous primary bedroom featuring a large walk-in closet and a private 4-piece ensuite with a relaxing soaker tub and separate shower. Another 3 well-proportioned bedrooms, a full 4-piece bathroom and upper level laundry comfortably support busy family life. Expanding your living space even further, the fully finished basement presents a massive recreation room with endless flexibility for games, fitness, hobbies or media, along with a 5th bedroom and another full 4-piece bathroom for guests or older children. Outside, th e meticulously landscaped backyard feels like your own private retreat with an expansive deck, pergola-covered entertaining area, sunny patio and grassy yard where kids and pets have plenty of room to play. Located in one of Airdrie's most walkable family communities, this home enjoys easy access to 2 neighbourhood schools, parks, playgrounds, scenic ponds, pathways, greenspaces and the community's timber amphitheatre. Shopping, restaurants and everyday amenities are only minutes away, while quick access to the QEII makes commuting simple and convenient. (id:52784)
634 Redstone View NE
Calgary, Alberta
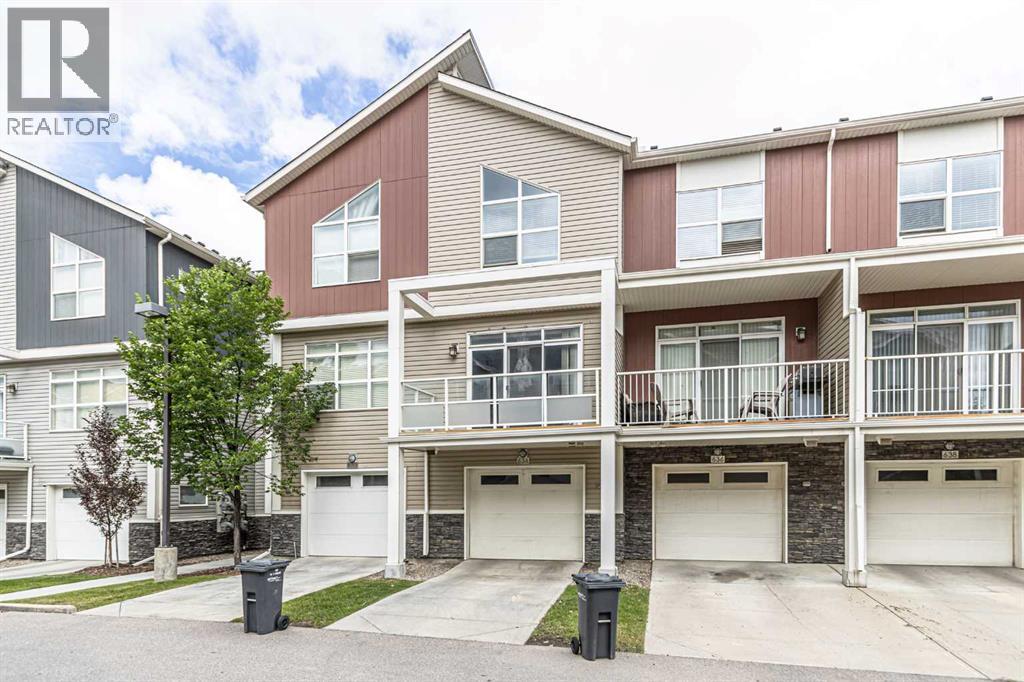
WOW!!! HOT DEAL IN REDSTONE VIEW NE| LOW CONDO FEE| *** PRICE REDUCED***Welcome to a beautifully designed, fully finished townhome offering the perfect blend of style, comfort, and convenience. This exceptional home features 2 spacious bedrooms, 2.5 bathrooms, a versatile den ideal for a home office or study, and a single attached heated garage with a full driveway providing parking for a second vehicle. The bright and inviting open-concept floor plan is enhanced by beautiful wide-plank laminate flooring, contemporary finishes, rounded corners, splatter-coated ceilings, and an abundance of natural light throughout. The modern kitchen is equipped with a stainless steel appliance package, ample cabinetry, and generous counter space, making it perfect for both everyday living and entertaining. Step outside to enjoy the large private balcony, ideal for relaxing or hosting guests. The low-maintenance exterior showcases durable Hardie Board siding with attractive stone accents, ensuring lasting curb appeal. Situated in a desirable community with nearby parks and green spaces, this home offers easy access to public transit, shopping, restaurants, Stoney Trail, and a wide range of amenities. Whether you're a first-time home buyer, downsizer, or investor, this move-in-ready townhome presents an outstanding opportunity to own a stylish, low-maintenance property in a fantastic location. Don't miss your chance to make your new home! (id:52784)
18 South Shore Bay
Chestermere, Alberta
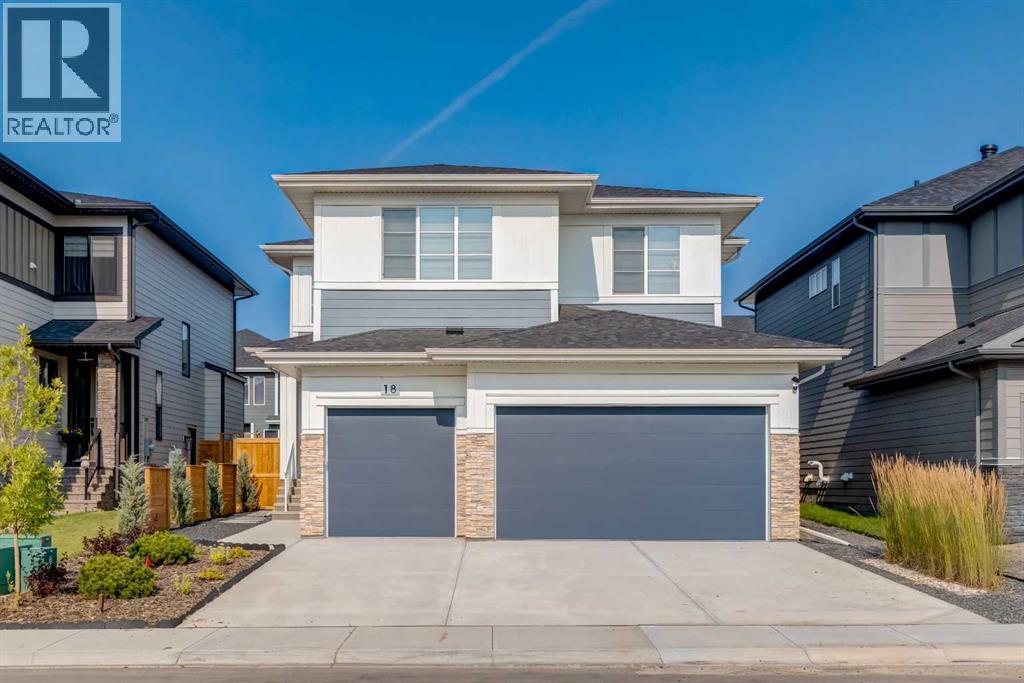
From the moment you arrive at this quiet cul-de-sac in South Shores, there is a sense of calm, privacy, and understated luxury. This remarkable two-storey residence offers over 4,200 Square Feet of professionally finished living space, where every detail has been carefully considered and impeccably maintained. Set within an upscale community in Chestermere, the home enjoys quick access to Calgary via Glenmore Trail, while nearby walking paths along the canal invite daily moments of connection to nature. The west-facing backyard is a true retreat, fully fenced and thoughtfully designed for effortless enjoyment. Two gazebos, a hot tub, and low-maintenance landscaping create an outdoor environment that feels both private and inviting, perfect for quiet evenings or memorable gatherings as the sun sets.Inside, the home is pristine and beautifully appointed. The main level is warm and welcoming, designed for both everyday living and entertaining. A spacious kitchen anchors the space, showcasing a stainless steel appliance package with gas range, expansive two-tone cabinetry, a large centre island with seating and huge walk-in pantry. The open living room is filled with natural light and anchored by a gas fireplace, while the dining area flows seamlessly onto the deck and backyard beyond. A main floor office provides a refined work-from-home space, complemented by a bedroom and three-piece bath ideal for guests or multigenerational living. Direct access from the triple attached garage leads into a functional mudroom, enhancing daily convenience.Upstairs, the home continues to impress with a generous bonus room, a dedicated laundry room, and three well-proportioned bedrooms, each with its own walk-in closet. The primary suite is a private sanctuary, offering a luxurious five-piece ensuite and an expansive walk-in dressing room. A second five-piece bathroom serves the additional bedrooms with ease.The fully finished lower level elevates the lifestyle experience even fur ther. A private gym with mirrored walls, rubber flooring, pot lighting, and included equipment offers a professional fitness experience at home. Movie nights become an event in the theatre room. A spa-inspired three-piece bath with electric infrared sauna and double-wide shower, along with ample storage and utility space, completes this exceptional level.Central air conditioning, automated blinds, with care and quality invested inside and out. Sophisticated, comfortable, and move-in ready, this is a residence that delivers an elevated way of living and will impress even the most discerning buyer. (id:52784)
215 Patton Court SW
Calgary, Alberta
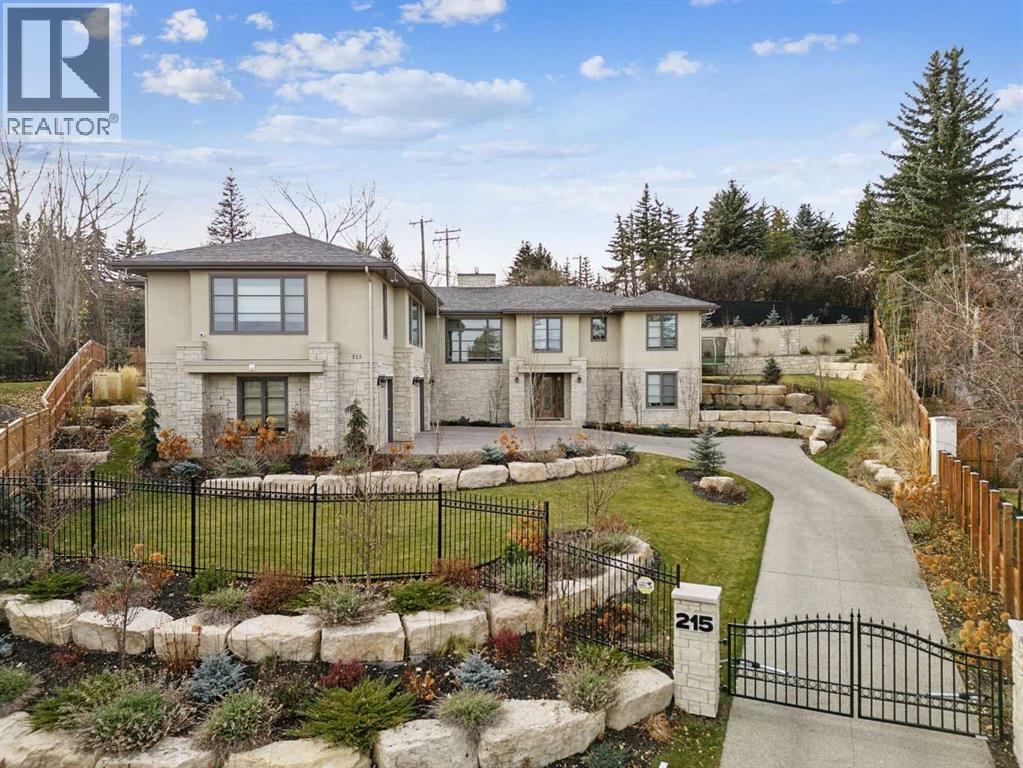
Discreetly positioned at the end of a quiet cul-de-sac in the prestigious enclave of Pump Hill, this remarkable inner-city estate presents an exceptional offering defined by scale, privacy & architectural refinement. Known for its estate sized lots, mature tree canopy & enduring prestige, Pump Hill remains one of Calgary’s most distinguished residential communities. Set behind elegant wrought-iron gates, the residence unfolds across an expansive 19,580 sq. ft. lot, surrounded by manicured gardens, mature trees & tiered limestone landscaping - creating a serene, resort-like setting rarely found within the inner city. Spanning nearly 5,000 sq. ft of impeccably designed living space, the home is curated for refined daily living & sophisticated entertaining. A Cambridge elevator discreetly connects all levels, while 6 bedrooms, 6 bathrooms, 2 spacious dens & multiple living areas provide exceptional comfort & flexibility. At the heart of the home, the grand living room commands attention with 11-foot ceilings, a striking limestone fireplace & expansive windows that bathe the space in natural light while framing tranquil views of the private grounds. The chef’s kitchen is both elegant & highly functional, featuring a substantial statement island, premium finishes & generous workspace designed to accommodate everything from family meals to large-scale entertaining. Flowing seamlessly from the kitchen, the formal dining area is ideally proportioned to host gatherings with ease, offering a refined setting for dinner parties. The main level is further enhanced by a powder room & laundry area. One wing of the home offers a private family retreat, complete with a generous lounge, 4 well-appointed bedrooms, and 3 beautiful full bathrooms. The opposite wing is devoted to the primary suite, a serene sanctuary featuring walls of windows, a spa-inspired ensuite & a spacious walk-in closet. A nearby den provides the ideal setting for a private office, library, or additional bedroom. A grand staircase descends to the lower level, where custom double wood doors open into an elegant foyer. This level continues the home’s elevated lifestyle with a spacious home office, a 6 bedroom with full bath & an expansive recreation & entertainment area. The games room offers generous proportions for billiards, while the adjacent media room creates a refined cinematic experience. A large mudroom provides direct access to the heated 4-car garage, equipped with 3 EV charging stations. The estate is further enhanced by an advanced security system, full-property generator, fire suppression system & thoughtfully integrated accessibility features. Outdoors, the secluded backyard backs onto green space & is beautifully landscaped with architectural stonework, an expansive patio for alfresco entertaining & a charming summer house. An estate of this caliber, privacy & distinction is rarely available in Pump Hill - offering timeless luxury in one of Calgary’s most established & prestigious neighbourhoods. (id:52784)
103, 3550 45 Street SW
Calgary, Alberta
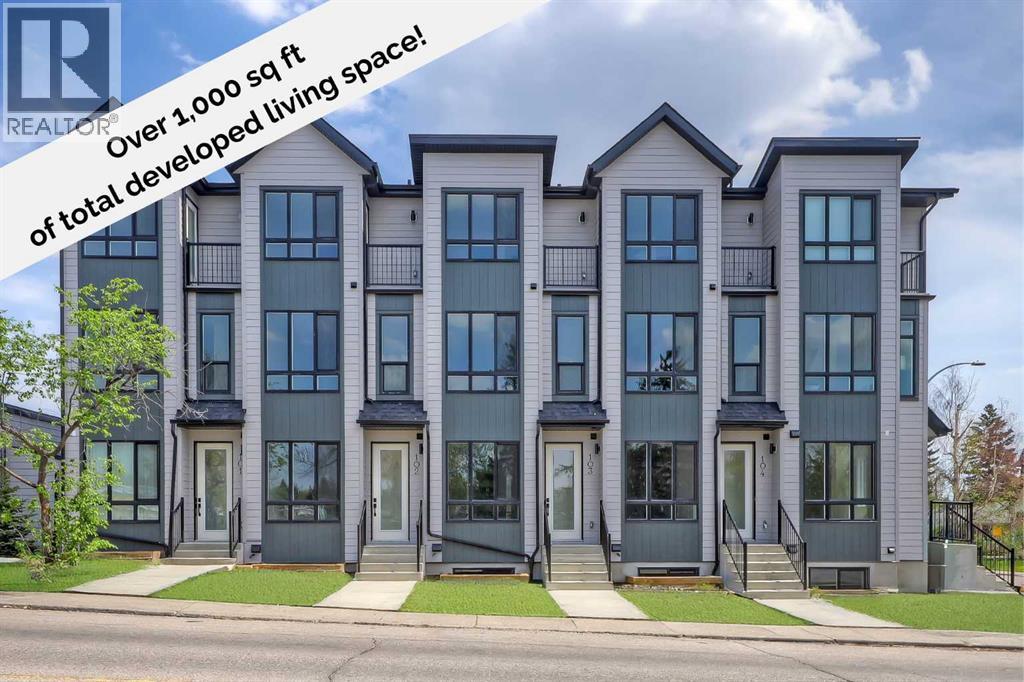
**EFFECTIVE PRICE OF JUST $342,857 FOR FIRST-TIME BUYERS WHO QUALIFY FOR THE NEW GST REBATE!** Brand new, move-in ready Urban Multi-level Home in Glenbrook, offering over 1,000 sq ft of total developed living space, with 2 beds, 2.5 baths, and a PRIVATE STORAGE LOCKER! It's Airbnb-friendly, so it works no matter if you are buying your first home or adding to your portfolio. Accessible via a private street-facing entrance, the sunny main floor features low-maintenance luxury vinyl plank (LVP) flooring and an open-concept living space with large windows. The modern kitchen features 2-tone slab-style cabinetry, quartz counters, and a Samsung stainless-steel appliance package, including a French-door refrigerator and a ceramic-top stove. The adjacent dining room is perfect for family meals and entertaining, while the living room's oversized window fills the space with natural light. A stylish 2-pc powder room completes this level. On the fully finished lower level, 2 bedrooms and 2 full bathrooms reside. Each bathroom boasts custom cabinetry, quartz counters, undermount sinks, and tiled tub/showers. Completing this level is a convenient laundry closet. Durable and stylish, the exterior features Hardie Board and Smart Board detailing, and brushed concrete steps and walks. Located in the heart of the sought-after SW inner-city community of Glenbrook, these brand-new townhomes boast a fantastic location right across the street from Glenbrook School and the Glenbrook Community Association. A number of major amenities are within an easy 15-min walk, including Safeway, Glamorgan Bakery, and multiple restaurants, such as Richmond’s Pub. Plus, nearly every imaginable amenity can be found at the nearby Westhills and Signal Hill Centres, just a 6-minute drive away. Although peacefully tucked away on a lovely residential street, Sarcee Trail and Richmond Rd are both readily accessible, making everyday commuting around the city a breeze! Make this new townhome yours! *Buyers must qualify for the GST rebate program, enquire for details. *VISIT MULTIMEDIA LINK FOR FULL DETAILS INCLUDING FLOORPLANS, VIRTUAL TOURS AND INFO ON ALL AVAILABLE UNITS!* (id:52784)
210 Taracove Landing NE
Calgary, Alberta
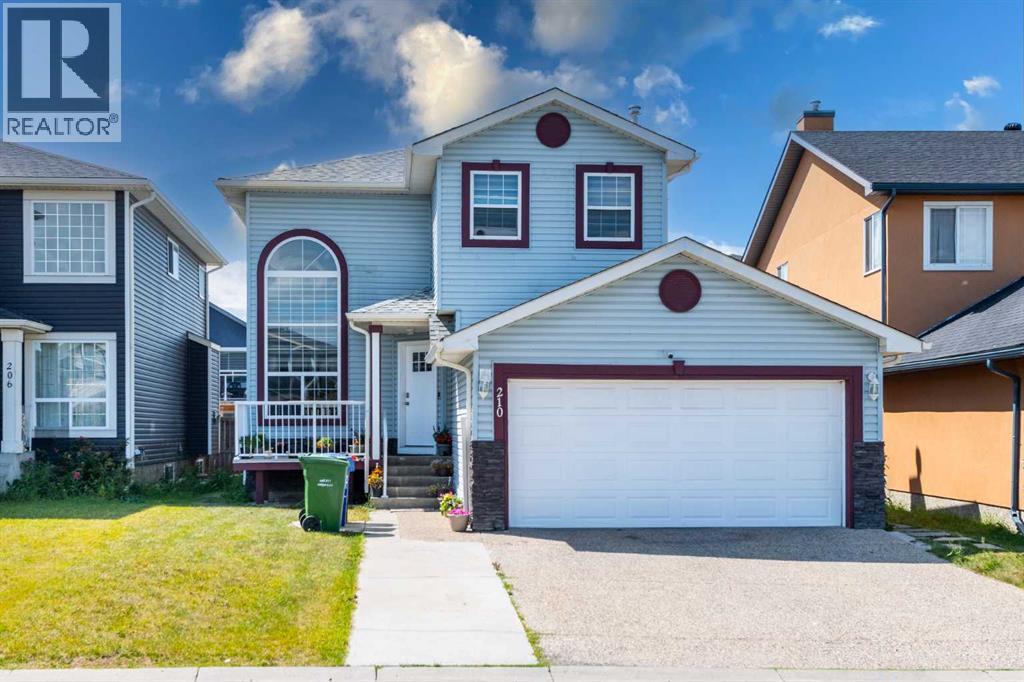
GREAT LOCATION| ILLEGAL BASEMENT SUITE WITH SEPARATE ENTRANCE | OVER 1,850 SQ. FT. ABOVE GRADE | MAIN FLOOR DEN | DOUBLE ATTACHED GARAGE | NEWER ROOF & SIDING | NEWER WHIRLPOOL APPLIANCES | LARGE REC ROOMWelcome to this beautifully renovated two-storey home, perfectly situated on a quiet cul-de-sac in the highly sought-after community of Taradale. Offering over 1,850 sq. ft. of thoughtfully designed living space above grade, plus an illegal basement suite with a separate entrance, this exceptional property is ideal for growing families, multi-generational living, or those seeking excellent rental income potential.Step inside to discover a bright and inviting open-concept main floor highlighted by soaring two-storey ceilings, oversized windows, and stylish luxury vinyl plank flooring. The spacious living and dining areas provide the perfect setting for entertaining, while the main-floor den offers a versatile space for a home office, study, or playroom.At the heart of the home is the stunning, fully renovated kitchen featuring sleek glossy white cabinetry, quartz countertops, a walk-in pantry, an undermount sink, breakfast bar, and a complete package of brand-new Whirlpool stainless steel appliances. A sunny breakfast nook overlooking the backyard creates the perfect space to enjoy everyday meals. Adjacent to the kitchen, the cozy family room with a custom electric fireplace and sliding patio doors seamlessly connects to the large rear deck, creating an ideal indoor-outdoor living experience. A convenient laundry room with a new LG washer and dryer and a 2-piece bathroom complete the main level.Upstairs, the spacious primary suite serves as a private retreat, featuring a large walk-in closet and a luxurious ensuite complete with a jetted tub, separate glass shower, quartz vanity, and elegant tile finishes. Two additional generously sized bedrooms and a beautifully updated full bathroom provide plenty of space for family members.The fully developed basemen t offers excellent flexibility with an illegal suite featuring its own private entrance, kitchenette, two spacious bedrooms, a full bathroom, and an expansive recreation/living area—making it an ideal mortgage helper or private space for extended family.Outside, you'll appreciate the aggregate concrete driveway, double attached garage, welcoming front porch, spacious backyard, and large deck—perfect for outdoor entertaining and family gatherings.Ideally located just minutes from SaddleTowne Circle, Genesis Centre, LRT stations, schools, parks, shopping, restaurants, and major roadways, this move-in-ready home combines modern upgrades, exceptional functionality, and an unbeatable location.Don't miss this incredible opportunity to own a this amazing home in one of Taradale's most desirable locations. Schedule your private showing today! (id:52784)
2916 17 Street SE
Calgary, Alberta
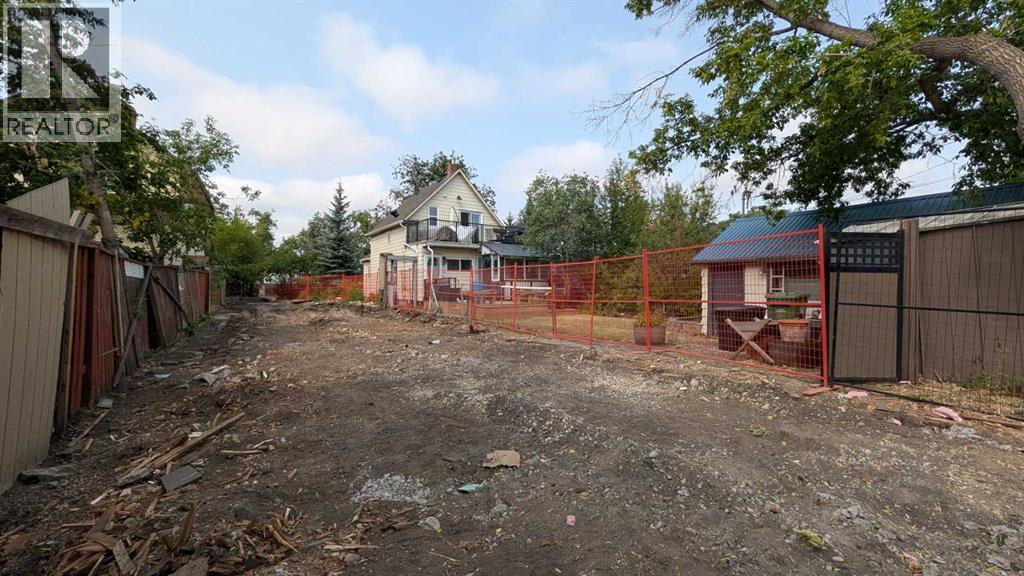
Attention Builders, Developers & Investors! Exceptional DP-Approved opportunity for 4 UNITS in Inglewood, one of Calgary’s most iconic and highly sought-after inner-city communities. Approved for a back-to-back duplex with two legal basement suites (4 units total), this project is truly shovel-ready.The existing home has already been demolished, utilities have been disconnected, and the lot is cleared and ready for construction, allowing you to start building immediately and capitalize on this season.Located just 8 minutes from downtown Calgary, Inglewood is renowned for its vibrant character, strong rental demand, and outstanding long-term appreciation. Residents enjoy an unbeatable lifestyle with river pathways, parks, schools, breweries, boutique shopping, live music venues, and some of Calgary’s top restaurants, all within walking distance. Convenient access to transit and major roadways further enhances its appeal for both homeowners and tenants.This is a rare opportunity to develop in a mature, high-barrier inner-city neighborhood where new development opportunities are limited. Whether you're building for resale, long-term rental income, or your investment portfolio, this prime development site offers exceptional potential in one of Calgary’s most desirable communities.Don't miss this rare chance to start building immediately in one of Calgary’s premier inner-city neighborhoods! (id:52784)
14 Savanna Passage NE
Calgary, Alberta
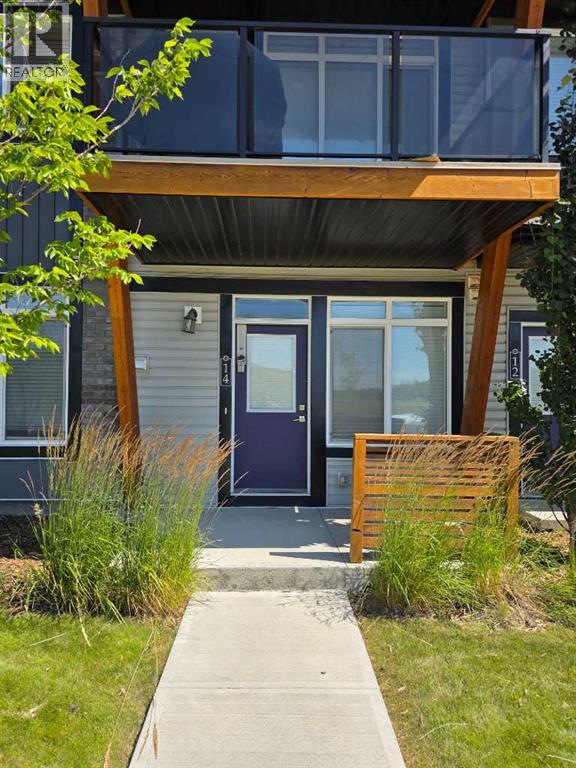
Welcome to this bright and beautifully maintained 1-bedroom + den apartment in the sought-after community of Savanna. Designed with modern living in mind, this apartment features a spacious open-concept layout that is both functional and inviting. Elegant wide-plank vinyl flooring flows throughout the main living area, while high ceilings and oversized windows fill the home with abundant natural light. The deep window sills add character and provide the perfect space for plants or décor.The contemporary kitchen is thoughtfully designed with quartz countertops, soft-close cabinetry, stainless steel appliances, and a generous pantry, making meal preparation and entertaining effortless. The versatile den offers the ideal space for a home office, study area, or guest room, providing flexibility to suit your lifestyle. The well-appointed bedroom offers comfort and privacy, while the modern finishes throughout the home create a stylish, move-in-ready living space.Located in one of Calgary's fastest-growing communities, this home is just minutes from parks, playgrounds, schools, shopping plazas, grocery stores, restaurants, and everyday amenities. Residents also enjoy convenient access to the Genesis Centre, featuring fitness facilities, sports fields, a library, and year-round community programs and events. Commuting is easy with the nearby Saddle Ridge LRT Station and quick access to Stoney Trail and Metis Trail.Situated in a well-managed complex with low condo fees, this property offers exceptional value and peace of mind. Whether you're a first-time home buyer, looking to downsize, or an investor, this modern apartment is an excellent opportunity to own in a thriving and well-connected neighbourhood. Don't miss your chance to make this beautiful home yours—book your private showing with a Realtor today! (id:52784)
124 Cranbrook Square SE
Calgary, Alberta
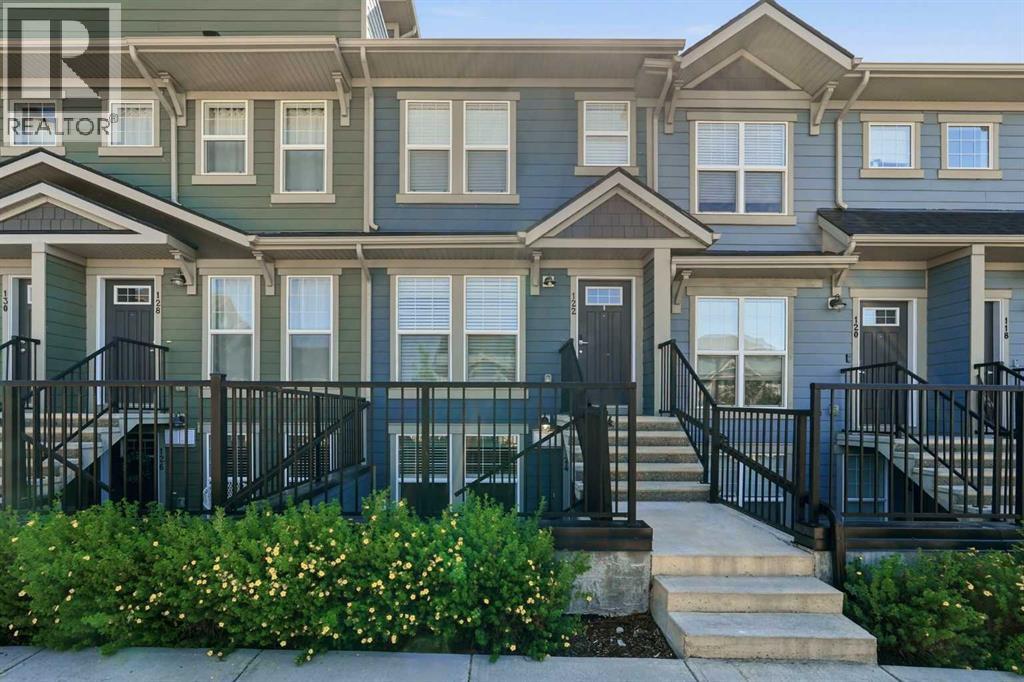
This move-in ready home pairs modern design with a peaceful courtyard setting just moments from the Bow River pathways. Bright, contemporary finishes and a large private patio create an inviting space to relax, entertain or simply enjoy your own outdoor retreat. Elevated entry steps lead into an open-concept layout where luxury vinyl plank flooring carries throughout the main living areas for both style and easy maintenance. Gather in the living room where oversized windows welcome natural light while an electric fireplace adds warmth and ambiance for quiet evenings at home. Preparing meals feels effortless in the modern kitchen finished with quartz countertops, full-height cabinetry, stainless steel appliances, subway tile and a peninsula breakfast bar that encourages casual dining and conversation. Daily routines become more convenient with in-suite laundry tucked neatly away to maximize living space. Unwind in the spacious bedroom where dual closets help keep everything organized while offering generous storage. Fresh, timeless finishes continue into the 4-piece bathroom, creating a clean and polished space designed for everyday comfort. Assigned parking and nearby visitor parking make coming and going easy for both residents and guests alike. Beyond your front door, exclusive access to the Cranston Residents Association clubhouse adds exceptional lifestyle value with sports courts, a spray park, skating rink and year-round programming for all ages. Scenic walking paths along the Bow River invite outdoor recreation while nearby Fish Creek Park expands your options for hiking and cycling. Shopping, restaurants, South Health Campus and the world's largest YMCA are only minutes away in neighbouring Seton, placing everyday essentials close at hand. Quick connections to Deerfoot Trail and Stoney Trail simplify commuting in every direction, making this an outstanding opportunity for first-time buyers, downsizers or investors seeking modern living in one of southeast Ca lgary's most connected communities. (id:52784)
106, 3650 Marda Link SW
Calgary, Alberta
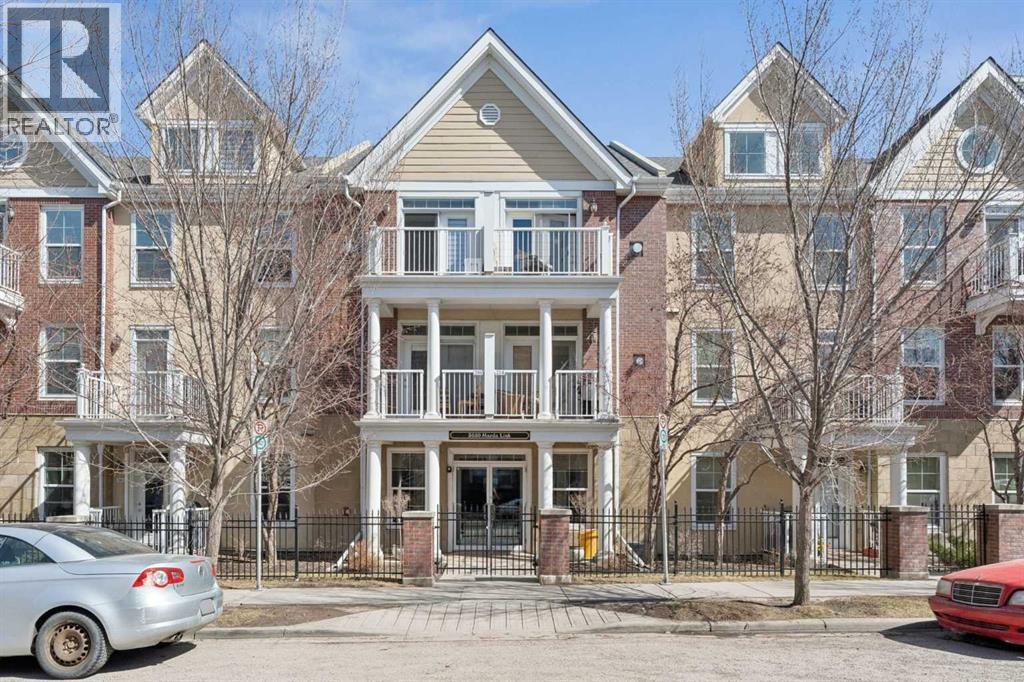
This premier main floor residence within the prestigious Courtyards of Garrison Woods offers a sophisticated blend of executive style and effortless accessibility. Located in a secured +18 adult living building, this one bedroom, one bathroom floor plan is designed for the discerning homeowner who prioritizes both scale and functionality, featuring an expansive open concept layout enhanced by high ceilings. The principal living area is anchored by a dedicated dining space, a rare find in urban condominiums that allows for authentic hosting and formal gatherings. For the modern professional, a concealed built-in desk provides a streamlined "tuck-away" office solution. The interior living transitions naturally to a private back patio, providing a distinct advantage for outdoor grilling and social engagement. This exterior retreat offers direct access to the beautifully landscaped courtyard and visitor parking. Residents of The Courtyards of Garrison Woods benefit from an exceptional suite of amenities, including heated underground parking with a dedicated car wash bay, an additional assigned storage unit, and a rentable guest suite for visiting family and friends. Clubhouse privileges further elevate the lifestyle with a private indoor pool, a fitness center, and a complete social room tailored for larger events. Situated in one of Calgary’s most walkable enclaves, this residence represents a unique opportunity for a refined, adult-oriented urban lifestyle in a highly sought-after location. (id:52784)
134 Erin Ridge Road SE
Calgary, Alberta
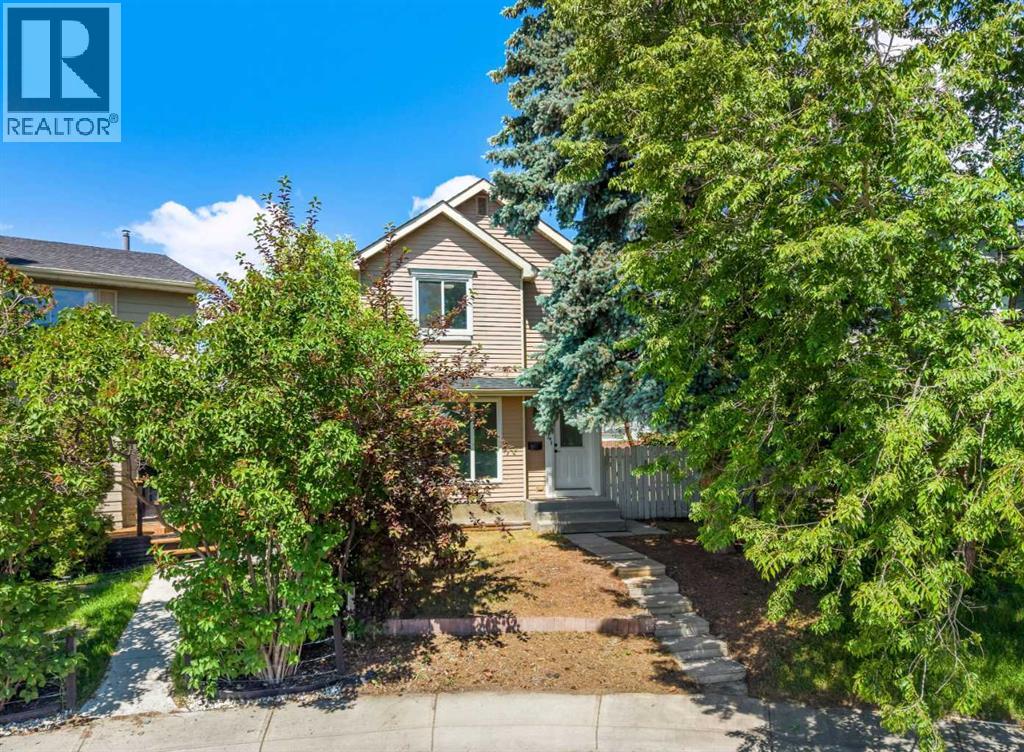
PRICE ADJUSTMENT! Welcome to 134 Erin Ridge Road SE – an incredible opportunity situated on one of the largest lots you'll find in the community. Set on a massive pie-shaped, southwest facing lot spanning nearly 7,300 sq. ft, this property offers endless possibilities for homeowners, investors, and those dreaming of creating additional outdoor or functional living space. Recently refreshed from top to bottom, the home features brand new laminate flooring, plush new carpet, and a fresh coat of paint throughout, providing a clean and move-in ready canvas. The kitchen presents a fantastic opportunity to bring your own vision to life and design the dream space you've always wanted. Upstairs, you'll find three generously sized bedrooms and a well appointed 4-piece bathroom, offering comfortable living for families of all sizes. The fully finished basement adds valuable additional space with a large recreation area, a 3 piece bathroom, laundry area, and a versatile den ideal for a home office, home gym, or guest space. The true standout here is the exceptional sunny SW facing backyard. Whether you envision summer entertaining, a garden oasis, room for the kids and pets to play, or future development opportunities, this oversized lot delivers. With rear lane access and ample space for a future double detached garage, the possibilities are plentiful. The property is zoned R-CG, providing potential for additional residential development options, subject to City of Calgary approval and permitting requirements. Located in the established community of Erin Woods, residents enjoy convenient access to schools, parks, pathways, transit, major roadways including Deerfoot Trail, Peigan Trail and Stoney Trail, as well as nearby shopping and amenities. Offering exceptional lot size, recent updates, and long term potential, this is a property that's hard to replicate at this price point. Book your private showing today! (id:52784)
2054 Township Road 342 Township
Rural Red Deer County, Alberta
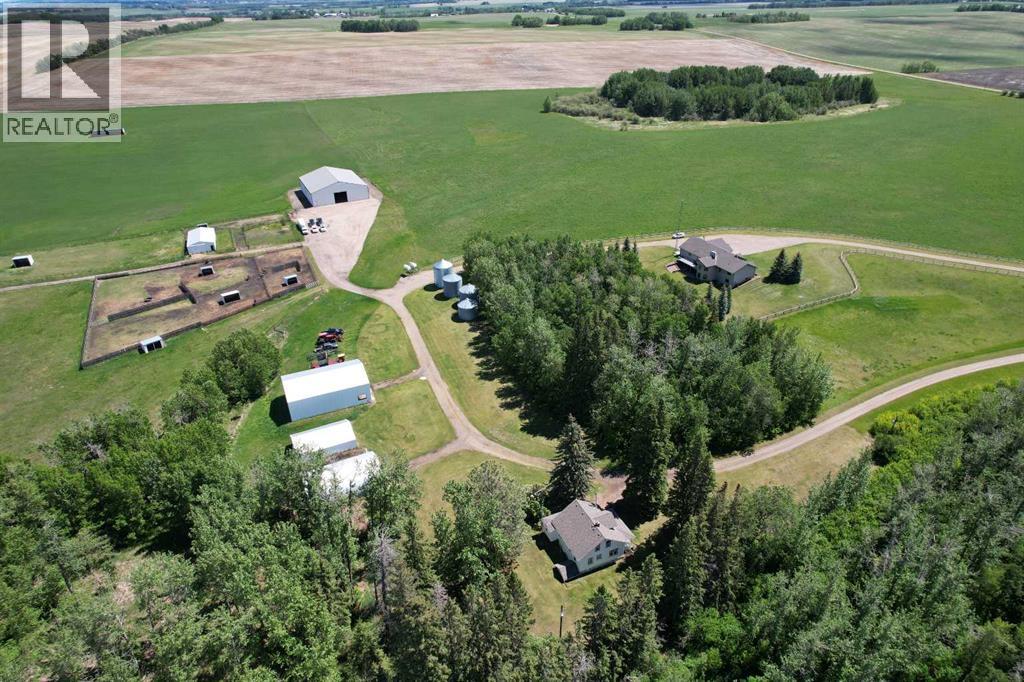
Set on 158.97 breathtaking acres just short drive west of QE2 near Bowden, this remarkably versatile farm offers the kind of country lifestyle most people only dream about — where highly productive land, peaceful privacy, outdoor adventure, and potential multi-generational living all come together in one extraordinary property.Surrounded by sweeping hay fields, mature trees, and a picturesque ravine winding through the landscape, this property changes with every season and invites you to slow down and truly enjoy rural Alberta living. Ride horseback, or explore the treed ravine, & open trails by dirt bike or quad, hunt, hike, garden, raise livestock, or simply enjoy the quiet beauty of nature right outside your back door.The stunning mature yards site truly sits at heart of the property w/ approx. 105 ac. of hay/crop & 40 ac. of pasture. Rail fence lined driveway leads to the 2003-built ranch style home on fully developed basement offering nearly 3,300 sq. ft. of comfortable living space. With a welcoming front porch, 5 bedrooms, 4 bathrooms, & a double attached garage, the home was built with family comfort & functionality in mind — offering generous gathering spaces, room to grow, and panoramic country views from nearly every window.Adding even more warmth & character to the property is the charming second residence, originally built in 1936 and thoughtfully updated over the years. Rich with history & timeless appeal, this inviting home blends vintage charm w/ modern comfort, making it ideal for extended family, guests, farm help, Airbnb potential, or supplemental rental income.For the horse enthusiast, livestock producer, or hobby farmer, the infrastructure is already in place. Outbuildings including barns, workshops, open face shelter, grain storage bins, & other functional outbuildings support a wide variety of agricultural uses, including the insulated & heated horse/calving barn with concrete tack area & stall area, interior water hydrant, rubber mat ted stalls, dirt floor loafing area, outdoor steel livestock pens, & three automatic livestock waterers for year-round convenience. The impressive 80' x 100' indoor riding arena with ideal sand footing creates exceptional flexibility — continue operating it as an equestrian facility, or easily adapt the space into a substantial shop, hay shed, calving/production sale barn, machine storage building, or multi-purpose agricultural structure to suit your vision.Perfectly positioned only 10 minutes from Bowden, 15 minutes from Olds, & approx. 1 hour from YYC, this property offers the rare balance of peaceful country seclusion with convenient access to schools, shopping, services, community amenities, and world wide travel access.Whether your dream is to build a thriving farm operation, raise horses or purebred livestock, create a multi-family country retreat, or simply live a quieter & more meaningful rural lifestyle, this one-of-a-kind property delivers endless opportunity in an unforgettable setting. (id:52784)
2303, 76 Cornerstone Passage NE
Calgary, Alberta
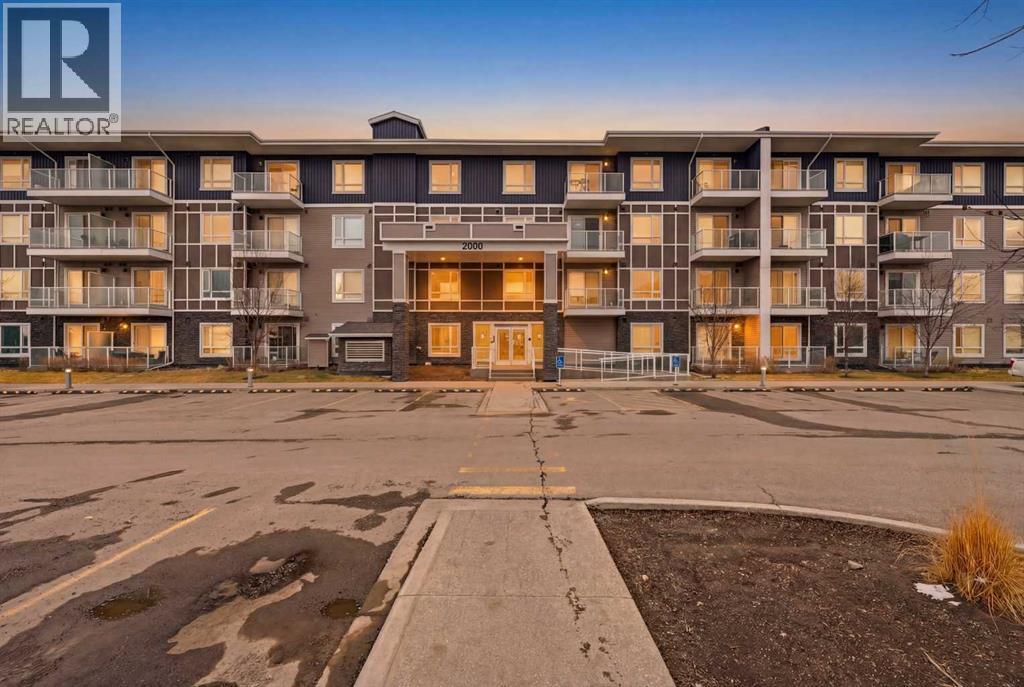
Welcome to your perfect blend of comfort and convenience! This beautifully designed, pet friendly 3rd floor condo in the highly desirable Legends of Cornerstone offers stylish, low maintenance living at its finest. Featuring 3 bedrooms, 1.5 bathrooms, in suite laundry, and the rare bonus of 2 titled parking stalls, one underground and one surface, plus a titled storage locker, this unit truly checks all the boxes. Step inside and be greeted by a bright, open concept layout with 9 foot ceilings that create an airy and inviting feel throughout. The modern kitchen is both functional and stylish, complete with a granite peninsula island with breakfast bar seating, stainless steel appliances, and plenty of cabinet and counter space, perfect for everyday living and entertaining. The three well sized bedrooms offer flexibility for families, guests, or a home office setup. The primary bedroom serves as a comfortable retreat with a walk in closet and its own private 4 piece ensuite. An additional bathroom and a convenient in suite laundry room with extra storage complete the interior. Enjoy your morning coffee or unwind in the evening on your private balcony while taking in peaceful views. This pet friendly building, allowing up to 2 pets with board approval, also offers fantastic amenities including a fitness and yoga centre, media and entertainment room, children’s play area, and even a pet spa. Whether you are a first time home buyer, downsizing, or looking for a great investment opportunity, this condo offers incredible value in a thriving community. Do not miss your chance to own this exceptional property, book your private showing today! (id:52784)
78 Trinity Road
Rural Rocky View County, Alberta
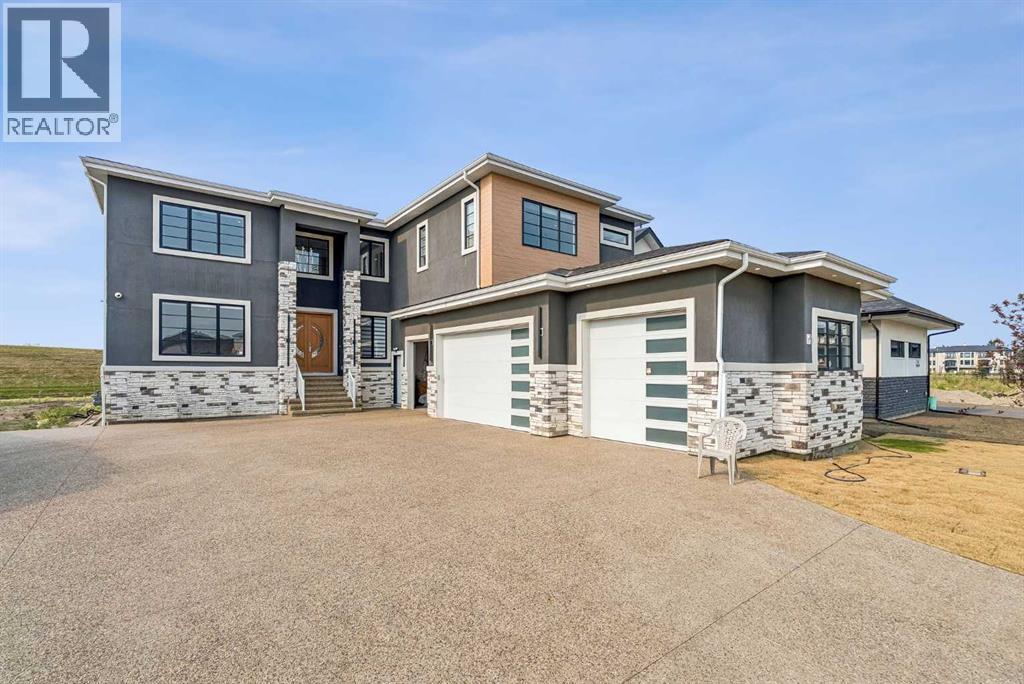
Welcome to an exceptional luxury estate in the prestigious community of Cambridge Park, Rocky View, offering over 5,640 sq. ft. of beautifully designed living space on a sprawling 0.35-acre lot backing directly onto walking paths and tranquil green space. This remarkable residence combines timeless elegance, grand-scale living, and an incredible setting for those seeking both privacy and prestige. The home offers 4,156 sq. ft. above grade plus a fully finished basement.Designed for both everyday living and effortless entertaining, the main level showcases expansive open-concept living spaces, a chef-inspired kitchen complete with a spice kitchen and walk-in pantry, a generous dining area, and two separate living rooms that provide flexibility for both intimate family gatherings and large-scale entertaining. A main floor bedroom with an adjacent full 3-piece bathroom is ideal for guests, multigenerational living, or a private home office. The oversized mudroom connects to an impressive 1,137 sq. ft 4 car garage, providing exceptional storage and functionality.Upstairs, you'll find four spacious bedrooms, including a stunning primary retreat featuring a luxurious 5-piece ensuite and dual walk-in closets. A secondary bedroom enjoys its own private 4-piece ensuite, while the remaining bedrooms are serviced by an additional full bathroom. Convenient upper-level laundry completes this thoughtfully designed floor.The fully developed basement is built for entertaining, featuring an expansive 712 sq. ft. recreation room, a wet bar, two additional bedrooms, a full bathroom, and ample storage—creating the perfect space for movie nights, games, or hosting family and friends.Set on one of Cambridge Park's premier lots, the backyard offers exceptional privacy with direct access to walking paths and lush green space, creating a peaceful outdoor retreat while remaining just minutes from city conveniences. Combining an outstanding floor plan, generous living spaces, and an u nbeatable location, this is a rare opportunity to own an extraordinary estate in one of Rocky View's most desirable communities. (id:52784)
3 & 4, 307 1 Street E
Cochrane, Alberta
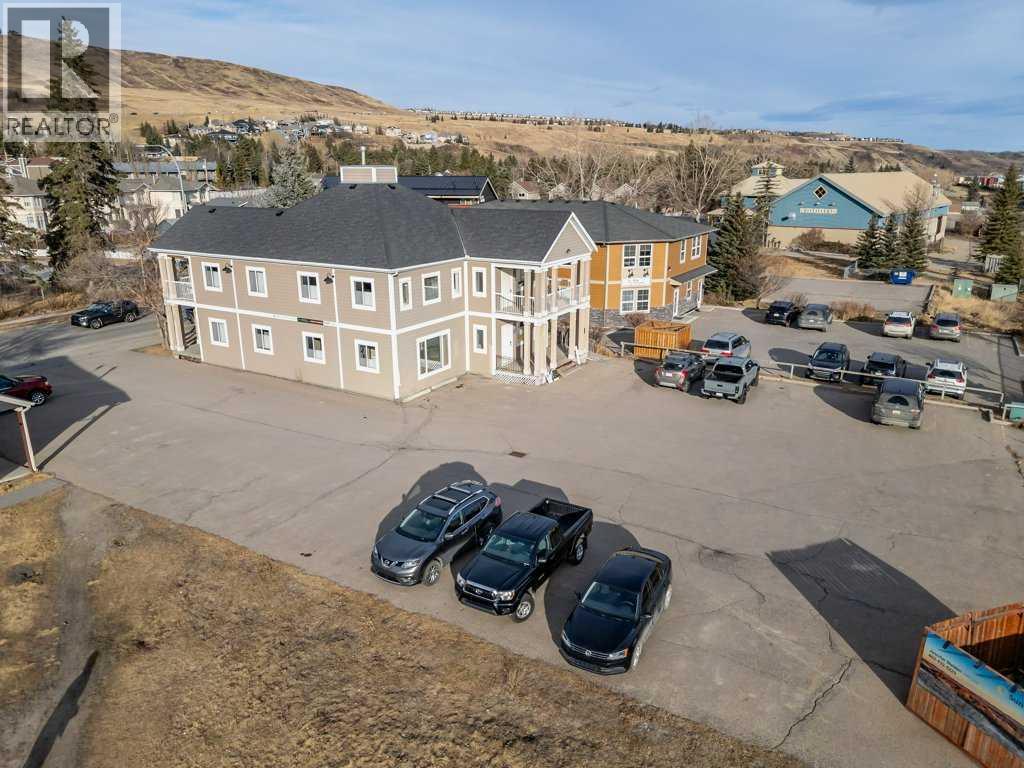
Bright and spacious main floor office space available just minutes walk from downtown. This offering includes two generously sized offices (each approximately 11’ x 15’), filled with natural light and ideal for a variety of professional uses.The building is quiet and well-maintained, creating a comfortable environment for both staff and clients. Other tenants include established professionals such as a lawyer and psychologist, contributing to a professional atmosphere.Features include air conditioning, ample on-site parking, and convenient access. Offered at only $1,200 per month plus a small portion of utilities.A great opportunity for professionals seeking an affordable, welcoming workspace in a desirable location. (id:52784)
337 3 Avenue NE
Calgary, Alberta
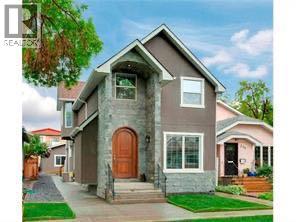
THIS IS NOT YOUR TYPICAL INNER-CITY HOME. Custom built and packed with features rarely found together, this impressive Crescent Heights residence offers over 2,500 SQ. FT. ABOVE GRADE, a FINISHED BASEMENT, SOUTH-FACING BACKYARD and an OVERSIZED TRIPLE GARAGE — all just minutes from downtown.From the moment you enter through the CUSTOM BRAZILIAN WOOD FRONT DOOR, the quality and personality of this home stand out. The executive main living space is anchored by a striking STONE FEATURE WALL and DOUBLE-SIDED FIREPLACE, while extensive CUSTOM BUILT-INS, premium windows and thoughtful architectural details create a home that feels anything but ordinary.The kitchen was designed for someone who truly loves to cook and entertain. This incredible space features an INDUCTION COOKTOP BUILT INTO THE ISLAND, DOWN-DRAFT VENTILATION, DOUBLE WALL OVENS, DRAWER MICROWAVE, BUILT-IN ESPRESSO MAKER, WINE/BEVERAGE FRIDGES, TRASH COMPACTOR, granite countertops and an abundance of custom cabinetry. Remote-controlled SKYLIGHTS WITH RAIN SENSORS bring additional natural light into the home.Upstairs, a beautiful BONUS ROOM with bay windows, custom built-ins and another STONE-FEATURE FIREPLACE provides an inviting second living space. The PRIMARY RETREAT feels more like a private boutique hotel suite, featuring a KOHLER INFINITY SOAKER TUB, in-floor heating, TORCH FIREPLACE, fogless mirrors, oversized rain shower and private water closet.The developed lower level adds even more entertaining and lifestyle space, highlighted by a truly unique CLIMATE-CONTROLLED WINE CELLAR, wet bar and flexible open area.Comfort and technology have also been thoughtfully incorporated throughout, including THREE CUSTOM FIREPLACES, THREE-ZONE HOME CLIMATE CONTROL, AIR CONDITIONING, built-in entertainment features, central vacuum and smart-home functionality.Outside, enjoy the SOUTH-FACING BACKYARD and deck, while the OVERSIZED TRIPLE GARAGE provides exceptional parking, storage and future possibilities. The property also offers POTENTIAL FOR A GARAGE SUITE, subject to City approval, creating an exciting option for multi-generational living, guests or additional income. The home's size, location and flexible living spaces may also appeal to buyers considering EXECUTIVE RENTAL OR SHORT-TERM ACCOMMODATION possibilities, subject to applicable City regulations, licensing and approvals.The exterior was finished with a FULL-SYSTEM COMMERCIAL-GRADE ACRYLIC STUCCO system, representing another substantial investment in the home's construction and efficiency.Located in sought-after CRESCENT HEIGHTS, you are minutes from DOWNTOWN CALGARY, the BOW RIVER pathways, restaurants, cafés, shopping, schools and some of the city's best inner-city amenities.For the buyer searching for something DIFFERENT — something CUSTOM, SUBSTANTIAL and incredibly well equipped — this home needs to be experienced in person. With over 2,500 sq. ft. above grade, a finished basement, triple garage and an extraordinary list of custom features, (id:52784)
52 Elkstone Way
Rural Rocky View County, Alberta
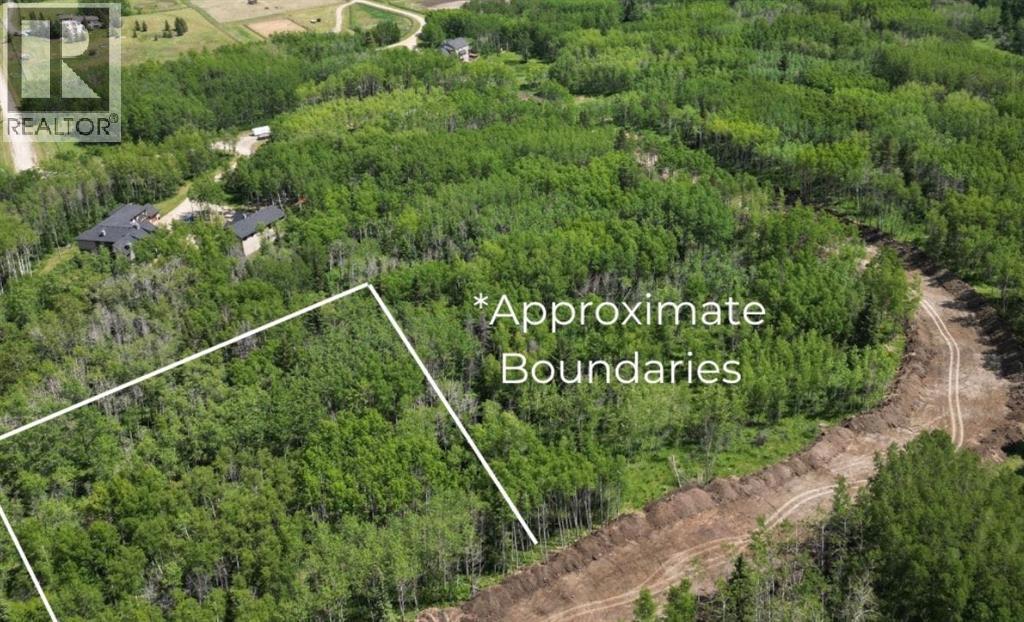
Explore this newly created 2-acre lot, located just 10 minutes west of Calgary. Surrounded by mature trees for added privacy, this lot is ready for your custom-built single-family home. With water provided by Rockyview Water Co-op, it’s the perfect spot to design a home tailored to your lifestyle. Contact us today to book your viewing and start designing your new home. (id:52784)
34 South Shore Bay
Chestermere, Alberta
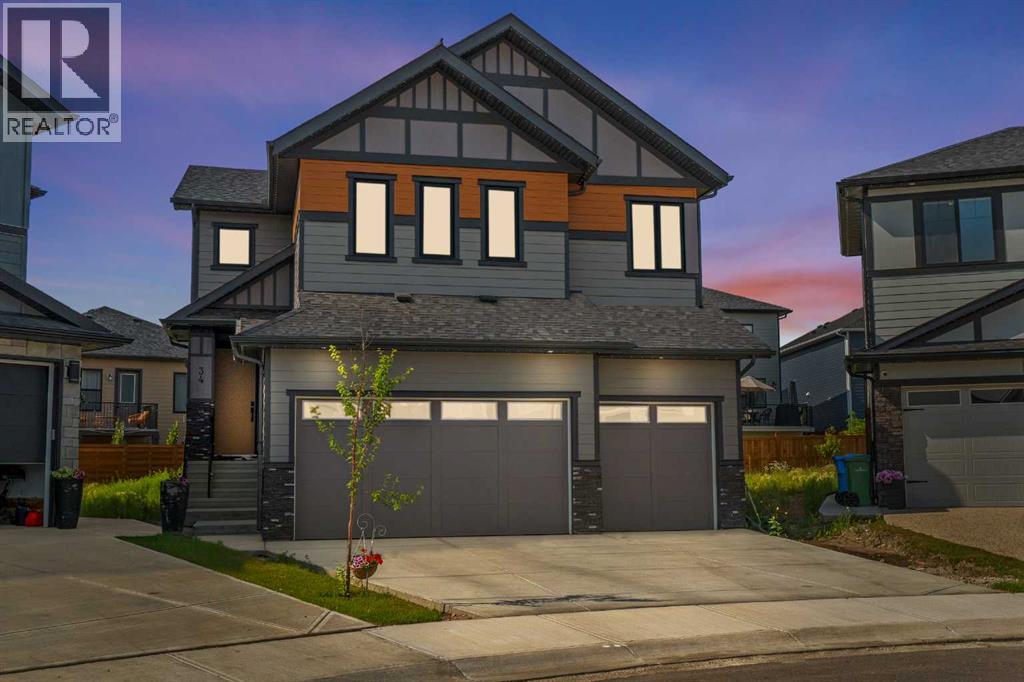
Welcome to this stunning 2-storey home offering nearly 2,970 sq ft of beautifully designed living space, built for families who demand functionality, luxury, and space, with a TOTAL OF 7 BEDROOMS across all levels.The main floor impresses with a MAIN FLOOR BEDROOM with a full 3-piece bathroom, and a functional mudroom off the garage. The heart of the home features a CHEF'S KITCHEN with a LARGE CENTRAL ISLAND, ample cabinetry, and a dedicated SPICE KITCHEN for all your culinary needs, plus a bright breakfast nook with backyard access, a separate dining area, and a spacious family room with a GAS FIREPLACE.Upstairs, the PRIMARY BEDROOM boasts a walk-in closet and a LUXURIOUS 5-PIECE ENSUITE. A second bedroom enjoys its OWN 4-PIECE ENSUITE, two additional bedrooms share a JACK & JILL BATHROOM, and a generous BONUS ROOM adds flexible living space. UPPER FLOOR LAUNDRY completes the level.The LEGAL SUITE BASEMENT, BUILT BY THE BUILDER, features a WALK-UP SEPARATE ENTRANCE, a games room, 2 bedrooms, a kitchen, and a 4-piece bathroom — ideal for rental income or extended family.Outside, enjoy a deck and backyard, with a TRIPLE ATTACHED GARAGE. Located close to parks, playgrounds, schools, shopping, and walking/bike paths.BOOK YOUR SHOWING TODAY! (id:52784)
or rent
135 Whitefield Drive NE
Calgary, Alberta
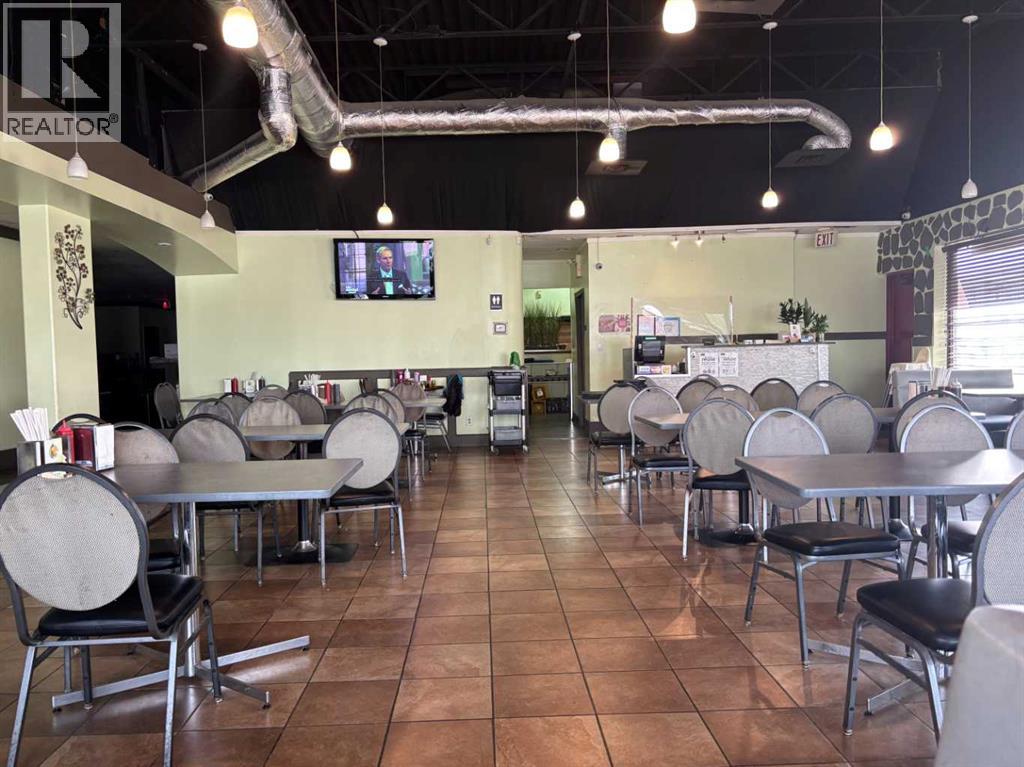
This well-established neighborhood restaurant is renowned for its authentic Vietnamese cuisine and popular bubble tea selection. Spanning approximately 3,910 sq. ft. with seating for up to 140 guests, the restaurant has been a trusted dining destination in the Whitehorn community for more than 12 years under the same ownership.Ideally situated in a prominent corner unit within a busy neighborhood plaza, the location offers excellent visibility along 36 Street NE, ample customer parking, and is just minutes from the C-Train station. The business generates over $500,000 in annual gross sales, presenting an outstanding opportunity for a partner/family operation.The fully equipped commercial kitchen is thoughtfully designed for efficiency and includes a walk-in cooler, over 12 feet of canopy ventilation, grill tops, commercial stoves, and generous prep and workspace. Dedicated Bubble Tea station with more than enough storage in this restaurant. The dining area features a spacious main seating section, along with a secondary dining room complete with a licensed bar setup, making it ideal for private events, celebrations, and group gatherings.The current lease offers exceptional value, with rent of just $7,400 per month for a restaurant of this size and location.Continue operating the successful existing concept with training provided by the current owner, allowing for a seamless transition and immediate income potential. Alternatively, subject to landlord approval, bring your own restaurant concept to life and customize the space to match your culinary vision. (id:52784)
124 Walgrove Cove SE
Calgary, Alberta
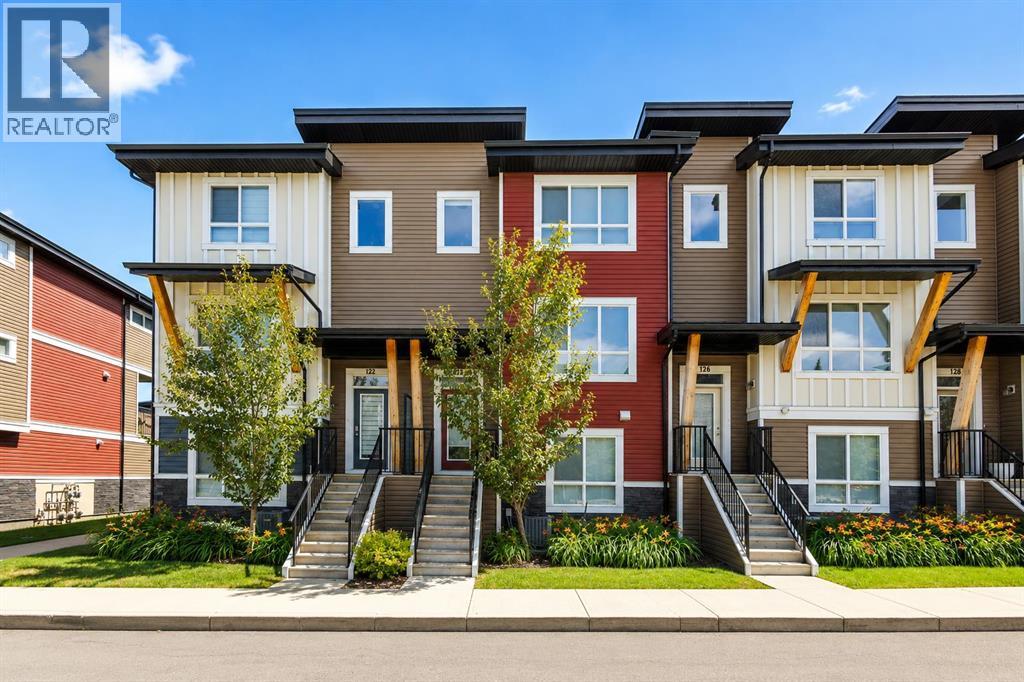
Welcome to this beautifully maintained townhouse offering 1,696 sq. ft. of thoughtfully designed living space, 4 bedrooms, and a double attached side-by-side garage in the sought-after community of Walden. Built in 2016 and showing like new, this home is ideally located across from Township Shopping Centre and just steps from transit, restaurants, fitness centres, walking paths, Walden Ponds, Southview Links Disc Golf Course, Heritage Pointe Golf Club, Spruce Meadows, and the popular Aqua Playground. Inside, the flexible ground level features a spacious fourth bedroom that's perfect for guests, a home office, or playroom, along with extra storage and direct access to the insulated double attached garage. The bright, open-concept main floor boasts 9-foot ceilings, luxury vinyl plank flooring, a spacious living room and a beautifully updated kitchen featuring refinished cabinetry, quartz countertops, stainless steel appliances, a pantry, and a large island with seating. The dining area opens onto a private balcony with a gas BBQ hookup, making it perfect for entertaining. Upstairs, you'll find three generous bedrooms, convenient upper-floor laundry, and a spacious primary retreat featuring a walk-through closet and a private ensuite with double sinks, quartz countertops, and a tub/shower combination. Two additional bedrooms are complemented by a full bathroom and a large linen closet. Ample visitor parking and the option to purchase the home fully furnished add even more value. Whether you're a first-time buyer, growing family, downsizer, or investor, this move-in-ready home offers an exceptional combination of style, functionality, and an unbeatable location. (id:52784)

143, 1623 Center Street NW
Calgary, Alberta
retail for sale , 146 sqft, suitable for samll busines, owner retire, , can change to any bus (id:52784)
or rent
111 Dental NE
Calgary, Alberta
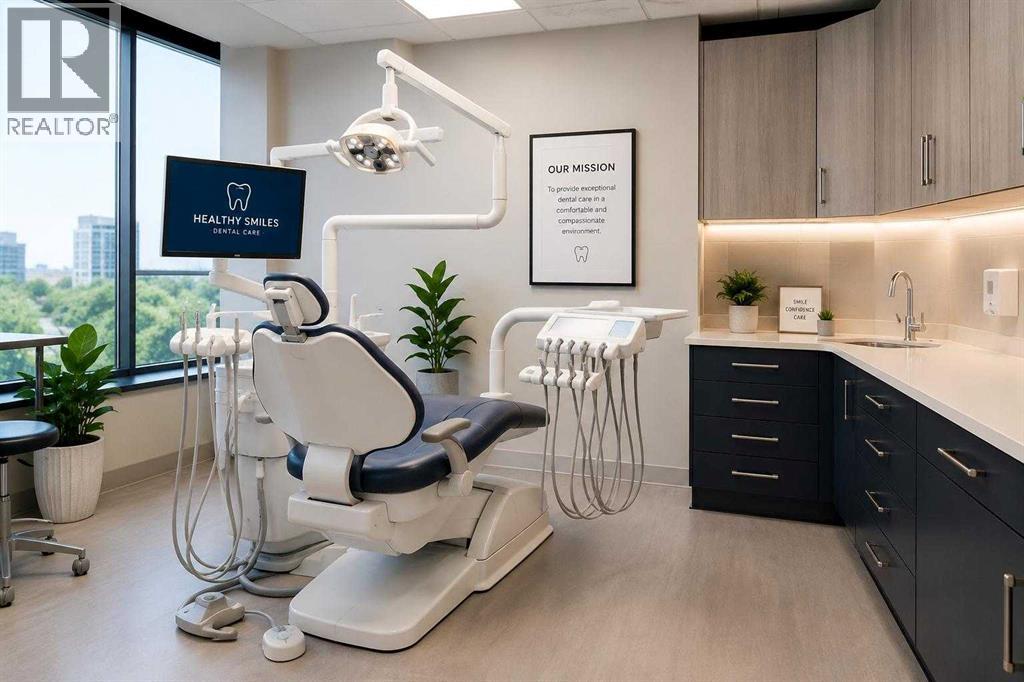
Exceptional opportunity to acquire a modern, fully equipped dental practice in a high-visibility NE Calgary retail plaza. This turnkey clinic features contemporary leasehold improvements, quality equipment, and a professionally designed layout. Located in a high-density residential community with excellent exposure, ample free parking, and strong traffic counts. The practice offers a diverse range of general dental services with an established and growing patient base. Digital systems, efficient workflows, and a strong recall program provide seamless operations. Long-term lease with renewal options offers stability for future growth. Excellent opportunity for an owner-operator or investor looking to expand in a thriving market. Confidential sale – NDA required for financial and practice details. (id:52784)
307, 370 Harvest Hills Common NE
Calgary, Alberta
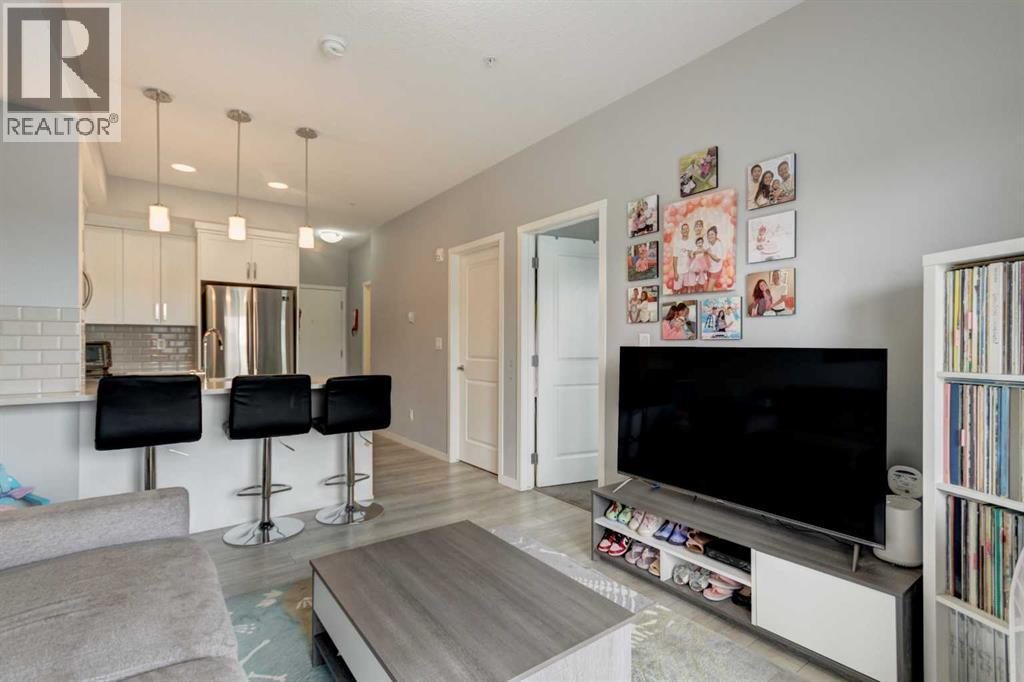
Welcome to this bright and inviting 2-bedroom, 1-bathroom condo in the sought-after community of Harvest Hills! Offering 572 square feet of thoughtfully designed living space, this home is perfect for first-time buyers, downsizers, or investors looking for an affordable opportunity in a fantastic location.The functional open-concept layout maximizes every square foot, featuring a comfortable living area that flows seamlessly into the kitchen and dining space, making it ideal for both everyday living and entertaining. Two well-sized bedrooms provide flexibility for a home office, guest room, or growing family, while the full bathroom is conveniently located to serve both.Enjoy the ease of low-maintenance condo living with quick access to all the amenities Harvest Hills has to offer. You're just minutes from shopping, restaurants, schools, parks, walking paths, public transit, major roadways including Deerfoot Trail and Stoney Trail, and Calgary International Airport, making commuting and travel a breeze.Whether you're looking to enter the market, expand your investment portfolio, or simplify your lifestyle, this move-in-ready condo offers outstanding value in a welcoming northwest Calgary community. (id:52784)
113a, 1 Industrial Place NE
Canmore, Alberta
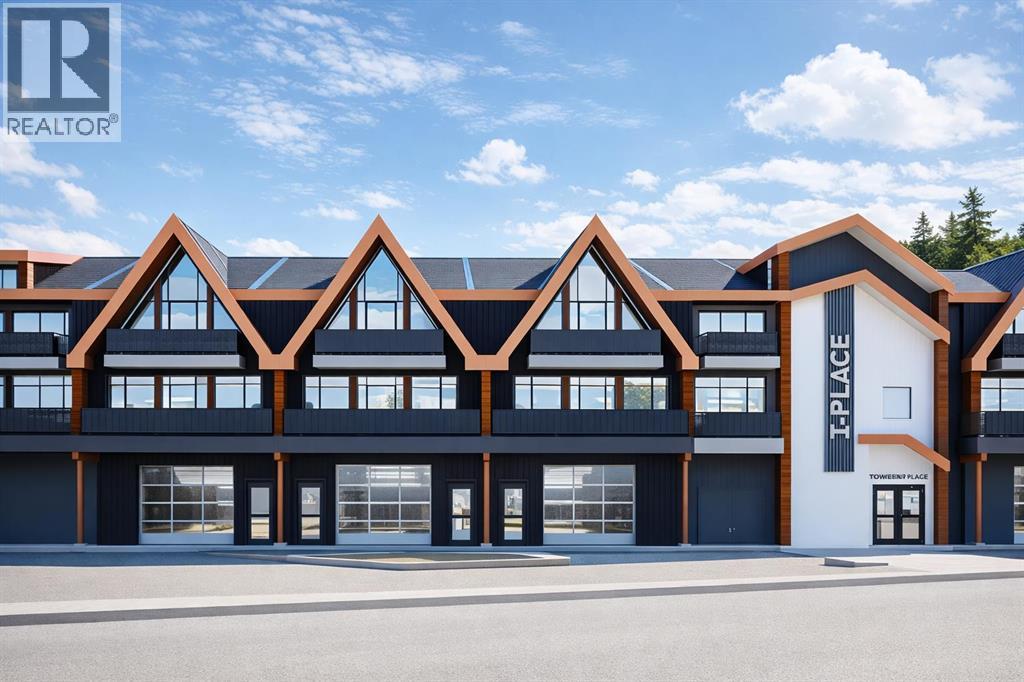
Excellent leasing opportunity in Canmore’s Transition Industrial District with high traffic exposure. Unit 31 offers approximately 1,388.5 sq. ft. (129 m²) and is ideal for light commercial, Massage clinic, Salon, light manufacturing, contractor services, possibly some retail/wholesale operations, studio space, office, veterinary clinic, and other compatible commercial uses subject to Town approval. The unit features 12’7” clear ceiling height, durable steel/concrete construction, a 10’ x 10’ overhead door, an independent entrance, aluminum storefront windows, and a 4” concrete floor. The building will be fully sprinklered and includes emergency lighting, rough-ins for HVAC and plumbing, and a dedicated 225 amp 120/208 electrical panel with an independent meter. Convenient access with street parking, bicycle parking, and additional on-site parking available. Great opportunity for businesses looking to establish themselves in one of Canmore’s growing commercial areas. (id:52784)
207, 5718 1a Street SW
Calgary, Alberta
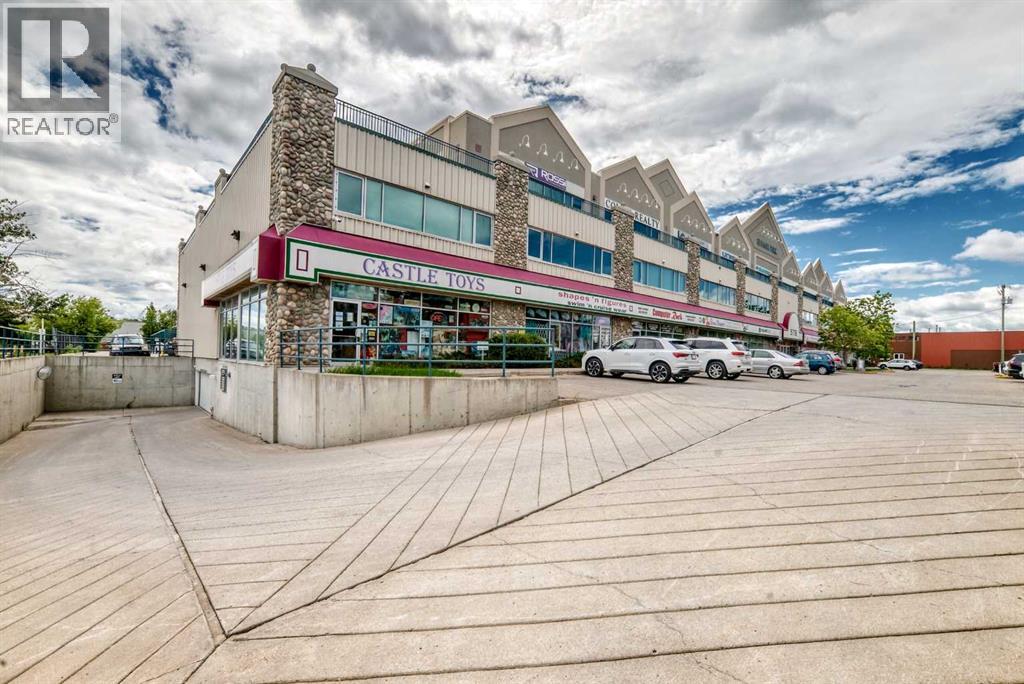
Prime Commercial Condo Opportunity in Summit Park – Southwest CalgaryDiscover an outstanding opportunity to own a well-appointed commercial condominium in the highly sought-after Summit Park Complex, located at 5718 1A Street SW, Calgary. This versatile office space is ideal for professional service firms, including lawyers, accountants, financial planners, mortgage brokers, and insurance professionals.The thoughtfully designed layout features: Four private offices, Welcoming reception areaBoardroom for client meetings and presentations, Refreshment area/kitchenette, one assigned parking stall conveniently located at the front of the buildingThe unit offers secure access via a controlled-entry security door and elevator.The property's exceptional location provides immediate access to Macleod Trail, with quick connections to Glenmore Trail and Deerfoot Trail, ensuring convenient travel throughout the city. Just minutes from downtown Calgary, the office also benefits from close proximity to major amenities, including CF Chinook Centre and the Calgary CTrain, enhancing accessibility for both clients and staff. Realtor is related to seller. (id:52784)
115 2 Avenue W
Hanna, Alberta
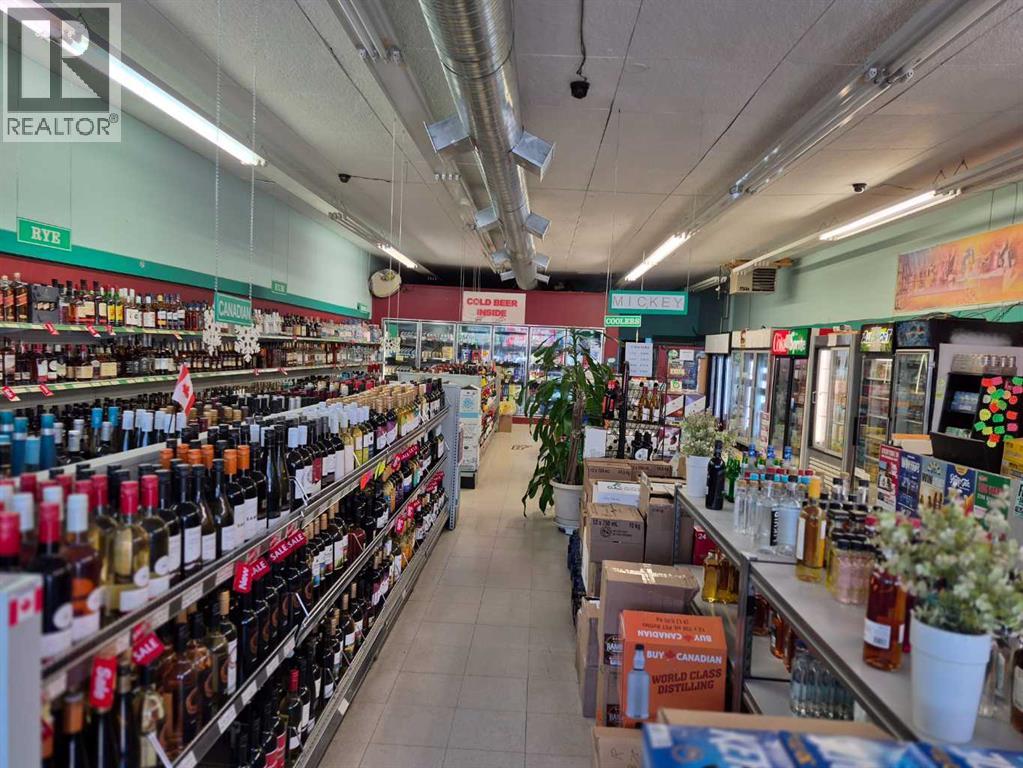
This is a rare opportunity to acquire a well-established, high-margin liquor store with a long-standing history of success in a stable community of 3,000 residents. As one of only two stores in town, the business enjoys a loyal customer base and consistent revenue with minimal competition. The operation is remarkably straightforward and efficient, making it an ideal venture for both seasoned entrepreneurs and first-time owners. The property features an expansive warehouse with an exceptionally convenient delivery dock system, ensuring seamless inventory management and logistics. If you are looking for a turnkey business that combines simplicity with proven profitability, this is the perfect investment (id:52784)
244 Range Rd 234 Township
Rural Wheatland County, Alberta
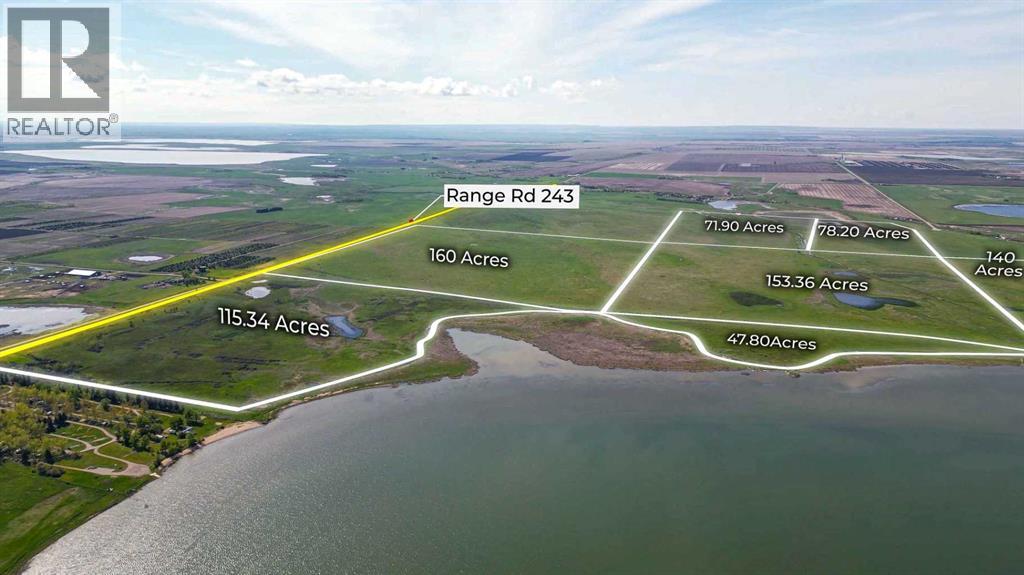
ATTENTION LAND DEVELOPERS — Eagle Lake, Wheatland CountyA rare large-scale development opportunity in one of Alberta’s fastest-growing regions. 767 acres of lakefront land on Eagle Lake, offering exceptional potential for residential, commercial, and recreational uses.Highlights-767 acres subdivided into 7 titled parcels-Prime location: ~40 minutes east of Calgary, ~10 minutes to Strathmore, immediately off Highway 1-Lakefront with approximately 12 km of shoreline-Panoramic views and year-round recreation: boating, fishing, camping, walking trails-Currently zoned Agricultural and within the Eagle Lake Area Structure Plan-Situated in Wheatland County, a region experiencing strong industrial and population growthWith major employers such as De Havilland and CGC establishing operations in the area, demand for housing, services, and recreational amenities is accelerating. This is a strategic land-bank or phased development opportunity with scale, access, and long-term upside. (id:52784)
359 Muirfield Crescent
Lyalta, Alberta
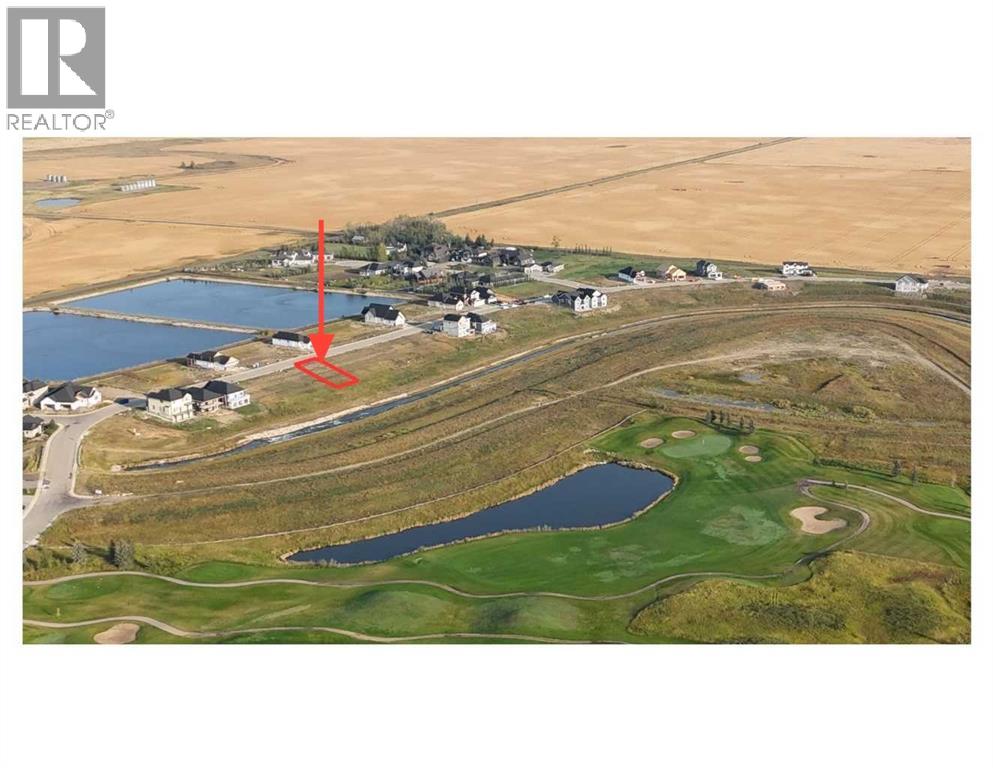
Build your dream home on this exceptional walkout lot backing onto the canal in the sought-after golf course community of Lakes of Muirfield. With an east-facing backyard, you’ll enjoy beautiful morning sun, peaceful water views, and added privacy. Boasting 50 feet of frontage, there is ample space to design a spacious custom home with room for a triple garage. Bring your own builder or choose from one of the reputable builders active in the community. Located in a premier golf course setting with no water restrictions, a significant advantage over Calgary, Chestermere, and Strathmore. A rare opportunity to secure a premium canal-side lot in a growing community. GST may be applicable. (id:52784)
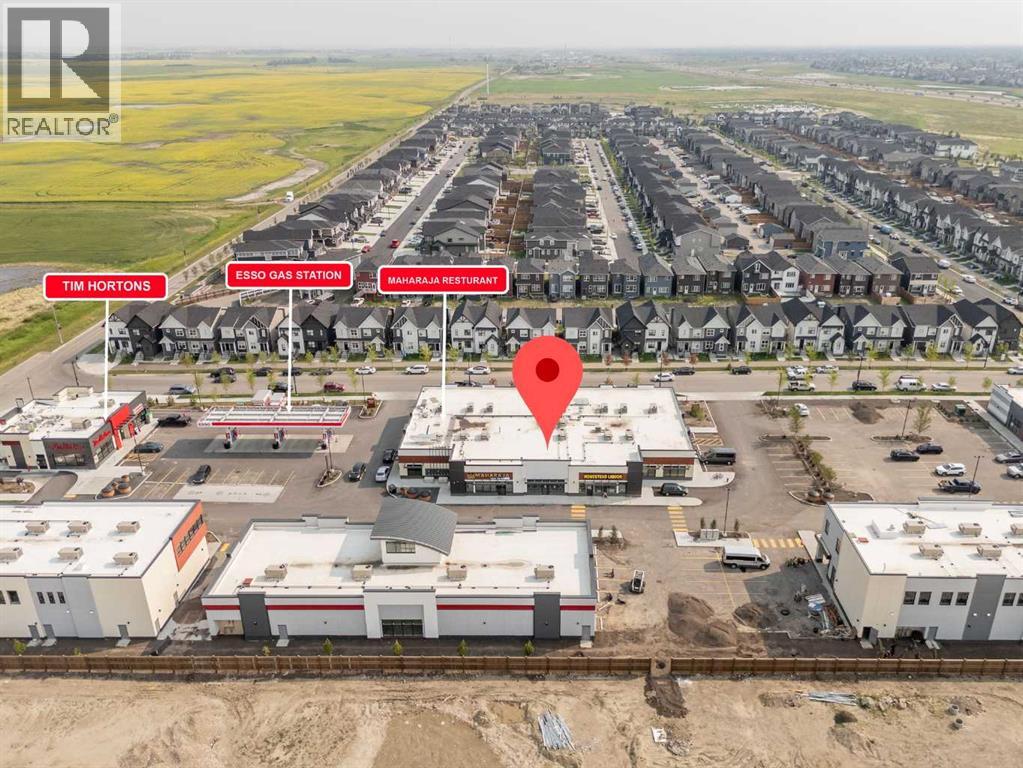
1125, 64 Homestead Gate NE
Calgary, Alberta
Lease to build your own dream business. This 1147 square feet retail unit in Homestead anchored by Esso Gas station, Tim Horton and large medical building. Premium retail with ample of parking. Strong Traffic and ideal for variety of business including Restaurant, Fast food QSR, Barbershop, Cafe, bakery and many other options. Available For sale or Lease. Contact for more info. (id:52784)
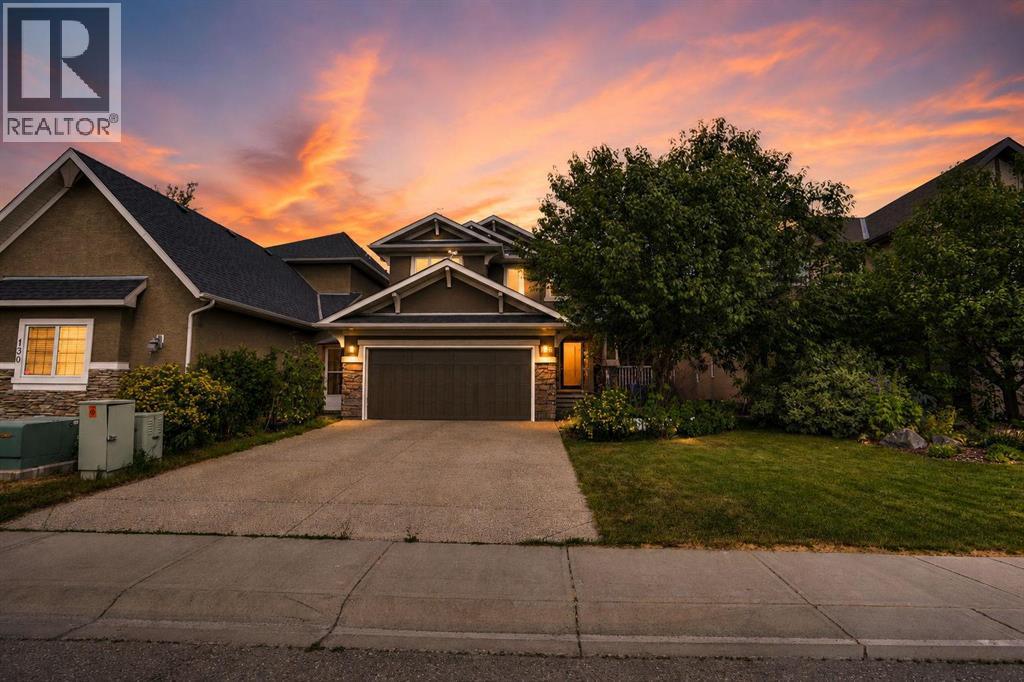
126 Panatella Crescent NW
Calgary, Alberta
Former Cedarglen Homes show home, backing on the ravine, total of 5 bedrooms, 3 & 1/2 bath, fully developed walk-out with 2 bedroom, 1 full bath, rec room, kitchen suite (No city permit). It features 2,524sqft, air conditioned, curve stairs with wrought iron spindles, 9' ceiling on main floor & basement, hardwood floor, granite counter tops in kitchen. knock down ceiling. Beautiful view and walk into the ravine from the walk-out basement, convenient location; playground, school, public transit, shopping, near T&T market. (id:52784)
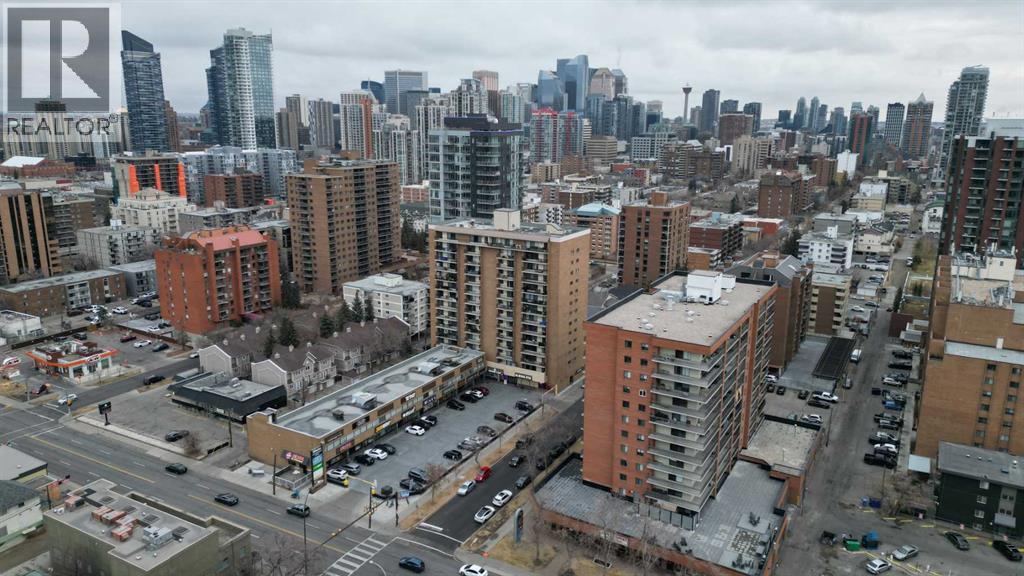
117, 1330 15 Avenue SW
Calgary, Alberta
2nd floor walkup Office suites, 1,267 and 1,298 sq. ft. availableSmall format childcare with rooftop play area possible.- Prime exposure, high-traffic corridor with excellent visibility and signage opportunities.- Vibrant Location surrounded by dense multi-family developments, retail, hospitality, and services.- Parking Convenience, front double-row customer parking plus ample street parking- Competitive Rates, below-market net rental rates offering exceptional valuePrime Beltline Location This high-traffic, vehicle and pedestrian-friendly corridor offers a dynamic mix of prominent franchises and local businesses, creating a strong draw to the Centre. The property is surrounded by dense multi-residential developments, retail, hospitality, and service-oriented businesses, ensuring consistent built-in traffic. Visible storefronts and building signage maximize exposure, while the vibrant surrounding amenities enhance the appeal for both tenants and visitors. With a strong local presence and pedestrian traffic from surrounding dense multi family district. this location provides an exceptional opportunity for businesses seeking visibility and growth in Calgary’s Beltline district.Existing Tenant’s; Subway, Pizza73, Winks Convenience,Arada Bar & Restaurant, Donkari Japanese House, Wildrose Dry cleaning, La Babie Nail & Spa, Calgary Denture Clinic, Mugs Pub, Pomme Barber Massage Avenue, Burning Birch Tattoo, Kimbolino Brazilian Ju Jitsu (id:52784)