

155 Lucas Terrace NW Calgary, Alberta T3P 1X3

$949,900
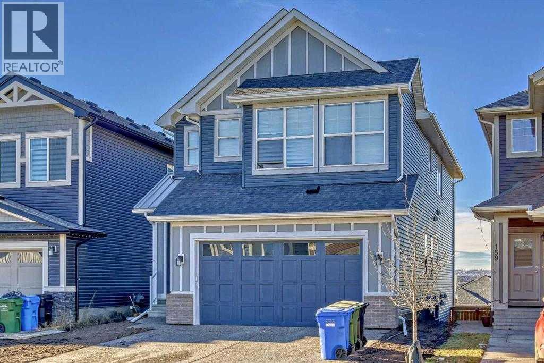
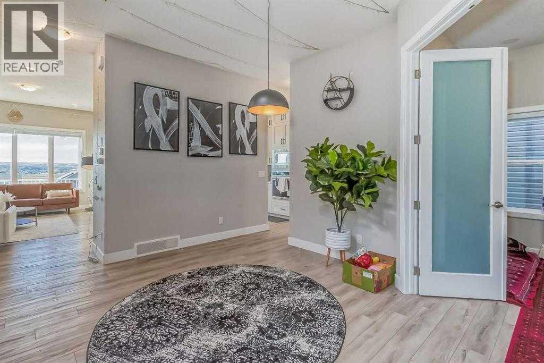
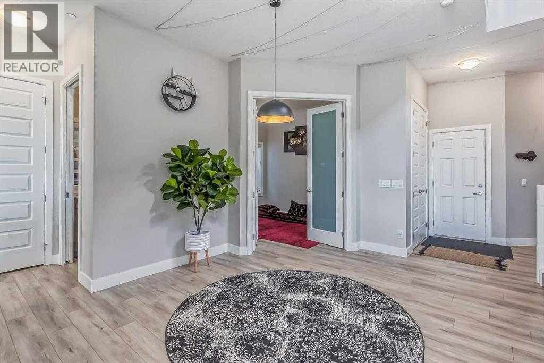
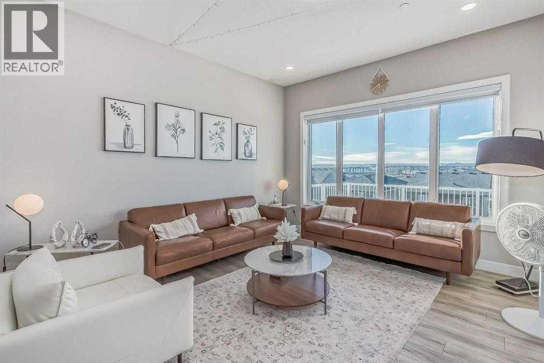

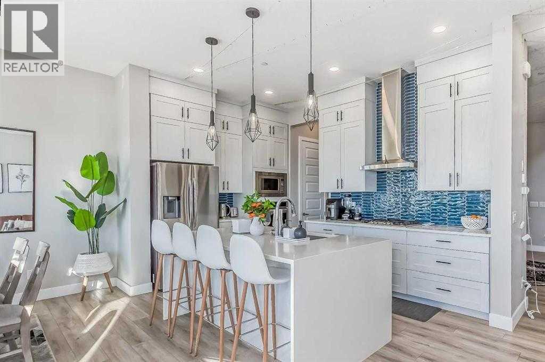
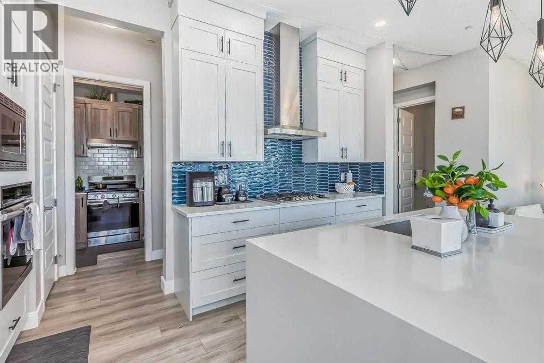
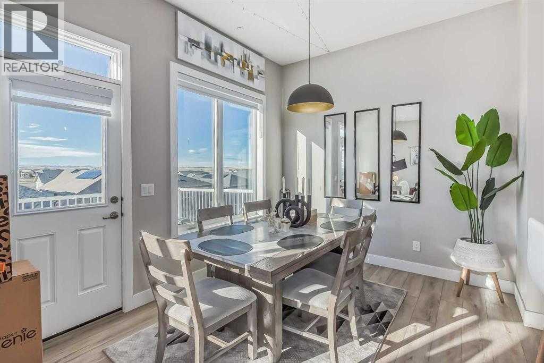
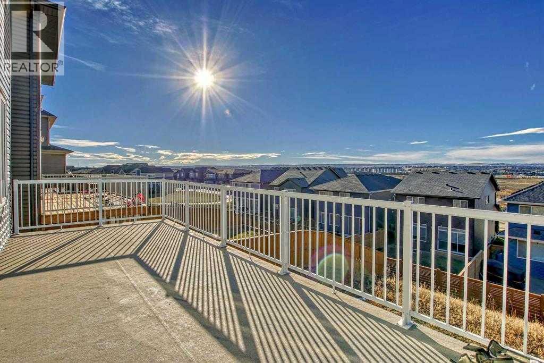
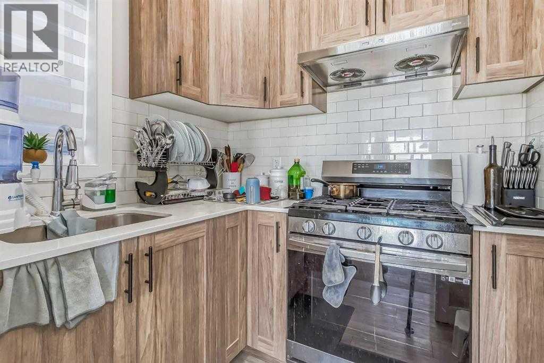
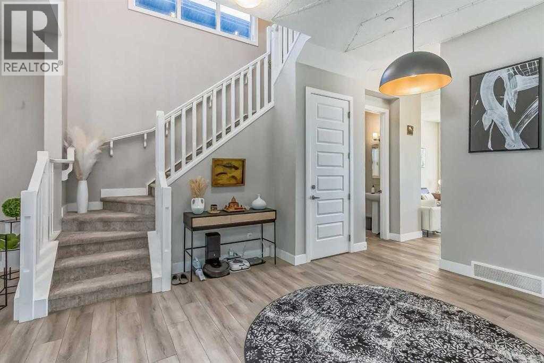
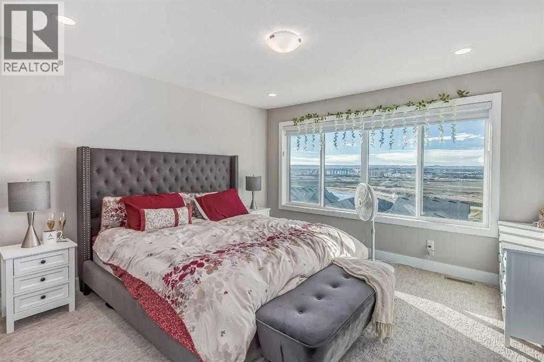
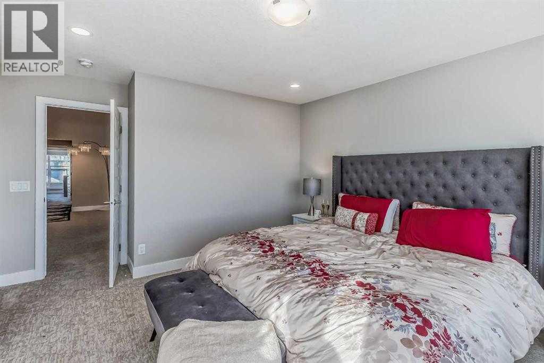
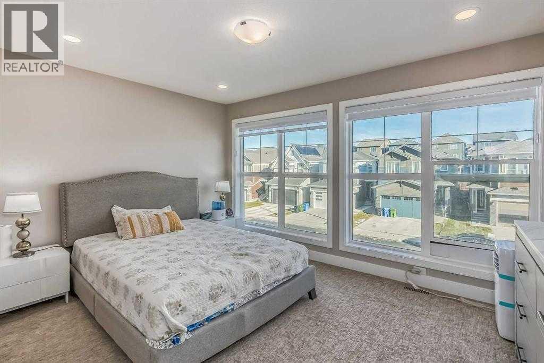
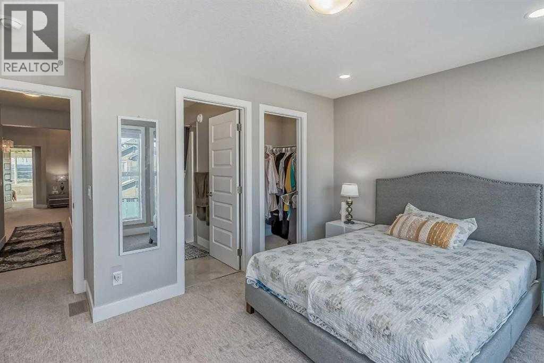
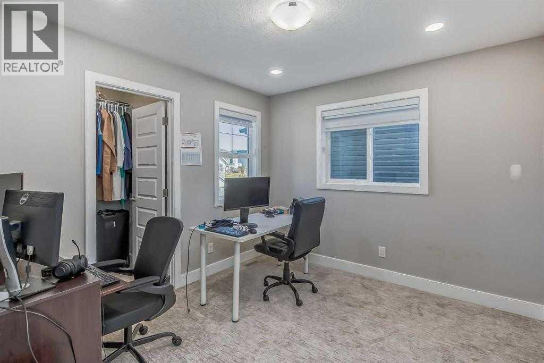
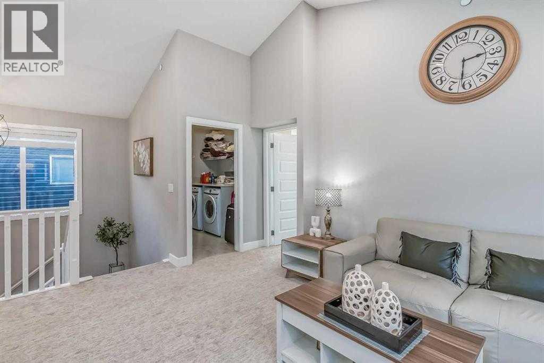
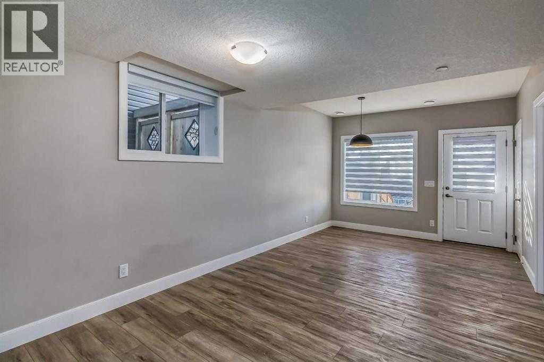
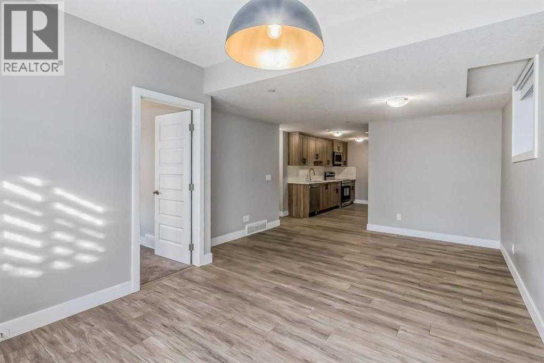
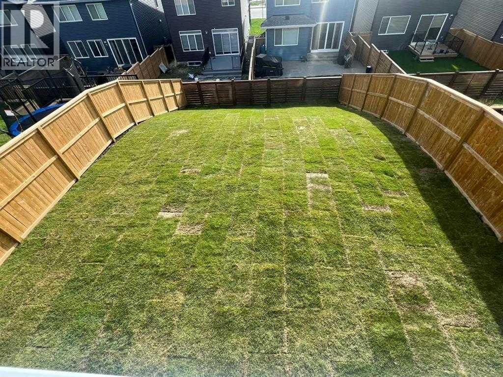
3D Tour available**6 BEDROOMS | 6 Bathrooms | 10' MAIN FLOOR CEILINGS | LEGAL WALKOUT BASEMENT SUITE**EXTRA SEPARATE SIDE ENTRY DOOR**The **HAWTHORNE model by Excel Homes** offers the perfect blend of luxury, functionality, and exceptional income potential. Featuring **6 bedrooms, 5 full bathrooms(include 3 ensuite bathrooms) plus 1 half bathroom, soaring 10-foot main floor ceilings**, and a fully **LEGAL WALKOUT BASEMENT SUITE**, this stunning home stands out in one of Livingston's most desirable communities.Filled with natural light, the open-concept main floor is designed for comfortable family living and entertaining. The chef-inspired kitchen features upgraded stainless steel appliances, quartz countertops, full-height soft-close cabinetry, a chimney-style hood fan, built-in microwave, and a dedicated **SPICE KITCHEN**. A spacious living and dining area, plus a versatile flex room, provide outstanding functionality.Upstairs offers **4 generous bedrooms plus a bonus room with vaulted high ceiling**, making it ideal for large or multi-generational families. The luxurious primary suite includes a spa-inspired 5-piece ensuite and a large walk-in closet. Two additional bedrooms each have their own ensuite, while the fourth bedroom is conveniently located beside another full bathroom. A spacious laundry room completes the upper level.The professionally built **LEGAL WALKOUT BASEMENT SUITE** features **2 bedrooms, 2 full bathrooms**, an open-concept layout, quartz countertops, stainless steel appliances, separate laundry, its own furnace, and a dedicated hot water tank. It's perfect as a mortgage helper or for multi-generational living.Located **just steps from parks and a playground**, this home offers the perfect balance of family living and investment potential. Whether you're searching for your forever home, planning to offset your mortgage by renting the legal suite, or looking for a high-quality investment property, this home delivers exceptional value.Ad ditional upgrades include **central air conditioning**, upgraded pot lights throughout, a gas line for BBQ on the newly built deck, and the peace of mind of the **Alberta New Home Warranty**.Don't miss this rare opportunity to own an exceptional family home with luxury finishes, flexible living space, and outstanding income potential. Book your private showing today! (id:52784)
Property Details
| MLS® Number | A2330575 |
| Property Type | Single Family |
| Community Name | Livingston |
| Amenities Near By | Playground |
| Features | No Animal Home, No Smoking Home |
| Parking Space Total | 4 |
| Plan | 2111469 |
Building
| Bathroom Total | 6 |
| Bedrooms Above Ground | 4 |
| Bedrooms Below Ground | 2 |
| Bedrooms Total | 6 |
| Amenities | Exercise Centre |
| Appliances | See Remarks |
| Basement Development | Finished |
| Basement Features | Walk Out, Suite |
| Basement Type | Full (finished) |
| Constructed Date | 2021 |
| Construction Style Attachment | Detached |
| Cooling Type | Central Air Conditioning |
| Exterior Finish | Vinyl Siding |
| Flooring Type | Carpeted, Vinyl Plank |
| Foundation Type | Poured Concrete |
| Half Bath Total | 1 |
| Heating Type | Forced Air |
| Stories Total | 2 |
| Size Interior | 2,562 Sqft |
| Total Finished Area | 2562 Sqft |
| Type | House |
Parking
| Attached Garage | 2 |
Land
| Acreage | No |
| Fence Type | Fence |
| Land Amenities | Playground |
| Size Depth | 44.26 M |
| Size Frontage | 10.23 M |
| Size Irregular | 453.08 |
| Size Total | 453.08 M2|4,051 - 7,250 Sqft |
| Size Total Text | 453.08 M2|4,051 - 7,250 Sqft |
| Zoning Description | R-g |
Rooms
| Level | Type | Length | Width | Dimensions |
|---|---|---|---|---|
| Second Level | Bedroom | 14.00 Ft x 10.50 Ft | ||
| Second Level | 4pc Bathroom | 4.92 Ft x 8.08 Ft | ||
| Second Level | Bedroom | 10.75 Ft x 10.08 Ft | ||
| Second Level | 4pc Bathroom | 10.67 Ft x 4.92 Ft | ||
| Second Level | Laundry Room | 8.25 Ft x 6.58 Ft | ||
| Second Level | Bonus Room | 17.33 Ft x 12.75 Ft | ||
| Second Level | Primary Bedroom | 12.67 Ft x 13.50 Ft | ||
| Second Level | Bedroom | 10.42 Ft x 9.50 Ft | ||
| Second Level | 5pc Bathroom | 11.75 Ft x 10.00 Ft | ||
| Basement | Bedroom | 10.25 Ft x 9.17 Ft | ||
| Basement | 4pc Bathroom | 4.92 Ft x 7.83 Ft | ||
| Basement | Bedroom | 8.92 Ft x 9.83 Ft | ||
| Basement | 4pc Bathroom | 4.92 Ft x 7.75 Ft | ||
| Main Level | Office | 11.83 Ft x 10.50 Ft | ||
| Main Level | Other | 6.58 Ft x 5.83 Ft | ||
| Main Level | 2pc Bathroom | 5.00 Ft x 5.17 Ft |
https://www.realtor.ca/real-estate/30054141/155-lucas-terrace-nw-calgary-livingston
Contact Us
Contact us for more information

The trademarks REALTOR®, REALTORS®, and the REALTOR® logo are controlled by The Canadian Real Estate Association (CREA) and identify real estate professionals who are members of CREA. The trademarks MLS®, Multiple Listing Service® and the associated logos are owned by The Canadian Real Estate Association (CREA) and identify the quality of services provided by real estate professionals who are members of CREA. The trademark DDF® is owned by The Canadian Real Estate Association (CREA) and identifies CREA's Data Distribution Facility (DDF®)
August 07 2026 05:28:38
Calgary Real Estate Board
Homecare Realty Ltd.