

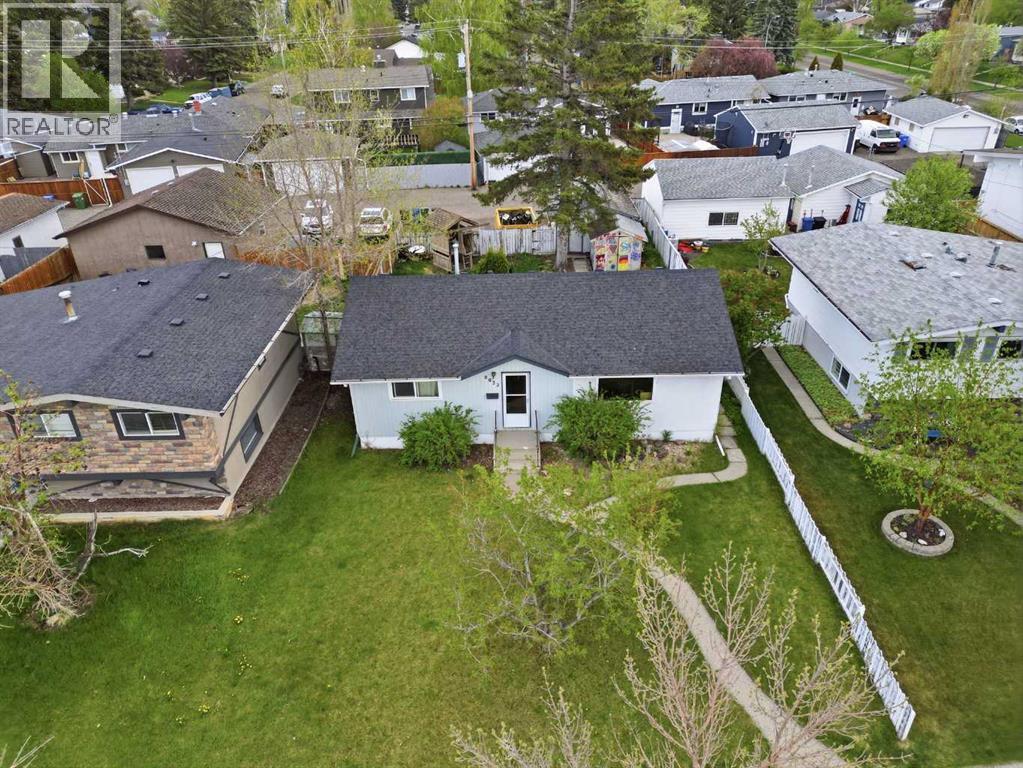
9032 Fairmount Drive SE
Calgary, Alberta
***OPEN HOUSE - AUGUST 15, 1-3PM*** A rare chance to secure a foothold in one of Calgary's most active infill corridors. This Acadia property sits on a generous 6781sqft lot in a mid-transition neighbourhood, with infill development well underway on surrounding streets including immediately adjacent properties. Located directly across from Lord Beaverbrook High School and minutes from Macleod Trail, Heritage Drive, and the shops and restaurants of Southcentre and Willow Park. The fundamentals here are hard to argue with - strong rental demand, an established community, and a lot size that opens the door to multiple strategies. For the developer, the lot size and infill momentum in the area speak for themselves. For the buy-and-hold investor, the property offers an opportunity to enter a desirable inner-south community at a price point that reflects condition rather than potential with rental income possible while longer-term plans take shape. For the renovator or flipper, the home is livable and is a solid foundation for someone with the vision and capability to unlock the value that's clearly there. This is a property that rewards the buyer who knows what they're looking at. Offered strictly as-is. (id:52784)
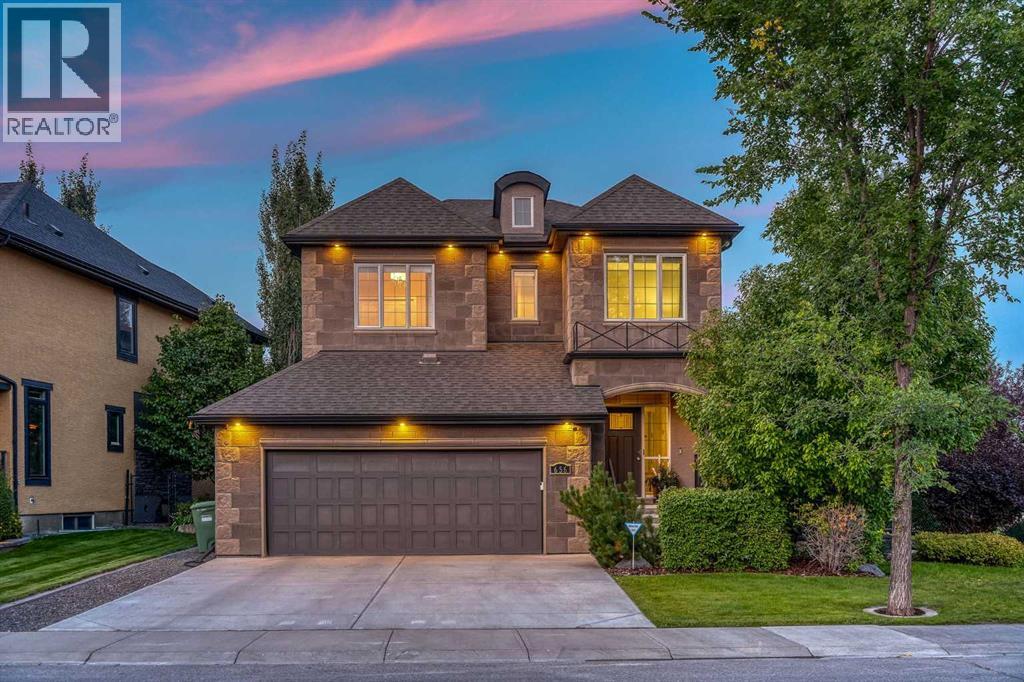
656 Quarry Way SE
Calgary, Alberta
An exceptional original owner residence, this impeccably cared for Cardel Bordeaux brings refined French Country character to one of Quarry Park’s most desirable settings. Set on a beautifully landscaped lot of nearly 6,000 square feet and backing directly onto a green space and walking pathway system, the home makes an elegant first impression with its stone and stucco exterior, stately rooflines and distinctive rounded dormer. Inside, 10' ceilings throughout create an immediate sense of scale, rising even higher in the impressive great room. Timeless craftsmanship appears in every detail, from rich hardwood flooring and premium designer wool carpet to custom drapery, Hunter Douglas blinds and upgraded solid wood Shaker style interior doors finished with jewel like faceted glass knobs. The main floor is as functional as it is beautiful. A large private office enclosed by French doors creates a polished work from home setting. Across the hall, a moody formal dining room framed by transom windows sets the scene for intimate dinners and memorable evenings. At the heart of the home, the chef’s kitchen pairs quartz countertops with abundant soft closing cabinetry, a generous island with seating, gas range, built in Miele dishwasher and custom coffee bar. Its bright, airy dining area opens directly onto the Duradek finished deck and lighted pergola, creating an effortless indoor/outdoor living. Integrated Sonos audio with speakers throughout provides the perfect soundtrack. Upstairs, a private enclosed bonus room offers a true second living space for family movie nights or relaxing evenings. The showstopping primary retreat features an expansive walk in dressing room custom designed by California Closets. Its spa inspired ensuite includes a deep soaker tub, steam shower, double vanity and in floor heating. Two additional bedrooms are wonderfully spacious, with one offering its own walk in closet. The additional full bathroom is equally thoughtful, with a double vanity an d bidet style toilet. Outdoors, the green space backing yard feels private, established and serene. Mature trees, gardening boxes, low maintenance landscaping and an irrigation system surround a cobblestone terrace and covered deck beneath its illuminated pergola, an inviting setting for morning coffee, relaxed barbecues or an evening glass of wine. Central air conditioning, a security system, a new extra capacity hot water tank and an oversized double attached garage that is EV charger-ready add everyday comfort and confidence. The large basement provides outstanding future potential, with a rough in for in slab heating already in place. Quarry Park is loved for its rare live, work and play lifestyle, with river pathways, parks, shops, dining, the Remington YMCA and Quarry Park Library nearby, plus convenient access to Glenmore Trail, Deerfoot Trail, downtown, and the mountains. Impeccable in its care, exceptional in its setting and timeless in its finishings, this is a home that is truly RARE. (id:52784)
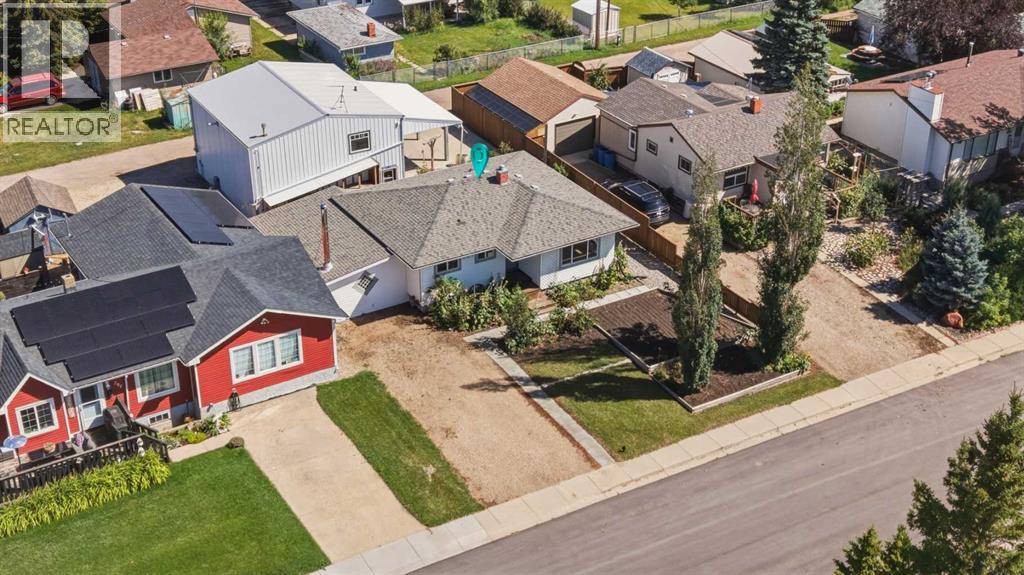
209 Center S
Linden, Alberta
Ever dream of leaving the big city and starting a small biz out of a massive shop? Welcome to this spacious and thoughtfully updated 4-bedroom home in the welcoming community of Linden, offering a versatile multi-level layout, plenty of room to spread out and an impressive oversized detached garage/shop that truly sets this property apart.Step inside to a bright and comfortable main level where the living room offers an inviting place to gather. The kitchen has seen a number of improvements over the years, including updated cabinetry and countertops, and flows nicely into the dining area for everyday meals and entertaining. Two bedrooms, including the primary, are located on this level along with a beautifully refreshed 3-piece bathroom.A few steps down, the family room creates an entirely separate living space with a cozy fireplace as its focal point. Whether used for movie nights, entertaining or simply relaxing at the end of the day, the additional living area gives this home a flexibility that families will appreciate.The partially developed lower level continues to add valuable living space with a generous recreation room, two additional bedrooms, another renovated 3-piece bathroom and a dedicated laundry area. The combination of multiple living spaces and four bedrooms provides plenty of options for a growing family, overnight guests, teenagers, hobbies or a home office.The home has benefited from numerous improvements over the years, including updated windows, exterior insulation and siding, newer shingles, bathroom renovations, kitchen updates and improvements to major mechanical components. These updates complement the home's comfortable layout while maintaining the character and practicality of an established property.Outside, the oversized detached garage/shop is an exceptional feature for anyone looking for more than a typical garage. Measuring approximately 27' x 29', it provides an abundance of room for vehicles, tools, recreational equipmen t and workshop space. An expansive upper storage level adds even more versatility, while insulation, interior finishing and 220V power make this a highly functional space for projects, hobbies or additional storage.The spacious yard offers plenty of room to enjoy the outdoors, garden, entertain or create a space that suits your lifestyle. With rear lane access and the substantial detached garage, the property offers a combination of indoor and outdoor functionality that can be difficult to find.Located in the friendly Village of Linden, this home offers the appeal of small-town living with a floor plan designed to provide space where it matters most. With four bedrooms, two bathrooms, multiple living areas, extensive updates, a generous yard and an outstanding garage/shop, this is a property with the versatility to accommodate everyday family life, hobbies and everything in between. (id:52784)
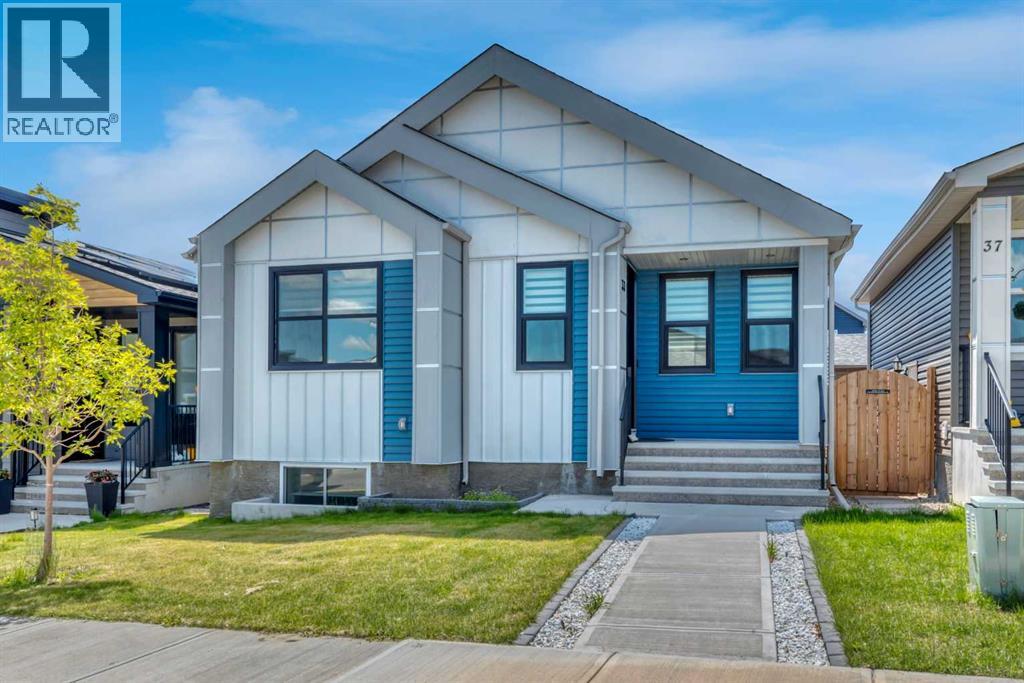
33 Lucas Rise NW
Calgary, Alberta
$30K PRICE REDUCTION !! SUPER CURB APPEAL!! GREAT VALUE!! 2 bedrooms up and full bath ,2 bedrooms down and full bath. Poured concrete sidewalk and concrete window wells. Main level living room has soaring vaulted ceilings, custom kitchen cabinetry, stainless steel appliances and MASSIVE island/eating bar. All countertops are quartz and main floor flooring is a neutral vinyl plank, with neutral carpets in the bedrooms. Two good sized bedrooms, 9' CEILINGS,3 separated by a 4 piece bath with tile floors and quartz vanity top. Extra value created with expensive CUSTOM BLINDS throughout that are included. The stackable washer and dryer are handy off the hallway closet. The back door mudroom is convenient and only steps from the garage. The lower level is fully finished with 9' CEILINGS, neutral carpets, 2 generous sized bedrooms and a 4 piece bath with tile floors. The UPSCALE WATER SOFTNER is like new and is included as well as a INSTANT HOT WATER SYSTEM. EVERYTHING is completed including a zero maintenance fence, concrete patio and extra concrete car parking spot. Lastly, but not least a DOUBLE DETACHED GARAGE has been completed with access off a paved lane. Exceptional value for this clean "LIKE NEW" home. QUICK POSSESSION. (id:52784)
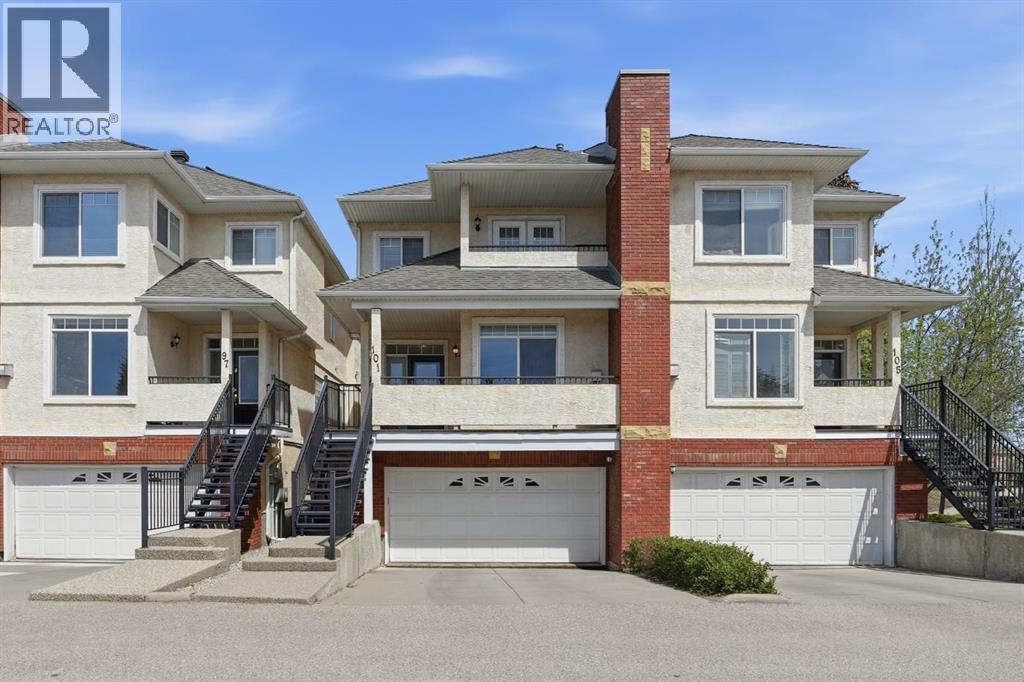
101 Sierra Morena Landing SW
Calgary, Alberta
Ready for immediate occupancy. A townhome that doesn’t just check boxes but truly welcomes you home. From the moment you arrive, you’ll feel the warmth and care poured into this exceptional property, lovingly maintained and thoughtfully updated over the years. Step first onto your charming south-facing front patio, where golden evening sun invites you to sit back, relax, and unwind. As you enter, you are greeted by soaring nine-foot ceilings and gorgeous hardwood flooring that flows throughout the main level. The spacious living room, anchored by a cozy gas fireplace, sets the tone for quiet nights in, while the large dining area transitions effortlessly into a kitchen designed to inspire. Here, a beautiful tile backsplash, upgraded stainless steel appliances, a central island, and a well-placed pantry offer both beauty and practicality. Just off the kitchen nook, an upper deck awaits complete with a gas line for your barbecue and peaceful views of the lush green space beyond. Upstairs, the thoughtful layout continues with two generous primary suites. The front bedroom features its own private balcony with breathtaking mountain views, a four-piece ensuite, and a huge walk-in closet. The second primary bedroom is equally impressive spacious enough to easily accommodate a king-size bed and offers a four-piece ensuite, large walk-in closet, and the added convenience of an in-suite washer and dryer. The lower walkout level is made for connection and fun whether you are hosting a card night, setting up a home theater, or even fitting in a pool table. Patio doors lead directly out to a tranquil, tree-lined green space where the sounds of nature replace the noise of the day. With electric in-floor heating and direct access to your large, double attached garage, this level feels comfortable and practical in every season. Every corner of this home reveals the seller’s pride of ownership. Recent updates include a new roof by the condo board just last year, a replaced hot wat er tank two years ago, smart light switches in the bedrooms, and updated lighting throughout most of the home. The stainless-steel appliances were upgraded four years ago, and if you ever wish to remove the carpet from the stairs, beautiful hardwood waits just beneath. Located in a fantastic community close to public transit, shopping, and easy access to Stoney Trail, this is more than a townhome it is the kind of place you’ll be excited to come home to. Truly, a must see! (id:52784)
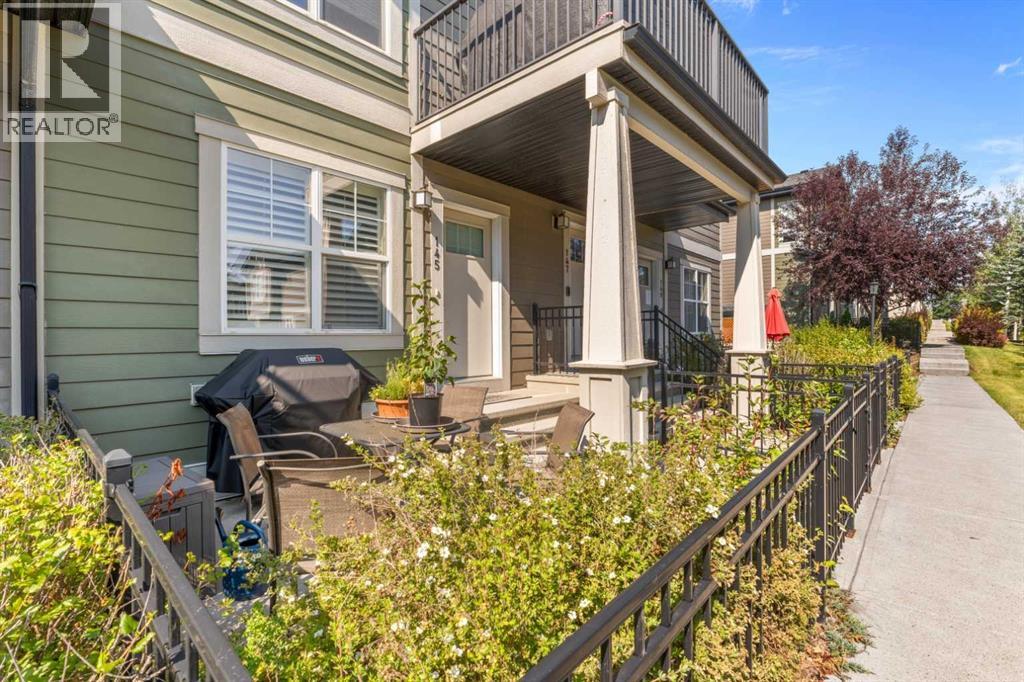
145 Cranford Walk SE
Calgary, Alberta
Welcome to this move-in ready townhouse situated in an unbeatable location, offering quick access to the South Health Campus hospital, local shopping centers, Deerfoot Trail, and Stoney Trail. The main floor features a bright, seamless open-concept floor plan designed for modern, effortless living. At the heart of the home, the kitchen boasts stainless steel appliances, granite countertops, a central island, and abundant cabinet storage. This floor features two cozy bedrooms, including a primary suite complete with a walk-in closet. Designed for maximum convenience, the main bathroom intelligently integrates dedicated laundry. Complete with an attached double-car tandem garage with lots of storage space. (id:52784)
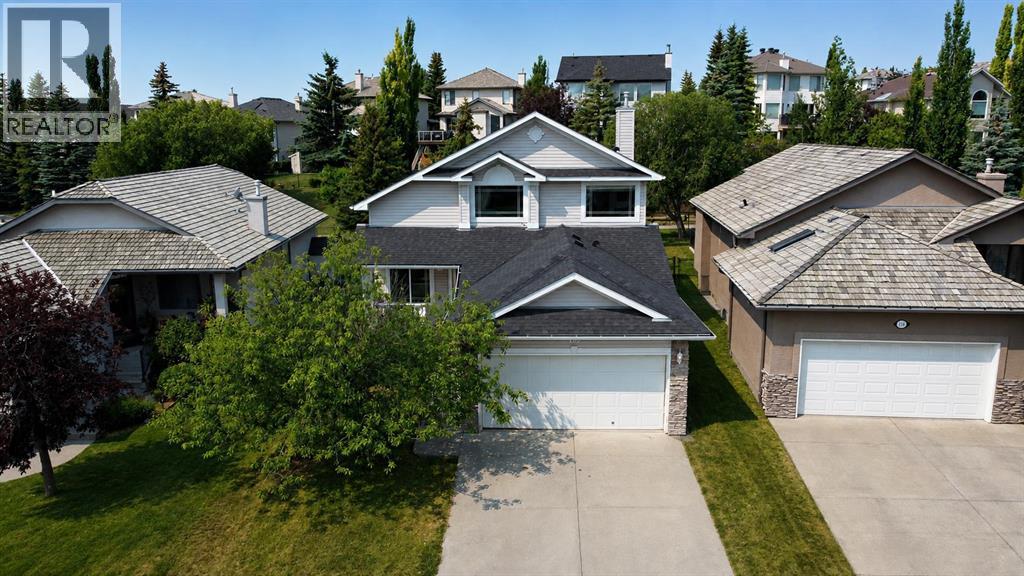
120 Gleneagles Terrace
Cochrane, Alberta
Welcome to this uniquely designed 1.5-storey home, offering a versatile layout that's perfect for every phase of life—from growing families and multi-generational living to effortless entertaining. The spacious primary suite occupies the entire upper level, creating a private retreat complete with an adjoining sitting room - ideal as a nursery, home office, or quiet reading space. The ensuite features a jetted tub, a separate shower, and an enclosed water closet for added privacy. On the main floor, you'll find a versatile flex room and a full 4-piece bathroom making the perfect setup as a bedroom for guests or an aging parent who requires main-level living. The dining room showcases an open vaulted ceiling, adding warmth and architectural character to the heart of the home. The fully finished lower level is designed with teens and entertaining in mind, offering two additional bedrooms, a spacious theatre room, and a bar/refreshment area that's perfect for movie nights and gatherings. A dedicated hobby and craft room provides the ideal space for creative projects while also offering excellent storage flexibility to suit your needs. Step outside to enjoy a private, beautifully landscaped backyard backing onto a scenic pathway system. Relax or entertain on the expansive deck while enjoying the mature landscaping and fruit trees. Located just steps from a playground, where the kids can safely play close to home and easily make new friends. This charming home combines privacy, functionality, and an unbeatable location. Conveniently located near school bus stops and COLT, Cochrane's on-demand transit service. This exceptional community also boasts an easy 30-minute commute to downtown Calgary. Gleneagles offers an extensive network of picturesque pathways winding throughout the community, perfect for walking, cycling, and enjoying the beautiful surroundings. Tee off at the public Links of Gleneagles Golf Course, located just up the street, or unwind with dinner at the cl ubhouse. (id:52784)
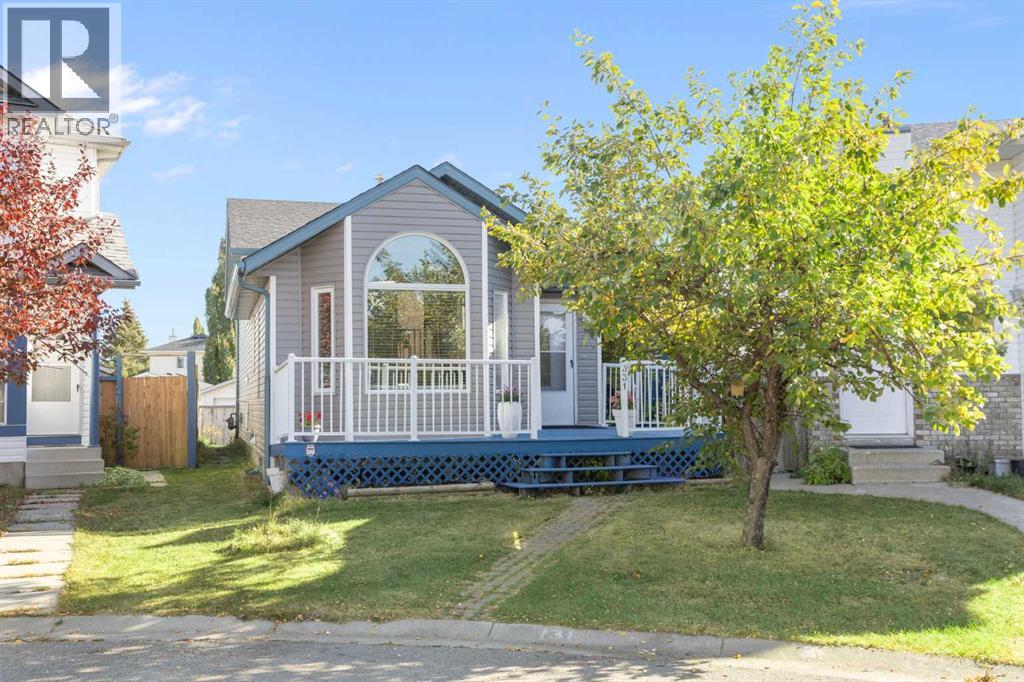
331 Coverdale Court NE
Calgary, Alberta
Step into comfort, style, and convenience with this beautifully maintained, fully developed 4-level split, perfectly tucked away on a quiet cul-de-sac in the sought-after community of Coventry Hills. This home shows true pride of ownership and comes with major updates for your peace of mind, including a new roof (2025), vinyl siding (2025), main living room windows (2025), high-efficiency furnace (2025), quartz countertops (2019), flooring (2017), washer/dryer (2023), and exterior railing (2016).Step inside through the welcoming foyer with large closets, leading directly to a comfortable living room featuring vaulted ceilings for an open, airy feel — perfect for relaxing or entertaining. From there, flow into the updated kitchen with modern appliances, ample storage, quartz countertops, and a bright dining area ideal for gatherings. Upstairs, discover two generous bedrooms and an updated four-piece bathroom.Descend to the third level for a cozy TV room with a fireplace, a second living area, a third bedroom, and a convenient three-piece bath. The fourth level offers even more functionality with a large mechanical room, laundry area, and extra storage — including space for an office, hobby room, or potential fourth bedroom.Step outside to your charming backyard retreat, boasting a spacious multi-level deck ideal for outdoor entertaining, complete with privacy screens, a BBQ area, and a side door easy access from the home. Enjoy mature trees providing natural shade, a convenient storage shed, and a paved back alleyway with additional parking at the back, plus garage potential (subject to city approval). A welcoming front verandah and front lawn add to the home’s curb appeal.Located just steps from elementary schools and close to junior and senior high schools, shopping, dining, golf, transit, the Vivo recreational Centre, and major routes, this home truly has it all.Don’t miss your chance to make this wonderful property yours — schedule a showing today! (id:52784)
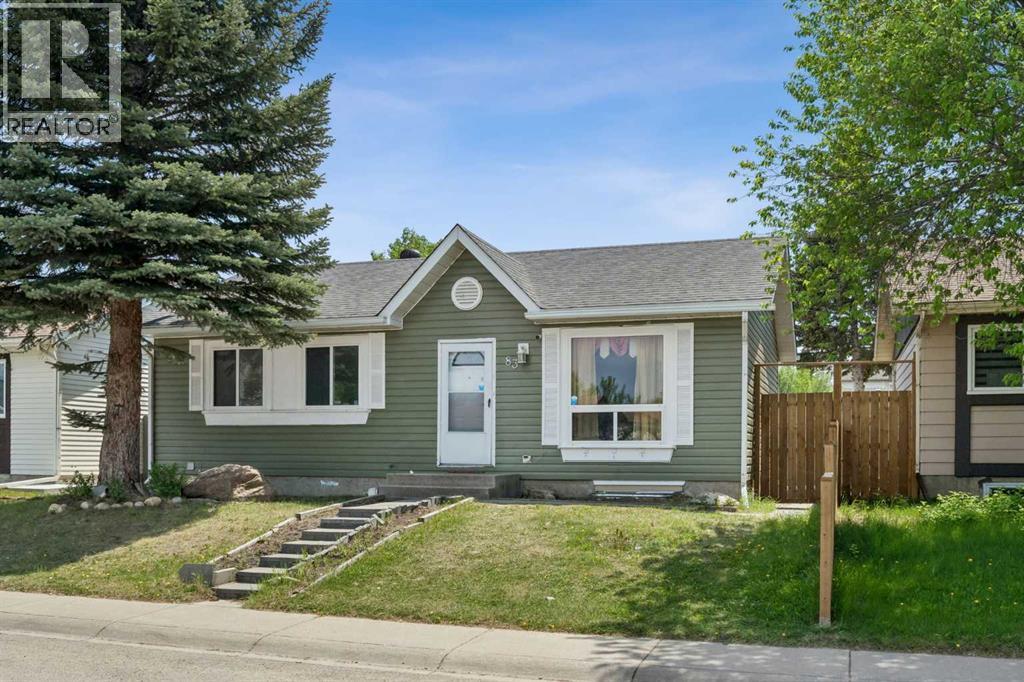
83 Appletree Close SE
Calgary, Alberta
Welcome to this well-maintained, MOVE-IN READY bungalow offering 4 bedrooms, 2 full bathrooms, and a fully finished basement, situated on a HUGE LOT with rear lane access. The main floor features a bright and spacious living room with a fireplace, a well-appointed kitchen with stainless-steel appliances, 3 generously sized bedrooms, and a full bathroom. Newer laminate flooring throughout the home adds warmth and durability while large windows provide an abundance of natural light. The fully finished basement offers additional living space complete with a large family/recreation room and a fireplace, a 4th bedroom, and a second full bathroom—ideal for a growing family, guests, or a home office. Recent improvements include NEW SHINGLES installed in 2025, LAMINATE FLOORING on all levels, and a RENOVATED MAINFLOOR BATH. Outside, you'll find a huge, fully fenced backyard with rear lane access, a large deck, a concrete pad perfect for indoor parking, basketball and other outdoor activities, and an oversized storage shed. This outdoor space provides plenty of room for entertaining, gardening, children, and pets. Conveniently located close to schools, parks, shopping, public transit, and other amenities, this home offers outstanding value and plenty of space both inside and out. A fantastic opportunity for first-time buyers, families, or investors. Book your private showing today! (id:52784)
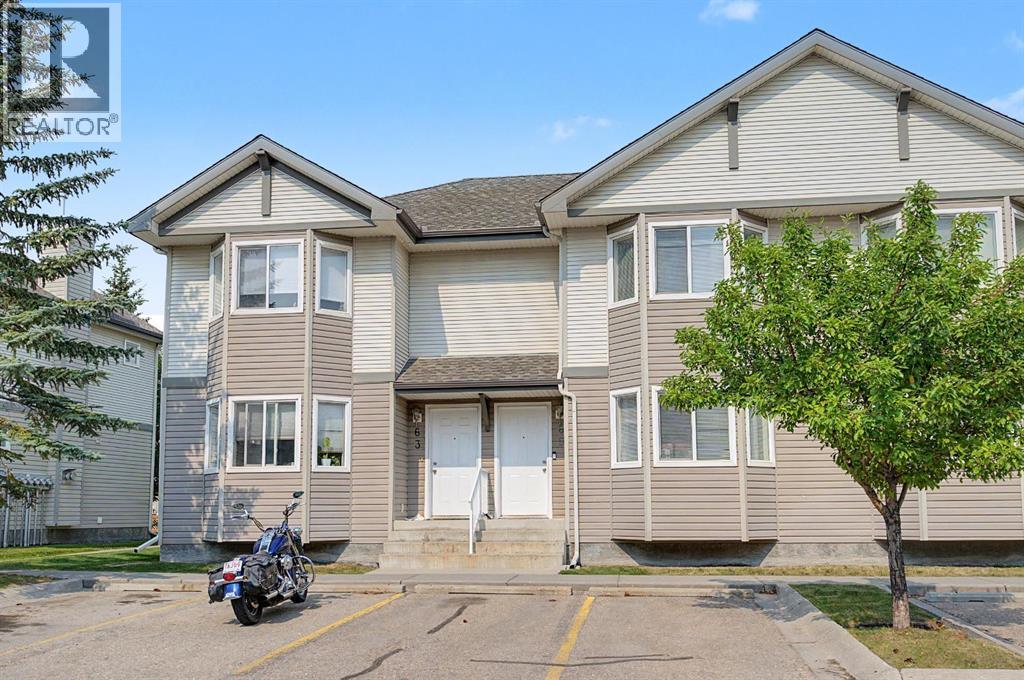
65 Royal Birch Villas NW
Calgary, Alberta
Incredible VALUE for this BEAUTIFUL 3 bedroom townhouse in desirable Royal Oak. Located in a well maintained complex this unit backs onto GREEN SPACE. The OPEN layout is perfect for entertaining. The large living room has a BAY window and a cozy FIREPLACE. The spacious kitchen has a raised eating bar and dining area. The patio door leads to your DECK perfect for barbeques and enjoying in the summer and backing onto Green space and pathways. There’s also a bathroom on the main level for added convenience. Upstairs you will find 3 bedrooms, including a primary with a walk-in closet and a cheater en suite. The unfinished basement is ready for your personal touch. The LOCATION is EXCELLENT just 800m walking distance to elementary and junior high schools, a 5-minute drive to Robert Thirsk High School, and minutes to grocery stores, cafes, restaurants, fitness centers, and medical clinics. Only 10 minutes from Crowfoot Library and the LRT station, commuting downtown is a breeze, while quick access to Stoney Trail and Country Hills Blvd makes weekend getaways or daily errands incredibly convenient. Plus, with CrossIron Mills shopping centre and downtown Calgary just 20 minutes away, you’ll enjoy the perfect blend of suburban serenity and urban accessibility. Don't miss out on this great home! (id:52784)
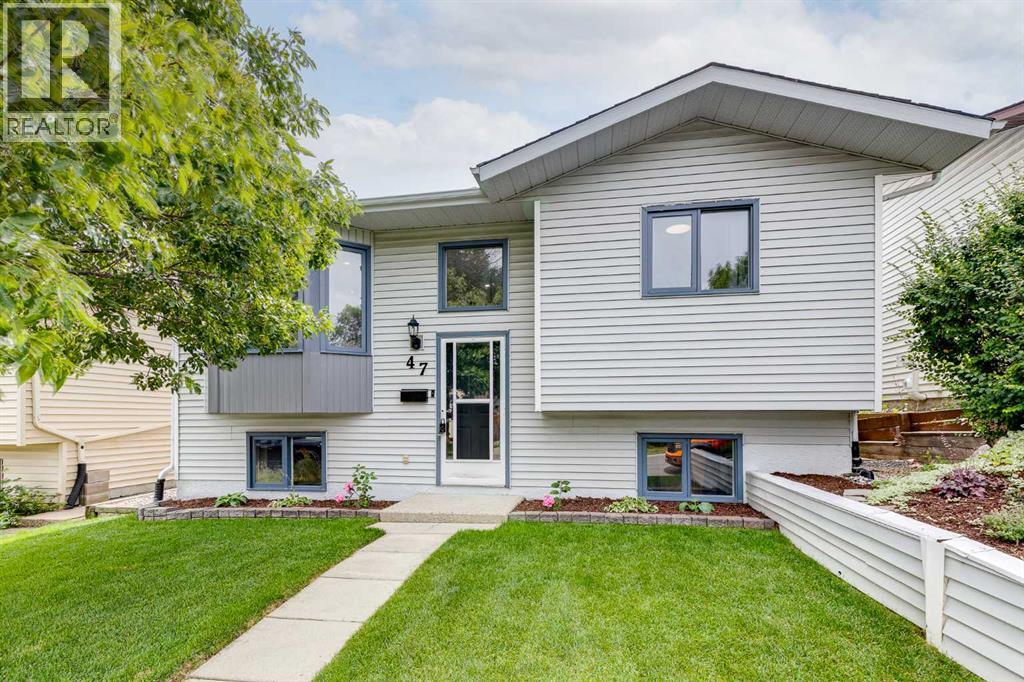
47 Macewan Meadow Link NW
Calgary, Alberta
Welcome to your dream home in the heart of highly desirable MacEwan! Beautifully renovated in July 2023, this exceptional bi-level home offers four total bedrooms, two full bathrooms, and an ideal layout for both everyday comfort and effortless entertaining. Step inside to an expansive open-concept main floor flooded with natural light. The chef-inspired kitchen features premium quartz countertops, top-tier fixtures, rich cabinetry, and generous counter space for all your culinary needs. The open living and dining area seamlessly flows together, making family time and social gatherings a breeze. Completing the main level are two spacious, sunlit bedrooms and a pristine updated four-piece bathroom. The fully finished lower level expands your functional living space significantly. Here, you will find a massive recreation room anchored by a cozy wood-burning fireplace, creating the perfect atmosphere for chilly winter evenings. The basement also hosts two additional well-proportioned bedrooms and a full three-piece bathroom, offering an ideal setup for growing families, guests, or a dedicated home office. Step outside to discover an exceptional backyard oasis complete with a raised deck for summer barbecues and a lower concrete patio perfect for outdoor lounging. Car enthusiasts and outdoor lovers will appreciate the oversized double detached garage, which provides abundant parking space, workshop potential, and extra storage. Other noteable updates include a newer furnace (2015), heat pump to keep the home cool in the summer and a new fence in the gorgeous yard. Location is everything, and this property delivers. Situated within short walking distance to Nose Hill Park and top-rated schools like Simons Valley Elementary and Monsignor Neville Anderson School, the morning commute is completely stress-free. The immediate access to 14th street makes getting downtown and around town a breeze. Recreation is also right at your doorstep with playgrounds, baseball diamonds, and an active outdoor ice rink just minutes away. Fully updated, meticulously maintained, and move-in ready-this MacEwan gem is an absolute must-see! (id:52784)
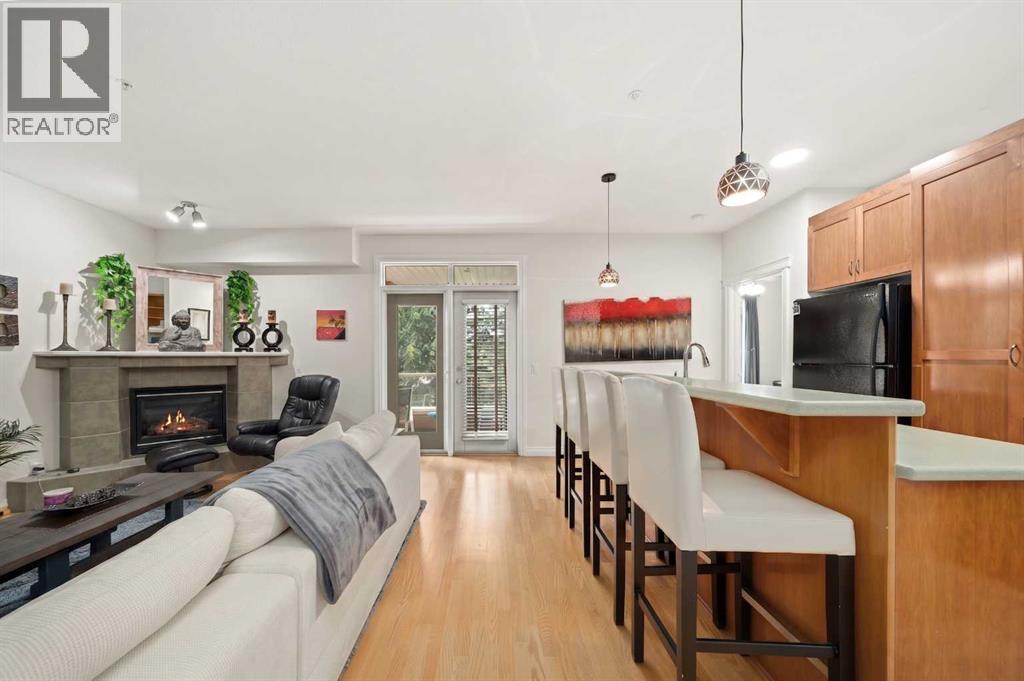
4203, 24 Hemlock Crescent SW
Calgary, Alberta
Welcome Home - this beautifully designed and well kept 1 bedroom with built in study/work study space is truly one of the best floor plans in this desirable location. Situated with a west exposure on the 2nd floor, this condo welcomes you in with its large foyer. A powder room is discreetly located off of the foyer, as is the well sized laundry room. Step ahead into the principal living space consisting of a custom built in home office/ book case that provides a quiet place to study, work or create from home. The open concept kitchen is nicely laid out and overlooks the living room with corner fireplace and access to the west facing deck. You’ll find the primary bedroom large enough for your king sized bed ( and more!) and will appreciate the walk in closet and spacious ensuite. Two Titled Underground Parking Stalls and an assigned storage locker are included in this attractive package. The affordable condo fees include use of the common amenities including a gym, workshop and carwash. Adjacent the golf course, you can enjoy the quiet pace of this hidden gem. Walking distance to the Westbrook C-Train station, Edworthy park, and a quick drive to downtown, this peaceful location can’t be beat. (id:52784)
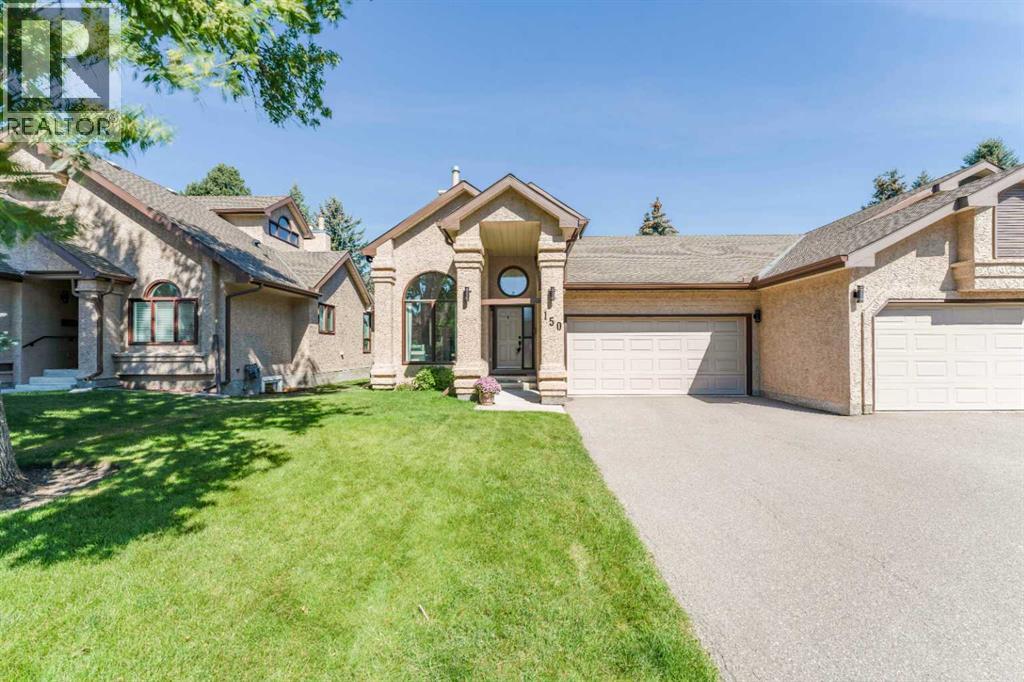
150 Oakbriar Close SW
Calgary, Alberta
Welcome to this gorgeous bungalow villa in the highly sought after Briar Oak Estates—fully move in ready and thoughtfully upgraded throughout with premium finishes. Backing onto a lush green space and peaceful pathway, this home offers exceptional privacy and a beautifully serene setting rarely found in villa living. Inside, you’re greeted by vaulted ceilings that immediately create a sense of openness and grandeur. The main living area is flooded with natural light, enhanced by triple pane windows, and anchored by a striking two way fireplace that seamlessly connects the living and dining rooms. Wide plank hardwood flooring and contemporary lighting add warmth and sophistication, elevating the modern aesthetic throughout. The bright, open white kitchen is both stylish and functional, featuring ample cabinetry—including elegant glass front upper cabinets—quartz countertops, stainless steel appliances, and hot water on demand. The layout is designed for effortless everyday living and easy entertaining. The main floor features two well-appointed bedrooms, including a spacious primary suite designed for comfort with a full walk-in closet. The gorgeous 4-piece ensuite showcases dual vanities, beautiful tilework, heated floors, and excellent built-in storage, creating a spa-like retreat. An additional 3-piece bathroom with heated floors serves guests and the second bedroom with equal attention to quality and detail. The main-floor laundry adds everyday convenience. A fully developed basement offers exceptional additional living space designed for both relaxation and entertaining. A spacious family and recreation room provides ample room for gatherings, movie nights, or hobbies, complemented by a stylish wet bar and an open flex area that can adapt to your lifestyle—home office, fitness zone, or games space. A generous third bedroom and a 3-piece bathroom with heated floors make the lower level perfect for guests or extended family. A large storage room completes the base ment, ensuring everything has its place. Outside, the expanded deck creates an inviting space for lounging, dining, and entertaining while enjoying the peaceful surroundings. Additional conveniences include a double attached garage, driveway parking, and RV parking available within the complex. Ideally located just minutes from the Southland Leisure Centre, daily shopping, restaurants, and essential amenities—everything you need is close at hand. (id:52784)
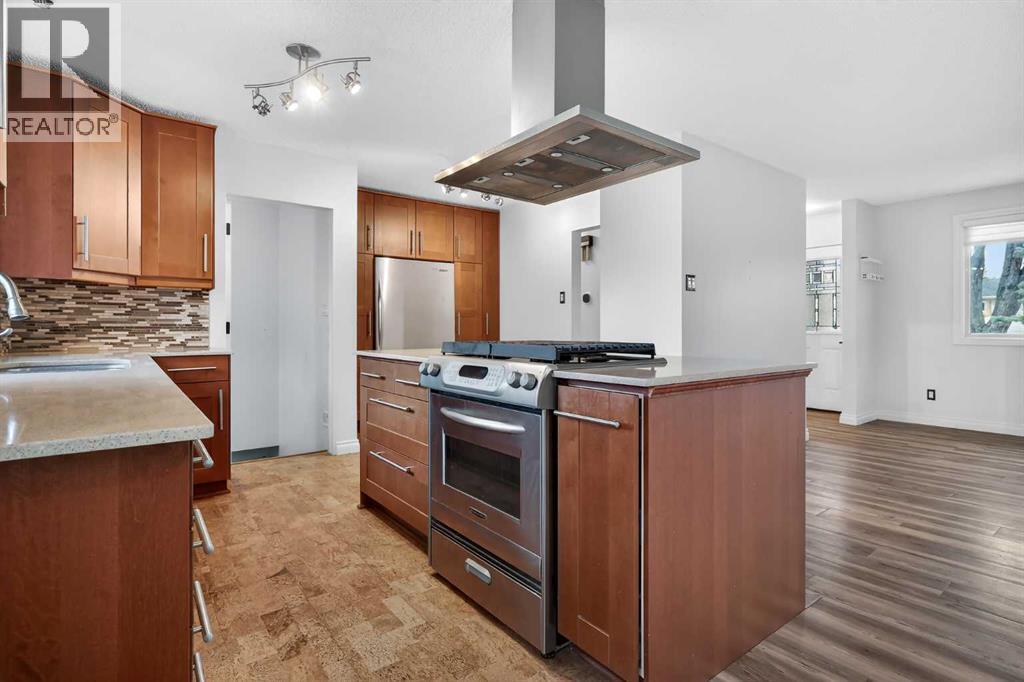
81 Westminster Drive SW
Calgary, Alberta
Discover this meticulously maintained 1,100+ sq. ft. bungalow on a sprawling corner lot in the highly sought-after community of Westgate. This turnkey property features a Legal Basement Suite, making it an ideal mortgage helper or a savvy addition to any investment portfolio.The main level offers a bright, open floor plan with a modern, oversized kitchen complete with a large island, extensive cabinetry, and ample storage. This floor includes three generous bedrooms, a 4-piece bathroom, and its own dedicated laundry room.The Legal Basement Suite is accessible via a separate entrance and is thoughtfully designed for comfort and privacy, featuring added insulation and soundproofing in the ceiling. It includes a spacious bedroom, 4-piece bath, full kitchen, cozy living area, and its own private laundry facilities. Both units are fully equipped with separate appliances.Outside, enjoy the vast space of a large corner lot and a single detached garage. Located just steps from local green spaces and top-rated schools, this home offers unparalleled convenience with easy access to shopping and a quick downtown commute. Don’t miss out on this exceptional Westgate gem! (id:52784)
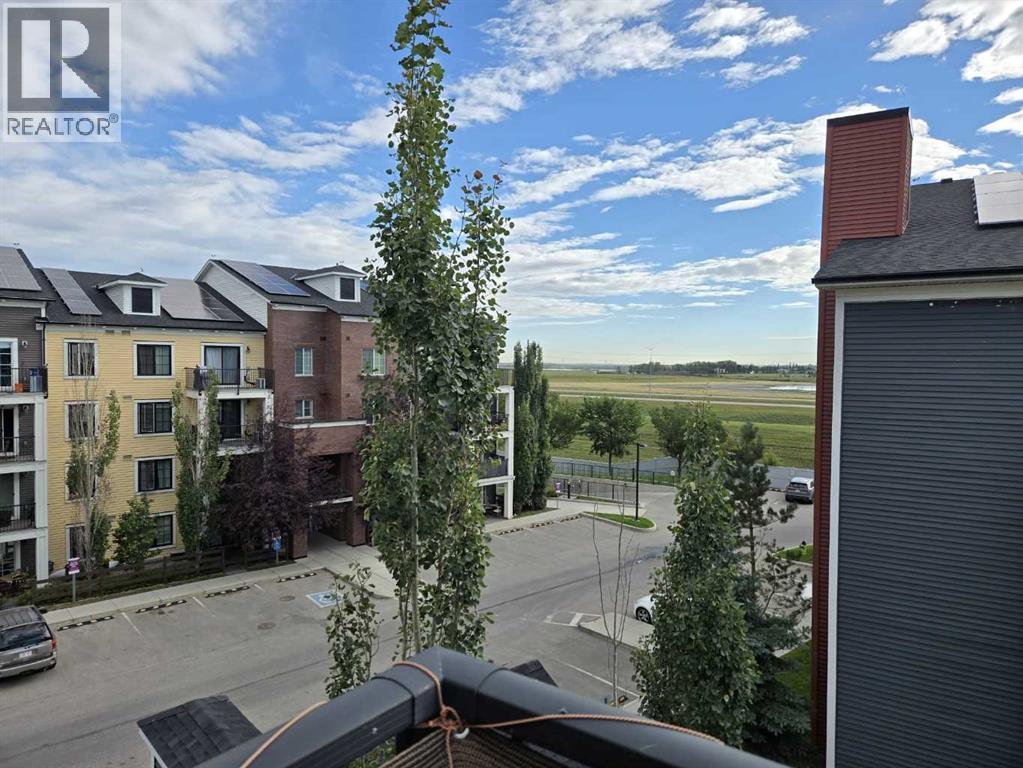
5407, 755 Copperpond Boulevard SE
Calgary, Alberta
Welcome to this beautiful top floor corner apartment in the sought-after community of Copperfield! This well-maintained home features 2 spacious bedrooms and 2 full bathrooms, offering a comfortable and functional layout.Enjoy the convenience of in-unit laundry, one titled underground parking stall, and additional underground storage. Step onto your private balcony and take in the beautiful views, perfect for relaxing with your morning coffee or unwinding after a long day.Located in a scenic, family-friendly neighborhood, this apartment is close to shopping, schools, parks, walking paths, and other everyday amenities. The building also offers parking for visitors.Whether you're a first-time homebuyer, downsizer, or investor, this exceptional Copperfield apartment combines comfort, convenience, and an excellent location. (id:52784)
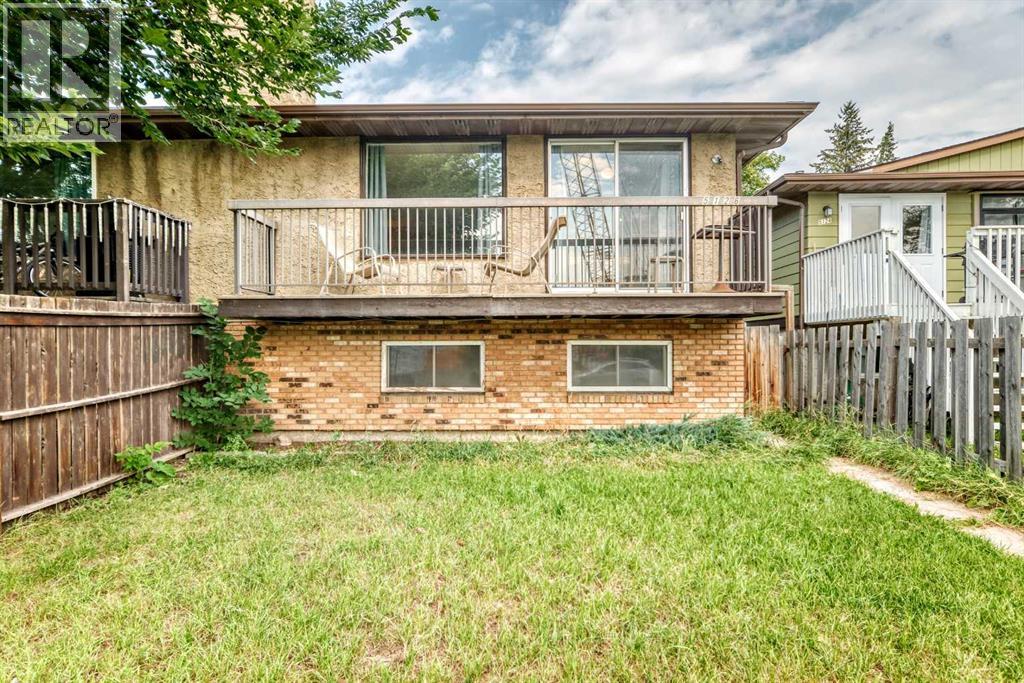
5126 Bowness Road NW
Calgary, Alberta
This bi-level half duplex in the community of Montgomery offers exceptional flexibility for family living or investment. there are two separate units with their own private entrance. The main level features 2 large bedrooms, a 4 pc bath room, a bright living room with oversized windows and a brick facing fireplace for enjoying, and the adjacent dining nook opens directly to the SW front balcony, ideal for BBQs or relaxing. A thoughtfully designed kitchen consists of ample cabinetry, great counter space, a large window over the sink and a pair of private laundry equipment. The basement is fully developed with illegal suite. The suite offers two more bedrooms, a 4-piece bathroom and private laundry. The basement also benefits from the raised bi-level design, allowing for large windows and plenty of natural light. It includes a spacious living room, dining area, full kitchen with cabinetry, Additional upgrades include newer laminate flooring throughout most of the house. Fenced backyard and parking space along the back alley. This property is just steps away from Shouldice Park and Bow River pathway. And just minutes driving to Market Mall, U of C, Children's Hospital and Foothill Hospital. (id:52784)
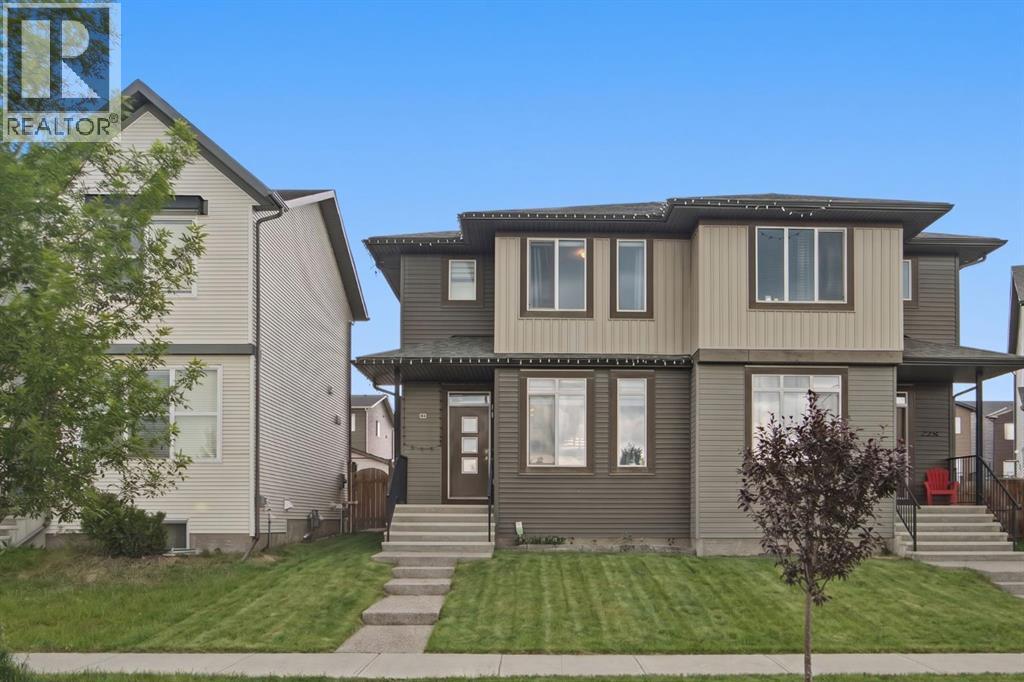
224 Savanna Road NE
Calgary, Alberta
Welcome to one of Saddle Ridge's best-maintained homes. Located in the charming Savanna community, this duplex faces a green space and sits within thoughtfully designed streetscapes that make it a great place to call home. MAIN FLOOR - Step inside and you're greeted by bright, modern living spaces with 10ft ceilings. Luxury Vinyl Plank (LVP) flooring flows throughout, creating an open-concept layout perfect for entertaining. A striking ACCENT WALL WITH SLATED PANELS adds visual interest to the living area, while the spacious kitchen features QUARTZ countertops, modern cabinetry, and a generous KITCHEN ISLAND with breakfast bar. It also features a drinking WATER FILTRATION SYSTEM for convenience. A convenient half-bath and rear access leads to your PRIVATE BACKYARD, complete with a full-sized DECK and room to expand (build-ready for a garage if desired). UPPER LEVEL - Three generous bedrooms, including a primary suite with large windows, a walk-in closet, and ensuite. A second full bathroom and upper-floor laundry add everyday convenience. BASEMENT - Unfinished basement with excellent potential for additional living space tailored to your needs. UPGRADES - The property comes with a WATER SOFTENER which prevents scale buildup throughout the home. The FURNACE was recently updated (2025), and the ROOF and SIDINGS were also changed two years ago. LOCATION & LIFESTYLE - Minutes from schools, playgrounds, shopping, and dining. Easy access to the Calgary International Airport, Stoney Trail, Metis Trail, Deerfoot Trail, and the Saddletown LRT station for seamless commuting. Discover why this could be your perfect home - book your showing today. (id:52784)
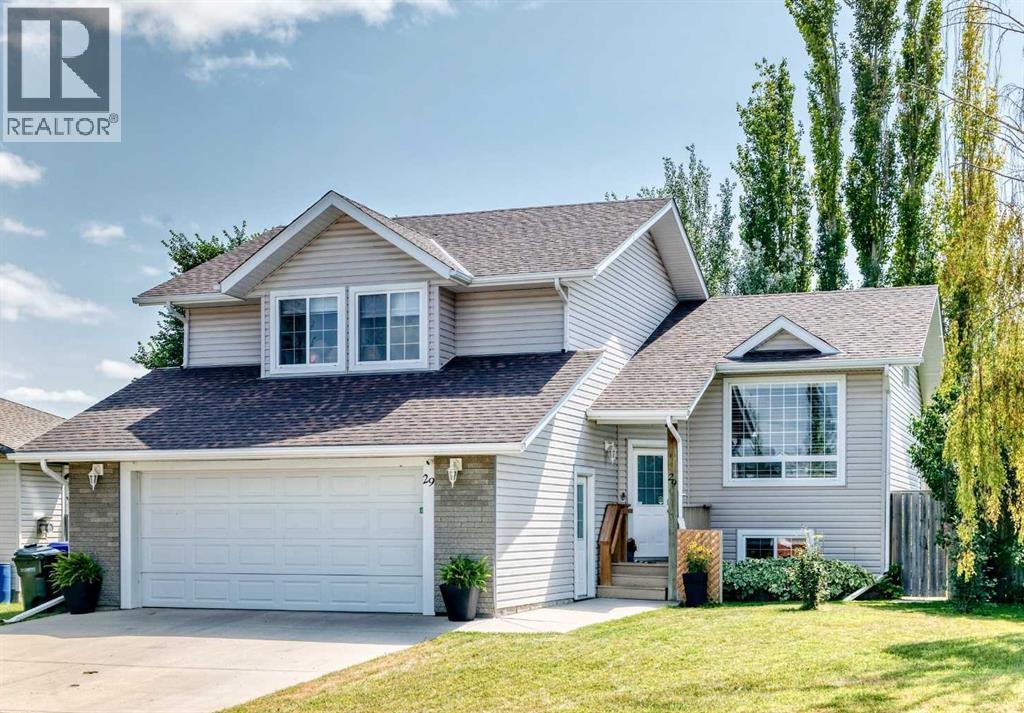
29 Sierra Road
Olds, Alberta
Move-in ready and beautifully renovated, this exceptional modified bi-level offers the perfect combination of modern style, functional design, and an outdoor space you'll enjoy for years to come. Featuring 4 bedrooms, 3 full bathrooms, and a heated double attached garage, this home has been thoughtfully updated from top to bottom, allowing you to simply unpack and enjoy. The bright, open-concept main floor is designed for both everyday living and entertaining, showcasing vaulted ceilings, new flooring, and a stunning renovated kitchen complete with quartz countertops, new stainless steel appliances, abundant cabinetry, and two pantries for exceptional storage. The seamless flow between the kitchen, dining, and living areas creates a warm, inviting atmosphere that's perfect for gathering with family and friends. Privately situated on its own level, the spacious primary retreat offers peaceful south-facing windows, plenty of closet space, and a modern ensuite. Two additional bedrooms and a full bathroom with double sinks complete the main level, providing an ideal layout for families of all sizes. The fully finished lower level expands your living space with an impressive recreation space that offers endless possibilities—from movie nights and kids' play space to a home gym or games area. A fourth bedroom, a beautifully renovated full bathroom featuring a glass shower, laundry area, generous storage, and the mechanical room complete the lower level. Step outside and discover the spacious, mature backyard. Enjoy established trees, abundant raspberry bushes, apple trees, saskatoon bushes, multiple raised garden boxes, strawberry patch and a private gravel fire pit area that's perfect for relaxing summer evenings. Back lane access provides added convenience and future flexibility. Completing the package is a heated double attached garage with attached fenced dog run for your fur baby! Book your showing today! (id:52784)
or rent
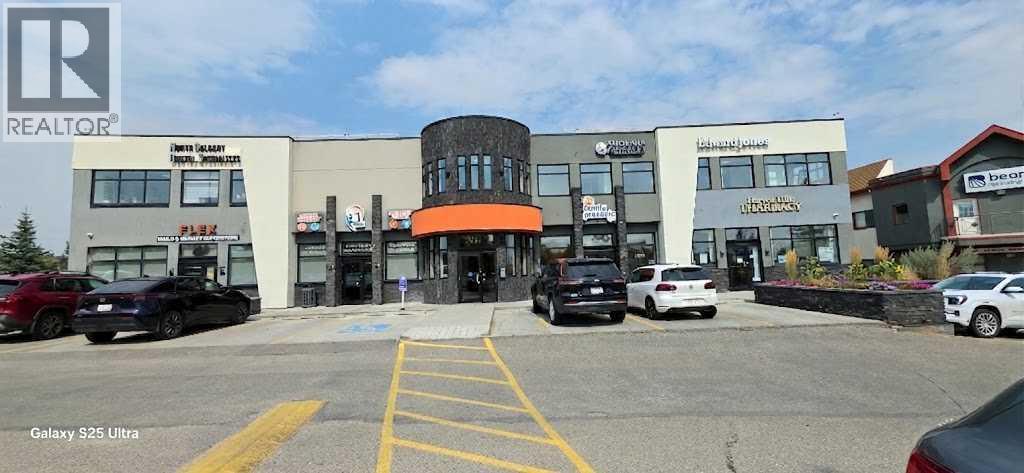
2222, 8888 Harvest Avenue NE
Calgary, Alberta
Exceptional Turnkey Hair Salon & Spa business opportunity located in a prime, high-traffic commercial hub at Harvest Hills N.E. Calgary! Spanning a spacious and well-designed 1,430 sq. ft., this meticulously maintained facility offers an incredible setup for beauty professionals and savvy investors looking for an established venture with massive income potential and strong local exposure.The fully equipped interior layout features 4 professional hair cut stations, 4 nails spa pedicure chairs, 3 versatile treatment rooms, and a private, modern laser treatment room, perfectly complemented by a welcoming reception and waiting area. Everything is in pristine condition, allowing a new owner to step right in and take over ongoing operations seamlessly from day one without missing a beat.Situated in a bustling professional center boasting a great location and plenty of convenient surface parking for clients and staff, this business benefits from exceptional visibility and an established clientele. The favorable lease is secure with 3 more years remaining plus an option to renew, and a competitive monthly rent of $5,200 (including operating costs, taxes, and GST).Whether you are an experienced salon operator expanding your portfolio or an entrepreneur seeking a profitable, ready-to-go venture, this represents one of the best investment opportunities on the market today. Don't miss out on this exceptional commercial offering— schedule a private viewing today. (id:52784)
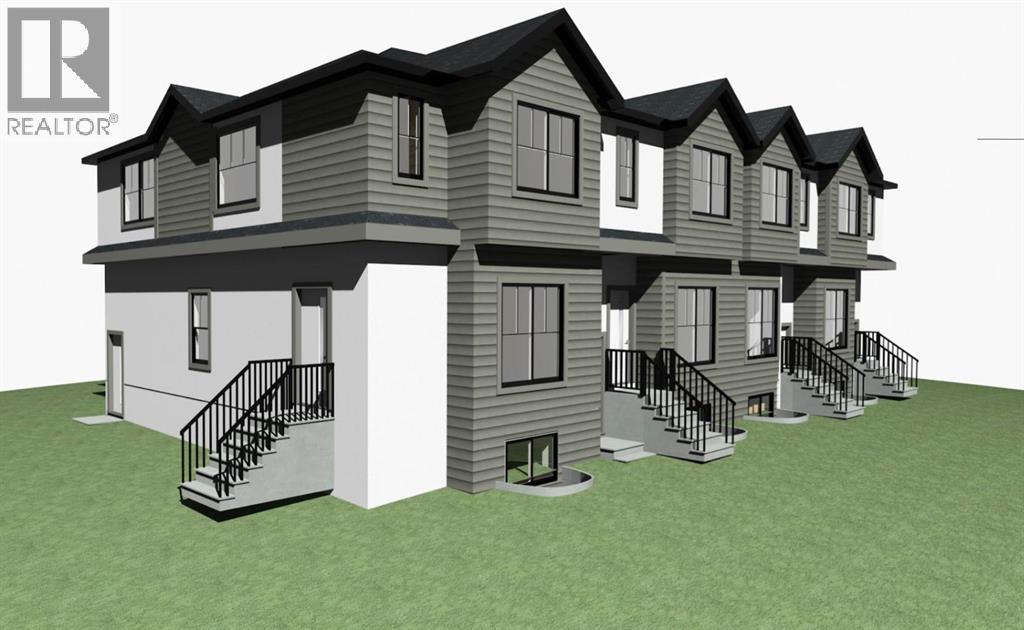
5004 Valiant Drive NW
Calgary, Alberta
DSSP APPROVED | DEVELOPMENT LOT | DEVELOPMENT PERMIT APPROVED | SHOVEL READY TO BUILD 4 TOWNHOUSES WITH 4 BASEMENT SUITES. Located in Calgary’s premier and highly sought-after community of Varsity, just minutes from the University of Calgary, Foothills Hospital, Market Mall, and the LRT, this property presents a RARE investment and development opportunity. Take ADVANTAGE of the already approved Development Permit and begin construction immediately, saving valuable time, costs, and uncertainty in the planning process. The existing home features 6 bedrooms, offering excellent holding income potential by renting out individual rooms while preparing for redevelopment. Whether you are an investor, builder, or developer, this is a turnkey opportunity in one of Calgary’s most established and desirable neighbourhoods with strong long-term demand and exceptional future potential. (id:52784)
104, 8445 Broadcast Avenue SW
Calgary, Alberta
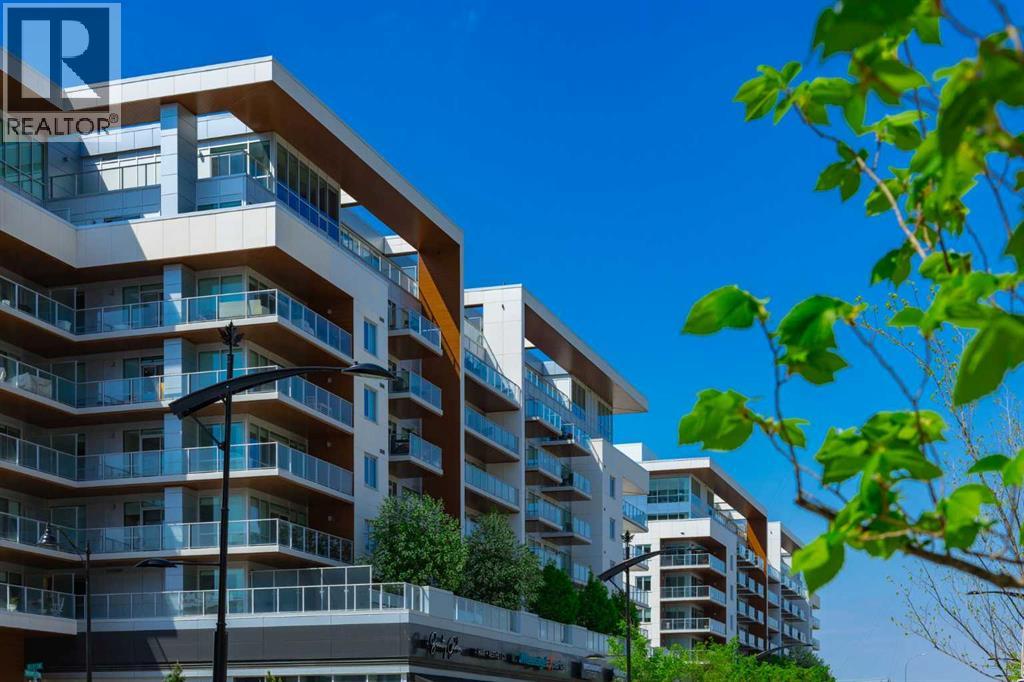
UNDER CONTRACT. Please come in to visit with your agent, and we can discuss all units we have listed in the Gateway building. Located in the heart of West District, this beautifully designed three-bedroom, three-bathroom residence offers just under 2,000 sq. ft. of thoughtfully designed living space. Warm, inviting, and filled with natural light, the home combines contemporary design with exceptional everyday functionality. The main level features an open-concept layout where a spacious kitchen with a large central island and premium Fisher & Paykel appliances serves as the heart of the home, including a gas cooktop, wall oven, integrated refrigerator, and panelled dishwasher. Seamlessly connected to the living and dining areas, the space is ideal for both everyday living and entertaining. Expansive windows enhance the bright and welcoming atmosphere, while a dedicated main-floor office provides a practical work-from-home solution. Just off the main living area, a private patio extends the living space outdoors, creating the perfect setting for morning coffee, summer dining, or relaxing in the fresh air. The upper level is thoughtfully designed for both comfort and functionality, featuring a spacious family room that provides an inviting setting for relaxing, movie nights, or spending time with family and friends. The primary retreat offers a spacious walk-in closet and a beautifully appointed ensuite with a clean, contemporary aesthetic, while an additional bedroom, conveniently located laundry area, and a separate room currently configured as a home gym complete the upper level, offering flexibility to suit a variety of lifestyle needs. Additional highlights include three full bathrooms, excellent storage throughout, and a well-planned layout that balances openness with privacy. Set within the vibrant West District community, residents enjoy a walkable lifestyle surrounded by parks, pathways, boutique cafés, restaurants, fitness studios, and everyday amenities. With continued growth and an expanding collection of amenities, West District has become one of Calgary’s most desired urban communities. (id:52784)
85 Elma Street W
Okotoks, Alberta
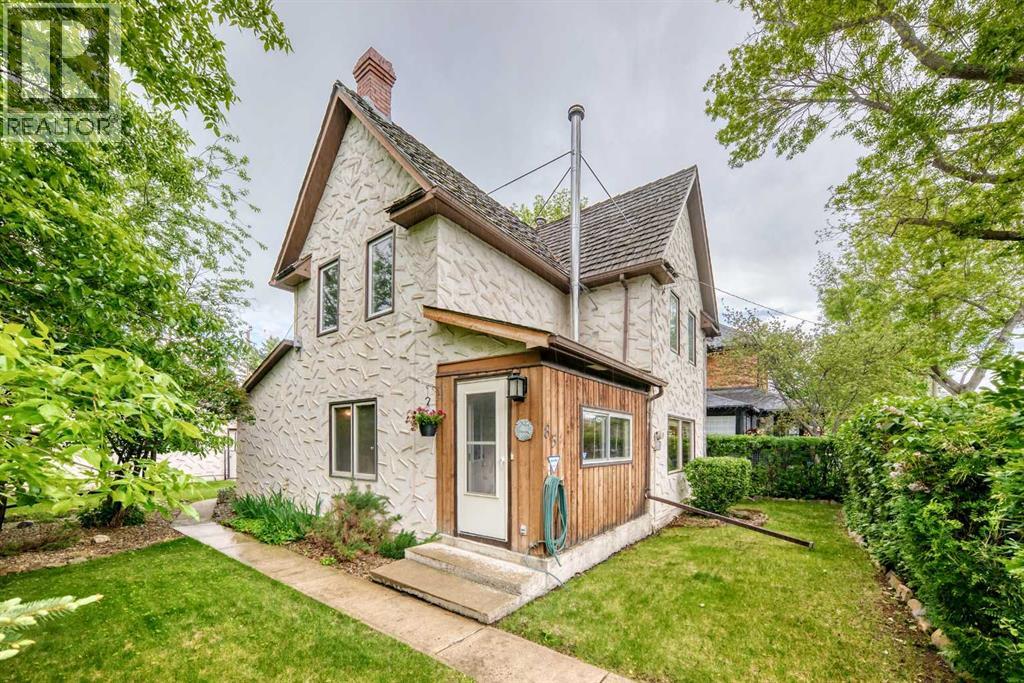
**OPEN HOUSE: Sept 5th & 6th 2-4pm** Welcome to one of Olde Towne Okotoks’ most captivating homes, ideally positioned along iconic Elma Street, a tree-lined heritage corridor celebrated for its vibrant local shops, historic architecture, and the timeless charm that defines the heart of this beloved community.Built in 1920, this character-filled residence offers over 1,300 sq. ft. of warm and inviting living space, featuring 3 bedrooms and 1 bathroom. Rich in history and full of potential, it presents a rare opportunity to own a truly distinctive home in one of Okotoks’ most walkable and desirable neighbourhoods.From the moment you arrive, the home delivers immediate appeal. A classic front entry opens into a covered enclosed porch, originally designed for practical use and now beautifully reimagined as a bright, sun-filled sitting area. Framed by natural light and mature street views, this versatile space is ideal for morning coffee, quiet reading, or relaxed gatherings.Inside, the main living room forms the heart of the home. A wood-burning stove anchors the space with timeless character, while expansive windows fill the room with natural light throughout the day.Original architectural details remain, preserving warmth and craftsmanship. French doors connect seamlessly back to the covered porch, enhancing flow while maintaining the home’s historic charm.The layout continues into the kitchen, where functionality meets comfort. Featuring ample cabinetry, classic appliances, and an efficient design, it supports everyday living with ease. Large patio doors extend the space outdoors, creating a natural connection to the backyard and enhancing indoor-outdoor flow.A thoughtfully designed mudroom adds exceptional practicality, complete with laundry, a utility sink, workspace counters, and built-in bench seating. This highly functional space serves as an organized extension of the main floor with excellent storage and everyday convenience.Upstairs, three comfortable bedroom s offer flexibility for family, guests, or office use, creating a quiet retreat that aligns naturally with the home’s warmth and character. A centrally located main floor bathroom adds convenience and balance to the overall layout.The backyard is a private, tree-lined retreat surrounded by mature greenery, offering shade, privacy, and open lawn space; ideal for gardening, entertaining, or quiet relaxation. At the rear, an oversized heated double detached garage (apprx. 35’x 24’) delivers outstanding functionality with built-in workbenches, cabinetry, and abundant storage; perfect for hobbyists, trades, or workshop use. An additional shed further enhances utility. Homes on Elma Street are truly one-of-a-kind, shaped by rich history and enduring community character. This is more than a home-it is an opportunity to become part of one of Okotoks’ most cherished corridors, where history and community come together in perfect balance.Take a virtual tour, enjoy the views, and book your private showing today! (id:52784)
3911 1 Street NW
Calgary, Alberta
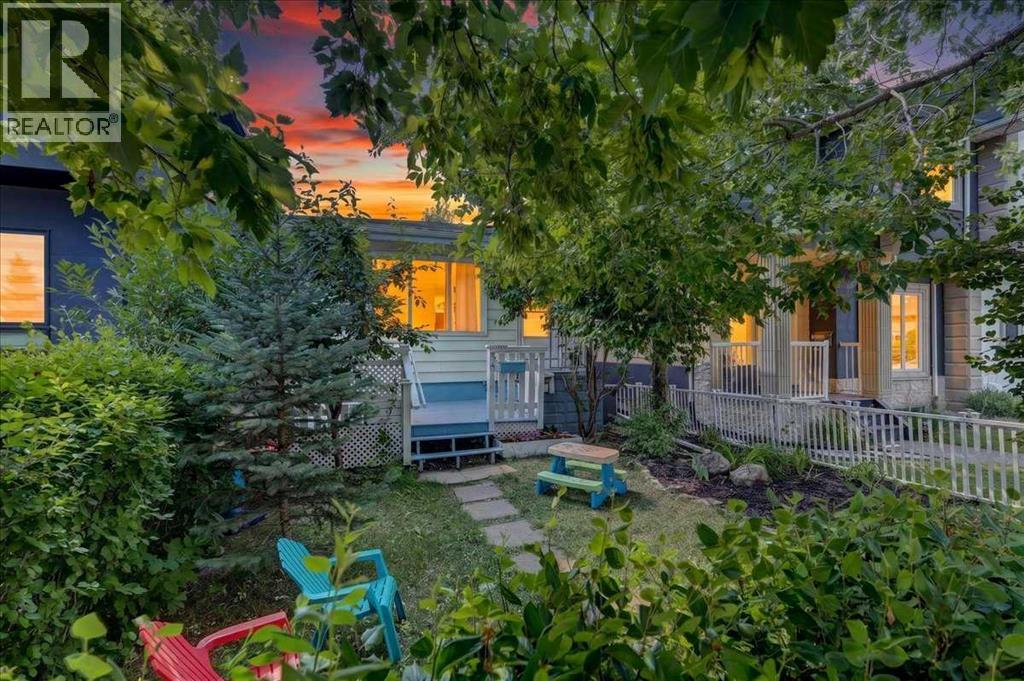
Investment opportunities like this are becoming increasingly difficult to find. Offering immediate rental income, two self-contained living spaces, and the long-term advantages of owning a detached home in the established community of Highland Park, this property is an excellent addition to any real estate portfolio.Located in the desirable inner-city community of Highland Park, investors will appreciate the strong rental appeal created by convenient access to downtown Calgary, Centre Street, Edmonton Trail, Deerfoot Trail, public transit, parks, schools, shopping, restaurants, and nearby amenities. The central location continues to attract tenants seeking affordable housing with excellent access throughout the city, making this a smart long-term investment.The property features two separate living spaces, providing excellent income potential and flexibility. The main floor offers a well-maintained two-bedroom, one-bathroom living space with its own private washer and dryer. Thoughtful updates completed in approximately 2015 provide a move-in-ready living environment that continues to appeal to quality tenants.The lower level features a separate one-bedroom, one-bathroom illegal suite, also complete with its own private washer and dryer. One of the standout advantages of this property is that both are currently occupied under one-year lease agreements, providing immediate rental income from day one and reducing the uncertainty and costs associated with securing new tenants. Outside, the detached single garage further enhances the property's desirability by providing secure parking, additional storage, or flexible space for tenant use. An increasingly valuable feature for rental properties in established inner-city neighbourhoods.Whether you are looking to expand your investment portfolio, enter the Calgary rental market, or secure a property with future redevelopment potential commonly associated with established inner-city communities, this property offers ou tstanding value. Combining immediate cash flow, a detached home, two income-producing living spaces, a detached garage, and an exceptional Highland Park location, this is an investment opportunity well worth your consideration. (id:52784)
1422 Midtown Link SW
Airdrie, Alberta
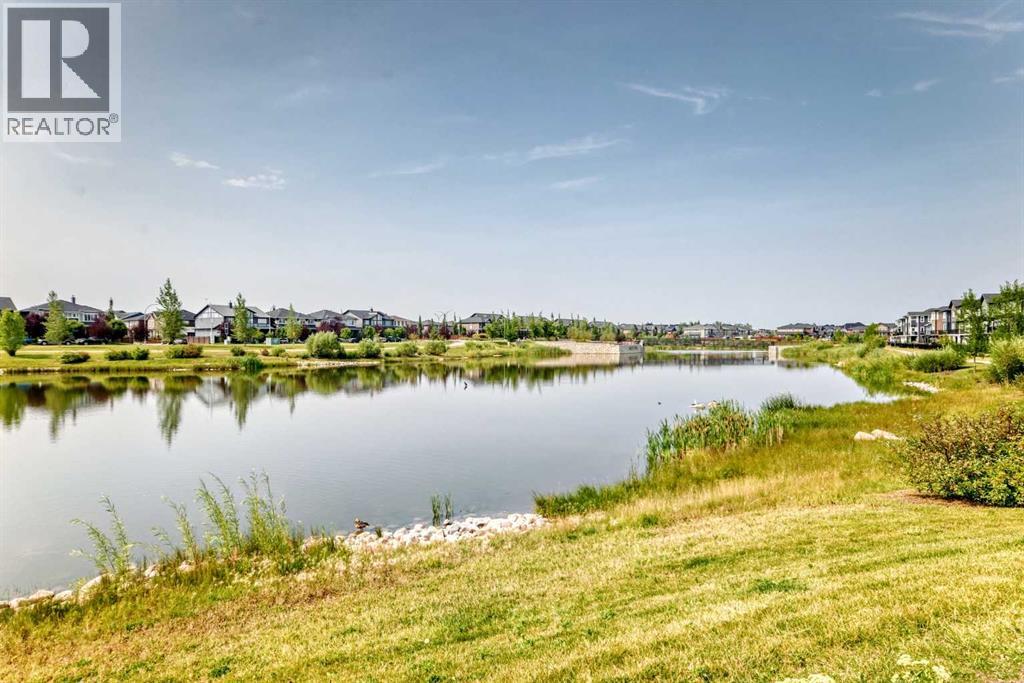
Welcome to this Beautiful home in the sought-after neighbourhood of Midtown in the SW of Airdrie. 10 minutes from Calgary, minutes from shopping and restaurants, and directly across from a large pond and walking paths, you will enjoy the small-town feel. Walking in, you will notice the 9 ft ceilings and how bright the home is with the huge west-facing windows. You'll love the water view from your livingroom, and the open-concept plan. Luxury vinyl flooring, a long kitchen island that seats 5, quartz counters, and SS appliances, including a built-in microwave and pantry. Large windows in the back as well, with a spacious dining room to fit a large family dinner table. Then a closet by the back door that leads to your deck for summer BBQs and relaxing. A 2-piece bath finishes off this main level, but also going to the basement, a SEPARATE ENTRANCE PUT IN BY THE BUILDER. Upstairs are 3 generously sized bedrooms, with the primary bedroom being large enough to accommodate a king-size bed and a furniture set. The 5-piece ensuite has quartz counters, dual vanities, a separate shower and a private water closet. There's also a spacious walk-in closet. The other 4-piece bathroom also features a quartz counter and glossy tile, plus an extra-large shower. Enjoy the convenient laundry room on this level with its own window and shelving. Downstairs has 3 large windows and a bathroom rough-in, ideal for bright rooms. downstairs. A double garage in the back has alley access. This home is close to shopping, restaurants, and conveniences, 2 minutes from QE2, and 5 minutes from Costco and Iron Mills Shopping Mall. Don't miss your chance to live directly across from a beautiful pond with walking paths, in an almost new home in a family-friendly location. (id:52784)