

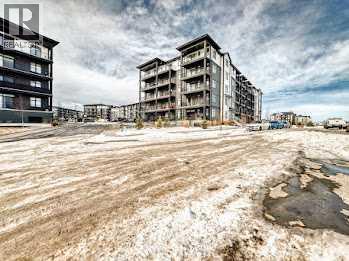
110, 30 Sage Hill Walk NW
Calgary, Alberta
This bright and modern 2 bedroom, 2 full bathroom home offers a thoughtfully designed living space. Inside, you'll find a natural light-filled open layout featuring a sunny kitchen with sleek quartz countertops and stainless steel appliances that opens onto the living area with South balcony. The bedrooms are strategically positioned on opposite sides of the suite, offering enhanced privacy—ideal for roommates or guests. The primary bedroom boasts a luxurious 4-piece ensuite with dual sinks, adding a touch of spa-like indulgence to your daily routine. This home includes the added convenience of in-suite laundry and dedicated storage, making everyday living even more seamless. Step out onto the south-facing balcony to enjoy your morning coffee or unwind at sunset. Additional perks include large windows to bring in the natura light, secure underground parking with more storage, visitor parking and a well-maintained building with professional management. Just one block from two grocery stores, essential businesses and the new Starbucks, the location provides unbeatable convenience without sacrificing comfort. Whether you're a first-time buyer, downsizer or investor, this stylish unit is a standout opportunity in one of Calgary’s most desirable NW neighborhoods. (id:52784)
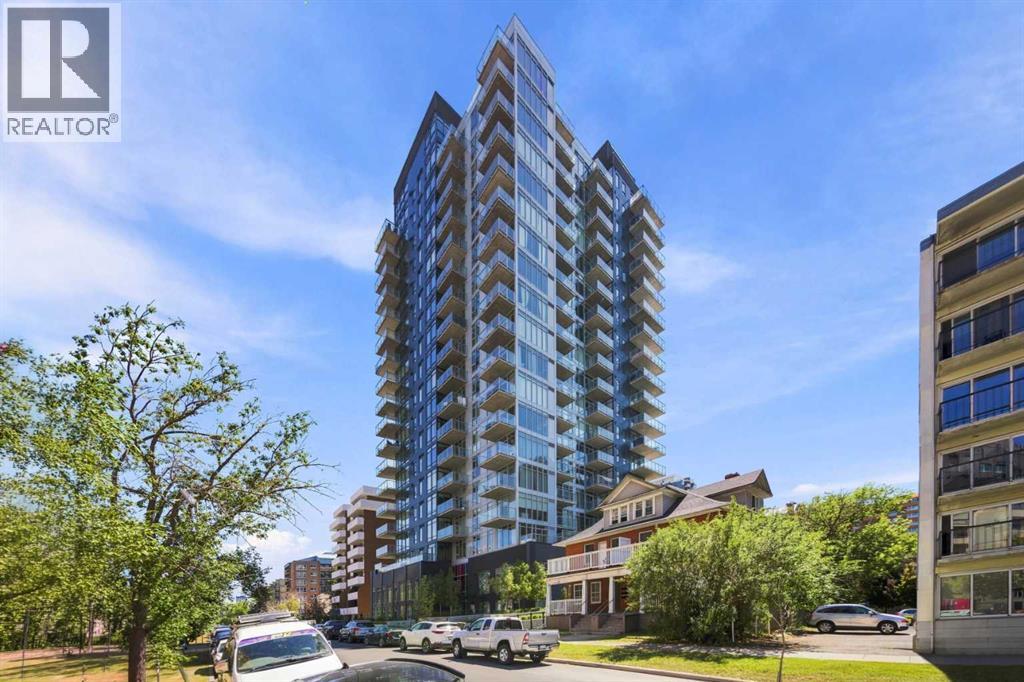
708, 1319 14 Avenue SW
Calgary, Alberta
Live in the heart of Calgary's trendy West Beltline with this sleek, modern industrial condo in Nude by Battistella, located just steps from 17th Avenue, top restaurants, shops, transit, and bike paths. Inside, the home boasts 9.5-foot ceilings with exposed ducting, polished concrete floors, custom cabinetry, quartz countertops, stainless steel appliances with a gas range, a balcony BBQ hookup, and 9-foot floor-to-ceiling windows offering stunning city views. Premium building amenities include a rooftop patio with a fire pit and BBQ station, a penthouse lounge, a pet grooming spa, secure bike storage with a repair station, and on-site management. Contact us today to book your private viewing! (id:52784)
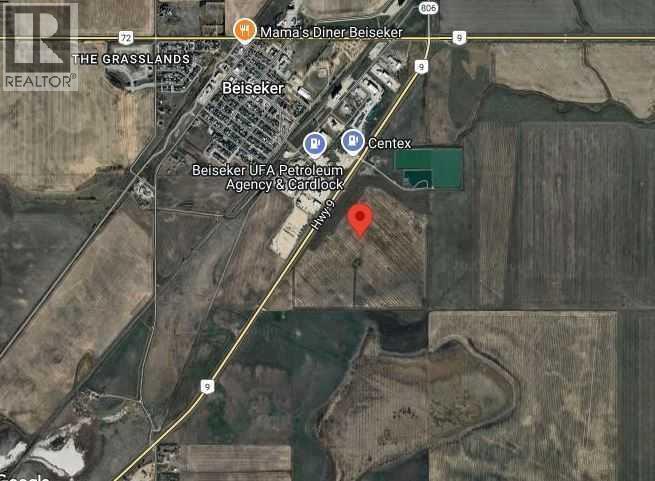
Highway 9 Rural Rocky View County
Beiseker, Alberta
A great opportunity to own land next to the Village of Beiseker, totalling 128.57 Acres of land. Recently approved 8 Acres of Highway business commercial with plans for review. These 8 acres of land are facing Highway #9 on the east side of Beiseker. Perfect for the development potential of a gas station, truck stop, tourist campground, restaurant, truck-trailer service, and more. The remainder of the land is farmland, with two well sites currently on this parcel. (id:52784)
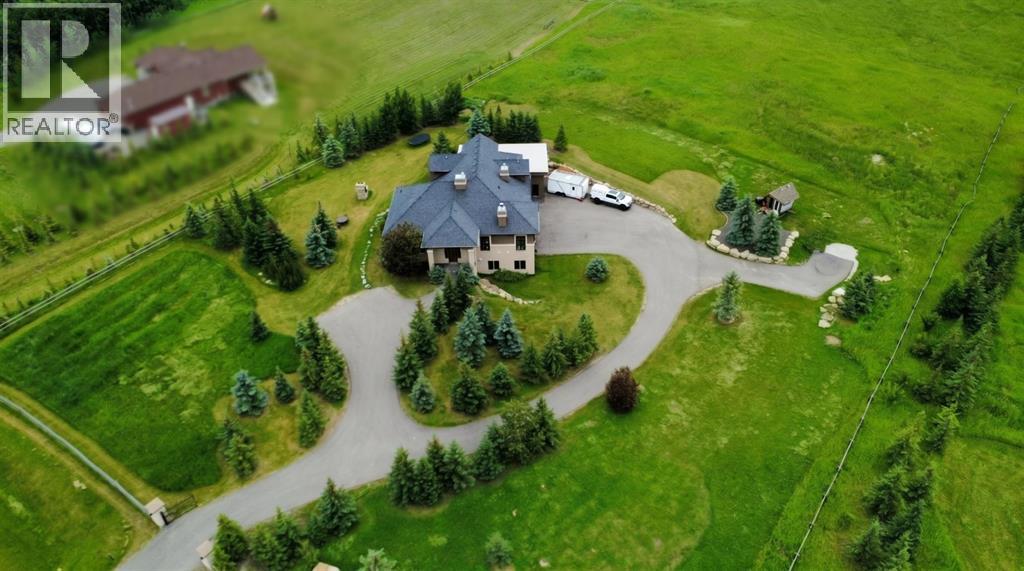
31210 Woodland Way
Rural Rocky View County, Alberta
Just minutes from Calgary, this expansive acreage is set on 3.24 acres and well removed from highway noise. Close to the Bearspaw Elementary School, the Bearspaw Christian School and the town of Cochrane, this acreage provides quick access to schools and shopping. Offering privacy, open views and a functional layout, its design is ideal for both daily living and entertaining. With 6 beds and 5 baths, this house features just under 5,500 sq. ft of usable living space. A large, gated wraparound driveway provides easy access to the oversized attached in-floor heated garage, as well as an attached heated oversized shop with its own separate entrances. Inside, the main level is anchored by a spacious kitchen with a centre wood-top island, a premium gas-burning Wolfe range, and a full-size Sub-Zero refrigerator. Inspired by a love of creating, the stainless steel appliances are surrounded by a white quartz countertop, allowing for quick cleaning and plenty of counter space. Through the kitchen, immediate access to the grandous patio area provides the ideal setup to host outside. The living areas are enhanced by a natural stone wood-burning fireplace with gas assist. Built with efficiency in mind, this home features triple-pane windows and R35 insulated walls that contribute to strong overall energy performance and low energy bills. In-floor heating runs throughout the home, providing consistent comfort, while dual-zone furnace and air conditioning systems enable efficient climate control. Adjacent, the upper level includes a well-appointed primary suite with a see-through natural stone-wrapped fireplace and views into the 6-piece ensuite. Featuring a spacious walk-in closet, a double-width jetted tub, and a 5-piece bathroom with a full-body shower and a two-person steam room, the primary suite is a key feature of this home. Three additional bathrooms, a 5-piece bathroom and a full-sized laundry room with a sink and Bosch appliances complete the main level. The second leve l features a dedicated theatre room with fully reclining leather seating, an additional bathroom and a private balcony overlooking the property, creating a true at-home cinema experience and entertainment space. The fully developed walkout basement features a wine cellar with a built-in counter and sink, a wet bar, and two additional bedrooms and a 3-piece bathroom. The large bonus recreation room provides an excellent space for entertaining guests. With a generously landscaped yard featuring mature trees, unobstructed views and proximity to Calgary, this property combines rural scale and privacy with city convenience. (id:52784)
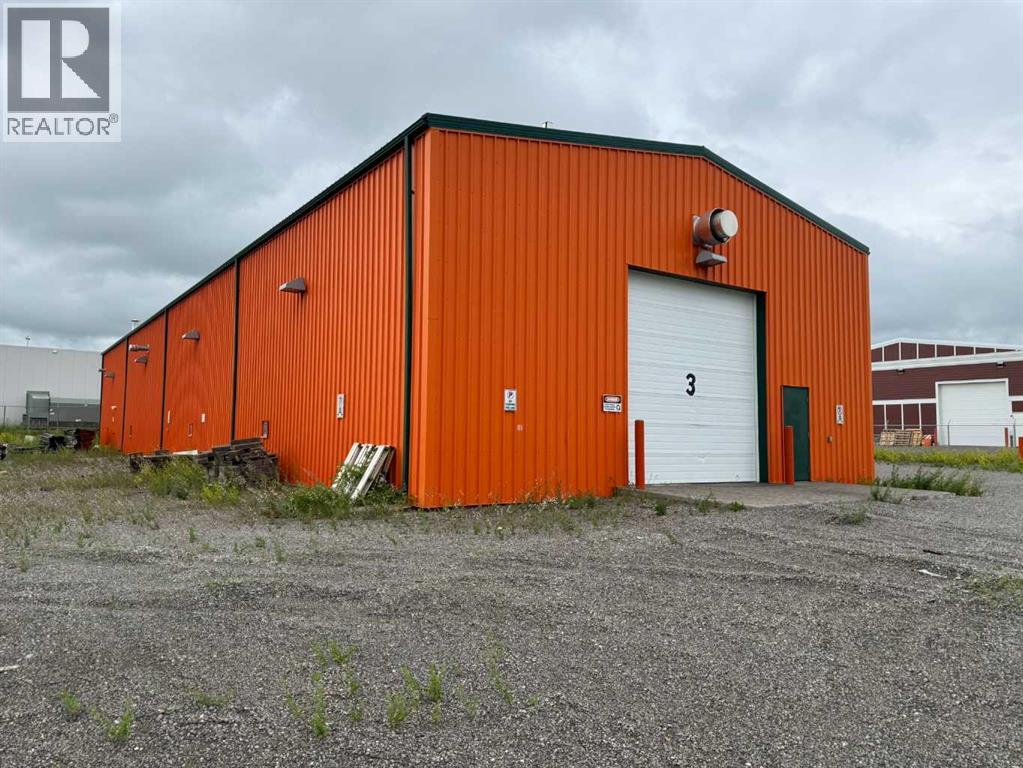
1104 Chief Mountain Avenue
Pincher Creek, Alberta
Receivership listing on behalf of court appointed receiver. Offers to be addressed on a first come first serve basis. An application for a court date will be submitted once a mutually agreed to offer to purchase is agreed to by the Receiver. All offers will need to have no purchaser conditions. +/- 5,500 square foot building situated on +/-1.05 acres of land. Zoned C2 – Highway Commercial. 4 drive-in loading doors (14’w x 14’h / 12’w x 12’h / 12w x 12’w / 17’w x 14’h). Built in 2008. 225 amps, 240 volts power (to be verified). Clear height of 17’6 to 19’. Site is fully serviced. In-floor sump drain. Hotsy pressure washer. Radiant tube heating. Disclosure: this building is in relation to a CCAA proceeding and the information herein is not warranted by the Lender or court-appointed Monitor, nor should any Purchaser rely solely on this information. Instead, each Purchaser is responsible to conduct its own prudent due diligence as this sale is offered on an “As Is and Where Is” basis. (id:52784)
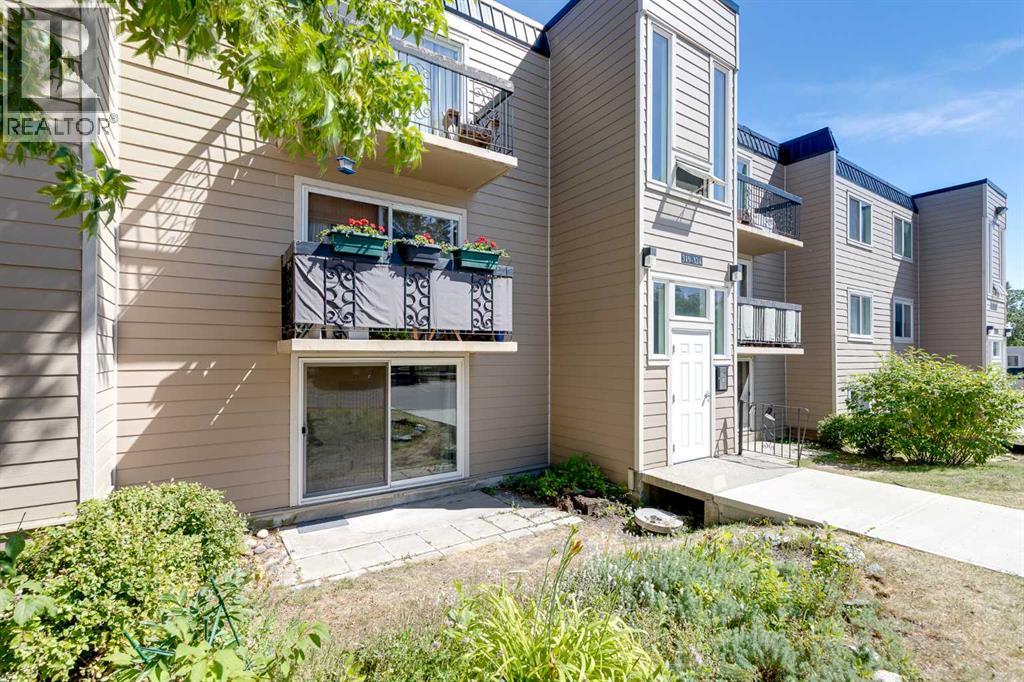
319, 315 Heritage Drive SE
Calgary, Alberta
Main floor living meets everyday comfort in this well-planned 2 bedroom home with a front-facing patio and peaceful courtyard views from the bedrooms. A generous living room invites relaxation and connects directly to the patio through a sliding door, creating an easy indoor-outdoor flow that suits morning coffee or evening downtime. FRESH INTERIOR PAINT and NEW LUXURY VINYL PLANK FLOORING create a bright, refreshed feel throughout, while an open floor plan encourages connection and flexibility. A dedicated dining area provides space for hosting, shared meals or work-from-home needs, enhanced by an updated ceiling fan for added comfort. A galley-style kitchen sits open to the main living space, allowing conversation to continue while cooking and featuring NEW COUNTERTOPS, mostly stainless steel appliances, durable finishes and a pantry that adds valuable storage. A spacious primary retreat offers room to unwind and includes a large closet to keep daily life organized. A second bedroom mirrors the sense of space, making it ideal for guests, a home office or family use. A 4-piece bathroom serves the home with a clean, functional layout, while convenient coin laundry is available within the building. Both bedrooms enjoy views of the landscaped courtyard, offering privacy and a calmer outlook compared to street-facing units. Mature trees, benches and winding pathways define the shared outdoor spaces, encouraging quiet walks and a strong sense of community. Assigned parking supports convenience and low-maintenance living. Ideally located in Acadia, everyday essentials are within easy reach, while nearby schools, transit routes and C-Train access contribute to smooth commutes and long-term livability! (id:52784)
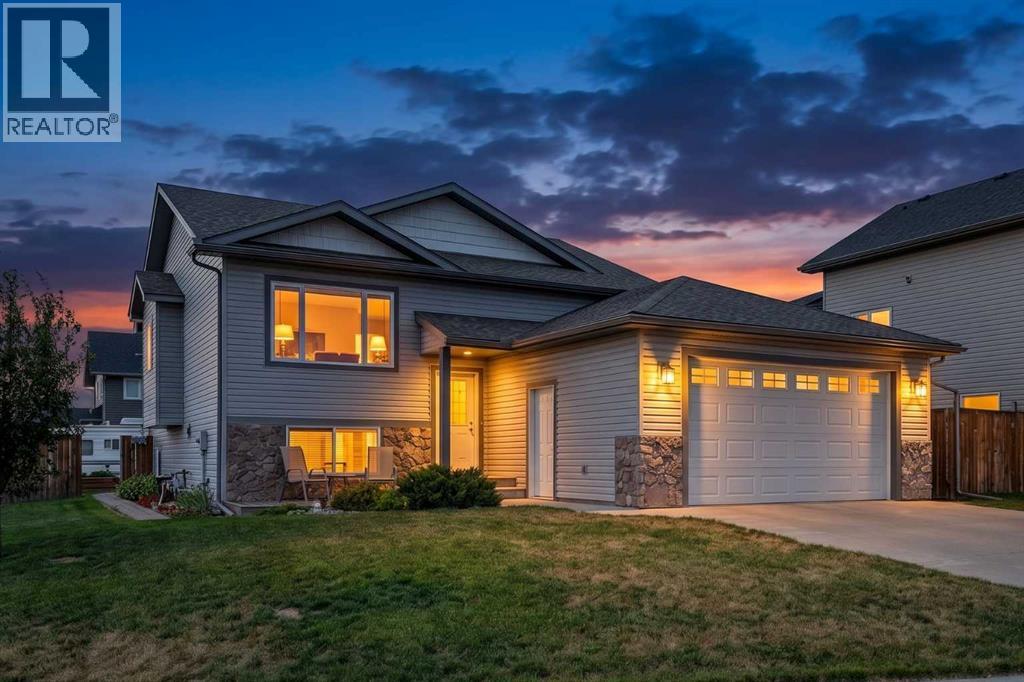
1546 Idaho Street
Carstairs, Alberta
There is more here than first meets the eye. This well-kept 2014 bi-level offers 1,242 sq. ft. above grade, developed living space below and an impressive combination of indoor comfort, outdoor living and practical workspace. The main level is bright and welcoming, with comfortable living and dining areas, a functional kitchen and access to the 10' x 14' deck overlooking the landscaped yard. Downstairs, the developed lower level adds valuable additional living space, including a cozy recreation area with fireplace and room for family, hobbies or guests. Outside is where this property really sets itself apart. The landscaped corner lot offers plenty of room to enjoy the outdoors, with a large deck and covered gazebo creating an inviting place to relax or gather with friends. Gardeners will appreciate the raised beds, while RV parking provides space for the toys. And for the woodworker, hobbyist or anyone needing a serious place to work, the 14' x 20' heated workshop is a tremendous bonus. Additional storage beneath the upper deck adds even more everyday practicality. Comfortable, established and exceptionally useful, this is a home that gives you room not only to live, but to garden, gather, create and enjoy. (id:52784)
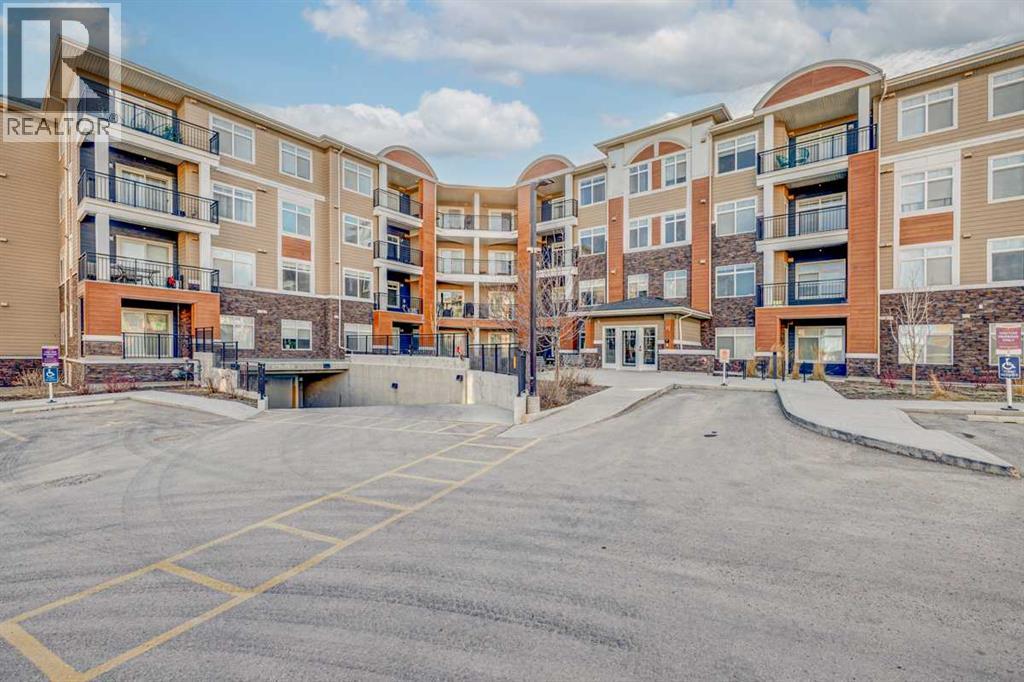
3113, 3727 Sage Hill Drive NW
Calgary, Alberta
Welcome to comfortable, low-maintenance living in the friendly, northwest community of Sage Hill. This bright one-bedroom condo comes with TITLED UNDERGROUND PARKING and offers a smart, functional layout that is bathed in natural light. Easy care vinyl plank flooring runs through the main living space and bedroom and is complemented by quality stainless-steel appliances, including an induction stove & quartz countertops in the kitchen. Convenient in-suite laundry. Enjoy year-round comfort with AIR CONDITIONING, and relax on your private SOUTH-FACING BALCONY — perfect for morning coffee or evening unwinding. The home also includes TITLED PARKING a dedicated STORAGE LOCKER for all your extras, as well as BICYCLE STORAGE for added practicality. LOW CONDO FEES make ownership easy and INCLUDES these UTILITIES: heat, water, sewer, and trash collection. Located within walking distance from shopping, restaurants, public transportation and everyday amenities, this property offers excellent convenience whether you’re a first-time buyer, downsizer, or investor. (id:52784)
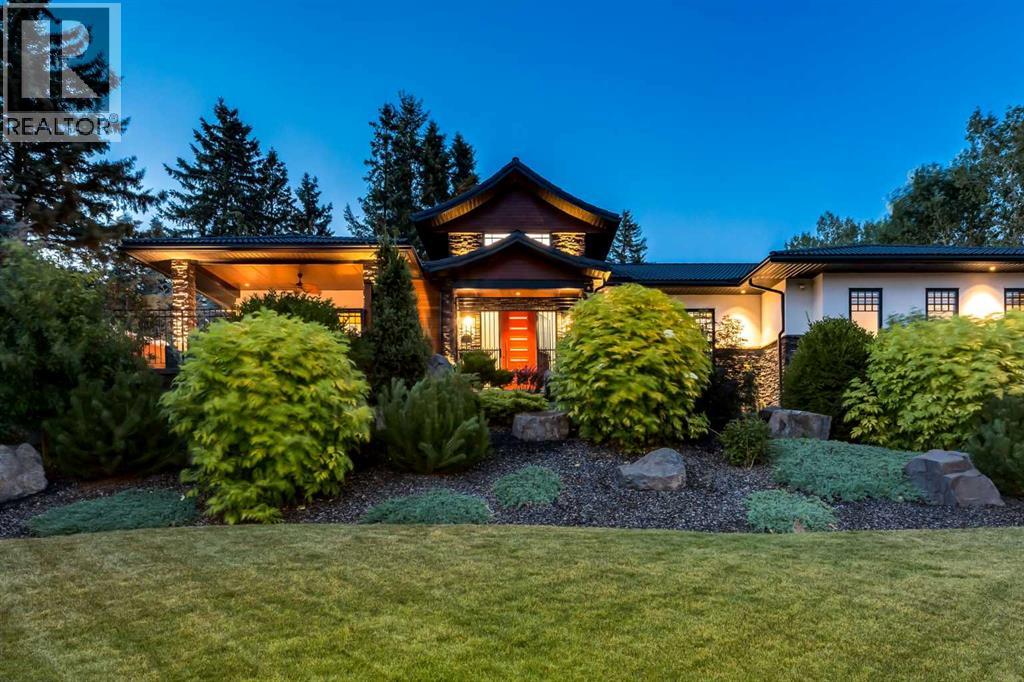
5812 Baroc Road NW
Calgary, Alberta
Some homes are defined by their address. Others by their architecture. The rarest are defined by the life they make possible. Hidden among mature evergreens on one of Calgary's most secluded estate streets, this custom crafted estate bungalow offers a remarkable sense of privacy, tranquility, & connection to nature while remaining within Calgary's city limits. Set on an extraordinary 0.71-acre lot (30,834 sq. ft.), this one-of-a-kind home blends Japanese-inspired design, exceptional craftsmanship, & intelligent home technology into an estate unlike any other. A grand foyer welcomes you into beautifully connected living spaces where soaring 10' ceilings, extensive walnut flooring, handcrafted millwork, & walls of Kolbe triple-pane windows create an atmosphere of understated elegance. Anchored by a polished concrete linear gas F/P framed by custom walnut built-ins, the living room flows effortlessly into a dining area wrapped in floor-to-ceiling glass before continuing into a spectacular chef's kitchen. At its centre, an indoor reflecting pond with a dramatic Rundle rock water wall creates a defining focal point, reinforcing the home's seamless connection to nature. Premium appliances, custom walnut cabinetry, with additional cabinetry by Legacy Kitchens, granite counters, a Brazilian marble island with an integrated dining table, & a river rock backsplash. A thoughtfully designed oversized W/I pantry/mudroom with extensive cabinetry by Legacy, & a 2pc bath complete this section of the home. Privately positioned, the executive office, fitness room, laundry room, & dedicated pet room + adjoining dog run, complement 2 luxurious main-floor bedroom suites. The primary retreat offers a private deck, expansive custom California Closets dressing room, & a spa inspired 6pc ensuite with a steam shower & jetted deep soaking tub, while the 2nd bedroom suite features a W/I closet & its own ensuite with a walk-in soaking tub. The professionally developed lower level features expan sive family & recreation spaces, a home theatre wired for Dolby Atmos with Klipsch height speakers, a naturally conditioned 830-bottle wine cellar, 2 additional bedrooms with ensuite baths, a flexible craft room that could be used as a bedroom, & exceptional storage throughout. Beyond the home, a private south-facing covered patio with a fully equipped outdoor kitchen overlooks beautifully landscaped grounds featuring expansive composite decking, a Japanese-inspired moss garden, traditional tea house, greenhouse, sandstone rock walls, & more than 100 mature fir trees that create an extraordinary sense of privacy. Completing this remarkable property are a heated triple attached garage with 14'+ ceilings suitable for vehicle lift, a heated detached garage/workshop, & outstanding infrastructure including URC & Lutron HomeWorks automation, comprehensive security, a private well with softened water & RO/UV-treated drinking water, independent septic system, hydronic slab heating, dual furnaces, & central A/C. (id:52784)
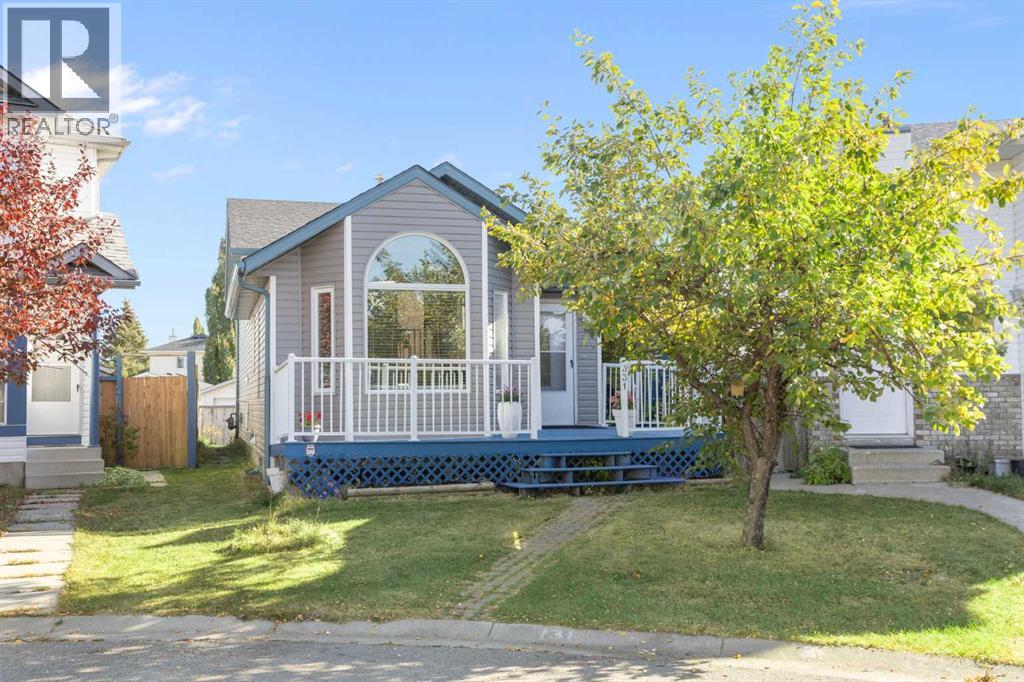
331 Coverdale Court NE
Calgary, Alberta
Step into comfort, style, and convenience with this beautifully maintained, fully developed 4-level split, perfectly tucked away on a quiet cul-de-sac in the sought-after community of Coventry Hills. This home shows true pride of ownership and comes with major updates for your peace of mind, including a new roof (2025), vinyl siding (2025), main living room windows (2025), high-efficiency furnace (2025), quartz countertops (2019), flooring (2017), washer/dryer (2023), and exterior railing (2016).Step inside through the welcoming foyer with large closets, leading directly to a comfortable living room featuring vaulted ceilings for an open, airy feel — perfect for relaxing or entertaining. From there, flow into the updated kitchen with modern appliances, ample storage, quartz countertops, and a bright dining area ideal for gatherings. Upstairs, discover two generous bedrooms and an updated four-piece bathroom.Descend to the third level for a cozy TV room with a fireplace, a second living area, a third bedroom, and a convenient three-piece bath. The fourth level offers even more functionality with a large mechanical room, laundry area, and extra storage — including space for an office, hobby room, or potential fourth bedroom.Step outside to your charming backyard retreat, boasting a spacious multi-level deck ideal for outdoor entertaining, complete with privacy screens, a BBQ area, and a side door easy access from the home. Enjoy mature trees providing natural shade, a convenient storage shed, and a paved back alleyway with additional parking at the back, plus garage potential (subject to city approval). A welcoming front verandah and front lawn add to the home’s curb appeal.Located just steps from elementary schools and close to junior and senior high schools, shopping, dining, golf, transit, the Vivo recreational Centre, and major routes, this home truly has it all.Don’t miss your chance to make this wonderful property yours — schedule a showing today! (id:52784)
or rent

106, 117 Main Street
Chestermere, Alberta
Great opportunity to own a turnkey, beautiful mexican restaurant in a lovely area in Chestermere. It's a 1,319 sq ft restaurant, fully built out and equipped with commercial kitchen ready to take over. This mexican restaurant has the exclusive right to operate (tenant exclusivity clause ) in Chestermere area, and it operates under an independent brand, so no franchise fees and greater flexibility for menu, pricing, products, marketing.... It is approved to sell mexican and latinamerican products, as a convenience store or grocery component, creating an additional income stream beyond restaurant sales. The monthly rent is $5,300 plus utilities. All equipment, fixtures, inventory, brand name....... are included in the sale. Google reviews 4.8. Please do not visit the location or contact staff without prior authorization. All inquiries and showings must go through the Listing Agent. (id:52784)
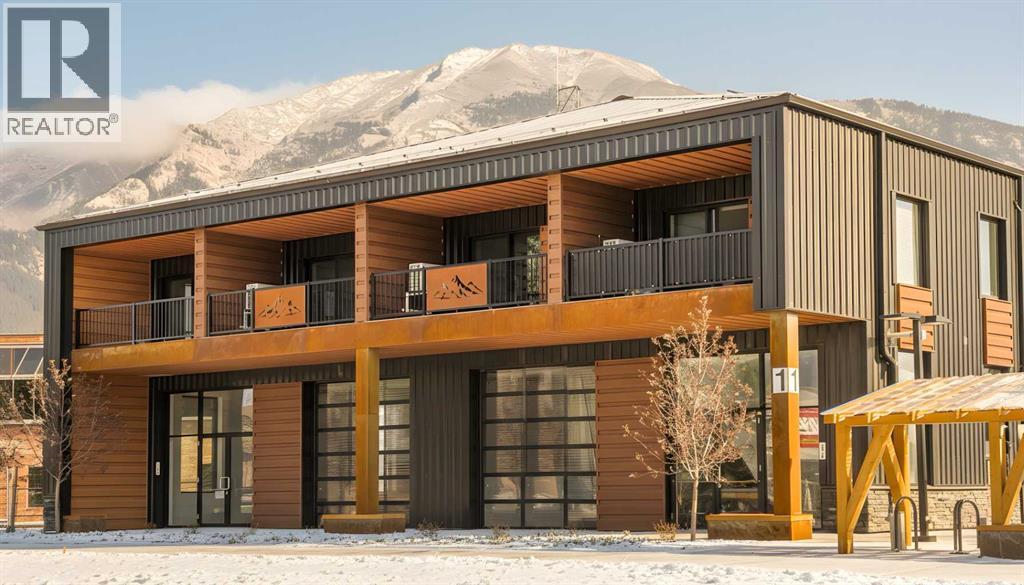
212b, 1 Industrial Place
Canmore, Alberta
MASSIVE CONDO FEE PRICE IMPROVEMENT Welcome to mountain living in Canmore. This west-facing, loft-style 1-bedroom home at I Place offers over 605 sq. ft. of bright, functional living space with incredible mountain views and a lifestyle that's hard to beat.Large west-facing windows and soaring ceilings flood the home with natural light, while the open-concept layout makes the space feel even larger. The kitchen features granite countertops, and the loft-style bedroom creates a unique, open feel that's perfect for anyone looking for something a little different.If you love spending time outdoors, you'll feel right at home here. Walking and biking trails are right outside your door, with world-class hiking, skiing, climbing, and countless mountain adventures just minutes away. The building is pet friendly, making it easy to bring your four-legged companion along for every adventure.One of the standout features is the secure bike storage complete with a bike wash station, making it easy to clean up after a ride before heading home. You'll also appreciate the separate storage locker for all your skis, bikes, and outdoor gear, along with industrial-sized laundry facilities that are perfect after weekends spent exploring the Rockies.The location couldn't be more convenient. You're within walking distance to schools, the Canmore Golf & Curling Club, Canmore Arena, grocery stores, cafés, restaurants, and local shops, with quick access to the Trans-Canada Highway whenever adventure calls.Whether you're buying your first home, looking for a mountain getaway, or simply wanting to enjoy everything Canmore has to offer, this home is an incredible opportunity to get into one of Alberta's most desirable communities.Please note this property is designated Employee Housing, with occupancy restricted to at least one of the occupants working a minimum of 20 hours per week in the Bow Valley. Short-term rentals are not permitted.Book your private showing today. (id:52784)
or rent
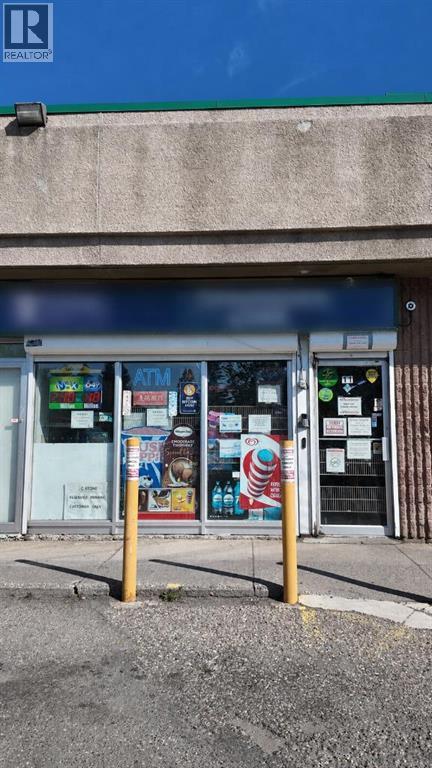
Northeast Convenience Store
Calgary, Alberta
Established independent convenience store generating over $1,000,000 in annual revenue. Located in a prime N.E. Calgary plaza on a high-traffic main road, corner unit, surrounded by schools, parks, retail stores, places of worship and other businesses that drive strong, consistent daily foot traffic.This is a true turnkey opportunity with a strong, established client base and multiple income streams. The business currently offers a high return for the owner, with meaningful room for growth as operating hours are reduced and normalized.A lease is already in place, giving the new owner location certainty from day one. The current owners are willing to assist with a smooth transition.Asking Price: $275,000 plus inventory at cost (estimated to a maximum of $50,000).A rare chance to acquire a profitable, fully operational independent grocery store in one of Calgary's busiest corridors. Contact Arpit Ahuja for all showings — please do not approach staff directly. For information and location, please sign NDA in suppliments and email (id:52784)
203, 1236 15 Avenue SW
Calgary, Alberta
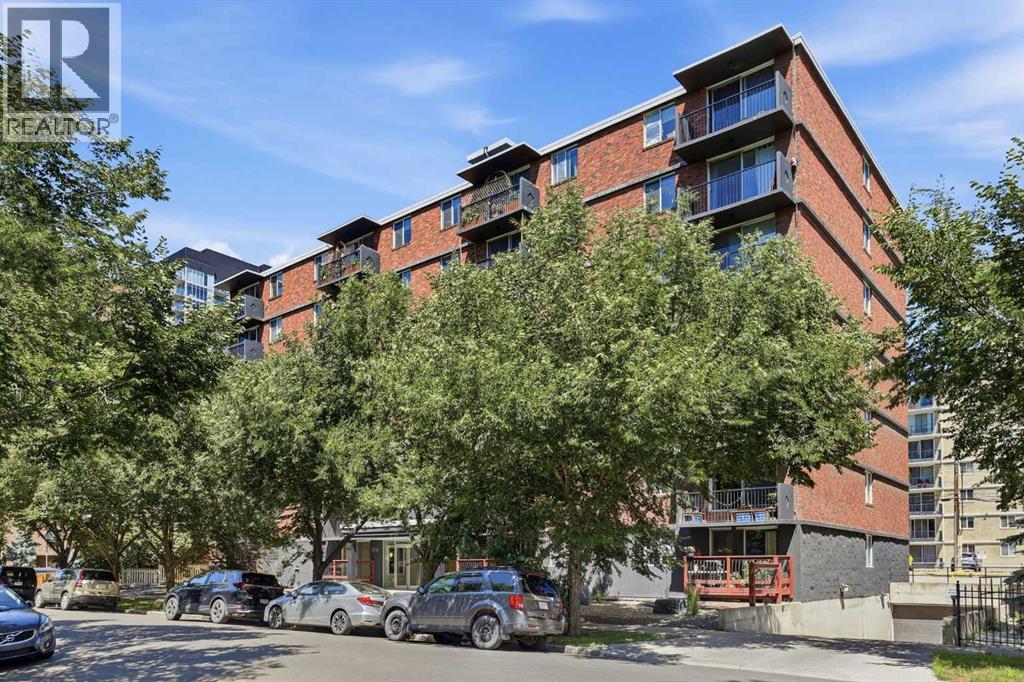
Affordable living in the heart of Downtown Calgary! Whether you're a first time home buyer looking to break into the market or an investor searching for an incredible opportunity, this charming 600sf ONE BEDROOM CONDO is one of the best priced units in Calgary's vibrant BELTLINE COMMUNITY.Inside, you'll love the bright, open feel thanks to the sun-filled SOUTH FACING EXPOSURE, while the CARPET FREE flooring throughout offers a clean, modern look that's both stylish and easy to maintain. The SPACIOUS PRIMARY BEDROOM easily accommodates a king-sized bed with room to spare, making it a rare find in this price range. Step outside onto your cozy balcony, the perfect spot to enjoy your morning coffee or unwind after a busy day.Complete with TITLED UNDERGROUND PARKING, this home offers exceptional value in one of Calgary's most sought-after neighbourhoods. Located in a PET-FRIENDLY BUILDING (with board approval), it's a fantastic option for pet owners looking to enjoy downtown living. Surrounded by trendy cafés, restaurants, boutique shopping, nightlife, parks, and just minutes from the downtown core, you'll enjoy the ultimate urban lifestyle with everything at your doorstep.Whether you're looking to invest or own your first home, this is the opportunity you don't want to miss! Call your favourite realtor for a private viewing today. (id:52784)
131, 41310 Range Road 282
Rural Lacombe County, Alberta
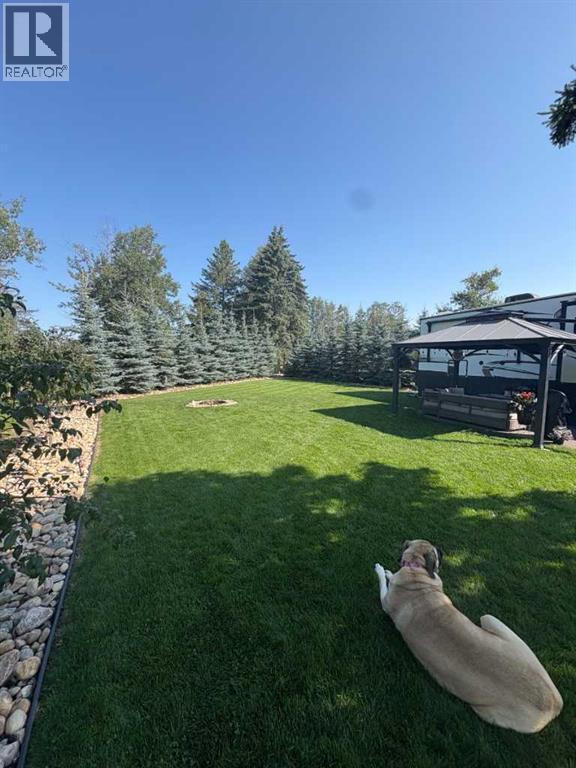
Beautifully Landscaped 4 season lot for sale. Paved driveway and pad for a clean finish, very private lot with a wall of baby blue spruce trees. No neighbor in front of you! Beautiful yard with full irrigation system. A quick golf cart ride to the beach and boat launch. Shed and Pergola included. Land only, trailer not included. This lot is ready for four season. There is natural gas already stubbed into the property, which could be hooked up if you decide to move an RTM in. The waterline currently already has a heat tape on it so that it’s functional for RV camping in the winter. Golf cart not included in sale but negotiable. Property tax is 750 a year condo fee is only $210 per month and includes garbage all your water and all maintenance of the park i.e. roadwork snow removal Beach maintenance, etc. De Graffs is a private gated community with one of the only functional boat launches on Gull lake currently! (id:52784)
612, 63 Inglewood Park SE
Calgary, Alberta
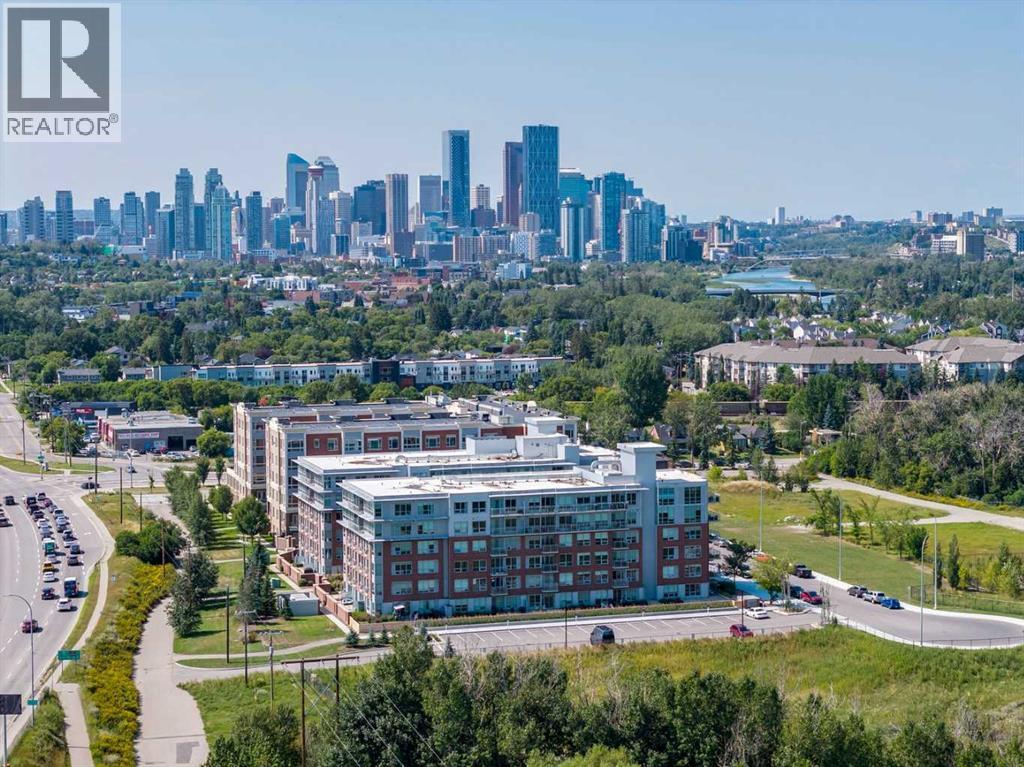
Located on the TOP floor with 180 degree views, this south facing corner unit features two primary bedrooms, anadditional third bathroom, spanning 1,200 sq/ft of living space. Entering the unit you find a formal entry with a frontcloset. Down the hall you enter your primary retreat, which includes a three-piece ensuite, a large storage closet and patio access. Across the hall are the side-by-side laundry and additional storage space. The secondary bedroom could function as an office and also comes with a four-piece bathroom. Entering the main living space you’ll love the defined rooms that still offer an open concept feel. You won’t need to sacrifice your furniture as the dining room comfortably fits seating for 6-8 and the living room is well laid out with room for full sized furniture. The kitchen is equipped with stainless steel appliances, quartz countertops + butcher block and loads of storage with a generous island. Floor-to-ceiling windows span the kitchen and living space, allowing for maximum natural light, river views and mountain views. You can keep your blinds open and the natural light pouring in because you have AC to keep you cool on a hot summer day. There is also a second access point to the patio directly off the kitchen/living room. This unit includes an underground parking stall and an external storage locker. The building offers a weight lifting room and large gym for the owners at no additional cost. The concrete construction, along with no one above you makes for a quiet and secure home. The location of the SoBow is unlike any other. Just south of the Bow river, nestled against Pearce Estate Park, close to world class rapids, hiking, a short commute downtown, and in the trendy and hip community of Inglewood. Enjoy cafe’s, shopping, restaurants, craft breweries and festivals! (id:52784)
553, 260300 Writing Creek Crescent
Balzac, Alberta
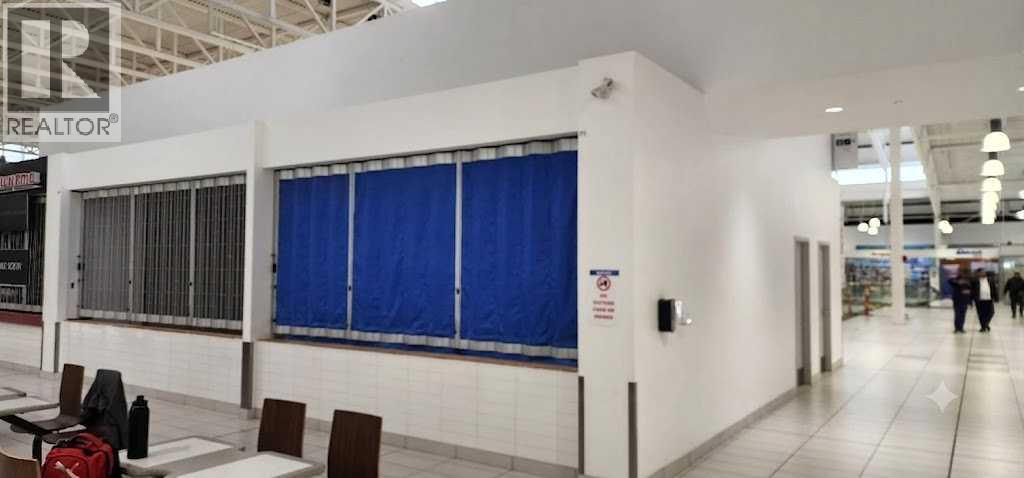
Prime 339 Sq Ft Food Court Unit at New Horizon Mall!Positioned in a top-tier location right in the bustling food court area, this brand-new 339 sq ft unit offers unbeatable visibility for your business. It sits adjacent to a popular youth playground, guaranteeing a steady stream of family and foot traffic. New Horizon Mall is rapidly growing. Complete with heated underground customer parking—a massive perk for winter months—this is a strategic, highly affordable opportunity to launch or expand your business. (id:52784)
121028 272 Avenue E
Rural Foothills County, Alberta
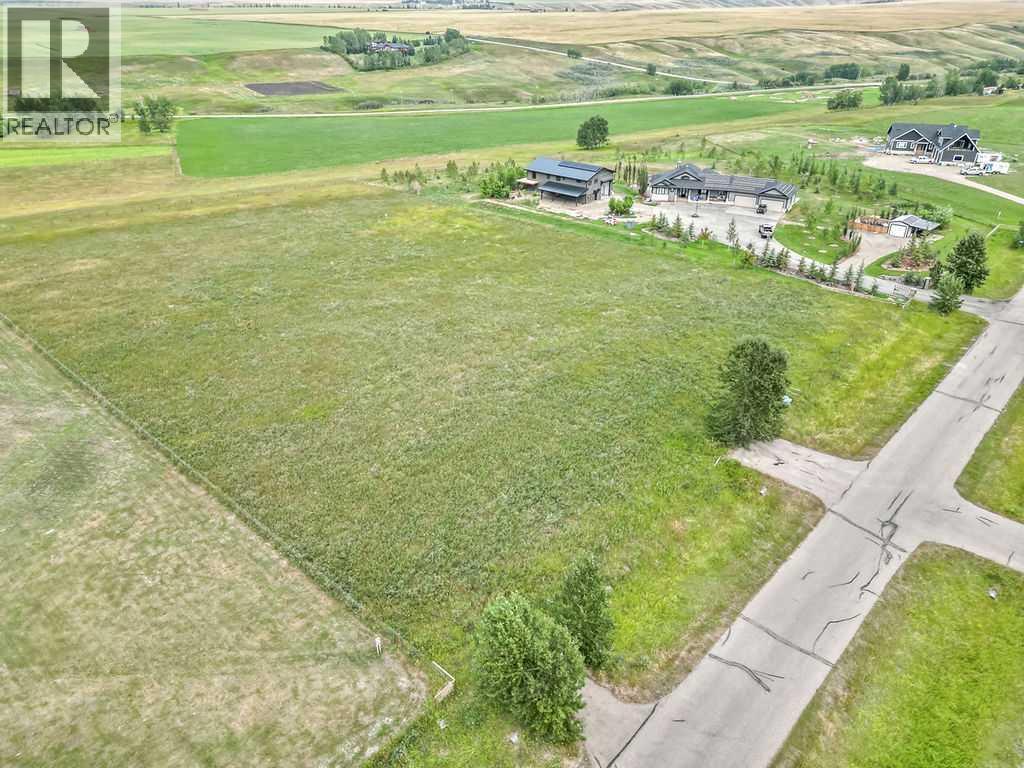
STOP! You have found the ideal spot to build your dream home on a peaceful 3.1 acres located close to Calgary, Okotoks, Heritage Heights School, St. Francis of Assisi Schools, and Scott Seaman Arena. With no time commitment to start your build, this is a great opportunity to secure an amazing location with paved roads and utilities right up to the fenced property line, a drilled well, and backing onto a tranquil valley. (id:52784)
139 Whitlock Close NE
Calgary, Alberta
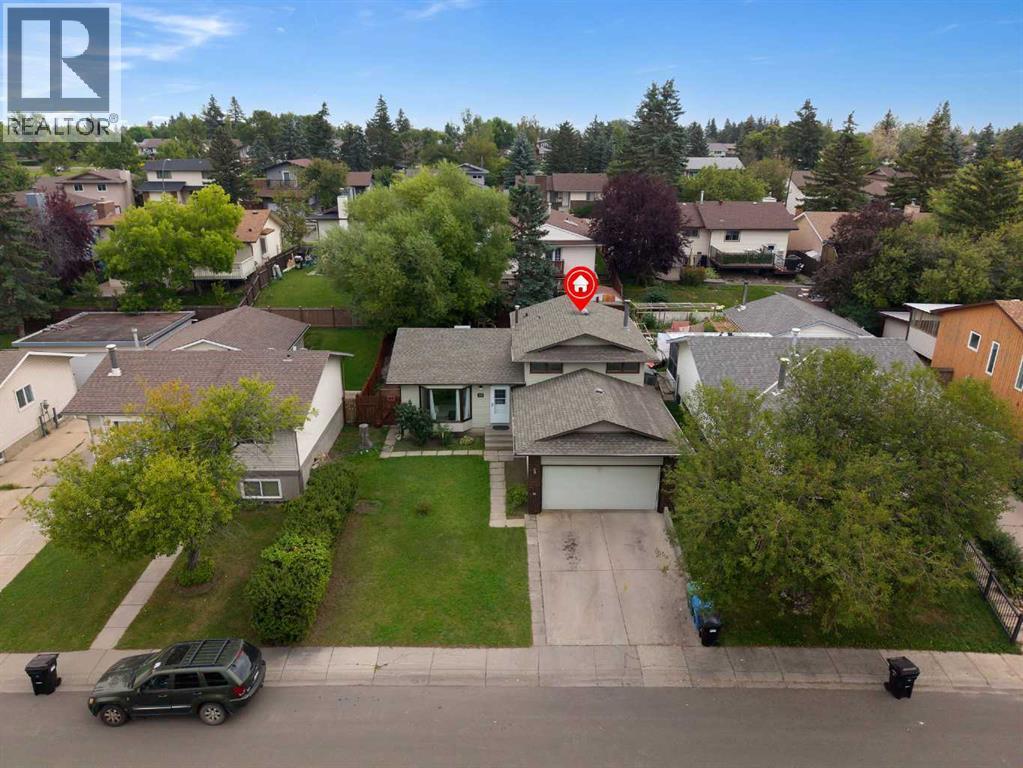
Welcome To 139 Whitlock Close NE! This Recently Renovated 5 Bedroom, 3 Full Bath Family Home Is Ideally Located On A Quiet Close In The Established Community Of Whitehorn.. Offering A Bright And Functional Layout With Plenty Of Natural Light And Comfortable Living Space For The Entire Family, This Home Is Move-In Ready And Features Numerous Recent Updates. The Main Floor Welcomes You With A Spacious Living Room Highlighted By A Large Bay Window And Hardwood Flooring Throughout, Creating A Warm And Inviting Space For Everyday Living And Entertaining. The Living Area Flows Into The Dining Room, Providing Plenty Of Space For Family Meals And Gatherings.The New Kitchen Features Modern White Cabinetry, Quartz Countertops, Stainless Steel Appliances, Tile Backsplash, Ample Cabinet And Counter Space, And A Large Window Bringing In Plenty Of Natural Light. A Separate Main Floor Laundry Room With Built-In Cabinets Provides Excellent Storage And Everyday Convenience, With Easy Access To The New Rear Deck And Backyard.This Home Offers 5 Bedrooms And 3 Full Bathrooms, Providing Excellent Flexibility For A Growing Or Multi-Generational Family. The Spacious Primary Bedroom Features Its Own Private Ensuite, While The Additional Bedrooms Provide Plenty Of Space For Children, Guests, A Home Office Or Extended Family.The Lower Level Features The 4th Bedroom And A Generous Family Room With A Cozy Fireplace, Perfect For Movie Nights, Entertaining Or Simply Relaxing With Family. The Finished Basement Adds Even More Living Space With The 5th Bedroom, Providing Additional Flexibility For A Growing Family, Guests Or Extended Family. A Double Car Garage Completes The Home, Providing Convenient Parking And Additional Storage.Enjoy A Convenient Location Close To Schools, Parks, Playgrounds, Tennis/Pickleball Courts, Public Transit And Whitehorn CTrain Station. Shopping, Restaurants, Grocery Stores, Peter Lougheed Centre, Costco And Other Major NE Amenities Are All Within Easy Reach, A long With Excellent Access To 36 Street, 32 Avenue, McKnight Boulevard And Stoney Trail.A Great Opportunity For First-Time Buyers, Growing Families Or Anyone Looking For A Well Located Home In An Established NE Calgary Community. A Must See Home! Book Your Private Showing Today! (id:52784)
2250, 1800 194 Avenue SE
Calgary, Alberta
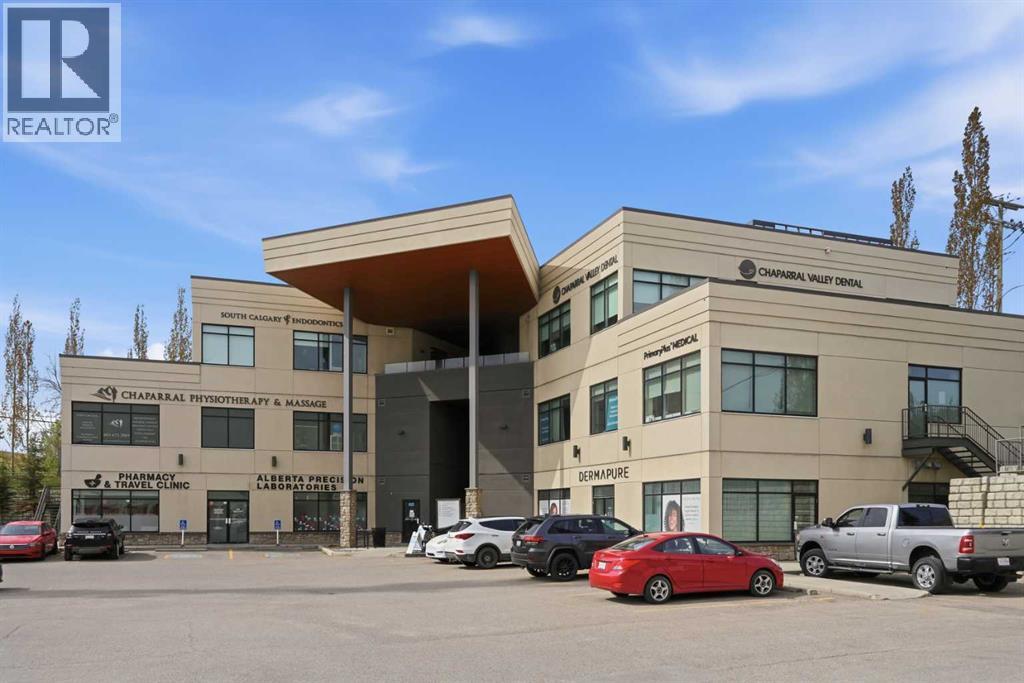
Rare opportunity to acquire a premium 3,415 sq. ft. medical condominium in Chaparral Professional Centre, a well-established steel-and-concrete medical office development in Calgary’s rapidly growing southeast. Currently leased to a national healthcare company with approximately four years remaining, this income-producing property offers investors a substantial medical asset with an extensive, high-quality buildout originally completed at a cost exceeding $1 million.The second-floor unit is the largest contiguous medical space in the building and features 10 exam rooms, two consultation rooms, reception and waiting areas, a children’s area, staff kitchenette, washrooms, and supporting clinical space. The versatile layout is well suited to family medicine, walk-in or urgent care, specialty clinics, and integrated healthcare services.Positioned at the prominent intersection of Chaparral Boulevard and 194 Avenue SE, the property offers excellent visibility, strong traffic exposure, surface parking, and convenient access to Macleod Trail and Stoney Trail. It is located minutes from South Health Campus and serves the expanding communities of Chaparral, Walden, Legacy, and the surrounding area. Attractive views overlook Chaparral Valley and Blue Devil Golf Course, while the established mix of medical and professional occupants creates a complementary healthcare environment.Sale and possession are subject to the applicable legal process. Contact the listing agent for lease information, financial details, floor plans, and additional due diligence materials. This property may be acquired individually or as part of a three-property Alberta medical real estate portfolio comprising approximately 11,382 SF. The portfolio includes two Calgary medical condominiums and one freestanding medical building in Didsbury. Contact the listing agent for portfolio pricing and due diligence materials. (id:52784)
or rent
1 Calgary
Calgary, Alberta
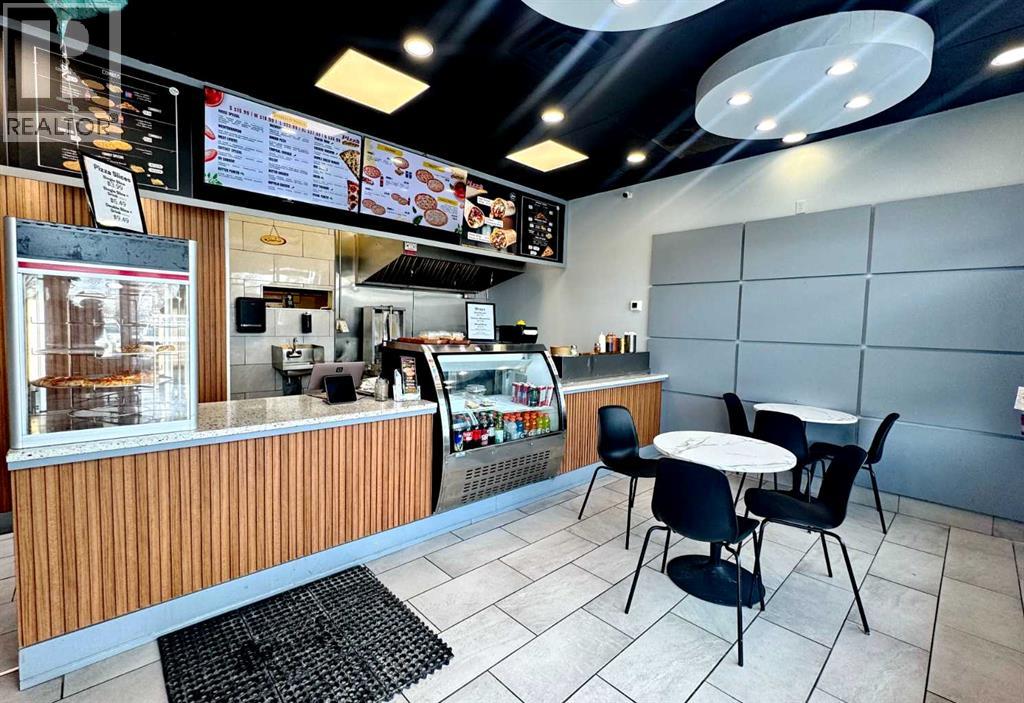
Well-established pizza business, fully equipped and ideally located in a high-traffic NW area near Canada Olympic Park. The business benefits from strong daytime exposure, with consistent lunch demand from nearby offices and steady evening sales. Surrounded by dense residential communities and mixed-use developments, the location generates reliable walk-in, pickup, and delivery traffic. This turnkey operation offers established brand recognition and a proven track record of sales. An excellent opportunity for an owner-operator to further enhance operations and unlock additional growth potential. (id:52784)
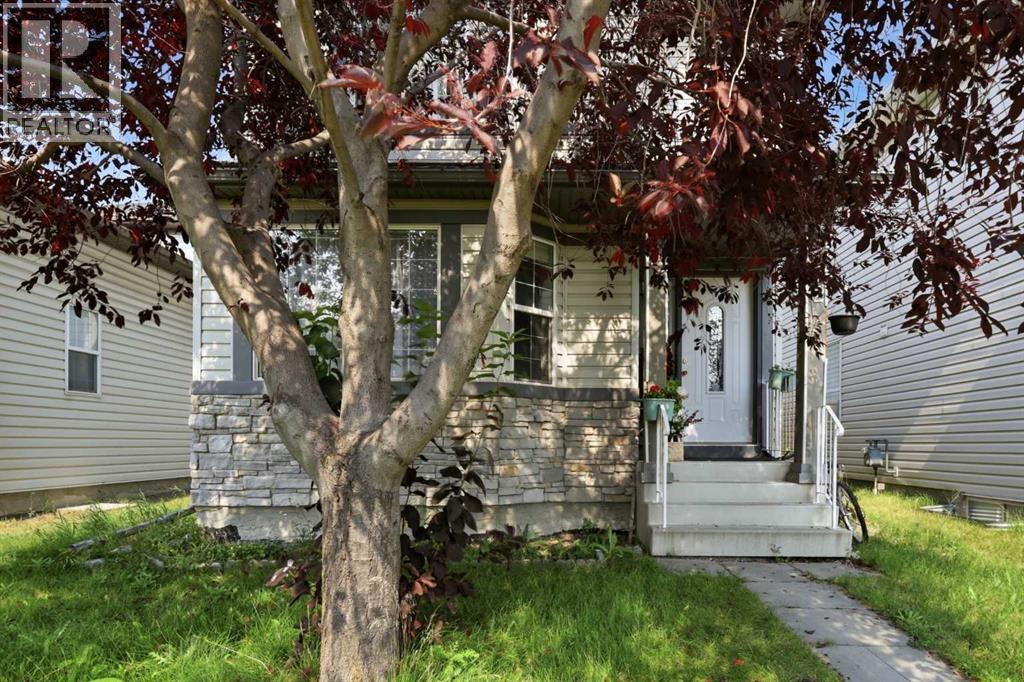
92 Arbour Meadows Close NW
Calgary, Alberta
Welcome to 92 Arbour Meadows Close NW, located in the highly sought-after community of Arbour Lake—Northwest Calgary’s only lake community! Offering year-round lake privileges and an unbeatable combination of lifestyle and convenience, this is a fantastic opportunity to call one of NW Calgary’s most established communities home.Step inside to a welcoming front sitting area, providing a comfortable second living space or flexible area to suit your needs. Further into the home, the main floor opens into a bright and functional open-concept kitchen, dining and living area—perfect for both everyday living and entertaining. The kitchen features stainless steel appliances, a pantry, plenty of workspace and a large island with bar seating, keeping the space connected and inviting. A convenient half bathroom and a closet at the rear entrance complete the main level.Upstairs, you’ll find three bedrooms along with the added convenience of upper-floor laundry and a linen closet. The spacious primary bedroom features its own walk-in closet and private ensuite, while the two secondary bedrooms are connected by a Jack-and-Jill full bathroom, giving each bedroom direct access and creating an exceptionally functional layout.The unfinished basement offers excellent potential to expand your living space exactly the way you want, with bathroom rough-ins already in place for a future development.Outside, enjoy a very large backyard with plenty of room for outdoor living, gardening, play space or the potential to add a future garage (subject to permits & approval). Backing onto a convenient rear alley provides easy access and even more flexibility for the yard.Living in Arbour Lake means enjoying one of Calgary’s most unique community amenities—a private residents’ lake with opportunities for swimming, boating, fishing and skating throughout the seasons. Add in nearby pathways, parks, schools, Crowfoot Crossing, restaurants, shopping, Crowfoot LRT and quick access to Crowchild Trail and Stoney Trail, and you have a home that delivers both lifestyle and everyday convenience. A fantastic opportunity to get into one of NW Calgary’s most desirable lake communities! (id:52784)
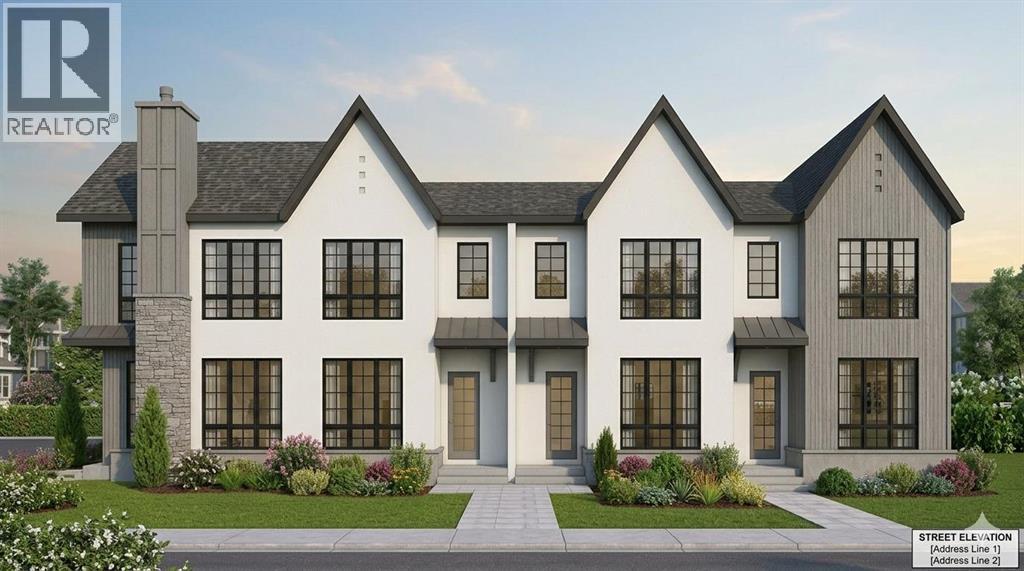
2811 2 Street NE
Calgary, Alberta
Exceptional investment opportunity in the heart of Tuxedo Park, one of Calgary’s premier inner-city communities. Situated on a prime corner lot, this brand-new, purpose-built multi-family development offers an unprecedented 20 total bedrooms across 8 self-contained, income-generating units. The asset features 4 thoughtfully designed above-grade townhomes (3 beds above grade) paired with 4 fully legal below-grade suites (2 beds below grade), all boasting private independent entrances to maximize operational flexibility and cash flow. High-end, low-maintenance finishes include quartz countertops, stainless steel appliances, luxury vinyl plank flooring, and oversized energy-efficient windows. A single detached garage provides excellent potential for additional revenue. Minutes to downtown with seamless access to transit, major routes, and amenities. Eligible for MLI Select financing, this turnkey asset represents a rare, high-performance acquisition for any sophisticated portfolio. Q1 2027 completion. Upon a firm sale, buyers may have the opportunity to select certain interior and exterior finishes and colour selections, subject to builder timelines. Contact today for full details. (id:52784)
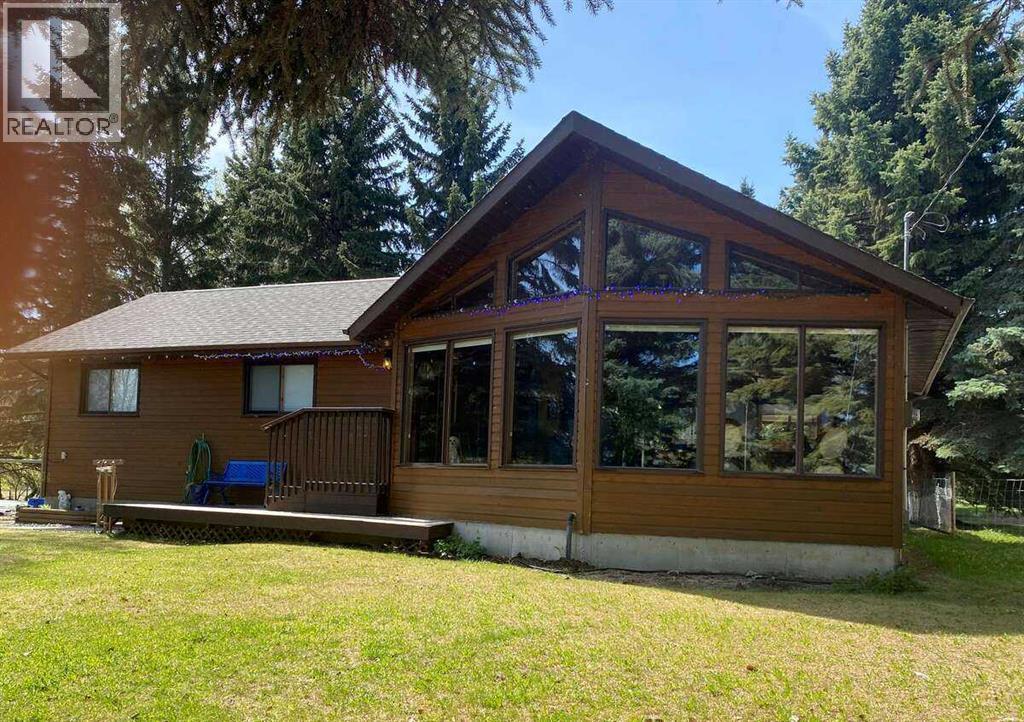
34 Lakeshore Drive
Grandview, Alberta
For more information, please click the "More Information" button. This elevated lot offers wonderful views of Pigeon Lake and is just steps away from the lake access. The warmth and charm of Cedar-lined vaulted ceilings throughout the open concept main living area are showcased by abundant lake-facing windows. Newly renovated 4-season lake house with 4 LG stainless appliances (gas stove) in the kitchen as well as a new stacked washer and dryer on the main floor. A newly built gas fireplace has a live-edge mantle. The guest bedroom fits a king-sized bed and is across from the main bath. The kitchen has new quartz countertops and a big island with seating for four. All windows have blinds. New flooring throughout the main storey, and the basement has carpet. s. South-facing tree-lined backyard offers a firepit with benches and a spacious deck with gazebo. New gas furnace and water heater installed 3 years ago; the roof was done in 2017. The full basement has lots of room for more rooms as you see fit. (id:52784)
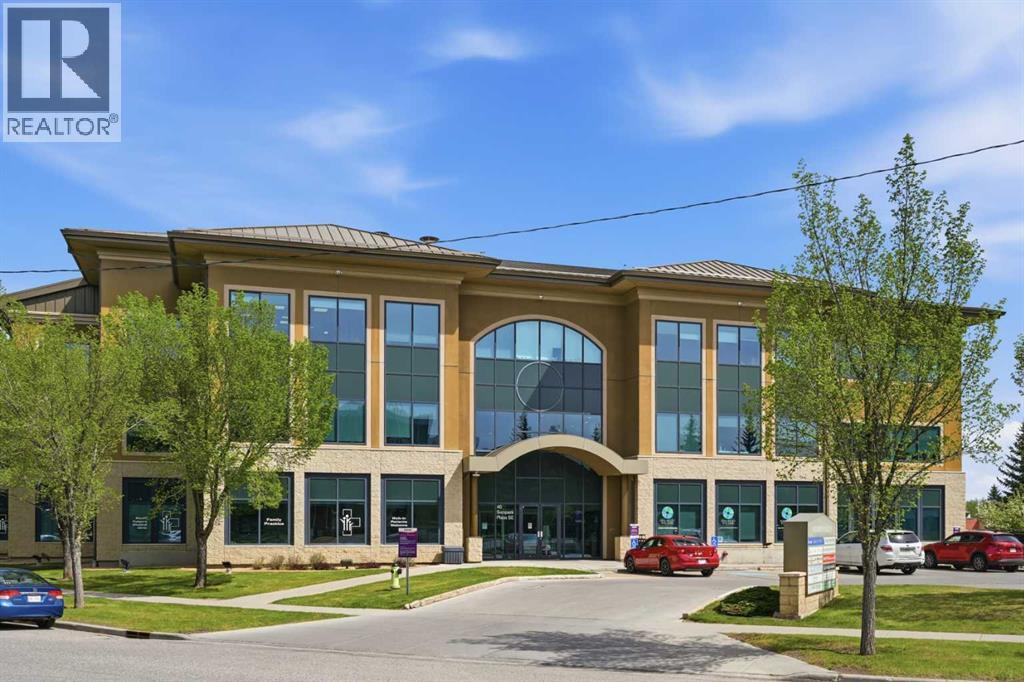
222, 40 Sunpark Plaza SE
Calgary, Alberta
Rare opportunity to acquire a tenanted medical condominium in Sunpark Plaza, a prominent Class A outpatient medical building in Calgary’s established southeast healthcare corridor. This 3,025 SF unit is secured by a national healthcare company with approximately six years remaining on the lease, offering investors dependable income within a highly desirable medical environment. The premises feature an efficient professional layout with multiple offices or treatment rooms, a spacious reception and waiting area, staff facilities, a private washroom, and access to an expansive patio. Two titled parking stalls are also included.Sunpark Plaza is a three-storey, 67,470 SF steel-and-concrete development offering a strong mix of complementary healthcare services, including family medicine, diagnostic imaging, medical specialists, pharmacy services, and daycare. The building features an impressive open-concept lobby, underground tenant parking, and ample free surface parking for patients and visitors.Ideally positioned near the South Calgary Health Centre, the property benefits from excellent visibility, strong surrounding demographics, and convenient access to Macleod Trail, Stoney Trail, and major southeast Calgary communities. An attractive opportunity to acquire income-producing medical real estate in a proven healthcare destination. Possession is subject to legal process. Contact the listing agent for lease details, financial information, and due diligence materials. This property may be acquired individually or as part of a three-property Alberta medical real estate portfolio comprising approximately 11,382 SF. The portfolio includes two Calgary medical condominiums and one freestanding medical building in Didsbury. Contact the listing agent for portfolio pricing and due diligence materials. (id:52784)
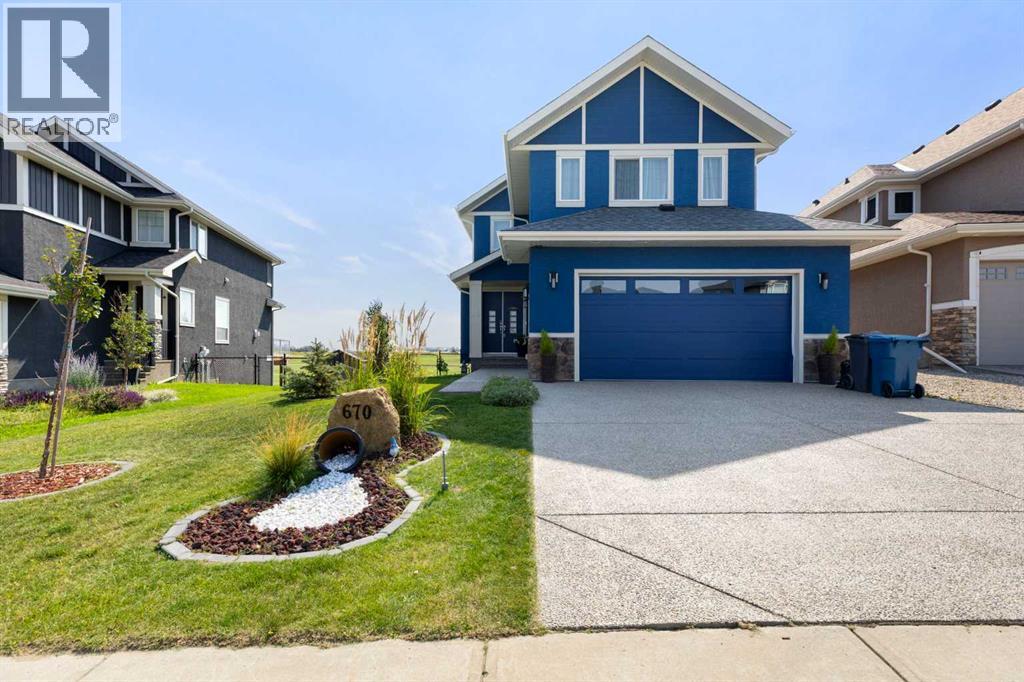
670 Muirfield Crescent
Lyalta, Alberta
GOLF COURSE LIVING WITH POND VIEWS, WALKOUT BASEMENT & ROOM FOR EVERYONE!Welcome to 670 Muirfield Crescent in Lakes of Muirfield, offering exceptional golf course and pond views, generous living space and a relaxed community lifestyle. This fully developed two-storey walkout features 6 bedrooms, a den and nearly 3,800 sq. ft. of developed living space—ideal for families, multi-generational living or anyone wanting room to spread out.The bright, open-concept main floor features a chef-inspired kitchen with a massive island, gas cooktop, walk-in pantry and abundant workspace. A main-floor bedroom and full bathroom provide added flexibility, while the bright sunroom offers an ideal office or sitting area. The raised deck overlooks the golf course and pond.Upstairs, the spacious primary retreat includes two walk-in closets, a private balcony and a luxurious 5-piece ensuite with dual sinks and dual toilets. A second bedroom, full bathroom, large bonus room and laundry complete the upper level.The fully finished walkout basement adds a large recreation/game area, wet bar, three additional bedrooms and a full bathroom.The professionally landscaped yard features fruit trees, fire pit area, private dog run, hot tub-wired patio and plenty of outdoor space. Additional highlights include central air, central vacuum, oversized EV-ready double garage with 240V service, built-in dog wash station, updated railings and a brand-new roof.Lakes of Muirfield offers an independent water system with no water restrictions, along with a golf course, walking paths, playground, dog park, community amenities and RV/boat storage. Calgary is approximately 30 minutes away.Come experience the views and discover what makes 670 Muirfield Crescent a special place to call home. (id:52784)
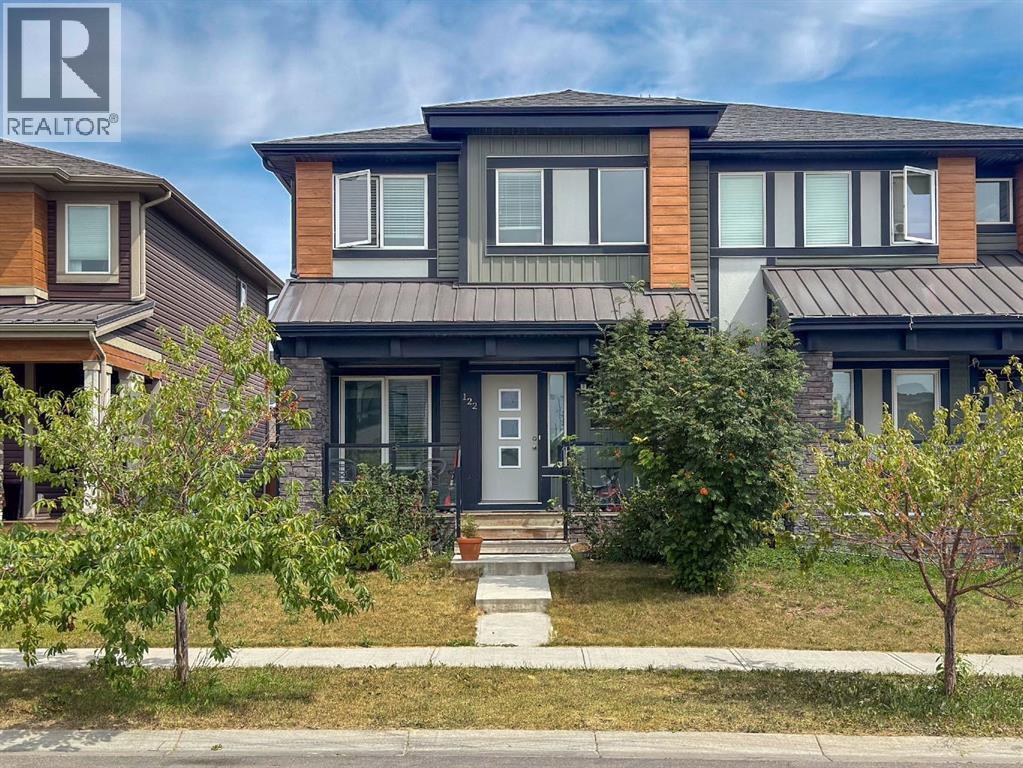
122 Midtown Boulevard SW
Airdrie, Alberta
Here's the home you've been waiting for. A wonderfully finished 2 story attached home in a fantastic area. (id:52784)
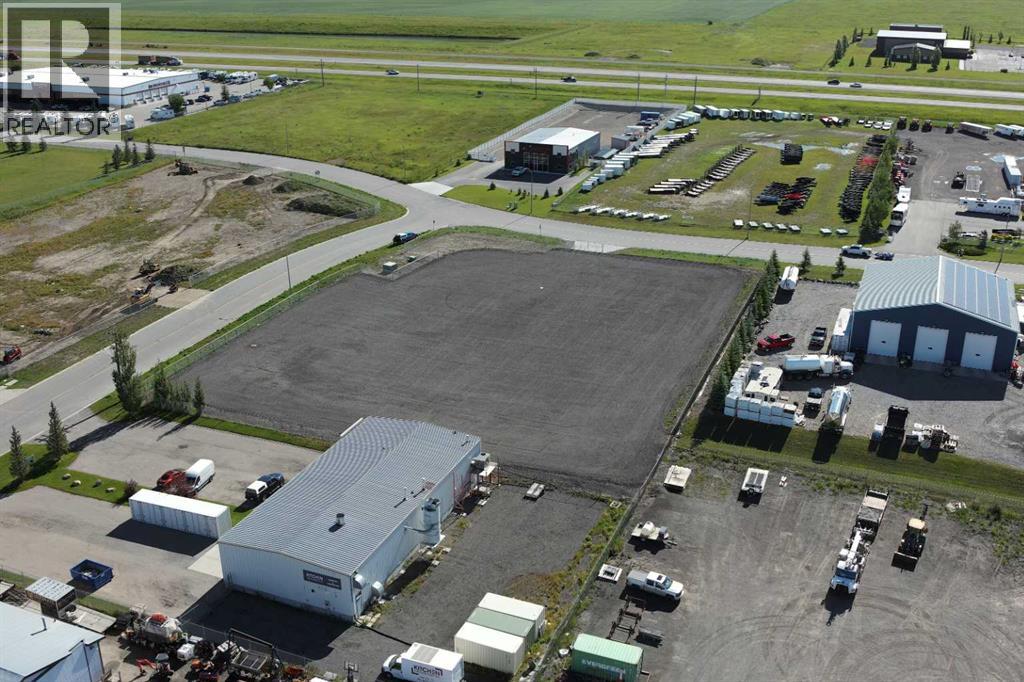
359 24 Street SE
High River, Alberta
This fully fenced 1.69-acre industrial yard is located in High River’s southeast employment area with convenient access to Highway 2. The corner site features a compacted surface with approximately 3 inches of packed mixed gravel and crushed asphalt, providing a functional yard area for contractors, fleet and equipment users, outdoor storage, and service-related operations. Improvements include a 6-foot chain-link perimeter fence, concrete driveway approach, and a 4-foot First Defense High Capacity stormwater separator. A designated landscaping area is located in the northeast corner of the property. Zoned SED – Service & Employment District, the site offers flexible industrial use within an established employment area. Immediate possession is available but date is flexible and can be negotiated. (id:52784)
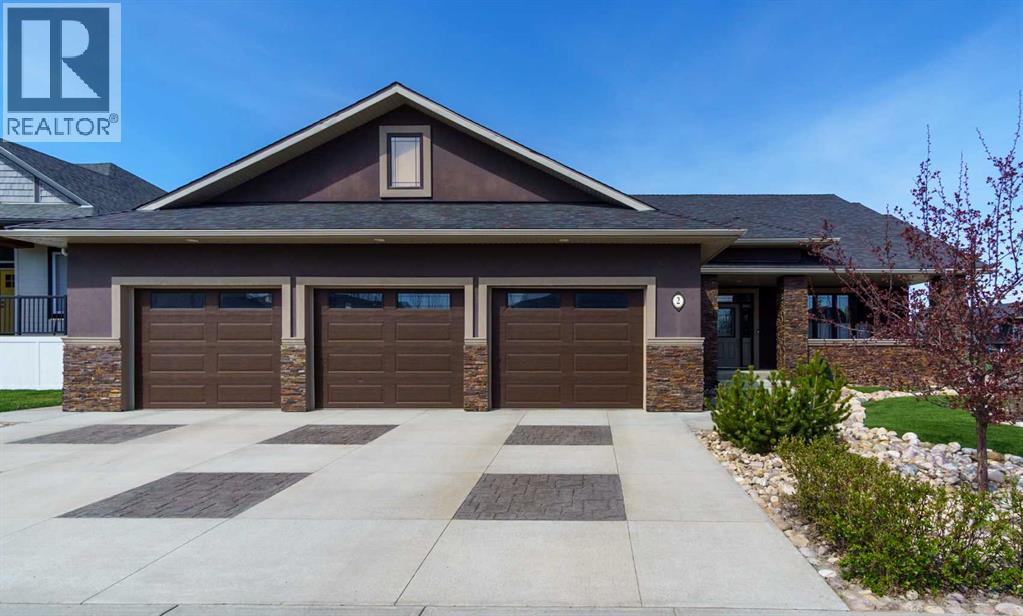
2 Harrison Green
Olds, Alberta
Step into this stunning custom-built home where thoughtful design and exceptional craftsmanship shine throughout. A welcoming front porch and elegant entry with trey ceilings set the tone for the impressive interior. The heart of the home is the expansive open-concept kitchen, dining, and living space designed for both everyday comfort and entertaining. Featuring luxurious travertine flooring, ceiling-height cabinetry, a large pantry, oversized island with sink, full fridge and full freezer, plus a gas stove with double oven, this kitchen is truly a chef’s dream. The dining area overlooks the beautifully landscaped backyard, while the spacious living room is anchored by a striking stone wood-burning fireplace and elegant trey ceilings. The main floor offers a thoughtful layout with a cozy front bedroom and convenient four-piece bath near the entry. The private primary retreat features trey ceilings, ceiling fan, walk-in closet with built-in organizers, and direct access to the backyard and Beachcomber hot tub. The spa-inspired ensuite includes a walk-in shower with dual rain shower heads and built-in bench. An additional bedroom and a functional laundry room with gas dryer complete the main level. Downstairs, the fully finished basement offers exceptional flexibility with a massive rec room, rough-in for a future second kitchen, two additional bedrooms, and two three-piece bathrooms, including one ensuite. The mechanical room features an additional washer and dryer setup. One of the property’s standout features is the incredible drive-through garage with partially vaulted ceilings. Fully equipped with three garage doors with ‘LiftMaster’ openers, three man doors, built-in cabinetry, sink, and private toilet, this space is ideal for hobbyists, vehicle storage, or workshop use. Outside, the fully fenced yard has been beautifully designed for low-maintenance enjoyment with artificial turf, stamped concrete walkways and driveway, mature landscaping, a charming bridge fe ature, large shed, and additional rear parking pad with off-street access. This exceptional property combines luxury, functionality, and outstanding indoor-outdoor living. A must-see home offering space, style, and versatility in every detail. (id:52784)
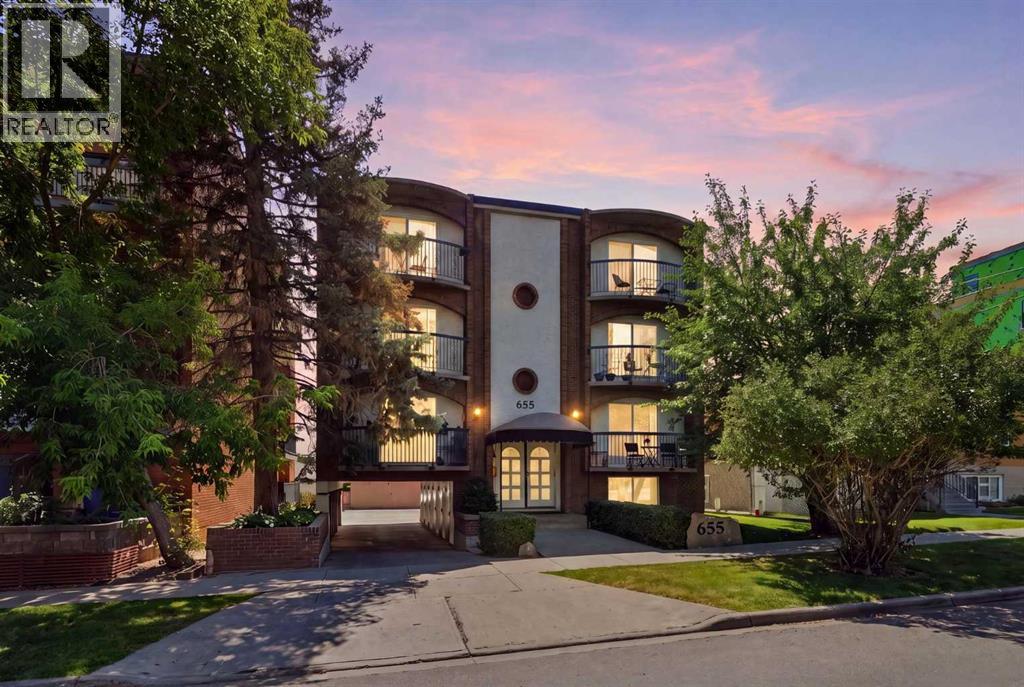
655 4 Avenue NE
Calgary, Alberta
Classic Brick-and-Mortar Investment is what this 7-Suite Concrete Apartment Building is all about, with current revenue of $133,500 per year. Positioned in the heart of high-demand Bridgeland, this well-maintained 7-suite concrete building offers a annual turn-key revenue opportunity for the savvy investor. Featuring six spacious 2-bedroom units and one bachelor suite. Every apartment enjoys a private balcony, a secure storage unit and a warm, welcoming layout that attracts and retains long-term tenants.Property Highlights: Convenient Parking: On-site rear surface parking eliminates street parking - no on street parking headaches for residents. Prime Location: Steps from public transit with quick, direct access to downtown Calgary and local amenities. Proactive Capital Upgrades: Capital expenditure risks are minimized thanks to significant recent improvements over the last 8 years: Hallways, common areas, and flooring upgraded (2 years ago) Windows and exterior doors replaced (4 years ago) Roof replaced (5 years ago) Water heater replaced (8 years ago). New Replacement Boiler in Storage, if required.Personally maintained with pride of ownership, this solid concrete asset yields stable cash flow with stable long-term upside. A fantastic turn-key addition to any real estate portfolio. A rock-solid, turn-key investment property ready for long-term equity growth and stable rental yield. Full Proforma available on request. (id:52784)
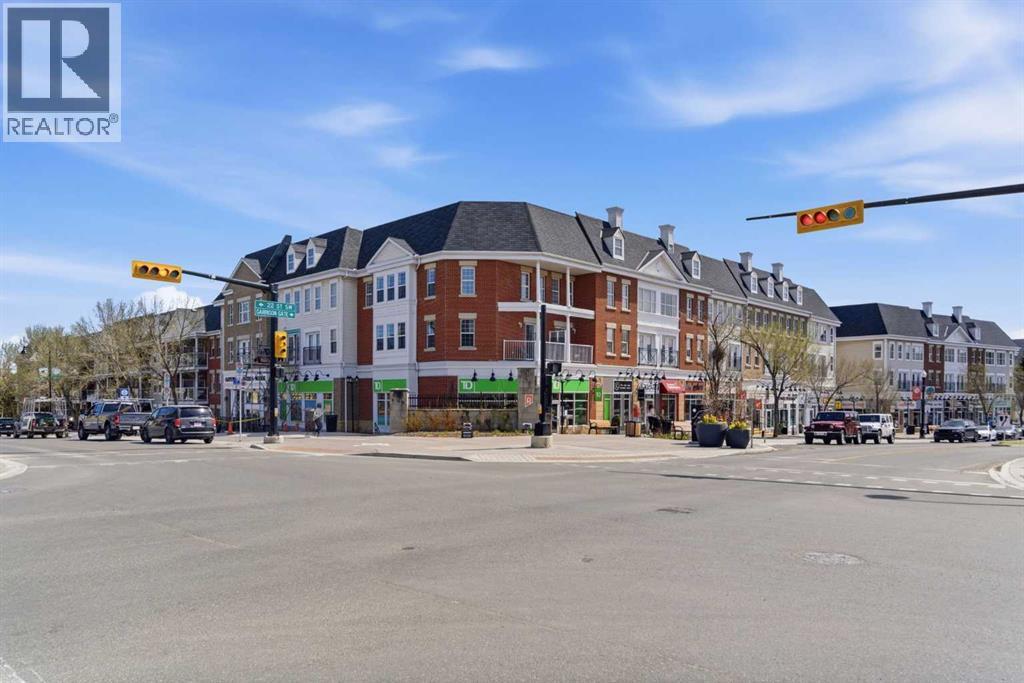
219, 2233 34 Avenue SW
Calgary, Alberta
219, 2233 34 Avenue SW | Welcome To The Vibrant Community Of Marda Loop! This Bright & Open-Concept Condo Offers A Functional Layout Designed For Comfortable Everyday Living & Easy Entertaining. The Kitchen Features Stainless Steel Appliances, A Central Island & Seamless Sightlines To The Dining & Living Areas, All Leading To Your Private Balcony Complete With A Gas BBQ Hookup. Residents Enjoy Access To A Well-Appointed Third-Floor Party Room With A Large Outdoor Terrace, Perfect For Hosting Larger Gatherings. Additional Highlights Include In-Suite Laundry, Secure Underground Parking, Bike Storage, Visitor Parking, Elevator Access, & Storage Options. This Well-Managed, Pet-Friendly Building Offers Exceptional Value With Condo Fees of $480.10 That Include Gas, Electricity, Water, & Sewer. Ideally Located Within Walking Distance To Safeway, Shops, Restaurants, & All The Amenities Marda Loop Has To Offer, With Quick Access To Crowchild Trail & Glenmore Trail For An Easy Commute | Some Photos Have Been Virtually/Digitally Staged With Furniture & Decor For Illustrative Purposes Only; These Items Are Not Included With The Property. (id:52784)
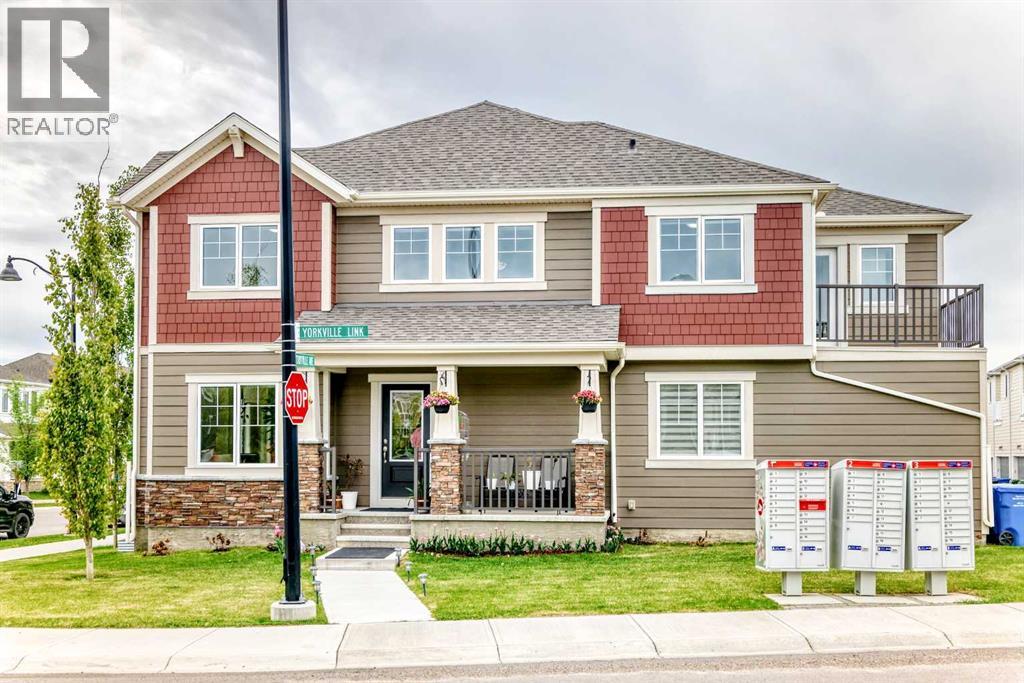
8 Yorkville Link SW
Calgary, Alberta
**NO CONDO FEES! OVER $60,000 IN UPGRADES IN THIS STUNNING CORNER UNIT THAT SHOWS LIKE A SHOWHOME!** Welcome to 8 Yorkville Link SW, a beautifully upgraded 2023-built Mattamy Home loaded with over $60,000 in upgrades and designed for modern living. This bright and spacious corner unit offers extra windows, abundant natural light, and an inviting front porch—perfect for enjoying your morning coffee or unwinding at the end of the day. Step inside to discover a thoughtfully designed open-concept floor plan featuring gorgeous vinyl plank flooring throughout and a stylish kitchen complete with upgraded appliances, including a refrigerator, stove, dishwasher, and microwave hood fan. The seamless flow between the kitchen, dining, and living areas creates the perfect space for entertaining family and friends. Upstairs, you'll find the convenience of upper-floor laundry, a spacious primary retreat with a massive walk-in closet, and a private balcony ideal for relaxing outdoors. The attached double garage provides year-round comfort and protection from Calgary's weather, while a brand-new A/C unit is being installed for added comfort during the summer months. The developed basement adds valuable living space and offers the perfect place to relax, watch movies, create a games area, or simply hang out with family and guests. Whether you're hosting friends or enjoying a quiet evening at home, this versatile space is sure to become a favorite gathering spot. Located in the desirable community of Yorkville, this home offers easy access to shopping, restaurants, parks, and everyday amenities. Just minutes from Spruce Meadows and with quick access to MacLeod Trail and Deerfoot Trail, commuting anywhere in the city is effortless. This is a rare opportunity to own a highly upgraded, move-in-ready corner unit that truly shows like a showhome—all with **NO CONDO FEES**. Don't miss your chance—book your private showing today! (id:52784)
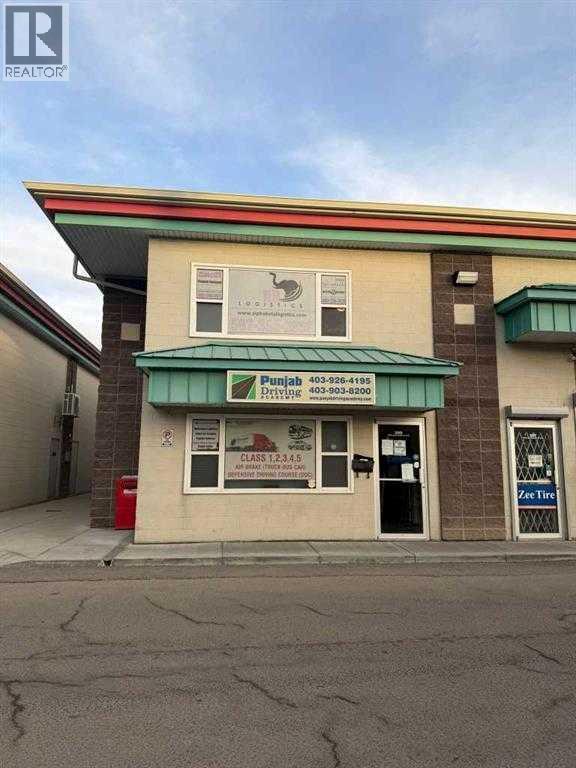
209, 4656 Westwinds Drive NE
Calgary, Alberta
Welcome to 209-4656 Westwinds Drive; OPPOURTUNITY KNOCKS! Stop paying your current landlord rent and own your business space today! This very well appointed space is a fully developed Retail/Office space .This well established Commercial Westwinds Business Park has a great mix of businesses drawing excellent traffic to this location; close to the Calgary International Airport and located on a major traffic route! Call to view today and stop paying rent and own your space today! (id:52784)
300 Edgehill Drive NW
Calgary, Alberta
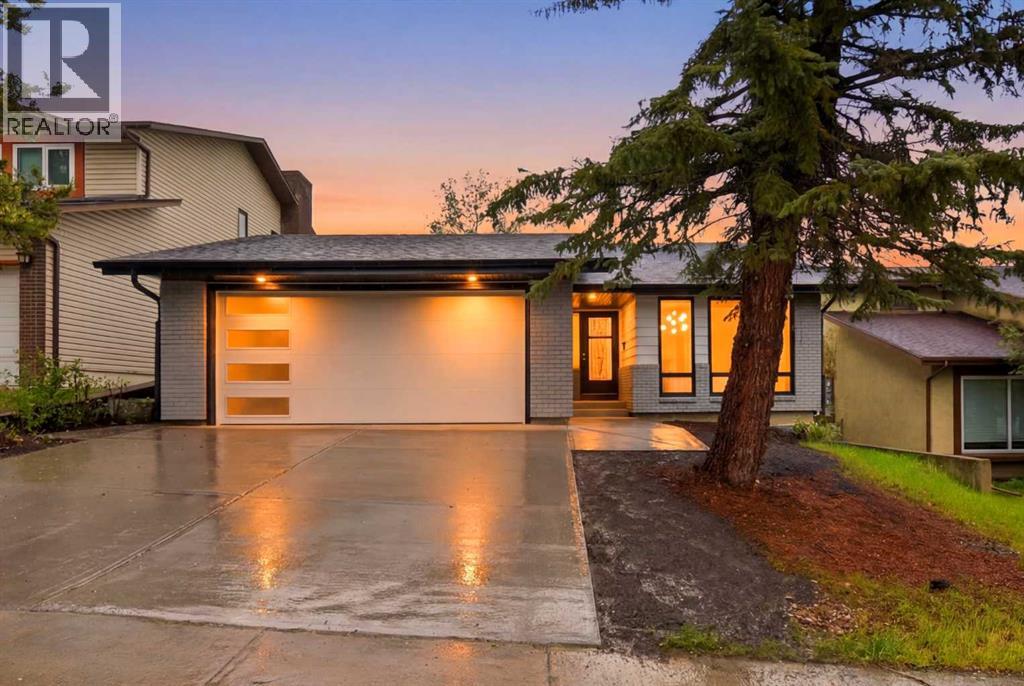
FULLY RENOVATED | ILLEGAL SUITE | 6 BEDS | 3 BATH | 2 LAUNDRIES | BRAND NEW ROOF, WINDOWS, DRIVEWAY & MORE | Welcome to 300 Edgehill Drive NW, a beautiful and fully renovated cozy home designed to impress. Offering an incredible amount of space and premium upgrades, this property features a total of 6 bedrooms, 3 bathrooms, a separate walk-out lower level, and dual laundry setups—making it perfect for large families or excellent investment potential.The impressive curb appeal begins with a newly poured concrete driveway, a new garage door with sleek tinted glass inserts, a brand-new roof, new windows, and new soffit and fascia. A cozy covered porch welcomes you to the front door. Step inside to a bright, sun-drenched open-concept layout. A stunning double-sided original oak railing immediately catches your eye and sets a sophisticated tone for the home. The beautiful step-down living room is incredibly cozy, featuring three large windows that flood the space with natural light, and a custom TV cabinet built around a Napoleon electric fireplace. Directly adjacent is a large dining area perfect for family gatherings, highlighted by a custom black-and-white feature wall. The expansive chef’s kitchen is a standout feature, offering an abundance of storage, a pantry, a large island, and quartz countertops throughout. The entire main level shines with modern recessed lighting, brushed gold fixtures, and brand-new stainless steel appliances, completed by a dedicated laundry room and convenient garage access.Upstairs, you will find three large bedrooms, including the primary retreat. This level features two fully remodeled bathrooms—a 3-piece main bath and a private 4-piece ensuite—both finished with high-end luxury details.The lower levels offer incredible flexibility, accessible via a private separate walk-out entrance. The first lower level features a spacious family room with a cozy second fireplace (gas), a second laundry area with plenty of storage cabinets, and a fully updated 3-piece bathroom. Down on the second lower level, there are two additional good-sized bedrooms with proper egress windows, along with a fully functioning second kitchen equipped with tons of storage and its own set of stainless steel appliances. This home truly offers a rare combination of space, style, and versatility. Step outside into your private backyard oasis. Backing directly onto a quiet playground with handy back-alley access, this outdoor space features beautiful, mature green hedges that create a natural privacy fence. A charming brick patio area provides the perfect setup for summer BBQs, entertaining, and relaxing. Call your favorite Realtor today to book a private tour if the lovely home! (id:52784)
222, 1919 20 Avenue
Didsbury, Alberta
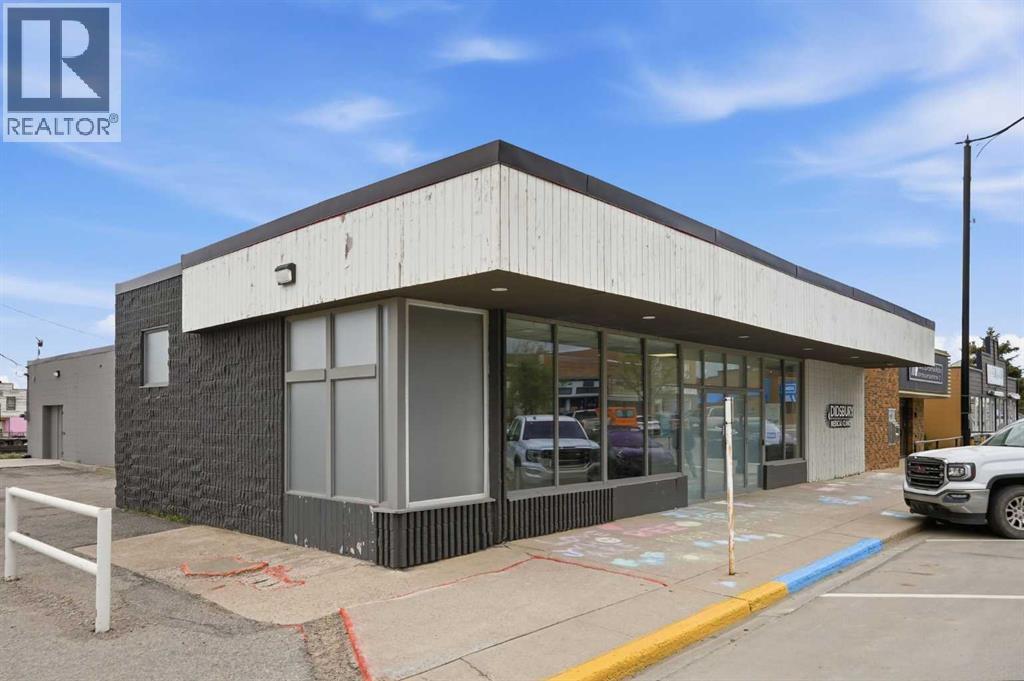
Rare opportunity to acquire a 3,822 SF medical building in the center of town. Extensivebuildout to high level medical use and upgrades to all base building systems. With closeproximity to the town’s hospital. The clinic is in high demand and services around50,000 patients from surrounding area, and 5 years remaining on existing lease withnational healthcare company.The property benefits from excellent visibility, strong traffic exposure, and convenientaccess and parking. Professionally zoned for medical use. Possession subject to legalprocess. Contact listing agent for additional information and due diligence materials. This property may be acquired individually or as part of a three-property Alberta medical real estate portfolio comprising approximately 11,382 SF. The portfolio includes two Calgary medical condominiums and one freestanding medical building in Didsbury. Contact the listing agent for portfolio pricing and due diligence materials. (id:52784)
436 Attica Drive SE
Calgary, Alberta
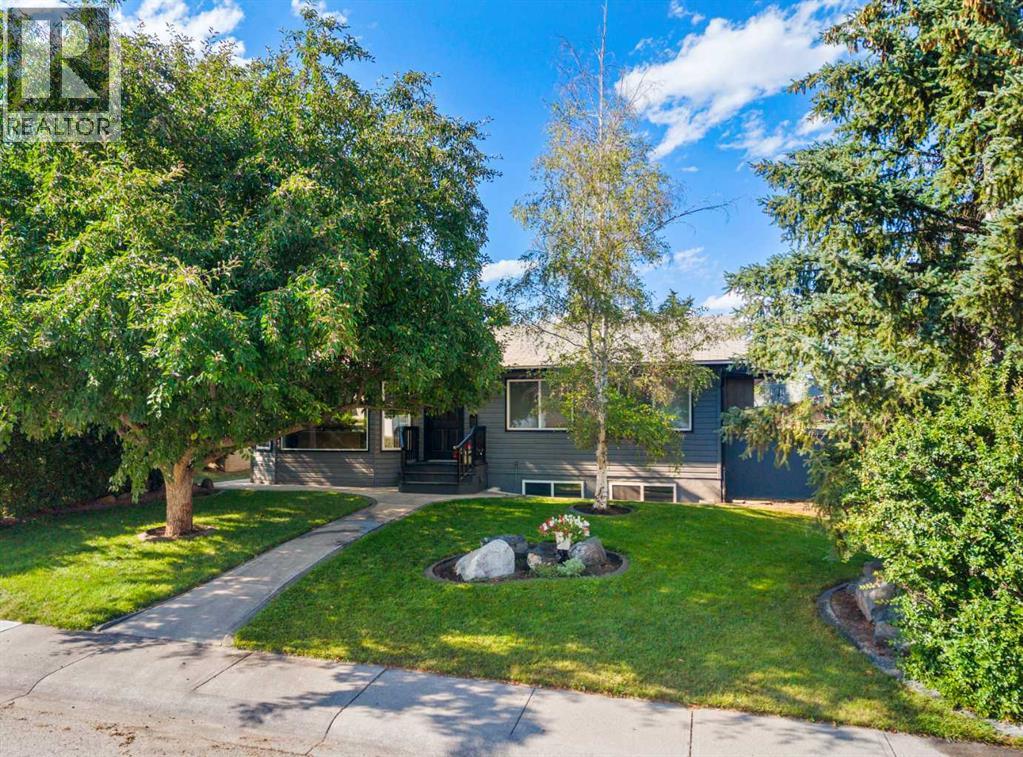
Beautifully updated and thoughtfully designed, this bungalow in Calgary's sought after community of Acadia offers the perfect blend of timeless charm and modern upgrades. With over 2200 square feet of living space this home is ideal for families, investors, or those seeking additional living space, this exceptional home is perfectly positioned in one of the city's most established neighbourhoods.Step inside to discover custom hardwood flooring and a bright, spacious living and dining area designed for both everyday living and effortless entertaining. The updated kitchen offers an abundance of cabinetry and overlooks the main living spaces, creating a warm and inviting atmosphere. The renovated main floor bathroom is flooded with natural light from the skylight and features a gorgeous natural stone tiled shower with body spray jets, along with the convenience of main floor laundry.The spacious primary bedroom has been expanded to offer exceptional comfort and functionality, complete with a walk-in closet and patio doors that open directly onto the private backyard. Two additional generously sized bedrooms, all with large windows that fill the spaces with natural light, complete the main level.The immaculate illegally suited basement has been thoughtfully designed to maximize both comfort and flexibility. Bright windows create an airy feel throughout the spacious living and dining area, while the updated kitchen features a custom breakfast bar. A primary-sized bedroom with double closets, a den that could easily function as a bedroom with the addition of a window, and a separate laundry room complete with cabinetry provide incredible options for multi-generational living or investment potential.Outside, the massive backyard offers endless possibilities for relaxing, gardening, and entertaining. Car enthusiasts, hobbyists, and those in need of exceptional workspace will appreciate the impressive tandem four-car garage featuring 10-foot garage door and ceilings, dedicated shop space, and a full-length shed providing additional storage. Perfectly situated in a family friendly community, you're just steps from schools, parks, restaurants, and shopping, with quick access to Deerfoot Trail, Blackfoot Trail, Macleod Trail, and the C-Train. Whether you're searching for your forever home or a smart investment opportunity, this Acadia gem truly delivers. Call to book your showing today. (id:52784)
4666 Marbank Drive
Calgary, Alberta
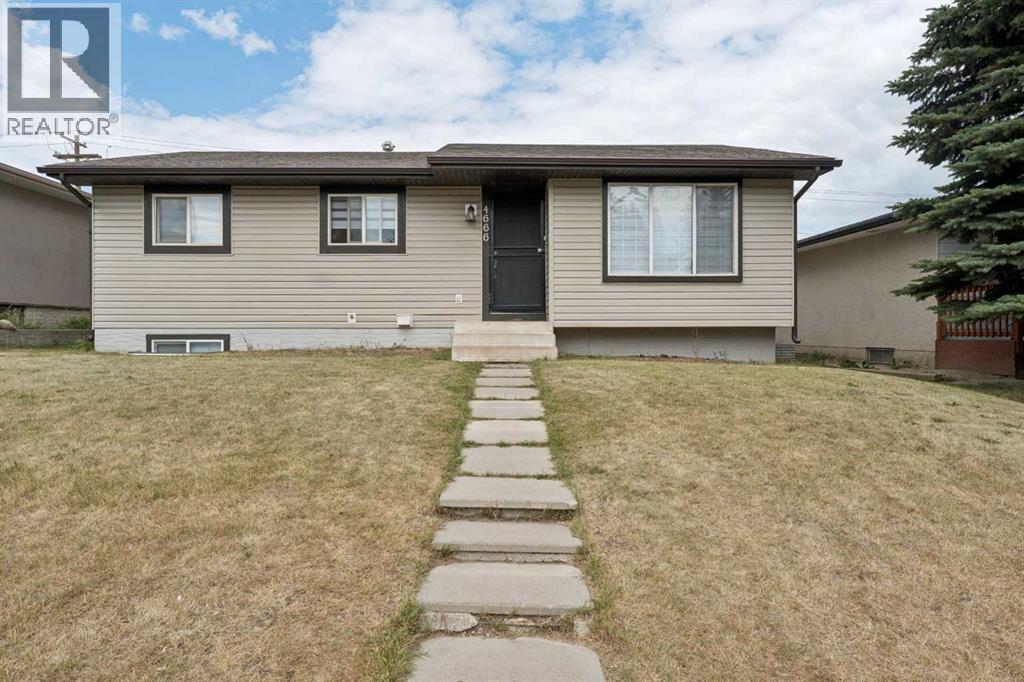
FULLY RENOVATED house just few years ago!! ILLEGAL SUITE BASEMENT WITH SEPARATE ENTRANCE!! DETACHED GARAGE!! 6 BEDROOMS!! 2 full BATHROOMS!! 2 Laundries !1OVER 1,920 SQFT OF LIVING SPACE!! Welcome to this beautifully updated home offering comfort and functionality plus additional income from the lower level unit,. The main floor features a bright and inviting living room with large windows that fill the space with natural light, along with a cozy and stylish kitchen is equipped with an island, stainless steel appliances, and modern cabinetry, flowing seamlessly into the dining area. This level offers 3 well-sized bedrooms, including a primary bedroom facing back to the yard, along with a full 4-piece bathroom and convenient main-floor laundry. The fully developed illegal suite basement comes with a separate entrance and features 3 additional bedrooms, a spacious recreation room, a kitchen, and a 4-piece bathroom—ideal for extended family or mortgage helper potential. Outside, you'll find a detached garage and a generous backyard space. Conveniently located close to schools, shopping, parks, transit, and other everyday amenities. A move-in-ready opportunity that checks all the boxes to live upstairs and rent downstairs . so you pls call your amazing realtor who is working so hard to bring your dream home in to the reality. (id:52784)
407, 404 1 Avenue SE
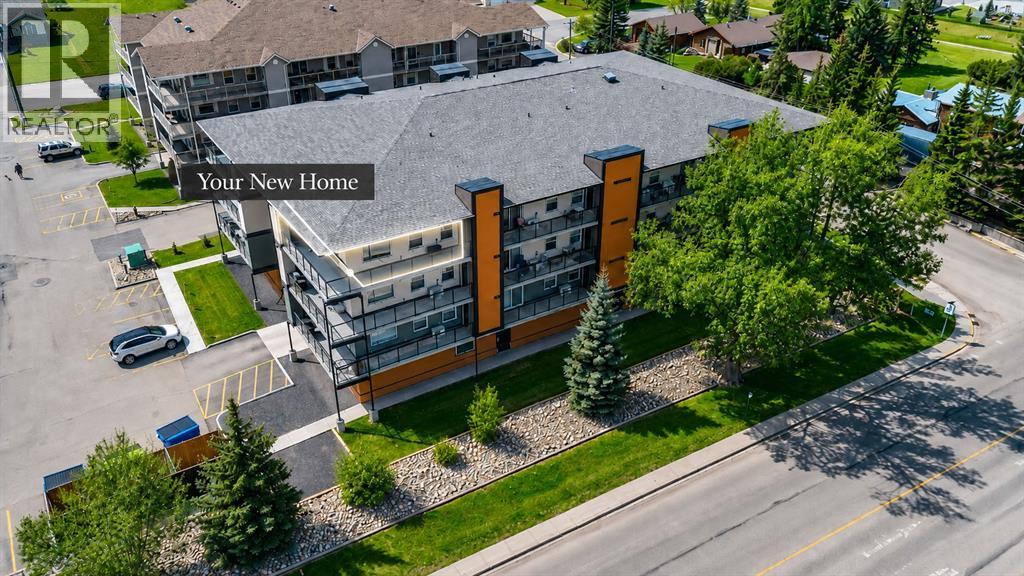
Diamond Valley, Alberta
There is something about Mountain View Ridge that people wait for — and when the right one finally comes up, you know it. This is the top-floor corner everyone hopes for. A wraparound balcony, big views, walls of windows and that extra bit of privacy you just do not get on the lower floors. And yes, there is an elevator to take you right up. Better yet, there is no waiting on construction. This one is finished, upgraded and ready whenever you are. Inside, it feels almost untouched. The sellers are incredibly particular, and it shows. Upgraded quartz, commercial-grade stainless appliances, beautiful lighting and a custom one-bedroom floor plan that gives you far more living space than you would expect. The kitchen is loaded with cabinetry, anchored by a large island with plenty of room for a proper dining table, while the living area stretches along the windows so the view is always part of the room. The primary suite easily handles a king-sized bed and has its own four-piece ensuite with a custom shower, plus there is a second full bathroom for guests. And then there is Diamond Valley itself. This is one of those towns people discover and then wonder why they did not move here sooner. Mountains in the distance, local shops and restaurants you actually want to visit, trails and outdoor space everywhere, and that small-town feeling where life just seems a little less rushed. Calgary and Okotoks are still close enough when you need them, but at the end of the day, you get to come home here. Mountain View Ridge does not see many top-floor corner units like this — especially ones you can have now. Come see the view, walk the space and decide this is the one you have been waiting for! (id:52784)
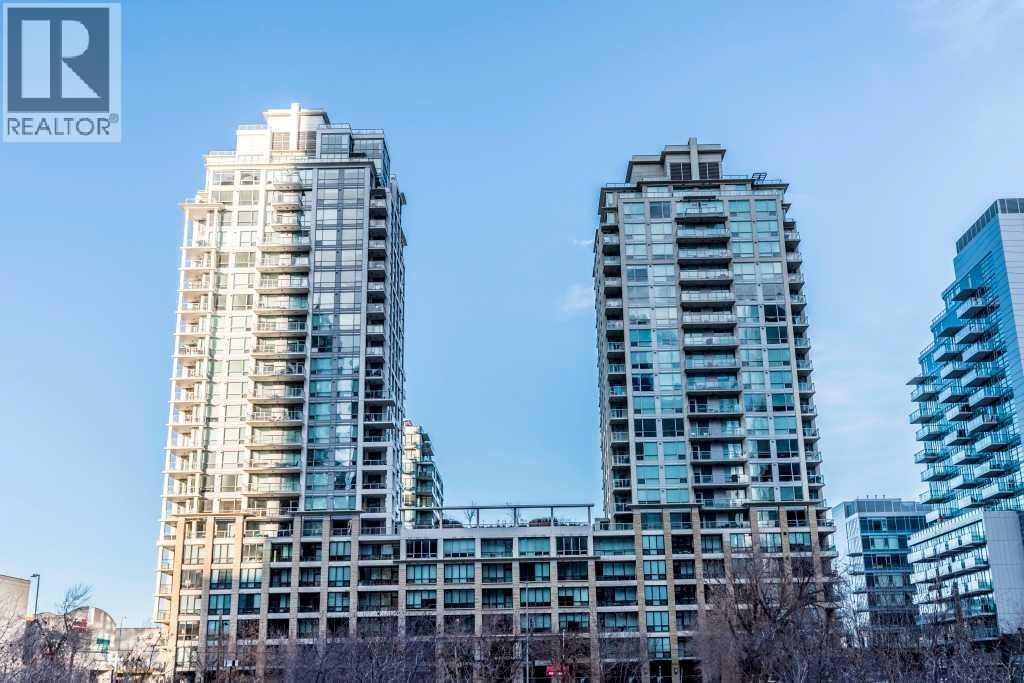
1615, 222 Riverfront Avenue SW
Calgary, Alberta
Rarely available south&east-facing 2-bedroom, 2-bathroom corner unit in a prestigious Waterfront high-rise, offering breathtaking Bow River and downtown city views! This sophisticated home welcomes you with an inviting foyer and beautiful hardwood flooring throughout the main living areas. The sleek, modern kitchen features an abundance of cabinetry, a large centre island, quartz countertops, and integrated appliances, creating a seamless and elegant design.The spacious dining area flows effortlessly onto the covered balcony, complete with a natural gas BBQ hookup, making outdoor entertaining a breeze. The bright and inviting living room features a cozy gas fireplace. The desirable south and east exposures, complemented by expansive floor-to-ceiling windows, flood the home with an abundance of natural light throughout the day while showcasing stunning Bow River and city views. The 9' ceilings further enhance the spacious and airy feel of this exceptional residence.The generous primary bedroom offers a luxurious 4-piece ensuite with an oversized soaker tub and separate shower. A well-appointed second bedroom is conveniently located adjacent to the dining area, while the main bathroom features an oversized walk-in shower.Enjoy year-round comfort with central air conditioning, plus an exceptional collection of resort-style amenities including a fitness centre, hot tub, steam rooms, private theatre, party room with pool table and full kitchen, car wash, concierge service, visitor parking, and secure bike storage. Heated underground parking and a private storage locker are included.Ideally located steps from Prince’s Island Park, the Bow River pathway system, EAU Claire, Chinatown, cafés, restaurants, shopping, the +15 network, and the C-Train station, this exceptional unit offers the perfect combination of luxury, convenience, and vibrant downtown living. A rare opportunity to experience elevated waterfront urban living in one of the city's most desirable locations! (id:52784)
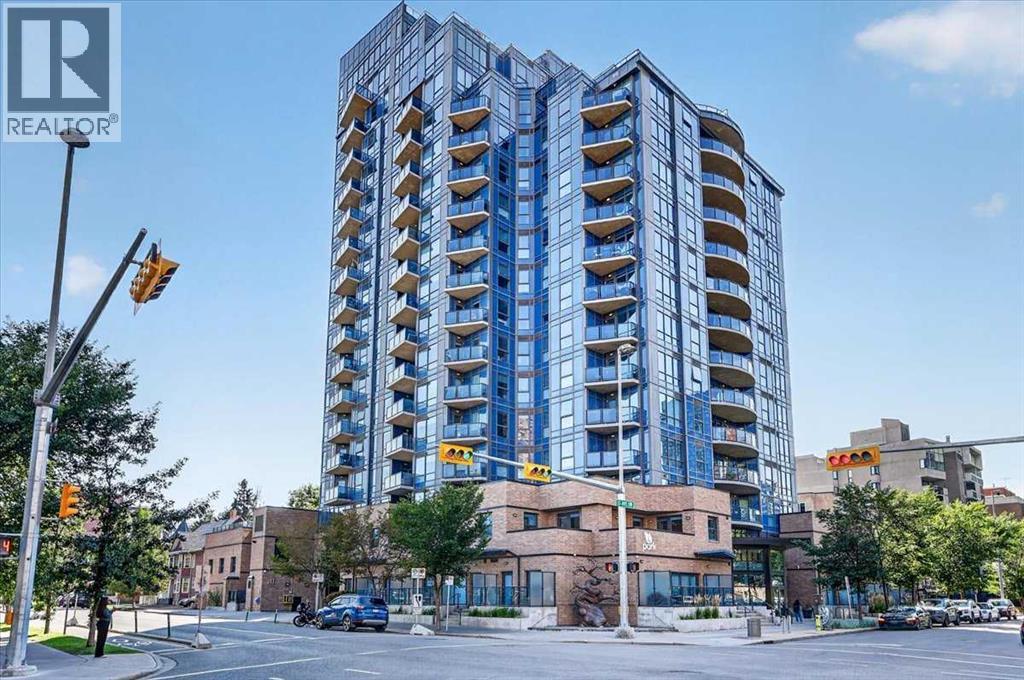
1406, 303 13 Avenue SW
Calgary, Alberta
Welcome to The Park! Perched high on the 14th floor, this bright and well-maintained 1-bedroom, 2-bathroom home offers beautiful sunrise views of Haultain Park and the downtown skyline. Floor-to-ceiling windows fill the open living space with natural light, while the private covered balcony provides the perfect place to enjoy the views. Air conditioning adds year-round comfort. The well-appointed kitchen features ample cabinetry and counter space, a central island with seating, stainless steel appliances, and upgraded granite countertops. The primary bedroom features a 4-piece ensuite, while a second full bathroom with a walk-in shower provides added convenience. Heated bathroom floors, contemporary finishes, and in-suite laundry complete the home. This modern and contemporary 2-bedroom, 2-bathroom floor plan has been converted to a 1-bedroom layout and could be converted back with board approval, offering excellent flexibility for future use. Your titled, heated underground parking stall includes a storage cage. The Park offers excellent amenities including a fitness centre, guest suites, social rooms, rooftop patio with garden area, furnished outdoor space, and bike storage. Ideally located steps from Central Memorial Park and Haultain Park, with transit, restaurants, and the Red Mile nearby, and downtown and Stampede Park within easy walking distance. Enjoy exceptional views, two full bathrooms, air conditioning, flexible living space, and an outstanding Beltline location. (id:52784)
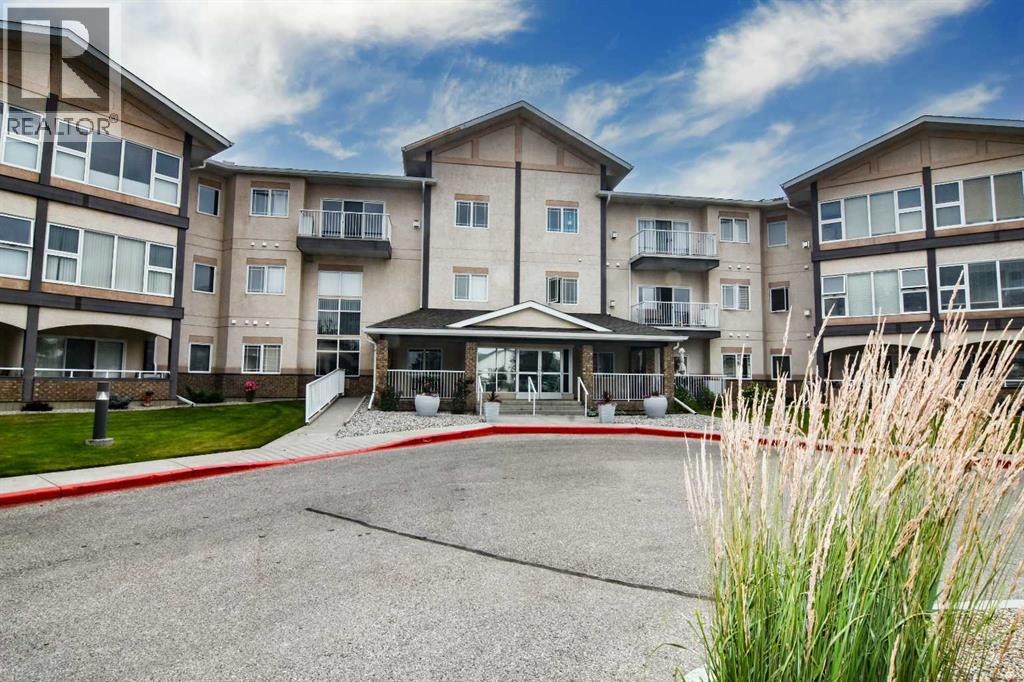
307, 43 Westlake Circle
Strathmore, Alberta
Bright, move-in ready with brand-new Engineered High-Density Water-Resistant Flooring and freshly painted, this 1-bedroom, 1-bathroom condo offers comfortable, low-maintenance living in a friendly 55+ building. The functional kitchen features oak cabinetry, white appliances, and convenient access to the dining area. The spacious living room is filled with natural light and a cozy fireplace for the cooler evenings. The generous primary bedroom includes a double closet, while the 4-piece bathroom and in-suite laundry provide everyday convenience. Secure heated underground parking, a separate storage locker, and elevator access add to the appeal.Residents enjoy access to excellent building amenities, including a recreation room and library, making this an excellent opportunity to enjoy carefree condo living in a welcoming community. (id:52784)
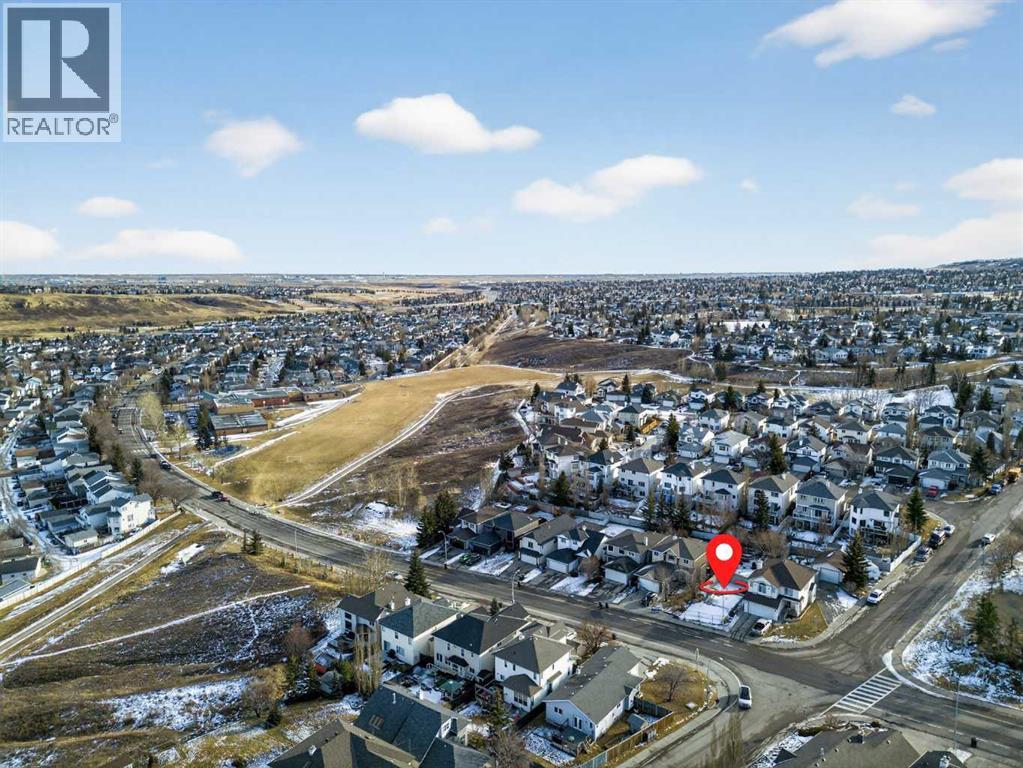
10929 Hidden Valley Drive NW
Calgary, Alberta
Opportunities like this are rare in mature NW communities secure your lot and bring your custom home vision to life. Build your dream home in the desirable Hidden Valley community on this 4,800 sq. ft. residential lot. Zoned R-C1, this is a great opportunity to design and build a custom single-family home in an established community, creating the perfect space for you and your family. Enjoy a location close to everyday amenities and just steps from a school and playground. Hidden Valley is loved for its quiet, family-friendly streets, parks and pathways, nearby schools, and quick access to major routes, making commuting and daily errands simple. (id:52784)
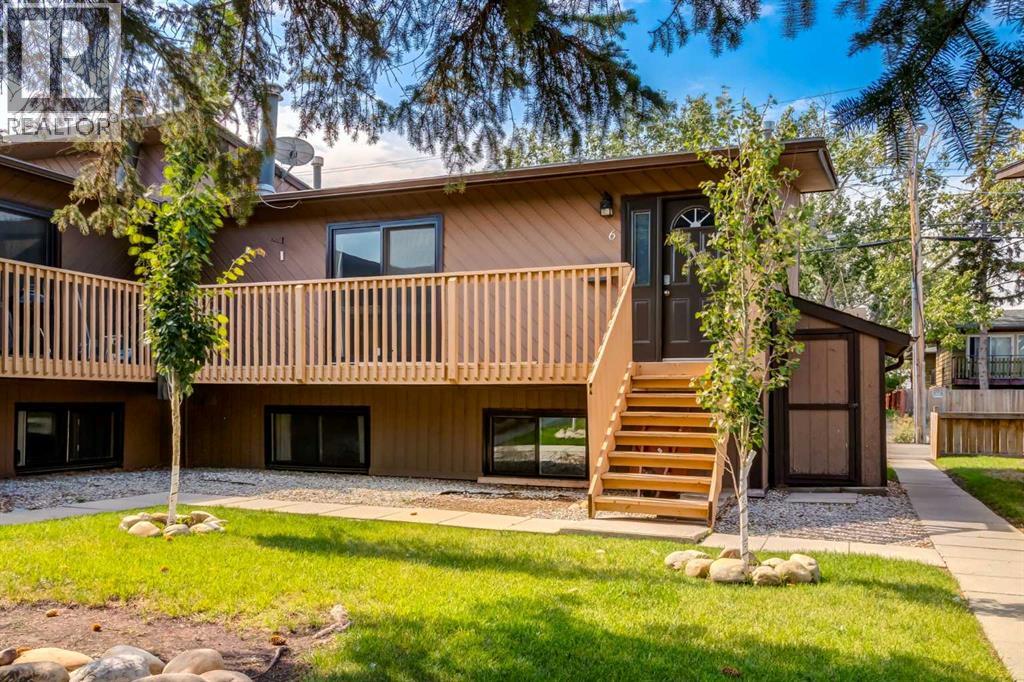
6, 4527 73 Street NW
Calgary, Alberta
Charming Bi-Level in Bowness – Move-In Ready!Welcome to this well-maintained 3-bedroom, 1.5-bathroom bi-level home in the desirable community of Bowness. Offering an ideal blend of comfort and affordability, this property is perfect for adult living. The home features a functional layout with in-suite laundry for added convenience, and has been lovingly cared for throughout. Enjoy easy access to Bowness Park, the Bow River pathways, local shops, and amenities. A fantastic opportunity to own an affordable, quality home in a sought-after location — don't miss out! (id:52784)
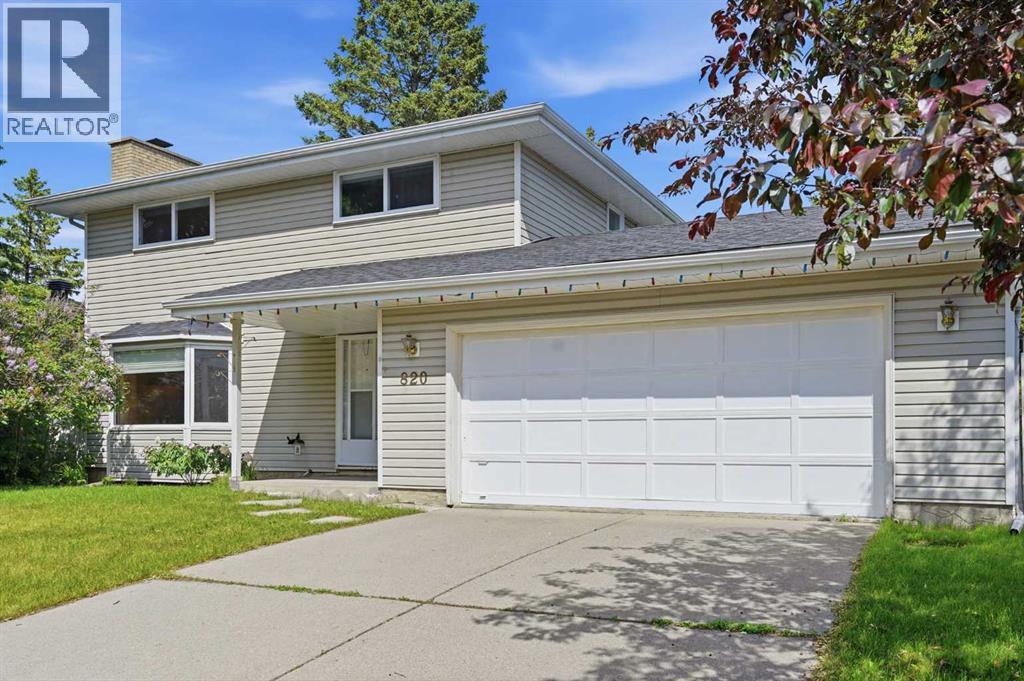
820 Canford Crescent SW
Calgary, Alberta
Welcome to this barely on market two-story home situated on a massive, nearly 7,000 sq ft lot backing directly onto a serene green space in the highly desirable, family-friendly community of Canyon Meadows. This spacious, well-maintained home offers over 1,518 sq ft of living space on the main and upper levels, showcasing true pride of ownership with newer windows, high-efficiency furnace (replaced in 2025), and an inviting, open-concept main floor that features a spacious living room, dining room, kitchen, a half bathroom, and laundry area. The upper-level hosts four bedrooms and a 4-piece main bathroom, while the fully developed lower level adds functionality with a versatile rec room, storage, a 3-piece bathroom, and utility room. Outside, you will find an oversized double attached garage, a beautifully landscaped, fully fenced yard, and a huge deck perfect for summer entertaining. Ideally located within walking distance to the LRT, shopping, and excellent local amenities, this property sits right next to Canyon Meadows Elementary school, Community Association Centre, and Fish Creek Provincial Park with easy access to Stoney Trail. Canyon Meadows itself is a vibrant community home to four schools of all levels, skating rinks, a community pool, and an aquatic centre, offering endless possibilities for your family—so book your private showing today! (id:52784)
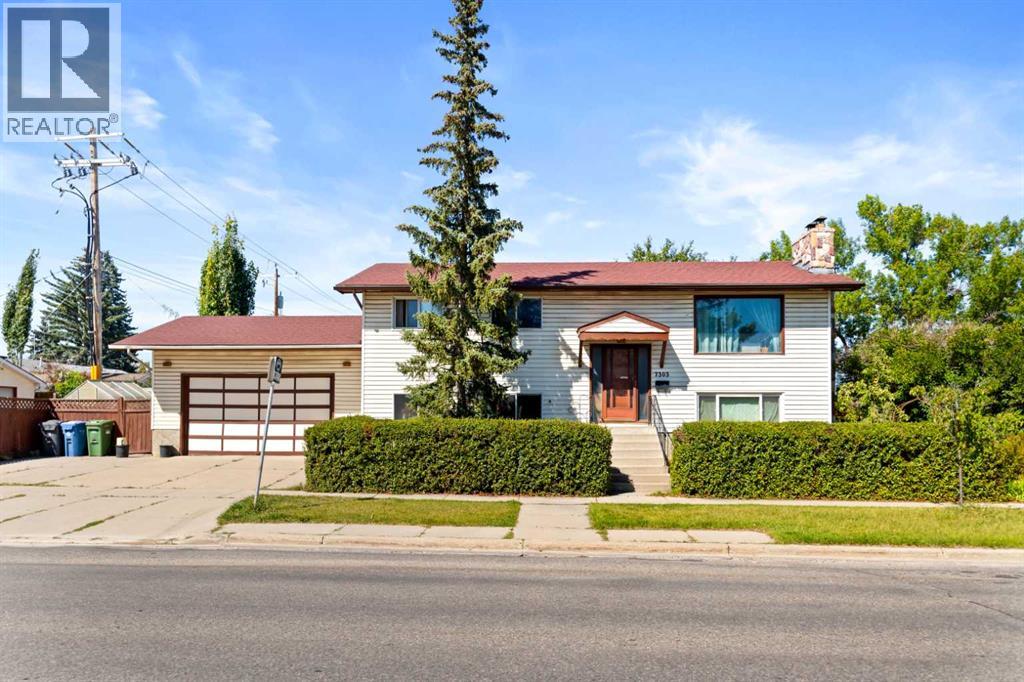
7303 Huntington Street NE
Calgary, Alberta
This property presents a rare opportunity for investors, renovators, builders, and those seeking their next project. Occupied by a long-term smoker for approximately 26 years, this home requires extensive renovation and remediation and is being sold strictly as-is, where-is, with no warranties or representations. The asking price recognizes the scope of the renovations required. The property is not in showable condition and is best suited for a complete renovation or redevelopment. Due to the condition of the property, interior viewings will be granted only upon an accepted offer. (id:52784)
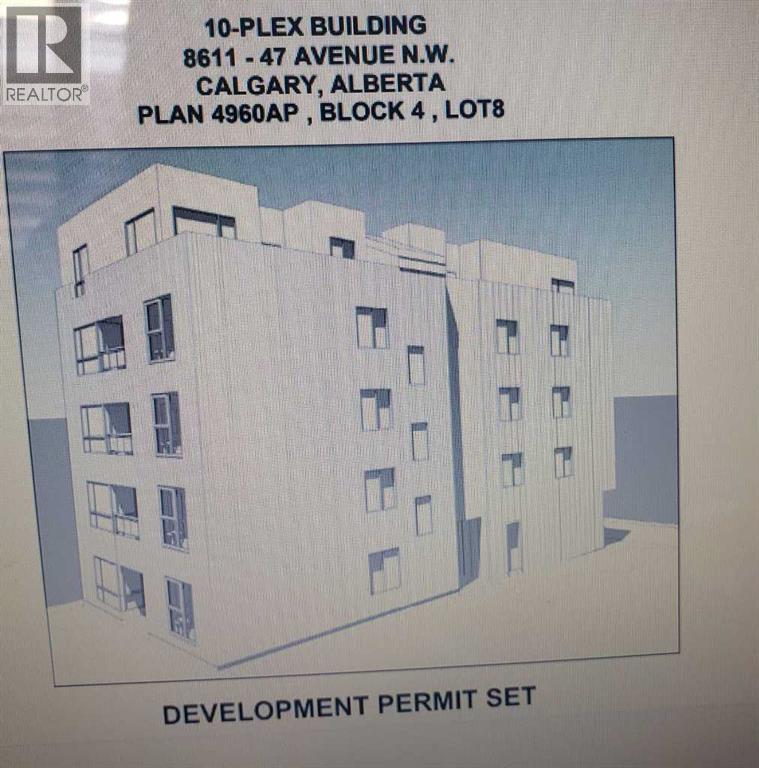
8611 47 Avenue NW
Calgary, Alberta
DP APPROVED 10 PLEX MIXED BUILDING ALREADY APPROVED BY CITY. BUILD YOURSELF OR JOINT VENTURE THIS PRIME LOCATION NEXT TO COMMERCIAL IN BOWNESS . MU-2 ZONED 50X120 LOT.. OLDER BUNGALOW IS RENTED AT PRESENT. BUILD/HOLD INVESTMENT . OFFERS!!!!! LET'S TALK DEVELOPERS!!BUILDERS!! INVESTORS!! (id:52784)
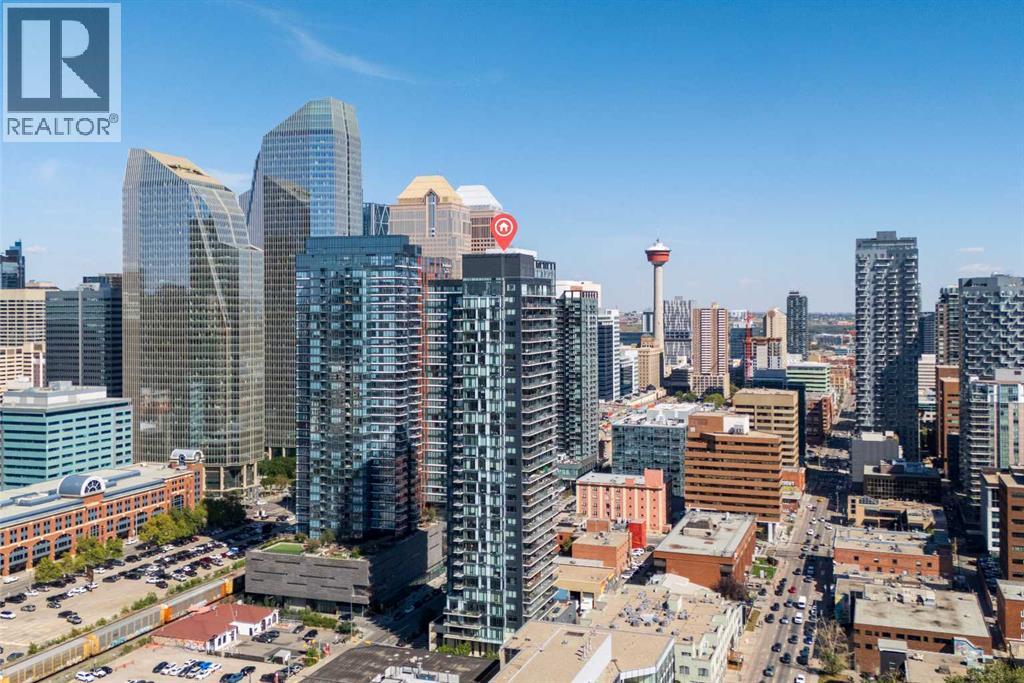
2702, 1010 6 Street SW
Calgary, Alberta
PANORAMIC CITY & MOUNTAIN VIEWS from this stunning South-West exposures residence corner unit on the 27th floor of 6th and Tenth in the heart of Calgary’s Beltline. Offering 2 bedrooms, 2 bathrooms, and an impressive 175 sq. ft. balcony, this immaculate home combines modern sophistication with an urban lifestyle.Floor-to-ceiling windows showcase breathtaking skyline and mountain views while filling the open-concept living and dining areas with natural light. The contemporary kitchen features a large quartz island with breakfast bar, high-gloss cabinetry, stainless steel appliances, gas range, and subway tile backsplash. Exposed concrete ceilings and wide-plank engineered flooring add a distinctive modern-industrial feel throughout.The spacious primary retreat offers spectacular views, generous closet space, corner windows, and a spa-inspired ensuite with soaker tub and separate glass-enclosed shower. A second bedroom and full bathroom provide an ideal space for guests, while the versatile den/office is perfect for working from home. Enjoy seamless indoor-outdoor living from the expansive main balcony, complete with a gas hookup, or step out onto the private balcony off the primary bedroom.Additional highlights include central air conditioning, in-suite laundry, titled underground oversized standalone,parking stall, and a secured titled storage locker. Residents of 6th and Tenth enjoy exceptional amenities including executive concierge service, fitness facilities, owners’ lounge, outdoor heated pool and patio deck, bike storage, visitor parking, car wash bay, and beautifully designed outdoor spaces.Perfectly positioned within walking distance of Calgary’s best restaurants, cafés, bars, shopping, parks, transit, and the downtown core. A rare opportunity to enjoy spectacular views, exceptional amenities, and effortless Beltline living—all in one remarkable home.6th and Tenth does not currently allow new STR applications and has a waitlist until a spot is available ; this unit is already approved for short-term rental and currently generates substantial revenue.VIRTUAL TOUR & FLOOR PLANS AVAILABLE. (id:52784)
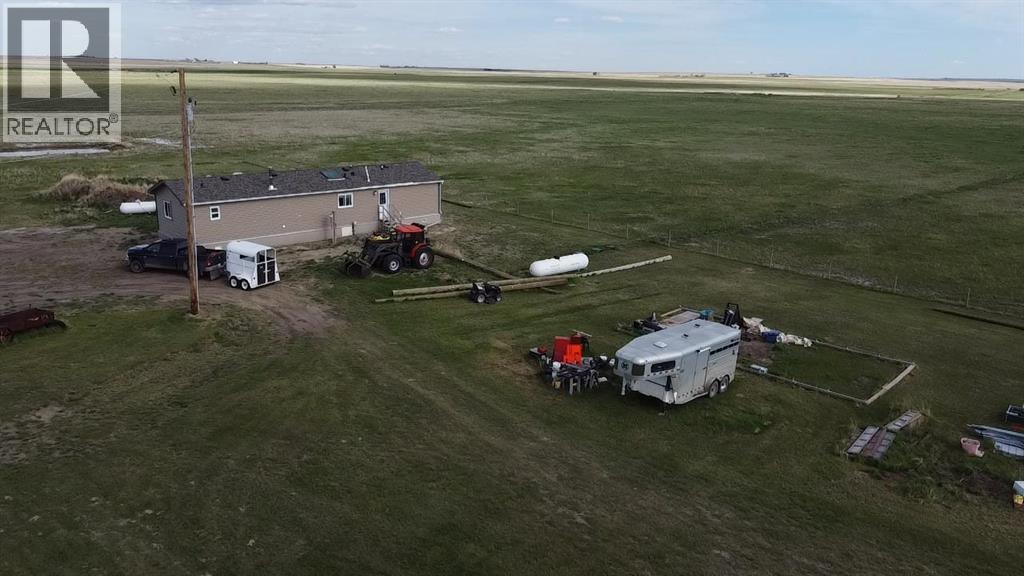
180082 Rge Rd 255
Rural Vulcan County, Alberta
Quarter section opportunity with a newer home already in place! This 160-acre property includes a 20’ x 64’ mobile home, built in 2023 by Triple M Housing in Lethbridge. The 1,280 sq. ft. home features an open floor plan with a spacious living room with wood-burning stove, dining area, and kitchen with island. Appliances include built-in dishwasher, refrigerator, stove, microwave hood fan, washer and dryer. The primary bedroom offers a large walk-in closet and full ensuite bathroom. Two additional bedrooms, a second full bathroom, and a laundry room at the back entrance complete the layout. Heat is supplied by propane gas, with a rented propane tank. Water is supplied by a 3,500-gallon cistern, and the property has a septic tank and field. This property offers wide open prairie views in every direction, with miles of surrounding countryside visible from the home site. On clear days, the Rocky Mountains can be seen to the west—an added bonus to this peaceful rural setting. The land is well suited for livestock use, with cross-fenced grassland and several dugouts used for livestock water. Approximately 50 acres are used for hay each year, with the hay field estimated to be four to five years old. A great opportunity for those looking for country living, agricultural use, or a productive rural property with a modern home already in place. (id:52784)