

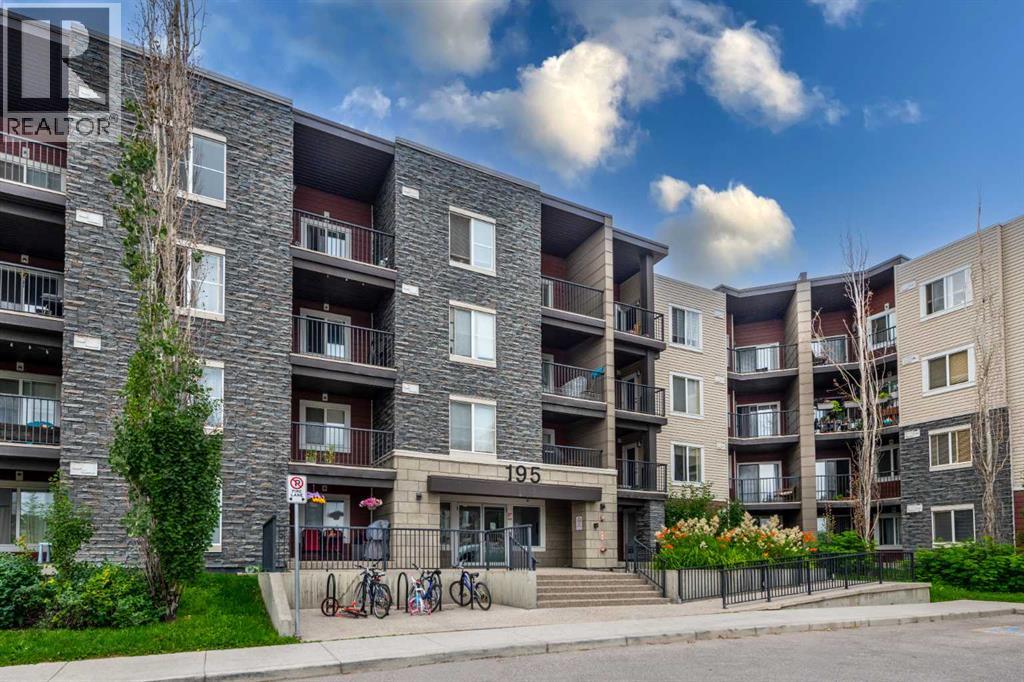
423, 195 Kincora Glen Road NW
Calgary, Alberta
Welcome to one of the most desirable floor plans in the building! This bright and spacious top-floor condo features 2 bedrooms, 2 bathrooms, and a separate den, with beautiful views from every window. Combining exceptional value, modern upgrades, and a thoughtfully designed layout, this home is an outstanding opportunity for first-time buyers, downsizers, or savvy investors. The primary bedroom offers a peaceful retreat with large windows, a walk-through closet, and a private 4-piece ensuite. The second bedroom is ideal for family or guests, while a second full bathroom adds everyday convenience. A separate den provides flexible space for a home office or a dedicated dining room. The stylish kitchen features granite countertops, modern finishes, ample cabinetry, and plenty of prep space for everyday living and entertaining. The open-concept living and dining area is bright and welcoming—an ideal place to relax or host friends and family while taking in the beautiful top-floor views. Heated underground parking adds year-round comfort, with a premium parking stall located just steps from the elevator. Ideally situated with quick access to Stoney Trail, shopping, restaurants, parks, and a wide range of amenities, this move-in-ready condo offers comfort, convenience, and a versatile layout to suit your lifestyle. Book your private showing today! (id:52784)
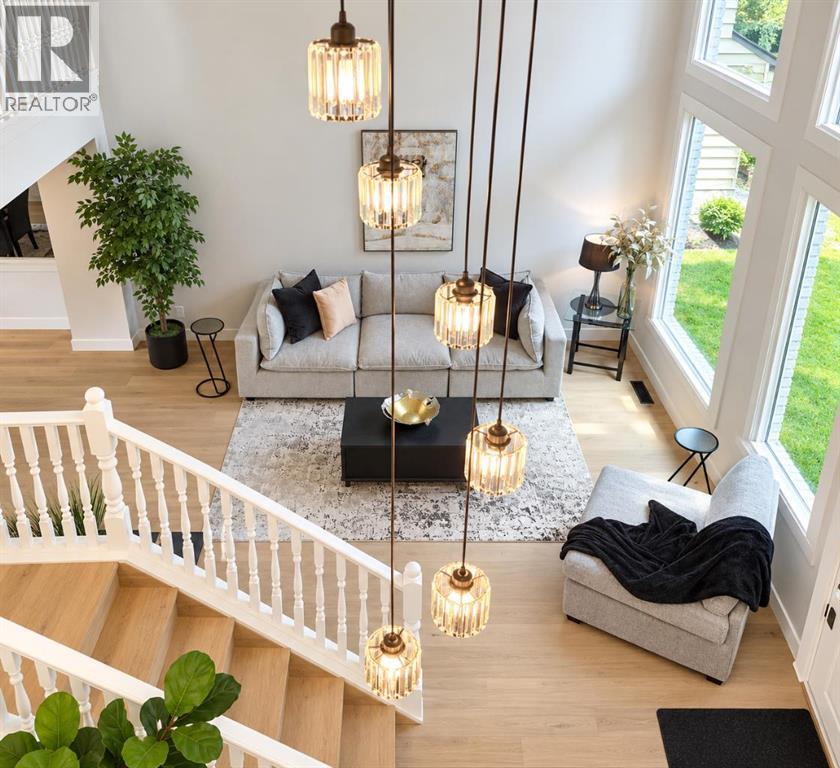
40 Edforth Road NW
Calgary, Alberta
Welcome to this beautifully renovated home in the highly sought after community of Edgemont, offering an exceptional blend of modern updates, generous living space, and an unbeatable location. With over 3,537 sq. ft. of developed living space, this impressive property features 3 bedrooms, a versatile lower level den, and 3.5 bathrooms.Thoughtfully updated throughout, the home features engineered hardwood flooring, new windows, new doors, fresh interior and exterior paint, updated lighting, fully renovated bathrooms, and brand new LVP flooring in the basement.The main floor showcases a stunning formal living room with expansive south facing floor to ceiling windows, soaring 20 foot vaulted tongue and groove ceilings, and a spacious dining area ideal for entertaining. The bright eat in kitchen offers new cabinetry, brand new Frigidaire Gallery appliances, Quartz countertops and backsplash, and a functional layout overlooking the backyard.Just steps down, the sunken family room offers a warm and inviting retreat with a wood burning fireplace, stylish wet bar, and direct access to the backyard deck. This level also includes a spacious laundry room, 2 piece bathroom, and access to the oversized double attached garage with a brand-new garage door.Upstairs, a dramatic staircase leads to an open landing overlooking the main floor. The expansive primary suite features a private balcony, dual closets, and a beautifully updated 5 piece ensuite. A versatile sitting area or den with a second fireplace adds flexibility, while two additional generously sized bedrooms and a full bathroom complete the upper level.The fully developed basement offers endless possibilities for a home theatre, gym, recreation room, or additional living space. A beautifully updated bathroom with sauna creates the perfect space to relax and unwind, while large windows bring plenty of natural light to the lower level.Ideally located just minutes from Nose Hill Park, residents enjoy walking path s, off leash areas, parks, schools, and community amenities. Edgemont is also known for its stunning city and mountain views, with Downtown Calgary and the airport both approximately 20 minutes away.This is a rare opportunity to own a beautifully updated home in one of Calgary’s most desirable NW communities. Don’t miss your chance to make it yours! (id:52784)
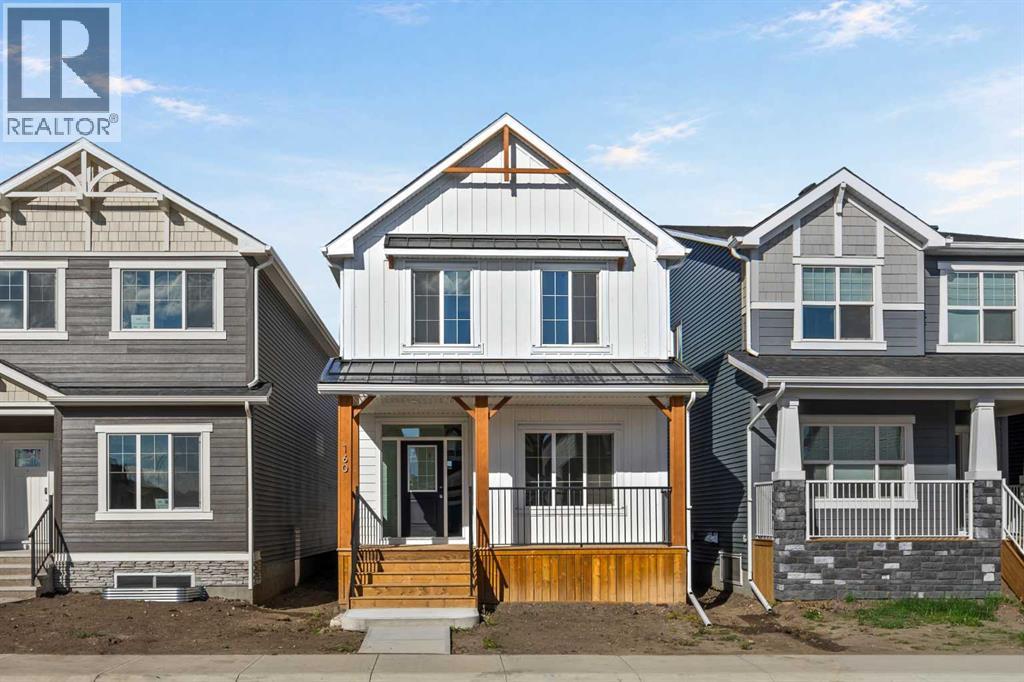
160 Snowberry Common SE
Calgary, Alberta
An executive kitchen, separate spice kitchen and main floor bedroom with a full bathroom make this home stand out. A welcoming front veranda sets the tone, while luxury vinyl plank flooring, quartz countertops with undermount sinks and an electric fireplace bring style to the main floor. The executive kitchen features built-in stainless steel appliances, a gas cooktop, a refrigerator with water and ice, pots and pans drawers, and a Silgranit sink. The separate spice kitchen adds a gas range and pantry shelving, giving you even more space for cooking and storage.Upstairs, the vaulted bonus room offers an inviting setting to relax, complemented by paint-grade railings with iron spindles. The 4-piece ensuite features tile flooring, a tiled fibreglass shower and a vanity with a bank of drawers. A separate side entrance, 9-foot basement walls and basement rough-in provide flexibility for future development.Built Green certified, this home pairs everyday comfort with energy-efficient features, including triple-pane windows, a high-efficiency furnace and blower door testing. A solar chase and electric vehicle charger rough-in prepare the home for future additions. Smart home technology adds everyday convenience with a programmable thermostat, Ring camera doorbell, smart front door lock, and smart and motion-activated switches, controlled through an Amazon Alexa touchscreen hub. From its two kitchens to its flexible living spaces, this home brings together thoughtful features for cooking, hosting and everyday living. (id:52784)
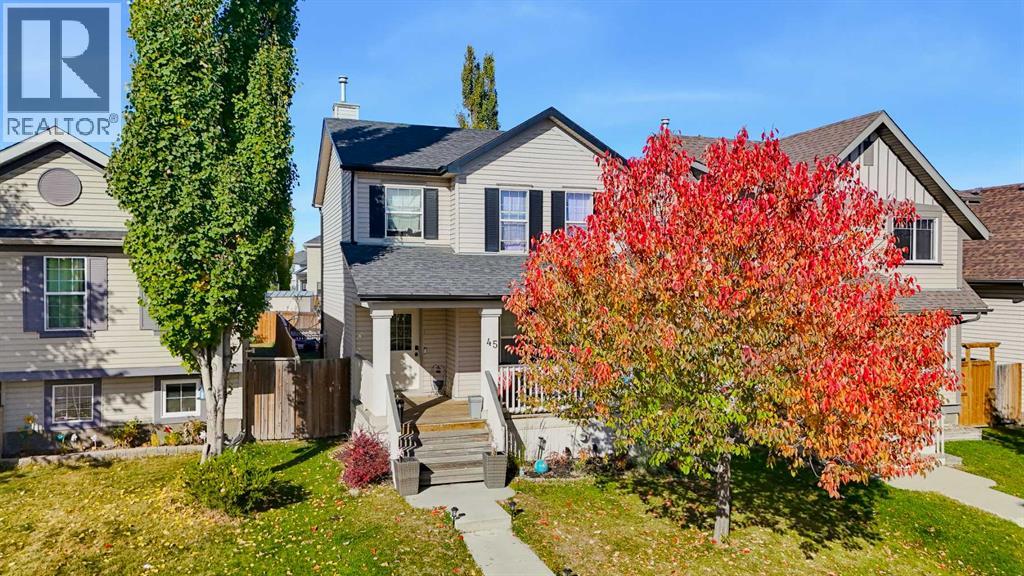
45 Copperfield Heath SE
Calgary, Alberta
Tucked into a quiet, family-friendly pocket of Copperfield, this home sits on a no-through road at the end of a cul-de-sac, with beautiful park and greenspace views. Enjoy peaceful mornings on the front porch with sunshine and a calm, low-traffic street. The inviting curb appeal draws you into a thoughtfully designed layout you don’t see every day. The kitchen offers ample counter and cabinet space, a pantry, additional storage, and a window overlooking the backyard. It flows seamlessly into a full-sized dining area and bright living room, where a wall of windows fills the space with natural light. The dining area also features a built-in office or homework station, perfect for working from home or keeping kids organized. Upstairs, the spacious primary bedroom easily accommodates a king-sized bed and features a walk-in closet and a private 3-piece ensuite. Two additional full-sized bedrooms and a 4-piece main bathroom complete the upper level. The west-facing backyard is perfect for relaxing or entertaining, with a large composite deck, mature trees, fenced, a storage shed, and RV parking. The back alley also provides space for a future garage. Downstairs, you’ll find a fourth bedroom and additional space ready to be used to suit your needs, whether that’s a family room, home gym, or office. Additional features include central air conditioning to keep you comfortable all summer long. Located close to schools, parks, walking paths, shopping, and all amenities, this is a great opportunity to get into a well-established and sought-after community. (id:52784)
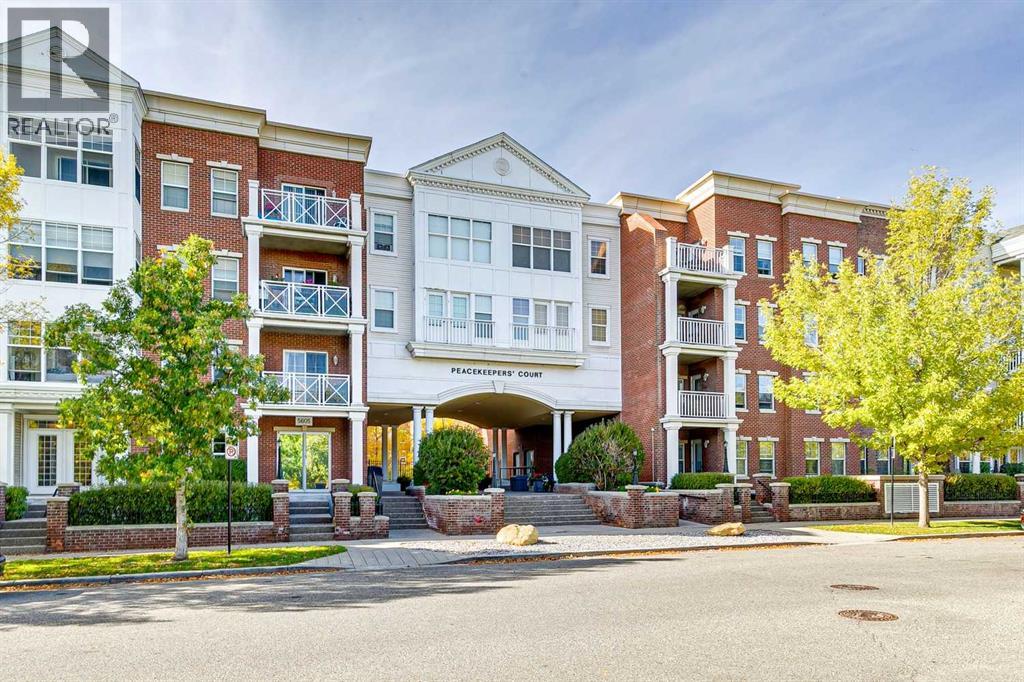
3209, 5605 Henwood Street SW
Calgary, Alberta
Welcome to The Gateway at Garrison Green! This clean and well maintained 2 bedroom, 2 bathroom + den condo offers 888 sq. ft. of thoughtfully designed living space in a desirable concrete building. The functional layout features two spacious bedrooms, a separate den ideal for a home office or study space, and two full 4 piece bathrooms, including a private ensuite off the primary bedroom.Overlooking the courtyard, the unit enjoys a pleasant outlook and a quieter setting away from the street. The Gateway is a very well maintained building with the added convenience of an on-site property manager, offering residents an extra level of day to day support and care. Lots of visitor parking available.Ideally located just minutes from Mount Royal University, with convenient access to parks, pathways, transit, shopping and major routes. Whether you’re a student, professional, investor or simply looking for low maintenance living in an established southwest Calgary community, this move in ready home offers an excellent combination of space, functionality and location. A great opportunity to own in The Gateway at Garrison Green. (id:52784)
217, 2000 Somervale Court SW
Calgary, Alberta
Modern 2-Bedroom Suite | Fresh Paint & New Vinyl Plank Flooring | Prime LocationBeautifully updated home featuring 2 bedrooms and 1 full bath. Enjoy fresh paint throughout and brand-new vinyl plank flooring. Unbeatable location—just a 5-minute walk to the LRT station, YMCA, public library, theater, local schools, and a large shopping center. Perfect for comfortable and convenient living! (id:52784)
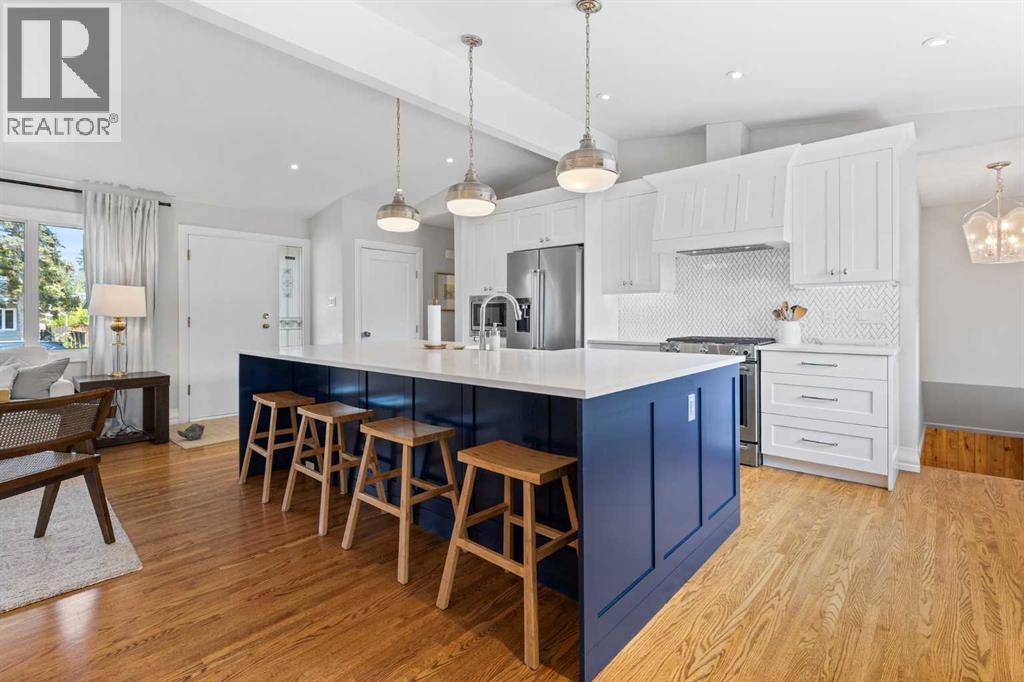
27 Gordon Drive SW
Calgary, Alberta
Welcome home to this beautifully renovated bungalow that perfectly blends timeless design, modern upgrades, and thoughtful functionality throughout. From the moment you walk in, you’ll love the vaulted ceilings that enhance the stunning open-concept floor plan. The living room is perfection, with transom windows bringing in beautiful natural light and creating the ideal space for relaxing or entertaining. The high-end custom kitchen is a true showpiece, featuring dovetailed wood drawers, a custom built-in hutch, and a massive island with additional storage — ideal for both everyday living and hosting. Every detail was considered to make this home both beautiful and functional. The main level offers three spacious bedrooms, including a primary suite with a walk-in closet and 2-piece ensuite. The main bathroom offers timeless elegance, complementing the home’s cohesive, high-quality finishes. Downstairs, enjoy a large family room with a cozy fireplace, a gorgeous full bathroom, and a spacious laundry area with plenty of room to work and store. An additional bedroom and abundant storage complete the lower level. This home has also seen major updates over the years, including windows, furnace, and on-demand hot water, and has been exceptionally well maintained. Step outside to the beautiful south-facing backyard, complete with an oversized deck — the ultimate spot for entertaining, BBQs, or unwinding in the sun. There’s still plenty of green space for kids, pets, or gardening. The oversized double detached garage offers room for two vehicles plus additional flexible space perfect for a workshop, hobby area, man cave, or she-shed. The location is just as impressive. Mount Royal University, Glamorgan School, and the iconic Glamorgan Bakery are all within walking distance — making it dangerously easy to grab their famous cheese buns whenever the craving hits. This home truly has it all — beautiful design, thoughtful functionality, incredible outdoor space, and a location y ou’ll love. (id:52784)
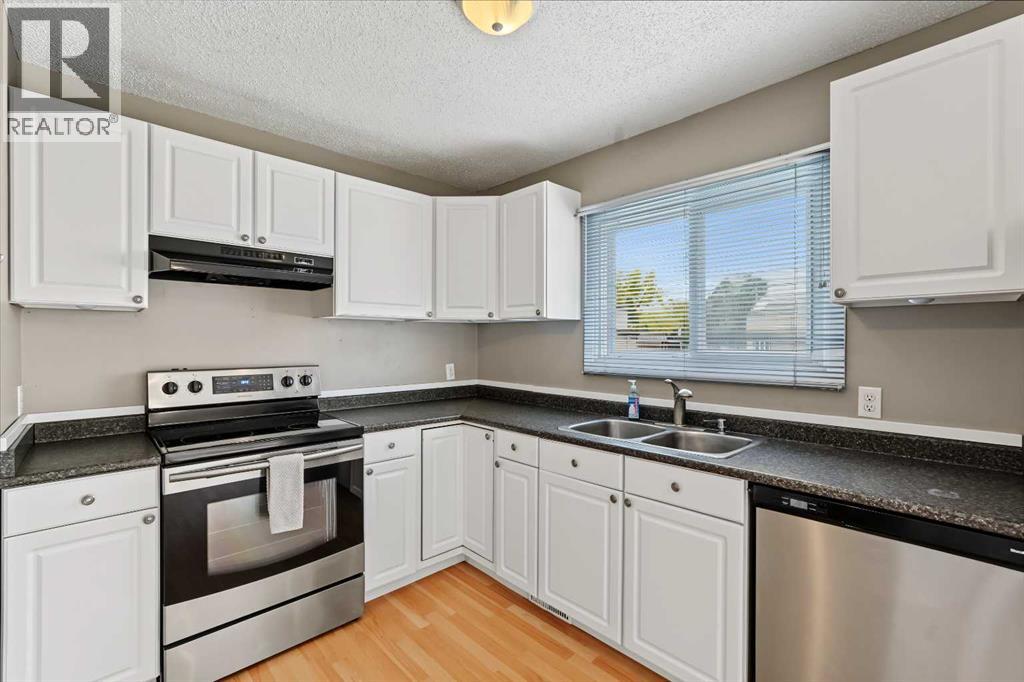
1215 137 Avenue SE
Calgary, Alberta
This end unit, two story town house has 3 bedrooms on the second floor, two bathrooms, a private fenced yard, unfinished basement and one assigned parking stall. there is lots of parking on the street right in front of the unit. just walking distance to fish creek park, shopping, clinics, schools etc. this unit has been very well maintained and is move in ready. (id:52784)
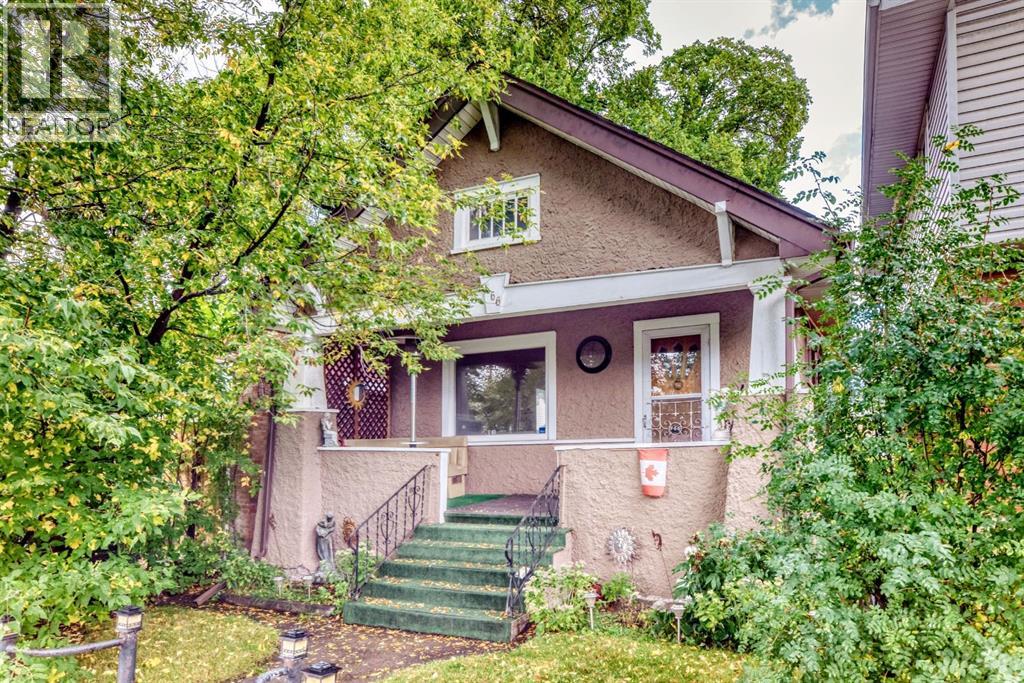
466 22 Avenue NW
Calgary, Alberta
"" OPEN HOUSE; MONDAY, OCTOBER 12, 2:00 - 4:00 PM "" Excellent move in and upgrade later. clean older home with numerous upgrades in a prime Capital Hill side street, fully developed, 2 bedrooms, den, living room and dining room with oak hardwood flooring, comfortable clean kitchen, lower level family room, tv games room and den. Two full bathrooms, older single garage for storage (one car), side parking and concrete patio. cute front veranda porch, a quiet tree lined street and very near downtown and shopping, #2 bus route (id:52784)
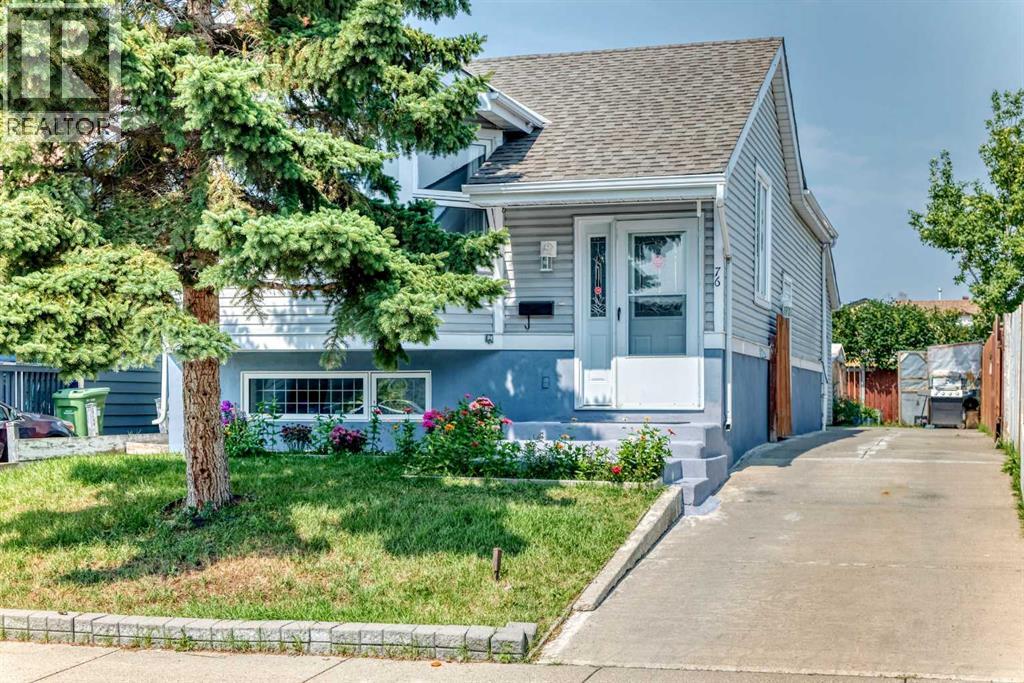
76 Aberfoyle Close NE
Calgary, Alberta
Modern custom redesign with open living room and kitchen. Move right in. Renovated through out with clean neutral color palate. Lower level development is same top quality as the main floor and is set up just the way you want it. The home shows especially well and is ideal for starting out, retirees, empty nesters, or extended families. Lots of extra parking. Private rear yard. Large double garage. Newer windows, furnace and hot water tank. Low traffic location. (id:52784)
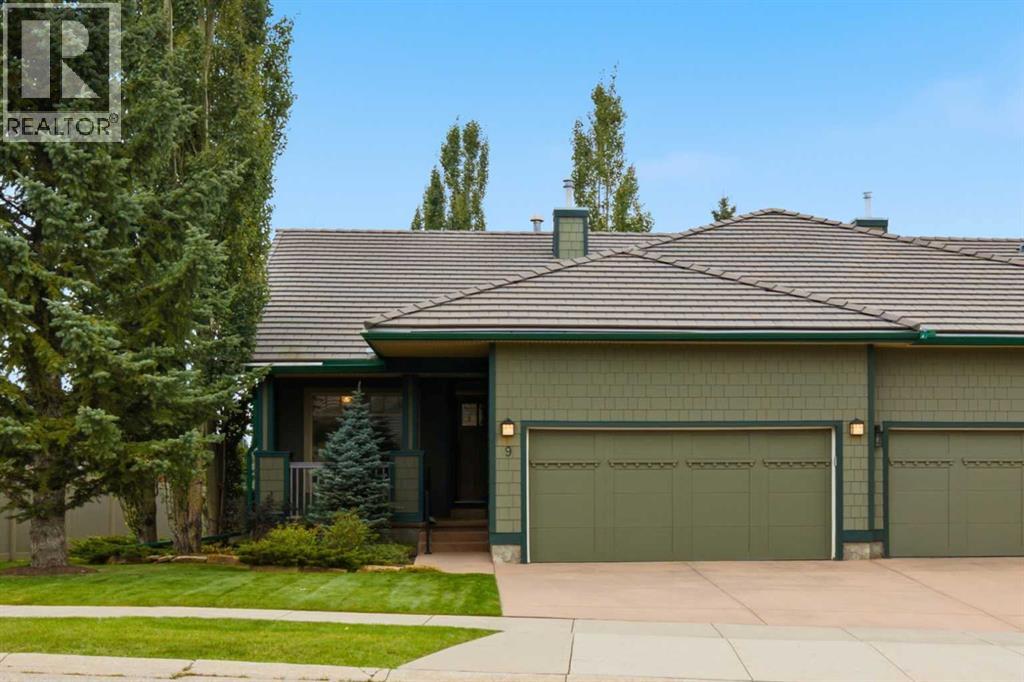
9 Bridle Estates Way SW
Calgary, Alberta
End unit in the desirable Bridlewood Estates Villa's Complex This lovingly cared for home is in immaculate condition showing true pride of ownership . This pristine unit is south facing with large windows making it bright and inviting on an oversized lot . The extended green space is beautifully landscaped with mature trees and manicured lawns creating additional privacy . Just under 1300 sq.ft this home offers a large primary suite with spacious walk-in closet , a luxurious ensuite with large soaker tub , full sized vanity and stand alone shower and linen closet . There is a large formal living room with feature three-sided fireplace , a showcase window looking onto the green space , a generous sized formal dining room and a cozy breakfast nook with a door leading to the sun drenched deck with plenty of room for outdoor patio furniture and BBQ. The main level is complimented with a cozy den / study at the front which looks out onto the front porch . There is a full sized main floor laundry room which offers ample storage as well . The lower level is professionally finished offering a large great room with classy built-in shelving which surrounds another feature gas fireplace . The lower level bedroom is generous in size with an additional 4 piece bath and the enormous utility room and storage space has to be seen to be appreciated . ( Age Restricted + 55 ) This is truly a home that exudes class and charm . (id:52784)
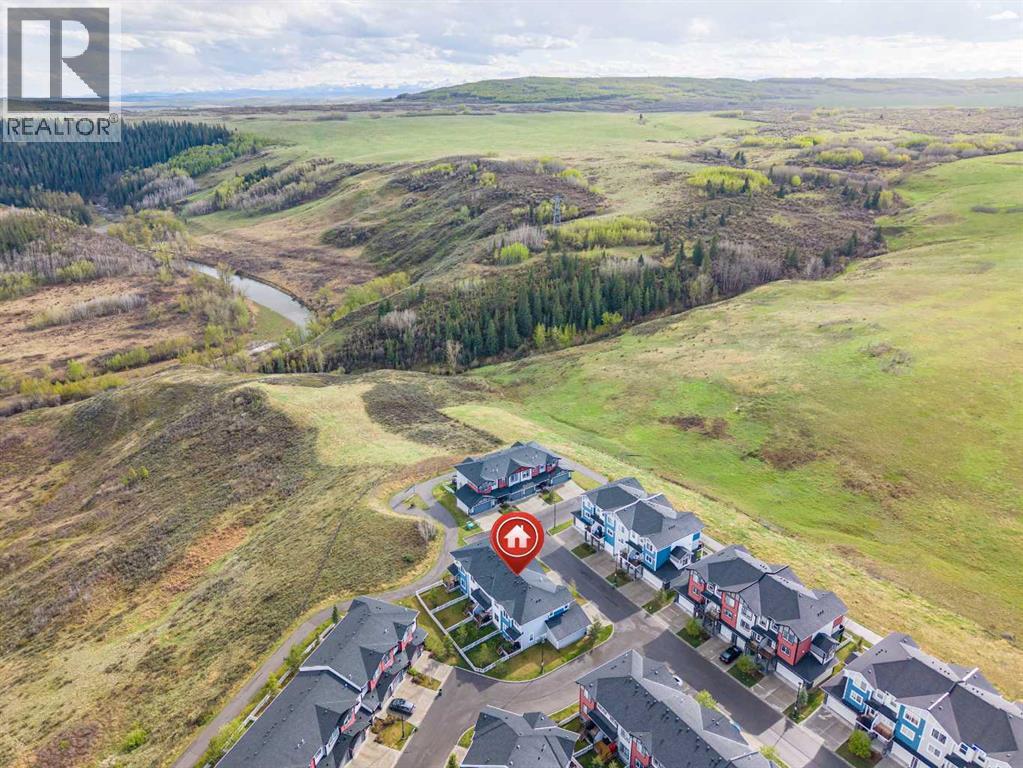
1402 Jumping Pound Common
Cochrane, Alberta
Tucked into the sought-after community of Jumping Pound Ridge, this well-maintained 3-bedroom townhome offers the perfect blend of nature and convenience. From the back deck and private yard, enjoy sweeping valley views that make this home truly stand out from the rest of the row.Built in 2016, the home delivers over 1,480 sq ft of developed living space across three levels. The main floor features an open-concept layout with a bright kitchen, dining area, and living room — ideal for everyday living and entertaining. Upstairs, the primary bedroom impresses with a spacious walk-in closet and a private 4-piece ensuite. Two additional bedrooms and a full bathroom complete the upper level.The single attached garage keeps your vehicle warm all winter, while the partially developed basement offers flexible space for a home office, gym, or additional storage.All appliances are included — refrigerator, electric stove, dishwasher, microwave hood fan, and stacked washer/dryer — making this a true move-in ready purchase.Low condo fees of just $288.49 per month cover exterior maintenance so you can spend your weekends exploring the trails and outdoor lifestyle that Cochrane is known for. Quick access to Highway 1A connects you to Calgary in under 30 minutes.If you've been looking for a turnkey home with views, space, and community feel — this is it. (id:52784)
260 Carringham Way NW
Calgary, Alberta
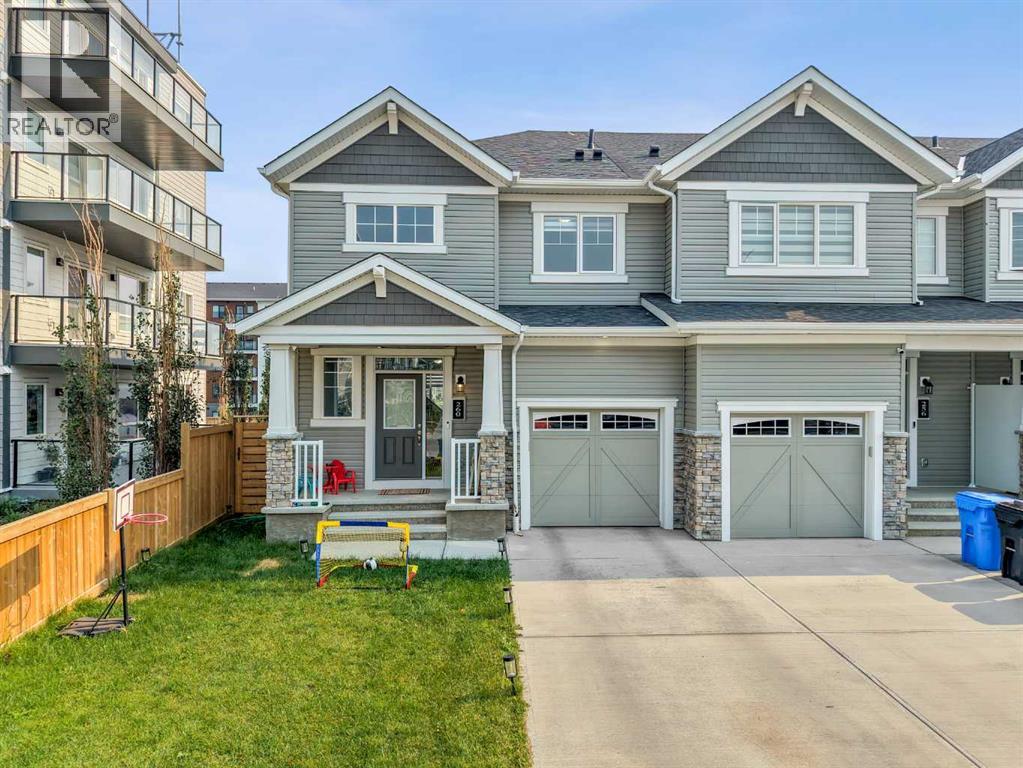
Welcome to this stylish, nearly-new freehold end-unit townhouse in Carrington—offering 3 bedrooms, 2.5 bathrooms, a front attached single garage, and NO CONDO FEES. Designed for modern, low-maintenance living, the main level features a bright open-concept layout anchored by a kitchen with quartz countertops, stainless steel appliances, sleek cabinetry, and a large central island. The adjoining living and dining areas are flooded with natural light, seamlessly connecting to your private, south-facing backyard.Upstairs, you’ll find three comfortable bedrooms, including a primary suite complete with a walk-in closet and private ensuite, plus convenient upper-level laundry. The unfinished walkout basement provides an incredible blank canvas for future development with direct access to the lower yard. Perfectly positioned near parks, playgrounds, top-tier shopping, dining, and major commuter routes, this turn-key property is an outstanding opportunity for first-time buyers, growing families, or smart investors. (id:52784)
263080 Township Road 270a
Rural Rocky View County, Alberta
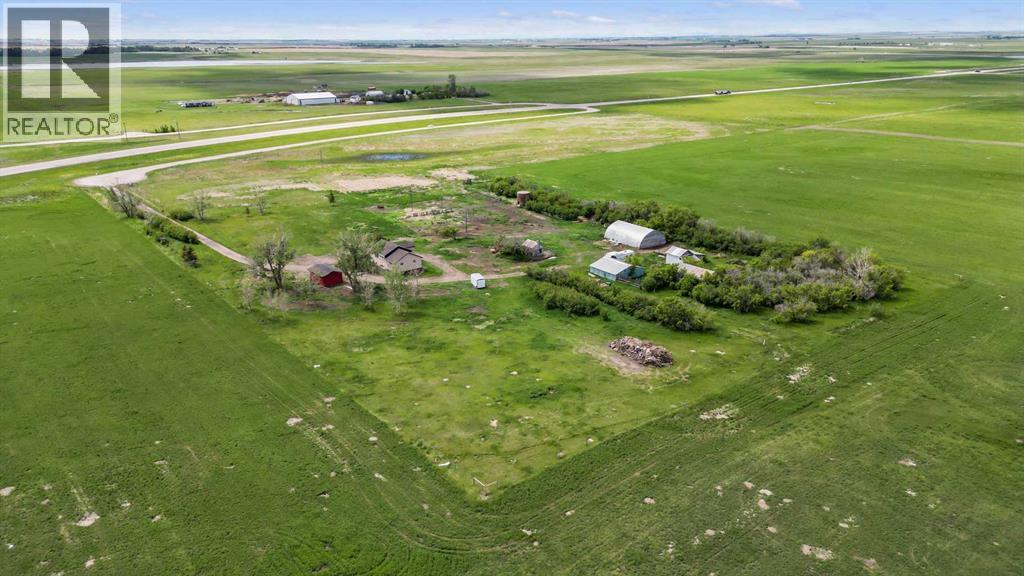
** Please click on "Videos" for drone tour ** Amazing 20 acre property with newly renovated house and multiple outbuildings! This property is perfect for those that need space and outbuildings - while only 30 minutes to Calgary. Features include: house renovation in 2026 - furnace/hot water tank/floors/electrical/plumbing/windows/appliances/bathrooms/stucco, gas line to Quonset (concrete floor & new 60 amp power), newer doors on Quonset & single garage, 3 wells on the property, 5 outbuildings and much more! Location is outstanding - easy access to Highway 9, 30 minutes to Calgary, 5 minutes to Irricana and 10 minutes to Beiseker. Possibilities are endless - come see today! (id:52784)
4313, 60 Panatella Street NW
Calgary, Alberta
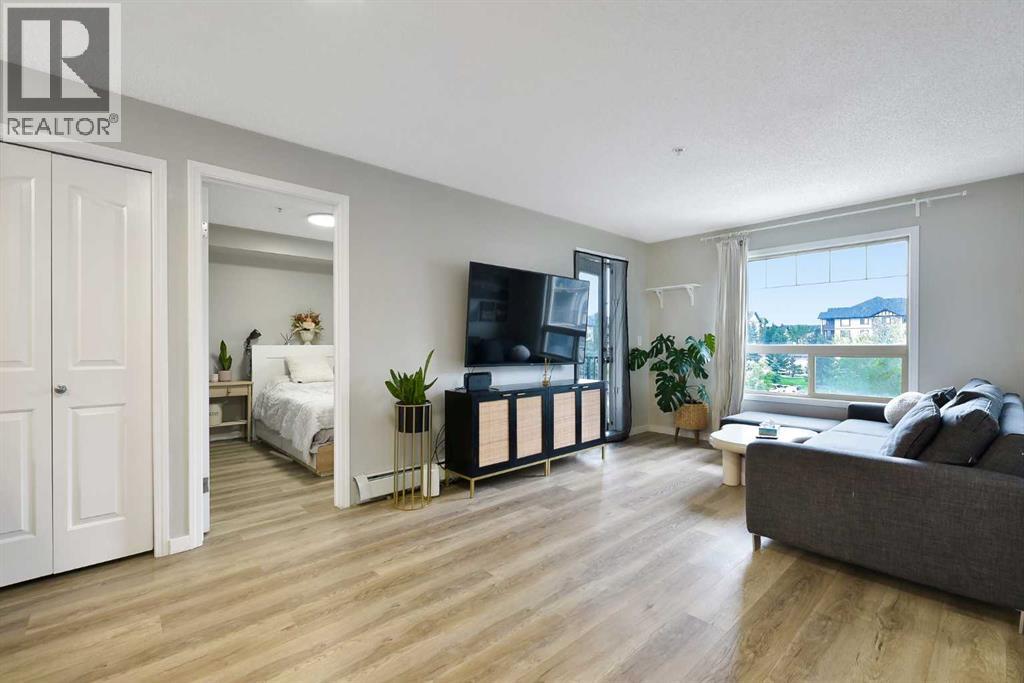
The beautiful condo comes with 2 Bedrooms, 2 Bathrooms,1 Livingroom, in unit laundry, and including 1 install parking spot. The apartment unit is located at 3 floor with the nice view. The condo is built on 2008. In the unit, you can enjoy the big living room and great spacy kitchen area. Balcony is close the living room. From the balcony, you can have good time of top floor view. You will be easy to access Stoney Trail, Deerfoot trail and Calgary airport. There are school, bus stops and business retail located near by the community. It’s nice opportunity to have this as investment property, or enjoy it as your new home. You must see this. (id:52784)
204, 1512 16 Avenue SW
Calgary, Alberta
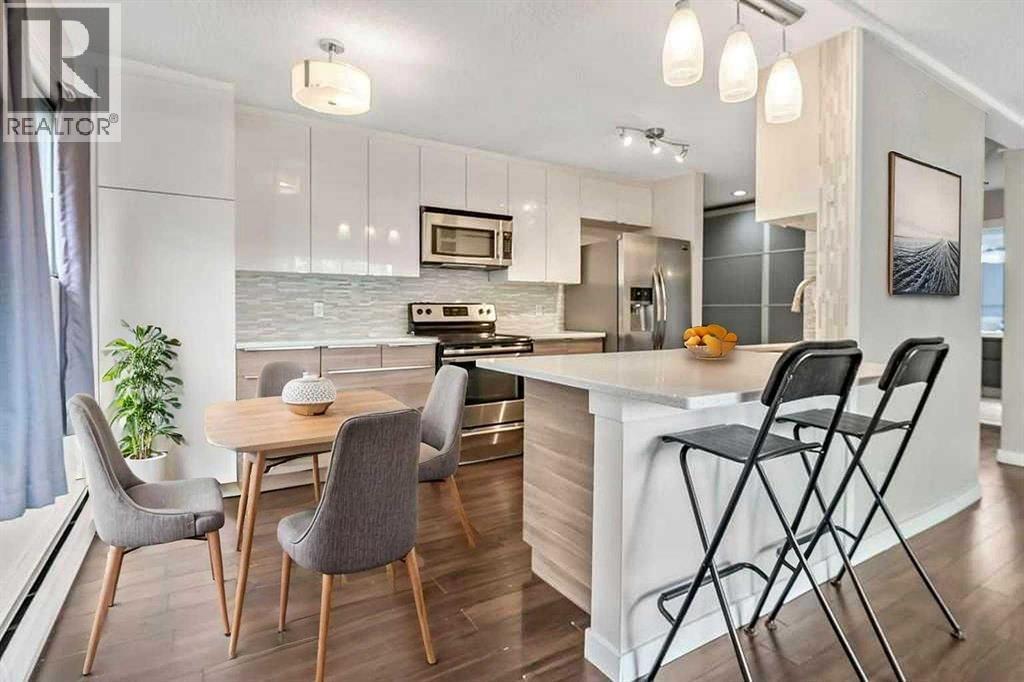
Price reduced! Welcome to your new home in the vibrant community of Sunalta. This tastefully updated one bedroom condo offers an ideal blend of comfort and inner-city convenience. As you enter, you’ll notice the spacious and bright kitchen featuring stainless appliances, quartz counters, sleek cabinetry, breakfast bar and plenty of storage, flowing into the inviting dining area and living room. The living space features a cozy wood burning fireplace. Step outside onto your huge, sunny South-facing balcony, where you can enjoy your morning coffee or bbq and unwind with your favourite cold beverage in the evening. The large primary bedroom provides a peaceful retreat, while the four-piece bathroom caters to all your needs. Additionally, the flex room / den could be used as a home workspace or just extra storage... your choice. For your convenience, this condo includes one assigned parking space equipped with an electrical outlet, ensuring your vehicle is always ready to go. Sunalta is known for its practicality and charm, placing you just steps away from restaurants, shopping and tons of amenities. Quick access to downtown and transit just around the corner. This is a well-managed and beautifully maintained building with reasonable condo fees and a healthy reserve fund. (id:52784)
13001 20 Avenue
Blairmore, Alberta
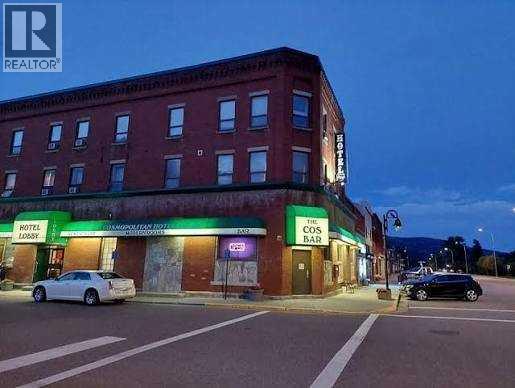
Rare opportunity to acquire the Cosmopolitan Motel, a long-established hospitality landmark in the heart of Blairmore, Alberta, within the Municipality of Crowsnest Pass. Ideally situated along Highway 3, the gateway to the Canadian Rockies and British Columbia, this well-known property benefits from year-round tourism generated by skiing, hiking, mountain biking, fishing, ATV and snowmobile trails, and the area's growing outdoor recreation economy. This fully operational, three-storey hospitality property offers multiple revenue streams and has been consistently maintained and professionally operated, making it an excellent turnkey investment for experienced operators or investors seeking stable cash flow with significant upside potential. The motel features 17 guest rooms , offering a mix of standard and family accommodations, all with private bathrooms. In addition, there are 2 dedicated housekeeping/storage rooms, providing valuable operational support. A two-bedroom furnished manager's suite, complete with an in-suite washer and dryer, offers comfortable on-site accommodation for ownership or management. The property also includes a licensed restaurant with seating for approximately 65 guests and a popular tavern with capacity for approximately 122 patrons, complete with pool tables, an ATM, jukebox, and additional entertainment amenities. VLTs were previously in operation and may be reapplied for, subject to AGLC approval, providing an exceptional opportunity to further increase revenue. Recent capital improvements include: Roof replaced (2018); Boilers replaced (2019); New flooring throughout guest rooms and hallways (2020), New bar ice machine (2020), New beer cooler (2022); Investment Highlights, Established motel in the heart of Blairmore, Crowsnest Pass; 17 guest rooms plus 2 operational support rooms; Two-bedroom furnished manager's suite; Licensed restaurant and high-capacity tavern. The Cosmopolitan Motel represents an outstanding opportunity to acqui re a recognizable hospitality business in one of Alberta's premier mountain tourism destinations. Whether expanding an existing hospitality portfolio or entering the lodging industry, this property offers immediate income, established operations, and considerable future growth potential. Please do not approach staff or ownership directly. Financial statements and additional information are available to qualified purchasers upon execution of a Confidentiality Agreement (NDA). (id:52784)
1119, 76 Cornerstone Passage NE
Calgary, Alberta
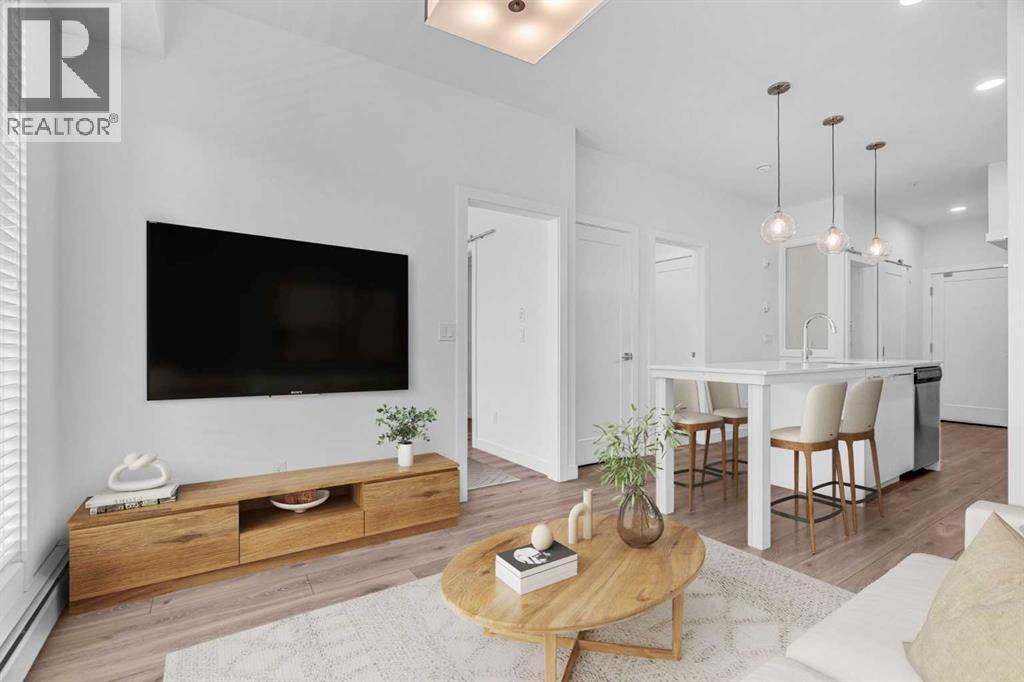
2 BEDROOMS | 1 BATHROOM | 601 SQFT | TITLED UNDERGROUND PARKING & STORAGE LOCKER | WEST FACING BALCONY | AMENITY RICH BUILDING | Welcome to this bright and move-in ready condo in the growing community of Cornerstone, offering 601 sqft of thoughtfully designed living space with 2 bedrooms, a versatile bonus space, and an impressive collection of building amenities. Complete with titled underground parking and a titled storage locker, this home offers the perfect blend of style, functionality, and convenience. Step inside to a bright, open layout featuring vinyl plank flooring and a soft neutral palette throughout, creating the perfect backdrop to add your own colour and personality through furniture and accents. The modern kitchen features quartz countertops, subway tile backsplash, full-height white cabinetry, and a large island with seating. The kitchen flows seamlessly into the living room where large windows bring in plenty of natural light and provide direct access to the west-facing balcony with a gas BBQ hookup, perfect for relaxing outdoors and enjoying the evening sunsets. The primary bedroom features a walk-through closet that provides convenient access to the spacious 4-piece bathroom. A second bedroom offers flexibility for guests, a roommate, or a home office, while an additional bonus space near the entry is ideal for a dedicated workspace or extra storage. The floor plan also includes insuite laundry, additional closet storage, and a functional entryway that makes excellent use of the home's 601 sqft. One of the standout features of this property is the impressive collection of amenities designed to elevate everyday living. Enjoy access to a fully equipped fitness centre, dedicated yoga and spin studios, private theatre, owners' lounge, library, children's playroom, community garden, and beautifully landscaped outdoor gathering spaces. Located just a 5-minute walk to transit and close to shopping, restaurants, parks, playgrounds, and everyday amenitie s, with quick access to Stoney Trail, Deerfoot Trail, and Calgary International Airport, this home is ideally positioned for convenient city living. Perfect as your first home or for a growing investment portfolio, this move-in ready condo offers exceptional value, modern finishes, and an amenity-rich lifestyle. Book your showing today! Photos have been virtually staged. (id:52784)
32545 Range Road 25
Rural Mountain View County, Alberta
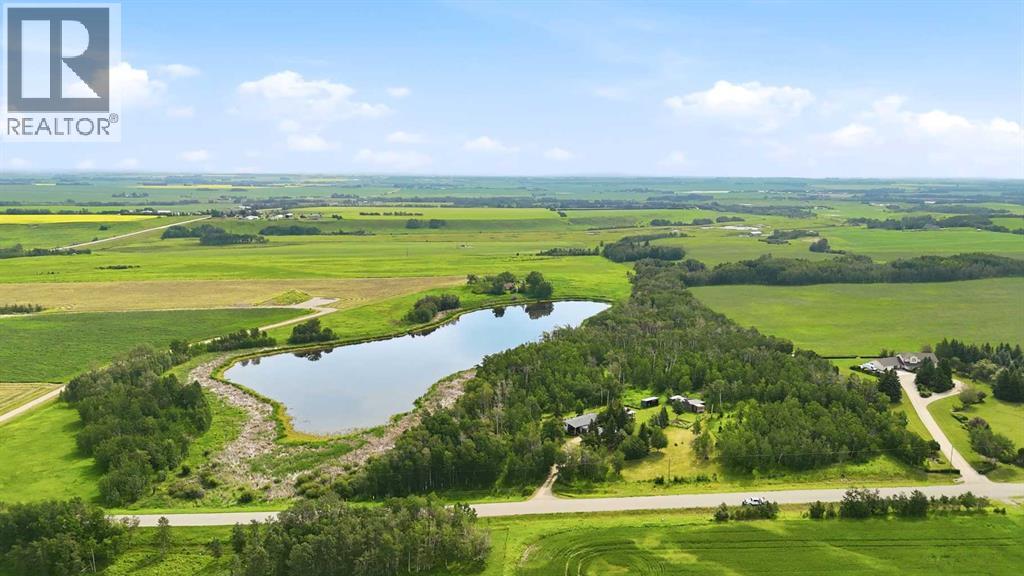
Back on the Market Due to Financing. Some properties simply have a feeling the moment you arrive. Located less than 10 km west of Olds on pavement, this private 7.14-acre property is tucked away among mature trees, where grazing pasture and a beautiful spring-fed pond create a peaceful country setting.The property has a warm, rustic character throughout, from the welcoming yard site to the collection of outbuildings that complement its country setting. Whether you're drawn to the timeless appeal of western-inspired living or simply appreciate the beauty of a well-established rural property, this acreage offers a setting that feels both inviting and authentic.The home is a 66' × 14' mobile home built in 1978 with a substantial 54' × 10' addition completed in the 1990s, creating comfortable living space while maintaining the relaxed country charm that defines the property. Rather than focusing on modern trends, this home embraces its character and offers an opportunity for its next owners to enjoy it as-is or update it over time to reflect their own style.The property includes a number of additional outbuildings, including a wood cabin, garden shed, a charming rustic cabin with power, a small storage shed, lean-to, tack room, and greenhouse. The scenic yard is enhanced by rail fencing, mature trees and shrubs, and the spring-fed pond, creating a setting that's enjoyable throughout the seasons. From peaceful summer evenings overlooking the water to the vibrant colours of autumn, this is a property that truly captures the beauty of country living.Conveniently located just minutes from Olds, this acreage combines the tranquility of country living with the convenience of nearby amenities, making it an exceptional opportunity for buyers looking for space, privacy, and a truly beautiful rural setting. (id:52784)
113, 829 10 Street
Canmore, Alberta
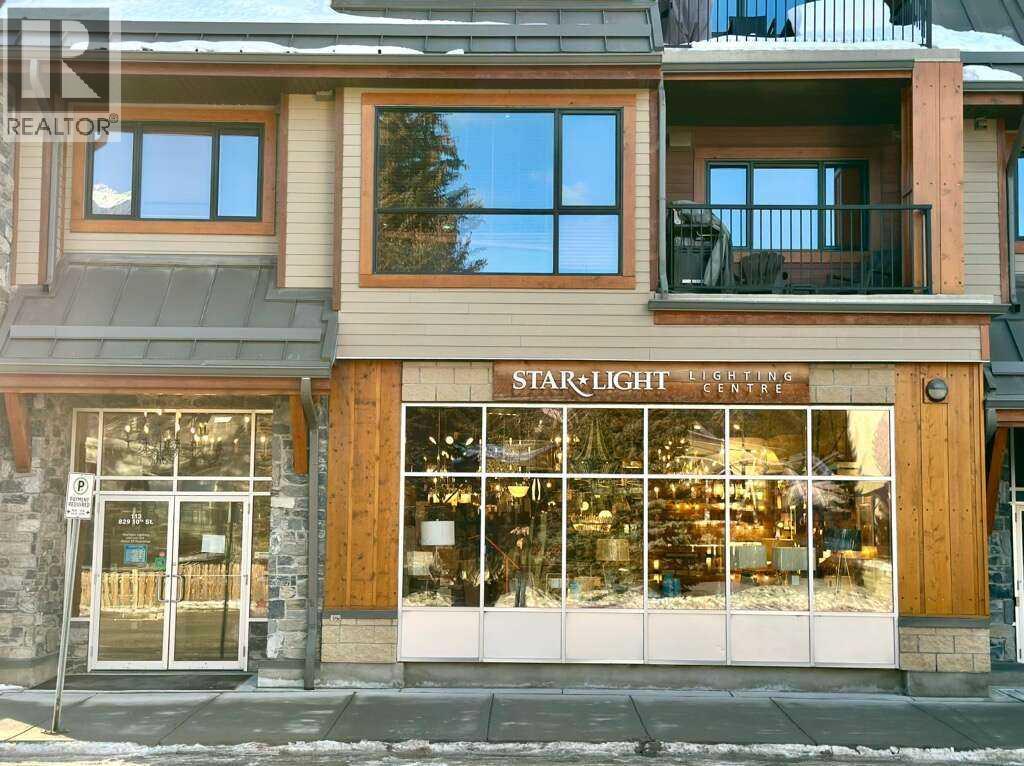
For more information, please click the "More Information" button. A rare opportunity to own net lease commercial space in downtown Canmore. Unit 113 is a 2,043 sq ft street-level commercial condominium at 829 10 Street, in the Town Centre (TC) District, with full street-facing glazing and excellent pedestrian exposure. Currently operating as a retail lighting showroom, the space features exposed concrete ceilings, an open floor plan, and generous natural light ready for a new owner-user or investor to make it their own. With Three Sisters Mountain Village's ~300,000 sq ft Gateway development being lease-only, this is one of very few places left in Canmore's core where a business can own its own premises instead of renting. Vendor financing is available. The unit may also be divided into two units of approximately 1,020 sq ft each, subject to condominium board approval, offering flexibility for a buyer who wants a smaller footprint or wishes to lease out a portion. Property Details: 2,043 sq ft, Town Centre (TC) District zoning. Permitted uses: retail, F&B, personal service business, medical/health clinic (subject to condo bylaws). (id:52784)
7 Bridlecrest Boulevard SW
Calgary, Alberta
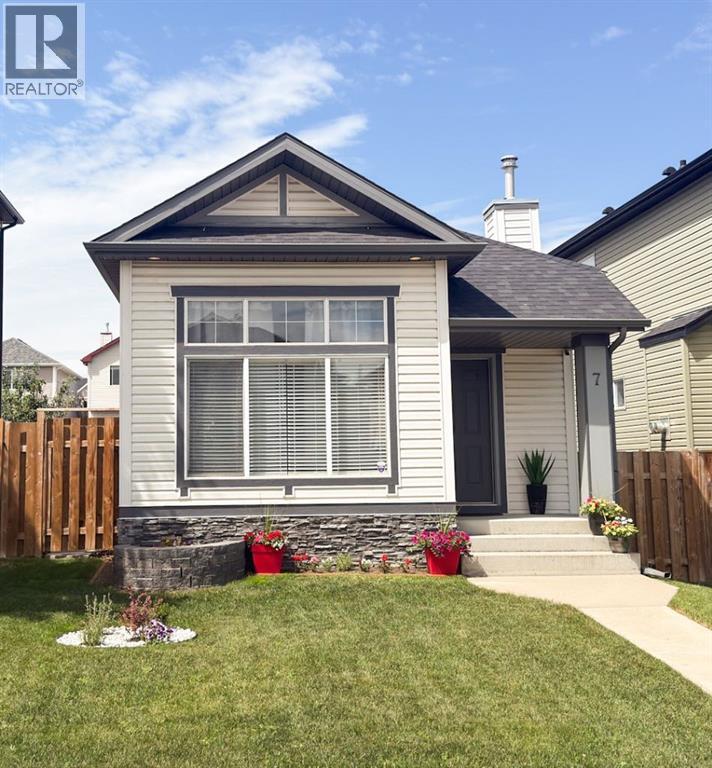
Welcome to this exceptionally well-maintained bi-level in the desirable community of Bridlewood. Located on a private street as access from 162 Ave is no longer available. Offering thoughtful updates and pride of ownership throughout. A bright sunken living room with expansive windows fills the home with natural light, while the adjoining dining area and updated kitchen create a functional open-concept layout. The renovated kitchen features white cabinetry, charcoal countertops, pot lighting, a pantry, and newer Samsung stainless steel appliances. Quality select-grade hardwood flooring extends across the main level. The primary bedroom includes a spacious walk-in with a custom built California Closet system. The second bedroom, can substitute for a convenient home office as well and also includes its own wardrobe cabinet. The updated main bathroom offers a marble countertop, undermount sink, and comfort-height toilet. The professionally finished basement features contemporary finishings in the spacious family room with a floor-to-ceiling gas fireplace and custom built-ins. A spacious third bedroom features convenient built in cabinetry. Lower level also features a beautifully appointed three-piece bathroom with a marble tile walk-in shower and dual shower heads, a dedicated laundry room, and additional hidden storage. Enjoy the fully fenced west-facing backyard features a patio ideal for enjoying morning coffees, afternoon bbq’s & evening sunsets! The detached double garage is drywalled, insulated, and pre-wired for a future electric heater. Additional highlights include fresh interior and exterior paint completed within the past three years, two-zone independently controlled heating, a high-efficiency furnace, a radon mitigation system and a tankless hot water system. Conveniently located near Fish Creek Provincial Park, Stoney Trail, schools, shopping, playgrounds, and public transit, as well as a day home nearby. This move-in-ready home combines comfort, functio nality, and an excellent location. (id:52784)
307, 343 Marten Street
Banff, Alberta
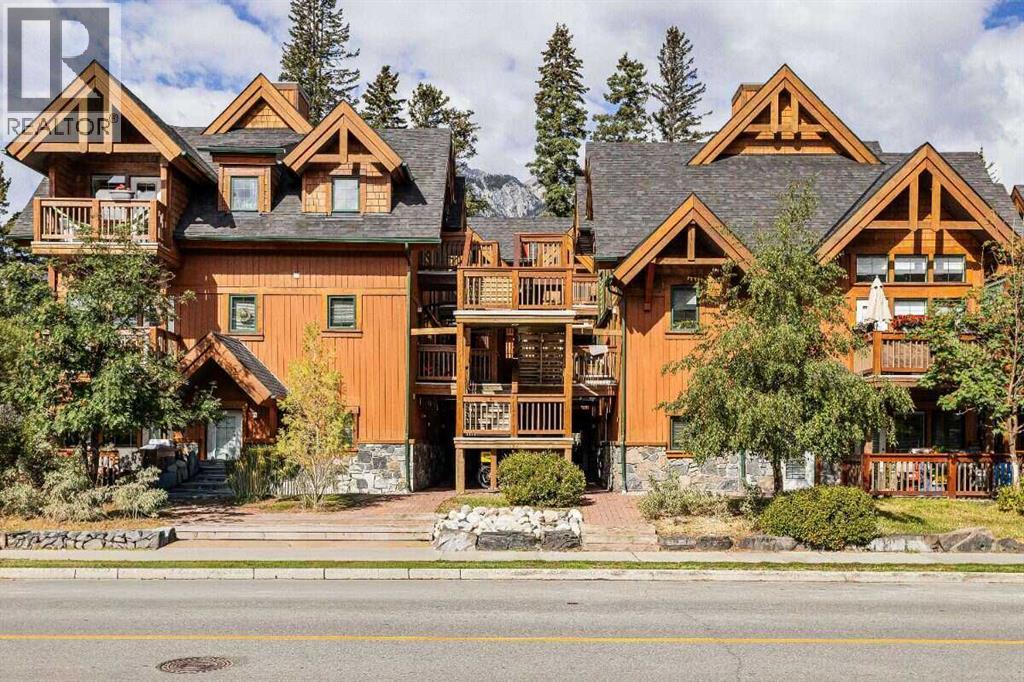
For more information, please click the "More Information" button. Welcome to Unit 307 at Marten Court, a well-maintained residential condo offering comfortable and efficient living in the heart of Banff. Ideally located within walking distance of downtown, IGA, Banff Avenue, restaurants, shops and local services, this home offers the convenience of central living while providing excellent use of space. This bright and functional 2-bedroom unit features an open-concept living area and impressive 12-foot ceilings, creating a spacious and airy feel that extends well beyond the unit’s 539 sq. ft. The second bedroom is enclosed with stylish barn doors, making it a versatile space that can function as a bedroom, home office, guest room or additional living area. The main living space opens onto a private balcony, providing additional outdoor space and a comfortable spot to enjoy the Banff surroundings. The unit also features in-suite laundry, durable vinyl wood-style flooring throughout the main living areas and tiled bathroom flooring. (id:52784)
529 Montana Bay SE
High River, Alberta
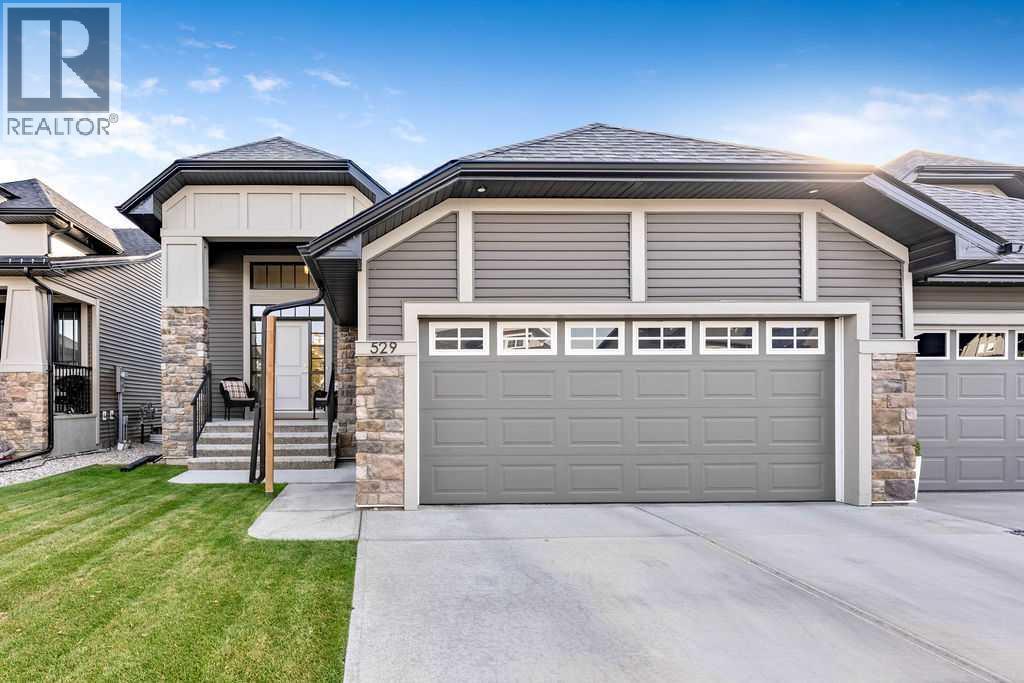
Welcome to 529 Montana Bay, a bright BUNGALOW offering over 2500 sq. ft. of developed living space in High River’s Montrose community. VAULTED CEILINGS, an open layout and thoughtful MAIN-FLOOR LIVING create a home that feels spacious and comfortable from the moment you enter. The generous front entry leads into the heart of the home, where the kitchen features light wood-grain cabinetry, QUARTZ COUNTERTOPS, stainless steel appliances and a LARGE ISLAND WITH SEATING. Open to the dining area and living room, this space makes it easy to stay connected while cooking, relaxing or entertaining. Large windows fill the room with natural light, while the FIREPLACE provides a welcoming focal point. A door from the living room leads to the SOUTH-FACING BACKYARD, where no direct neighbours share the rear fence line. The main-floor primary bedroom includes a WALK-IN CLOSET and an ENSUITE with double sinks, quartz countertops, a large soaker tub and a separate shower. A second bedroom, full bathroom with a walk-in shower, dedicated MAIN-FLOOR LAUNDRY ROOM and main-floor furnace room complete the practical layout. Warm-toned flooring and neutral finishes give the home a calm, sophisticated feel. The DEVELOPED BASEMENT with 9FT CEILINGS adds a spacious recreation room with large windows, a WET BAR, a two-piece bathroom with room to add a bath or shower, and plenty of storage. It is a flexible space ready to suit your needs. Outside, the FULLY FENCED YARD offers rear access to the street. The INSULATED DOUBLE ATTACHED GARAGE and large driveway provide convenient parking for residents and guests. Additional highlights include TRIPLE-PANE WINDOWS, the remainder of the home warranty and NO HOA FEES. Set on a quiet bay near shops, restaurants, medical services and everyday essentials, with convenient access toward Calgary, this home brings together space, comfort and an easy High River lifestyle. Request your private showing today. (id:52784)
7 Doubletree Way
Strathmore, Alberta
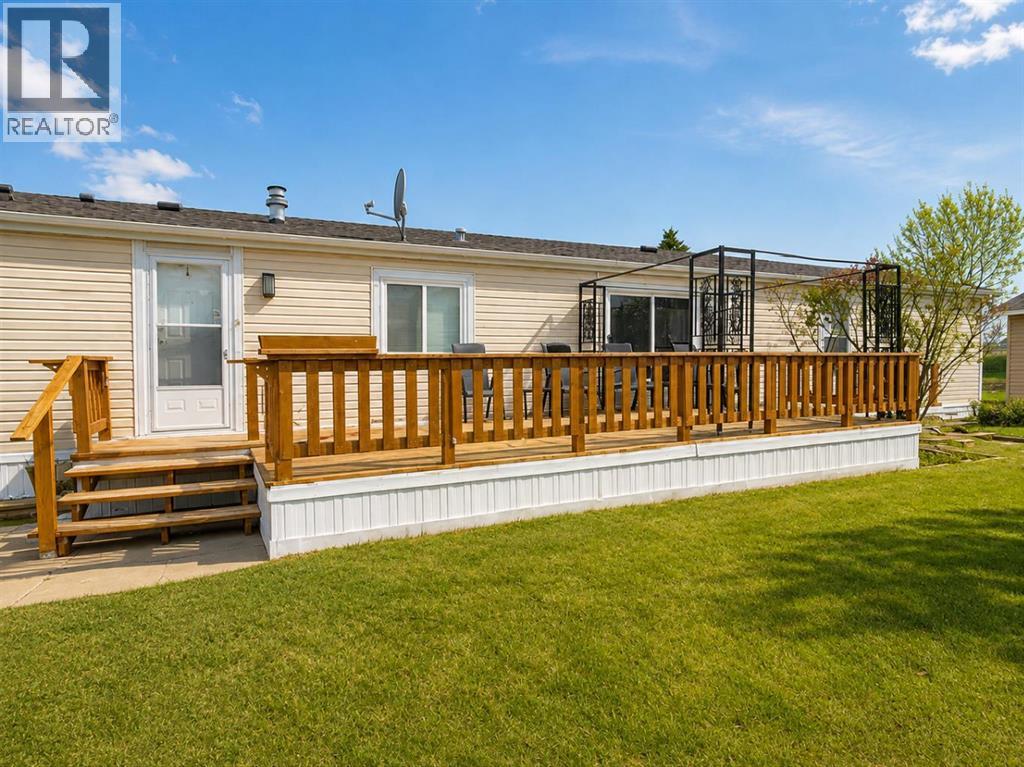
Welcome to comfortable, low-maintenance living in this charming 3-bedroom, 2-bathroom home located in a welcoming 55+ adult community. Offering approximately 1,216 sq. ft. of thoughtfully designed living space, this home combines a bright, functional layout with a peaceful canal-side setting and several important recent upgrades. A convenient mudroom entry provides easy access to the home and includes stacked laundry, along with practical space for coats, shoes, and additional storage. Step inside to a spacious, open-concept living area where the kitchen, dining, and living spaces come together beautifully, creating an inviting environment for everyday living and entertaining.The well-appointed kitchen offers an abundance of cabinetry and counter space and features a JennAir cooking stove with interchangeable components, including burners, grill, griddle, and deep fryer, along with standard and convection oven functions. The large dining room flows seamlessly into the massive living room, providing plenty of space to relax and gather with family and friends.The spacious primary bedroom features a 4-piece ensuite, while two additional bedrooms offer plenty of flexibility for guests, hobbies, crafts, or a home office. A second 4-piece bathroom adds convenience for family and guests. Ceiling fan/light combinations with remote controls in both the living room and primary bedroom provide added comfort.The home has benefited from several recent improvements, including a furnace, central air conditioning, and hot water heater, all replaced within the past year. Sink taps and fixtures, along with both toilets, have also been recently updated.Outside, enjoy the peaceful surroundings and canal backdrop, creating a lovely setting to relax and enjoy your home and the community.Residents of this welcoming 55+ community enjoy organized activities, a community garden, full-time park management, snow removal, and landscaping services, allowing you to spend more time enjoying your h ome and lifestyle. The location is also conveniently close to Kinsmen Park, Strathmore Hospital, shopping, restaurants, and nearby golf courses. Please note: The roofs on the detached garage and storage shed, along with the minor rotting on the deck, will be repaired prior to possession. (id:52784)