

260 Carringham Way NW Calgary, Alberta T3P 1V9

$549,000
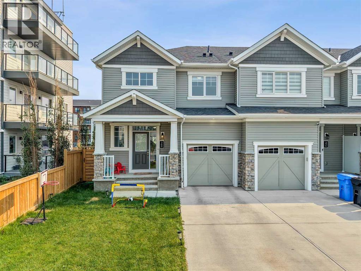
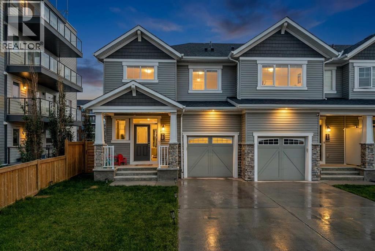
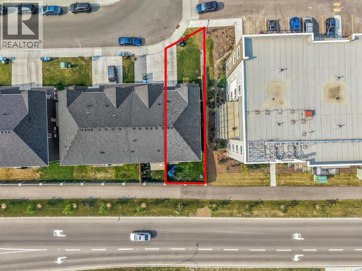
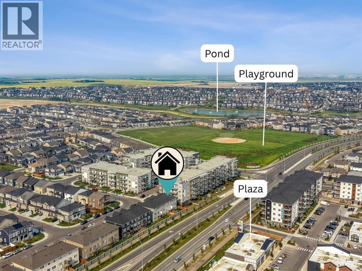
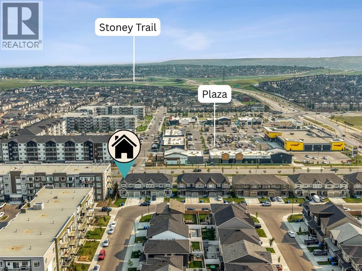
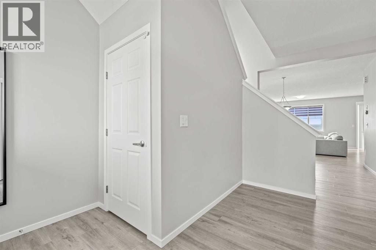
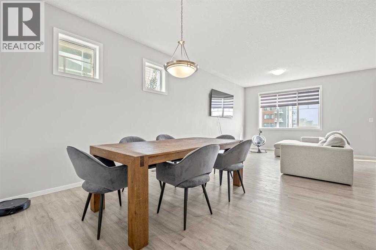
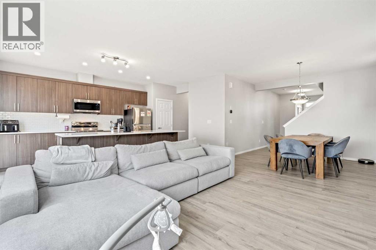
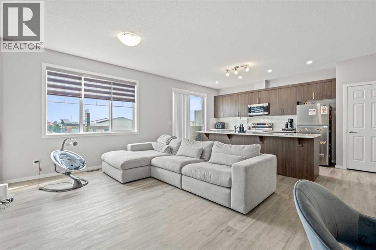
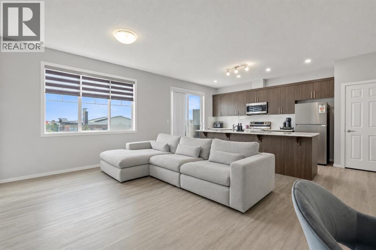
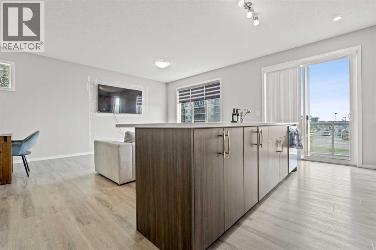
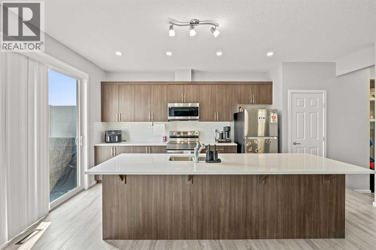
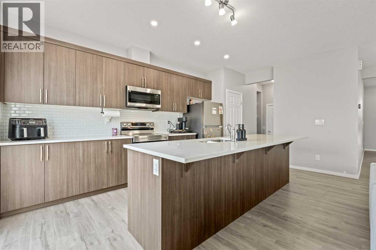
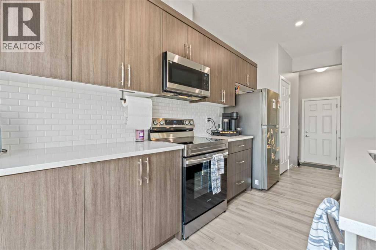
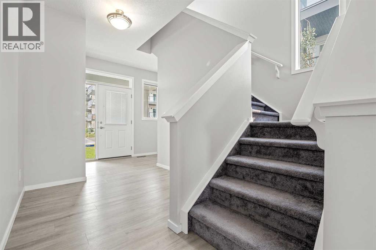
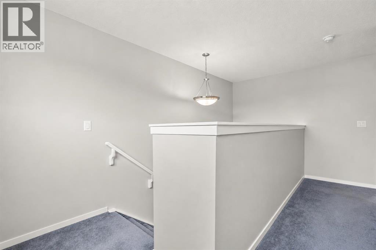
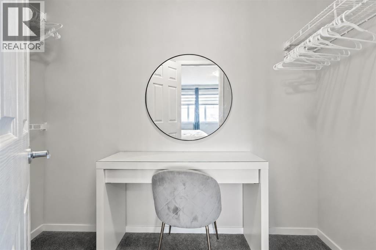
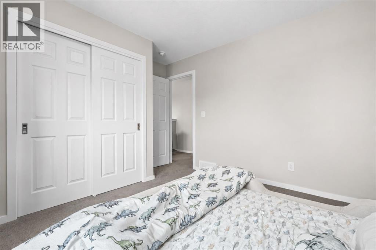
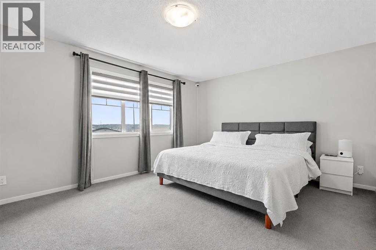
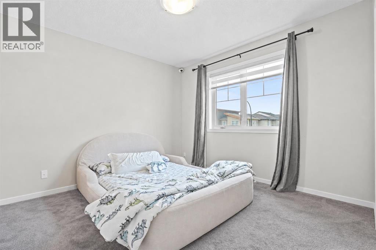
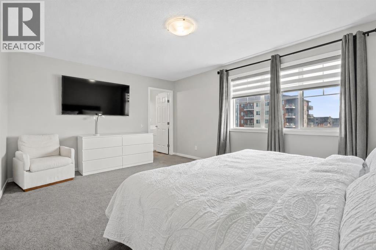
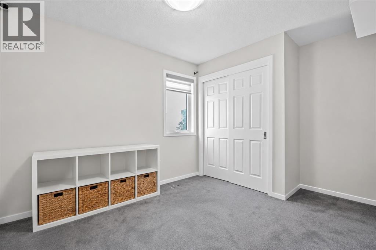
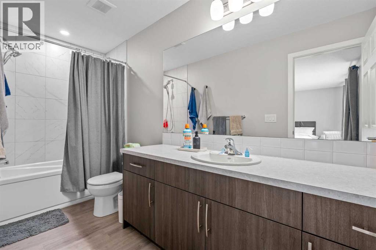
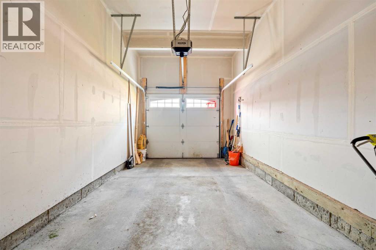
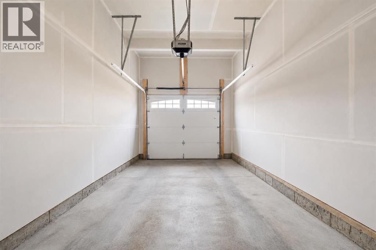
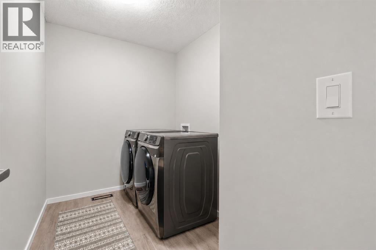
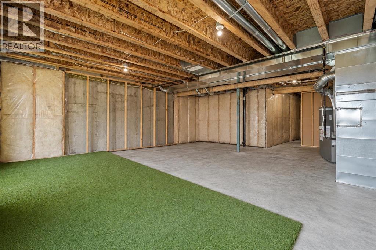
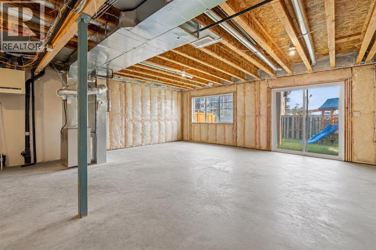
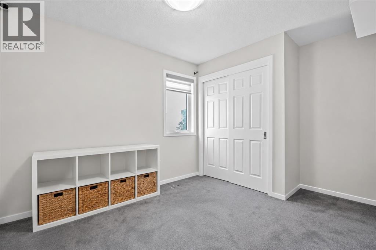
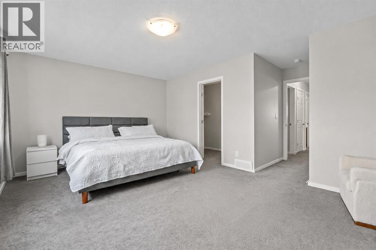
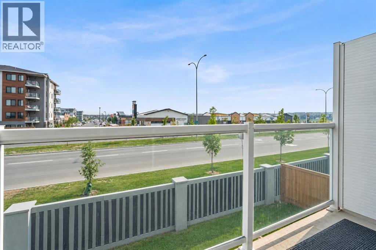
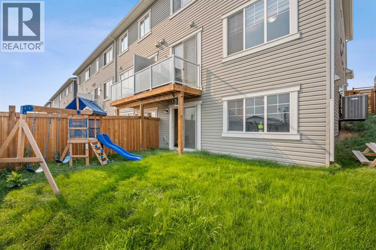
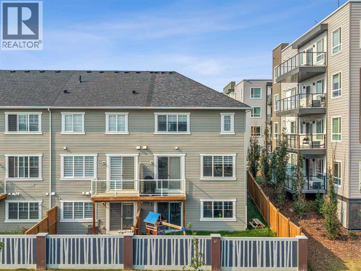
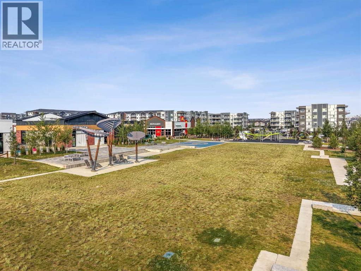
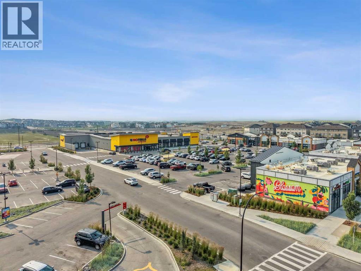
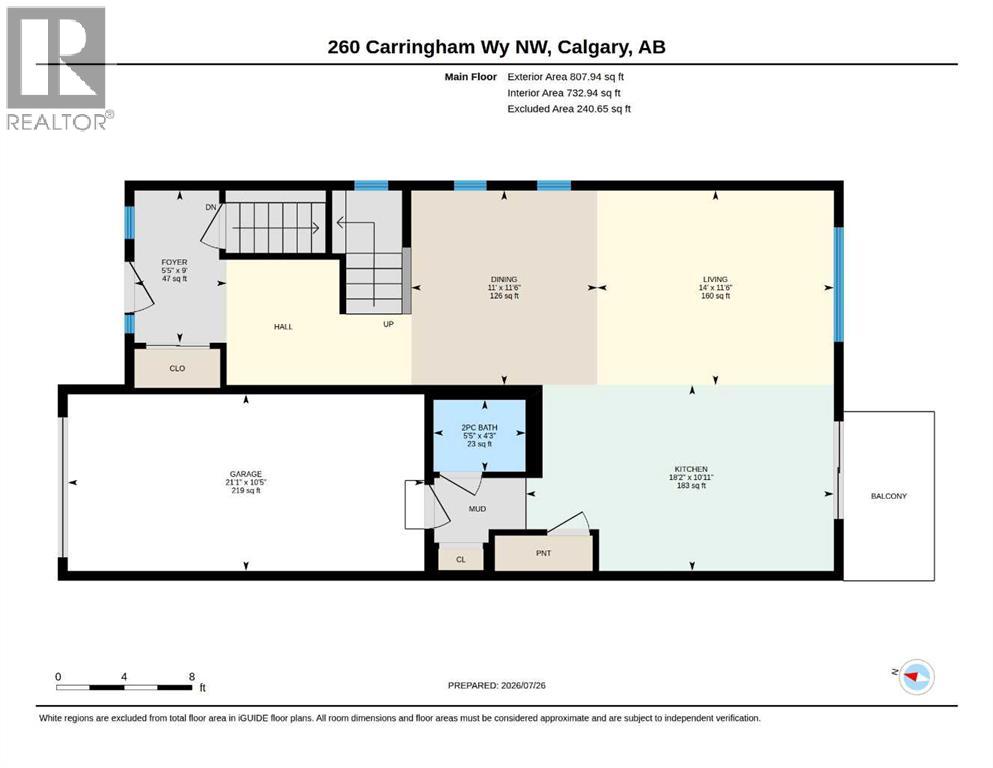
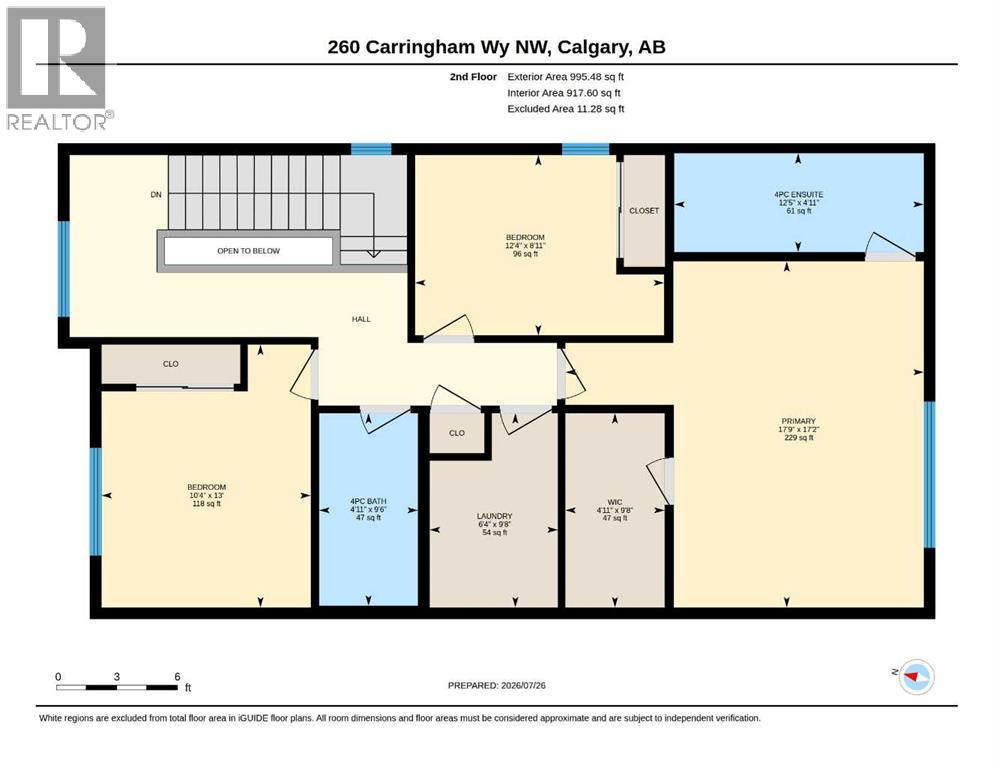
Welcome to this stylish, nearly-new freehold end-unit townhouse in Carrington—offering 3 bedrooms, 2.5 bathrooms, a front attached single garage, and NO CONDO FEES. Designed for modern, low-maintenance living, the main level features a bright open-concept layout anchored by a kitchen with quartz countertops, stainless steel appliances, sleek cabinetry, and a large central island. The adjoining living and dining areas are flooded with natural light, seamlessly connecting to your private, south-facing backyard.Upstairs, you’ll find three comfortable bedrooms, including a primary suite complete with a walk-in closet and private ensuite, plus convenient upper-level laundry. The unfinished walkout basement provides an incredible blank canvas for future development with direct access to the lower yard. Perfectly positioned near parks, playgrounds, top-tier shopping, dining, and major commuter routes, this turn-key property is an outstanding opportunity for first-time buyers, growing families, or smart investors. (id:52784)
Property Details
| MLS® Number | A2336237 |
| Property Type | Single Family |
| Community Name | Carrington |
| Amenities Near By | Playground, Schools, Shopping |
| Features | See Remarks |
| Parking Space Total | 1 |
| Plan | 2210438 |
| Structure | Deck |
Building
| Bathroom Total | 2 |
| Bedrooms Above Ground | 3 |
| Bedrooms Total | 3 |
| Appliances | Refrigerator, Range - Electric, Dishwasher, Microwave Range Hood Combo, Washer & Dryer |
| Basement Development | Finished |
| Basement Features | Walk Out |
| Basement Type | Full (finished) |
| Constructed Date | 2023 |
| Construction Material | Wood Frame |
| Construction Style Attachment | Attached |
| Cooling Type | Central Air Conditioning |
| Exterior Finish | Vinyl Siding |
| Flooring Type | Carpeted, Vinyl |
| Foundation Type | Poured Concrete |
| Half Bath Total | 1 |
| Heating Fuel | Natural Gas |
| Heating Type | Forced Air |
| Stories Total | 2 |
| Size Interior | 1,803 Sqft |
| Total Finished Area | 1803.42 Sqft |
| Type | Row / Townhouse |
Parking
| Attached Garage | 1 |
Land
| Acreage | No |
| Fence Type | Fence |
| Land Amenities | Playground, Schools, Shopping |
| Size Depth | 8.49 M |
| Size Frontage | 2.62 M |
| Size Irregular | 243.00 |
| Size Total | 243 M2|0-4,050 Sqft |
| Size Total Text | 243 M2|0-4,050 Sqft |
| Zoning Description | R-g |
Rooms
| Level | Type | Length | Width | Dimensions |
|---|---|---|---|---|
| Second Level | 4pc Bathroom | 9.50 Ft x 4.92 Ft | ||
| Second Level | Bedroom | 8.92 Ft x 12.33 Ft | ||
| Second Level | Bedroom | 13.00 Ft x 10.33 Ft | ||
| Second Level | Primary Bedroom | 17.17 Ft x 17.75 Ft | ||
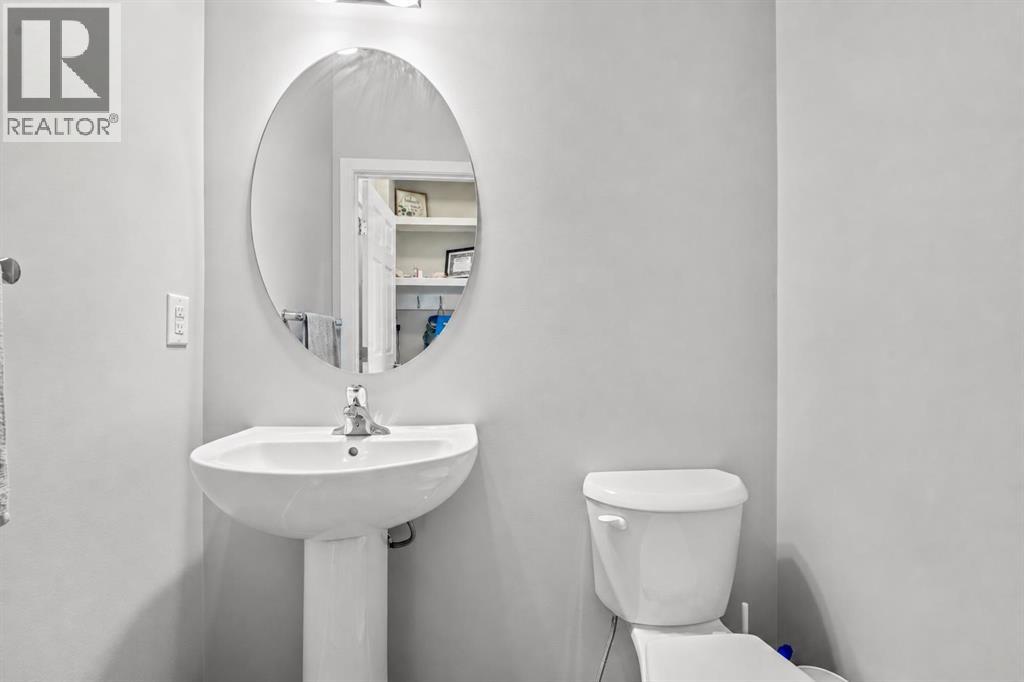
| Main Level | 2pc Bathroom | 43.25 Ft x 5.42 Ft | ||
| Main Level | Dining Room | 116.50 Ft x 11.00 Ft | ||
| Main Level | Kitchen | 10.92 Ft x 18.17 Ft | ||
| Main Level | Living Room | 11.50 Ft x 14.00 Ft |
https://www.realtor.ca/real-estate/30138768/260-carringham-way-nw-calgary-carrington
Contact Us
Contact us for more information

The trademarks REALTOR®, REALTORS®, and the REALTOR® logo are controlled by The Canadian Real Estate Association (CREA) and identify real estate professionals who are members of CREA. The trademarks MLS®, Multiple Listing Service® and the associated logos are owned by The Canadian Real Estate Association (CREA) and identify the quality of services provided by real estate professionals who are members of CREA. The trademark DDF® is owned by The Canadian Real Estate Association (CREA) and identifies CREA's Data Distribution Facility (DDF®)
October 08 2026 03:45:14
Calgary Real Estate Board
Maxwell Devonshire Realty