

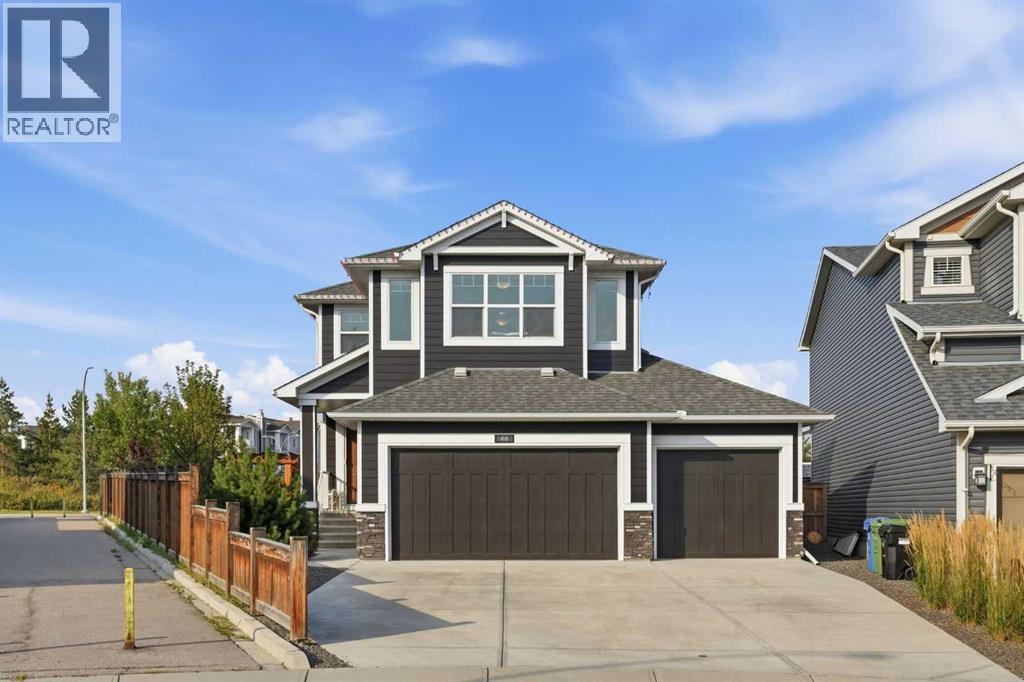
46 Cranarch View
Calgary, Alberta
This is the kind of home that stops you in your tracks. Meticulously maintained by its original owners and showing like a showhome, this fully finished 4-bedroom, 3.5-bathroom Cedarglen home offers 3,000 sq. ft. of beautifully developed living space and is packed with upgrades, thoughtful details and all the bells and whistles.Step inside to a bright, wide-open main floor where beautiful hardwood flooring, soaring 8-foot doors and an abundance of natural light create an impressive first impression. The kitchen is truly the heart of the home, featuring a massive quartz island, gas range, ample cabinetry and generous workspace, all flowing seamlessly into the dining and living areas. Oversized sliding doors extend the living space outdoors to the large covered patio with vinyl decking—the perfect place for entertaining, relaxing or enjoying summer evenings.Upstairs, you’ll find three spacious bedrooms, a bonus room and the convenience of upper-floor laundry. The primary retreat is beautifully appointed with a walk-in closet and a luxurious ensuite featuring a tiled shower, dual vanities and a soaker tub.The fully finished lower level adds even more versatility with a fourth bedroom, full bathroom, media room and dedicated office area complete with a custom built-in desk—ideal for working from home, movie nights, guests or growing families.Outside is where this property continues to set itself apart. The pie-shaped lot provides incredible space and accommodates the rare front-attached triple-car garage. Fully finished, heated and complete with new epoxy flooring, built-ins, a bar, a side entrance and its own man cave, this is far more than a garage—it’s the ultimate workspace, hobby area and hangout.The backyard has been thoughtfully designed with professional landscaping, underground wi-fi controlled sprinklers, garden space, a greenhouse and a 18 x 12 detached workshop/storage building with power, giving you exceptional outdoor living and storage without s acrificing the beautifully finished yard.From the immaculate interior to the incredible garage and carefully planned outdoor spaces, this is a home where virtually every detail has already been taken care of. Enjoy the piece of mind of a new hot water tank, upgraded attic insulation, and new Hardie siding. Steps from both shopping and the ridge, with easy access to Deerfoot Trail, this home’s location can’t be beat. Turnkey, fully developed and exceptionally maintained—this one needs to be seen in person to truly appreciate everything it has to offer. (id:52784)
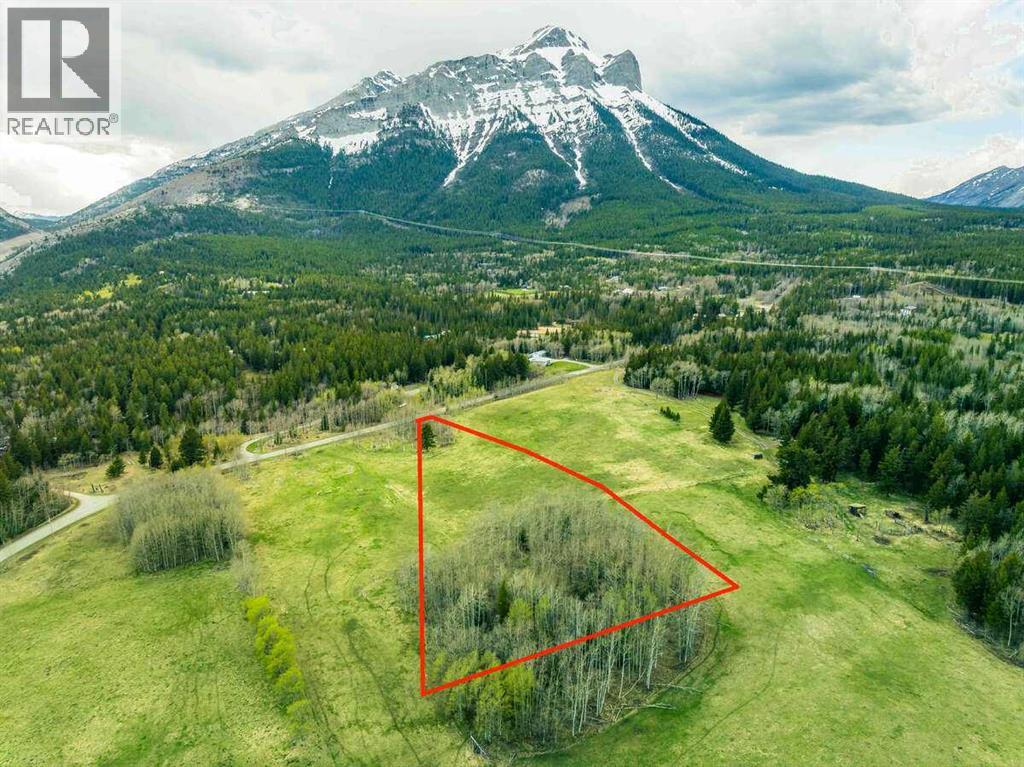
3019 Tecumseh Road
Rural Crowsnest Pass, Alberta
For more information, please click the "More Information" button. Welcome to SentryRidge, where panoramic mountain views and outdoor recreation surround you! Whether you enjoy hiking, breathtaking scenery, or simply a quieter pace, SentryRidge offers a balance of natural beauty and modern acreage living. Located in Alberta’s Rocky Mountains, Tecumseh is one of the most desirable acreage communities in the Crowsnest Pass, with sweeping views and nearby crown land access right from your future home. This 3.5 ac open grassland parcel offers expansive views and a bright, welcoming setting for your future home. The gently sloping terrain allows for straightforward building options with minimal clearing or site preparation required, creating an ideal foundation to bring your vision to life. Scattered stands of poplars add natural character and pockets of privacy while preserving the wide-open feel and panoramic mountain backdrop. With its ease of development and scenic setting, this parcel is well suited for those looking to build without compromise. All SentryRidge lots are accessed via paved Tecumseh Road directly off Highway 3, offering quick access to local amenities while still providing a peaceful and quiet setting. There is no required timeline to build, and all construction requirements follow standard municipal bylaws, with no additional architectural controls in place. Natural gas and power services are conveniently located along the front boundary of each lot adjacent to Tecumseh Road. (id:52784)
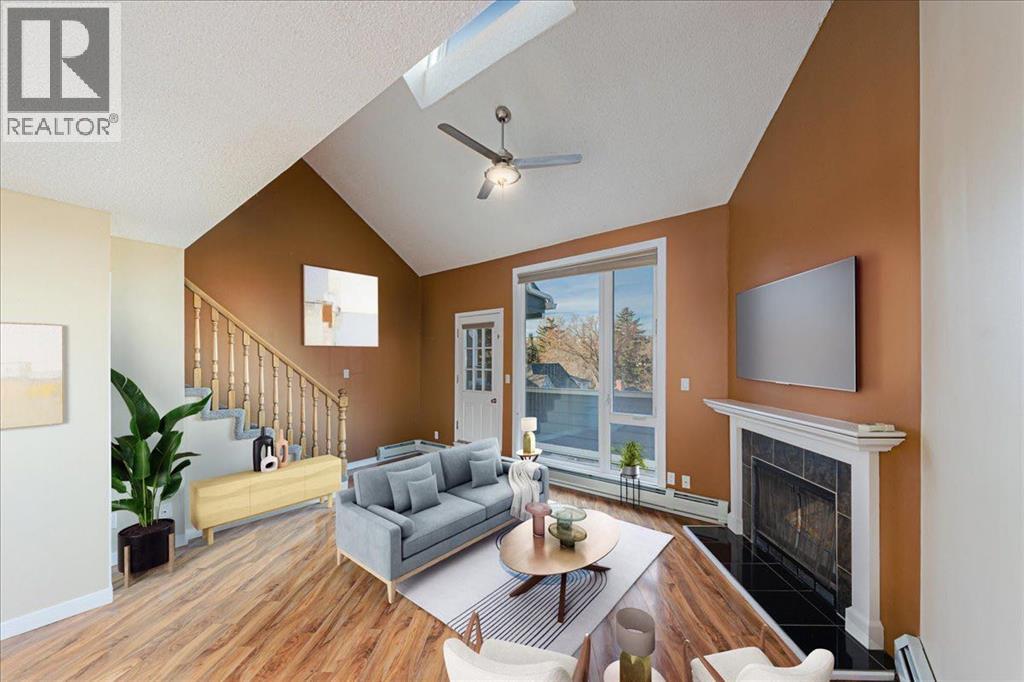
308, 1817 14a Street SW
Calgary, Alberta
Top Floor Camelot Terrace Condo – Location, Comfort & Value. This Camelot Terrace is a well-established and highly desirable community known for its convenience and livability. This bright and well-maintained condo offers a thoughtful layout designed for comfortable everyday living. Large windows bring in plenty of natural light, creating a warm and inviting atmosphere throughout the space. The living room wood burning fireplace is a highlight with a vaulted ceiling and dining area that flow nicely out to a private balcony with views, making it ideal for both relaxing and entertaining. The kitchen is functional and efficient, with ample counter space, and the primary bedroom is lofted, generously sized with a 2pc ensuite, all offering great flexibility whether you’re working from home. Additional highlights include: a secure buildingone dedicated carport parking stall, a well-managed complex, excellent access to downtown Calgary, shopping, transit, parks, and major routes. Whether you’re a first-time buyer, investor, or looking for a low-maintenance lifestyle, this Camelot Terrace condo presents a great opportunity in a fantastic location. (id:52784)
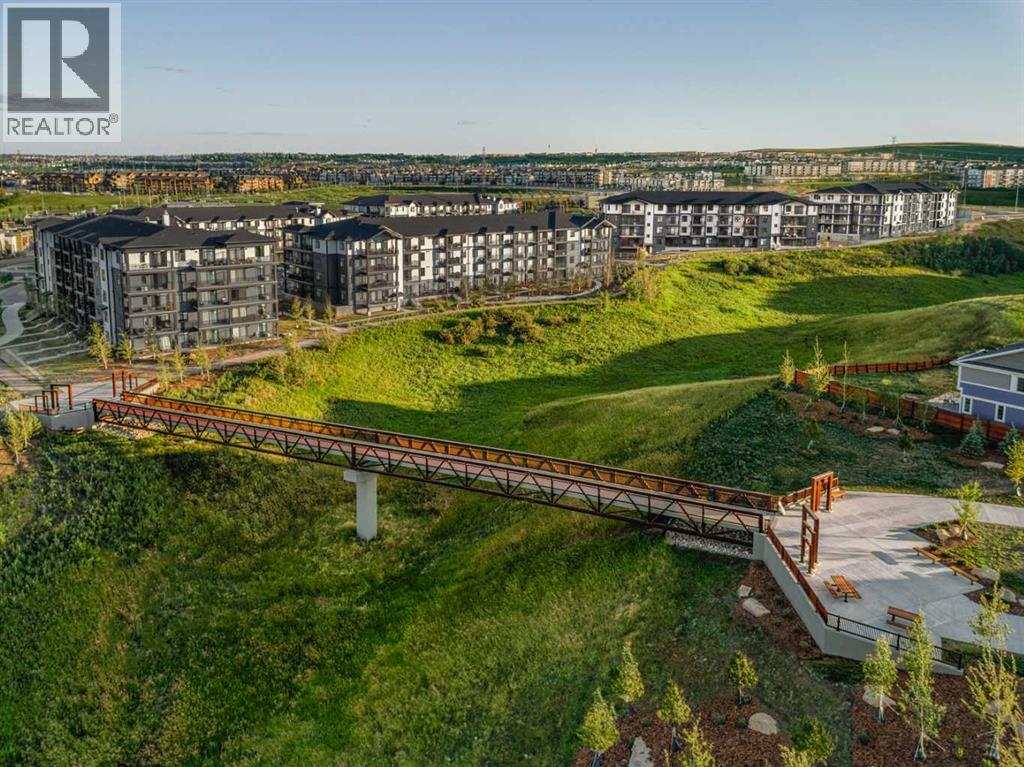
3209, 430 Sage Hill Road NW
Calgary, Alberta
The Carr 2 is a 1-bedroom, 1-bath, offering 503 sq. ft. of thoughtfully designed living space. Features include stainless steel appliances and an upgraded kitchen equipped with quartz countertops, a full-height stylish backsplash, and soft-close cabinetry. The unit boasts 9-foot ceilings, extra-large double-pane windows that provide abundant natural light. In-suite laundry adds convenience. This home is ideally situated near walking trails, shopping centers, and Stoney Trail, ensuring easy access throughout the city. It also comes with a full Alberta New Home Warranty for stress-free ownership. Also included in the purchase price is a complimentary consultation with Logel Homes designers and a $10,000 credit towards any upgrades you may select. Possession is Spring/Summer 2027, (id:52784)
38 Country Village Landing NE
Calgary, Alberta
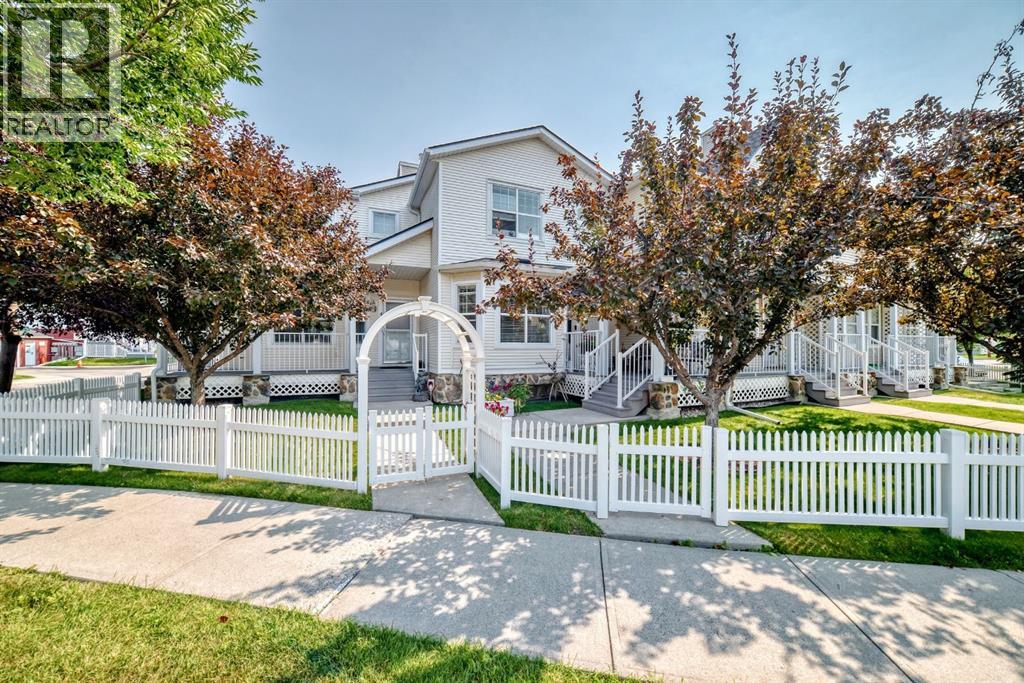
This bright and well-maintained townhouse is in excellent, move-in condition and offers an open main-floor plan with plenty of natural light, a gas fireplace and an open, functional kitchen with newer appliances. A convenient two-piece bathroom completes the main level. Upstairs are two comfortable bedrooms and two full bathrooms, providing excellent privacy and flexibility.The full basement offers ample storage and future development potential. Recent mechanical improvements include a high-efficiency furnace installed approximately two years ago, along with a newer hot-water tank.Outside, the home features a private front porch, rear deck and fully fenced backyard. An oversized single detached garage provides secure parking with plenty of additional storage space. This combination of a detached garage and private yard is uncommon among comparable townhouse properties.The condominium is in excellent condition, with recent improvements including the roof, deck and garage door. A park and lake are located just across the street, adding to the appeal of this warm, inviting home. An excellent combination of condition, location and value. (id:52784)
46 Village Crescent
Red Deer, Alberta
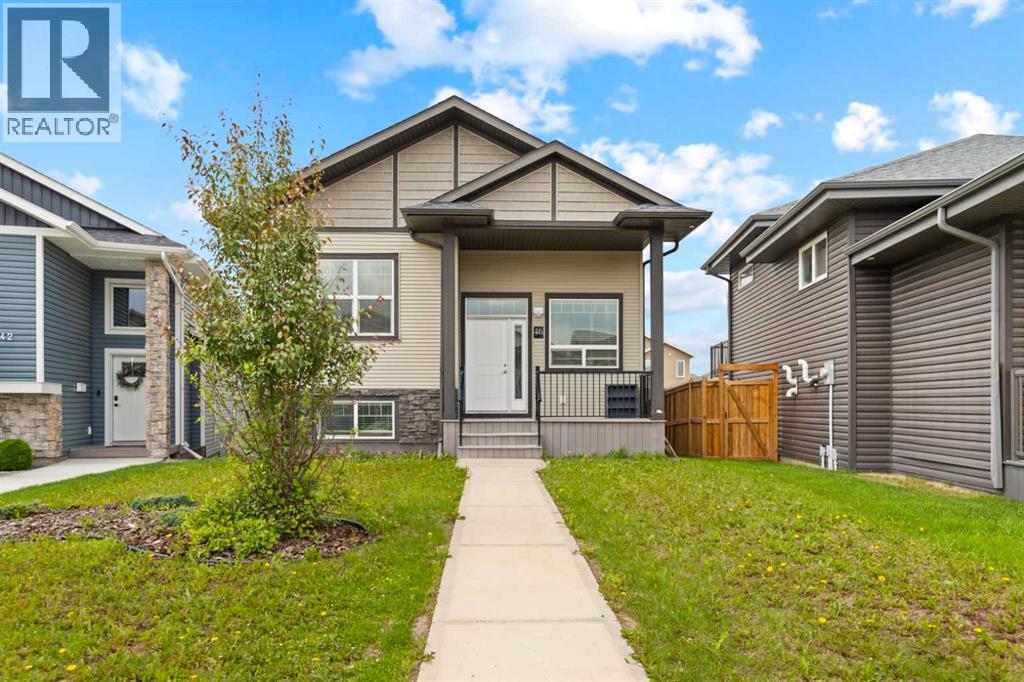
FULLY DEVELOPED 5 BEDROOM, 3 BATH WALKOUT BI-LEVEL ON A LARGE PIE-SHAPED LOT WITH A SUNNY WEST-FACING BACKYARD! This move-in ready home offers an ideal combination of space, comfort, and functionality in the desirable community of Vanier East. A covered front veranda welcomes you into a bright foyer, while the open-concept main floor is enhanced by soaring ceilings and large windows that flood the home with natural light. The spacious kitchen features dark-stained cabinetry, ample counter space, a centre island with an eating bar, full tile backsplash, a wall pantry, and a window overlooking the backyard. Step outside through the garden door to the west-facing deck, complete with a gas line for your BBQ or patio heater—perfect for summer entertaining.The primary bedroom easily accommodates a king-sized bed and includes a private 4-piece ensuite. Two additional bedrooms and another full 4-piece bathroom complete the main level, making it an ideal layout for families.The fully finished walkout basement offers exceptional additional living space with large above-grade windows, a spacious family room, two generously sized bedrooms, a full 4-piece bathroom, laundry area, and plenty of storage. Whether you need room for a growing family, guests, or a home office, this lower level provides endless flexibility.The covered lower patio overlooks the fully fenced backyard, offering plenty of space for kids, pets, and outdoor enjoyment. A rear gate provides convenient alley access to the parking pad with room for future garage development. Additional features include central vacuum, roughed-in plumbing for in-floor heating, and a non-smoking environment. Pride of ownership is evident throughout. Located close to parks, playgrounds, walking trails, schools, shopping, and all amenities, this home is short term rented for two months till September 30th available for quick possession and is ready for its next owners to enjoy. (id:52784)
221, 99 Arbour Lake Road NW
Calgary, Alberta
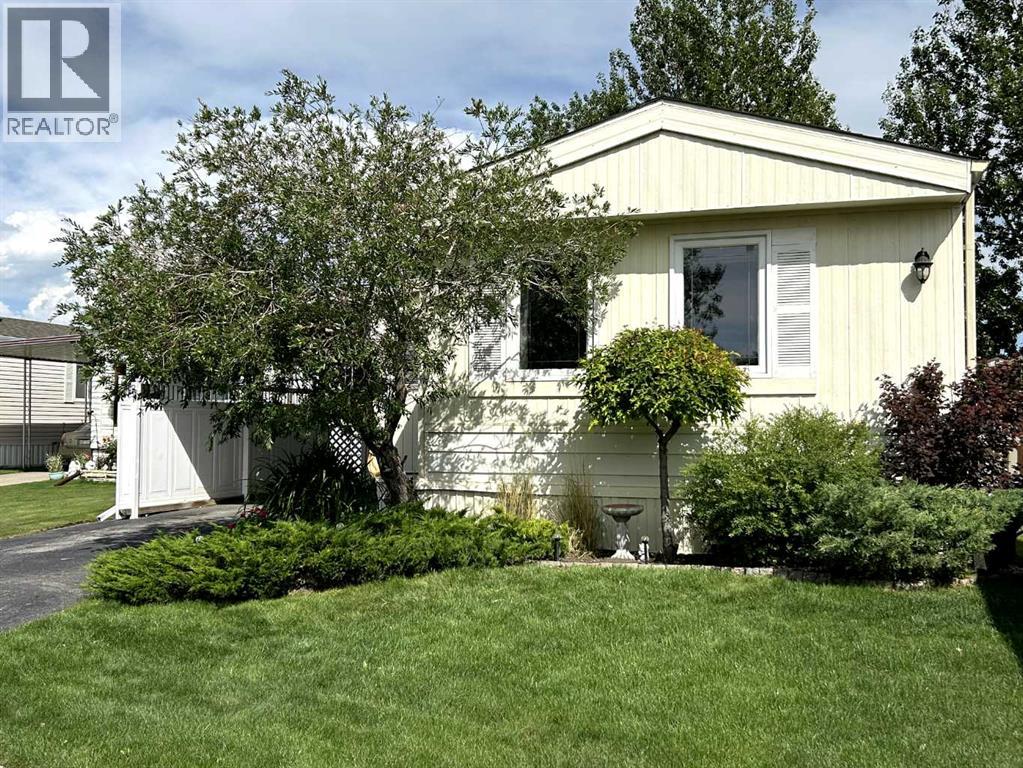
Welcome to Watergrove in the beautiful amenities rich neighbourhood of Arbour Lake and just in time to enjoy the pool for summer, this 45 plus community is just what you have been looking for. When you enter you come in through a beautiful 3 season room, a great spot to enjoy your morning coffee, or a cocktail later in the day. Inside there is a fully appointed kitchen with dining area, a massive living room with room for the whole family to gather, a large primary bedroom with a 4 piece ensuite, with soaker tub. On the other side you will find an additional great sized bedroom, another 4 piece bath and the laundry room, conveniently, you will also find a massive storage room, tucked in just off the sunroom. Outside you will find a beautiful deck with built in planters, creating a private oasis to relax and enjoy the sun. This beautiful home shows pride of ownership, it truly shows 10/10 and is completely move in ready with all the major work already completed including, updated flooring, recently painted, a new hot water tank, new roof and insulation and all the poly b was replaced, new stove and even a new washer and dryer. A beautiful balance of indoor and outdoor space there is somewhere to enjoy every season here, with a great location, on a quiet cul-de-sac. The park offers year round amenities including, a beautiful outdoor pool, indoor hot tub, pool table, library, community centre with activities, the park also offers RV storage, this is a great place to call home! (id:52784)
71 Emerald Bay Drive
Rural Rocky View County, Alberta
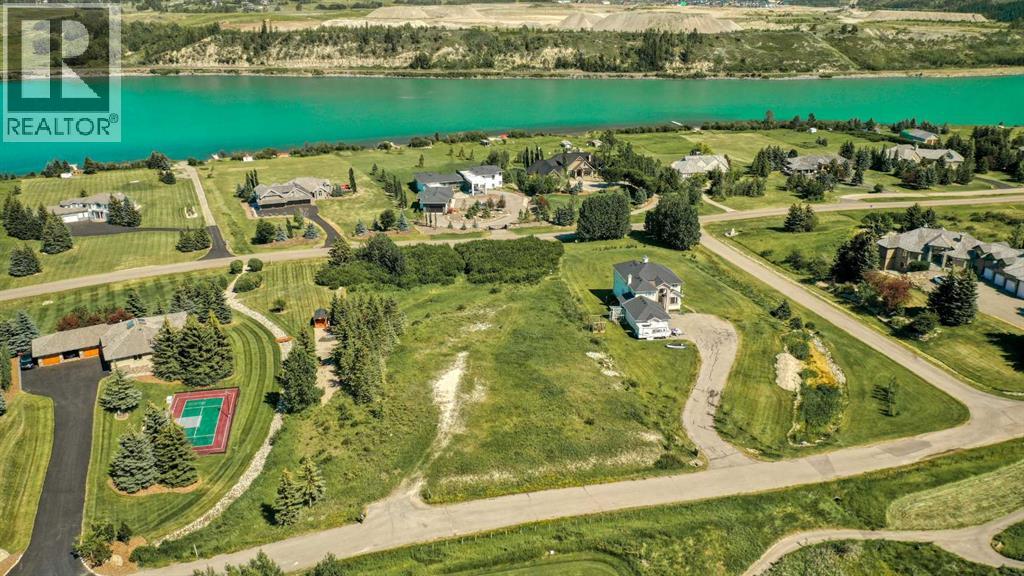
Here's your chance to own over TWO ACRES in the highly sought-after Emerald Bay community, complete with EXCLUSIVE BOAT ACCESS to the reservoir and a private boat launch — one of the most unique properties in all of Alberta. This is one of the last remaining VACANT LOTS in the area, offering an incredible opportunity to build your DREAM HOME with breathtaking, one-of-a-kind views of the river and valley. Best of all, this lot is truly development-ready: NO SEPTIC TANK OR WATER WELL REQUIRED! Water and sewage co-op connections are already in place, along with all essential utilities — a rare advantage for acreage living that saves you significant cost, hassle, and ongoing maintenance. Families will love the close proximity to Calgary's top private schools, including the prestigious Edge School and its renowned hockey academy, while the exciting new BINGHAM CROSSING development is set to bring Costco and a full range of shops, dining, and everyday conveniences practically to your doorstep. With easy access to Highway 1, weekend escapes to Banff, Canmore, and Kananaskis are effortless — yet the sweeping valley views create a sense of privacy and seclusion despite being only 20-30 minutes from downtown Calgary. Whether you're teeing off at Springbank Links Golf Course, enjoying a day on the water with family and friends, or grabbing a bite downtown, this location offers the perfect balance of convenience and lifestyle. Imagine summers filled with wake surfing and water skiing after work, ice fishing in the winter, or simply unwinding in this peaceful and beautiful community. Come take a look at this incredible spot and picture the endless possibilities waiting for you! (id:52784)
33, 5853 4 Street W
Claresholm, Alberta
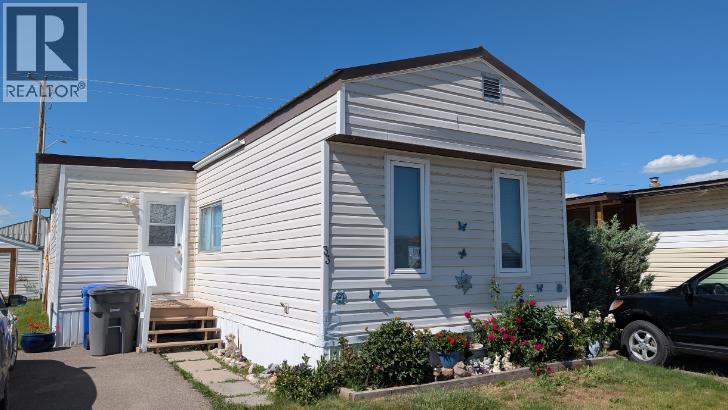
Welcome to this spacious, warmly updated, and immaculately maintained 1,046 sq. ft. manufactured home offering 3 bedrooms and 1 bathroom, ideally located at #33 – 5853 4 Street W, Claresholm, AB. Situated in a quiet, well-managed adult-living (50+) community, this home combines an inviting open-concept layout with thoughtful updates—making it completely move-in ready!Peace of mind comes easy here thanks to recent updates. The home features a newer metal roof, brand-new underbelly insulation to keep heating costs low during cold Alberta winters, a thoroughly inspected and repaired electrical system with newly replaced plugs throughout, and fresh, low-maintenance wood-look vinyl plank flooring spanning the main living spaces.Inside, you will find a bright, open living room bathed in natural light from large windows, complemented by soft neutral grey walls. The functional kitchen is well-equipped with crisp white cabinetry, modern brushed-nickel hardware, a multi-tone tile backsplash, generous counter space, and appliances including a refrigerator, range, and dishwasher. Additional interior highlights include a clean 3-piece bathroom featuring a walk-in glass shower enclosure and vanity storage, a dedicated laundry nook with overhead cabinetry above the top-load washer and dryer, and an included deep freeze. As an added bonus, the furniture is negotiable, offering a seamless turnkey transition!Step outside the main entry to enjoy added living space with an attached porch that connects directly to a private sunroom—perfect for relaxing, entertaining, or enjoying pleasant summer evenings. Outside, the property also includes two sturdy storage sheds in great condition for all your tools and outdoor gear.Enjoy hassle-free living with a monthly pad fee of $510.00, which conveniently includes water, sewer, garbage, and recycling services. Park guidelines mandate adult living (50+), park board approval for prospective residents, and board-approved pet permissions. Call fo r a private tour! (id:52784)
46 Hampstead Manor NW
Calgary, Alberta
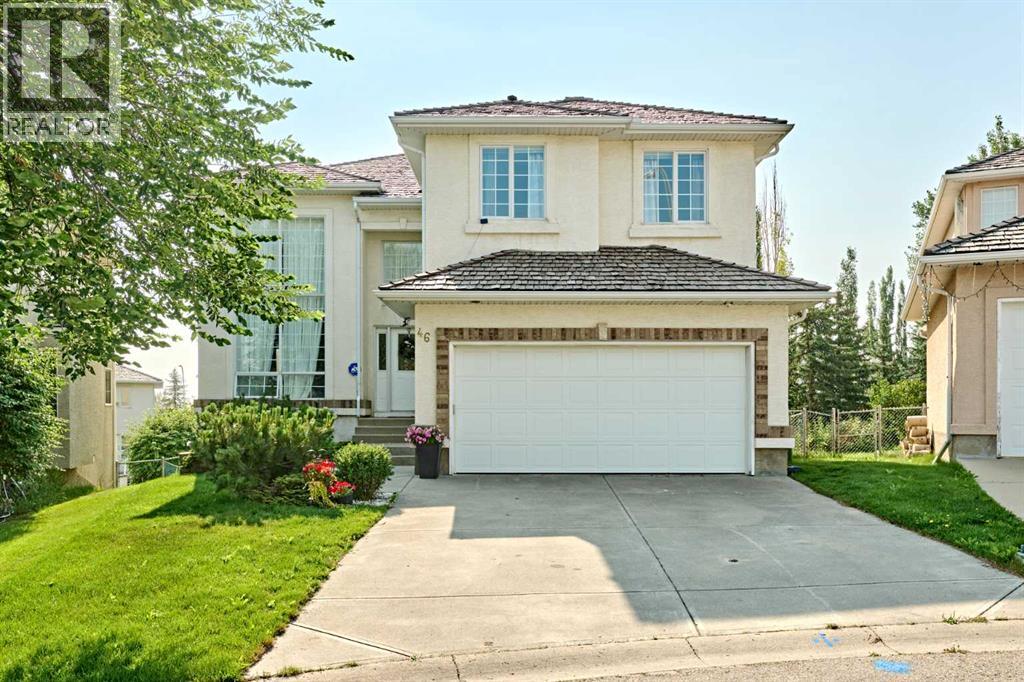
Welcome to 46 Hampstead Manor NW, an impressive and exceptionally well-maintained residence in the prestigious community of The Hamptons. Soaring ceilings, elegant architectural details, four upper-level bedrooms, a fully developed walkout basement and an extraordinary landscaped backyard combine to create a home with remarkable space, presence and versatility. A dramatic open-to-above foyer introduces the home with a sweeping curved staircase, expansive windows, rich hardwood flooring, crown mouldings and graceful archways. The formal living and dining rooms provide an elegant setting for entertaining, while the spectacular family room features a soaring ceiling, oversized windows, a gas fireplace, custom built-in cabinetry and integrated speakers. The spacious kitchen offers extensive wood cabinetry, granite countertops, tiled backsplash, centre island, pantry and stainless steel appliances, including a recently replaced stove and dishwasher. A bright breakfast nook opens directly onto the elevated rear deck, complete with glass railings and a natural gas line for easy outdoor cooking. A private office with French doors, powder room and dedicated main-floor laundry/mudroom with utility sink add everyday convenience. Upstairs, an open gallery overlooks the main living spaces and leads to four generous bedrooms. The expansive primary retreat includes a bright sitting area, organized walk-in closet and ensuite with a jetted corner tub, separate shower and private water closet. Three additional bedrooms and a full bathroom complete the upper level. The fully developed walkout basement delivers exceptional additional living space with large windows, direct backyard access, a second fireplace, extensive built-ins, wet bar, bathroom and multiple flexible rooms suited for recreation, media, fitness, hobbies or guest use. Outside, the property opens onto a remarkably spacious, professionally landscaped backyard surrounded by mature trees, established gardens and lush lawn. The elevated deck overlooks the grounds, while the walkout level opens to an expansive stone patio and covered sitting area. A smart irrigation system makes maintaining the landscaping effortless. The home has been regularly and conscientiously maintained, with the roof, gutters and siding professionally inspected and serviced in 2024. Close to golf, parks, pathways, schools, shopping and major routes, this outstanding Hamptons property offers a rare combination of dramatic interior volume, four bedrooms upstairs, exceptional lower-level flexibility and an unforgettable outdoor setting. (id:52784)
50 Copperstone Common SE
Calgary, Alberta
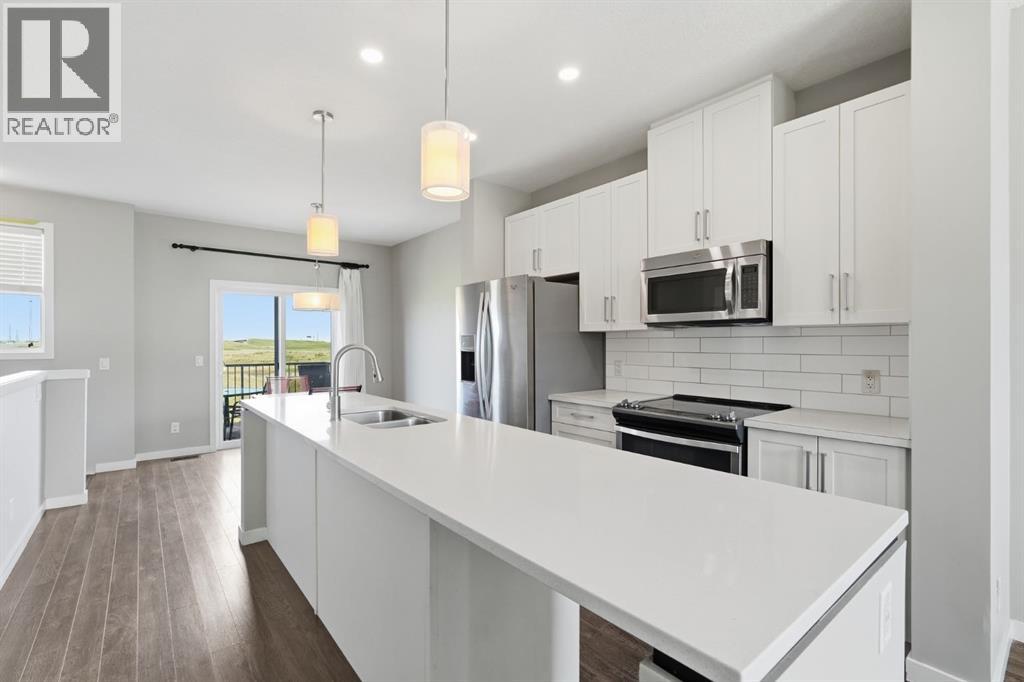
Welcome to this freshly painted and professionally cleaned townhome in the sought-after community of Copperfield, offering the perfect blend of comfort, style, and convenience. Ideally situated on a sunny south-facing walkout lot backing directly onto green space and walking pathways, this home is filled with natural light throughout the day and offers a peaceful setting rarely found in townhome living. Featuring 3 bedrooms and 2.5 bathrooms, this well-designed home is ideal for families, professionals, or first-time buyers. The main level welcomes you with a spacious foyer, access to the attached garage, and a versatile walkout flex space that can be used as a home office, gym, or additional living area. The bright and open second level is designed for both everyday living and entertaining, featuring a spacious living room, dining area, convenient pantry, and stylish kitchen complete with modern cabinetry, stainless steel appliances, and a large centre island. Step out from the dining area onto your private balcony overlooking the pathways and green space, the perfect place to enjoy your morning coffee or unwind after a long day. Upstairs, the generous primary retreat features a private 3-piece ensuite, while two additional bedrooms and a full bathroom provide plenty of space for family, guests, or a home office setup. The single attached garage and full driveway offer ample parking and storage. Located in a family-friendly community close to schools, parks, playgrounds, shopping, restaurants, and major routes including Stoney Trail and Deerfoot Trail, this move-in-ready home offers exceptional value in one of Calgary's most popular southeast communities. (id:52784)
61016 897 Highway
Rural Bonnyville No. 87, Alberta
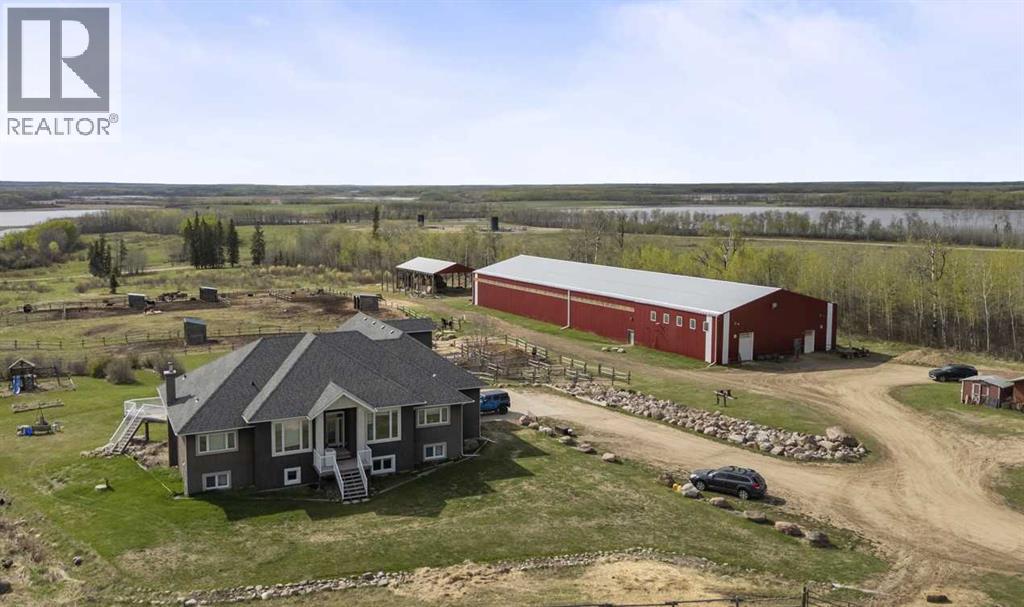
Escape to a property where breathtaking natural beauty, exceptional equestrian amenities, and peaceful country living come together in one unforgettable setting. This exceptional country estate is set on +118 acres of rolling grassland, mature trees, and scenic water features, offering the perfect blend of privacy, recreation, and functionality. Ideally located with excellent access directly off Highway 897 between Bonnyville and Cold Lake, it delivers the convenience of town amenities while maintaining the serenity of rural living. Featuring a truly turn-key horse setup and endless room to live, ride, and entertain, this is far more than an acreage—it’s a complete lifestyle property and a rare opportunity that simply cannot be replicated.This impressive custom-built 2007 home offers over 4,800 sq. ft. of thoughtfully designed living space, perfectly suited for both family living and entertaining. Rich tile, engineered hardwood, and plank flooring create warmth and timeless appeal throughout. The chef-inspired kitchen features a gas range, abundant workspace, and opens seamlessly into the expansive dining and living areas—ideal for gathering with family and friends.The main level offers three spacious bedrooms, including an impressive primary retreat with a walk-in closet and 4-piece ensuite. A unique bonus loft area provides the perfect space for a teen hangout, games room, office, or creative retreat. Downstairs, the fully developed lower level is built for entertaining with a massive recreation space, a show-stopping wet bar, two additional bedrooms, a full bath, and a cozy wood stove for the perfect movie-night atmosphere.Outside, equestrian enthusiasts will appreciate the remarkable 14,000 sq. ft. equine center, designed with both functionality and performance in mind. Featuring a 70' x 150' indoor riding arena and 70’ x 50’ heated barn - 8 box stalls, wash stall, feed storage, tack room, personal lockers, and a mezzanine-level spectator lounge overlookin g the arena, the setup is truly exceptional.Designed with both functionality and lifestyle in mind, the property features multiple fenced paddocks, 6 water bowls, 3 hydrants, an outdoor wash bay, and a separate outdoor riding arena, creating an efficient and versatile equestrian setup. Extensive parking accommodations make hosting clinics, competitions, arena events, and large gatherings effortless. Completing the package is a beautifully manicured yard enhanced by massive rock landscaping features, creating stunning curb appeal and an unforgettable first impression.Oil and gas revenue is generated on a portion of this property. Properties of this caliber rarely come to market—offering an unmatched combination of space, functionality, equestrian excellence, and country living at its finest. Ideally located with easy access to both Bonnyville and Cold Lake Regional airports for added convenience. (id:52784)
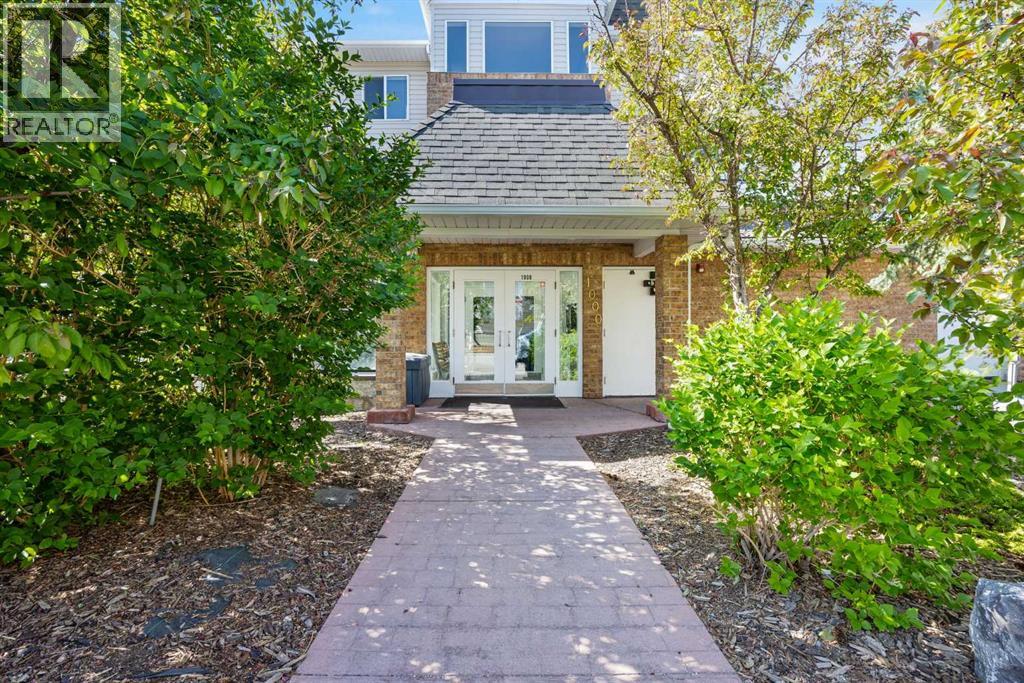
1314, 950 Arbour Lake Road NW
Calgary, Alberta
Welcome to this bright and spacious top-floor corner unit in the highly sought-after lake community of Arbour Lake! Offering 1,091 sq. ft. of thoughtfully designed living space, this beautiful condo features 2 bedrooms, 2 full bathrooms, and a versatile office/den, making it ideal for professionals, downsizers, or anyone working from home.The open-concept layout is filled with natural light and offers a functional floor plan perfect for everyday living and entertaining. Step outside onto your private covered balcony, the perfect place to enjoy your morning coffee or unwind at the end of the day.Additional features include heated underground parking, a secure storage locker, and the peace and quiet that comes with top-floor, corner-unit living.As a resident of Arbour Lake, you'll enjoy exclusive year-round lake access, including swimming, paddleboarding, fishing, skating, and a sandy beach. The community also offers scenic walking paths, parks, playgrounds, excellent schools, Crowfoot Crossing shopping and dining, the YMCA, the Crowfoot LRT Station, and quick access to major roadways and the Rocky Mountains. This is an incredible opportunity to enjoy one of Northwest Calgary's most desirable lake communities! (id:52784)
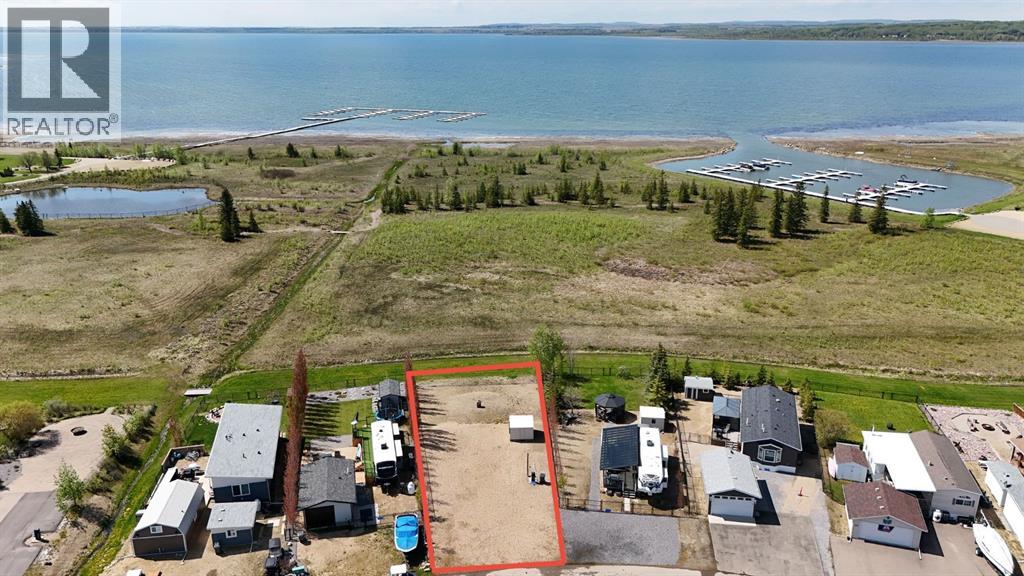
205, 10046 Township Road 422 Road
Rural Ponoka County, Alberta
Your dream lakefront retreat awaits. Located in the gated community of Raymond Shores on the northeast side of Gull Lake, this bare lot offers the perfect opportunity to customize yourlakefront oasis . Whether it’s a weekend getaway or a year-round retreat, this property features direct lake access, unbeatable views, and endless potential to design your own personal touch to the lot. Raymond Shores is a well-maintained, family-friendly community with everything you need to enjoy all four seasons. The clubhouse near the entrance includes an indoor pool, hot tub, fitness area, and space for community events and gatherings. You’ll also find two spacious marina’s, a boat launch, plenty of green space, and a playground for the kids to enjoy. Located just 20 minutes from the City of Lacombe and 40 minutes from the City of Red Deer, Raymond Shores offers endless opportunities for boating, fishing, or just relaxing by the water. Join the Raymond Shores community and start living your dream lake life today. (id:52784)
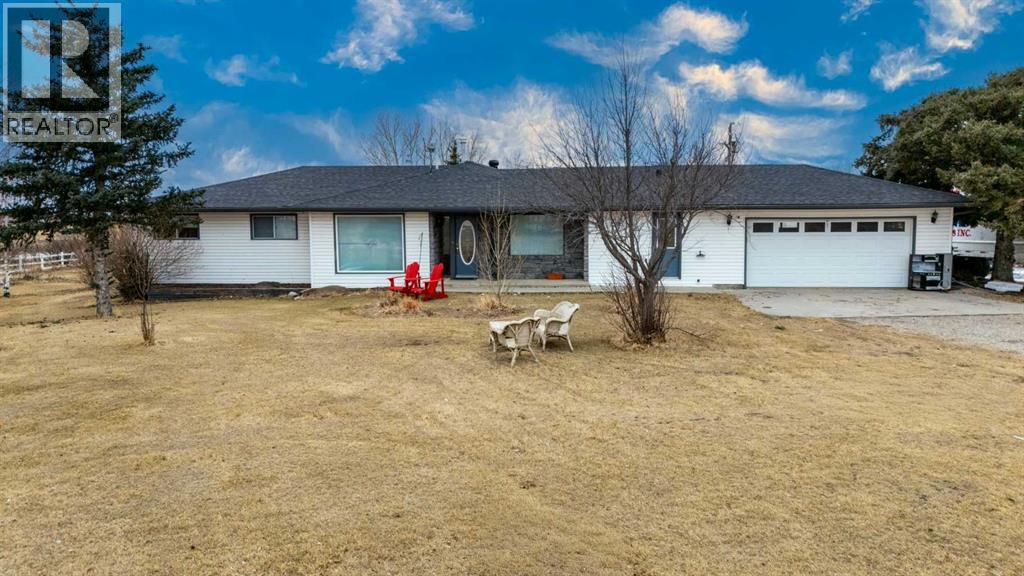
233239 Glenmore View Road
Rural Rocky View County, Alberta
4.95 ACRES!! MINUTES FROM CALGARY, CHESTERMERE & LANGDON!! OVER 3,800 SQFT OF DEVELOPED LIVING SPACE!! 5 BEDROOMS!! 4 BATHROOMS!! HEATED 36’ x 62’ QUONSET!! WORKSHOP & GARAGE SPACE!! BARN WITH 2 STALLS, TACK ROOM & LOFT!! CROSS-FENCED PASTURES!! SCREENED-IN PATIO!! This exceptional acreage offers the perfect blend of peaceful country living, space, comfort, and convenience! The well-maintained bungalow features over 2,000 SQFT of beautifully designed main-floor living, including 5 bedrooms, 4 bathrooms, and an UPDATED KITCHEN with gleaming GRANITE COUNTERTOPS that flows seamlessly into the spacious living and dining areas. The fully developed lower level offers over 1,800 SQFT of versatile living space, perfect for entertaining, guests, a home office, recreation, or additional family living.Step outside and enjoy the expansive SCREENED-IN PATIO — the perfect place to relax and entertain while enjoying the peaceful acreage setting, BUG-FREE! The property is ideal for hobbyists, horse enthusiasts, and animal lovers, featuring a HEATED 36’ x 62’ QUONSET with workshop and garage space, plus a functional BARN complete with 2 STALLS, TACK ROOM & LOFT. The CROSS-FENCED PASTURES provide plenty of space for livestock and outdoor enjoyment.Situated on a sprawling 4.95-ACRE PARCEL, this property offers privacy, flexibility, and plenty of room to enjoy the acreage lifestyle, while still being just minutes from Calgary, Chestermere, and Langdon. COUNTRY LIVING WITH CITY CONVENIENCE — THIS EXCEPTIONAL ACREAGE IS READY TO WELCOME YOU HOME!! BOOK YOUR PRIVATE VIEWING TODAY!! (id:52784)
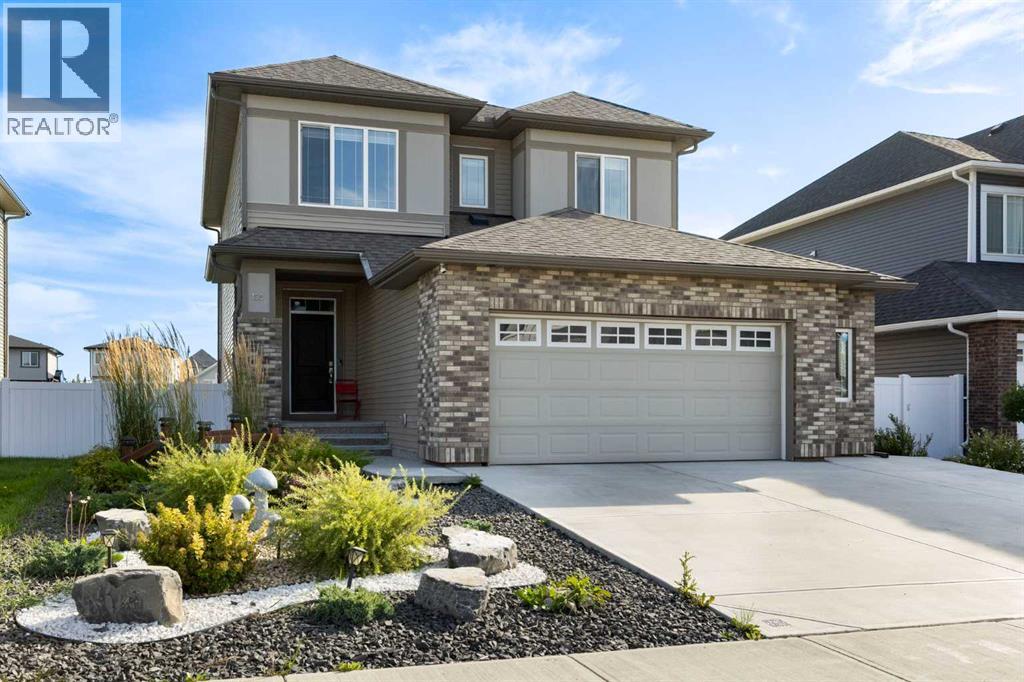
158 Amery Crescent
Crossfield, Alberta
Welcome to Crossfield! This modern walk-out two-storey home offers an exceptional combination of contemporary style, thoughtful design, and an enviable location backing directly onto the canal. With approximately 1,998 sq. ft. of modern finished living space, this home features a bright and spacious open-concept layout designed for both everyday living and entertaining. The main level showcases stylish modern finishes, including vinyl flooring throughout, contemporary cabinetry, quartz countertops, and a large centre island that creates the perfect gathering space. The kitchen is well appointed with stainless steel appliances, including a gas stove, and flows seamlessly into the dining and living areas. Large windows provide plenty of natural light, while the deck offers a wonderful outdoor space to relax and take in the peaceful canal views, with remote blinds adding convenience and privacy. Upstairs you'll find three spacious bedrooms plus a versatile bonus room, providing plenty of room for the family. The generous primary bedroom features a luxurious 5-piece ensuite, creating a private retreat at the end of the day. The walk-out lower level provides excellent potential for additional living space and easy access to the backyard. Step outside to enjoy the concrete patio, upgraded vinyl fencing, and low-maintenance landscaping, creating an attractive and functional outdoor space that is easy to maintain. Completing the package is an oversized double attached garage with an extra-wide concrete driveway, offering plenty of room for vehicles, storage, and guests. A beautifully designed modern home with a fantastic canal-side setting, spacious open-concept living, and an abundance of desirable features. (id:52784)
110, 351 Monteith Drive SE
High River, Alberta
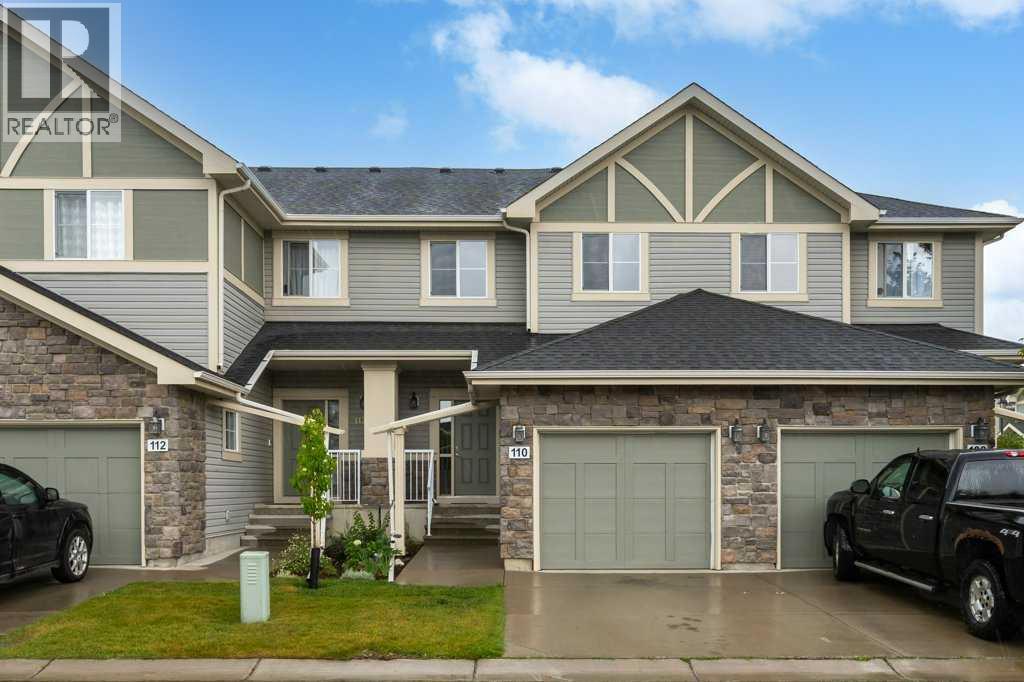
Luxurious open concept townhouse located in a quiet convenient development in Montrose. This two-storey home has three bedrooms, three and one-half bathrooms, and a finished basement with lovely suite (illegal). The main floor has a spacious sun-filled great room that opens onto a shady deck, and an excellent kitchen with granite counters, undermount sink, lots of cupboards and counter space, and a big pantry. There is all hardwood flooring on the main floor, a generous entry hall, lots of closet space, and a traditional staircase. The second floor has a big primary suite with a four-piece bathroom and walk-in closet, as well as two additional bedrooms, and a laundry area. Please click the multimedia tab for an interactive virtual 3D tour and floor plans. (id:52784)
1616 Summer Street SW
Calgary, Alberta
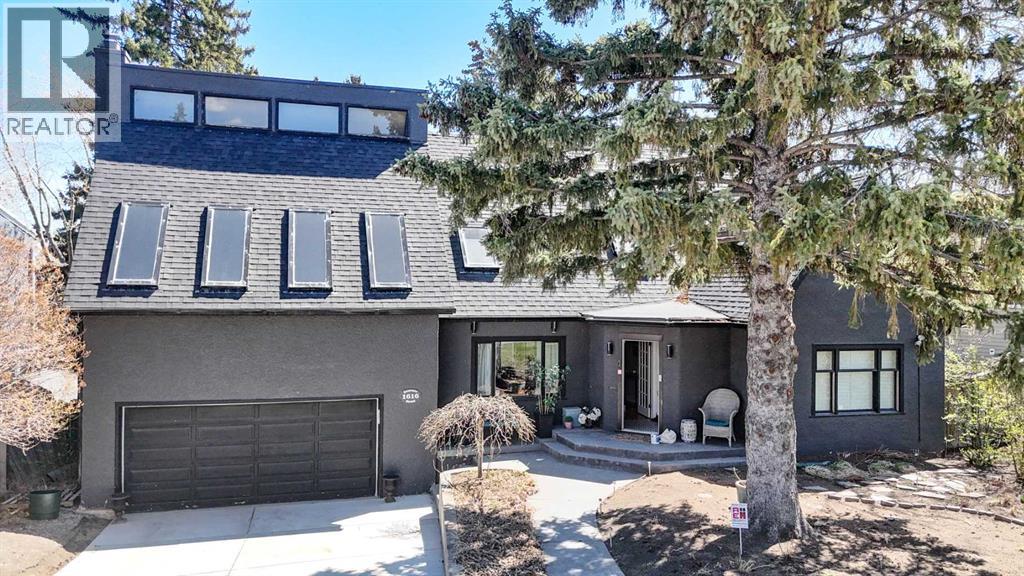
Truly a family home with 5 BEDROOMS in sought after Scarboro. A special character home with lots of detail thought-out. Stepping in to the home, you immediately feel the warmth with the rich hardwood floors and charming original and updated features throughout. A rare find with the upper level offering 3 bedrooms plus a loft/play area off one of the bedrooms, 2 full bathrooms. The main living room is very welcoming offering a view of the front street and can be used as a living room. dining room or a combination with a gas fireplace Off the kitchen is the most perfect TV/bonus room, vaulted ceiling with skylights and a wood burning fireplace with gas log lighter, plus a door leading onto a cozy large deck with a view of the backyard. A kitchen with charm, high quality finishes and function, this is a space your family and guests will gather and enjoy together, with eating island with bar stools, a butcher block counter at one end for food prep, top of the line appliances ,view of the front street and backyard. There is a pantry of the kitchen with a standup freezer. A back door leading onto a patio and backyard which is close to third of an acre. A big bonus is the large office/den on the main floor with large windows overlooking the back yard, plus a half bath on the main floor. The bedrooms are all wonderful size. The lower level feels inviting and is a great space for older children and guests, with 2 bedrooms, rec room, 3 piece bath, a large laundry room. There are also stairs to the large double garage, with a private door to the back yard. The yard is very private and well treed, a hidden gem to spend countless days and evenings in. Calgary Tennis Club is a couple blocks away as well as the top rated Sunalta K-6 primary school, acclaimed Western Canada High School is a short 5-minute commute. Quick access to all amenities, restaurants, downtown, universities, hospitals, LRT and trendy 17th Avenue shops and services. (id:52784)
2408, 4270 Norford Avenue NW
Calgary, Alberta
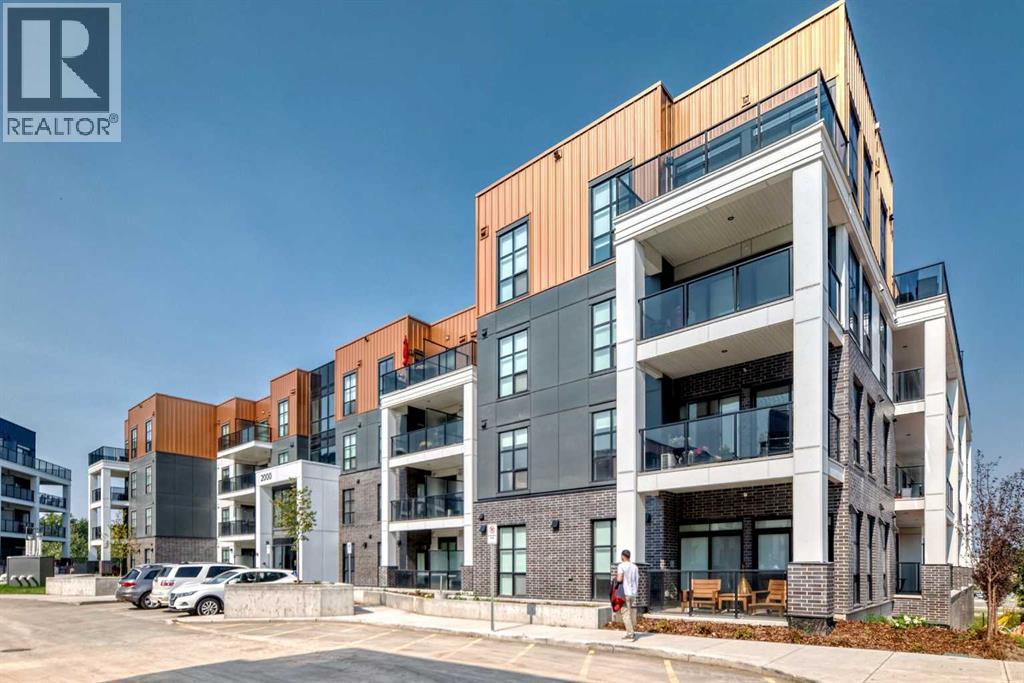
University District!!! The most sought after address to call home for young professionals. This Bright Top floor Contemporary one bedroom +den/guest bedroom home features soaring 10 ft ceilings, vinyl plank floors, quartz waterfall kitchen island and quartz counters throughout, stainless steel appliances and a bright open floor plan which leads to a NW facing balcony overlooking a private park, fountain and Market Mall. This home is equipped with insuite laundry and a AC unit for added comfort. This home also has a titled underground park stall with EV Charging stations, bike storage in the parkade. Close to restaurants, shops, University of Calgary, Foothills hospital, Market Mall and bike trails that lead to the Bow River. This location is also minutes to all major thoroughfares Highway 1, Stoney Trail and Shaganappi Trail. There is a builder's warranty that exrtends to May of 2027. This home must be seen. (id:52784)
1-6, 10 Valarosa Park
Didsbury, Alberta
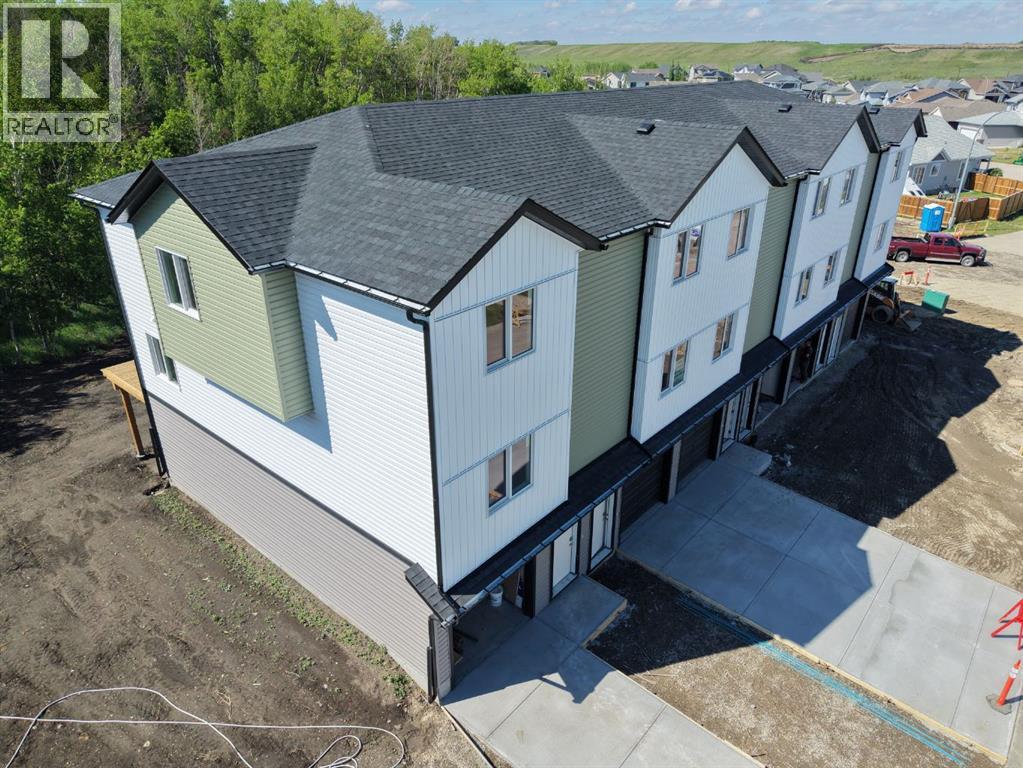
Exceptional investment opportunity with this newly constructed 6-unit townhouse building offering modern design, strong tenant appeal, and excellent long-term income potential. Situated on a generous 16,000 sq. ft. lot and backing onto a beautiful forested area, this property provides a unique combination of privacy, natural views, and desirable living space for future tenants or owners.Each three-storey townhouse features its own oversized single attached garage measuring over 25 feet in length, providing ample space for parking, storage, or recreational equipment. The ground level of every unit includes a spacious utility/storage room with direct access to the backyard area.The main living level showcases contemporary finishes throughout, including luxury vinyl plank flooring, quartz countertops, and an open-concept layout designed for comfortable everyday living. Each unit offers a bright family room, functional dining area, spacious kitchen with abundant cabinet space, and a convenient 2-piece bathroom.The upper level features thoughtfully designed bedroom layouts. The two corner units offer 3 bedrooms and a full bathroom, while the remaining four units provide 2 bedrooms and a full bathroom, creating broad market appeal for tenants and families alike.At the rear of the building, residents can enjoy a large elevated deck overlooking the treed backdrop, complete with individual privacy walls separating each unit for enhanced comfort and outdoor enjoyment.This turnkey multifamily asset includes New Home Warranty coverage for all units and is designed to qualify for CMHC MLI Select financing, with the potential to achieve up to 100 points, creating significant advantages for investors through enhanced financing options. Combining quality construction, modern finishes, a premium natural setting, and strong financing potential, this is a rare opportunity to acquire a purpose-built multifamily property positioned for long-term success. (id:52784)
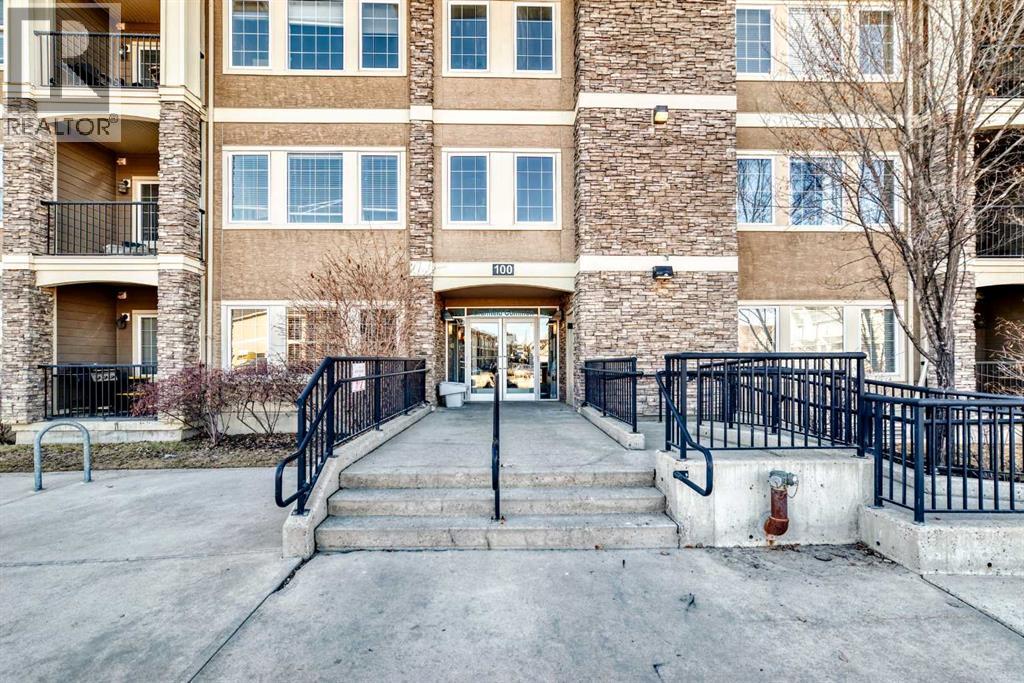
107, 100 Cranfield Common SE
Calgary, Alberta
Welcome to this beautifully maintained 2-bedroom, 2-bathroom home offering comfort, style, and an ideal layout. Featuring a spacious open-concept floor plan, this inviting unit is perfect for both everyday living and entertaining.The bright living and dining areas flow seamlessly together, highlighted by large windows and access to a private west-facing balcony—perfect for enjoying afternoon sunshine and stunning sunsets. The thoughtfully designed kitchen with plenty of counter space opens to the main living space, creating a warm and connected atmosphere.The generous primary bedroom includes a private ensuite bathroom and walk-through closet, providing a peaceful retreat at the end of the day. A second well-sized bedroom and full bath offer flexibility for guests, family, or a home office. In-unit laundry adds everyday convenience, while the open and functional layout enhances the sense of space and flow throughout.Meticulously cared for and move-in ready, this bright and stylish condo showcases true pride of ownership located in ideal Cranston, one of the premier communities in Calgary. Close to 3 schools, parks and playgrounds, shopping, restaurants, and great access to Stoney Trail and Deerfoot Trail for easy commutes. (id:52784)
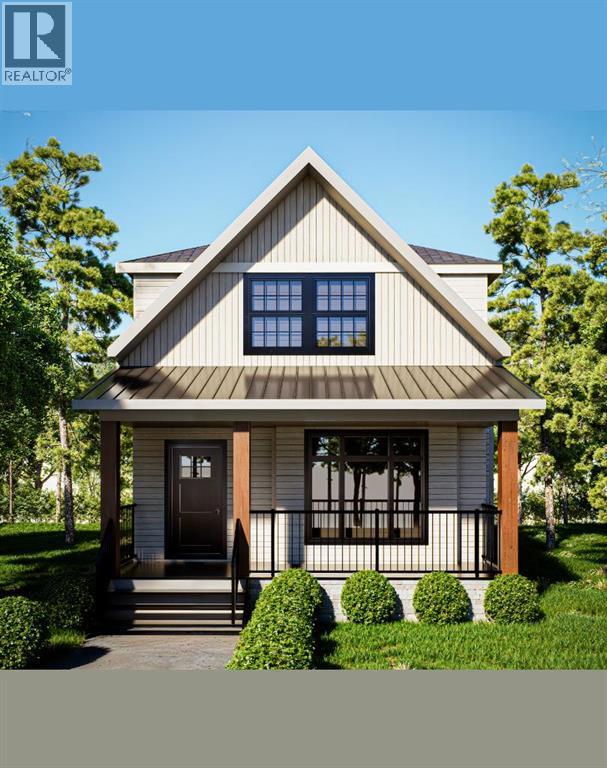
504 Kitstone Gate
Carstairs, Alberta
Since 1964 Janssen Homes has been putting families in very well designed and built homes and now Janssen Homes will soon have construction underway on a laned 2 storey home with rear deck and a beautiful front veranda stretching across the full width of the home and is located in a prime community of Kitstone, Carstaris! Framing has started but you can still take part in the build and make this home your own by selecting interior colors such as tile, carpet, vinyl plank flooring, quartz counter tops in kitchen and bath, cabinets and wall colors! This option will not last long so jump in now and let your creative side out and help us build your future home! This open floor plan will give an openness for family unity and space for large gatherings. The little extras that are included will make everyday living that much more special such as full height cabinets with soft close doors and drawers (full extension on the drawers), gas fireplace, lockers in mudroom to help keep life organized, a pantry with enough storage to accommodate those large grocery shopping days and a laundry on the upper floor. The basement is not developed but does have plumbing roughed in for when you decide to complete your space. The pictures attached that are used for this listing are that from a different previous Janssen build but may help you visualize what could be! (id:52784)
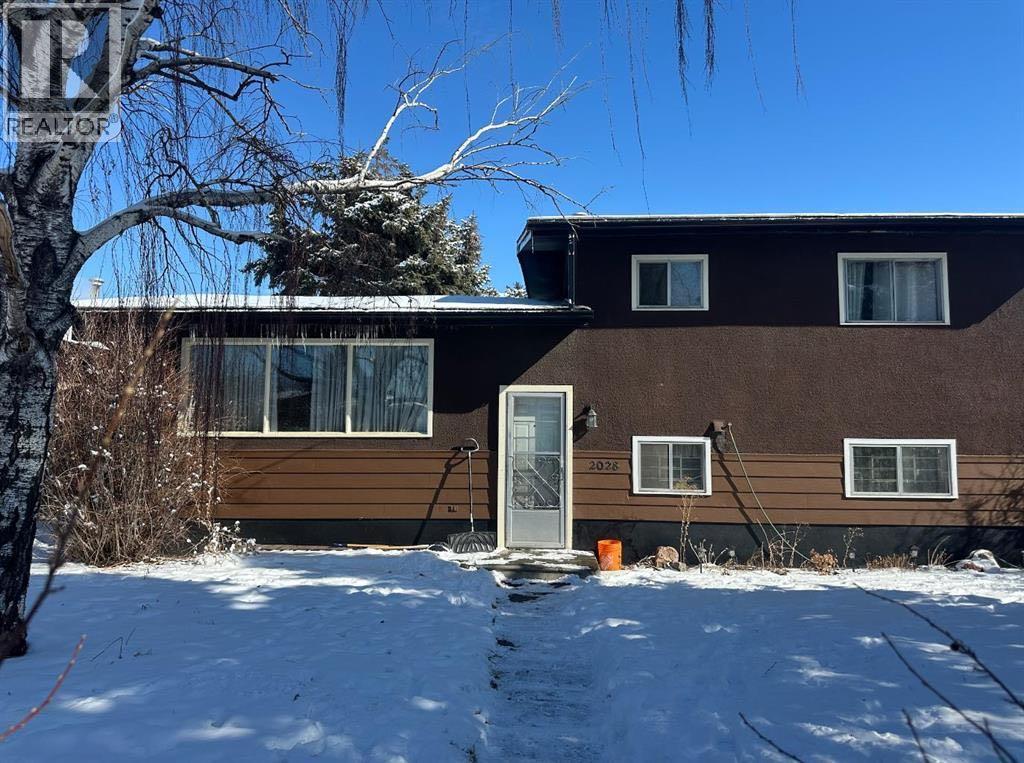
2028 43 Street SE
Calgary, Alberta
An exceptional permit-ready infill development opportunity in Calgary's rapidly revitalizing Forest Lawn corridor. This 50' x 122' R-CG lot includes a fully approved Development Permit for two modern duplexes featuring eight self-contained residential units, plus four detached garages. With Calgary’s citywide rezoning repeal taking effect Aug. 2026, this property’s already-approved Development Permit for eight residential units provides a significant advantage in today’s more restrictive development environment.Each duplex offers approximately 1,270 sq. ft. above grade with an additional 500 sq. ft. of developed legal basement space, maximizing rental income potential and long-term value. Approved building plans and DSSP are included, allowing the new owner to move directly toward construction.All major City approvals have been secured, eliminating entitlement and rezoning risk while significantly reducing project timelines, consultant fees, and soft costs. The purchaser only needs to obtain a partial Building Permit before commencing construction. To facilitate a seamless transition, the seller will assist with obtaining both the Demolition Permit and the partial Building Permit.Strategically located just minutes from International Avenue (17th Avenue SE), public transit, schools, shopping, parks, and major commuter routes, this property benefits from strong neighbourhood revitalization, increasing demand, and excellent long-term growth potential.This opportunity is ideally suited for: Build-to-sell developers seeking attractive resale margins. Long-term investors expanding their rental portfolio. Developers pursuing a CMHC MLI Select financing strategy. Investors looking for a shovel-ready, high-density infill project in one of Calgary's most active redevelopment corridors.With approvals already in place, this is a rare opportunity to acquire a construction-ready multi-family development site offering substantial time savings, reduced development risk, a nd strong rental and resale fundamentals.Joint venture opportunities are also available and open for discussion with qualified investors. (id:52784)
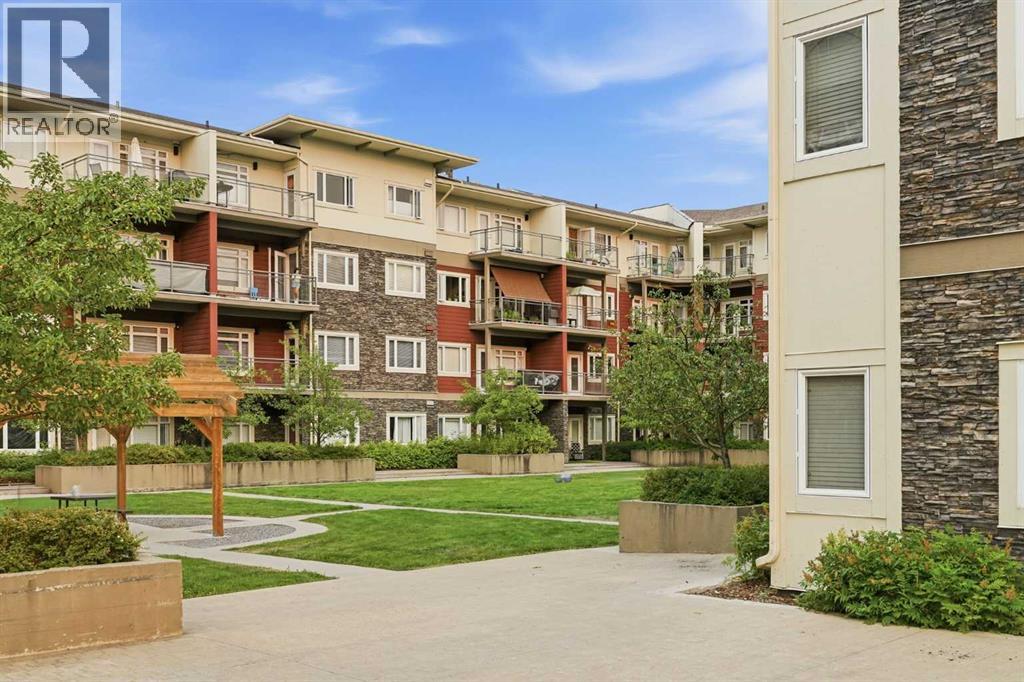
441, 11 Millrise Drive SW
Calgary, Alberta
Welcome to CANVAS AT MILLRISE! This CLEAN and inviting TOP-FLOOR condo offers 860 sq. ft. of comfortable living space with 2 BEDROOMS, 2 BATHROOMS and a functional floor plan that makes great use of every square foot. The GOOD-SIZED KITCHEN offers plenty of room for cooking and gathering and opens into the main living and dining area, creating a great space for everyday living and entertaining. The primary bedroom features its own 3-PIECE ENSUITE, while the second bedroom offers flexibility for guests, a roommate or home office. IN-SUITE LAUNDRY adds everyday convenience, with plenty of opportunity to add your own personal touches and make the space your own.A TITLED UNDERGROUND PARKING stall is included, along with VISITOR PARKING for your guests. Condo living is made even easier with ALL UTILITIES INCLUDED IN THE CONDO FEES. The building is also PET FRIENDLY and offers some great extras including a FITNESS ROOM and PARTY ROOM.Located in the established south Calgary community of Millrise, you’re just minutes from the LRT, shopping, schools, restaurants and all the everyday conveniences you need. Whether you’re a FIRST-TIME BUYER looking to get into the market, ready to DOWNSIZE, or searching for an INVESTMENT property, this top-floor home offers a great opportunity in a convenient location. Clean, comfortable and ready for you to make it your own — come see what life at Canvas at Millrise has to offer! (id:52784)