

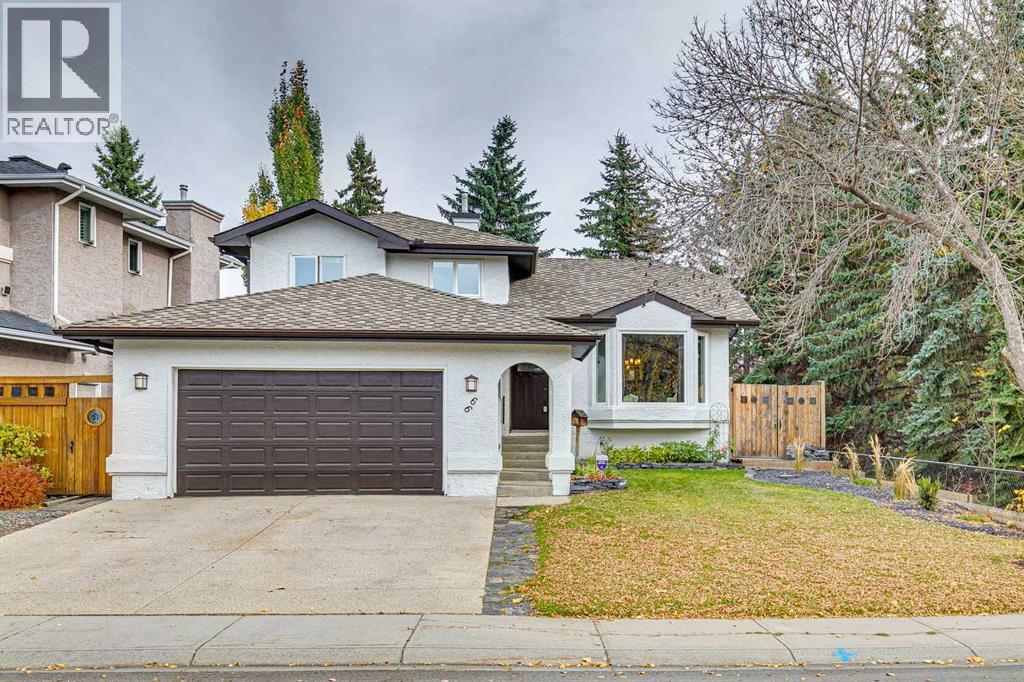
66 Mountain Park Circle SE
Calgary, Alberta
Living in this perfect spot in McKenzie Lake means you can enjoy evenings and weekends at the beach and lace up the skates in the winter and parks and pathways are abundant ~ Nestled within one of the region’s most coveted lake communities, this stunning four-level split combines impressive architectural character with thoughtful modern refinements. From the moment you arrive, the refreshed exterior detailing establishes an immediate sense of sophisticated curb appeal, while the newly painted interior creates a bright, crisp canvas ready for your personal lifestyle. Positioned directly adjacent to a serene neighborhood greenspace and just a couple of blocks from the scenic ridge, everyday living is balanced by tranquility and panoramic natural beauty with full lake privileges included. Step across the threshold into a beautifully illuminated main level designed for effortless entertaining and comfortable daily gatherings. Rich modern finishes elevate the heart of the home, featuring quartz countertops, an expansive array of premium cabinetry, and a newly upgraded, stainless steel refrigerator. The seamless layout links the expansive living area with an elegant dining space, creating a natural flow for hosting dinner parties or relaxed family meals. Just off the kitchen, direct access to the generous rear deck makes outdoor dining and summer grilling an absolute breeze. Ascending to the upper level reveals an exceptional layout tailored for family comfort and absolute privacy. The serene primary suite serves as an exclusive daily sanctuary, highlighting a spa-inspired ensuite equipped with luxurious heated tile flooring, dual vanities, and a private water closet. Two additional well-proportioned bedrooms and a pristine four-piece central bathroom complete this level, offering ideal accommodations for children, guests, or a dedicated home office.The versatile lower levels extend your living space exponentially. On the third tier, discover a welcoming family room anch ored by a cozy Gas fireplace and stylish built-in cabinetry—a perfect setting for relaxing evenings. A fourth bedroom, a fully functional laundry area, and sliding glass doors that open directly to the tranquil rear garden add tremendous practical value. Further down, the fully finished basement offers a dynamic recreation zone ideal for a home gym, media lounge, or play area, alongside extensive organized storage solutions. The outdoor grounds are meticulously maintained, showcasing manicured lawns, mature landscaping, and an outstanding setting for outdoor leisure. Relax across two spacious decks or utilize the newer storage shed for seasonal gear. Additional updates include a newer hot water tank, a durable newer roof, and a whole-home water softener for total peace of mind. Complete with top-rated public and separate schools just a short stroll away, this turn-key residence offers an extraordinary opportunity to secure a premier lakeside lifestyle. Schedule your private tour today! (id:52784)
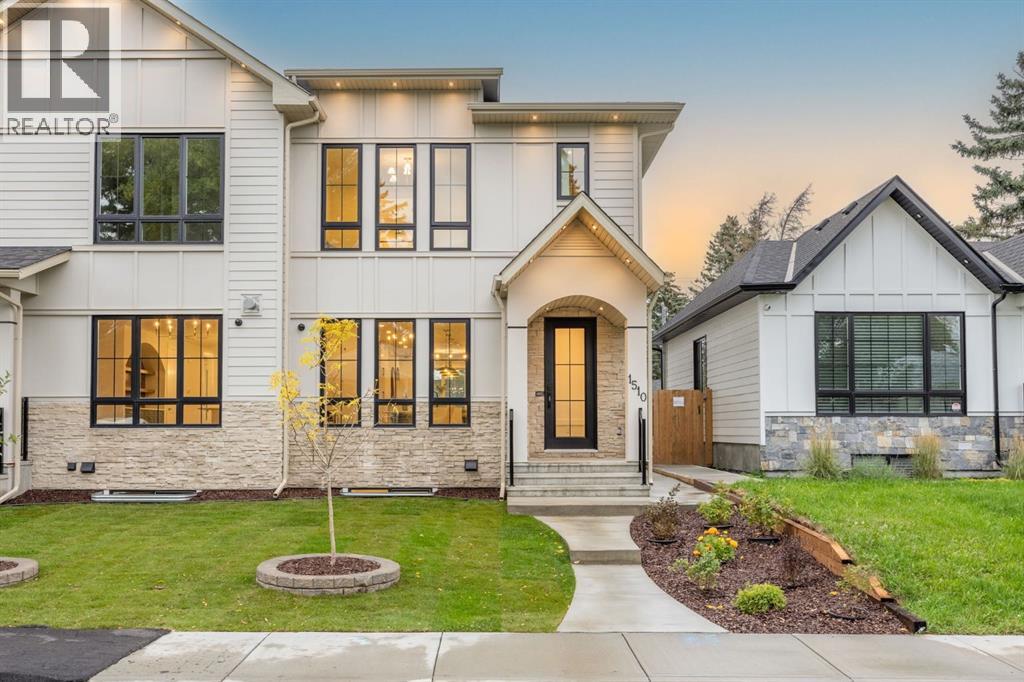
1510 20a Street NW
Calgary, Alberta
"OPEN HOUSE 10 October 1.30pm-4.30pm" This is truly an exceptional opportunity in one of Calgary's most sought after Inner city communities-The First Ever Duplex in Briar Hill /Hounsfield Heights. This move-in ready and designed for modern Calgary living Offers 2967+ sq. ft. of thoughtfully designed living space, this contemporary residence combines luxury, functionality, and quality craftsmanship.The main level features an inviting open-concept layout designed for both everyday living and entertaining. The spacious living area is anchored by a gas fireplace, creating a warm and welcoming atmosphere. The gourmet kitchen showcases premium Fisher & Paykel appliances, offering both style and performance for the discerning homeowner.With 4 bedrooms and 3.5 bathrooms, there is plenty of room for the entire family. The fully finished basement provides additional versatile living space, perfect for a recreation room, home theatre, office, or family lounge, A dedicated gym space for your fitness needs. Enjoy the outdoors in the fully fenced backyard, providing a private space for children, pets, outdoor entertaining or simply relaxing. Additional features include 200-amp electrical service, installed and connected security cameras, and built-in speakers. The home is also roughed in for central air conditioning and a security system, providing an easy path for future installation , and double garage is insulated and fully drywalled, providing a clean, finished space for vehicles, storage, and year-round use. Book your private showings now , also check out 3D tour. (id:52784)
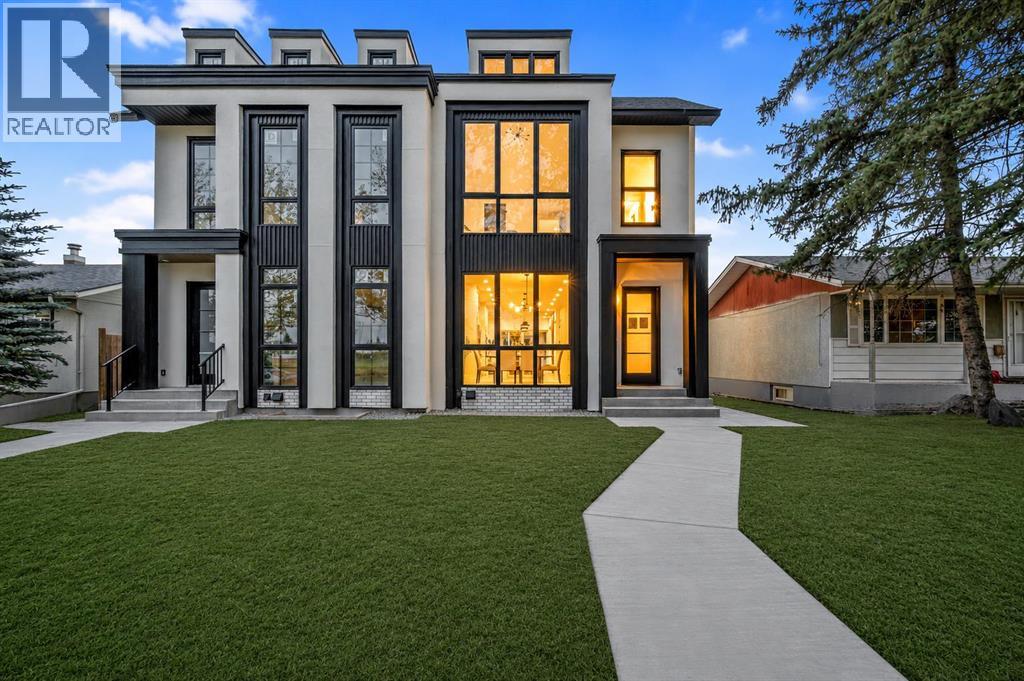
2437 52 Avenue SW
Calgary, Alberta
**OPEN HOUSE SATURDAY OCT 10 BETWEEN 11AM-1PM**| **FREE A/C INSTALLED IF FIRM BY OCTOBER 30TH** | *BOTH SIDES AVAILABLE & QUICK POSSESSION AVAILABLE!** | Welcome to this truly remarkable residence in the heart of the highly desirable North Glenmore Park community, where contemporary architecture meets meticulous craftsmanship. This property seamlessly blends luxury, functionality, and investment potential. South-facing backyard, and a 2-bedroom legal basement suite, this home offers unparalleled comfort, elegance, and versatility for families and investors alike. From the moment you step through the door, you’ll be captivated by the open-concept layout, high-end finishes, and abundance of natural light. The main floor is an entertainer’s dream, designed to maximize functionality without compromising style. The central gourmet kitchen is the heart of the home, featuring stainless steel appliances, custom high-rise cabinetry, quartz countertops, a spacious built-in pantry, and a large island with bar seating. Whether you’re hosting dinner parties or enjoying casual meals with family, this kitchen is sure to impress. The kitchen also features a coffee bar that has a sink. Adjacent to the kitchen, the dining area is flooded with light from oversized windows, creating a warm and inviting space for gatherings. The main-floor office, thoughtfully tucked away, provides the perfect environment for productivity, whether for remote work, study, or personal projects. A well-organized mudroom, complete with built-in storage and a bench, adds a layer of convenience, while the elegantly designed half bathroom enhances the functionality of this level. The upper floor continues to impress with its focus on luxury and practicality. The primary suite is a true retreat, featuring sky-high vaulted ceilings, a walk-in closet, and a spa-like 5-piece ensuite. The ensuite is a masterpiece in itself, offering a free-standing soaker tub, a walk-in rain shower, dual sinks, and premium fini shes, creating a space that feels like your own private sanctuary. Two additional bedrooms, each with sophisticated tray ceiling accents, provide comfort and style for family members or guests. A spacious laundry room with a sink, counter space, and linen storage ensures organization and efficiency on this level. One of the home’s standout features is the fully developed legal basement suite, which offers a host of possibilities. With its own private side entrance, this legal suite is designed for maximum privacy and functionality. It includes two spacious bedrooms, a sleek kitchen with quartz countertops and modern finishes, a stylish 4-piece bathroom, and its own laundry facilities. Whether used as a mortgage helper, a rental property, or a space for extended family, this legal suite is a valuable addition to the home. Close to parks, schools, shopping, Mount Royal University, Marda Loop, Lakeview Golf Course. (id:52784)
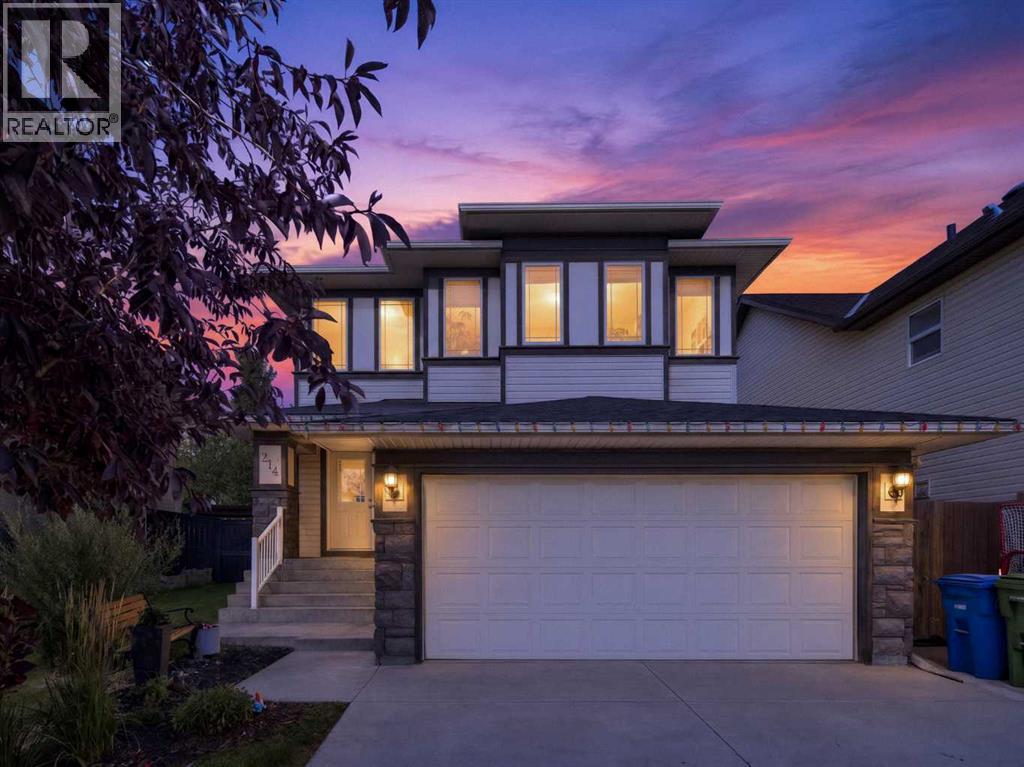
314 Reunion Heath NW
Airdrie, Alberta
Ready to step into Airdrie's serene neighbourhood of Reunion? Look no further than this stunning home, surrounded by parks and playgrounds, schools, amenities, upgraded for your full enjoyment and prepared for your unique touch. Stepping into the home from the front porch you are greeted by a large entry foyer and hallway access to your 2 piece bathroom, laundry room, garage access, as well as a large office space adjacent to the wonderful open kitchen. Here you enter the heart of the home, with a modern equipped kitchen and family room bolstered with a gas fireplace for those cozy evenings! Several large North and South facing windows allow natural light to brighten the main floor further while also inviting you to step out onto your spacious deck and relish in nature. Whether you're in the mood to host a backyard party under the canopy or relax by the water fixture and outdoor gas fireplace, this space has everything you need! Moving to the upper level, this home shows no shortage of space. Equipped with a large family room that is flooded in natural sunlight, 2 full bedrooms with their corresponding 4 piece bathroom, as well as your primary bedroom with a beautifully upgraded 5 piece ensuite bathroom with attached walk-in closet. Rounding out the features of this stunning home is a fully developed basement with all the modern features that maximize usage! Several storage rooms and closets to store your belongings, a utility room, plus another ample family room + spacious wet bar that is ready to be enjoyed! Add the gorgeous 3 piece bathroom with laundry included, and you have access to over 2900 sq/ft of useable living space! Additionally this home is equipped with a large double garage with extra height for even more storage! Don't miss out on this amazing home! Schedule a showing today to see it for yourself! (id:52784)
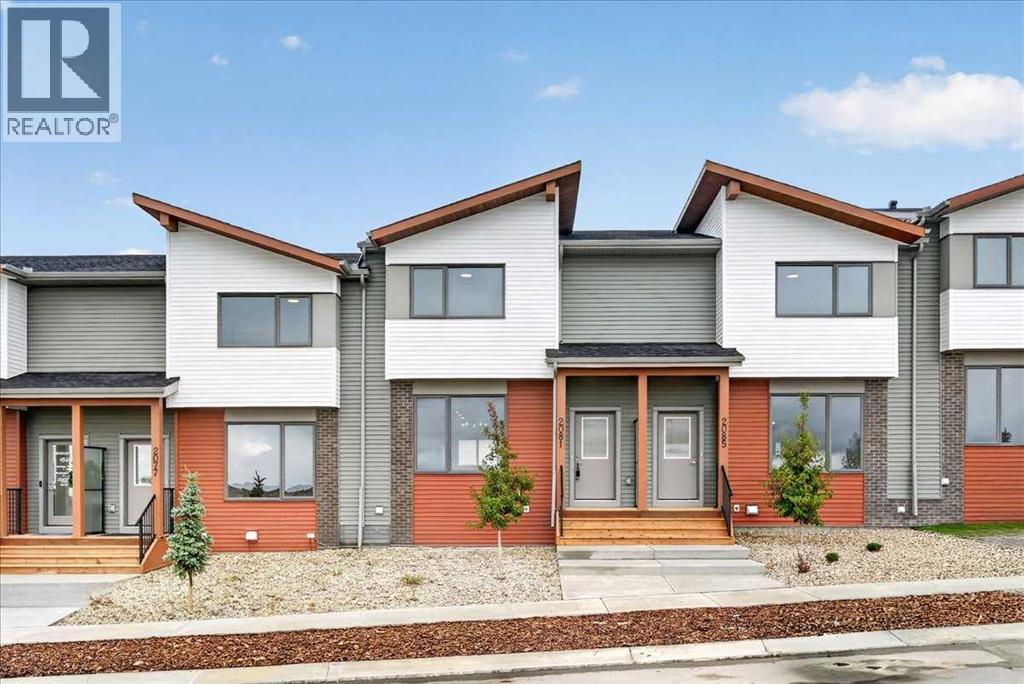
2081 Vantage Way SW
Airdrie, Alberta
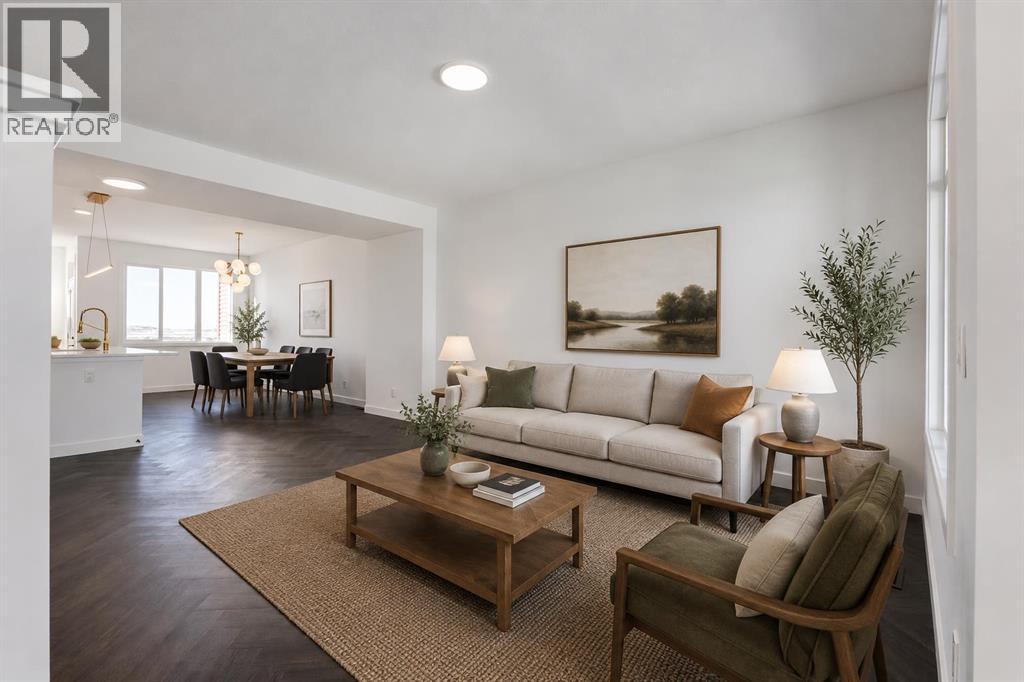
OPEN HOUSE this Saturday and Sunday from 12-5pm. Stop by the showhome located at 2073 Vantage Way for access. StreetSide Homes towns at Vantage Rise, where thoughtful design, modern finishes, and long-term value meet to create a home that truly supports your lifestyle. Offering nearly 1,500 sqft of well planned living space, this 3-bedroom, 2.5-bath home delivers the perfect blend of comfort, function, and style. The bright open main floor is highlighted by 9’ ceilings, durable luxury vinyl plank flooring, and a stunning contemporary kitchen featuring quartz countertops, stainless steel appliances, soft-close cabinetry, designer lighting, tiled backsplash, and a large central island ideal for entertaining, casual meals, or gathering with family and friends.Upstairs, enjoy the everyday convenience of upper floor laundry and a spacious primary retreat, while two additional bedrooms provide flexibility for family, guests, or a home office. The unfinished basement with roughed-in plumbing offers a valuable opportunity to customize future living space to suit your needs while building equity over time. Outside, the benefits continue with full landscaping, completed fencing, and a double detached garage. Saving you time, effort, and additional expenses after your purchase so you can simply move in and enjoy.Best of all, NO CONDO FEES means greater monthly affordability and financial freedom. Located in Airdrie’s newest southwest community, Vantage Rise is thoughtfully planned to include future commercial amenities, quality outdoor spaces, and a strong sense of community connection. This is a home that not only looks beautiful today but also supports your lifestyle and investment goals for years to come. (id:52784)
413 Clydesdale Avenue
Cochrane, Alberta
** Open House at Show Home - 78 Agate Rd October 11th 1-6pm ** Welcome to this beautifully crafted semi-detached Talo model by Rohit Homes, situated in the vibrant and rapidly growing community of Heartland in Cochrane. This home is an excellent fit for families, first-time buyers, or anyone looking to right-size without compromising on style or versatility.Offering 3 bedrooms, 2.5 bathrooms, and 1,520 sq. ft. of well-designed living space, this brand-new home features a bright, open-concept main floor with 9' ceilings and a seamless connection between the kitchen, dining, and living areas—ideal for both daily living and entertaining.The contemporary kitchen serves as the focal point, complete with quartz countertops, a central island, and modern cabinetry that blend practicality with sophisticated design. At the rear, a double detached parking pad provides convenient parking and extra storage while preserving the home’s inviting curb appeal.Upstairs, the spacious primary suite includes a private ensuite and generous closet space, complemented by two additional bedrooms and a full bathroom—ideal for kids, guests, or a home office. A convenient upper-floor laundry room adds to the everyday ease of living.Set in the dynamic community of Heartland you'll enjoy quick access to parks, schools, scenic pathways, local amenities, and major routes—making commuting to Calgary or weekend escapes to the mountains a breeze.Don’t miss your chance to live in this stylish and functional duplex in one of Cochrane’s most desirable new neighborhoods—schedule your private showing today! (id:52784)
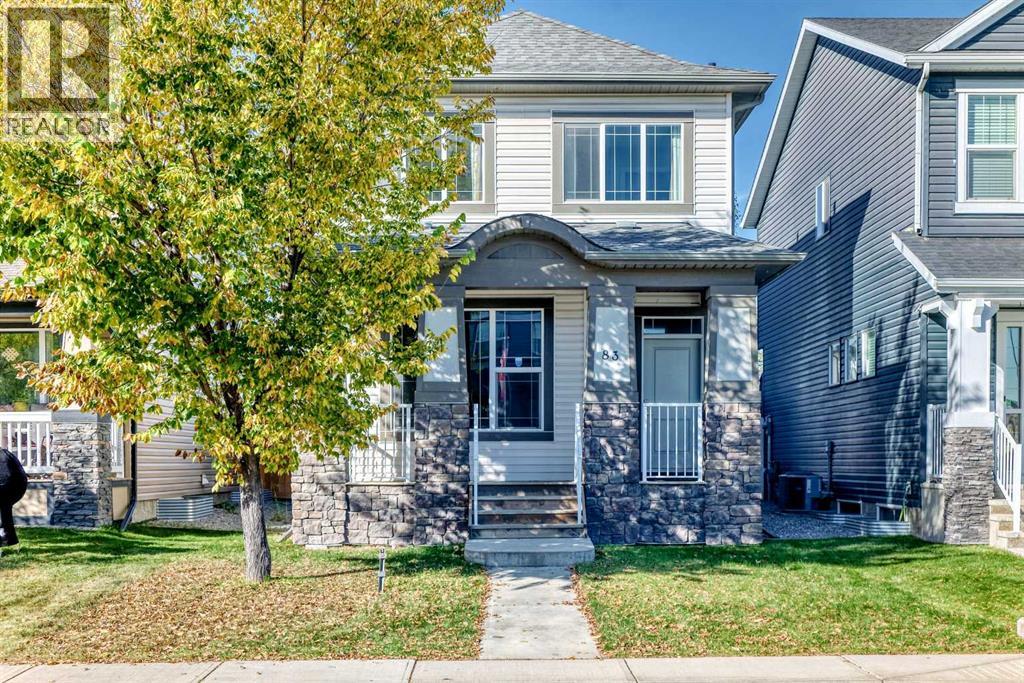
83 Legacy Crescent SE
Calgary, Alberta
Welcome to this beautifully maintained home in the family-friendly community of Legacy! Offering nearly 1,300 sq.ft. of thoughtfully designed living space, this home shows pride of ownership throughout. With its east-west exposure and large windows, the home enjoys abundant natural light throughout the day, creating a bright and welcoming atmosphere. The main floor features a spacious living room, comfortable dining area, and an impressive kitchen with abundant cabinetry, generous counter space, a large island and stainless steel appliances. A convenient 2-piece powder room completes the main level.Upstairs, you’ll find three bedrooms and two full bathrooms, including a spacious primary bedroom with its own ensuite. The unfinished basement offers excellent potential for future development and additional living space. A rear parking pad provides convenient off-street parking.The location is another highlight — Living Spirit Catholic School and the local high school are within walking distance, making everyday school routines especially convenient. Parks, playgrounds, ponds, scenic walking and biking paths, shopping and other amenities are all nearby. Exceptionally well cared for and move-in ready, this bright and inviting home offers a great combination of location, functional layout and future potential in the heart of Legacy. (id:52784)
246 Greystone Boulevard
Cochrane, Alberta
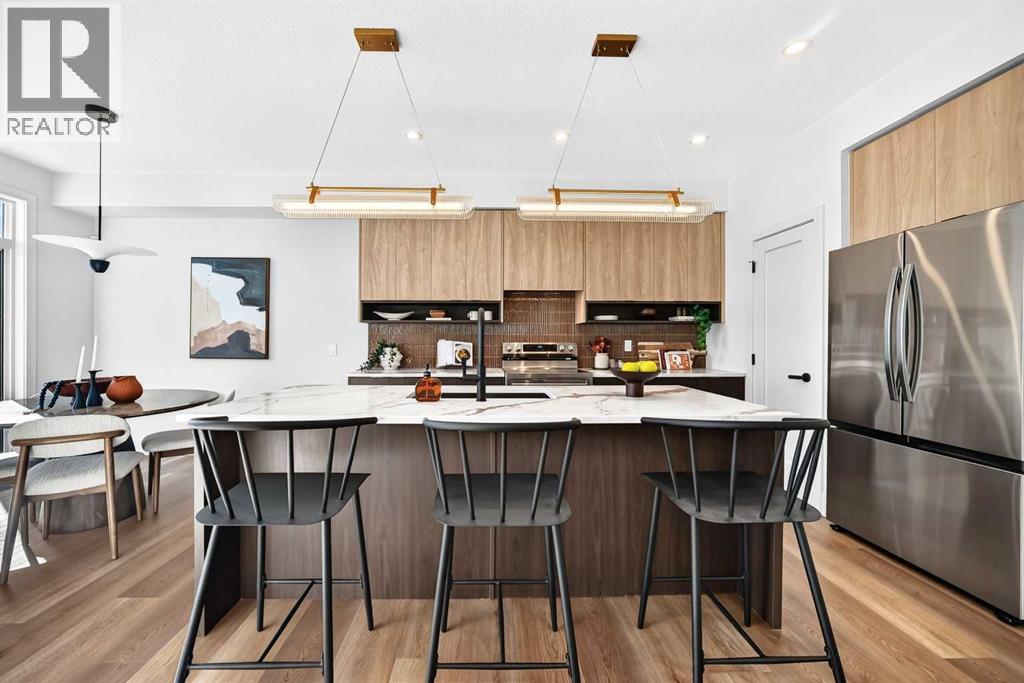
** Open House at Show Home - 78 Agate Road, Cochrane - October 11th 1-6pm ** Eligible First Time Buyers Save 5% with new government GST rebate ** Welcome to this beautifully crafted duplex - Landon model by Rohit Homes, situated in the vibrant and rapidly growing community of Greystone in Cochrane. This home is an excellent fit for families, first-time buyers, or anyone looking to right-size without compromising on style or versatility. Offering 3 bedrooms, 2.5 bathrooms, and over 1,600 sq. ft. of well-designed living space, this brand-new home features a bright, open-concept main floor with 9' ceilings and a seamless connection between the kitchen, dining, and living areas—ideal for both daily living and entertaining. The contemporary kitchen serves as the focal point, complete with quartz countertops, a central island, and modern cabinetry that blend practicality with sophisticated design. Upstairs, the spacious primary suite includes a private ensuite and generous closet space, complemented by two additional bedrooms and a full bathroom—ideal for kids, guests, or a home office. A convenient upper-floor laundry room adds to the everyday ease of living. An attached front double garage offers convenience and additional storage. Set in the dynamic community of Greystone you'll enjoy quick access to parks, schools, scenic pathways, local amenities, and major routes—making commuting to Calgary or weekend escapes to the mountains a breeze. Don’t miss your chance to live in this stylish and functional quadplex in one of Cochrane's most desirable new neighborhoods—schedule your private showing today! (id:52784)
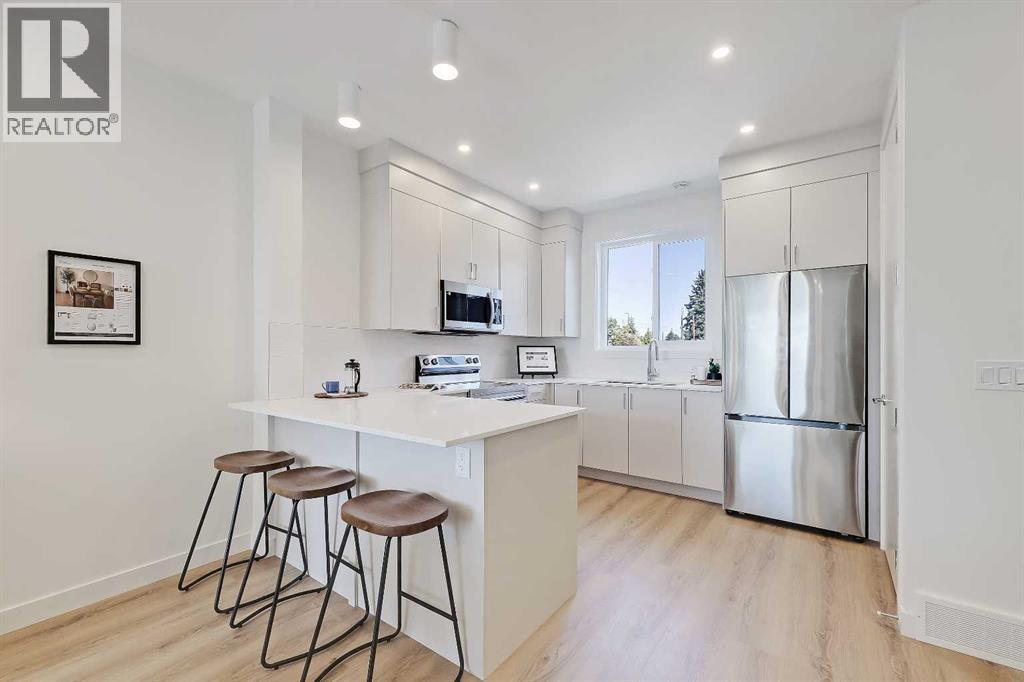
8, 828 8 Avenue NE
Calgary, Alberta
*OPEN HOUSE SAT & SUN OCT 10 & 11 FROM 12-3PM* *EFFECTIVE PRICE OF JUST $466,666 for first time buyers who qualify for the new GST Rebate!* *LAST UPPER UNIT REMAINING!* *END UNIT LOCATION!* Brand new, move-in ready Urban Multi-level Home in Renfrew, offering nearly 1,100 sq ft of total developed living space, with 2 beds, 2.5 baths, a detached single garage and DOWNTOWN VIEWS! The sun-drenched first floor boasts sleek, low-maintenance luxury vinyl plank (LVP) flooring and large windows throughout. The open-concept kitchen is a standout feature, equipped with modern cabinetry, tiled backsplash, quartz countertops including a breakfast bar, and a stainless-steel Samsung appliance package including a French-door refrigerator and ceramic top stove. The adjoining living and dining areas provide a comfortable setting for meals or unwinding after a long day. A large window overlooks the downtown city skyline, a great view both day and night. A stylish 2-piece powder room completes the main level. Upstairs, you’ll find 2 bright and spacious bedrooms, each with a 4-piece ensuite featuring tiled flooring, quartz counters, and a tub/shower combo. The spacious front bedroom offers fantastic downtown views and a private balcony area. Completing this upper level is a laundry closet with a stacked washer/dryer. Stylish and durable, the exterior features Hardie Board and Smart Board detailing, as well as brushed concrete steps and walks. This property is perfectly located in the heart of Renfrew, a tranquil inner-city community filled with tree-lined streets and green spaces. Enjoy being steps from ample parks, playing fields, and the Renfrew Community Association, which includes a playground and seasonal ice rink. Plus, enjoy being just minutes from the vibrant dining and shopping scene of neighbouring Bridgeland, and offering quick access to Calgary’s downtown core and major roadways, this townhome project blends inner-city convenience with the ease of a lock-and-leave lifestyle. *Interior photos are images of the show home, this unit may vary slightly *Buyers must qualify for the GST rebate program, enquire for details. *VISIT MULTIMEDIA LINK FOR FULL PROJECT DETAILS INCLUDING VIRTUAL TOURS AND FLOORPLANS, PLUS INFO ON AVAILABLE UNITS!* (id:52784)
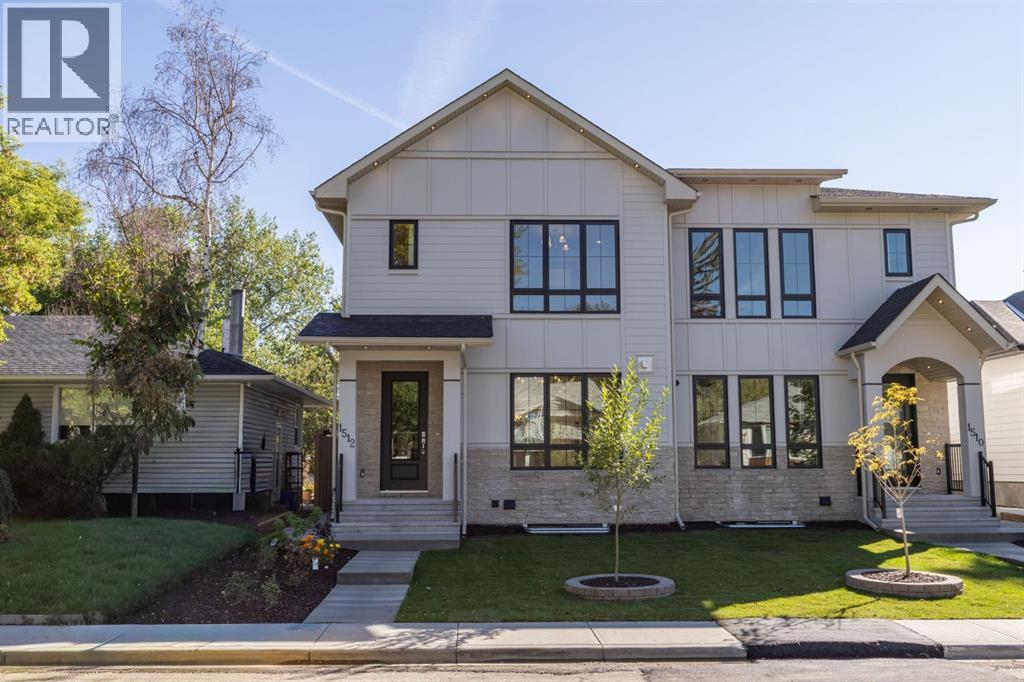
1512 20a Street NW
Calgary, Alberta
"OPEN HOUSE 10 October 1.30pm-4.30pm" This is truly an exceptional opportunity in one of Calgary's most sought after Inner city communities-The First Ever Duplex in Briar Hill /Hounsfield Heights. This move-in ready and designed for modern Calgary living Offers 2031 sq. ft. of thoughtfully designed living space, this contemporary residence combines luxury, functionality, and quality craftsmanship.The main level features an inviting open-concept layout designed for both everyday living and entertaining. The spacious living area is anchored by a gas fireplace, creating a warm and welcoming atmosphere. The gourmet kitchen showcases Stainless Steel appliances, offering both style and performance for the discerning homeowner. With 3 bedrooms and 2.5 bathrooms And a major highlight of this well planned house is the legal 2-bedroom basement suite, providing an excellent opportunity for additional rental income while adding flexibility for extended family, guests, or multigenerational living. This thoughtfully designed secondary living space enhances both the functionality and investment appeal of the home. Enjoy the outdoors in the fully fenced backyard, providing a private space for children, pets, outdoor entertaining or simply relaxing. Additional features include 200-amp electrical service, installed and connected security cameras, and built-in speakers. The home is also roughed in for central air conditioning and a security system, providing an easy path for future installation , and double garage is insulated and fully drywalled, providing a clean, finished space for vehicles, storage, and year-round use. Book your private showings now , also check out 3D tour. (id:52784)
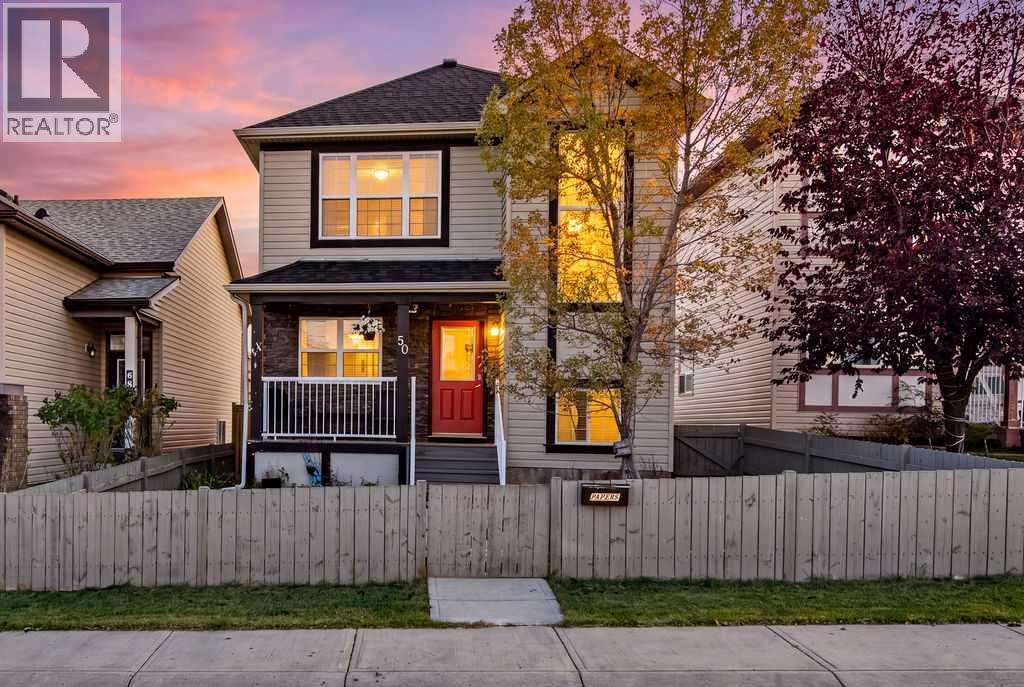
50 Cimarron Grove Way
Okotoks, Alberta
Perfect fully finished home in the heart of Cimarron. Nestled on a quiet street this 4 bedroom , 3.5 bathroom, AIR-CONDITIONED home has so much to offer. With over 2200 sq feet of living space, this floorplan will easily suit your needs. The front office provides space to work from home or a small home based business. The kitchen, dining, and living space are combined in an open floorplan that is perfect for entertaining. The kitchen boasts stainless steel appliances, loads of cupboards and counter space, and a convenient corner pantry. The dining room has enough space for large families to gather, and includes additional storage cabinets. Settle into the cozy living room and enjoy endless conversations while enjoying the ambiance of the gas fireplace. The large deck off the dining room gives a place to enjoy the outdoors and watch the kids and pets play in the yard. The upper level has 3 spacious bedrooms. The primary suite is large enough for king sized furniture plus offer a beautiful ensuite and walk in closet. The 2 additional bedrooms are joined with a jack and jill ensuite bathroom. The lower level offers a large living space, a kitchenette, a 4th bedroom, another 4 piece bathroom, laundry, and storage. Additional parking in the back offer a place for trailer, RV's , or simply a place to park off the street. All you have to do is move in and enjoy. Close to schools, shopping, paths , parks, and playgrounds. NEW SHINGLES 2023 (id:52784)
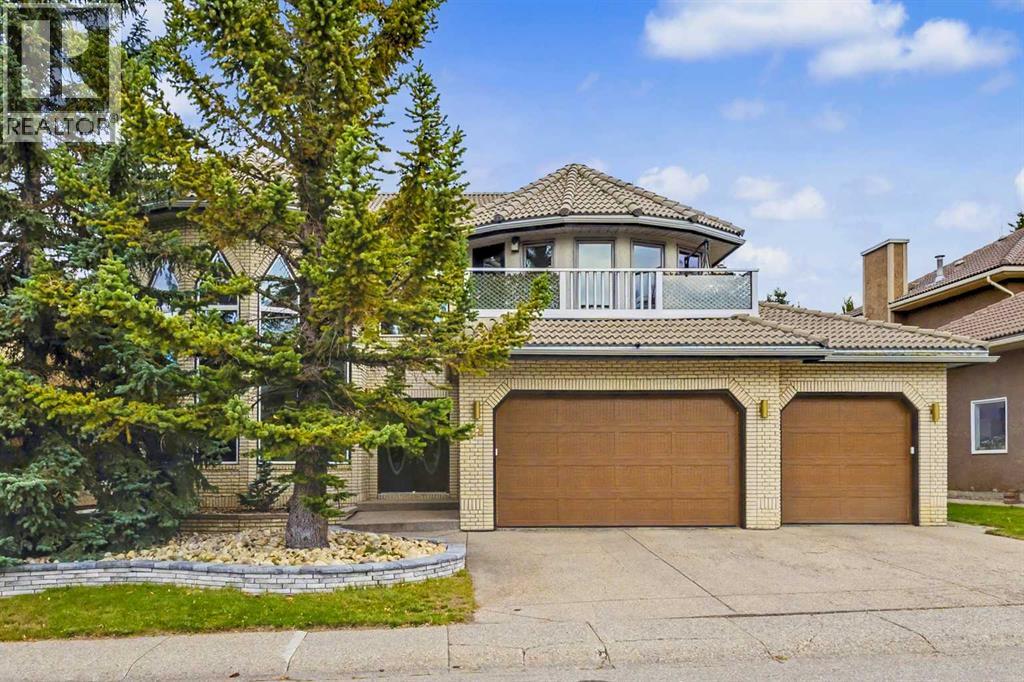
28 Edenstone Way NW
Calgary, Alberta
Open House Saturday, October 10th 1-3 pm. Welcome to an extraordinary residence offering an impressive 4,032 sq. ft. above grade, complemented by a fully finished basement—delivering exceptional space for sophisticated family living and effortless entertaining. Thoughtfully updated over the years, this distinctive home showcases impressive scale, versatility, and unique architectural features. From the moment you enter, the expansive living areas and dramatic details are immediately evident. The large tiled entry leads to the grand hall, showcasing a magnificent spiral staircase. The formal Living Room features high ceilings, striking pentagon-shaped windows, and a coordinating gas fireplace surround. The generous Dining Room easily accommodates a large table for special dinners and gatherings. The Kitchen was custom designed and renovated by Ultimate Renovations, featuring attractive cabinetry, a central island, and granite countertops. The spacious Family Room offers built-in shelving, a wet bar, and an attractive stone-faced gas fireplace. A convenient main-floor Bedroom, currently used as a home office, is complemented by a full Bathroom. The elegance continues on the second level with three generously sized Bedrooms. The Primary Bedroom features a sitting area, large walk-in wardrobe closet, and updated Ensuite. The main Bathroom was also updated with a relaxing Napoleon clawfoot bathtub and separate shower. The third Bedroom has its own 2-piece Ensuite and is currently used as a home gym. A spacious second-floor Family TV Room provides direct access to the upper balcony, while the hallway extends to a loft overlooking the Living Room below. The fully developed Basement offers incredible flexibility, featuring a Family Room with built-in shelving for an entertainment system, wet bar, built-in wine rack and shelving, pool table (included), and space for cards or board game table. A Guest Bedroom has direct access to a full Bathroom, while the Bonus Room with mir rored wall is ideal for a dance studio, exercise area, or creative space. A huge storage room with extensive shelving provides excellent additional storage. The standout feature is the triple attached garage with direct access to the basement, creating a private and convenient connection to the lower level. This rare configuration offers exceptional flexibility and privacy for guests, nanny accommodations, or multigenerational living. The private yard was professionally landscaped and features a patio, pergola, gas firepit, and irrigation system—creating an inviting setting for outdoor entertaining and relaxation. An amazing location, close to Edgemont Fountain and the "top of the hill" with many trails and spectacular city and mountain views to enjoy. A truly distinctive residence offering impressive space, architectural character, thoughtful updates, and exceptional versatility. (id:52784)
212 Lakepointe Drive
Chestermere, Alberta
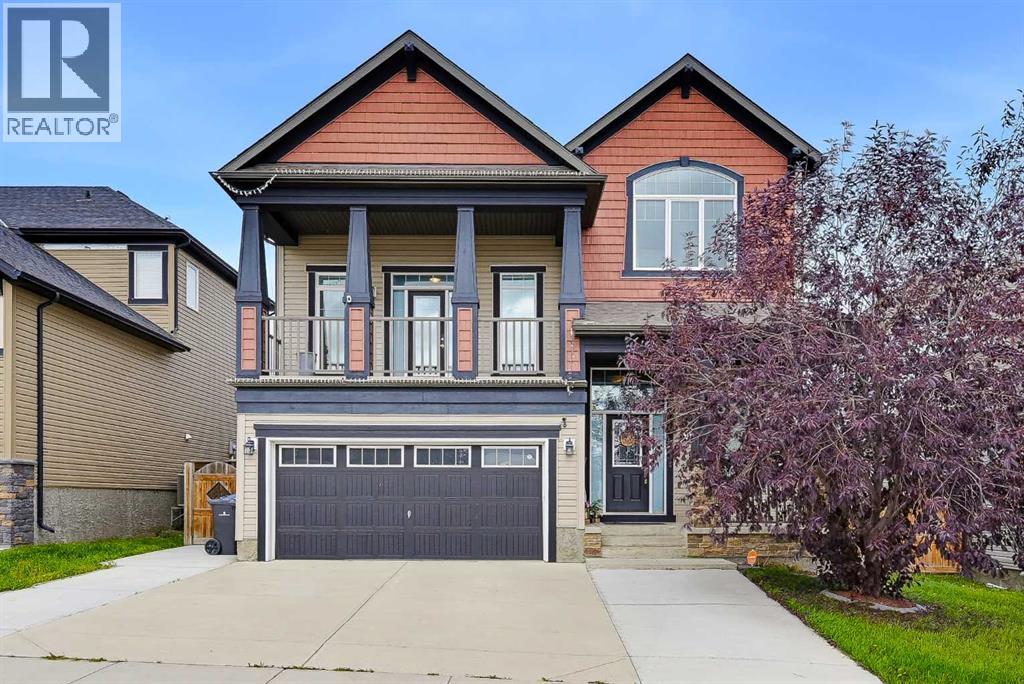
Open House Oct 8 Saturday 1:30-3:30PM. All Welcome!!!This Beautiful home comes with BEST Front View has total 4 Bedrooms, 1 office, 3 and half Bathrooms, super convenient location, fully completed basement! It's walking distance to Chestermere Lake. Beautiful private yard is fully fenced. Main floor kitchen with walk in pantry and large center island open to dinning, high rise ceiling living room space and dining area. There is great space for upstair bonus room. Master bedroom has large en-suite and walk-in closet. Also there are two more bedrooms, another full-bath in this finish this level. In the basement, it comes with great space with high quality finished living room. There is a spacy bedroom and completed bathroom. This is house is close to Chestermere Lake, playground, and Shopping area. This is the house you must see!! (id:52784)
301, 120 Marina Cove SE
Calgary, Alberta
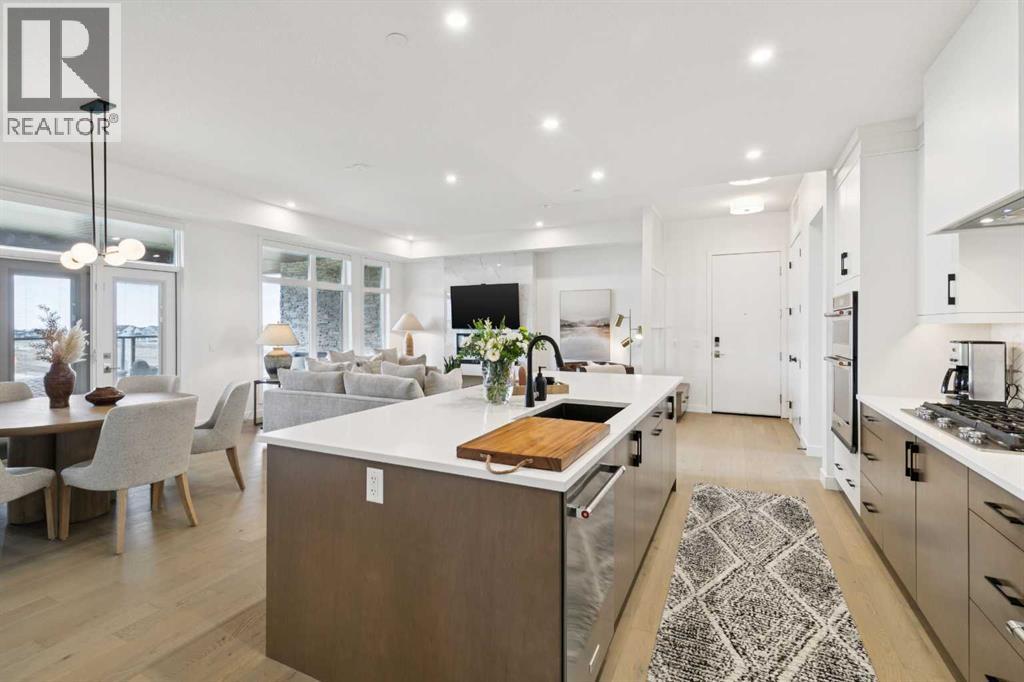
Welcome to a different kind of Mahogany living—where the lawnmower can officially retire and your weekends are free to involve the lake, travel, dinner with friends or absolutely nothing at all. Located in **Reflections at The Streams of Lake Mahogany**, this beautifully appointed Cascade bungalow-style townhome offers 1598 sq.ft. of sophisticated single-level living with 2 bedrooms, 2 bathrooms, a dedicated office and an attached heated double garage....THE EASE OF SINGLE-LEVEL LUXURY LIVING begins with soaring 10' ceilings, oversized windows and an open floorplan filled with natural light. Hardwood flooring and elevated finishes give the home a polished feel without making it too precious to actually live in....A KITCHEN THAT DESERVES MORE THAN TAKEOUT sits at the centre of the home with quartz countertops, generous cabinetry, walk-in pantry and a built-in KitchenAid appliance package including gas cooktop, wall oven, convection microwave, dishwasher and French-door refrigerator....A PRIMARY RETREAT WITH A LITTLE LUXURY HOTEL ENERGY offers direct access to the expansive terrace, a generous walk-in closet and a spa-inspired 5-piece ensuite with dual vanities, soaker tub and stand-alone shower. A spacious second bedroom, full bathroom and separate office add everyday flexibility....A LAKE VIEW, GREEN SPACE AND PATHWAYS RIGHT OUTSIDE YOUR DOOR make the setting especially appealing. The home is adjacent to green space and pathway connections leading toward the Lake Boardwalk, while the large balcony enjoys a beautiful lake view—ideal for morning coffee, evening wine or simply enjoying the scenery....LOADED WITH THE BELLS, WHISTLES AND SMARTER-HOME EXTRAS including custom window coverings, solar panels, central air conditioning, smart-home technology, triple-pane windows, tankless hot water, a high-efficiency heat-pump system, heat recovery ventilation and UVC air purification. ... Add a HEATED DOUBLE ATTACHED GARAGE, full-width driveway, in-suite laundry and condo-ma intained exterior, and this is exactly the sort of lock-and-leave lifestyle that makes getting away for a few weeks wonderfully uncomplicated. ... And then there's Mahogany itself, with private beaches, year-round lake recreation, beautiful walking and cycling pathways, natural areas and wetlands, plus the shops, restaurants and services of Mahogany and Westman Village nearby. ... Refined, exceptionally well equipped and refreshingly easy to live in, this is MAHOGANY'S LOCK-AND-LEAVE LIFESTYLE DONE RIGHT —with a lake view, green space at your doorstep and more time left over to enjoy it. (id:52784)
68 Sugarsnap Green SE
Calgary, Alberta
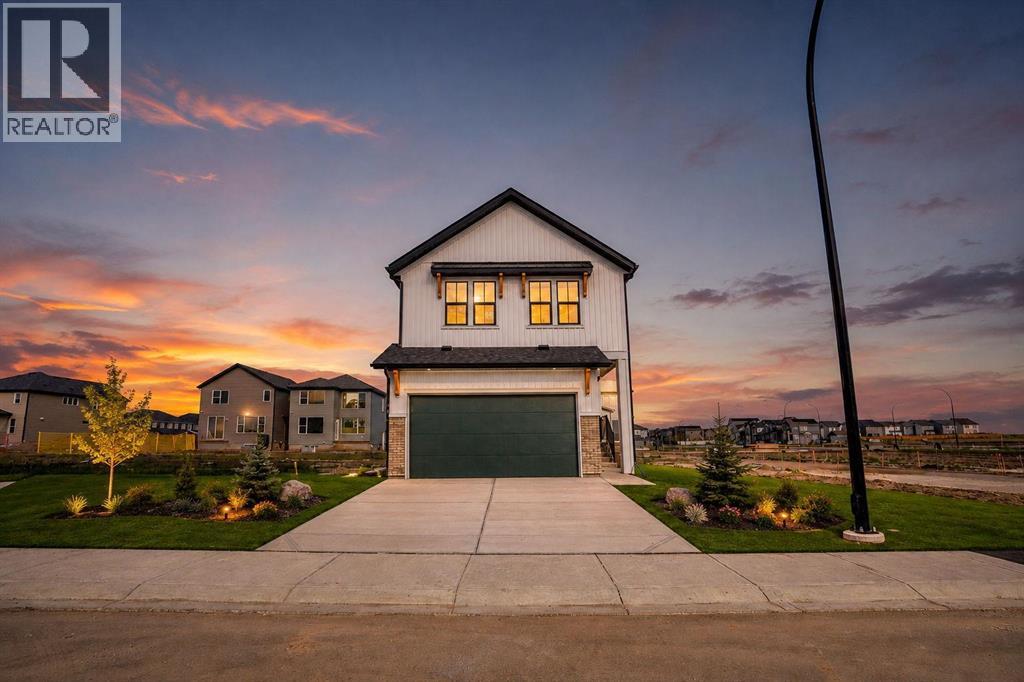
Welcome to Rangeview, Calgary’s first Garden-to-Table community, where connection, nature, and a unique way of living come together. Located on a quiet street, this beautifully upgraded Hopewell home offers 2,161 sq. ft., 3 bedrooms, 2.5 bathrooms, a bonus room, front flex room, and exciting future basement potential.From the moment you step inside, you’ll see that this is a home designed to stand out. The bright, open concept main floor blends modern style with a layout made for everyday living and entertaining. Luxury vinyl plank flooring flows throughout the main level, seamlessly connecting the kitchen, dining area, and extended living room. Whether you’re hosting friends, gathering for family dinners, or simply relaxing at the end of the day, this space feels open, comfortable, and inviting.Just off the entrance, the front flex room adds valuable versatility to the floor plan. Create a stylish home office, reading room, kids’ playroom, homework space, or whatever best suits your lifestyle.At the heart of the home is a kitchen you’ll love spending time in and showing off. Quartz countertops beautifully complement the dark lower cabinets and white upper cabinets, all finished with matte black hardware. Upgraded pendant lighting, a timeless white tile backsplash, built-in microwave, and standalone hood fan complete the modern look. The generous centre island provides plenty of prep space while naturally becoming the gathering place for morning coffee, casual meals, and entertaining.Upstairs, there’s even more room for the family to spread out. The spacious bonus room is perfect for movie nights, gaming, a kids’ retreat, or simply relaxing together. Conveniently located upstairs laundry makes everyday life that much easier.At the end of the day, retreat to the spacious primary bedroom, complete with his and hers closets and a bright 5-piece ensuite featuring dual sinks, white cabinetry, quartz countertops, and a standalone shower. Two additional bedrooms and a full bathroom complete the upper level.The possibilities continue downstairs. A 9 foot foundation and separate side entrance provide an excellent starting point for future basement development or the potential for a secondary legal suite (subject to approval and permitting by the City/municipality), offering even more flexibility as your needs change.Rangeview is unlike anything else in Calgary. Designed around food, connection, and outdoor living, this Garden-to-Table community features community gardens, orchards, pathways, green spaces, and gathering areas that encourage neighbours to connect. Future amenities, including Market Square and Harvest Hall, will add even more to this unique community experience.A beautifully upgraded home, a thoughtfully designed floor plan, future basement potential, and one of Calgary’s most distinctive new communities, this is your opportunity to make Rangeview home. (id:52784)
1128 17 Avenue NW
Calgary, Alberta
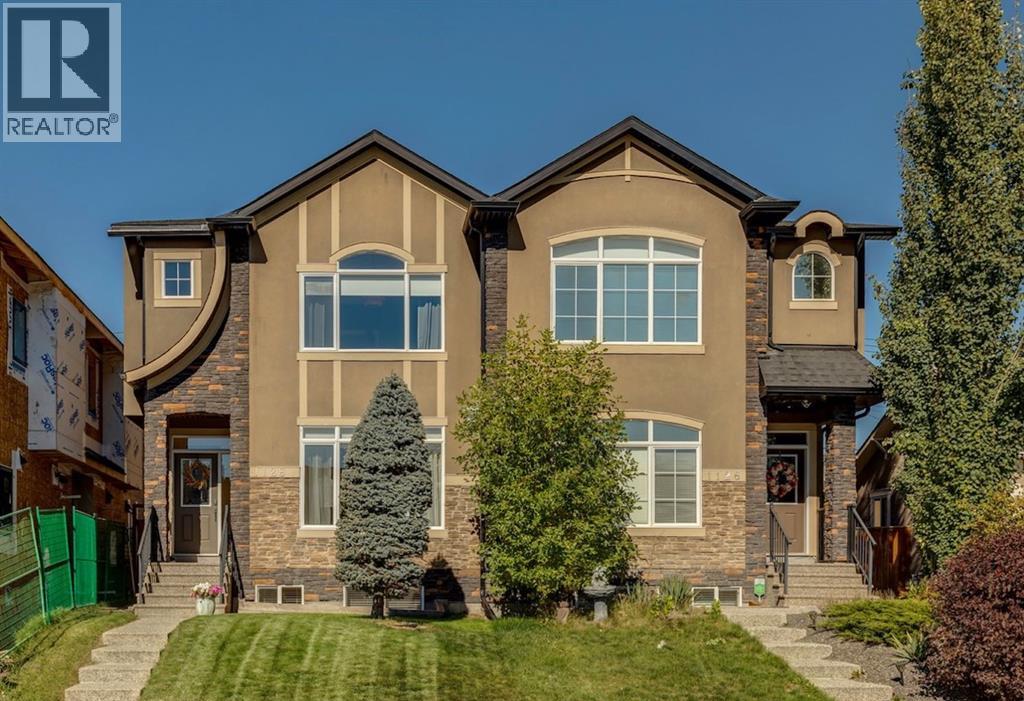
Warm wood tones, soft green cabinetry and generous windows give this 2013 semi-detached home with 4 bedrooms and 3.5 bathrooms a welcoming feel. Renovated in 2025, it features new hardwood flooring on the main floor, new carpets on the upper and lower levels as well as a new furnace and a hot water tank, along with fresh paint throughout the entire home. The home offers 1,932 sq. ft. above grade and approximately 2,830 sq. ft. of total developed living space, with air conditioning. The front living room centres around a gas fireplace, with a large window overlooking the street and bringing in plenty of natural light. New wide plank oak flooring runs throughout the main level, connecting the living room, dining room and kitchen in an open layout with clearly defined areas. The dining room has space for full size dining table with room for extra guests. In the kitchen, soft green lower cabinets contrast with white upper cabinetry, glass accents and new quartz countertops. The island seats 4, with ample workspace for cooking and room for company. A gas range, stainless steel appliances and a corner pantry round out the kitchen, while the window above the sink overlooks the backyard. A separate rear mudroom keeps coats and shoes out of the main living areas, with a powder room just alongside. Upstairs, a vaulted ceiling and large arched window give the primary bedroom a sense of space and light. There is a large walk-in closet with built-in storage and a 5-piece ensuite with a double vanity, stone countertops, a deep soaker tub beneath the window and a separate tiled shower. Two additional bedrooms, a full 4-piece bathroom and laundry complete the upper floor. The developed basement offers versatility, featuring a large recreation room with wet bar, a fourth bedroom with walk-in closet, a full bathroom, and a separate den that works equally well as an office, gym, or guest bedroom. Ample storage throughout the lower level adds everyday convenience. Outside, the fenced a nd landscaped backyard has a patio for outdoor dining and access to the detached double garage which features significant built in mezzanine storage. SAIT and King George School are close by, as are Confederation Park and Riley Park. Kensington’s cafés, shops and restaurants are a short trip away, with convenient access to downtown. (id:52784)
382, 8948 Elbow Drive SW
Calgary, Alberta
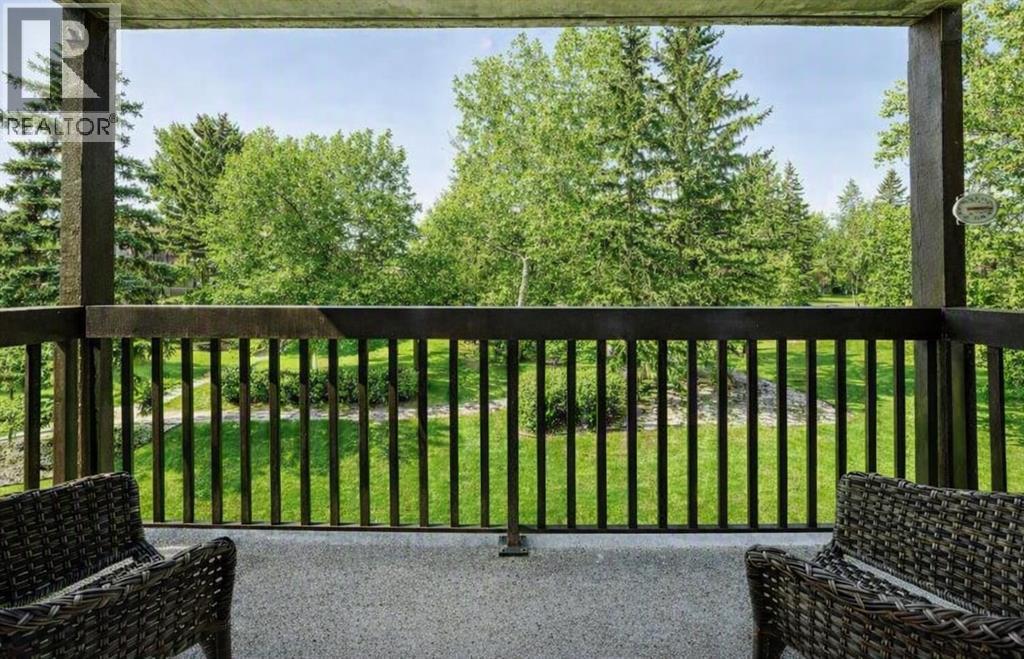
THE SELLER WILL COVER THE FIRST 3 MONTHS OF CONDO FEES AS AN ADDED BONUS. This is a must-see condo. This large one-bedroom, third-floor unit is set in one of the most desirable locations in the complex, backing onto a quiet green space with a private patio that feels like your own peaceful escape. Whether you’re enjoying your morning coffee, reading a book, or unwinding after a long day, the view is something special. Inside, you’ll love the fresh updates, including vinyl plank flooring throughout the living and dining areas. The galley-style kitchen features a new fridge and stove, a stylish butcher block counter with brand-new cabinetry beneath it, under-mount lighting, and additional counter space for everyday use. The generous-sized bedroom offers room for a cozy reading area and is complemented by a modern ceiling fan. The unit also includes a nicely finished four-piece bathroom and a good-sized storage room.The building amenities truly take this condo to the next level. Residents enjoy access to a swimming pool, sauna, tennis courts, party room, and beautifully maintained green spaces that make everyday living feel like a retreat. The bright and welcoming hallways add to the pride of ownership throughout the building.And the location couldn’t be better. Close to shopping, dining, parks, and everyday essentials, while still offering a quiet place to come home to. Book your showing today! (id:52784)
16 Evansbrooke Rise NW
Calgary, Alberta
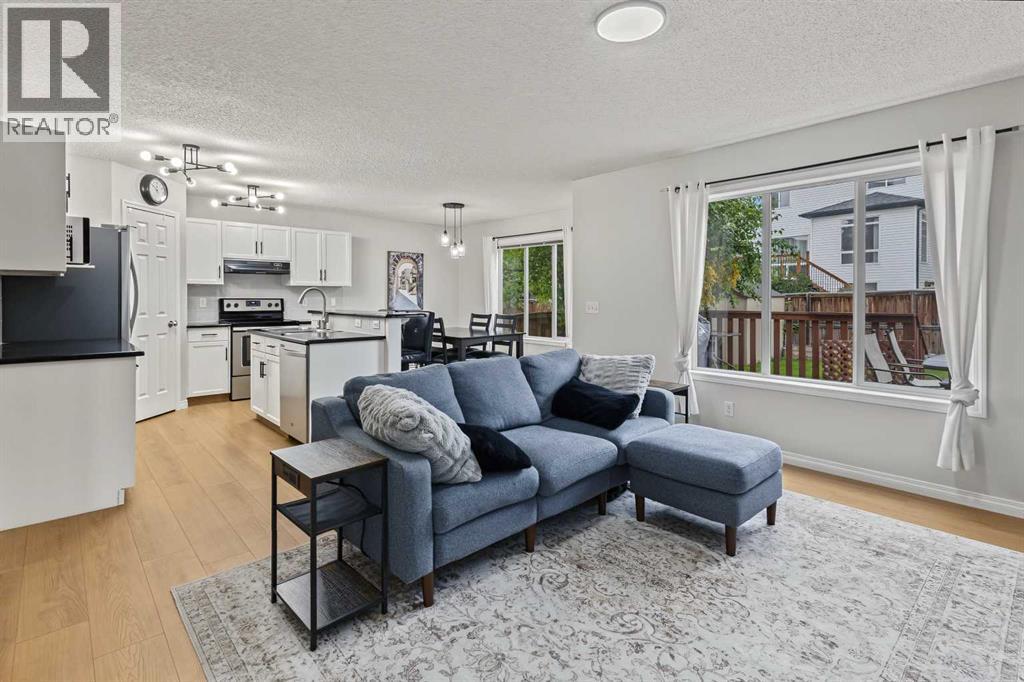
Welcome to your picture-perfect home, tucked into a quiet, family-friendly cul-de-sac with a professionally finished basement, an incredible backyard, and schools, shopping, parks and pathways all within easy walking distance. Step inside to a spacious front entrance with plenty of room to greet guests and a large closet to keep coats, shoes and all the kids’ gear neatly tucked away. Continue into the heart of the home, where new LVP flooring complements the bright, open-concept kitchen, living and dining areas—an inviting space designed for everyday family life and effortless entertaining. The kitchen offers crisp white cabinetry, stainless steel appliances, GRANITE countertops and a generous pantry, while the adjoining living room is anchored by a cozy gas fireplace and oversized windows overlooking the backyard. From the dining area, step directly onto the expansive deck and enjoy a fantastic yard with plenty of room for kids and pets to play. A cozy corner pergola with ambient lighting creates the perfect spot to unwind and enjoy warm summer evenings. A privately tucked-away 2-piece powder room, and a mudroom with additional closet storage, laundry, and direct access to the garage complete the main level. Upstairs, the thoughtfully designed split layout provides excellent separation between the living and sleeping areas. The spacious bonus room is filled with natural light and includes an additional flex area—ideal for a home office, reading nook, homework station or creative space. The primary retreat easily accommodates king-sized furniture and includes a walk-in closet and immaculate 4-piece ensuite with a deep soaker tub. Two additional bedrooms, another 4-piece bathroom with excellent storage, and a linen closet complete the upper level. Descending to the professionally finished basement you are welcomed by even more living space with a bright, modern rec room complete with wet bar and beverage fridge—perfect for movie nights, games or entertaining. Two add itional bedrooms (windows do not meet current egress requirements) offer even more space for guests or teens, one featuring built-in closet organizers. A stylish 3-piece bathroom completes the lower level with an oversized shower, quartz-topped vanity with undermount sink and modern tilework. The double garage (insulated) is complete with Wi-Fi opener. The location can't be beat; a tot lot around the corner, the school and ball fields are approximately a 7-minute walk away, Creekside Shopping Centre is about 12 minutes on foot, and nearby walking and cycling paths make it easy to get outside. Symons Valley Road, Stoney Trail and other major commuter routes are only minutes away. BONUS: Brand-new roof and gutters 2025, furnace tuned up 2025. Central vac is roughed in (no cannister/attachments), rough-in for garburator (no garburator installed). A beautifully maintained home with space to grow, an exceptional backyard and a location that puts the essentials close to home—this is one you won’t want to miss. (id:52784)
202, 1521 26 Avenue SW
Calgary, Alberta
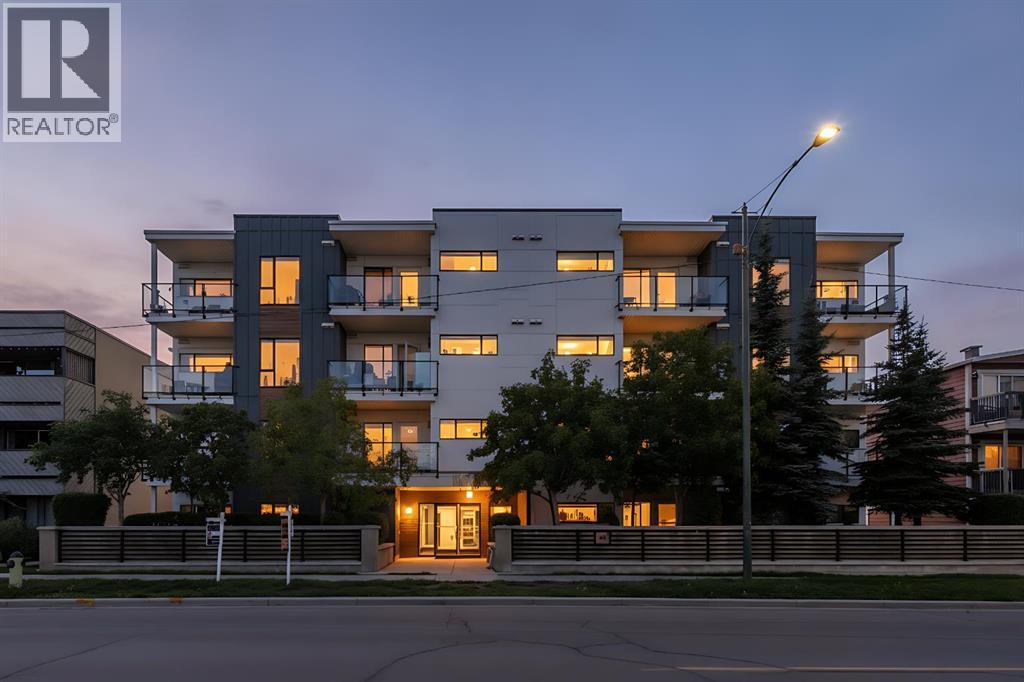
Inner city living in the heart of SOUTH CALGARY! This bright 2 bedroom, 2 full bathroom CORNER UNIT offers a spacious floor plan, 9’ ceilings, AIR CONDITIONING and a fantastic location just minutes from Marda Loop, 17th Avenue SW and Downtown. The open concept kitchen features quartz countertops, stainless steel appliances, a GAS COOKTOP and large island with sink, opening to a comfortable living area and private balcony with BBQ gas hookup. The primary bedroom includes a 4 piece ensuite, while the second bedroom with a large window is ideal for guests or a home office. Additional features include IN SUITE LAUNDRY, TITLED UNDERGROUND PARKING and a separate STORAGE LOCKER. Enjoy even more outdoor space on the building’s rooftop patio featuring seating, a shared grill and city views. An excellent opportunity to enjoy a spacious, well equipped condo in one of Calgary’s most convenient inner city locations! (id:52784)
64 Edforth Crescent NW
Calgary, Alberta
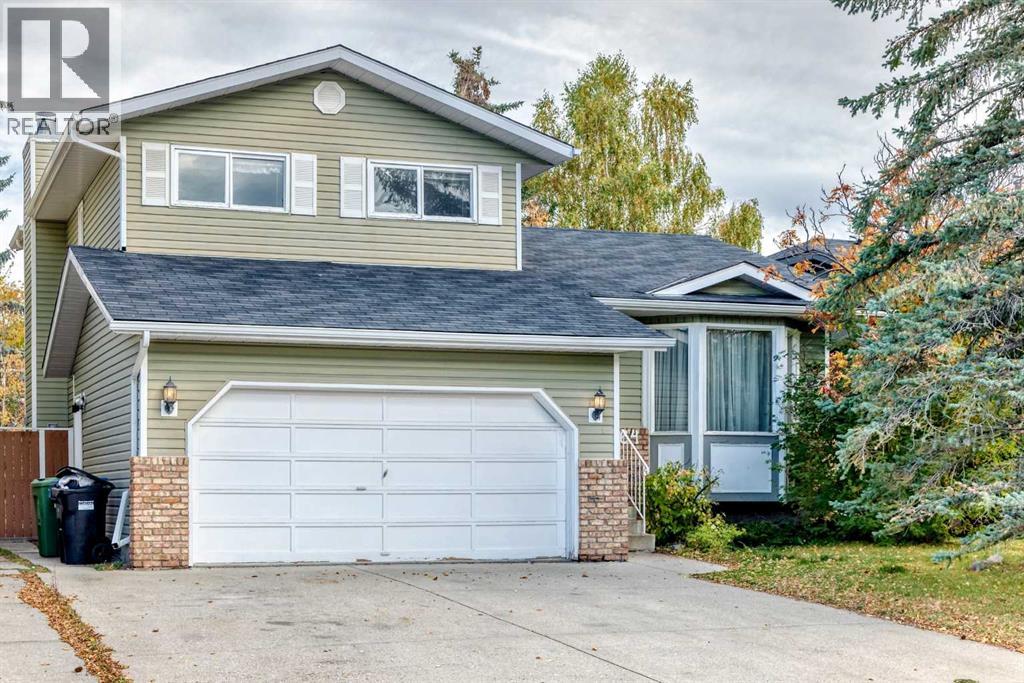
Welcome to Edgemont! Ideally situated on a quiet, family-friendly street in one of Calgary’s desirable NW communities, this spacious 3-bedroom, 2-storey split offers approximately 2,177 sq. ft. of total developed living space, including a fully developed basement. Located in a community known for its excellent schools, the home is also conveniently close to shopping, transit and Nose Hill Park, making it an ideal setting for families.The main floor features vaulted ceilings, large windows providing abundant natural light, a spacious kitchen, formal dining area and two comfortable living spaces. Upstairs offers two secondary bedrooms and a generous primary suite with a walk-in closet and 3-piece ensuite. The fully developed basement adds valuable living space with a large recreation room and an additional versatile room, perfect for a home office, hobby room or play area.The beautifully landscaped backyard features mature trees and a two-tiered deck, creating a private outdoor space for relaxing and entertaining. A front-drive double attached garage provides convenient parking and additional storage. Offering an excellent combination of location, space and value, this is a great opportunity to own a family home in sought-after Edgemont at a price under $650,000. (id:52784)
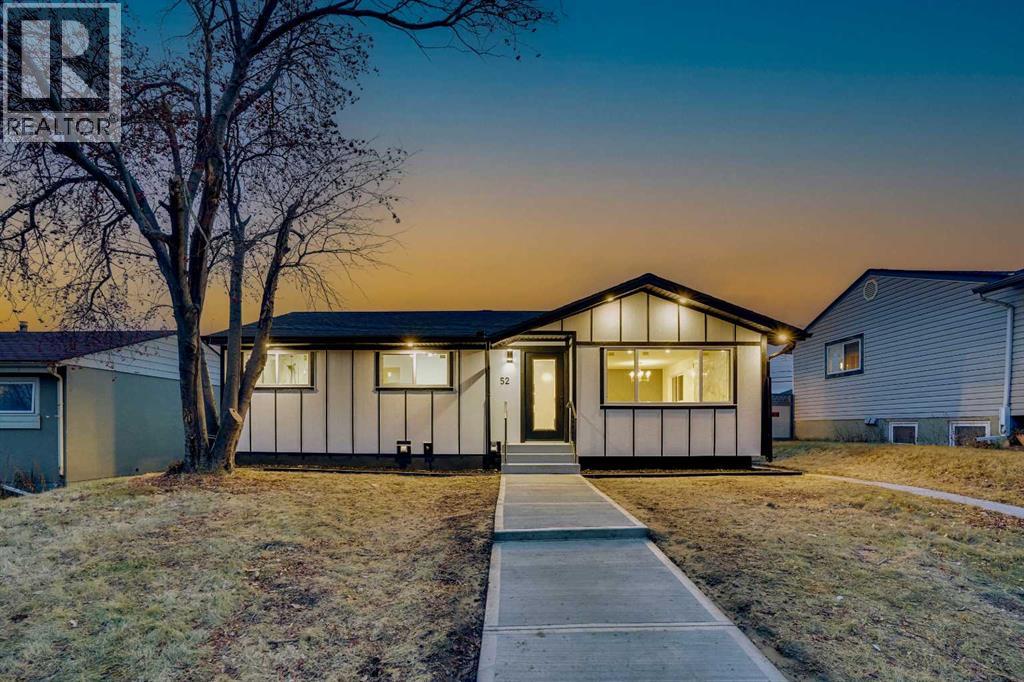
52 Franklin Drive SE
Calgary, Alberta
Attention! Attention !! Attention!!! huge drop price to sell. Welcome to this beautifully renovated 4-bedroom home in a prime location, offering over 2,135 sq. ft. of living space, an oversized garage and all-new appliances. Renovated with city permits, this home features a new roof (October 2025), furnace (November 2025), hot water tank and windows (August 2025).The bright, open-concept main floor showcases a stunning custom kitchen with new cabinetry, a spacious island measuring over 6 feet, a stone backsplash and built-in appliances. A fireplace, feature walls, floating shelves and LED lighting add warmth and style. The generous primary bedroom features a 5-piece ensuite and two walk-in closets, while an additional bedroom and modern 3-piece bathroom complete the main level.Downstairs, discover two large bedrooms with walk-in closets, a 4-piece bathroom with double vanities, and a spacious family room with an elegant wet bar and fireplace. New carpet and ample storage enhance this inviting space. The layout also offers the flexibility to separate the main floor and basement.Outside, enjoy new fencing, a large private backyard and parking for up to five vehicles. Just a 5-minute walk to Chinook Mall and schools, with easy access to major roads and approximately 8 minutes to downtown, this home combines thoughtful updates, generous living space and everyday convenience.THIS HOME CAN BE SEPARATED INTO TWO UNITS (MAIN FLOOR SEPARATE AND BASEMENT SEPARATE). (id:52784)
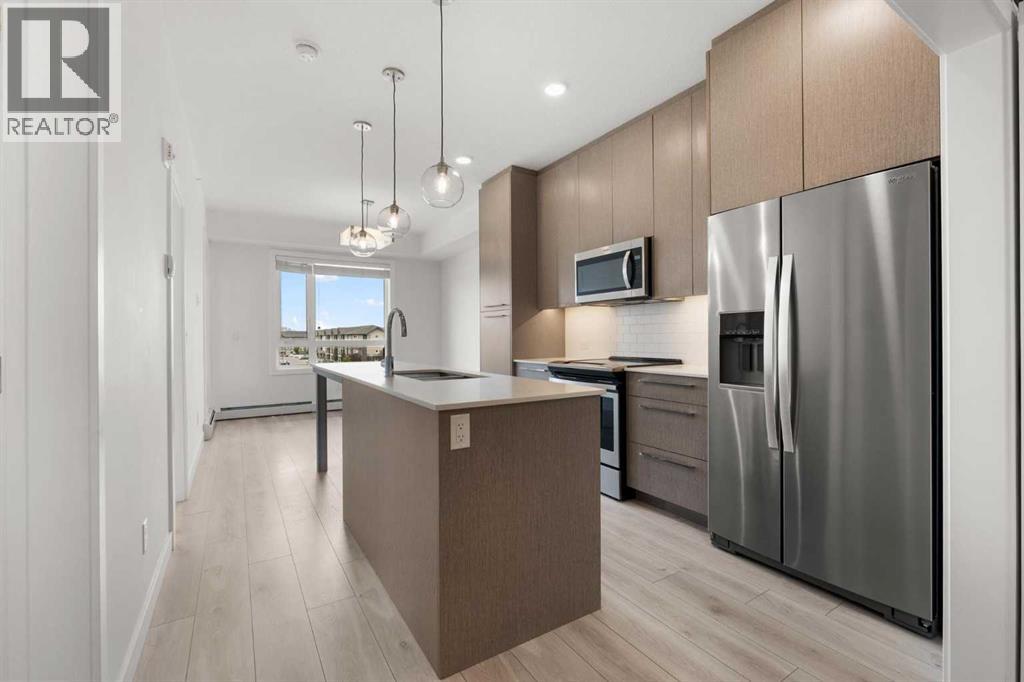
1425, 76 Cornerstone Passage NE
Calgary, Alberta
Welcome to this modern top-floor condo in Cornerstone! This bright 535 sq. ft. unit features an open-concept layout, quartz countertops, stainless steel appliances, in-suite laundry and a dedicated den ideal for a home office or flex space. Enjoy your private balcony, titled underground parking and separate storage locker. Building amenities include a fitness centre, yoga/spin studio and party room. Conveniently located near shopping, major routes and the airport, this home is ideal for first-time buyers, professionals or investors. Book your private showing today! (id:52784)
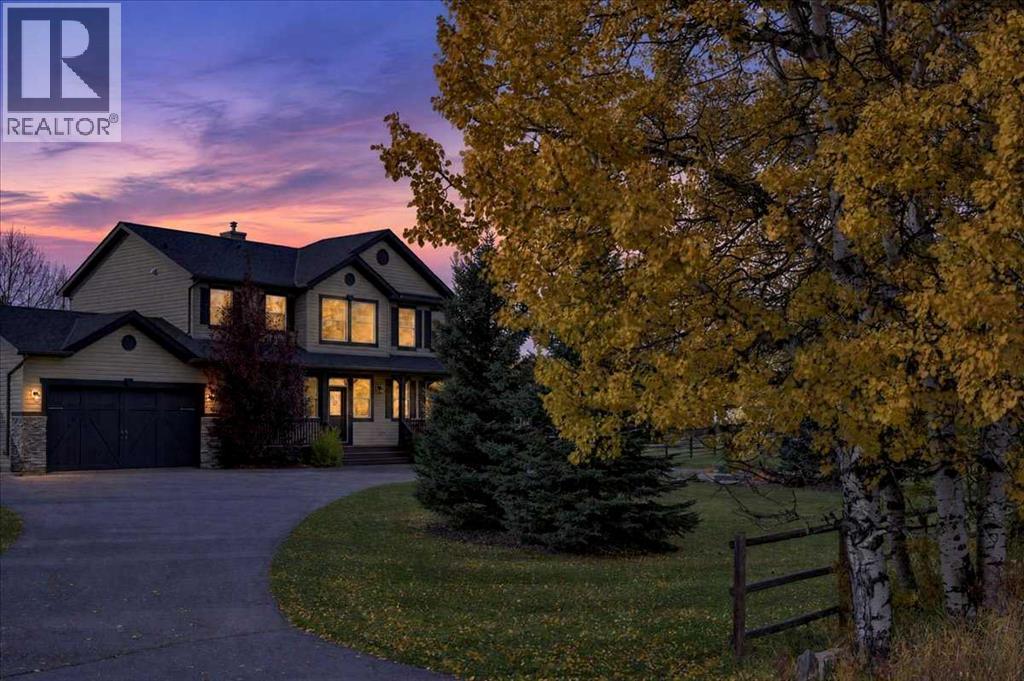
178045 Priddis Valley Road W
Rural Foothills County, Alberta
*Sundays Open House Cancelled* Some homes give you more space. This property gives you a whole different way of life. Welcome to Priddis - where small-town charm, community connection and room to breathe, come together in a setting that feels worlds away from the city, yet keeps everyday life comfortably within reach. Set on a beautifully treed and exceptionally spacious lot, this inviting family home offers the kind of backyard that childhood memories are made in. There is room to run, play, entertain on the expansive deck, enjoy BBQ’s, evenings around the fire and simply enjoy the outdoors. All this while still having neighbours nearby for the kids to run over and find a friend. It is that rare balance of space without isolation, and community without feeling crowded. Inside, the home feels bright, welcoming and made for family life. Generous windows bring the outdoors in, while the main floor offers comfortable spaces to gather, entertain and settle into the rhythm of everyday living. The kitchen connects naturally with the surrounding living spaces and backyard beyond, creating a home that works just as beautifully for busy mornings as it does for a house full of friends and family. Upstairs, the primary retreat brings an unexpected touch of luxury. The spa-inspired ensuite is a space to slow down and recharge, complete with a gorgeous soaker tub, dual sinks and dual rain showers, creating a true at-home escape. A spacious walk-in closet completes the suite. Additional bedrooms provide comfortable private spaces for the rest of the family. The developed lower level adds even more flexibility for movie nights, games, hobbies, guests or growing kids who want a space of their own. What truly sets this property apart is what waits outside the front door. Priddis has the kind of community spirit that is increasingly hard to find. Kids can grow up knowing their neighbours, heading to the local playground and becoming part of a phenomenal community hockey league. Ne arby are the community hall, library, local businesses and gathering places that give this community its unmistakable small-town character. Then be welcomed home to a beautiful vast green yard framed by mature trees with seemingly endless room for children, family and pets to play. All this plus the garage, a storage shed plus room for a garden. This isn't about choosing between country living and community. Here, you get both. A home with breathing room, a neighbourhood where people still know one another, and a place where childhood can feel a little more like it used to. (id:52784)
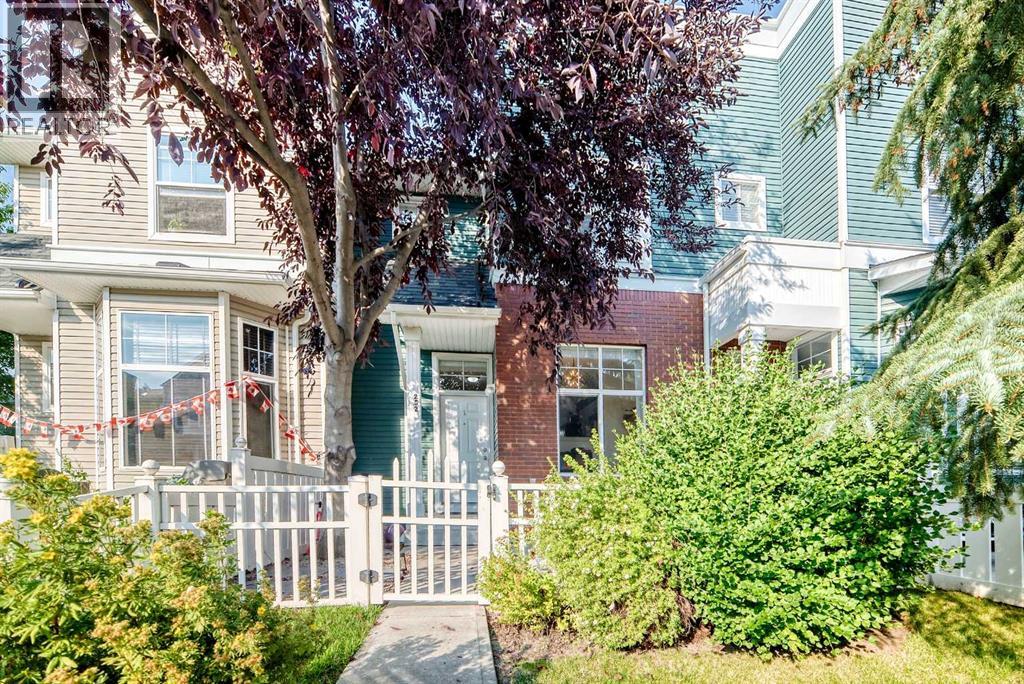
252 Mckenzie Towne Link SE
Calgary, Alberta
Located in sought-after McKenzie Towne, this townhome starts with a private & fenced SW-facing front yard. Creating a private, enclosed extension of the home for morning coffee, summer barbecues, play, pets, and everyday outdoor time. Step through the front door, and inside to a large and bright front flex room with a large SW-facing window that fills the space with natural light. This inviting space works equally well as a home office, reading room, plant-filled sitting area or creative space. The home has been recently painted and enhanced with thoughtful finishing touches, including decorative slat details that add warmth and character. The kitchen is both practical and welcoming, featuring an upgraded concrete sink, ample cabinetry, and upgraded lighting. From here, the layout flows naturally into the open-concept dining and living areas, creating an easy space for everyday living and entertaining. A convenient two-piece bathroom completes the main level. Upstairs, you’ll find three bedrooms, including a primary bedroom with a walk-in closet, along with a four-piece bathroom. The lower level adds valuable functional space with laundry, a utility sink, and plenty of room for storage. The insulated double attached garage is a standout feature, offering secure year round parking and additional everyday convenience. Recent major mechanical improvements include a high-efficiency furnace (2023) and a 40 gallon hotwater tank (2023), giving new homeowners peace of mind and reliability. McKenzie Towne is known for its distinctive small-town atmosphere, great community, welcoming streetscapes, parks, pathways, neighbourhood shopping, and everyday amenities woven throughout the community. Grocery shopping, schools, parks, transit, and additional services are all nearby, while quick access to 52 Street and Stoney Trail makes getting around southeast Calgary easy. (id:52784)