


1115 16a Street NW
Calgary, Alberta
OPEN HOUSE - Saturday May 16th - 1:00-3:00pm Perched high on one of Calgary’s most breathtaking ridge lines, this extraordinary Santa Fe inspired residence offers a once in a generation opportunity to own a home with truly unmatched views, privacy, and architectural presence.From the moment you arrive, the experience is unforgettable. Endless downtown skyline views stretch before you from the front of the home, while the rear opens onto a serene environmental reserve with sweeping valley and mountain vistas, creating an almost surreal sense of peace and escape just minutes from the urban core. Designed by Seville Homes, this striking residence blends timeless Southwest architecture with dramatic scale and warmth. Towering natural log ceilings, expansive walls of glass, rich architectural detailing, and sun-drenched open living spaces create a home that feels both grand and deeply inviting.At the heart of the home, the chef-inspired kitchen flows effortlessly into expansive entertaining spaces, formal and informal living areas, and a full wet bar designed for unforgettable evenings with the city lights as your backdrop. Every principal room has been positioned to capture spectacular natural vistas and incredible light throughout the day.The upper-level primary retreat is a true sanctuary, featuring a private view balcony overlooking downtown Calgary, a spa-inspired ensuite, walk-in closet, and a tranquil atmosphere rarely found in inner-city living. Two additional bedrooms are beautifully positioned to capture mountain views and sunsets over the valley.Whether you choose to enjoy the home exactly as it stands, undertake a stunning renovation, or build an iconic legacy residence on this irreplaceable lot, the opportunity here is undeniable. With both the front and rear of the property border ing environmental reserve land, this setting offers a level of privacy, beauty, and exclusivity that is nearly impossible to replicate in Calgary.Moments from Kensington, downtown, pathways, parks, and top amenities — yet completely immersed in nature — this is more than a home. It is a landmark property for the buyer who wants something truly extraordinary. (id:52784)
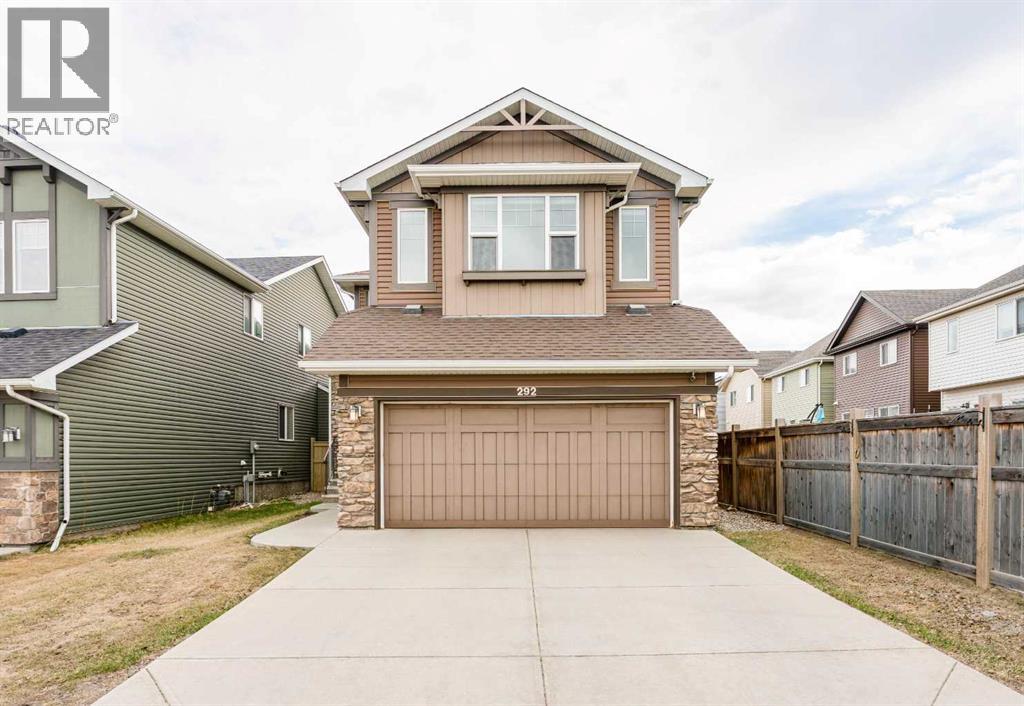
292 Auburn Bay Drive SE
Calgary, Alberta
PRICE REDUCTION! Welcome to 292 Auburn Bay Drive SE, proudly presented by the original owners and built by CEDARGLEN HOMES in one of Calgary’s most sought-after lake communities. Perfectly positioned with a serene POND AND GREEN SPACE VIEWS from the front of the home, this property blends everyday comfort with the vibrant, family-focused lifestyle Auburn Bay is known for.Enjoy Auburn Bay's year-round recreation access to an impressive 43-ACRE LAKE, BEACHES, SPLASH PARK, TENNIS COURTS, BOATHOUSE, FISHING DOCK, PICNIC AREAS, PLAYGROUNDS, and community events throughout every season. Families will appreciate the nearby schools, playgrounds, pathways, and convenient PUBLIC TRANSIT access, while shopping, restaurants, and the amenities of Seton are just minutes away.Inside, the home features CENTRAL AIR CONDITIONING, a WATER SOFTENER, and a bright functional layout designed for modern living. A spacious main-floor OFFICE/DEN provides the perfect setup for those working from home or running a business. The inviting living room is anchored by a cozy GAS FIREPLACE, ideal for Calgary’s winter months. The BONUS ROOM WITH VAULTED CEILING creates an inviting upper-level retreat, while the UNFINISHED BASEMENT offers excellent future development potential. The spacious Primary Bedroom features a WALK-IN CLOSET and an ENSUITE BATHROOM with DUAL VANITY SINKS, a corner SOAKER TUB, and a separate shower. Two additional bedrooms and another full bathroom complete the upper level. Outside, enjoy a FULLY FENCED BACKYARD and a RAIN BARREL for eco-conscious living.Whether you are a growing family looking for community and recreation, or a buyer seeking long-term value in a premier SE Calgary neighbourhood, this Auburn Bay home offers an exceptional opportunity to plant roots in a thriving lakeside community. (id:52784)
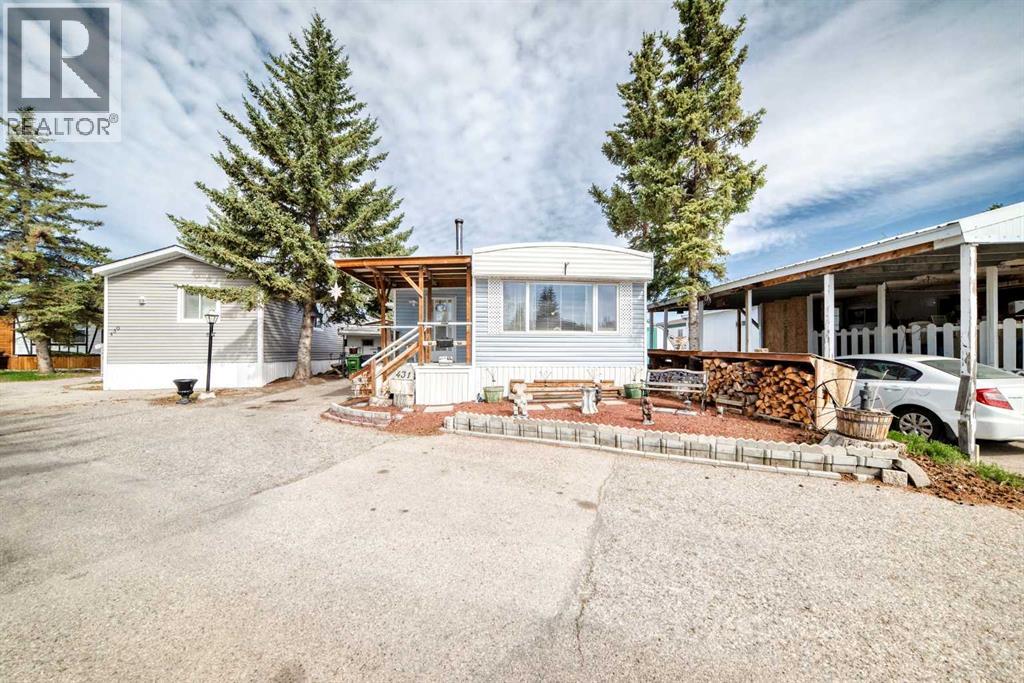
431, 3223 83 Street NW
Calgary, Alberta
WELCOME HOME. This very well cared for 2 (large) bedroom, 1 bathroom mobile home offers 1077 square feet of living space, and this unit is truly move in ready. Located in Greenwood on a private lot, the property offers parking for up to two vehicles (plus), a fully fenced yard, a workshop, with additional storage, clothes line (umbrella style), garden area and a deck perfect for enjoying the outdoors. Inside you will find a bright open layout with durable laminate flooring throughout. The spacious living area flows into the kitchen which features beautiful solid wood cabinetry, appliances, and a good sized eating area. The primary bedroom is generously sized and includes 2 walk up closets. A large additional bedroom and another full bathroom provide plenty of space for family or guests. A laundry area located conveniently in the large bathroom. The exterior features low maintenance vinyl siding (2021), Furnace (2001) and a private fenced yard. The park features a clubhouse that offers a variety of activities throughout the year. Calgary Transit buses and school buses service the park directly, and with quick access to Stoney Trail commuting around the city is easy. Lot fees are $1375 per month and include water, sewer, snow removal and garbage pickup and maintenance of common areas including walking paths. Priced to sell, this home represents one of the most affordable options of its size in the park. Don’t miss out, book your private viewing today. (id:52784)
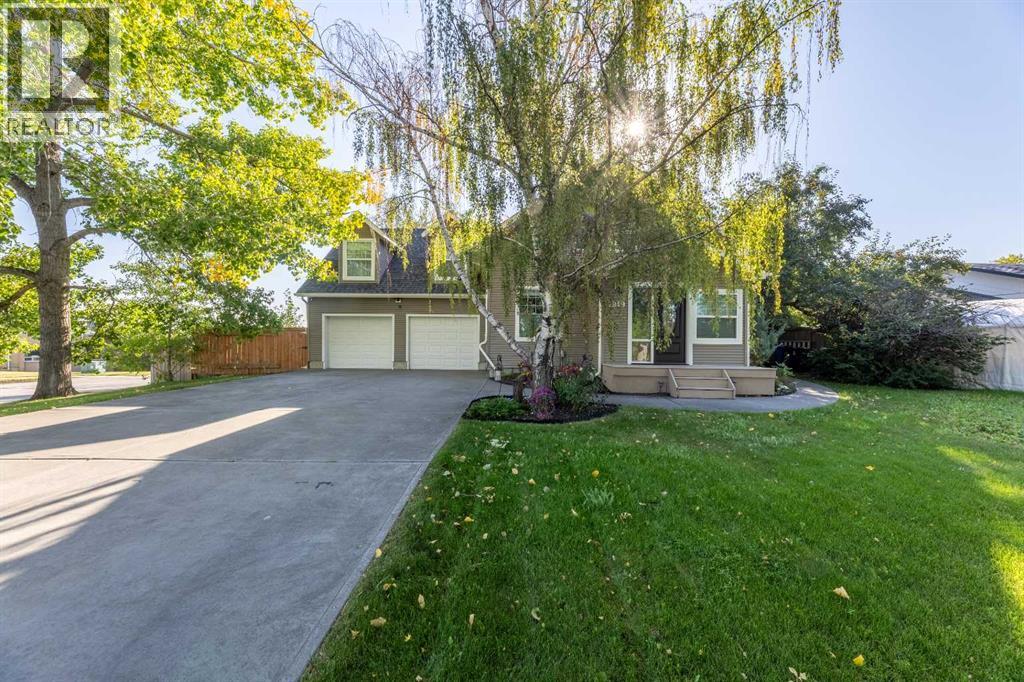
1919 14 Street
Didsbury, Alberta
Exchange city grind for piece of mind in this beautifully renovated character home in the Historic Town of Didsbury perfectly blends timeless charm with modern luxury. Thoughtfully updated throughout, it retains the elegance of its original details while offering all the comfort and style today’s buyer expects. Step inside through the welcoming front entry with custom built-in coat hooks and bench. You’ll immediately be drawn to the expansive living and dining rooms, highlighted by stained glass windows, rich crown mouldings, and a warm, inviting atmosphere. The custom kitchen is a chef’s delight, featuring a massive island ideal for cooking, entertaining, or family gatherings. A large rear mudroom/sunroom and a designer powder room with hidden laundry complete the main level. Upstairs, the home divides into two distinct wings. The owner’s suite is a private retreat with a cozy sitting area, an impressive walk-in closet/dressing room, and a spa-inspired ensuite with double vanity, oversized shower, and heated floors. The second wing offers three spacious bedrooms and a stunning third bathroom, complete with double vanity, heated floors, and a charming clawfoot tub with handheld shower. Outside, enjoy a massive, treed yard offering privacy and space, along with a sunny south-facing deck—perfect for outdoor living. An oversized, heated double-attached garage adds convenience and functionality. This one-of-a-kind property combines historic character, thoughtful renovations, and modern amenities in a way that truly takes your breath away. Don’t miss your chance to own a piece of Didsbury history—book your showing today! (id:52784)
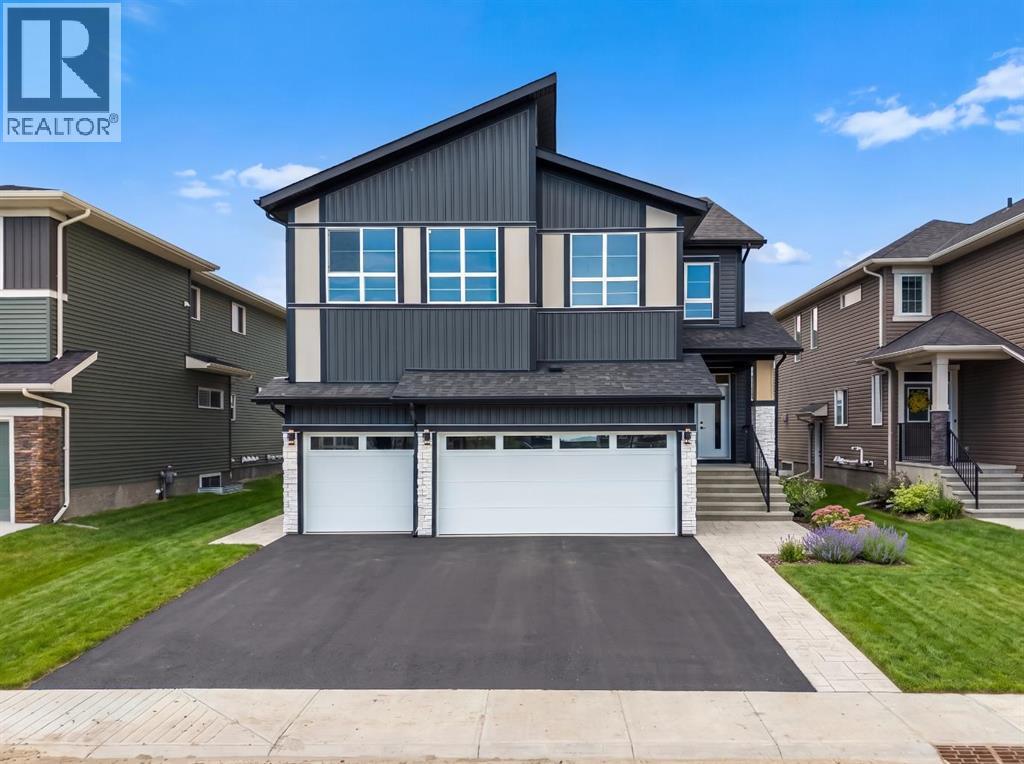
83 Dawson Wharf Mount
Chestermere, Alberta
Welcome to 83 Dawson Wharf Mount, an exceptional brand-new Trico Homes residence in the growing lakeside community of Dawson's Landing. Offering over 3,265 square feet of beautifully designed living space, this impressive two-storey home features 5 BEDROOMS, 4.5 BATHROOMS, a TRIPLE ATTACHED GARAGE, and a thoughtfully designed layout that blends luxury, flexibility, and everyday functionality. Set on a desirable 46-foot-wide lot with a WEST-FACING BACKYARD, this home has been carefully crafted to accommodate growing families, multi-generational living, and those who love to entertain.Step inside to discover a bright, open-concept main floor where oversized windows flood the home with natural light. The spacious living room creates a welcoming atmosphere for gathering with family and friends, while the adjoining dining area offers the perfect setting for everything from casual meals to special occasions. At the heart of the home is a beautifully appointed chef-inspired kitchen featuring premium cabinetry, generous counter space, a large central island, quality finishes, and a dedicated SPICE KITCHEN that keeps meal preparation organized while providing additional cooking space. A walk-in pantry adds exceptional storage, while the private main floor bedroom and full bathroom offer an ideal setup for overnight guests, extended family, or a comfortable home office tucked away from the main living areas.The upper level has been designed with both comfort and privacy in mind. An impressive open-to-below feature creates a grand sense of space, while the spacious bonus room provides the perfect place for family movie nights, children's activities, or a quiet retreat. The luxurious primary suite offers a peaceful escape, complete with a spacious walk-in closet and a beautifully finished five-piece ensuite featuring dual vanities, a soaker tub, and a separate shower. Additional well-sized bedrooms provide flexibility for family members and guests, while the convenient uppe r-floor laundry room simplifies daily routines. With four full bathrooms and a convenient powder room, every member of the household enjoys comfort and convenience.The triple attached garage provides abundant space for vehicles, recreational equipment, and additional storage, while the west-facing backyard offers endless opportunities to create your ideal outdoor living space where you can enjoy afternoon sunshine and beautiful evening sunsets. Built with quality craftsmanship and thoughtful attention to detail throughout, this home combines timeless design with the modern features today's buyers are looking for.Living in Dawson's Landing means enjoying the perfect balance of peaceful lakeside living and everyday convenience. Imagine starting your mornings with a walk along scenic pathways, spending summer days at nearby Chestermere Lake or exploring the community's protected wetlands. Visit the Showhome today for more details! (id:52784)
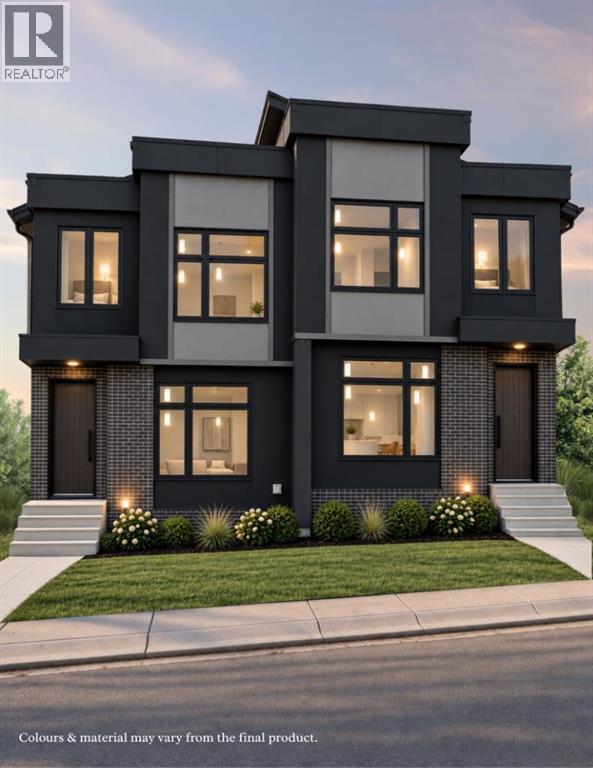
51 Sovereign Heights SW
Calgary, Alberta
Experience elevated inner-city living in Crown Park with The Duchess by Cornerstone Luxury Homes. With over 2,700 sq ft of developed living space, this home features 4 bedrooms and 3.5 bathrooms, a double detached garage, and a layout designed for both everyday comfort and upscale entertaining. The main floor showcases an open-concept design with a spacious living area, elegant electric fireplace, designer kitchen, and dedicated dining space that flows seamlessly to a rear deck, ideal for indoor-outdoor living. Upstairs, the owner’s retreat offers a private sanctuary complete with a walk-in closet and luxurious ensuite, and two additional bedrooms and upper laundry provide convenience. The fully developed lower level, with a seperate side entrance, adds even more versatility with a media area, games space, and a fourth bedroom. Located just minutes from downtown Calgary, Crown Park offers unmatched access to the city’s core while maintaining a quiet, residential feel. Enjoy nearby walking paths, parks, and the serene setting of Shaganappi Golf Course, providing a rare combination of urban convenience and natural beauty. With a detached double garage, premium craftsmanship, and the opportunity to own a brand-new home in a sought-after inner-city community, this is a rare offering you won’t want to miss. Stop by the Crown Park Presentation Centre today! Home is currently under construction. Photos are of renderings. For more information or to book a showing, reach out today! (id:52784)
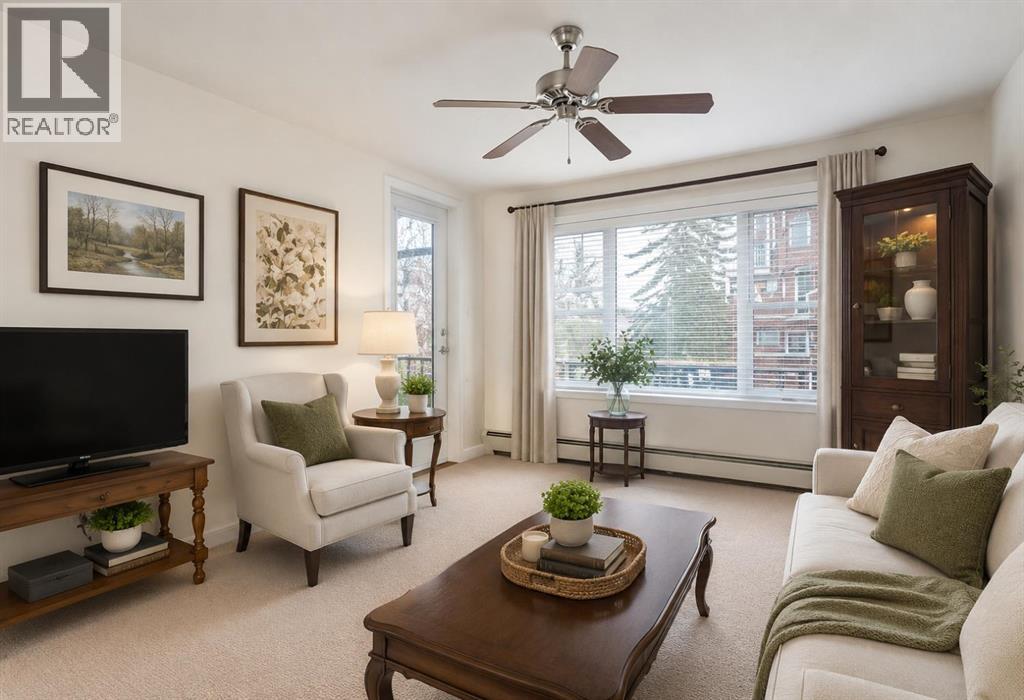
3204, 3204 Sienna Park Green SW
Calgary, Alberta
Welcome to the wonderful 55+ community of Sienna Park Green. This beautiful 2 bed 2 bath condo has over 980 sqft of living space. The primary bedroom has an en-suite, built in closets and large window looking onto the balcony. The functional kitchen opens into the living/dining area, with access to the large balcony. The second bedroom is versatile and could also be used as an office, tv, reading or hobby room. There is en-suite laundry room with a washer/dryer. This home has been very well cared for. Includes heated underground parking, and storage unit. The residents’ club has a social room, full kitchen and washrooms; fitness center with cardio and weights; recreation lounge with pool tables, shuffleboard, fireplace, and TV; plus a craft room, library, and guest suite. The complex is quiet, secure, and beautifully maintained, with fantastic neighbors and a real community feel. (id:52784)
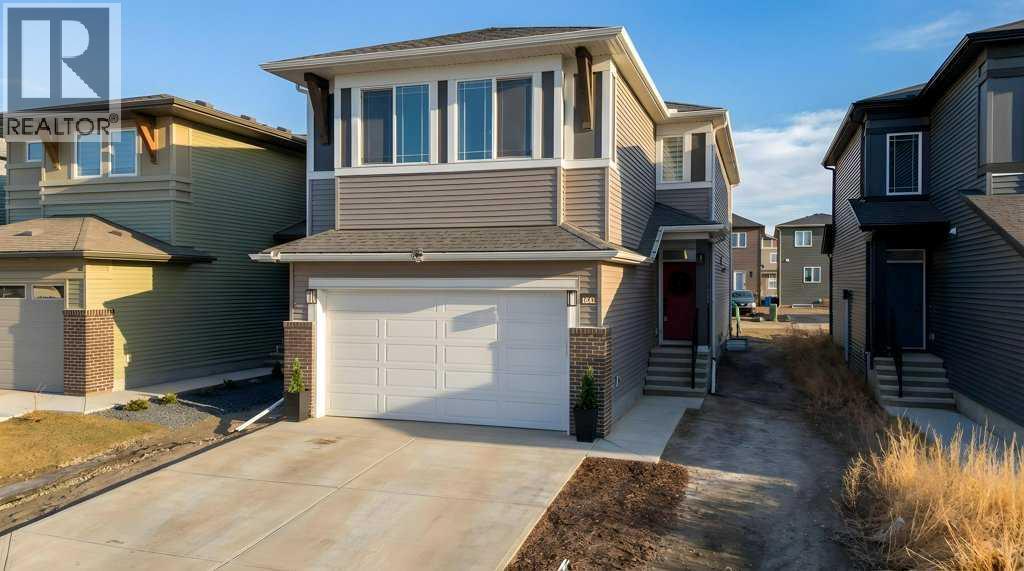
250 Hotchkiss Common SE
Calgary, Alberta
STUNNING MOUNTAIN VIEWS|FINISHED BASEMENT|TRIPLE-PANE WINDOWS. Looking for a new home and don't have time to build...this newly built and immaculately maintained 4-bedroom, 3.5 bath 2-Storey property, built in 2024, is nestled on a fantastic lot across from a municipal reserve and boasts unobstructed city & mountain views. Offering a total of 2,845 sq ft across three thoughtfully designed levels, the “Tilsa” model by Hopewell blends functionality with comfort. The spacious main floor plan features a chef-inspired kitchen complete with sleek quartz countertops, central island, full height cabinetry and upgraded stainless-steel appliance package including gas stove & 30” glass hoodfan. The open-concept Dining/Family room area, with cozy gas fireplace, offer an abundance of natural light and the private flex room with upgraded barn door is ideal for a home office or kid’s play area. The upper level boasts a huge primary suite featuring a spa-inspired 5-piece ensuite and an enormous walk-in closet with convenient access to the laundry room complete with an additional solid surface folding area. The centrally located Bonus/Entertainment area is ideal for family gatherings, along with 2 additional generous-sized bedrooms and separate 4-piece bathroom. The FINISHED BASEMENT offers yet another Family room/movie area, 4th bedroom, 4-piece bathroom, workout area and loads of storage space. At the time of building the sellers upgraded the following: 10’ x 14’ ground level deck w/aluminum railing c/w gas line for BBQ, mineral wool insulation in the walls & ceiling areas in the basement bedroom/mechanical area, water softener, plus lighting & plumbing features throughout. A mere 5 min. east of Mahogany, with quick connections to Stoney Trail and Deerfoot, Hotchkiss offers a quiet, up-and-coming community feel with several parks, pathways, playgrounds, and wide-open prairie views. Everyday essentials, shopping, dining, and major services are a short drive away in nearby Seton an d along 130th Avenue, with schools, recreation, and the South Health Campus comfortably within reach. If you’re after more space, modern design, and an easy commuter location this property is an absolute must see! (id:52784)
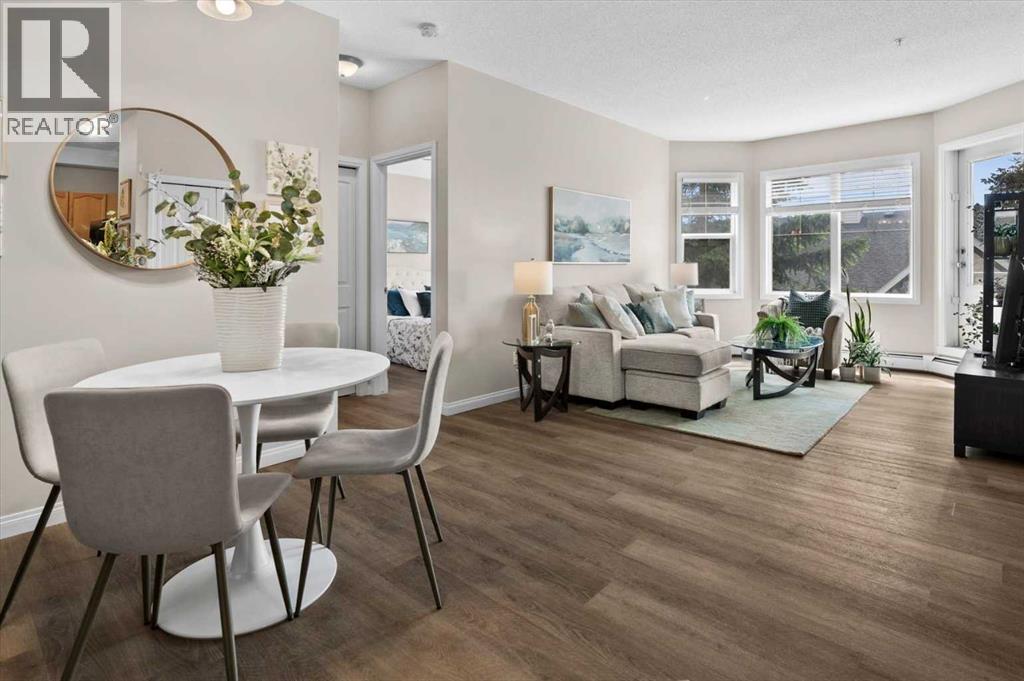
219, 8 Prestwick Pond Terrace SE
Calgary, Alberta
This home is owner occupied with easy possession dates available. Featuring FULL WATER VIEWS from your expanded balcony. "Move in Ready" does not come close to describing this address. It is absolutely the most beautiful and well presented home in the community. The home is NOT virtually staged, it just looks this good!! If you've been waiting for the perfect home to come up in Prestwick, this is it. This is one of only 6 units located in the center of the building on the pond facing side!! Understandably, they do not become available often. These units are fixtured with extended balconies, allowing you to take advantage of the water views. it features two well separated bedrooms. The bathroom is oversized with a doored water closet to provide function and privacy. The kitchen and working spaces are perfectly proportioned. New flooring and overall pristine condition. The closets are large and there's plenty of storage. Of course underground parking, manicured grounds and amenity space. Condo fees cover everything but the electricity so you can look forward to super low utility costs. The building is incredibly well managed and maintained and documents are available. (id:52784)
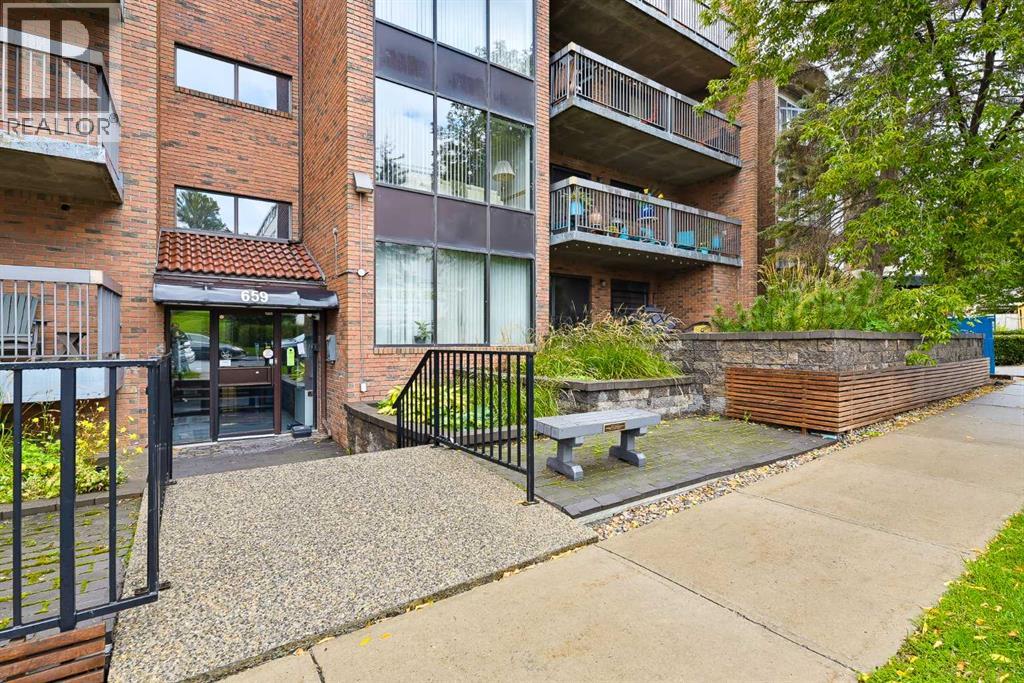
205, 659 4 Avenue NE
Calgary, Alberta
HEATED UNDERGROUND PARKING | INSUITE LAUNDRY | LARGE BALCONY | STORAGE | Welcome to Bridgeland! Your dream of inner-city living can finally be a reality! Mere steps away from all the charm and character of Bridgeland’s many shops, restaurants and views, this well-established building is the home you’ve been looking for. This unit has been tastefully updated adding modern style and finishes such as laminate flooring, stainless steel kitchen appliances, and new washer & dryer! With a generous living space, this layout offers enough room for a dining space in addition to the comfy living room which looks out onto the full size balcony outside. This north facing unit keeps it cool during hot summer months. The large bedroom comfortably fits a queen bed and offers an extra wide closet. In addition to the in-suite laundry, there's also as extra storage space to keep things neatly tucked away. With all this, this unit has a stall in the UNDERGROUND HEATED PARKADE ensuring you’ll always have a snow-free & hail-dent free place to park your car, with a sperate storage beside it. Move in right away and start enjoying one of Calgary’s most sought-after inner-city communities! Perfect for first-time buyers or savvy investors looking for premier value in Bridgeland. (id:52784)
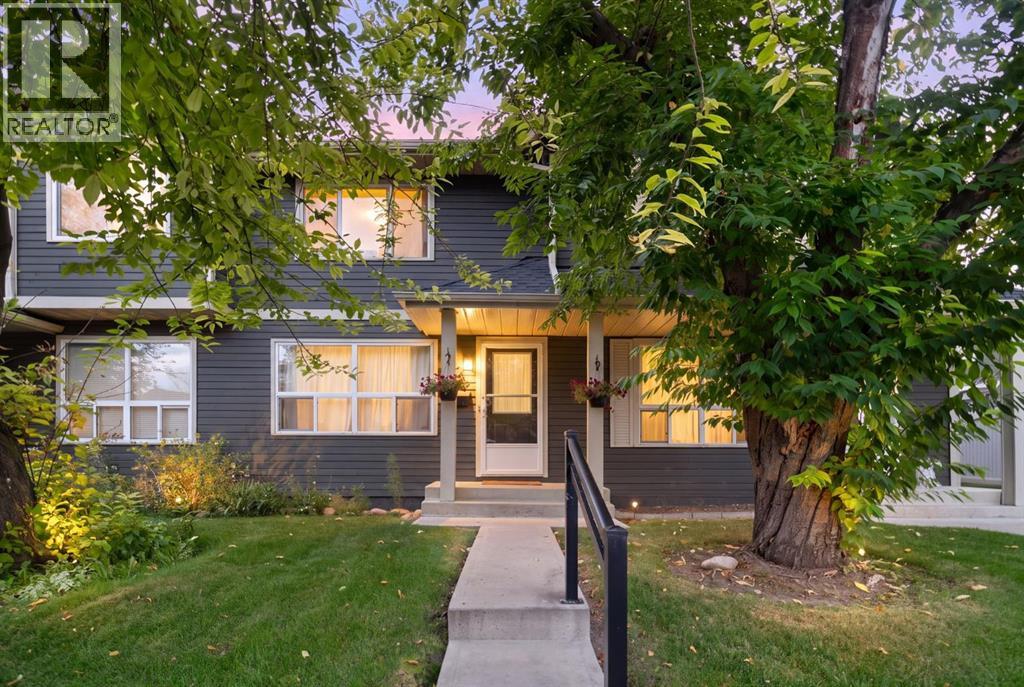
321 Queenston Heights SE
Calgary, Alberta
Nestled in one of the community's most tranquil spots, this charming 3-bedroom, 1.5-bathroom townhome boasts an extraordinary location that sets it apart. The property backs directly onto a lush green space and within steps to Fish Creek Park, allowing youto follow the pathway down toward the Bow River and the local off-leash dog park. It is a stunning natural oasis that feels miles away from the city, yet remains just minutes from schools, shopping, and everyday conveniences.On the main floor, a bright and functional layout provides distinct areas for both living and dining. The kitchen features an eat-in breakfast area and opens seamlessly to a private, fully fenced backyard. Peaceful, quiet, and surrounded by mature nature, this outdoor retreat is perfect for hosting guests, letting children play, or relaxing while listening to the wildlife from Fish Creek Park. The complex is pet-friendly with board approval, and the new, low-maintenance vinyl fencing ensures a secure outdoor area for your pets. Townhomes with private yards and a brand-new deck are rare find; one backing onto a premier green space like this is truly exceptional.The upper level hosts three generously sized bedrooms and a full 4-piece bathroom. The spacious primary bedroom easily fits a king-sized bed, while the two additional bedrooms offer great flexibility for a home office, guests, or children. Downstairs, the fully developed basement adds valuable living space with a recreation room and a versatile den or games room. For daily convenience, the home also includes an assigned parking stall right outside your front door.With its unparalleled ridge location, family-oriented layout, and excellent potential to update and build equity, this property is a fantastic opportunity for first-time buyers, growing families, or investors. Enjoy living within walking distance of K-12 schools, major shopping centers, and some of Calgary’s most beloved natural landscapes. Locations like this cannot be replicate d, and units on this coveted side of the complex rarely hit the market. Call today to schedule your private viewing. (id:52784)
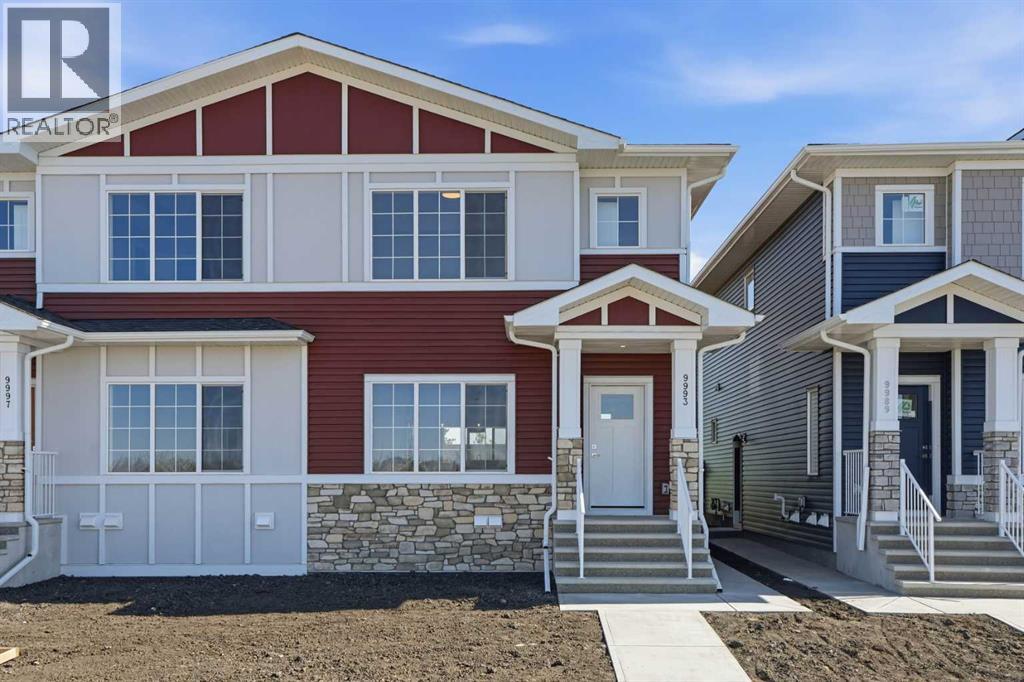
9993 Huxbury Drive NE
Calgary, Alberta
Welcome to this brand new duplex in the growing community of Huxley. Offering 1,630 sq.ft. of well designed living space, this home features 4 bedrooms, 3.5 bathrooms, a fully developed 1-bedroom legal basement suite, and a double detached garage. The open concept main floor showcases a modern kitchen with stainless steel appliances, full height cabinetry, a large island, and pantry storage. The bright living and dining areas provide the perfect space for everyday living and entertaining. Upstairs, you'll find 3 spacious bedrooms, 2 full bathrooms, and a versatile bonus room. The primary suite includes a private ensuite with a glass shower. The legal basement suite offers excellent income potential or additional space for extended family. Enjoy added privacy with no neighbours directly behind the property. Conveniently located just minutes from East Hills Shopping Centre, Costco, Walmart, restaurants, and entertainment, with quick access to downtown Calgary and Chestermere Lake. This is a fantastic opportunity for first time buyers, investors, or growing families. (id:52784)
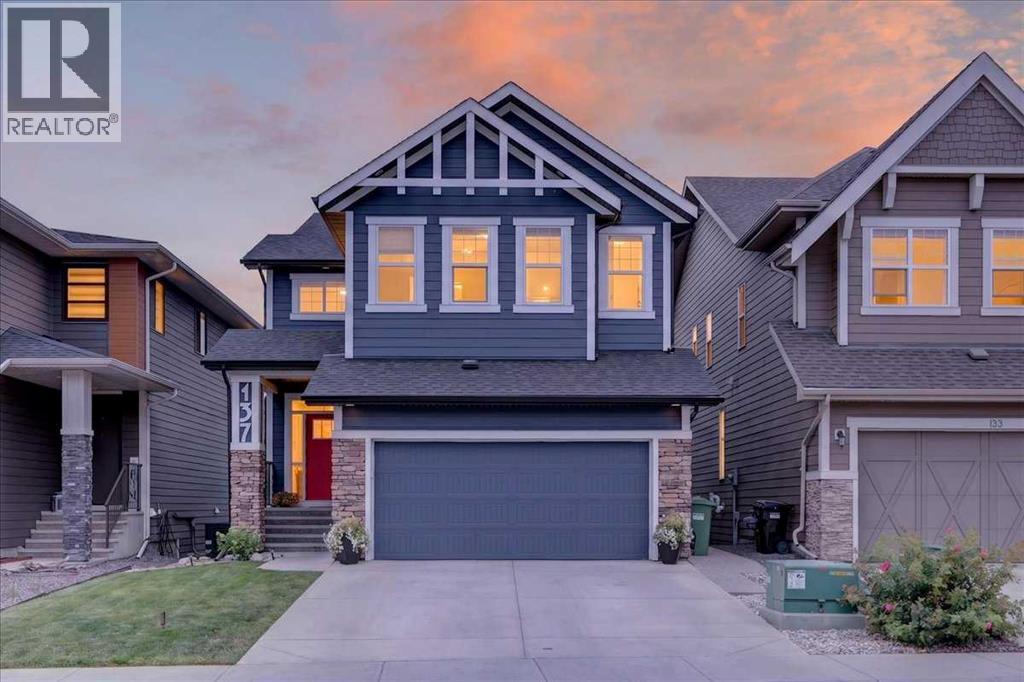
137 Cranbrook Cove SE
Calgary, Alberta
Welcome to this charming and sophisticated fully finished walkout home in with 4 bedrooms and 4 bathrooms in the highly sought-after community of Cranston’s Riverstone. With over 3500 sqft of thoughtfully designed living space and exceptional upgrades, this home is ready to take on the lifestyle of a busy growing family. Stepping inside you’ll appreciate a spacious front entry and open floor plan along with the warm hard wood that flows through the main floor all enhanced by a versatile formal dining room slash home office or flex space. Large windows flood the main level with natural light, creating a bright and inviting atmosphere. The heart of the home is the open kitchen & living area, highlighted by a large island, full height cabinetry, accented tile feature, high end stainless appliances including a gas cooktop, quartz counters and beautiful gas fireplace with classic mantel. Additionally, the space offers a bar or dedicated coffee station, breeze through pantry to the ever so stylish mudroom with built-in storage lookers adding both function and design to this gorgeous space. Off the back is the full width upper vinyl deck hosting a gas line, spacious seating and gorgeous views toward the valley, while adding over watch to the yard with kids at play and direct access staircase to below. Upstairs, the luxurious vaulted bonus room awaits for movie nights, game days, or a classic teenage escape. The upper-level laundry is ever so convenient, only matched with practically and function by the highly sought after jack and jill bathrooms between the two large secondary rooms and of course the secondary office space on this level as well. The primary retreat is a true gem, featuring elegant ambiance accented with the luxury of 5-piece ensuite with dual sinks, soaker tub, oversized fully tiled shower and a massive walk-in closet. The professionally finished walkout basement, completed by the builder, provides enormous open rec space, another flex space for office or gym, a huge fourth bedroom, full 4-piece bathroom and a mechanical area with extensive storage. Step outside to enjoy the custom concrete patio hosting a covered seating area with an additional gas line, a 2021 hot tub, a landing for the stairs and walkway to the front of the property. The large southeast backyard provides plenty of morning and afternoon sun and includes generous plantings and storage shed. This home is equipped with a 3-zone furnace offering comfort to all floors, plus air conditioning - all recently serviced and cleaned. Ideally located, this home offers great views, steps to parks and playgrounds, scenic walking paths and natural reserve areas and of course the majestic Bow River. With easy access to Deerfoot, nearby shopping and amenities and the abundance of schools and the Cranston clubhouse, this home and location perfectly balance convenience, nature, style and function making it an unsurpassable and exquisite gem! (id:52784)
2430 36 Street SW
Calgary, Alberta
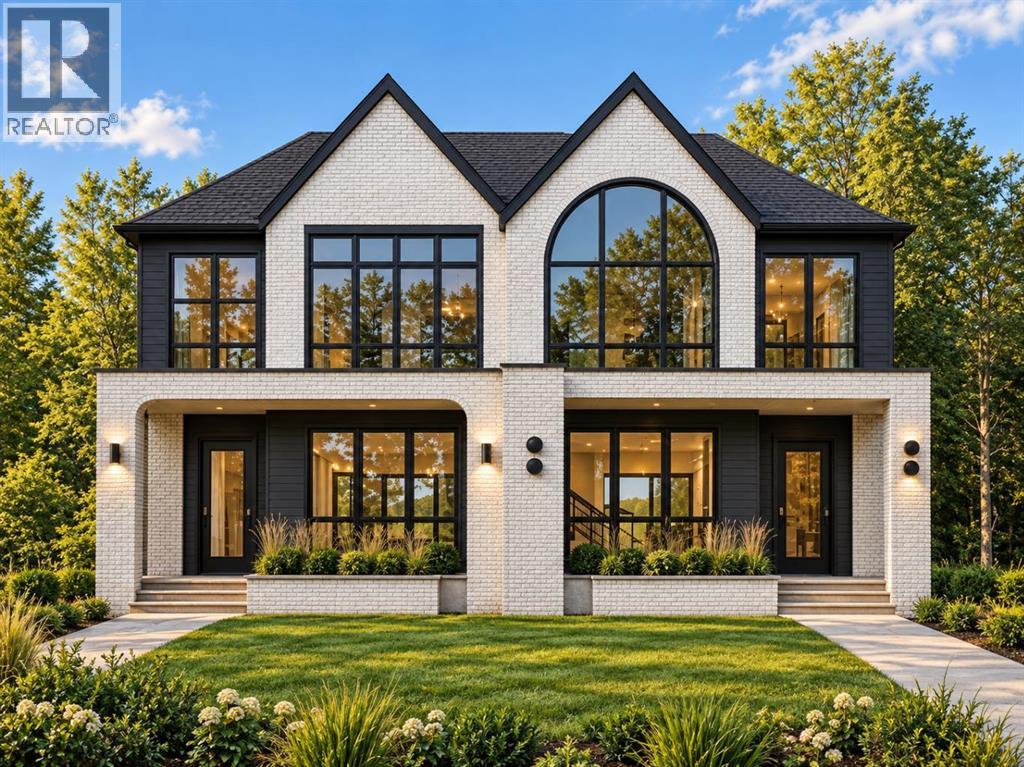
RARE OPPORTUNITY — A truly unique offering where the builder is providing one side with a non-legal suite and the other with a fully legal suite, giving buyers the rare ability to choose the layout that best fits their lifestyle, family needs, or investment strategy. Welcome to these brand-new, meticulously crafted 2-storey semi-detached homes in the highly sought-after inner-city community of Killarney. Designed with both luxury and functionality in mind, these homes feature high-end finishings throughout, exceptional craftsmanship, and thoughtfully curated floor plans that maximize both living space and versatility. The main floor on both sides showcases a bright and open-concept layout, perfect for entertaining and everyday living. Enjoy a spacious living room centered around a stunning fireplace, a dedicated dining area enhanced with a designer feature wall, and a chef-inspired kitchen complete with built-in appliances, a large island, and a built-in pantry offering ample storage. A convenient pocket office on the main floor provides the perfect space for working from home or managing daily tasks without compromising your living areas. Upstairs, both sides continue to impress with well-designed layouts. The non-legal suite side features 3 spacious bedrooms, including a luxurious primary retreat complete with a vaulted ceiling, a built-in coffee bar, dual his-and-hers closets, and a spa-inspired 5-piece ensuite highlighted by a steam shower. The legal suite side also offers 3 generously sized bedrooms, including a primary bedroom with a large walk-in closet, vaulted ceiling, and a beautifully finished 5-piece ensuite. The two additional bedrooms on this side each come with their own private 4-piece ensuites, offering exceptional comfort, privacy, and convenience for family members or guests. The fully developed basements are where these two homes truly differentiate. The non-legal suite side is designed for lifestyle living, featuring a large recreation room, a s tylish wet bar, a dedicated home gym space, an additional bedroom, and a 4-piece bathroom — ideal for entertaining or extended family use. The legal suite side is perfectly suited for income potential or multi-generational living, offering 2 spacious bedrooms, a 4-piece bathroom, a comfortable living/recreation area, and a beautifully finished kitchen with quality cabinetry and finishes throughout. Both properties come fully landscaped in the front and back, complete with a private backyard deck, creating the perfect outdoor space for relaxation and summer gatherings. A double detached garage adds convenience and completes the functionality of these homes. Situated in an unbeatable location, you are just steps away from the Shaganappi LRT station, making commuting downtown quick and effortless. Enjoy close proximity to top-rated schools, parks, playgrounds, local shops, and the Killarney Aquatic & Recreation Centre. **BUYER CAN STILL PICK ALL THEIR FINISHINGS** (id:52784)
416 Coopers Boulevard SW
Airdrie, Alberta
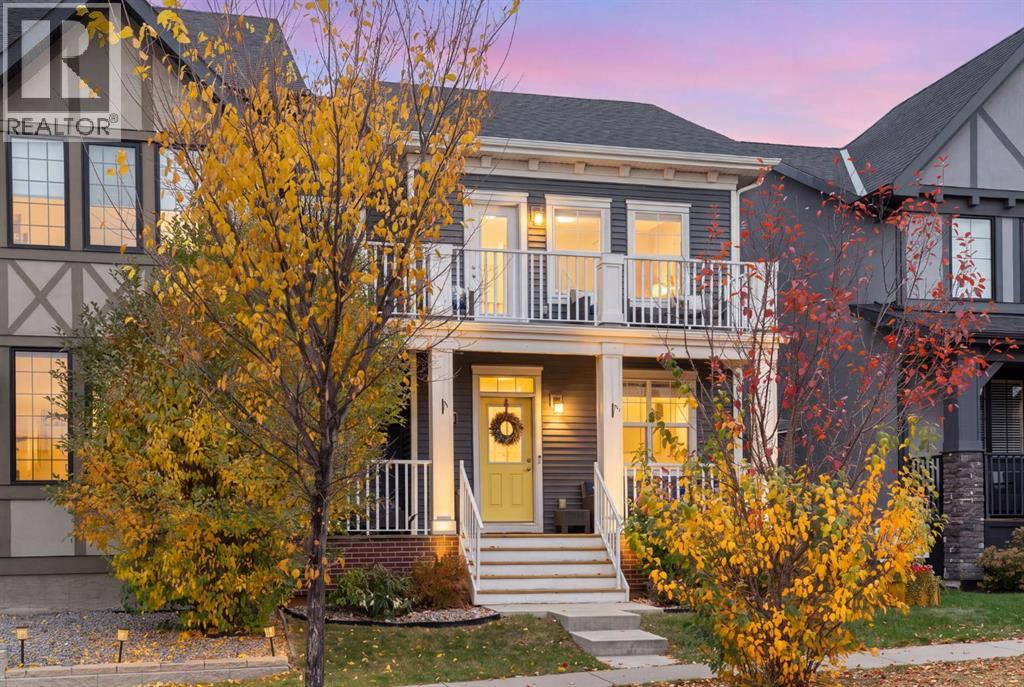
Enjoy the space, comfort, and convenience of a beautifully maintained semi-detached home in one of Airdrie’s most sought-after communities — with no condo fees!Offering 4 bedrooms, 3.5 bathrooms, and a dedicated home office, this move-in-ready home provides plenty of room for modern family living. The fully developed basement adds even more versatile space for a home gym, recreation room, or additional lounge area. A charming front porch, upper-level balcony, central A/C, water softener, and double detached garage add to the home’s appeal and everyday comfort.Step outside to your private, tree-lined backyard — an inviting space for summer BBQs, family gatherings, or quiet evenings outdoors.The location is just as impressive. Enjoy the convenience of nearby schools, parks, pathways, grocery stores, cafés, and restaurants, making it easy to embrace an active, connected lifestyle. With quick access to Deerfoot Trail and Stoney Trail, commuting to Calgary is simple.If you’re looking for a move-in-ready home with modern comfort, exceptional living space, a private backyard, and the added benefit of no condo fees, this is one you won’t want to miss! (id:52784)
311 Stanley Avenue
Okotoks, Alberta
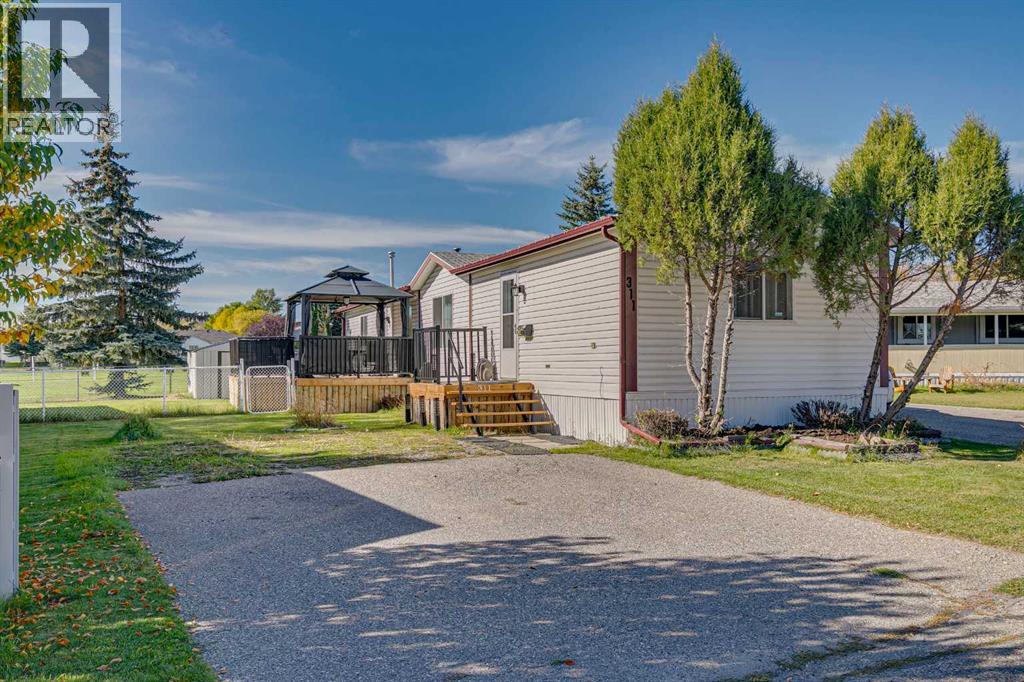
Rare massive oversized lot backing onto green space...Welcome to this well-maintained and extensively renovated 3-bedroom, 2-bathroom home in a quiet cul de sac in the established community of Heritage Okotoks. Offering approximately 1,201 sq. ft. of comfortable single-level living, this home features a bright and functional layout with plenty of space to relax, entertain, and make your own. The spacious living room flows naturally into the dining area and kitchen, creating an inviting main living space filled with natural light. Durable vinyl plank flooring runs throughout, while the kitchen offers generous workspace and an open connection to the dining area. A separate mudroom provides additional everyday functionality and convenient storage. The home includes a recently renovated kitchen with white shaker cabinetry and stainless appliance package that includes a refrigerator, electric range, dishwasher, range hood, washer, dryer. The primary bedroom is generously sized and features its own private 4-piece ensuite. Two additional bedrooms and a second 4-piece bathroom provide flexibility for family, guests, a home office, or hobbies. Outside, enjoy a large green space, a covered gazebo and newly replaced deck that's perfect for relaxing or entertaining, and a storage shed. The property also offers a paved parking pad with space for two vehicles, with RV parking available for an additional fee and subject to availability. Buyer approval by the property manager is required, and pet restrictions apply. The monthly lot rental fee is $1,350 and includes water, sewer, garbage, compost, recycling, and snow removal. Buyer approval by the property manager is required, and pet restrictions apply. Conveniently located in Okotoks, this inviting home offers an affordable opportunity to enjoy comfortable, low-maintenance living with plenty of indoor and outdoor space. Finding a spot like this one is a rare find. (id:52784)
21321 Nostalgia Street SE
Calgary, Alberta
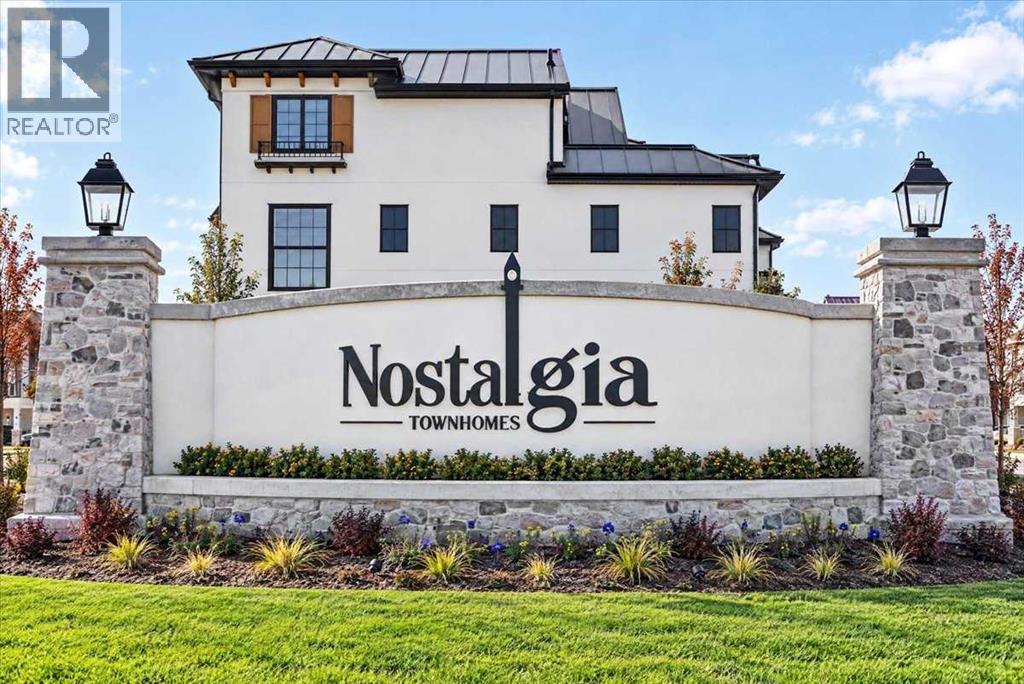
BE AMONG THE FIRST TO CALL NOSTALGIA HOME! Some addresses offer a place to live. Others invite you to become part of something extraordinary. Welcome to Nostalgia Townlet, Calgary's groundbreaking, European-inspired community where timeless architecture, walkable streets and a thoughtfully connected lifestyle create an entirely new way of living. Introducing the FIRST home to be offered on MLS in this remarkable community! Brand new, never occupied and beautifully upgraded, this exceptional END-UNIT townhome is the largest of the Icona floor plans, offering over 2,000 sq. ft. above grade across three thoughtfully designed levels, with 4 bedrooms, 3.5 bathrooms and a double detached garage. Inspired by the charm of Europe's most beloved towns, its elegant architecture introduces a sense of character rarely found in new construction. Inside, a bright, sophisticated interior welcomes you with luxury vinyl plank flooring, upgraded fixtures and thoughtfully selected finishes. The spacious main floor effortlessly connects the great room, dining nook and beautifully appointed kitchen, creating an inviting setting for everyday living and entertaining. Upgraded cabinetry, an artisan-inspired tile backsplash, Blanco undermount Silgranit sink and stylish finishes elevate the kitchen, while a dedicated den offers flexibility for work or study. Upstairs, the primary retreat is a beautiful escape, featuring a generous walk-in closet and spa-inspired 5-piece ensuite with dual vanities, an oversized soaker tub and a stunning curbless shower wrapped in floor-to-ceiling tile. The home's impressive third level introduces an entirely different dimension of living, with a sprawling bonus room beneath a vaulted ceiling, fourth bedroom, full bathroom and an expansive balcony overlooking the charming streetscape below. Imagine morning coffee above the neighbourhood or relaxing evenings watching your new community come to life. Additional upgrades include a washer and dryer, water softener, reverse osmosis system, finished double detached garage and a concrete side walkway. The unfinished basement offers 9-foot ceilings, a separate side entrance and 3-piece bathroom rough-in, providing exciting possibilities for future development, subject to approvals. Beyond your doorstep, Nostalgia Townlet is envisioned as a vibrant, multigenerational community overlooking the Bow River, where European-inspired Main Street shops, professional services, tree-lined pathways, green spaces, planned schools and gathering places encourage connection and discovery. At its heart, the planned Nostalgia Club will bring social and recreational experiences together in a setting designed around well-being and belonging. NO CONDO FEES adds another appealing advantage, with a separate annual HOA fee applicable. This is more than the opportunity to purchase a beautiful new home. It's the chance to be among the very first to experience an extraordinary new Calgary community—and become part of it story from the beginning. (id:52784)
305, 718 12 Avenue SW
Calgary, Alberta
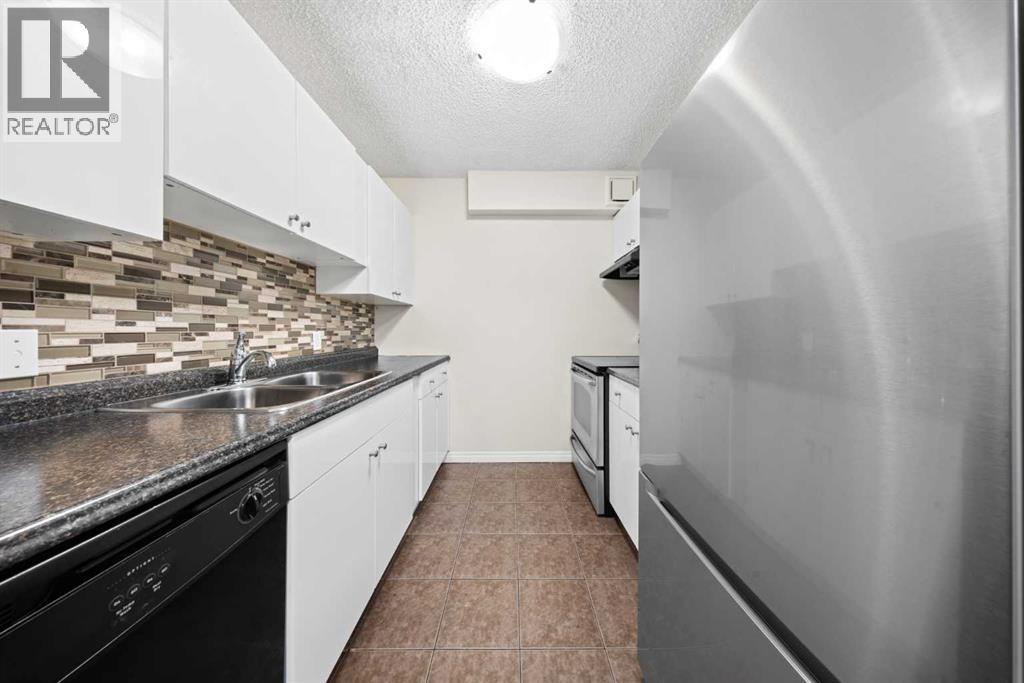
Welcome home to a beautifully updated downtown condo where generous living spaces, contemporary finishes, and a spacious covered balcony come together to create a home that's as comfortable as it is functional. The renovated kitchen is designed with both style and practicality in mind, featuring sleek flat-panel cabinetry, modern countertops, a contemporary mosaic tile backsplash, stainless steel appliances, and abundant workspace. The expansive open-concept living and dining area is enhanced by warm wood-look flooring, creating an inviting space to relax, entertain, or work from home. The thoughtfully designed layout continues with two generously sized bedrooms and a beautifully refreshed bathroom featuring a modern vanity, updated lighting, and a full-height marble-look tiled tub surround. Step outside onto the large covered balcony—perfect for enjoying your morning coffee or some barbecues. Complete with heated underground parking and access to excellent building amenities, including a fitness centre, sauna, steam room, and secure bike storage, this home offers exceptional value in one of Calgary's most walkable locations. Just steps from the Bow River pathways, restaurants, cafés, shopping, transit, and the downtown core, this move-in ready home is the perfect opportunity for first-time buyers, professionals, downsizers, or investors alike. (id:52784)
910, 634 6 Avenue SW
Calgary, Alberta
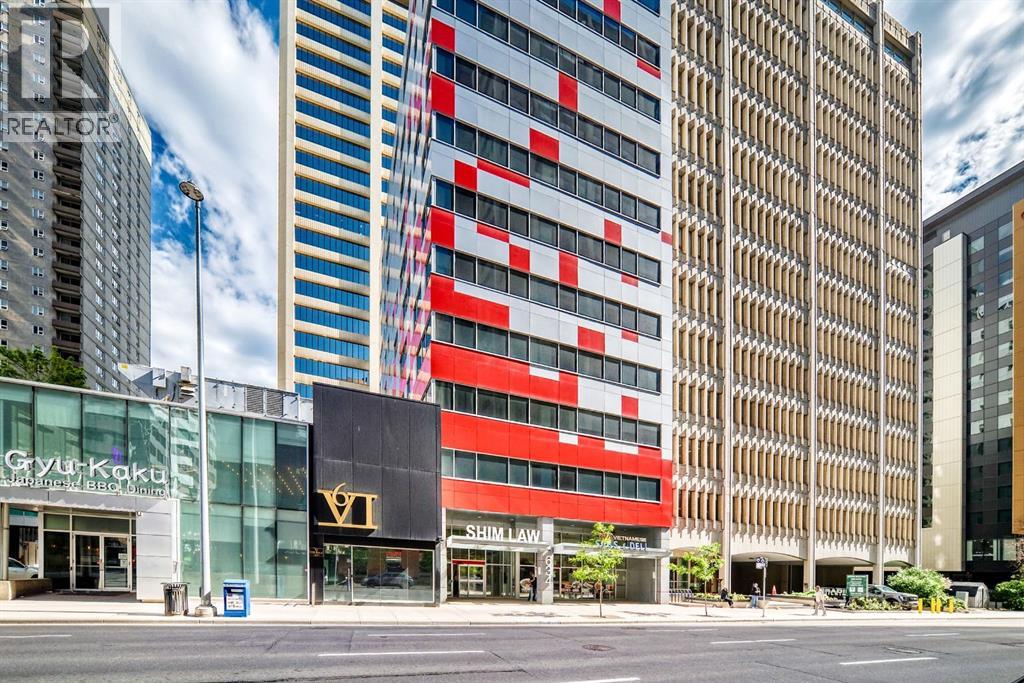
Rare opportunity to acquire one or two commercial office condominium units at 634 – 6 Avenue SW in Calgary’s Downtown Commercial Core. Units 310 and 910 are each offered separately at $799,000 or may be purchased together as a package at a further discounted price.Unit 310 comprises approximately 2,267 square feet and features a functional open-concept office layout. The space includes 12 existing workstations, a spacious kitchen, a large storage area and updated finishes. Its flexible configuration is well suited for businesses requiring collaborative workspace, administrative operations, call-centre functions or a combination of open work areas and meeting spaces.Unit 910 offers a more traditional professional office layout, making it ideal for a law firm, accounting practice, consulting company, financial services business, medical or professional services provider, or other organization requiring private offices, meeting rooms and defined work areas.The units may be purchased separately, allowing a purchaser to select the layout best suited to its operational needs. Alternatively, both units may be acquired together at a discounted package price. The combined acquisition provides a unique opportunity to maintain executive and administrative operations on separate floors, accommodate multiple departments, occupy one unit while leasing the other, or hold both units as a long-term commercial investment.The building offers direct access to Calgary’s Plus 15 pedestrian network and is conveniently located approximately one block from the CTrain. The property is also within close proximity to the Calgary Courts Centre, major downtown office towers, restaurants, cafés, hotels, banking services and other business amenities. (id:52784)
277, 1100 8 Avenue SW
Calgary, Alberta
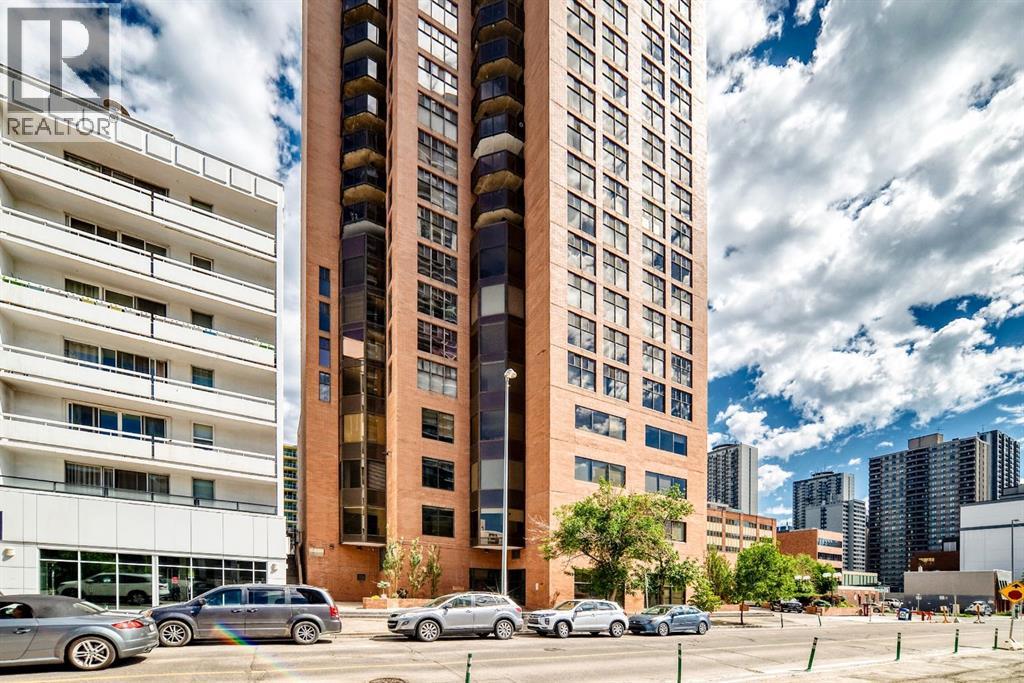
An excellent opportunity to acquire a substantial commercial office condominium in Westmount Place, a prominent mixed-use building in Calgary’s Downtown West End.Unit 277 offers approximately 6,734 square feet of office space, providing flexibility for a wide range of professional, corporate, institutional, or service-oriented users. The generous floor area is well suited for a law firm, accounting practice, consulting company, medical or professional services group, educational organization, or an owner-user seeking a customizable downtown office environment.Westmount Place features four levels of commercial office space within a mixed-use commercial and residential condominium development. Its strategic west-end location provides convenient access into and out of the downtown core while remaining close to Calgary’s principal business district. The property is approximately one block from the Downtown West–Kerby LRT station and three blocks from Calgary’s Plus 15 pedestrian network. Nearby amenities include restaurants, cafés, hotels, professional services, Contemporary Calgary, Shaw Millennium Park, and numerous walking and cycling pathways.This property presents a compelling opportunity for an owner-user or investor seeking a large and conveniently located office condominium with excellent public-transit access and proximity to downtown amenities.Unit 277 is currently available for purchase either individually or together with the neighbouring office condominium on the same floor, Unit 201, 1100 – 8 Avenue SW (MLS® Number A2294603).Unit 201 contains approximately 3,847 square feet, while Unit 277 contains approximately 6,734 square feet. When acquired together, the two units provide approximately 10,581 square feet of contiguous office space, offering a rare opportunity for a larger owner-user, professional firm, institutional organization, or investor. (id:52784)
310, 634 6 Avenue SW
Calgary, Alberta
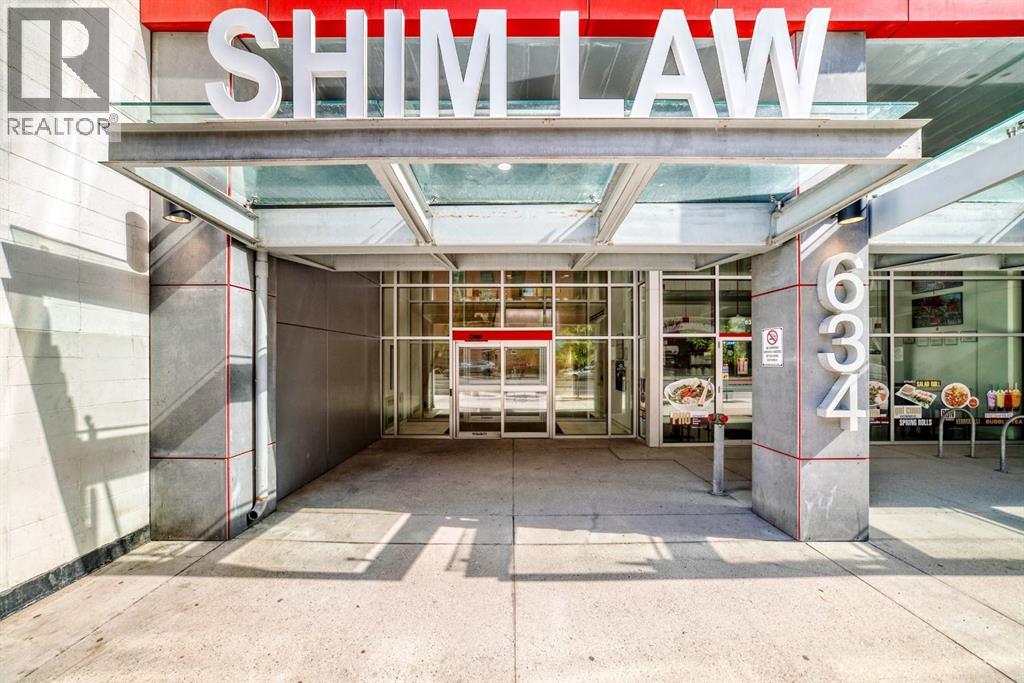
Rare opportunity to acquire one or two commercial office condominium units at 634 – 6 Avenue SW in Calgary’s Downtown Commercial Core. Units 310 and 910 are each offered separately or may be purchased together as a package at a further discounted price.Unit 310 comprises approximately 2,267 square feet and features a functional open-concept office layout. The space includes 12 existing workstations, a spacious kitchen, a large storage area and updated finishes. Its flexible configuration is well suited for businesses requiring collaborative workspace, administrative operations, call-centre functions or a combination of open work areas and meeting spaces.Unit 910 offers a more traditional professional office layout, making it ideal for a law firm, accounting practice, consulting company, financial services business, medical or professional services provider, or other organization requiring private offices, meeting rooms and defined work areas.The units may be purchased separately, allowing a purchaser to select the layout best suited to its operational needs. Alternatively, both units may be acquired together at a discounted package price. The combined acquisition provides a unique opportunity to maintain executive and administrative operations on separate floors, accommodate multiple departments, occupy one unit while leasing the other, or hold both units as a long-term commercial investment.The building offers direct access to Calgary’s Plus 15 pedestrian network and is conveniently located approximately one block from the CTrain. The property is also within close proximity to the Calgary Courts Centre, major downtown office towers, restaurants, cafés, hotels, banking services and other business amenities. (id:52784)
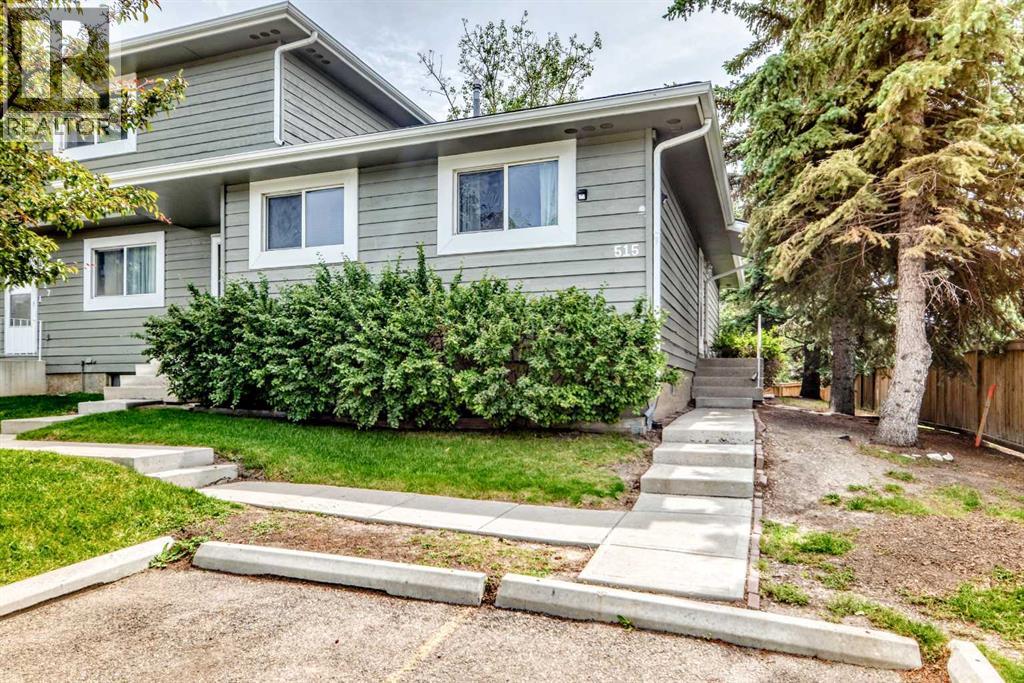
515, 500 Allen Street SE
Airdrie, Alberta
BRAND NEW FLOORING - MUST SEE - RARE BUNGALOW - END UNIT - BACKING ONTO GREENSPACE - BEAUTIFULLY MAINTAINED - 2+1 BEDROOMS - 2 FULL BATHROOMS - UPDATED KITCHEN - NEW FURNACE - NEW HOT WATER TANK - NEW ELECTRICAL PANEL - NEW PEX PLUMBING - WALK TO SCHOOL OR PARKS. Welcome to this beautifully maintained 2+1 bedroom, 2-bathroom end-unit bungalow, backing onto greenspace, offering the perfect blend of comfort, functionality, and BRAND NEW FLOORING! Bright, inviting living spaces and a private backyard make this home ideal for families or anyone looking for the convenience of single-level living. The brand-new flooring gives the main level a fresh, clean and modern feel, making this home feel truly move-in ready. Step inside to rich vinyl plank flooring and a thoughtfully designed layout that balances everyday comfort with effortless entertaining. Large windows fill the living room with natural light, while the spacious dining area flows seamlessly into the recently remodeled kitchen, featuring elegant granite countertops, stainless steel appliances, ample cabinetry, and plenty of prep space for cooking and entertaining. The main level features a spacious primary bedroom, a generous second bedroom, and a full bathroom, creating a comfortable and functional layout. Step outside to your private, fully fenced backyard, complete with a newer deck and fence installed within the last five years—perfect for summer BBQs, morning coffee, gardening, or simply relaxing at the end of the day. The fully finished basement adds exceptional living space with a large family room, a third bedroom (window does not meet proper egress), and a full bathroom featuring a newly installed shower. A dedicated laundry room and generous storage within the utility room offer tons of convenience. Comes with one assigned parking stall, the 2nd stall is leased for $30 per month and is NOT transferable with the sale; however, a new owner can apply for a leased stall separately from the offer. Plus, there is plenty of street parking just outside the complex. This home has been thoughtfully updated for peace of mind, including a new furnace and hot water tank (2023), new electrical panel (2022), PEX plumbing throughout (2023), and a freshly painted exterior completed in 2025. Situated in a desirable community close to schools, parks, shopping, and everyday amenities, this exceptional bungalow combines comfort, convenience, and outstanding value. Don't miss your opportunity to make this wonderful home yours—book your private showing today! (id:52784)
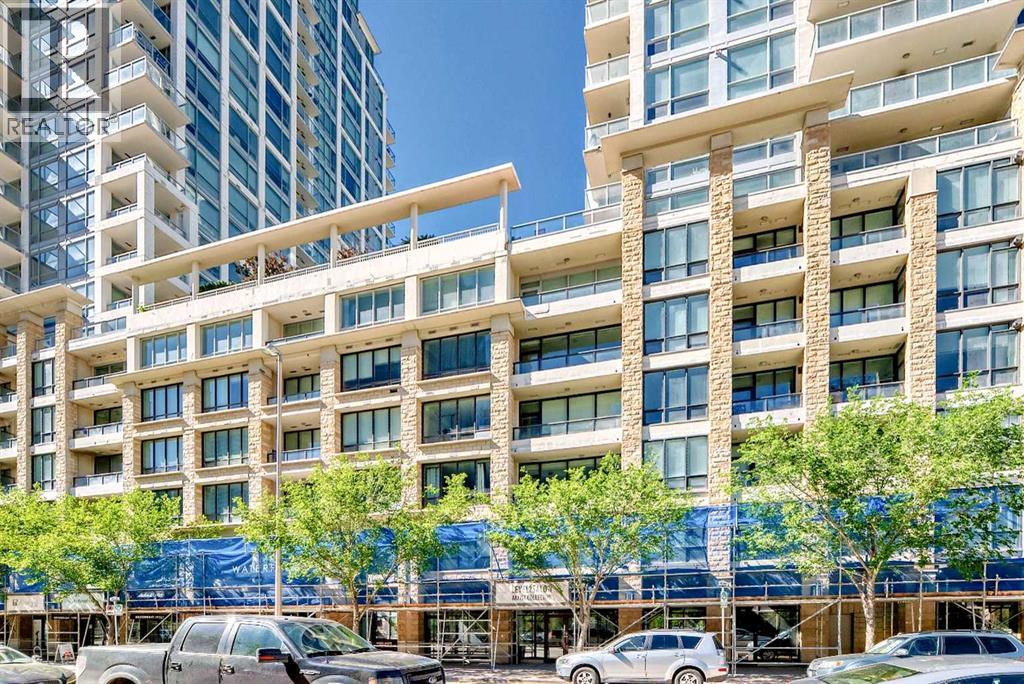
1126, 222 Riverfront Avenue SW
Calgary, Alberta
New reduced price $789,900. Welcome to this spacious 5 bedrooms, 2 bathrooms suite on 11th floor with 1479 sq. ft. Concrete building with full sprinkler system for your peace of mind. Huge balcony overlook downtown view and 2 underground side by side parking stalls at Waterfront's exclusive Tower B. This luxury condo backing onto Bow River and Prince’s Island Park. Large open concept living and dining areas with fireplace, perfect for entertaining. Beautiful downtown view. Central air conditioning. Located between Calgary's downtown core and Prince's Island Park. Walk to work via the +15 network located steps away or go for a run along the river path and Prince's Island Park. Wide open living spaces, vertically extended windows and premium quality appliances are all included. Residents have access to over 6000 sq. ft. of amenities including private owner's lounge, fully-equipped fitness centre and yoga studio, indoor whirlpool and steam rooms, private movie theatre, guest’s suite, and executive concierge. Be sure to explore the 3D tour. Book today for private viewing. (id:52784)
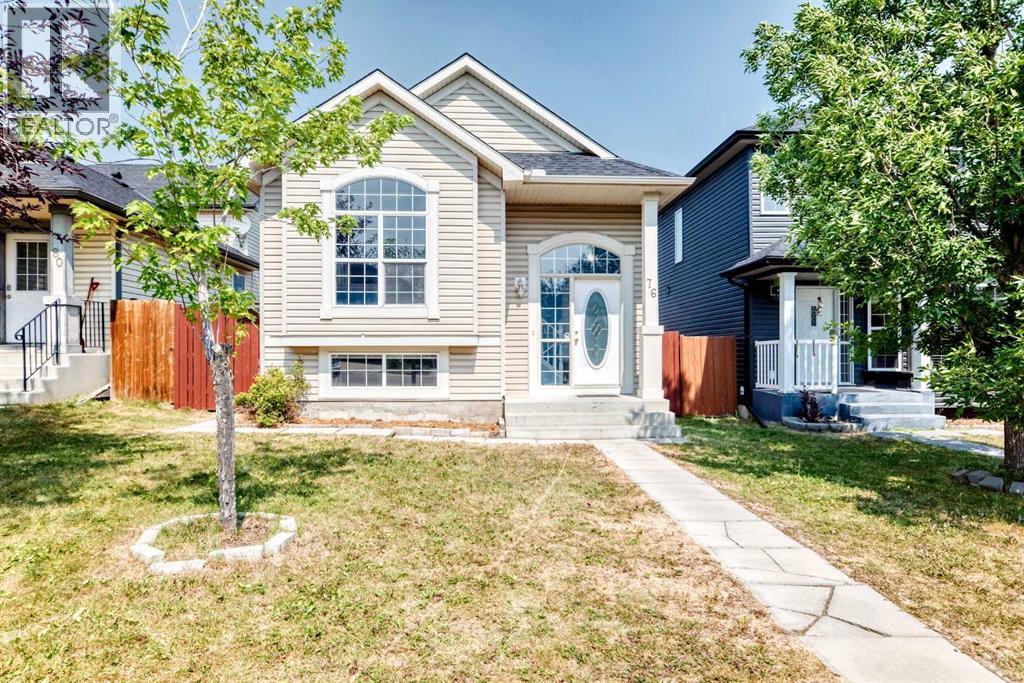
76 Coville Close NE
Calgary, Alberta
Welcome to this well-kept bi-level home with total of 5 spacious bedrooms, 3 on main level and 2 in lower lever. Total of over 1.500 sq ft of useable area. The bright living room features vaulted ceiling, big window with abundant natural light. Good for entertaining or relaxing. Good-sized nook for family dining. Functional kitchen with lots of cabinets and drawers. The fully developed lower level features a big family room, 2 bedrooms and a 4-piece bath. Fenced yard with parking behind the fence. Upgrades include brand new metal garden shed for all your equipment, 2021 roof, 2023 hot water tank. Professionally steam-cleaned carpet ready to move in. Excellent location. Close to school and playground. (id:52784)