

76 Coville Close NE Calgary, Alberta T3K 5W1

$499,900
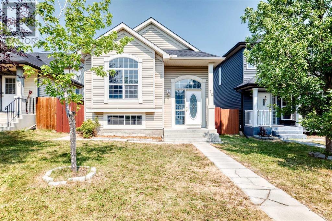
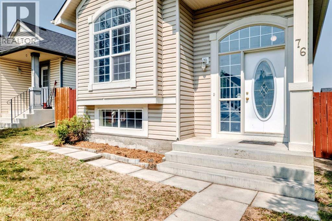
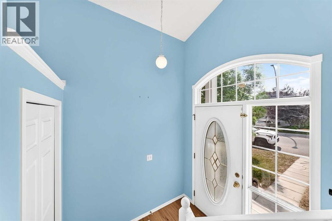
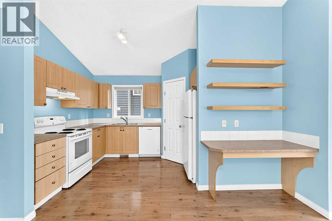
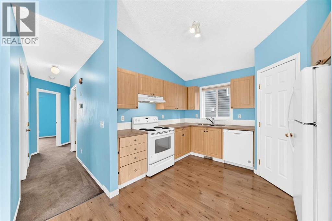
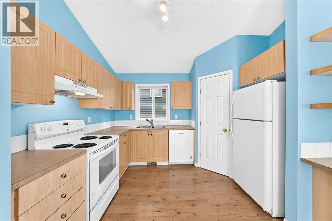
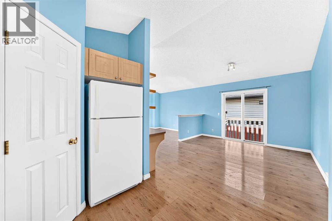
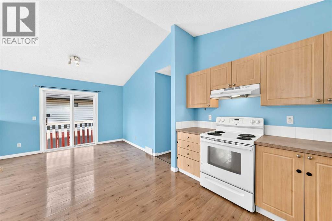
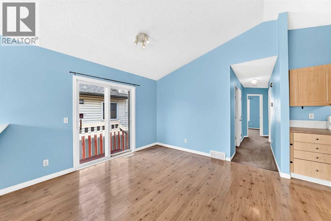
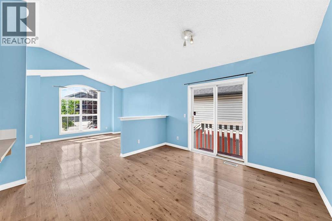
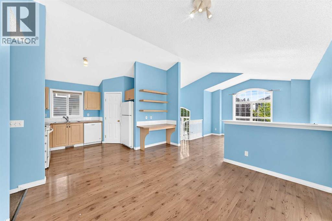
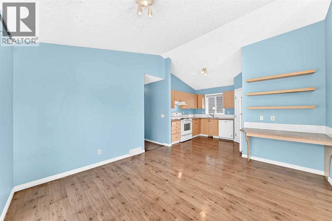
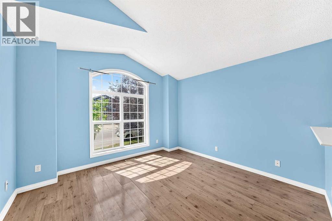
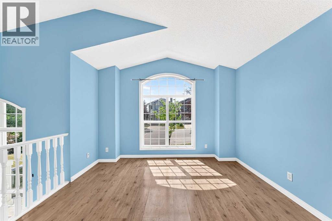
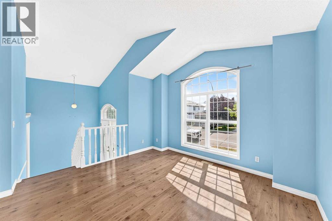
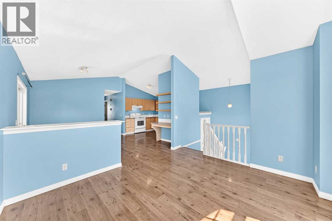
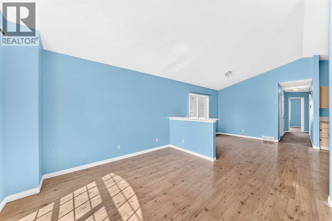
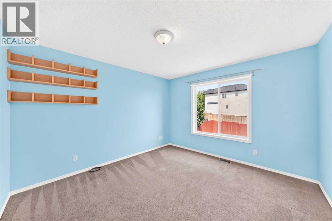
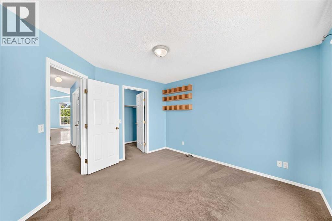
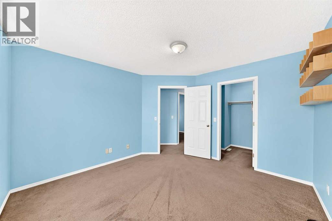
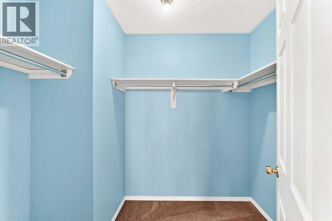
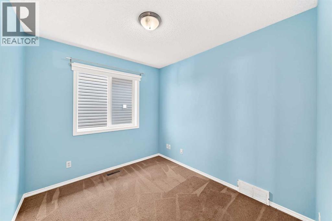
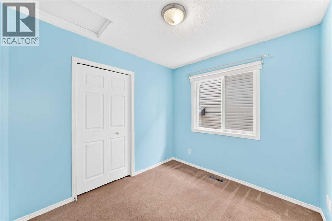
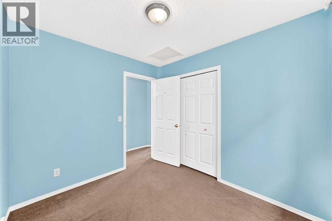
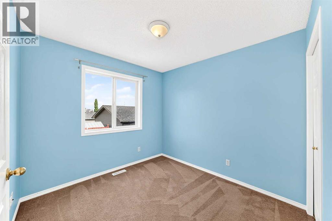
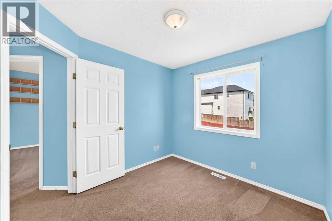
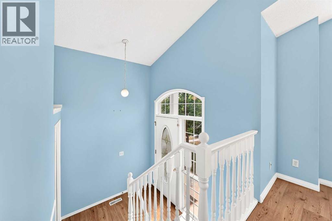
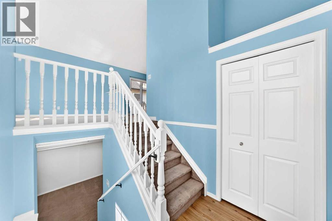
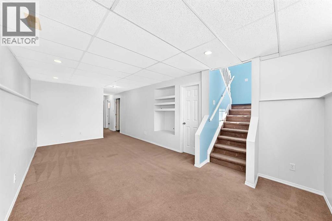
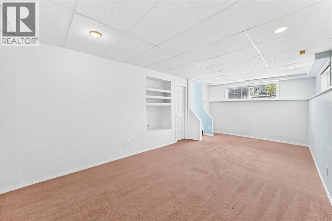
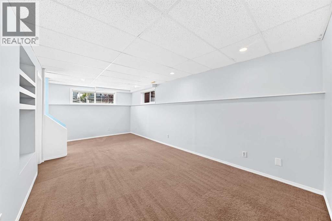
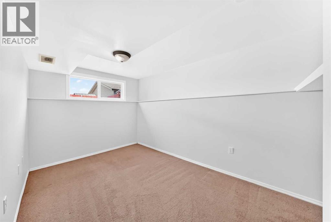
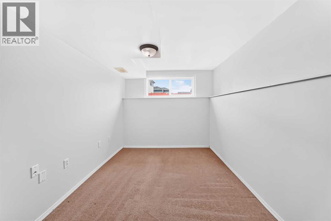
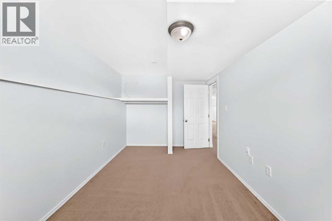
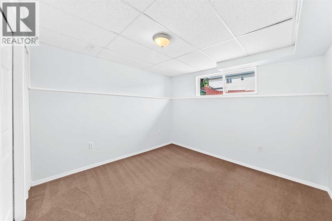
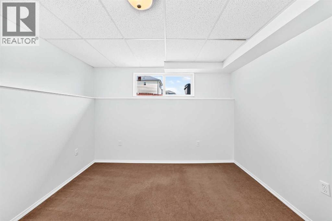
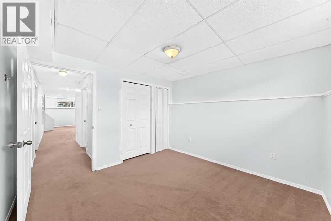
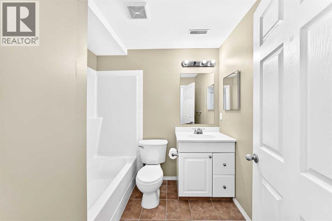
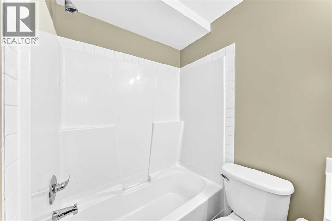
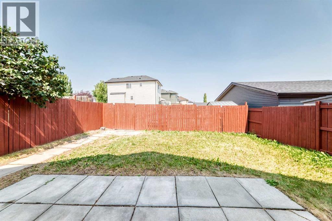
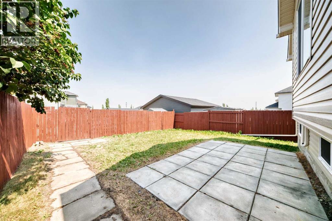
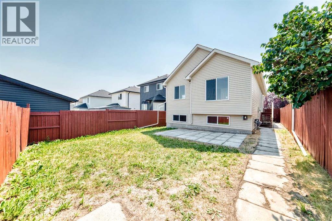
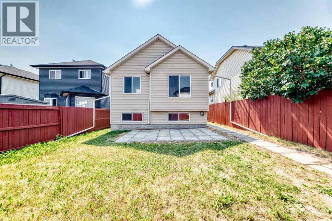
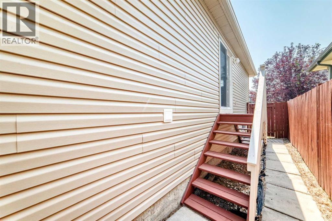
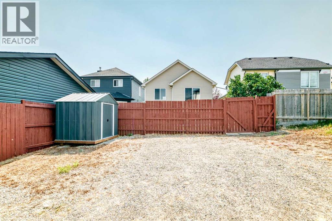
Welcome to this well-kept bi-level home with total of 5 spacious bedrooms, 3 on main level and 2 in lower lever. Total of over 1.500 sq ft of useable area. The bright living room features vaulted ceiling, big window with abundant natural light. Good for entertaining or relaxing. Good-sized nook for family dining. Functional kitchen with lots of cabinets and drawers. The fully developed lower level features a big family room, 2 bedrooms and a 4-piece bath. Fenced yard with parking behind the fence. Upgrades include brand new metal garden shed for all your equipment, 2021 roof, 2023 hot water tank. Professionally steam-cleaned carpet ready to move in. Excellent location. Close to school and playground. (id:52784)
Property Details
| MLS® Number | A2334149 |
| Property Type | Single Family |
| Community Name | Coventry Hills |
| Amenities Near By | Golf Course, Park, Playground, Recreation Nearby, Schools, Shopping, Water Nearby |
| Community Features | Golf Course Development, Lake Privileges |
| Features | Back Lane, Level |
| Plan | 0214240 |
Building
| Bathroom Total | 2 |
| Bedrooms Above Ground | 3 |
| Bedrooms Below Ground | 2 |
| Bedrooms Total | 5 |
| Appliances | Washer, Refrigerator, Oven - Electric, Dishwasher, Dryer, Hood Fan, Window Coverings |
| Architectural Style | Bi-level |
| Basement Development | Finished |
| Basement Type | Full (finished) |
| Constructed Date | 2003 |
| Construction Material | Wood Frame |
| Construction Style Attachment | Detached |
| Cooling Type | None |
| Exterior Finish | Vinyl Siding |
| Flooring Type | Carpeted, Laminate |
| Foundation Type | Poured Concrete |
| Heating Fuel | Natural Gas |
| Heating Type | Central Heating |
| Size Interior | 1,012 Sqft |
| Total Finished Area | 1012 Sqft |
| Type | House |
Parking
| Other |
Land
| Acreage | No |
| Fence Type | Fence |
| Land Amenities | Golf Course, Park, Playground, Recreation Nearby, Schools, Shopping, Water Nearby |
| Landscape Features | Fruit Trees, Landscaped, Lawn |
| Size Frontage | 9.81 M |
| Size Irregular | 347.00 |
| Size Total | 347 M2|0-4,050 Sqft |
| Size Total Text | 347 M2|0-4,050 Sqft |
| Zoning Description | R-g |
Rooms
| Level | Type | Length | Width | Dimensions |
|---|---|---|---|---|
| Basement | Family Room | 10.67 Ft x 21.50 Ft | ||
| Basement | Bedroom | 8.75 Ft x 12.75 Ft | ||
| Basement | Bedroom | 10.75 Ft x 10.67 Ft | ||
| Basement | 4pc Bathroom | 6.67 Ft x 7.42 Ft | ||
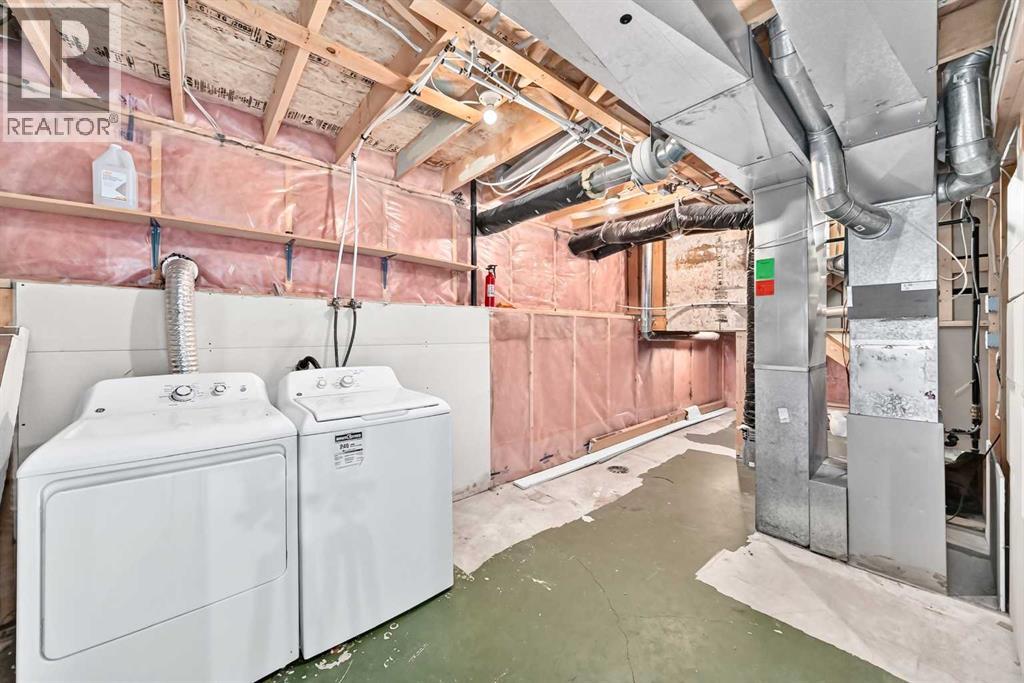
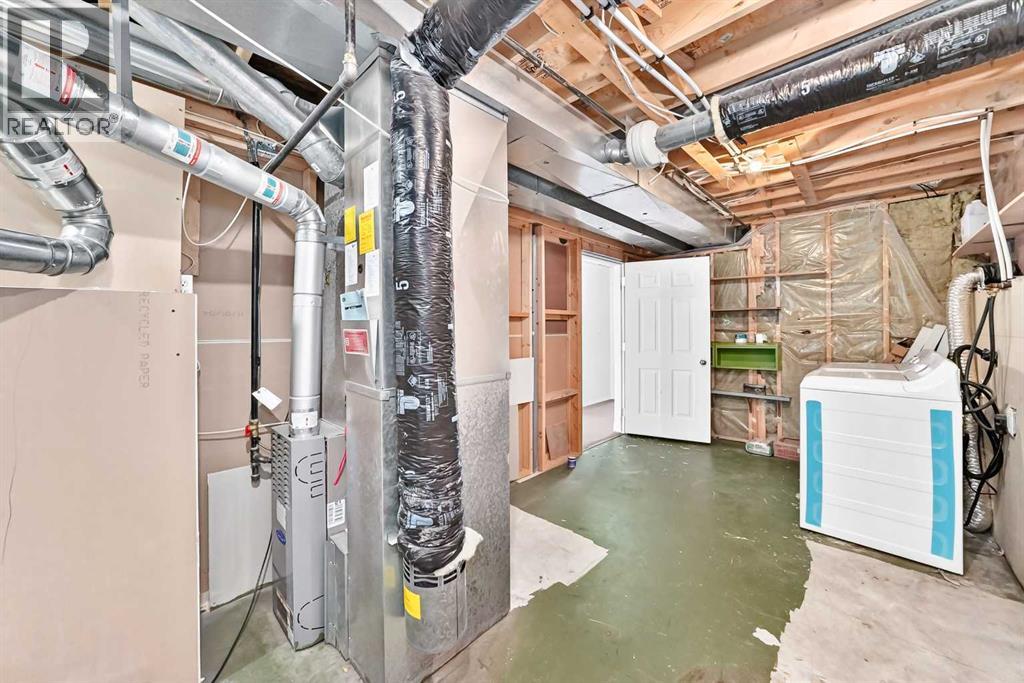
| Basement | Furnace | 8.75 Ft x 16.50 Ft | ||
| Basement | Storage | 3.92 Ft x 5.75 Ft | ||
| Basement | Storage | 3.67 Ft x 9.17 Ft | ||
| Main Level | Living Room | 11.92 Ft x 11.42 Ft | ||
| Main Level | Dining Room | 9.75 Ft x 11.75 Ft | ||
| Main Level | Kitchen | 11.25 Ft x 11.33 Ft | ||
| Main Level | Primary Bedroom | 11.58 Ft x 11.92 Ft | ||
| Main Level | Other | 7.83 Ft x 5.33 Ft | ||
| Main Level | Bedroom | 9.33 Ft x 8.33 Ft | ||
| Main Level | Bedroom | 8.92 Ft x 9.42 Ft | ||
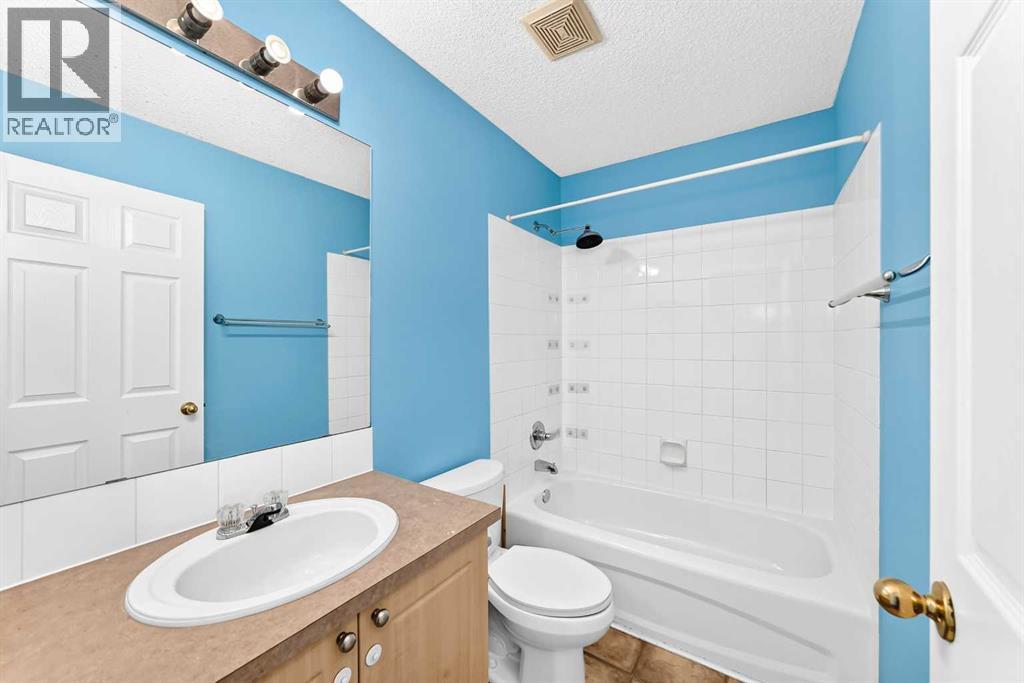
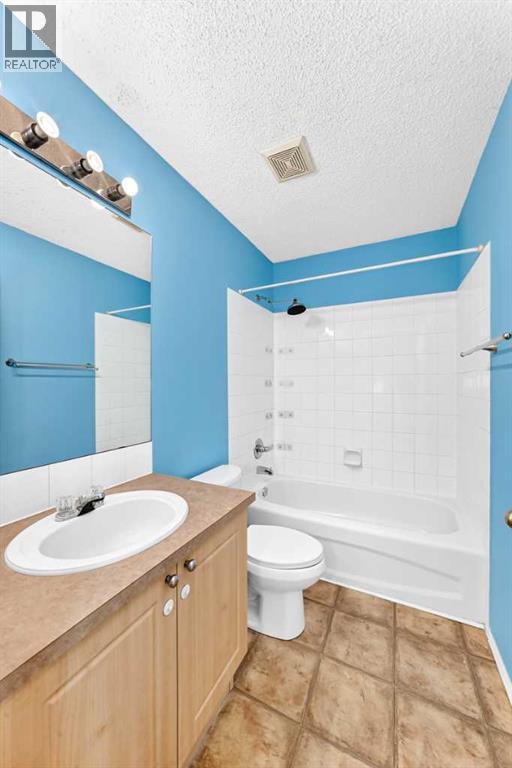
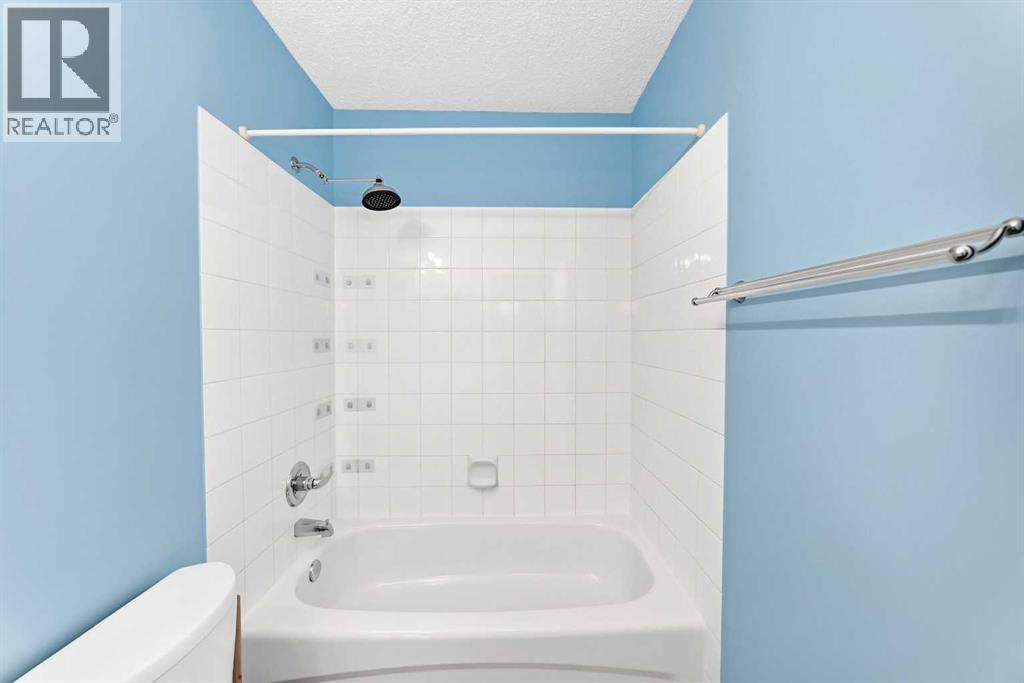
| Main Level | 4pc Bathroom | 7.92 Ft x 4.92 Ft | ||
| Main Level | Pantry | 3.83 Ft x 3.83 Ft | ||
| Main Level | Other | 4.67 Ft x 6.83 Ft |
https://www.realtor.ca/real-estate/30108683/76-coville-close-ne-calgary-coventry-hills
Contact Us
Contact us for more information

The trademarks REALTOR®, REALTORS®, and the REALTOR® logo are controlled by The Canadian Real Estate Association (CREA) and identify real estate professionals who are members of CREA. The trademarks MLS®, Multiple Listing Service® and the associated logos are owned by The Canadian Real Estate Association (CREA) and identify the quality of services provided by real estate professionals who are members of CREA. The trademark DDF® is owned by The Canadian Real Estate Association (CREA) and identifies CREA's Data Distribution Facility (DDF®)
October 08 2026 07:48:06
Calgary Real Estate Board
Grand Realty