

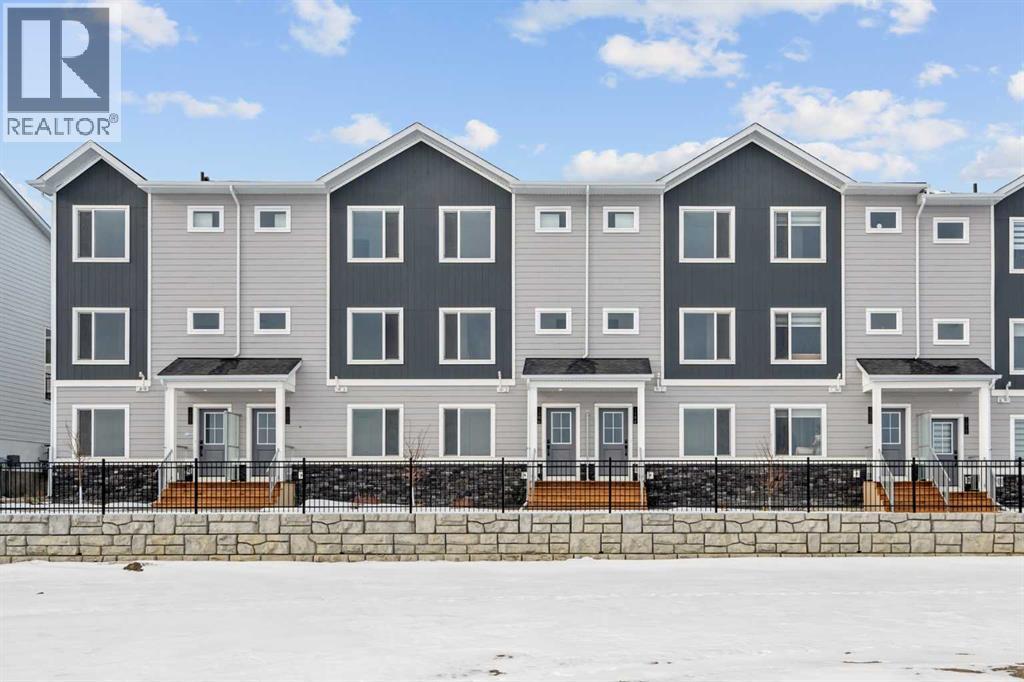
1308, 25 Wildwoods Court SW
Airdrie, Alberta
2 YEARS FREE CONDO FEES | NEW BUILD TOWNHOMES | LOW CONDO FEES | 3 BED (2 UP, 1 DOWN) / 2.5 BATH / 1308 SQ FT | SINGLE ATTACHED GARAGE + DRIVEWAY | IMMEDIATE POSSESSION – Welcome to the Aspen 2 townhome by Minto Communities, an award-winning Canadian builder, located in Wildflower, proudly voted Best New Community in Canada. This vibrant, master-planned community in Airdrie is designed with lifestyle and connection in mind, offering an exciting blend of home styles in a neighbourhood built to grow with you. This thoughtfully designed townhome offers a functional, modern layout ideal for today’s homeowner. The main floor features a well-balanced design with the living room and a convenient half bath at the front of the home. The kitchen sits at the centre, complete with stainless steel appliances, a kitchen island, and ample storage, seamlessly connecting to the dining area at the rear. Just off the dining space, enjoy access to a private balcony which is perfect for morning coffee or evening relaxation. Upstairs, you’ll find a rare and highly desirable dual primary bedroom layout. The front-facing primary bedroom includes a large walk-in closet and a private 3-piece ensuite, while the rear bedroom offers its own walk-in closet and 4-piece ensuite. Upper-floor laundry isconveniently tucked away on this level, enhancing everyday functionality. The ground floor welcomes you with a spacious entryway and features a third bedroom, ideal for guests, a home office, or flex space. Mechanical systems are neatly tucked away, and this level provides direct access to the single attached garage. A full driveway allows parking for two vehicles total, offering exceptional convenience for a townhome. Residents of Wildflower enjoy exclusive access to The Hillside Hub, a standout amenity centre featuring Airdrie’s first outdoor pool, a hot tub, open-air sports court, and a variety of shared indoor and outdoor spaces designed for gathering, recreation, or quiet retreat. With nearby pa rks, pathways, amenities, and easy access to major routes, Wildflower delivers a truly well-rounded lifestyle. Combining award-winning community planning, modern design, and immediate possession, this is an outstanding opportunity to own a stylish townhome in one of Canada’s most celebrated new communities. Don’t miss your chance to make Wildflower home! Book your visit today! (id:52784)
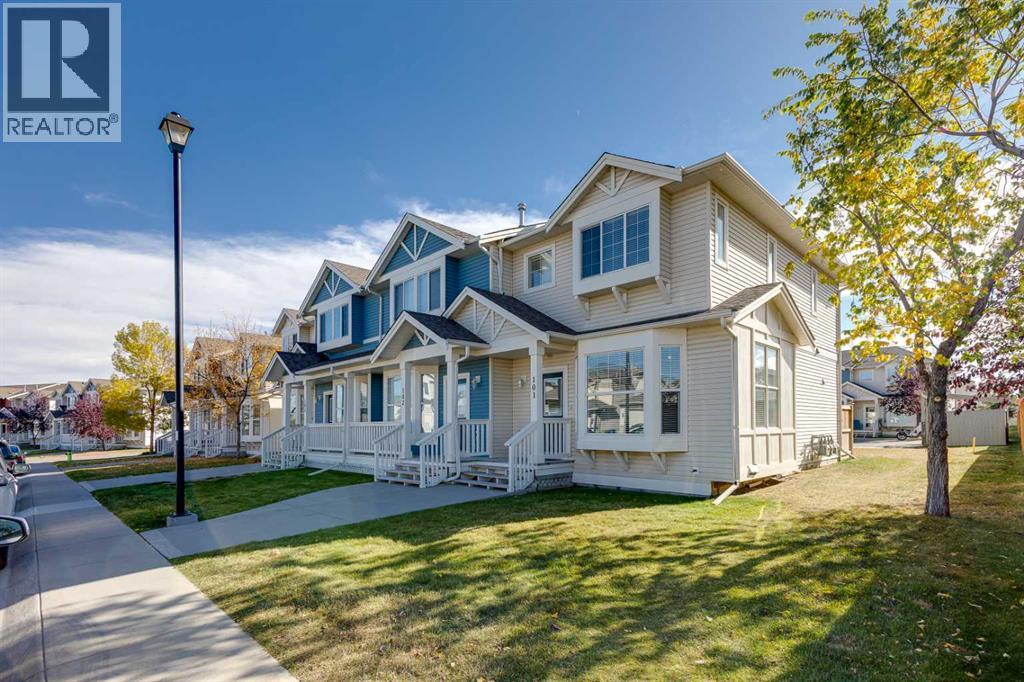
101, 703 Luxstone Square SW
Airdrie, Alberta
Welcome to this inviting END-UNIT townhome in the popular community of Luxstone, offering a functional layout, abundant natural light, LOW MONTHLY CONDO FEES and more living space than you expect in this price range. Ideally positioned on a QUIET STREET FACING SINGLE-FAMILY HOMES, this rare end unit benefits from additional windows, a more open feel and convenient access to extra street parking.Step inside to a bright and welcoming main floor with hardwood flooring throughout the living and dining areas. The SPACIOUS LIVING ROOM features a large BAY WINDOW that brings in plenty of natural light and creates a comfortable space to relax or entertain. The kitchen offers generous cabinetry and storage, ample counter space, laminate countertops, slate tile accents and a convenient BREAKFAST BAR for casual meals or morning coffee. Adjacent to the kitchen, the dining area is perfectly positioned beside a SOUTH-FACING WINDOW, filling the space with natural light throughout the day and providing a welcoming spot for everyday meals and gatherings. A convenient MAIN FLOOR HALF BATH completes this level.Upstairs, you will find TWO GENEROUS BEDROOMS plus a versatile LOFT/FLEX AREA - a valuable bonus that gives this home added flexibility. Use it as a HOME OFFICE, reading area, play space or additional sitting room, or explore the potential to CONVERT IT INTO A THIRD BEDROOM to suit your needs. The spacious primary bedroom features a generous walk-in closet and convenient direct access to the full 4-piece bathroom.The FULLY DEVELOPED BASEMENT provides even more great living space, complete with a LARGE WINDOW and build in surround-sound - ideal for movie nights, a games room, home gym or comfortable family room. A 3-piece bathroom, storage and a separate laundry room complete this functional lower level.Outside, enjoy your SOUTH-FACING YARD, offering a sunny outdoor space with DIRECT ACCESS TO YOUR TWO ASSIGNED PARKING STALLS, while additional street and visitor parking o ut front make it easy when family and friends stop by.The location adds to the appeal, with a PLAYGROUND AND SCHOOL CLOSE BY, along with pathways, green spaces and everyday amenities just minutes away. Quick access to Highway 2 makes commuting into Calgary or to the airport convenient.Whether you are a first-time buyer, young family or simply looking for a LOW-MAINTENANCE HOME with flexible living space, this END UNIT delivers excellent value with LOW CONDO FEES, extra windows, an upper loft, fully developed basement, south-facing yard and two parking stalls. A great opportunity to enjoy COMFORT, FUNCTION AND VALUE in an established Airdrie community. Set up your private showing today! (id:52784)
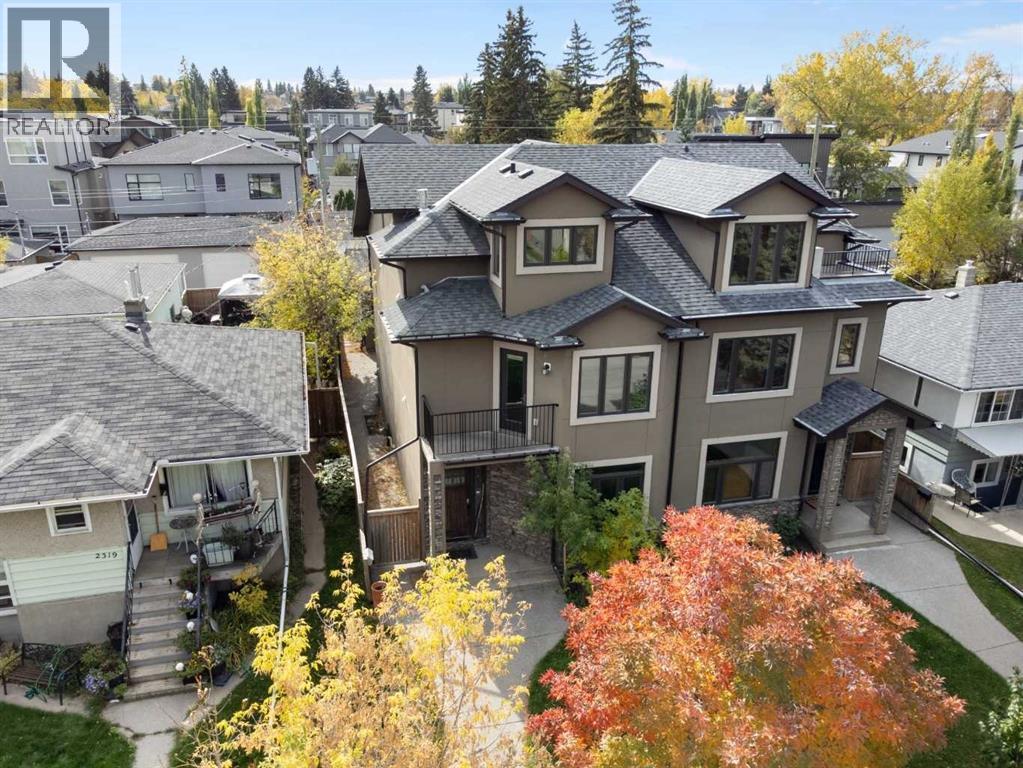
2323 22 Avenue SW
Calgary, Alberta
Your opportunity to move into a great semi-detached home in the desirable inner-city community of Richmond Hill. Custom built in 2007 this unique 4-bedroom home offers several lifestyle opportunities. There are 4 bedrooms and 4.5 bathrooms, each bedroom has the privacy of its own bathroom. There is plenty of closet space with 3 of the bedrooms having walk-in closets. Spread out over 4 levels, there is plenty of space for quiet personal time. The main floor is designed as the gathering place where friends or family can gather for meals and conversation. Enjoy breakfast and snacks at the raised breakfast bar. The nook with adjacent fireplace is a great place for casual meals or table games. Entertain guests in the spacious dining room away from the kitchen. Catch some rays in the sunny south courtyard or fire up the BBQ for an outdoor evening meal. Examine the quality that has been built into this fine home. The exterior finishes feature stucco siding with stone trim, metal clad windows, wood exterior doors, exposed aggregate walks and stairs, wooden fence, paving stone patio and architectural asphalt shingles. The same great quality carries to the inside, with custom hardwood floors on the 3 above grade levels, smooth slate tile entrance, and upper-level bathrooms, liberal use of custom stone tile surrounds in bathrooms and backsplashes, granite counters throughout, knock down ceilings and 9’ ceilings on the main and lower levels. Then there is a well-designed gourmet kitchen and the massive, curved staircase that extends to all 4 levels. The home is heated by a high efficiency Carrier furnace and high efficiency hot water tank that also supplies heat to the lower-level floor. A quiet location of tree lined streets, sufficient space to move around with ease, parks within walking distance, easy access to downtown in minutes and access to 17th Avenue, Crowchild Trail and Bow Trail corridors. There are a variety of restaurants, services, schools and numerous amenities i n the area. Make it yours by adding your personal choice of décor with a new coat of paint and enjoy this wonderful home. (id:52784)
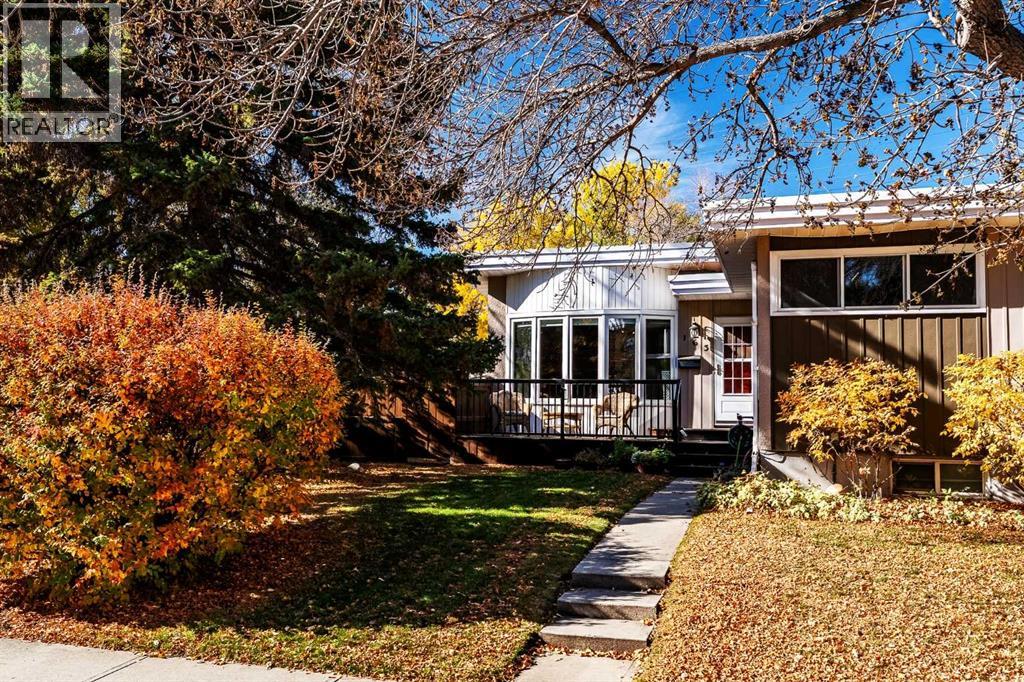
163 Westwood Drive SW
Calgary, Alberta
A Westgate showstopper with a chef’s dream kitchen, incredible yard, and room for everyone!Welcome to this beautifully updated and meticulously maintained bungalow, ideally situated on a desirable corner lot in the sought-after community of Westgate. Offering 3 bedrooms up plus 2 additional bedrooms on the lower level, this home delivers exceptional flexibility for families, guests, hobbies, or working from home. At the heart of the main level is a chef’s dream kitchen – a beautiful and inviting space designed for cooking, gathering, and entertaining. The main floor living space is warm and welcoming, with a cozy fireplace adding character and ambiance. Downstairs, prepare to be impressed by the dream family room. Spacious, comfortable, and made for gathering, it features its own fireplace and creates the perfect retreat for movie nights, entertaining, or relaxing with family. With two additional bedrooms and a bathroom downstairs, the lower level offers tremendous versatility. And then there’s the yard – truly something special. Set on a generous corner lot, this beautifully maintained outdoor space offers room to entertain, garden, play, and simply enjoy summer. It’s the kind of yard that becomes the backdrop for years of family memories. The oversized detached garage with a loft provides exceptional space for vehicles, storage, hobbies, or a workshop, adding even more functionality to this wonderful property. The location is equally impressive. Enjoy easy access to green spaces, Edworthy Park, the LRT, schools, shopping, and everyday amenities, making this an ideal setting for both an active lifestyle and the practicalities of family life. Whether you’re heading out for a walk, commuting across the city, taking the kids to school, or enjoying the nearby parks and amenities, so much is conveniently close by. From the chef’s dream kitchen to the two fireplaces, incredible lower-level family room, five-bedroom layout, lots of storage space, oversized garage, and a yard you’ll absolutely fall in love with, this is a Westgate home that truly offers the complete package. Beautifully updated. Lovingly maintained. Exceptionally located. A wonderful place to call home. Make it Yours . . . (id:52784)
5 Riverview Court
Cochrane, Alberta
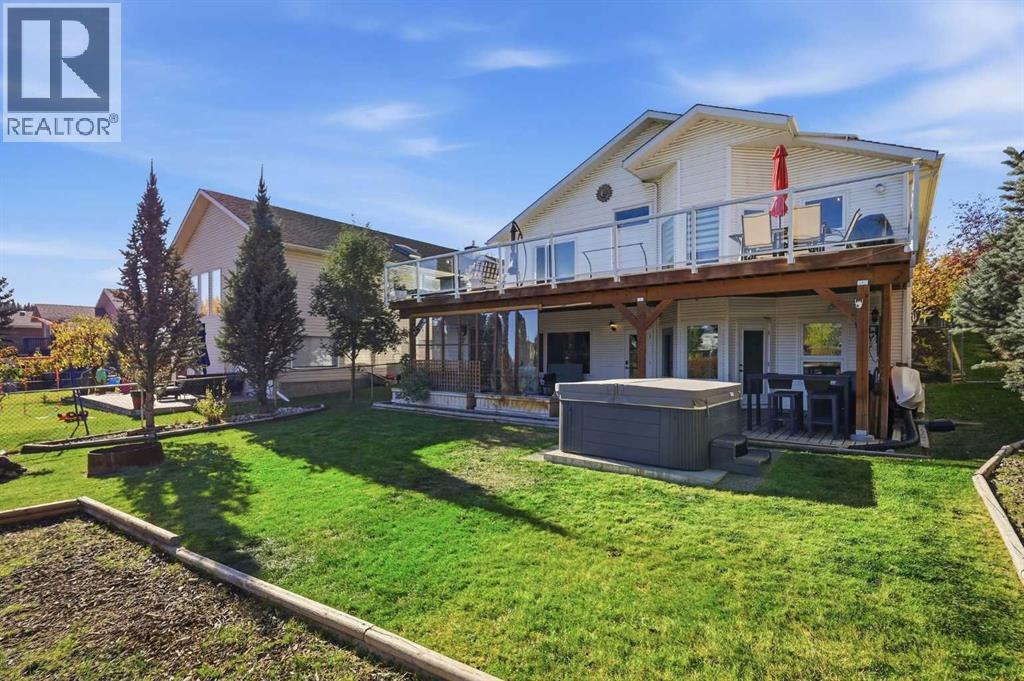
Tucked into a quiet cul-de-sac in Riverview, 5 Riverview Court backs onto the 9th hole of the golf course, with open green space and peaceful views stretching out from your back door. And you are right in the heart of Cochrane. Historic downtown, with its shops, cafes and restaurants, is minutes away, and the Spray Lake Sawmills Family Sports Centre is close by for hockey, swimming and weekend activities.Step inside this two storey split and you will feel how easily it lives. The kitchen has been refreshed with a modern paint palette and crisp white quartz countertops, with an island, a corner pantry and a cozy dining area that is just as ready for busy weekday mornings as it is for slow Sunday breakfasts.Your primary retreat is on the main floor, and it is a true oasis. A warm wood ceiling, large windows and a floor to ceiling rock facade around your fireplace set a calm, inviting tone. A walk in closet and a beautifully renovated ensuite with a skylight complete the space. This is the room you will look forward to at the end of every day.Upstairs, two generous bedrooms give you room for family, guests or a home office. The fully finished walkout lower level adds a family room with fireplace, a fourth bedroom, and a fifth bedroom that works beautifully as a home gym or private office. There is also plenty of storage for sports gear, or space for a workshop.Outside is where this home truly shines. Step off the kitchen onto the upper deck, roughly 600 square feet spanning the full width of the home, the perfect spot for morning coffee or an evening glass of wine overlooking the course. Below, the lower deck spans the same width and doubles as a covered patio right off the walkout, so you can enjoy the outdoors rain or shine.The large, private backyard is your own escape. A pond with a water and rock feature brings a peaceful sound to the space, thoughtfully placed trees offer privacy, underground irrigation keeps everything green, and a hot tub is waiting f or you to unwind after a long day or a round of golf.The practical updates are here too, including a roof replaced in 2017, PEX plumbing throughout, and wiring for an electric vehicle charger.A quiet cul-de-sac, a golf course setting, and the best of Cochrane at your doorstep. Welcome home to 5 Riverview Court. Book your private showing. (id:52784)
216 Montclair Place
Cochrane Lake, Alberta
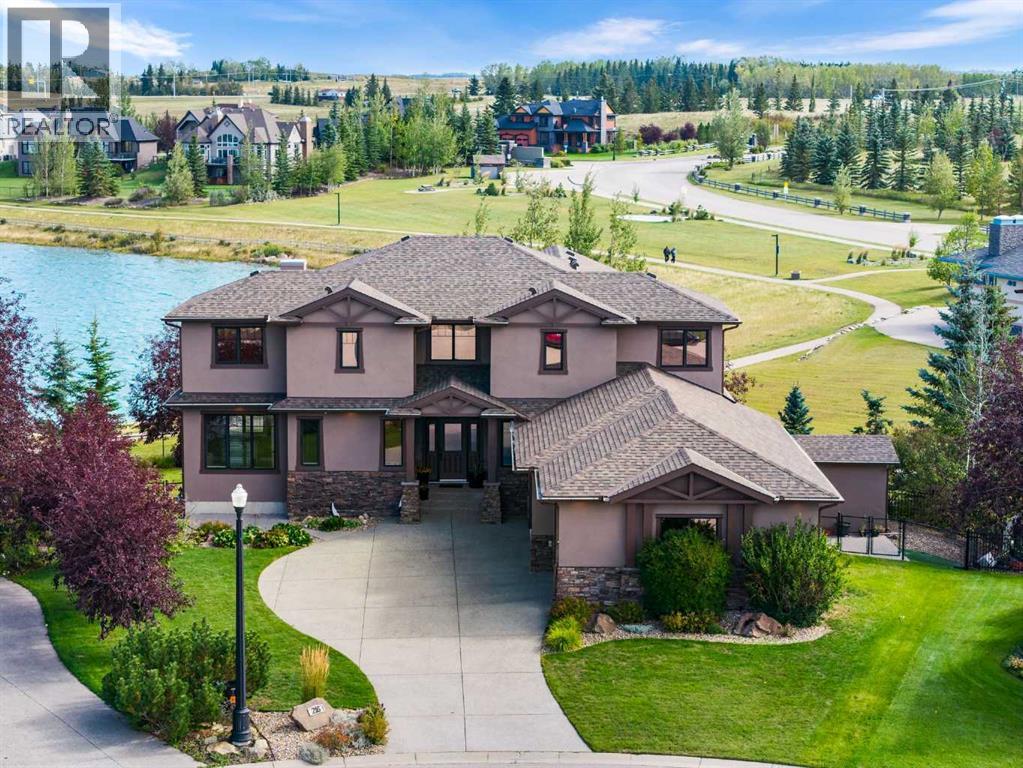
Welcome home to 216 Montclair Place, a grand estate residence set on a massive pie lot backing directly onto the water in Monterra, one of Cochrane's most desirable and sought-after communities. This is the kind of property that rarely comes to market, offering space, luxury, and a setting that simply cannot be replicated.The exterior has been beautifully renovated from top to bottom, including fresh paint, a brand new roof, and a stunning new Dura Deck patio, all framed by immaculate, professional landscaping that takes full advantage of this rare waterside setting. A sprinkler system keeps the grounds pristine with ease, and a storage shed adds everyday practicality to this already impressive package.Step inside to a soaring great room with ceilings vaulted all the way to the second floor, filling the home with natural light and setting an impressive tone from the moment you walk through the door. A main floor office offers the perfect space to work from home, while the formal dining room sets the stage for holidays and gatherings that truly matter.The chef's kitchen is an absolute showstopper, featuring timeless shaker cabinetry throughout and a 36 inch, 6 burner Italian gas range, ready for everyday family meals as well as special occasions worth remembering.Upstairs, the primary suite is a true spa-like retreat, complete with a luxurious multi-head shower designed for pure relaxation. Bedrooms 2 and 3 each offer their own private ensuite, giving every family member a space entirely their own.The fully finished basement continues to impress, offering a spa-worthy steam shower, 2 additional bedrooms, a second fireplace, and a stylish wet bar, perfect for entertaining guests or accommodating multi-generational living with ease. Storage throughout the home is abundant, and a 3 car garage rounds out this property's many thoughtful conveniences.This is a rare opportunity to own a true estate home on the water in Monterra, where every detail has been consi dered and every space has been beautifully finished. Come experience the lifestyle this home was built for, you won't want to leave. (id:52784)
30 Rockford Road NW
Calgary, Alberta
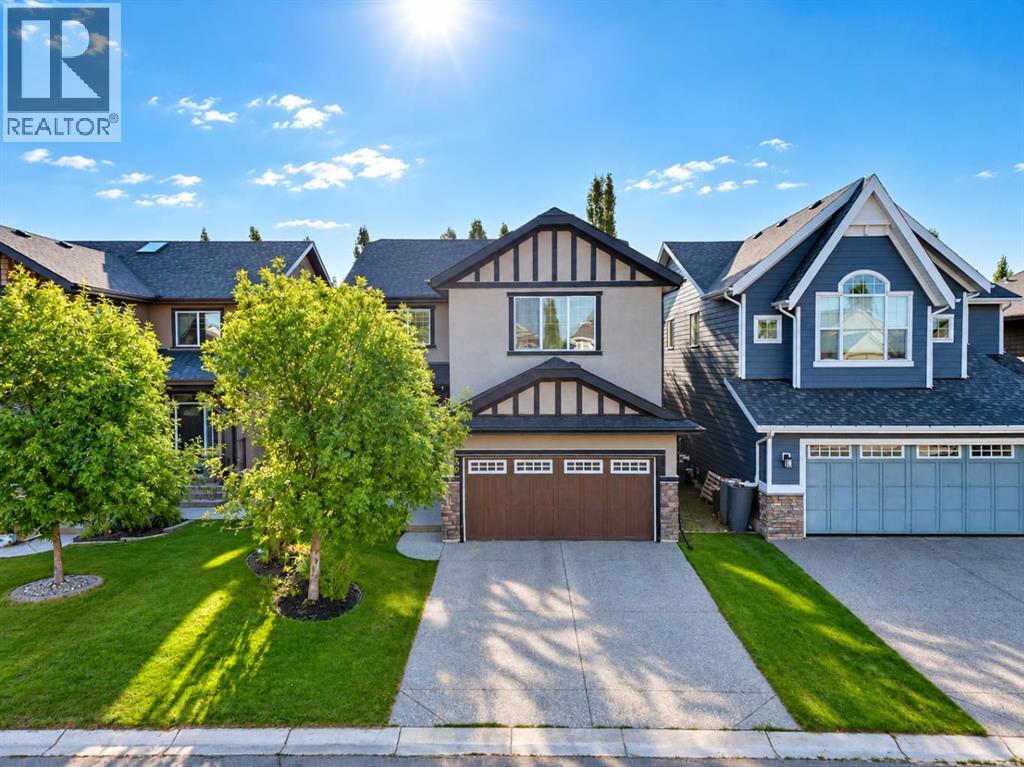
Welcome to this extensively renovated home in NW Calgary, offering nearly 2,600 sq. ft. of above-grade living space, a beautifully landscaped setting, and a cohesive modern design throughout. Mature trees frame both the front and backyard, creating a private and inviting outdoor environment that complements the home’s thoughtfully updated interior. The open-concept main floor features hardwood flooring, large windows overlooking the landscaped backyard, a built-in Sonos speaker system, and a spacious private office ideal for working from home. At the heart of the home is the beautifully updated kitchen, complete with new stainless steel appliances, a generous pantry, quartz countertops, and a large central island that provides plenty of space for meal preparation and gathering. The kitchen flows seamlessly into the living room, where a modern gas fireplace and dry-stack cement tile feature wall create a striking focal point, while the adjoining formal dining area offers direct access to the expansive back deck for effortless indoor-outdoor entertaining. Upstairs, new carpet and extensive renovations continue throughout the thoughtfully designed upper level. The impressive primary suite overlooks the backyard and features a spacious walk-in closet and beautifully updated 5-piece ensuite, creating a comfortable private retreat. Two additional bedrooms share a full bathroom, while the large family room with vaulted ceilings provides an inviting second living space perfect for relaxing, movie nights, or family time. (id:52784)
93 Heritage Hill
Cochrane, Alberta
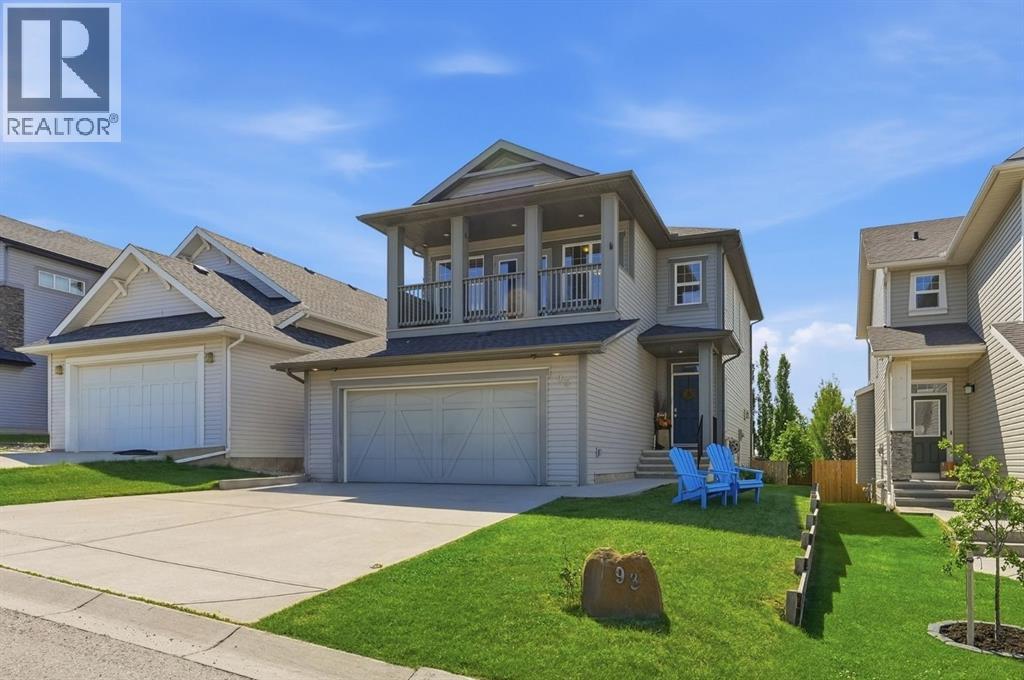
Discover the perfect blend of luxury, space and location in this one of a kind executive home. Nestled on a quiet street, this property offers the rare combination of serenity and sunshine, with a bright, south facing backyard that bathes the entire home in natural light throughout the day. Step inside to be greeted by soaring 9’ ceilings and elegant tile and hardwood flooring that flow seamlessly across the main level. The heart of the home is the sprawling kitchen, a chef’s dream featuring stunning quartz countertops, full height upper cabinetry and a massive walk in pantry for ultimate convenience. The raised eating bar invites casual dining, while the adjacent living room captivates with its generous proportions, custom built-in cabinetry and a warm gas fireplace perfect for both quiet evenings and grand entertaining. The dining area offers ample space and has a patio door to a maintenance free, south facing deck, creating an effortless indoor/outdoor lifestyle. Ascend to the upper level, where 9’ ceilings continue to enhance the sense of space. The immense primary suite is a true retreat, boasting a luxurious 5 piece ensuite with a large corner soaker tub and a sprawling walk-in closet. Step out to the front veranda, perched above the garage, and be mesmerized by breathtaking west views of the rolling hills and majestic mountains. This level also includes a versatile office/bedroom, a full 4 piece bathroom, a convenient laundry room and an enormous bonus room that provides endless possibilities for recreation or relaxation. The finished lower level expands your living space even further with a large recreation room and two additional bedrooms, connected by a Jack and Jill 3 piece bathroom featuring an oversized shower. The double attached garage offers ample additional storage for all your needs. This is more than a home it is a lifestyle opportunity in an unbeatable location. Don't miss your chance to experience this extraordinary property. Call today to sched ule your private showing this gem will not last long! (id:52784)
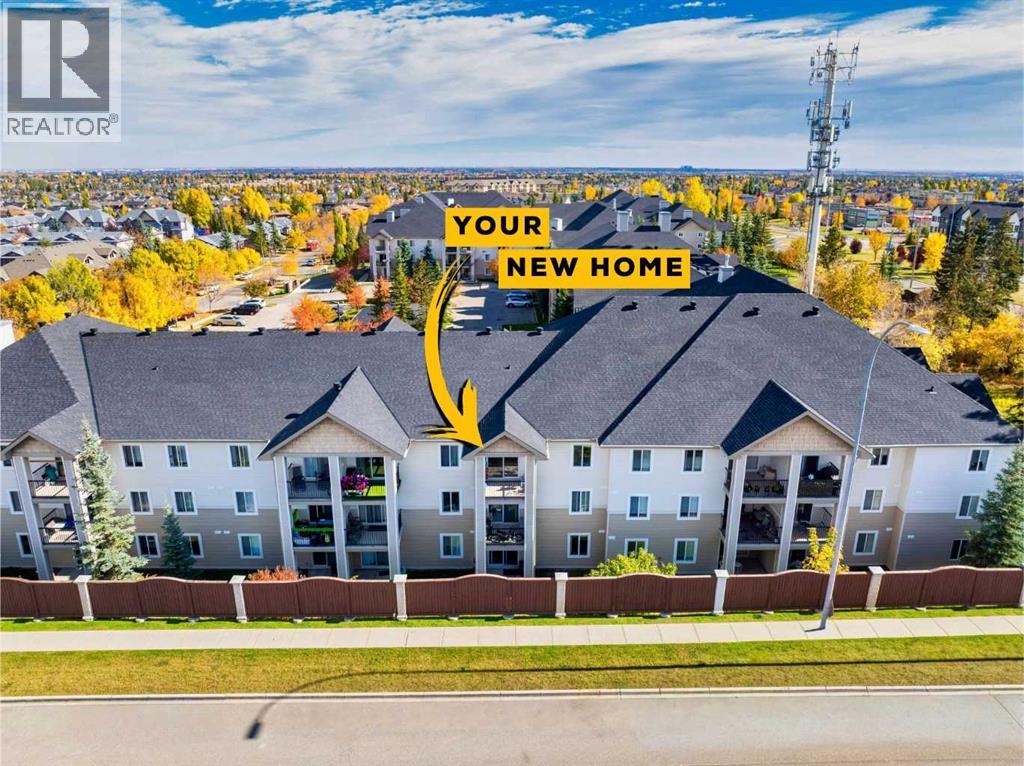
1309, 2395 Eversyde Avenue SW
Calgary, Alberta
Top-floor, west-facing and designed for easy, low-maintenance living in Evergreen. Inside, you’ll find a comfortable one-bedroom layout with a versatile den, ideal for a home office. In-suite laundry adds convenience, and a spacious balcony lets you enjoy the evening sun. A titled, heated underground parking stall keeps you and your vehicle out of the cold through Calgary winters. And to top it all off, all utilities are included in the condo fees.Just minutes from Fish Creek Park, shopping, restaurants and everyday amenities, with quick access to Stoney Trail connecting you to Costco, the rest of the city and an easy route west toward the mountains. (id:52784)
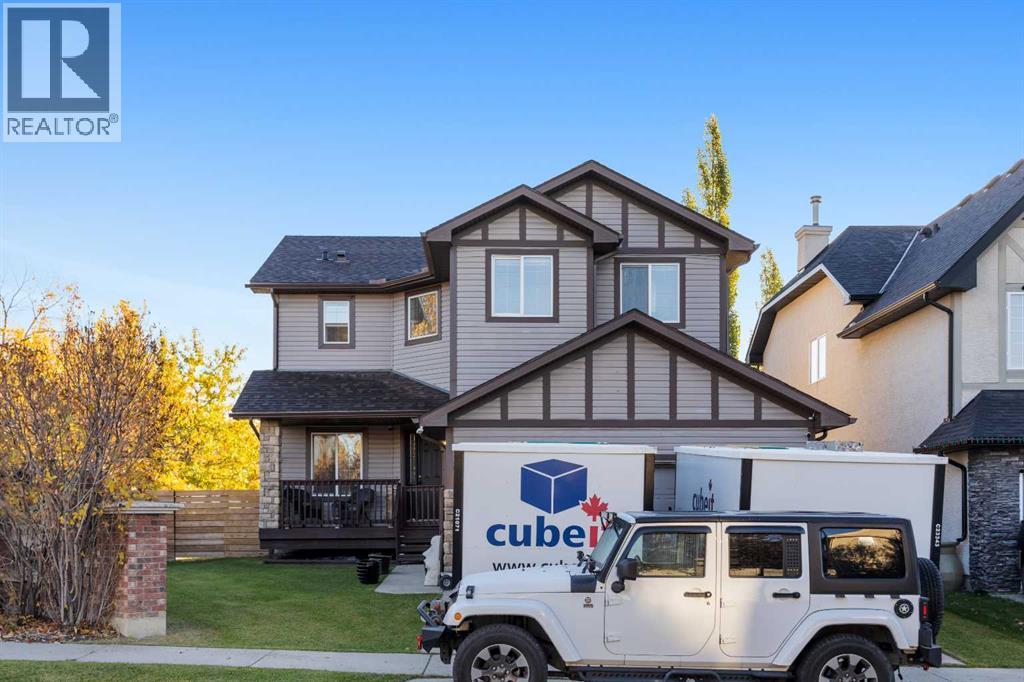
2 Drake Landing Road
Okotoks, Alberta
Welcome to 2 Drake Landing Road in the desirable community of Drake Landing, Okotoks. This beautifully maintained home offers almost 3,000 sq. ft. of developed living space, with 3 bedrooms, 3 bathrooms, and plenty of room for any family. The main floor welcomes you with an impressive open-to-above foyer and a versatile den that could be used as a home office, playroom, or even converted into a bedroom. The bright open-concept living area flows into the updated kitchen and dining space, creating a great layout for both everyday living and entertaining. A 2-piece bathroom, 9-foot ceilings, and a large walk-through pantry connecting the kitchen to the garage add even more everyday convenience. Upstairs, you'll find two spacious bedrooms, a 3-piece bathroom, laundry room, and a large bonus room that can easily adapt to your family's needs. The primary bedroom is a standout, featuring large windows, a custom oversized walk-in closet, and a private ensuite. The fully developed basement adds even more space with a third bedroom and spacious rumpus room, perfect for movie nights, a play area, or additional living space. Situated on a corner lot, this home offers a generous backyard with plenty of room for kids, pets, entertaining, or simply enjoying the outdoors. Additional upgrades include a newer furnace, new water softner, tankless hot water system and central A/C. Located close to schools, shopping, restaurants, and everyday amenities, this is a home that offers both space and convenience in one of Okotoks' desirable communities. Don't miss your opportunity to make 2 Drake Landing Road your new home! (id:52784)
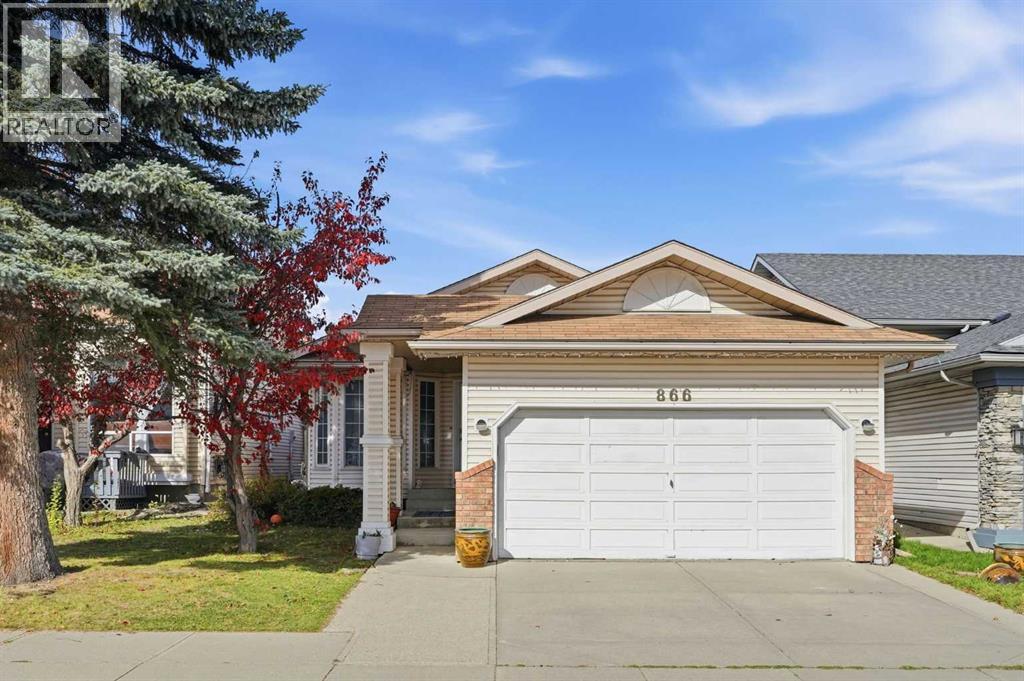
866 Applewood Drive SE
Calgary, Alberta
|| INCREDIBLE VALUE || This home showcases years of care and PRIDE OF OWNERSHIP! Welcome to 866 Applewood Drive SE. This thoughtfully UPDATED and well maintained bungalow sits in the heart of Applewood Park! Conveniently located just steps away from a green space and playground, this home offers the perfect setting for families and outdoor enthusiasts alike.One of the standout features is the rare THREE-BEDROOM BUNGALOW layout, complete with generously sized bedrooms that are becoming increasingly rare! Age in place! The main level also offers beautiful hardwood flooring, ceramic tile, granite countertops, and TWO FULL BATHROOMS, creating a functional and comfortable space for families of all sizes.Downstairs, you’ll find a HUGE fully developed basement offering endless potential. Whether you envision a large recreation room, games area, home theatre, workout space, or room for the kids to play, you’ll have the flexibility to make it your own. The lower level is complete with TWO ADDITIONAL BEDROOMS and another full bathroom, making it ideal for larger families, guests, or multi-generational living.Outside, enjoy a beautifully landscaped north-facing backyard inspired by a Japanese garden design, creating a peaceful, low maintenance outdoor retreat to relax and unwind. An attached garage adds everyday convenience and additional storage.Enjoy easy access to nearby walking paths, Stoney Trail, and a variety of shopping and amenities. You’re also just minutes from East Hills Shopping Centre, home to Costco, Walmart, and many other popular retailers and services.Homes offering this combination of care, space, and functionality rarely come available. Don’t miss your opportunity to own this exceptional Applewood Park bungalow! (id:52784)
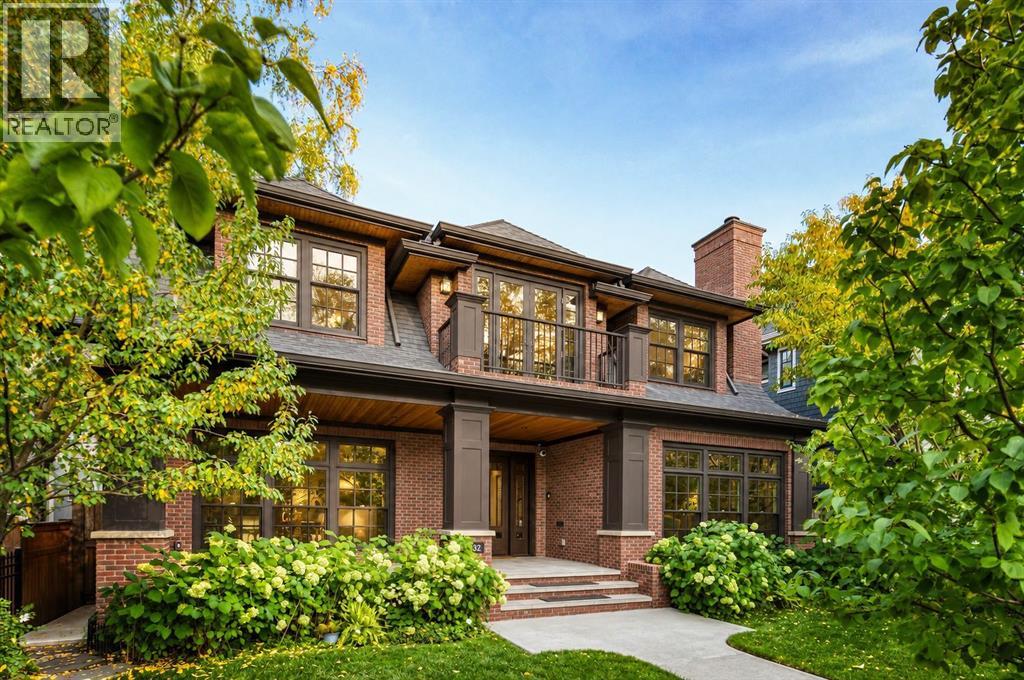
3032 2 Street SW
Calgary, Alberta
Completed in 2015, this exclusive custom home spans 5700.77 total sq. ft. and is tucked away on an inviting street in Roxboro. Brick-enveloped with elegant sandstone accents and surrounded by lush landscaping, this 5-bedroom, 6 -bathroom residence exudes unparalleled charm. A front veranda with Italian porcelain tile leads guests to a custom entry door, welcoming them into a world of craftsmanship.Upon entering, a grand foyer with 10-foot ceilings and a dazzling crystal chandelier greets visitors with elegance. The formal dining room, complete with a butler’s pantry, is perfect for hosting family gatherings, while the tranquil study, adorned with stunning millwork and a herringbone surround detail fireplace, offers an ideal setting for relaxation.The heart of the home is the chef-inspired kitchen, featuring custom cabinetry, exquisite granite countertops, and a breathtaking mother-of-pearl backsplash. It boasts a La Cornue gas range, built-in refrigerator and freezer, Steam/Convection oven, Microwave, Miele dishwasher, warming drawer, and an additional dishwasher and sink in the butler’s pantry, making it a culinary dream. Large windows illuminate the adjacent atrium-style eating nook and sun-drenched great room, complete with a striking fireplace surrounded by Calacatta Gold marble and glass tile. Two sets of Double French doors open to a private backyard oasis featuring a 560 sq. ft. cedar deck perfect for all seasons. The back door mudroom offers ample storage and easy access from the three-car garage, which is equipped with epoxy flooring, glycol in-floor heating, and a never-used stainless steel countertop with a sink and cabinets.Upstairs, the luxurious primary retreat includes a cozy fireplace, walk-in closet, sitting area, front balcony, and a spa-like en-suite with heated floors, dual sinks, a makeup desk, and a Victoria + Albert Amalfi limestone tub. Two additional large bedrooms each boast en-suites, heated floors, and walk-in closets, complemented by an upper laundry room equipped with a built-in handheld vacuum.The lower level is an entertainer’s paradise, featuring a spacious entertainment room, fireplace, wet bar, and a stunning 600-bottle wine room with temperature control. A second laundry room offers lots of cabinets. This level accommodates two additional bedrooms: one features a full 4-piece en-suite, while the second includes a 3-piece en-suite with a steam shower and currently serves as a gym. A separate storage room adds practicality, and the mechanical room includes reverse osmosis, a water softener, a boiler, and a sump pump. Enjoy four fireplaces throughout and peace of mind provided by a comprehensive camera system with multiple CCTV and Ring cameras.Roxboro offers a vibrant community atmosphere with river pathways, walks downtown, LRT, transit, shops, schools, the Glencoe Club, restaurants, and Stampede grounds. This home perfectly combines luxury and convenience. Don’t miss your chance to make this dream home your own! (id:52784)
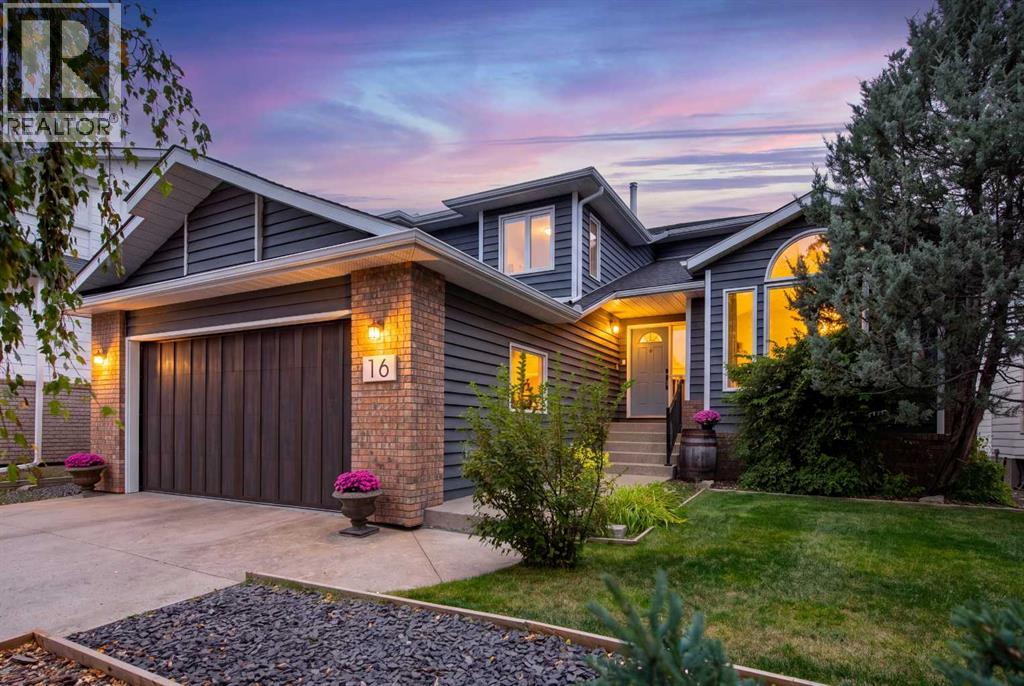
16 Evergreen Gardens SW
Calgary, Alberta
ONE OF A KIND PROPERTY | SUBSTANTIALLY UPDATED HOME IN EVERGREEN ESTATES | UNREAL LOCATION | BACKING ONTO GREEN SPACE | 1 BLOCK FROM FISH CREEK PARK | BRAND NEW ROOF + MUCH MORE!Experience a rare City setting that feels wonderfully removed, with minimal light pollution & very little noise. Situated on one of the best lots in the community, this home backs onto the private corner of a large green space, away from the walking path & only 1 block from Fish Creek Park. Want to live in the City without feeling like you live in the City? This is it. Fronting onto a secluded Cul-De-Sac, this home is perfectly situated in SW Calgary with quick access toward the mountains.This home features Amazing Bones with substantial updates including: NO POLY-B, a Brand New Class 4 Malarkey Roof, Brand New Garage Door + Belt Drive Opener, Epoxy Garage Floor & 31 Triple Pane Windows, to name a few.Inside, the layout is truly one of a kind! Instantly be welcomed by vaulted ceilings, a multitude of large windows + wall to wall sight lines. The main floor provides openness with separation, while the finishes come together to create Character & Charm with Modern & New.The Kitchen is perfect for everyday living, hosting & preparing meals. Naturally, the large island tends to become the hangout spot when guests visit. A standout feature is the white brick faced accent wall. All appliances are approximately 4 years old, with the gas range being only 3. Relish in nonstop views of the green space, creating that "in nature" vibe directly from home. Not your turn to cook? Cozy up in the sunken family room beside the wood burning fireplace while dinner is being prepped.The upper level features 3 spacious bedrooms, including a distinct Primary Retreat with a gas fireplace, picturesque green space views & a unique multi level design that creates separation between the bedroom & 5 piece ensuite with walk-in closet. Enjoy complete temperature control on this level with its own dedicated furnace & A /C.The basement is a true show stopper! Rare 11 foot ceilings make the space feel like it isn't even a basement. The back room is currently set up as a home gym, however can be tailored to suit your lifestyle. The basement bathroom features a brand new custom shower + a bedroom that is a fantastic size, perfect for guests, older children or an additional living space. The utility room adds another 382.5 Sq Ft of storage & currently features a custom designed hockey shooting area!Ultimately, this home offers approximately 3,500 sq ft of unique developed living space, tastefully updated to bring in the new while retaining the Character & Charm that makes it exclusive. Add in the Lot + Location & you have an exceptionally rare property. Come see for yourself! (id:52784)
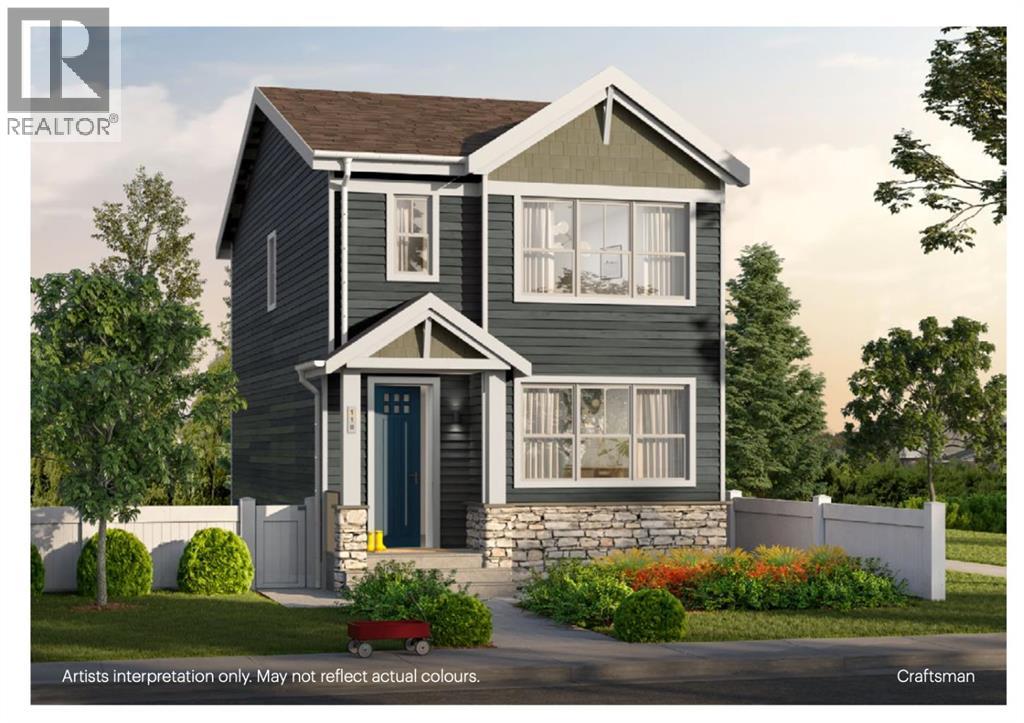
191 Annette Landing NW
Calgary, Alberta
Welcome to 191 Annette Landing NW, a brand new quick possession home currently under construction by Anthem Properties in Calgary’s Glacier Ridge community. Offering 1,647 sq. ft. of thoughtfully designed living space, this home features 3 bedrooms, 2.5 bathrooms, upper floor laundry, 9’ main-floor ceilings, a rear kitchen, central bonus room, and stylish main floor railing.Additional highlights include rough-ins, with options for a side entrance and Level 3 kitchen cabinet layout.Glacier Ridge blends modern living with nature, featuring approximately 10 km of pathways, parks, natural coulees and green spaces. Residents will enjoy access to The Village, featuring an indoor gymnasium, event spaces and gathering areas, along with outdoor amenities including a skating ribbon, splash park, sports courts, playgrounds, toboggan hill and communal fire pits. Future schools are planned for the community, with shopping and everyday amenities nearby.A fantastic opportunity to own a brand new home in one of Northwest Calgary’s growing communities, with quick possession available.Currently under construction until late October 2026, with possession anytime after November 1st. | Exterior photo is a rendering and interior photos are of the ShowHome, may not be accurate. (id:52784)
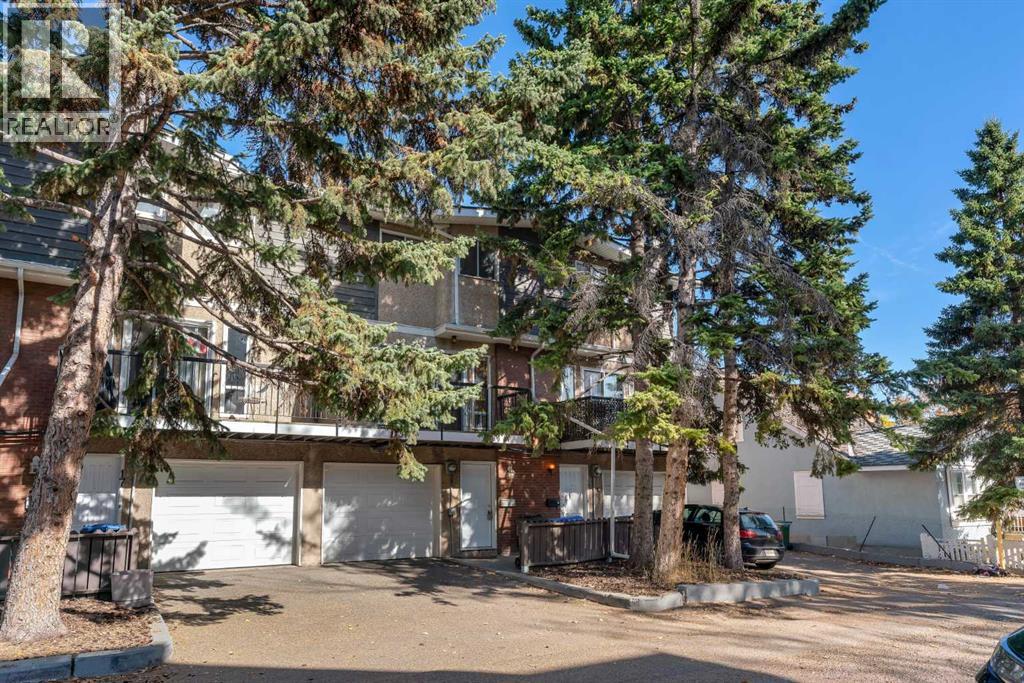
16, 643 4 Avenue NE
Calgary, Alberta
Welcome to 16, 643 4 Avenue NE, a spacious multi-level townhome offering over 1,240 sq. ft. of above-grade living space in the heart of Bridgeland/Riverside. With 2 bedrooms plus a versatile den, an attached single garage, a sunny south-west facing balcony and incredibly low condo fees, this well-maintained home offers an excellent opportunity for homeowners and investors alike, just minutes from downtown. The entry level provides a functional welcome home with direct access to the attached garage, along with a generously sized in-suite laundry room featuring a brand-new dryer, utility area and additional storage. An added advantage of this particular unit is its extended driveway, providing a second parking space in addition to the garage - a valuable feature not offered by all units within the complex. Upstairs, newer hardwood flooring carries through the bright and inviting main living space. The spacious living room is anchored by a distinctive wood-burning fireplace with floor-to-ceiling stone surround, while large windows and sliding glass doors bring in plenty of natural light. Step directly outside onto the expansive south-west facing balcony, offering plenty of room to relax, entertain or enjoy the sunshine among the surrounding mature trees. Overlooking the living area, the dining space connects seamlessly with the kitchen, where ample cabinetry and counter space provide plenty of everyday functionality. A convenient 2-piece bathroom completes this level. The upper floor offers two bedrooms plus a flexible den, along with a full 4-piece bathroom. The spacious primary bedroom features a large closet, while the second bedroom provides comfortable additional space. The den is ideally suited for a home office, study or other flexible use, adding versatility to the layout. Perfectly positioned within walking distance of downtown and close to Bridgeland’s popular restaurants, cafés, shops, parks and pathways, the home also offers quick connections to Memorial Dr ive, Edmonton Trail, Centre Street and transit. With its desirable inner-city location, exceptionally low condo fees, two-car parking, generous outdoor space and flexible floor plan, this property is equally appealing as a comfortable place to call home or a smart addition to an investment portfolio. (id:52784)

35 Templemont Drive NE
Calgary, Alberta
Welcome to this beautifully updated 2-storey home in the established community of Temple, offering comfort, functionality, and modern updates throughout. Facing north and ideally located with quick access to major routes including McKnight Boulevard, 52 Street NE, and Stoney Trail, this home provides excellent convenience while being close to schools, parks, shopping, transit, and everyday amenities. Step inside to discover a bright and inviting layout featuring abundant natural light and updated finishes throughout. The main floor offers a spacious living room, dining area, and kitchen designed for both everyday living and entertaining. Flooring throughout the home creates a clean, carpet-free environment while adding warmth and character. The cozy wood-burning fireplace adds charm and comfort to the living space. The upper level features 3 bedrooms including a generously sized primary retreat complete with its own private 2-piece ensuite. Two additional bedrooms and a full 4-piece bathroom complete the upper floor, making it ideal for growing families. The basement adds additional living flexibility with a spacious recreation room, storage area, and a convenient 3-piece bathroom. Outside, enjoy the fully fenced backyard featuring an extended wooden deck—perfect for summer gatherings, entertaining, or relaxing outdoors. A storage shed provides extra functionality, while rear parking access via paved alley offers added convenience. Recent improvements and renovations enhance the value and appeal of this home, including updated interior finishes and a well-maintained condition throughout. Located close to multiple schools, shopping centres, parks, transit, pharmacies, clinics, and everyday amenities, this home presents an excellent opportunity for families, first-time buyers, or investors alike. (id:52784)
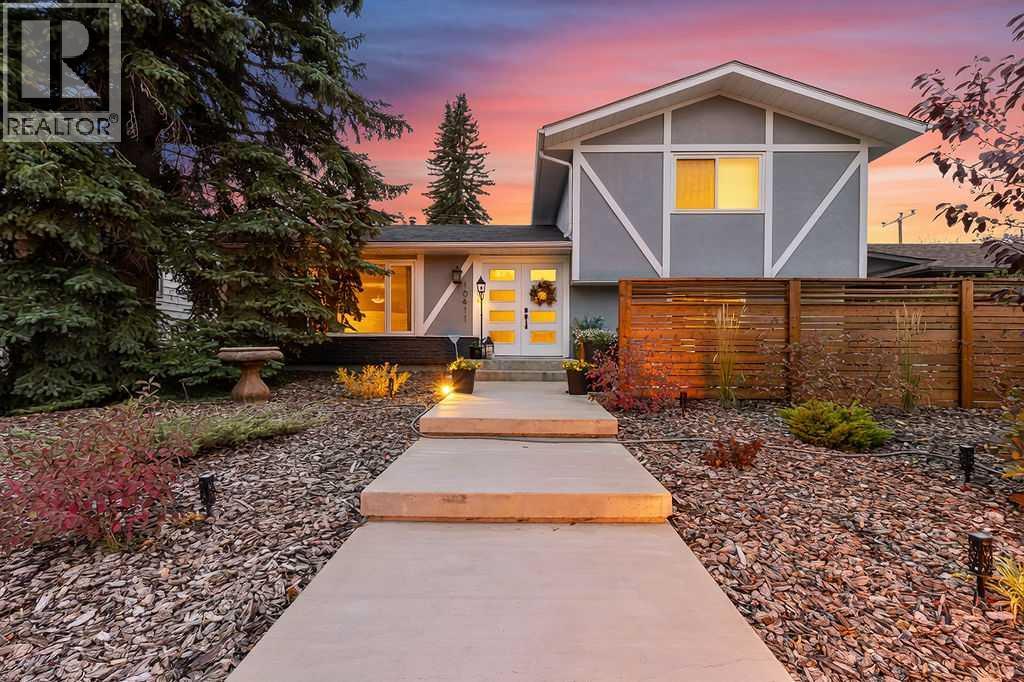
10411 Maplecreek Drive SE
Calgary, Alberta
Welcome to a beautifully maintained and thoughtfully updated 4-bedroom, 3.5-bathroom home offering 2,650 sq. ft. of inviting living space, exceptional functionality and wonderful curb appeal with low-maintenance front and back yards, a charming courtyard and a cozy back deck.Step inside to a bright and spacious main level with an abundance of windows creating a warm and welcoming first impression. This home is designed for both everyday living and entertaining. The beautifully updated kitchen features a large quartz island, updated cabinetry and appliances, including an induction range, plus a convenient 3-stage water filtration system. Numerous updates have been completed within the past five years, including windows, flooring, kitchen cabinetry, appliances and paint throughout.The open main living area is filled with natural light and flows effortlessly into the lower level with a cozy family room featuring a gas fireplace and TV area. Just around the corner is a 4th bedroom and convenient powder room. A separate living and dining room/sun room, offers an elegant space for entertaining, with large windows and skylights bringing in an abundance of natural light. Patio doors lead to a cozy deck — an inviting spot to relax, entertain or enjoy your morning coffee. The second floor offers three bedrooms, including the primary suite with the ensuite.The oversized heated oversize double garage is a standout feature, offering generous room for vehicles, storage and projects, complete with a workbench.The basement provides even more versatility with a spacious flex room ideal for a home office, gym, media room or additional recreation space. A brand-new 3-piece bathroom is plumbed and wired for a future steam shower. An expansive undeveloped storage area measuring approximately 17'7" x 25'2" provides excellent additional storage and future possibilities.Additional highlights include two furnaces, two A/C units and a hot water tank replaced approximately one yea r ago. With its generous living space, extensive recent updates, abundance of natural light and exceptional garage and storage options, this is a home that offers both comfort and flexibility for years to come. This home is ideally located for convenience and lifestyle, with a 18-hole public golf course just 4 mins away, two elementary schools within an easy 5 minute walk, and a nearby shopping center offering everyday amenities close to home. The combination of thoughtful updates, comfortable living spaces and an exceptional location makes this a home you will want to see in person. A Must See To Truly Appreciate All It Has To Offer! (id:52784)
705, 318 26 Avenue SW
Calgary, Alberta
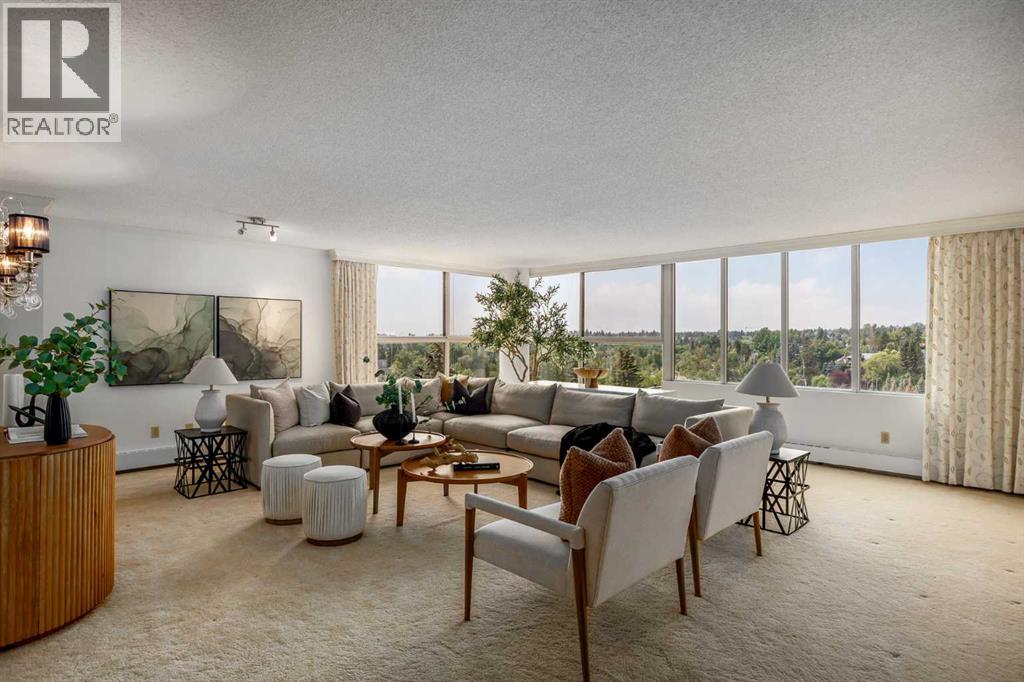
Welcome to Riverstone, ideally located in the heart of Calgary's vibrant Mission community. Offering over 1380 sq. ft. of comfortable living space, this one bedroom, two bathroom residence enjoys beautiful southwest views and an abundance of natural light. This well maintained home features a neutral colour palette and generous proportions, providing a comfortable foundation for it's next owner. The thoughtfully designed layout offers plenty of space for relaxed living and entertaining. Two titled parking stalls (tandem) add value and everyday convenience. Riverstone is renowned for it's outstanding amenities including tennis courts, a pool, sauna, hot tub and a gym, creating an exceptional lifestyle without ever leaving home. With a 24-hour concierge and security there is peace of mind. Step outside and you have access to everything Mission has to offer. River pathways, parks, restaurants, cafes and boutiques are all close at hand with downtown being minutes away. This is a wonderful opportunity to enjoy spacious condominium living in one of Calgary's most desirable buildings with beautiful views, excellent amenities and an unbeatable location. (id:52784)
94 Albright Rise
Rural Rocky View County, Alberta
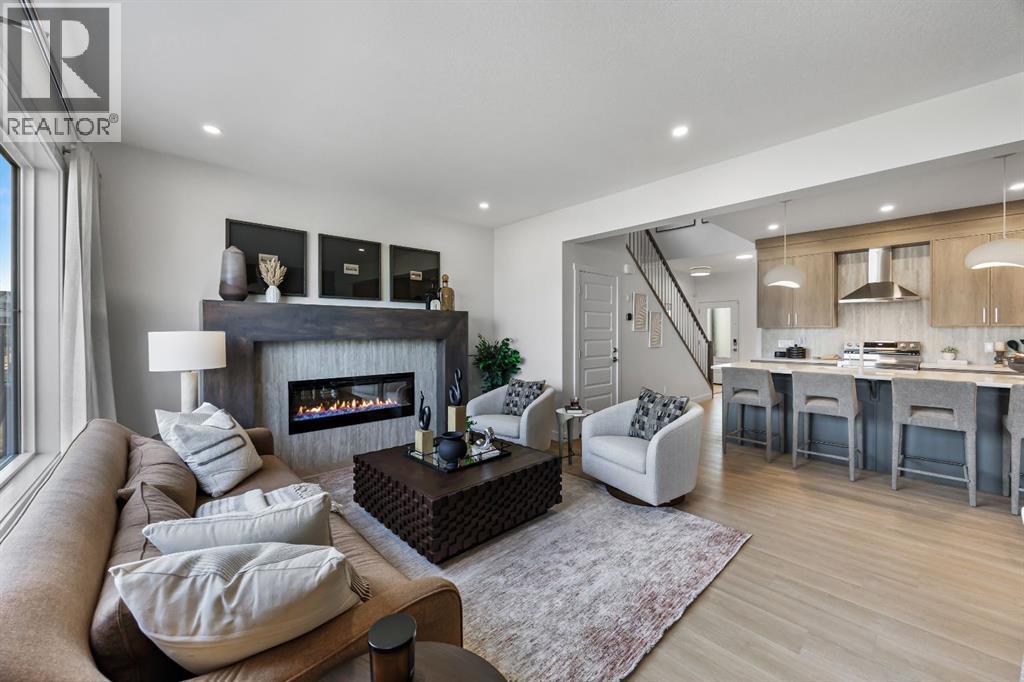
Welcome to 94 Albright Rise in the community of Harmony. This beautifully upgraded Biltmore Arts & Crafts home offers 2,427 sq. ft. of thoughtfully designed above-grade living space, combining elevated finishes, functional family living, and future flexibility. Step inside to a bright, open-concept main floor highlighted by an oversized triple-pane Great Room window and upgraded 8' patio door that bring an abundance of natural light into the heart of the home. The Great Room is anchored by a striking recessed linear fireplace with an upgraded 5' modern maple mantle, while a designer lighting package featuring upgraded chandeliers, island pendants and additional pot lights adds a polished finishing touch.The loaded kitchen is designed to impress, featuring 42" upper cabinets with modern riser and cornice, two-tone cabinetry with upgraded stained maple accents, enhanced drawer and cabinet storage, a Blanco Silgranit undermount sink and an impressive Samsung appliance package. A built-in wall oven, built-in microwave and Level 4 Samsung gas cooktop create a sleek, functional space for everyday cooking and entertaining.Upstairs, the home continues to deliver with generous bedrooms, a family/bonus room and convenient upper-floor laundry. The primary retreat features an elegant tray/coffered ceiling, walk-in closet and spacious 5-piece ensuite. A second bedroom offers its own vaulted ceiling and private 4-piece ensuite, while two additional bedrooms and another full bathroom provide plenty of room for family and guests. Upgraded finishes continue throughout with matte-black Delta Trinsic plumbing fixtures, Level 2 tile flooring in both ensuites, the main bath and laundry, upgraded backsplash and shower/tub tile, and 6mm clear-glass shower doors with matte-black frames in both ensuites. A Level 4 Samsung front-load steam washer and dryer adds another premium touch.Outside, enjoy a 9' x 10' pressure-treated rear deck with aluminum railing and a gas line ready for a future BBQ. The home also features a separate above-grade side entrance with precast stairs and aluminum railing, 9' basement foundation walls, an upgraded triple-pane basement window, and secondary legal suite rough-in—providing excellent potential for future basement development, subject to municipal approvals and permitting.With extensive upgrades, sophisticated finishes and a thoughtfully designed floor plan, 94 Albright Rise offers an exceptional opportunity to enjoy modern living in the community of Harmony. (id:52784)
7244 Ogden Road SE
Calgary, Alberta
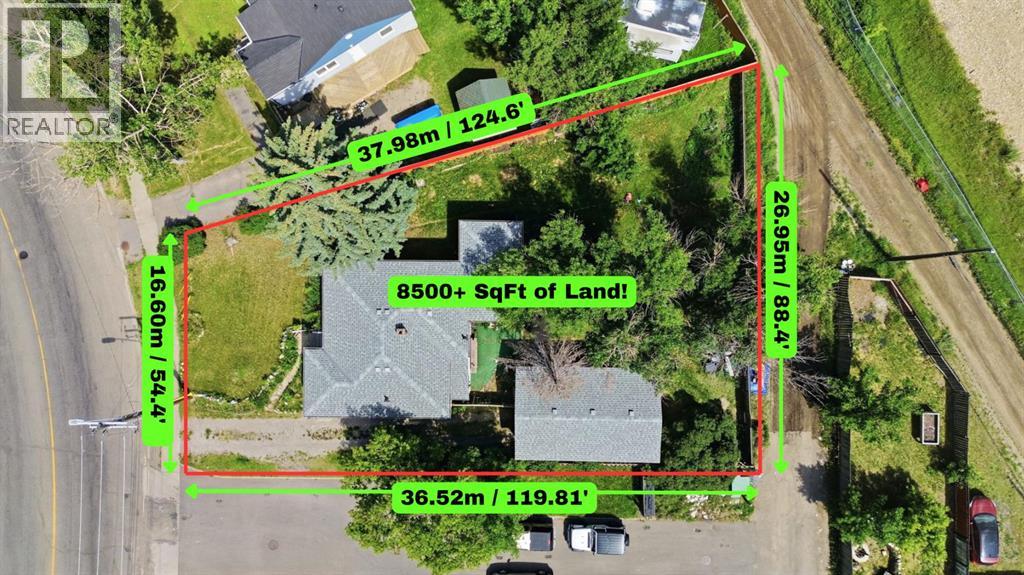
Land, location, and long-term upside: this is the kind of opportunity investors wait for! A standout opportunity for investors, builders and developers in the fast-evolving community of Ogden. This 8,547 sq. ft. corner lot is zoned R-2 with discretionary live-work use already built into the bylaw, this teardown opens the door to a dwelling that supports both residential living and small-scale business use (think home offices, personal services, or craft production). With defined guidelines already established for parking, work area limits, and signage, the groundwork is done, now it's just a matter of building your vision! Located steps from the future Ogden Green Line LRT Station, the site is well-positioned to benefit from Transit-Oriented Development (TOD) planning and potential land use redesignation, subject to City of Calgary approval and buyer due diligence. Quick access to Fish Creek Park, Glenmore Trail, Deerfoot Trail and downtown Calgary, with nearby amenities including Jack Setters Arena, the Millican-Ogden Community Association, George Moss Park, Refinery Park, Pop Davies Athletic Park, Beaver Dam Flats, Bow River pathways, schools, shops and restaurants. Oversized, well-located development parcels in established communities are increasingly rare, especially those poised to benefit from major transit investment. A strong hold, an ideal build site, or a smart long-term land play. (id:52784)

802, 195 Belvedere Drive SE
Calgary, Alberta
THE BEST TOWNHOMES DON’T JUST PHOTOGRAPH WELL—THEY SOLVE REAL-LIFE PROBLEMS. The Alden by Fifth Avenue Homes does exactly that, packing four bedrooms, 3.5 bathrooms, a DOUBLE ATTACHED GARAGE and 1,716 sq. ft. of genuinely useful space into one sharp, nearly complete home. Possession is anticipated in late July.The clever planning starts on the ground floor. A private GROUND-FLOOR BEDROOM with its own closet sits beside a THREE-PIECE BATHROOM with a shower—perfect for guests, an older child, extended family or a home office that does not have to compete with the kitchen table. One level up, the kitchen, dining and living areas flow together in a bright, open layout built for busy mornings, casual dinners and everyone who inevitably gathers around the island. The rear kitchen features white cabinetry, white quartz countertops, pantry storage and STAINLESS-STEEL SAMSUNG APPLIANCES. There is a gas rough-in for a future range and a BBQ gas line on the balcony—because carrying propane tanks upstairs is nobody’s idea of fun.Warm greige wood-look flooring and matte-black fixtures keep the look current without trying too hard. A DEDICATED OFFICE SPACE gives work, homework and household paperwork a place to land, while the powder room keeps the main level guest-ready.Up top, the primary bedroom includes a walk-in closet and FOUR-PIECE ENSUITE with a DOUBLE VANITY and shower. Two more bedrooms share another full bathroom, and the laundry lives where the clothes do. Revolutionary? No. Deeply appreciated on laundry day? Absolutely.Some of the best upgrades are working quietly behind the scenes: TRIPLE-PANE WINDOWS, a 95% high-efficiency furnace with humidifier, heat-recovery ventilator, TANKLESS HOT-WATER SYSTEM and central air-conditioning rough-in. They may not steal the show in photos, but they will make everyday life a little more comfortable.Belvedere puts East Hills Shopping Centre, neighbourhood shops and dining, PARKS, PATHWAYS AND OPEN SPACE CLOSE TO HOME, w ith quick connections to 17 Avenue, Glenmore Trail and Deerfoot Trail.Smart layout. Strong finishes. Future-ready features. Very little left on the wish list. Visit the Fifth Avenue Homes sales centre at 10 Belvedere Terrace SE, or contact a real estate agent to arrange a private showing. Already working with an agent? PLEASE BRING THEM WITH YOU FOR ALL SHOW HOME VISITS. • PLEASE NOTE: Photos are of a DIFFERENT Spec Home of a similar model – fit and finish may differ. Interior selections and floorplans shown in photos. (id:52784)
1302, 1122 3 Street SE
Calgary, Alberta
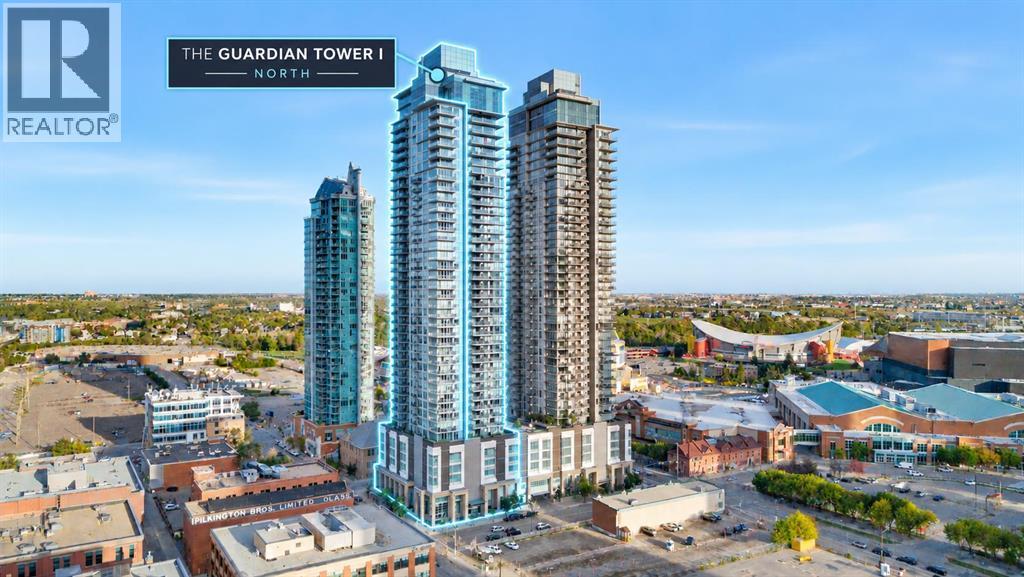
Experience convenient downtown living in this bright 2-bedroom, 2-bathroom corner unit in The Guardian. Floor-to-ceiling windows showcase impressive views of Calgary landmarks—including Stampede Park, the Saddledome, SAM Centre, Central Library, The Platform, Studio Bell, Calgary Tower, Arts Commons, Telus Sky, and The Bow—along with expansive greenery that adds a refreshing sense of openness.The open-concept layout features a modern kitchen with quartz countertops, sleek cabinetry, stainless steel appliances, and a large island perfect for everyday cooking or casual gatherings. The primary bedroom includes double closets and a private ensuite, while the second bedroom sits beside a full 3-piece bathroom—ideal for guests or a home office.Step onto the spacious balcony and enjoy standout skyline and landmark views in one of downtown’s most walkable, convenient locations—just steps from transit, entertainment, dining, and daily essentials.A perfect home for anyone seeking comfort, convenience, and exceptional views in the heart of the city. (id:52784)
880 Shawnee Drive SW
Calgary, Alberta
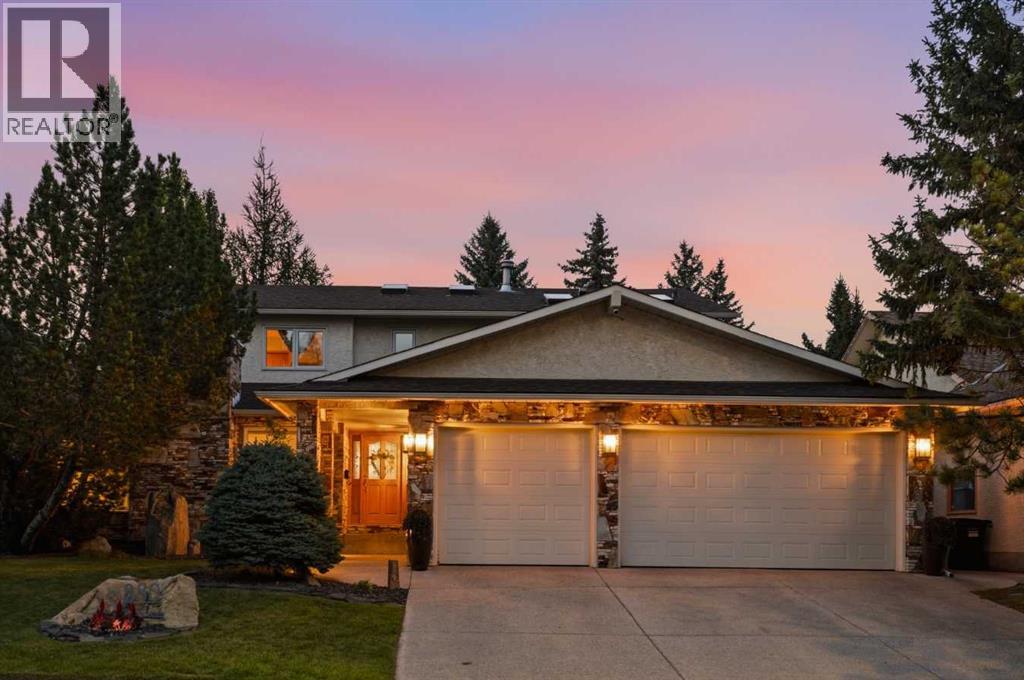
Set privately within one of southwest Calgary’s most established enclaves, 880 Shawnee Drive SW is a distinguished estate residence on an oversized 7,100 sqft (64'x112') landscaped lot, backing onto a treed linear green space, within walking distance to Fish Creek Park, offering 5,000+ sqft of living space across 3 levels. Meticulously maintained & thoughtfully updated, the home preserves its original character while enhancing its functionality & appeal. Bronze flagstone, mature landscaping, extensive garden beds framed in black obsidian rock, a sculptural stone water feature & integrated exterior lighting create an inviting approach to the home. The architecture is complemented by interiors rich in natural materials, with marble flooring, stone masonry, extensive millwork, custom built-ins & Hunter Douglas window treatments establishing a refined interior. The main level balances formal entertaining with relaxed family living, featuring wood-burning & gas fireplaces, a dedicated office with built-in workstation & flexibility as a 6th bedroom, & a formal dining room with custom cabinetry. The updated kitchen pairs quartz counters, subway-tile backsplash, undermount lighting, Silgranit sink & extensive cabinetry with double Wolf wall ovens & gas cooktop, Miele steam oven & warming drawer, Bosch dishwasher & KitchenAid refrigerator. A pantry & eating bar complete the space, with direct access to the outdoor entertaining areas. An oak-wainscoted staircase leads to 4 generous upper bedrooms brightened by 6 skylights. The primary retreat features white oak wainscoting, built-in cabinets, custom walk-in closet & a renovated spa-inspired ensuite with large-format tile, freestanding soaker tub, tiled shower & dual granite-topped vanities. The developed lower level centres around a wood-burning fireplace, built-in bookcases & custom wet bar, while a dedicated wellness area offers an oak-lined hot tub room & tiled steam shower with body jets & rainfall showerhead. An addition al bedroom, full workshop & substantial storage add flexibility & functionality to the space. Outside, an expansive deck features a complete outdoor kitchen with warming/slow-cooker, refrigerator, RO water, granite counters & coordinating stonework & DCS built-in grill, cooktop. The exceptionally private grounds include a firepit, gas lamp, integrated lighting, full irrigation & towering Virginia creeper, adding texture & intimacy. Extensive capital improvements include triple-pane windows, complete Poly-B removal with PEX home-run plumbing, 3 furnaces, central A/C, 4-zone in-floor heating, Kinetico RO & water-softening systems, FloLogic automatic water shut-off & updated roof. The oversized heated triple garage is an enthusiast’s dream with epoxy flooring & attic storage. Set in Shawnee Estates near Fish Creek Park, LRT & everyday amenities, this rare offering combines remarkable scale, enduring craftsmanship, sophisticated entertaining spaces, the warmth & livability of an established family residence. (id:52784)
609, 1500 7 Street SW
Calgary, Alberta
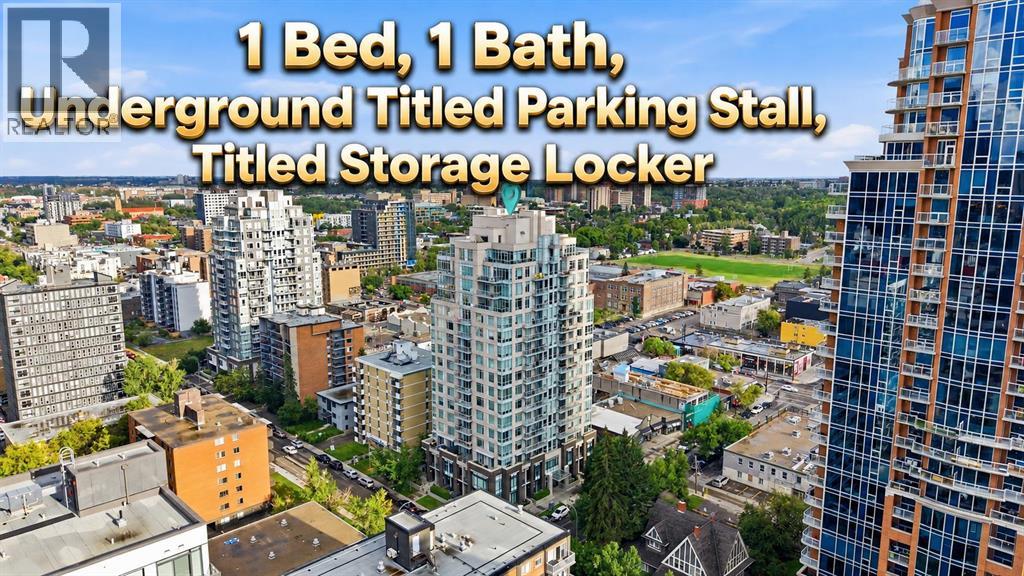
1 BED 1 BATH WITH UNDERGROUND TITLED PARKING STALL AND TITLED STORAGE UNIT. Experience stylish urban living in this beautifully designed one-bedroom condo in Calgary’s vibrant Beltline district. Located in The Drake, a LEED-certified green building, this contemporary residence offers modern finishes, excellent amenities, and an unbeatable inner-city location. The bright, functional floor plan features one bedroom and one full bathroom, along with a sleek kitchen with granite countertops and stainless steel appliances. Enjoy the convenience of in-suite laundry and storage, while floor-to-ceiling windows fill the home with natural light and offer impressive city views. The east-facing exposure welcomes beautiful morning sunshine, creating a bright and inviting atmosphere throughout the space. Step outside onto the spacious balcony, perfect for relaxing or entertaining. This well-maintained and professionally managed building also includes one titled, secure, heated underground parking stall (#105), visitor parking, and a separate titled storage locker (#73). Condo fees include all common utilities except electricity, offering added convenience and predictable monthly expenses. Enjoy an exceptional downtown lifestyle just steps from 17th Avenue SW, Western Canada High School, downtown Calgary, trendy restaurants, pubs, cafés, shopping, public transit, and GoodLife Fitness. The Stampede Grounds and nearby recreational facilities are also within easy reach. Whether you are a first-time buyer, investor, or looking for a sophisticated second residence in the inner city, this exceptional Beltline condo offers an ideal combination of location, lifestyle, convenience, and value. (id:52784)