

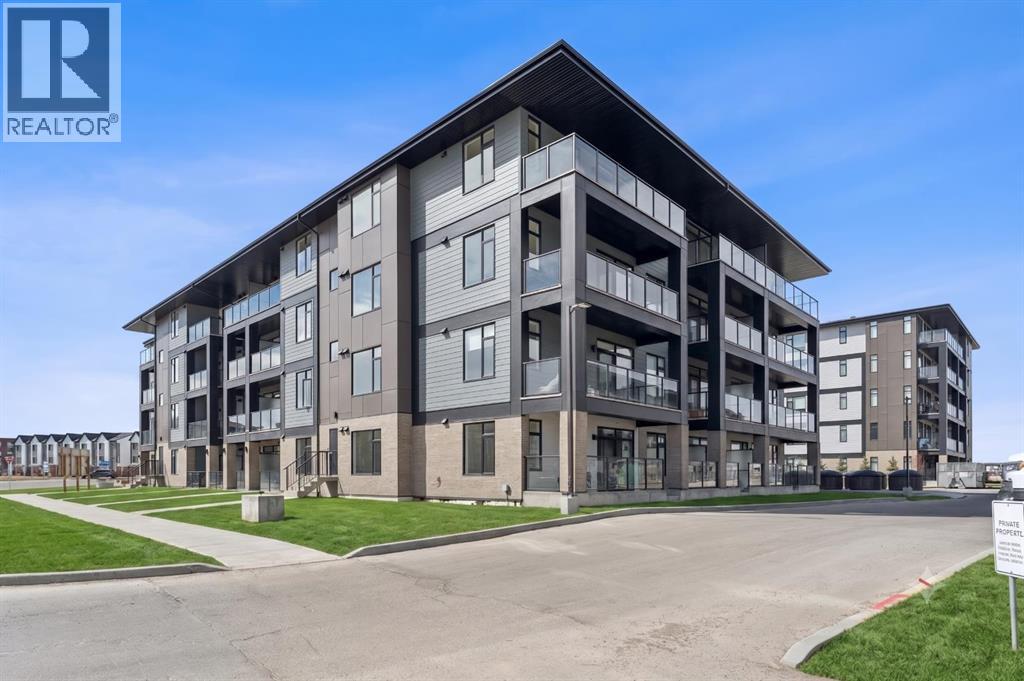
3301, 3700 Seton Avenue SE
Calgary, Alberta
Welcome to premium urban living in the heart of Seton. Logel Homes proudly presents "The Atwood 3 ES"—a meticulously upgraded 2-bedroom, 2-bathroom residence designed for effortless modern style and everyday comfort. This bright, open-concept home features premium luxury vinyl plank (LVP) flooring flowing seamlessly through the living spaces, flawlessly paired with upgraded designer tile in both bathrooms, upgraded lighting, and refined plumbing fixtures throughout. The chef-inspired kitchen serves as a striking centerpiece, showcasing extended 41-inch upper cabinetry, an extended island, an upgraded kitchen sink, and an upgraded backsplash illuminated by brilliant under-cabinet lighting. Culinary enthusiasts will appreciate the upgraded appliance package—featuring a sleek front-control range and an upgraded Samsung dishwasher—alongside deep pot drawers and a custom hood fan. The primary suite is a true retreat, boasting an upgraded ensuite with dual sinks, an added bank of vanity drawers, and a custom tile shower with a premium 10mm sliding glass barn door. On the opposite side of the home, the second bedroom features a space-saving pocket door that provides direct access to the main bathroom—also updated with added vanity drawers—creating a smart "cheater ensuite" layout ideal for guests or roommates. Outdoors, step onto your oversized patio, perfect for lounging or entertaining. Located in Seton—widely celebrated as Calgary's premier "South Urban District"—you are just steps from scenic pathways, local coffee shops, grocery stores, trending restaurants, boutique shopping, the South Health Campus, and the world-class Brookfield Residential YMCA. This exceptional residence delivers the ultimate mix of modern luxury and effortless community convenience! View the 3D virtual tour for a better look! (id:52784)
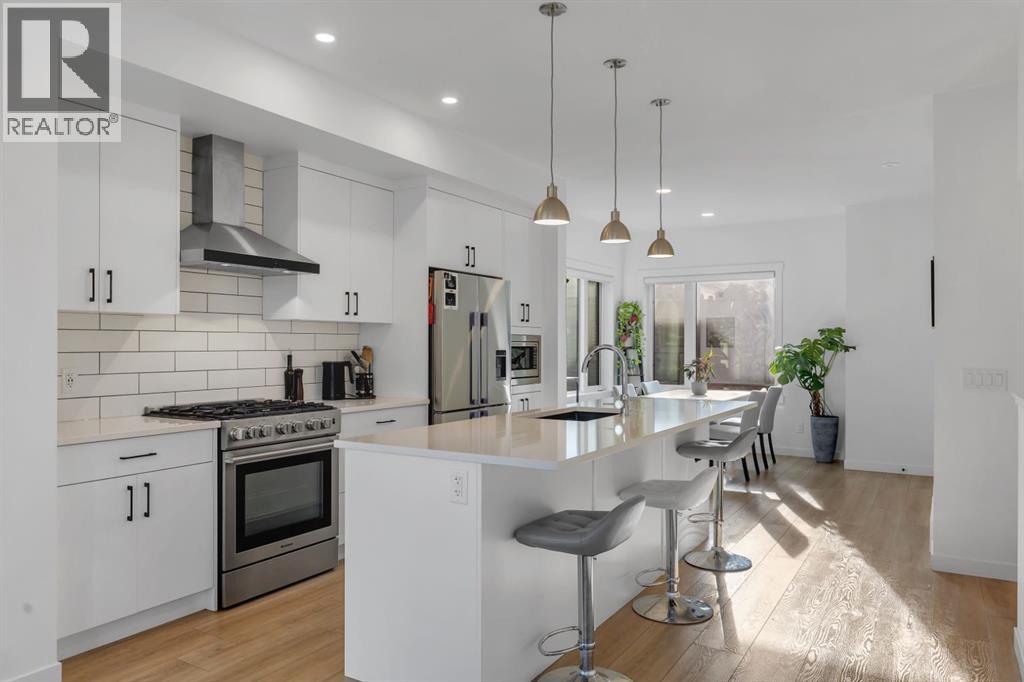
213 Greenbriar Common NW
Calgary, Alberta
Welcome to the Amara Corner Lot Design Plan in Greenwich NW Calgary. This New York inspired executive townhome offers 1,584 square feet of bright, open concept living in one of Calgary’s most desirable northwest communities. Featuring three bedrooms plus a den and 3.5 bathrooms, this thoughtfully designed home provides exceptional space for families, professionals, or those who love to entertain. A double wide garage with an oversized single door and private driveway offers excellent parking, storage, and everyday convenience. Professionally curated interior colour selections and extensive builder upgrades elevate every level. The north facing frontage looks onto the community courtyard and pathway system, while the east side and south backing exposures bring abundant natural light through expansive corner windows. Enjoy a walkout exposed aggregate patio overlooking the courtyard, along with an elevated glass panel balcony that provides privacy and attractive views. Inside, the home features luxury vinyl plank flooring on the main and lower levels, quartz countertops throughout, nine foot ceilings, and upgraded stainless steel gourmet appliances including a gas range and chimney hood fan. Triple pane windows, a Navien tankless hot water system, and heat recovery ventilator add comfort and efficiency. This Amara corner plan is further enhanced by the Builder Show Home Package, including a custom third full bathroom on the lower level, black interior door and bathroom accents, eight foot solid interior doors, a full tile backsplash with custom grout detail, and window coverings throughout. One of Landmark Homes’ most sought after floor plans, the Amara offers a functional galley kitchen with dedicated living and dining spaces that are ideal for hosting and everyday life. Its exterior draws inspiration from classic New York brownstones, combining James Hardie paneling, full brick accents, and stucco finishes for a polished, low maintenance lifestyle. Ideally located ju st 18 minutes from downtown Calgary, 12 minutes from the University of Calgary and Foothills Hospital, under an hour from Banff and Canmore, and within walking distance of the Calgary Farmers’ Market, this is an outstanding opportunity to enjoy style, convenience, and community in Greenwich. Book your showing today. (id:52784)
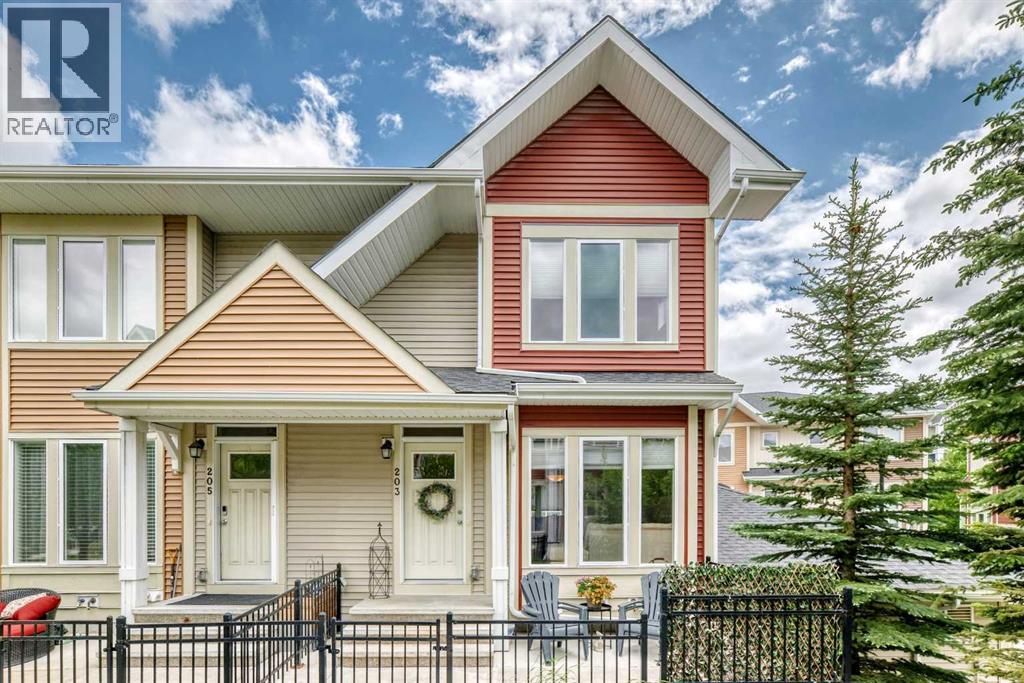
203 Auburn Meadows Walk SE
Calgary, Alberta
Embrace the ultimate lake-community lifestyle in this bright, expansive END-UNIT townhome in highly sought-after Auburn Bay! Perfectly situated just steps from the shops at Auburn Station and a short stroll from the spectacular 43-acre lake, beaches, and parks, this property seamlessly pairs everyday convenience with a vacation-like vibe. The main floor features an inviting, open-concept design with hardwood flooring, and rooms flooded with warm afternoon sun. The living room transitions beautifully into a contemporary kitchen styled with a crisp white palette, backsplash, and quartz counters. Complete with a walk-in corner pantry, a dedicated dining area, and a versatile tech nook ideal for a desk or credenza, it comes fully equipped with stainless steel appliances, including an updated LG refrigerator and stove (2022). Just off the main level, a private patio with a built-in gas line offers the perfect spot for summer BBQs and outdoor relaxation. A stylish powder room, completely refreshed in 2024, completes this level.Upstairs, the dual-primary bedroom layout is designed for maximum privacy and comfort. Both generous suites boast their own walk-in closets and private four-piece ensuites. A separate upper-floor laundry room adds effortless functionality to the top level.Additional features include new carpeting installed in 2022 and a DOUBLE ATTACHED GARAGE that makes parking and storage a breeze. Offering an unbeatable blend of modern updates, functional space, and an incredible lakeside location, this Auburn Bay gem is ready for you to call it home! (id:52784)
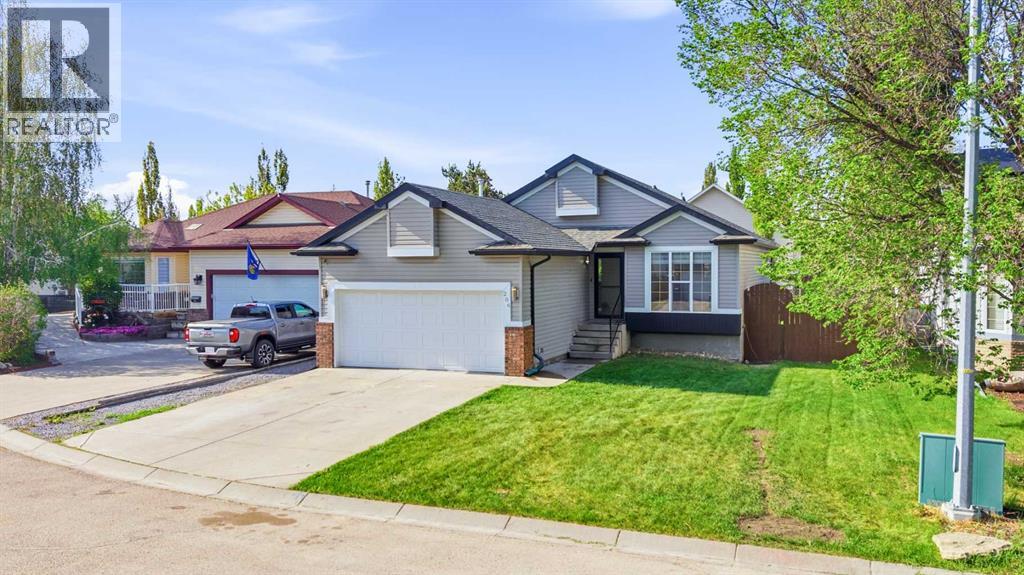
206 Highwood Village Place NW
High River, Alberta
Heated garage, RV parking and comfortable bungalow living in Highwood Village. This four-bedroom home with a separate office and three full bathrooms combines practical extras with inviting spaces to relax and entertain. Vaulted ceilings welcome you into the main living area, while the renovated kitchen makes everyday meals and gatherings easy.Three bedrooms are on the main floor, including the primary bedroom with a walk-in closet and four-piece ensuite. The finished lower level adds a fourth bedroom, a separate office, a third full bathroom and generous recreation space. With 1,220.98 sq. ft. above grade and another 1,116.05 sq. ft. of finished space below grade, there is room for both everyday living and weekend company.The heated double attached garage includes 220V power, with RV parking and a powered, insulated shed adding useful space for hobbies and storage. Enjoy central air conditioning indoors and a covered deck overlooking the private fenced yard outdoors. Roof, siding and flashing were updated in 2018. Book a showing to explore the layout and see how this High River bungalow fits your next chapter.One or more photographs have been virtually staged to illustrate furniture placement. Virtual furnishings and decor are not included in the sale. (id:52784)
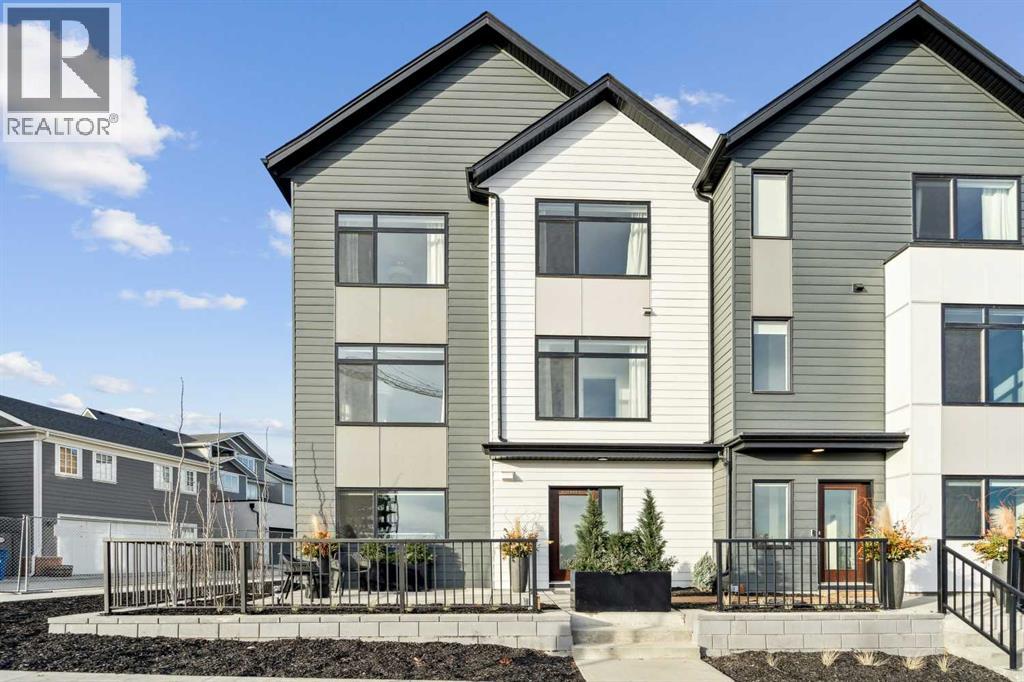
171 Dieppe Drive SW
Calgary, Alberta
***OPEN HOUSE Saturday & Sunday 1-4pm, please visit Sales Centre at 285 Dieppe Drive SW*** 1,463 SQ.FT | 3-BED | 2.5-BATH | 2-CAR ATTACHED GARAGE | END UNIT | EXTRA WINDOWS | LOW CONDO FEES. Welcome to 171 Dieppe Drive SW, an end-unit former showhome in the Billy community by Anthem Properties in the heart of Currie. Large windows on three sides fill the home with natural light, creating a bright, airy main floor with 9' ceilings and an oversized kitchen that flows effortlessly into the living and dining areas. Quartz countertops, durable LVT flooring, and a full appliance package with a gas range and chimney hood fan add to the home’s modern appeal. Enjoy two outdoor spaces—a front patio and an oversized balcony—along with the convenience of air-conditioning rough-in, window coverings throughout, and an upper floor with a full-size washer and dryer, a well-appointed primary suite with walk-in closet and ensuite, and two additional bedrooms. An oversized double attached garage provides exceptional parking and storage. With a nearby dog park, restaurants, quality schools, and quick access to Marda Loop, this home offers comfortable, contemporary living in a highly walkable community. **First time homebuyers may qualify for a GST rebate up to $35,000. Contact builder for details** (id:52784)
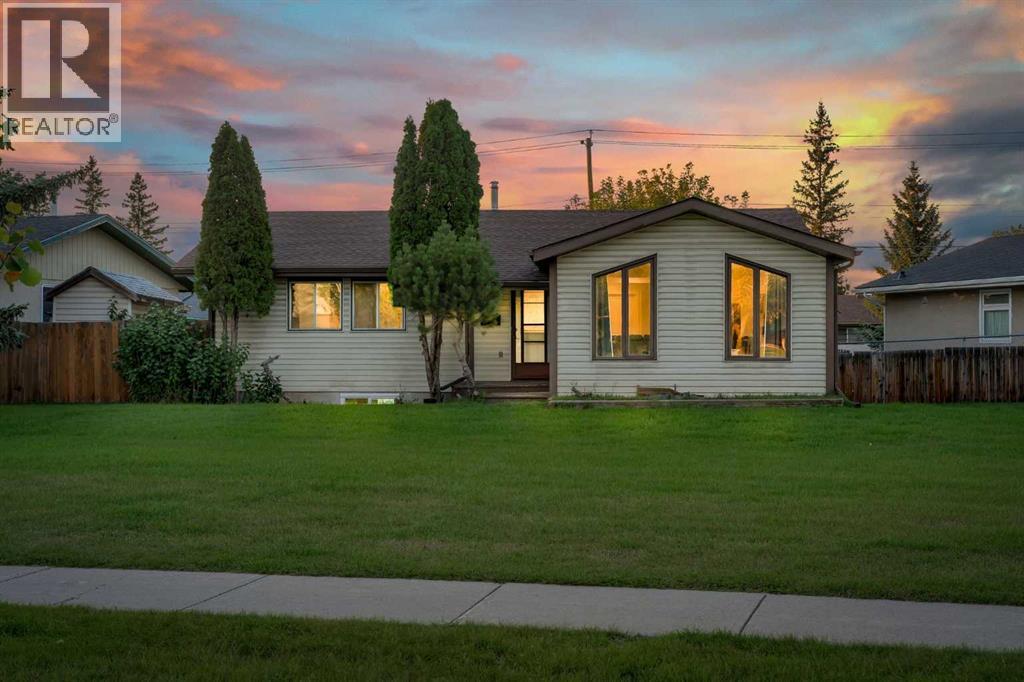
6036 Memorial Drive NE
Calgary, Alberta
Welcome to 6036 Memorial Drive NE — a spacious bungalow in Marlborough Park offering a fantastic layout, a finished basement, and plenty of room for comfortable family living. This property offers excellent flexibility for families, first-time buyers, or investors looking for additional living space and income potential.The main floor features three bedrooms, including a primary bedroom with a 3-piece ensuite, along with a spacious kitchen, dining area, living room, family room, and full bathroom. The finished basement provides additional living space with a recreation room, 3-piece bathroom, laundry, and multiple rooms that can be used to suit your needs.Outside, enjoy a generous yard with mature trees, a fenced backyard, rear porch, outdoor shed, and convenient parking. The surrounding green space adds to the feeling of openness and privacy while providing plenty of room to enjoy the outdoors.The home has been cared for over the years, with important major components including the roof and furnace having been looked after. The interior offers an opportunity for the new owner to add their own personal touches and updates while taking advantage of the home's spacious and functional layout.The location is a major highlight, with schools, shopping, restaurants, parks, playgrounds, professional services and transit all conveniently located nearby. Enjoy easy access to Memorial Drive and surrounding amenities, while being just a short walk from many of the area's attractions.With three bedrooms on the main floor, a spacious finished basement, multiple living areas, and an abundance of outdoor space, 6036 Memorial Drive NE offers versatility, comfort and opportunity in a fantastic location. Don't miss your chance to see all this property has to offer! (id:52784)
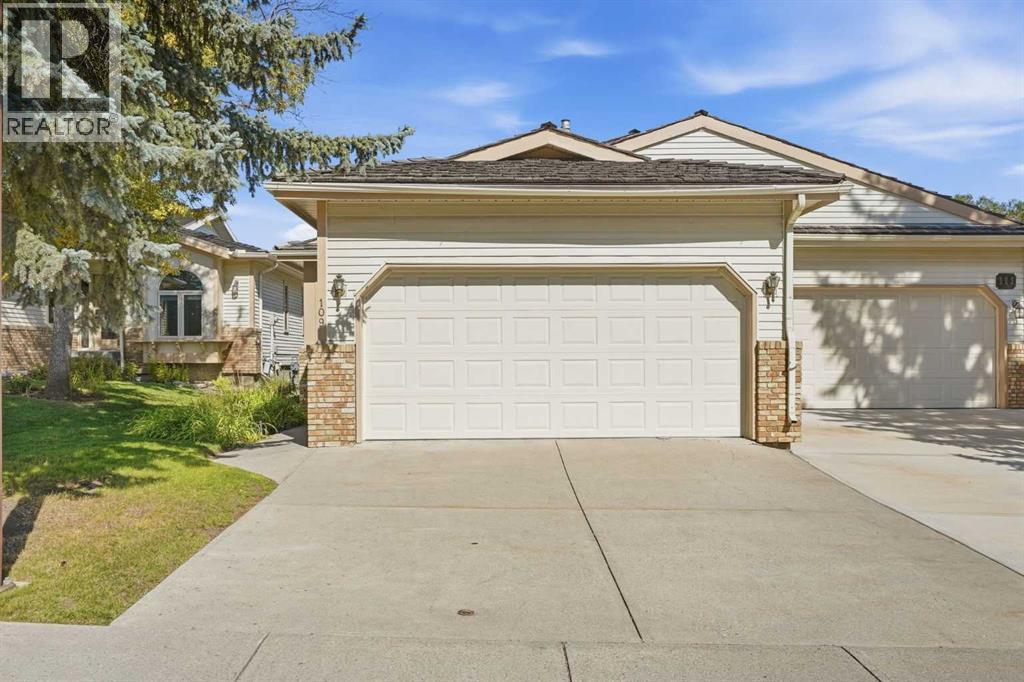
109 Shawnee Rise SW
Calgary, Alberta
BACKING DIRECTLY ONTO FISH CREEK PARK | BUNGALOW VILLA | DOUBLE ATTACHED GARAGE | TWO BEDROOMS ON THE MAIN FLOOR!Location, lifestyle and incredible potential come together in this spacious bungalow villa in the desirable community of Shawnee Slopes. Backing directly onto the natural beauty of Fish Creek Provincial Park, this home offers a rare opportunity to enjoy a peaceful setting while creating a space that truly reflects your own style. With approximately 1,485 sq. ft. above grade, a fully developed lower level and a DOUBLE ATTACHED GARAGE, there is plenty of room to downsize without compromising on space. Step inside and discover a well-designed floor plan with a spacious living room featuring a cozy fireplace, a generous dining area for hosting family and friends, and a kitchen with an adjoining breakfast nook. The rear deck provides the perfect place to enjoy your morning coffee, take in the natural surroundings or simply relax after a busy day. The main floor features TWO BEDROOMS, including a spacious primary retreat with a walk-in closet and private ensuite. A second bedroom, full bathroom and convenient main floor laundry make this layout especially appealing for those looking to enjoy the ease of bungalow living. Downstairs, the fully developed lower level offers even more room to spread out, with a huge recreation room, second fireplace, third bedroom, full bathroom and plenty of storage. Whether you need space for visiting family, hobbies, entertaining or a home office, this level provides flexibility for whatever life brings. Bring your decorating ideas and imagine the possibilities of transforming this well-laid-out villa into something truly special. And let's talk about the LOCATION! With Fish Creek Park right outside your back door, you can enjoy walking paths, cycling, nature and beautiful scenery without ever having to get in the car. Shopping, transit, restaurants and everyday amenities are all within easy reach. If you've been looking for a bungalow villa with a fantastic location, a functional floor plan and the opportunity to make it your own, this could be the one you've been waiting for. WELCOME TO SHAWNEE SLOPES! (id:52784)
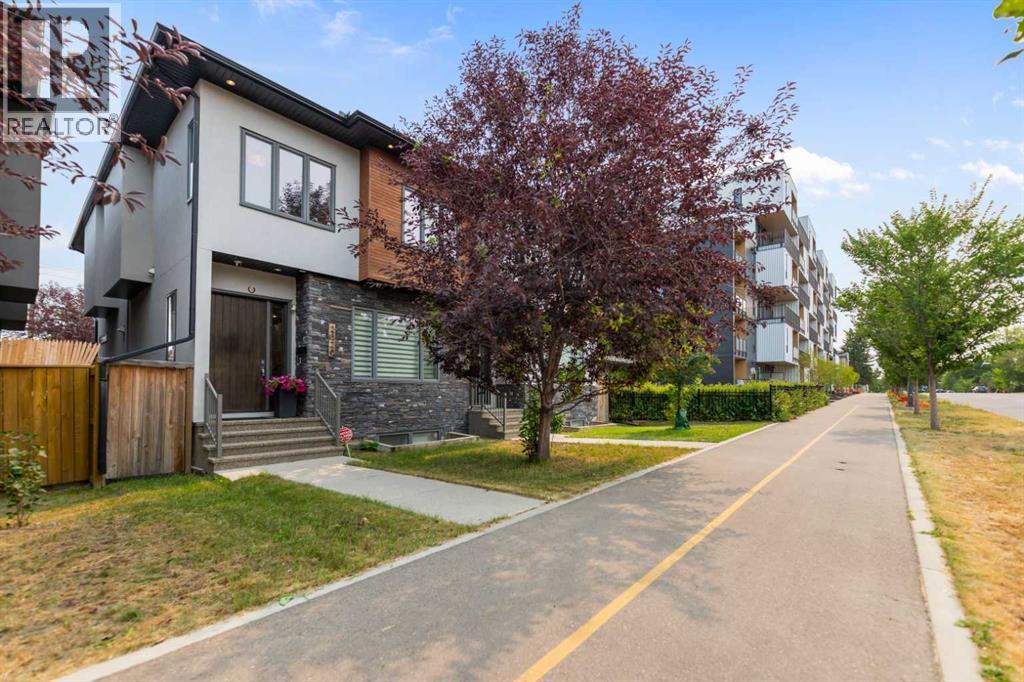
2020 37 Street SW
Calgary, Alberta
[OPEN HOUSE OCT 4 1 PM - 3 PM] 50K PRICE REDUCTION Welcome to this exceptional 4-bedroom home in the heart of Killarney, where modern design, thoughtful upgrades, and incredible functionality come together. The main floor features impressive 10-foot ceilings, with 9-foot ceilings throughout the rest of the home, beautiful engineered hardwood flooring, a bright and spacious living room, and an impressive kitchen with quartz countertops, sleek cabinetry, built-in appliances, gas cooktop, and ample workspace. The dining area offers plenty of room for gatherings, while the family room features a cozy gas fireplace with built-in shelving. A stylish half bath completes the main level.An architectural highlight is the open-riser staircase with elegant glass railings, creating a modern, open feel throughout the home. Upstairs, three generous bedrooms are complemented by a 4-piece bathroom and convenient laundry with soaker sink. The spacious primary suite features a walk-in closet with custom organizers and a luxurious 5-piece ensuite with heated floors, double vanity, walk-in rain shower, and jacuzzi tub. Two skylights bring additional natural light to the upper level.The fully developed walk-out basement is designed for entertaining, featuring a spacious recreation room with gas fireplace and an upgraded wet bar with island, fridge, additional dishwasher, and heated floors in the bar area. A dedicated MOVIE ROOM with projector and screen creates the perfect space for family movie nights. The basement also includes a fourth bedroom with walk-in closet, 4-piece bathroom, versatile bonus room ideal for a home office or gym, laundry rough-in, and ample storage. Double French patio doors provide easy access to the backyard.A major highlight is the newly installed 5.5 kW solar system, designed to offset 100% of the home's annual electricity use, potentially virtually eliminating the electricity bill. The system features state-of-the-art bifacial 500W panels paired with mi cro-inverters for maximum output and reliability. The warranty is fully transferable to the new owner through Lumi Renewables.Additional upgrades include security cameras, custom blinds with blackout blinds in the bedrooms, central A/C, central vacuum, built-in speakers, and more. Enjoy TWO natural gas hookups—one on the main-level deck and another on the basement patio—perfect for outdoor cooking and entertaining. The detached double garage provides secure parking and storage.Ideally located near schools, parks, shopping, restaurants, and public transit, with convenient access to Mount Royal University and Killarney Montessori School. A rare opportunity to own a beautifully upgraded home offering exceptional indoor and outdoor living, energy-efficient solar technology, and an incredible walk-out basement designed for entertaining. (id:52784)
206, 28 Red Embers Plaza NE
Calgary, Alberta
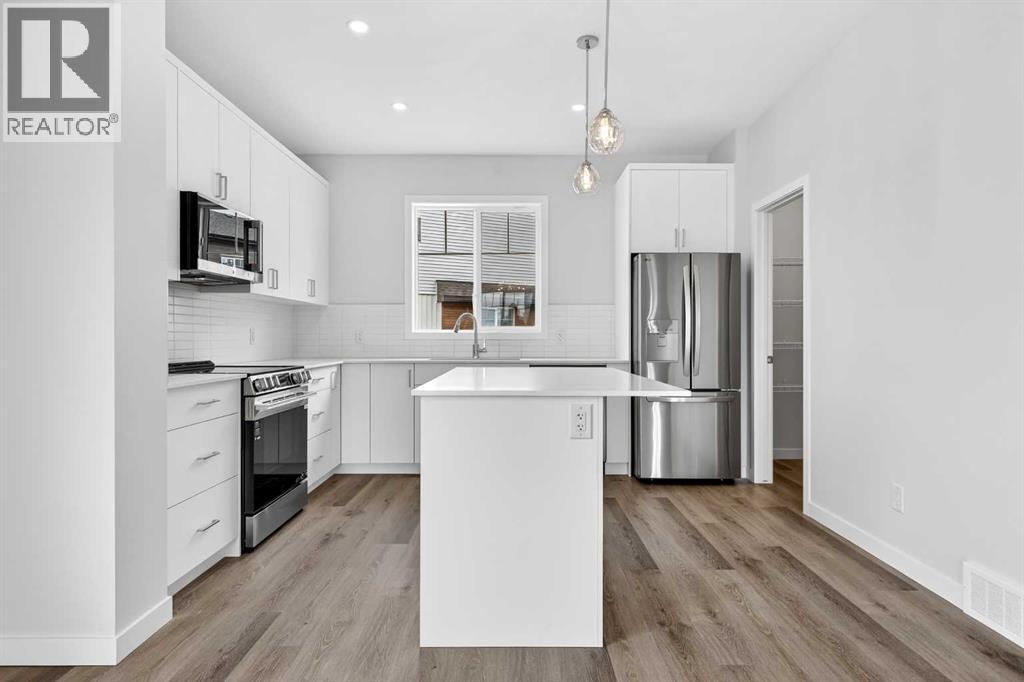
OPEN HOUSE on Saturday and Sunday from 12-5pm. Please go to the show home located at 101, 28 Red Embers Plaza NE for access. StreetSide proudly presents this highly desired End-unit townhome that offers a sophisticated blend of expansive living space and elegant modern finishes. Designed with versatility in mind, the residence features four spacious bedrooms—including a convenient lower level bedroom ideal for guests or a home office—and two and a half well appointed bathrooms. The heart of the home is an open-concept main floor that flows seamlessly onto a private balcony, perfect for indoor-outdoor entertaining. Culinary enthusiasts will appreciate the chef-inspired kitchen, which comes standard with modern white slab-style cabinetry, a full bank of storage drawers, polished white quartz countertops, and premium stainless steel appliances. The interior aesthetic is defined by contemporary durability, featuring luxury vinyl flooring throughout the primary areas and premium 8lb underlay carpet for added comfort on the stairs and upper level. Practicality meets luxury with a dedicated upper-level laundry room and an attached double car garage. Located within Redstone Square this home places you at the heart of the dynamic Redstone neighborhood. Enjoy the ease of a convenient location with quick access to major routes, including Stoney Trail, ensuring you are never far from the city's best. The community is strategically positioned near future commercial developments, promising shops, services, dining, and entertainment options just moments from your doorstep. (id:52784)
76 Coachway Gardens SW
Calgary, Alberta
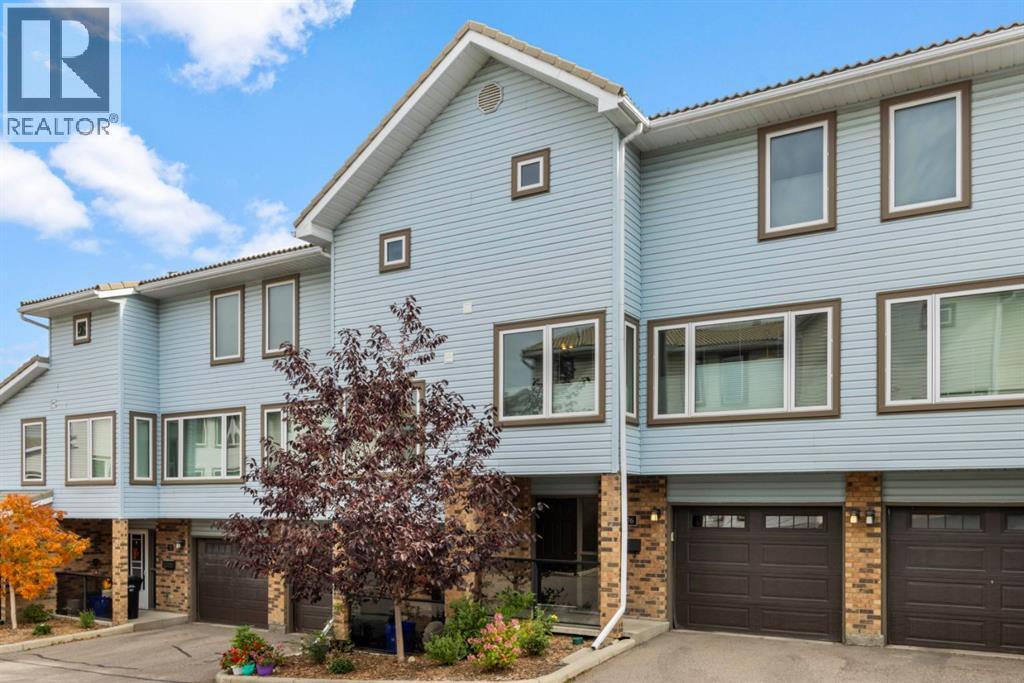
Welcome to this meticulously maintained 3-bedroom, 2.5-bathroom townhouse in the established west Calgary community of Coach Hill. Thoughtfully designed across three levels, this home offers a bright, functional layout with excellent separation between living and bedroom spaces.The main living level features a spacious living room with a cozy fireplace, a comfortable dining area, and a well-appointed kitchen with solid wood cabinetry. Step outside to the private balcony, complete with updated glass railings and flooring, perfect for morning coffee or relaxing at the end of the day.Upstairs, you’ll find three generously sized bedrooms, including a spacious primary with its own ensuite, plus an additional full bathroom. Both bathrooms have been tastefully updated with maple cabinetry, granite countertops, upgraded tile, and stylish finishes. Triple-glazed, Low-E, argon-filled windows throughout the home provide added comfort and energy efficiency, while top-down bottom-up blinds and blackout blinds in the bedrooms add privacy and convenience.The entry level offers direct access from the attached garage, a welcoming foyer, laundry area, powder room, and custom garage shelving. Additional updates include refreshed lighting, an updated garage door, and a newer refrigerator.Pride of ownership is evident throughout this exceptionally well-cared-for home, ideally located close to parks, pathways, schools, shopping, amenities, and major routes. (id:52784)
232 Hawkview Manor Circle NW
Calgary, Alberta
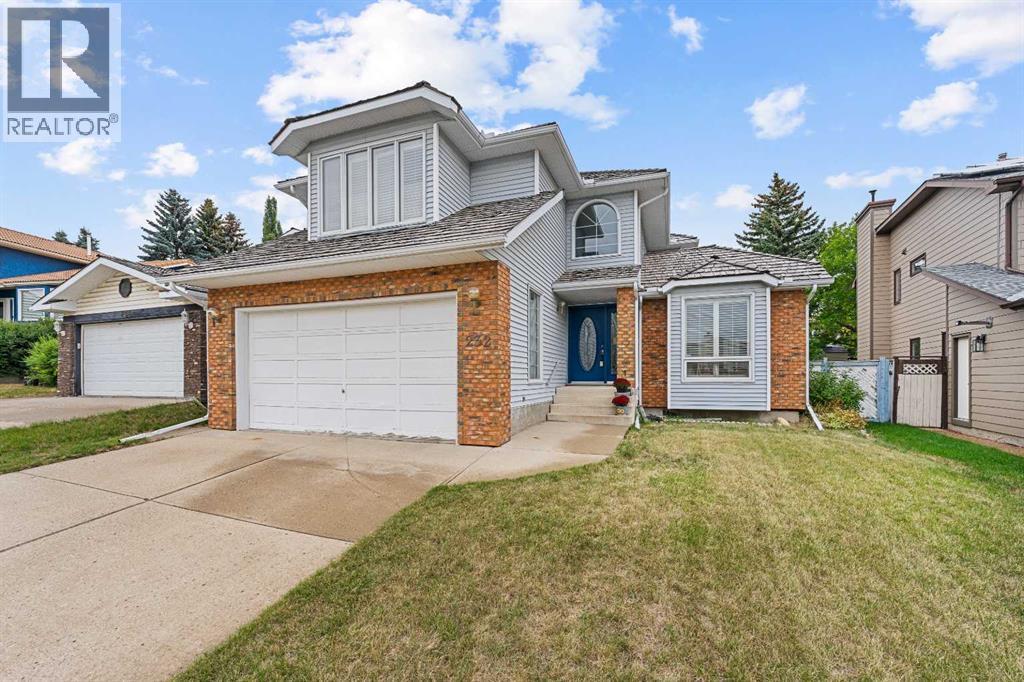
Oozing with charm, architectural character and pride of ownership, this beautifully maintained Hawkwood home is truly something special. From the moment you step inside, you’re welcomed by a dramatic curved staircase, soaring open-to-above entry and thoughtful architectural details that continue throughout the home.The main floor offers an exceptional layout with space to gather, entertain, work and unwind. A sunken formal living room is filled with natural light from a beautiful box-bay window, while the spacious formal dining room is ideal for hosting family and friends. At the heart of the home, the kitchen offers excellent functionality and flow into a bright breakfast nook surrounded by windows, with direct access to the back deck.A second sunken family room is rich with character, featuring a wood-burning fireplace, wet bar and beautiful custom built-in bookcases. A versatile main-floor flex room with French doors makes an ideal home office, den or quiet retreat.Upstairs, the impressive primary suite is a true retreat, complete with a spacious five-piece ensuite featuring a double vanity, large soaker tub, separate shower, separated water closet and a gorgeous stained-glass window that adds another layer of character. Two additional generously sized bedrooms are complemented by a charming lofted den with built-in desk and bookshelves, and corner window.The finished lower level expands the living space with a large recreation room, smooth skim-coated ceilings, ample storage, two furnaces, a three-piece bathroom and an additional room offering excellent potential for a future fourth bedroom, subject to egress requirements.Outside, mature trees and established landscaping create a lush, private backyard setting to enjoy from the spacious deck. The home has NO Poly-B Plumbing. Lovingly maintained over the years, this is a home where the quality of care is immediately apparent. With beautiful built-ins, distinctive architectural details and an abundance of character throughout, this Hawkwood gem is an absolute must-see. (id:52784)
704 75 Avenue SW
Calgary, Alberta
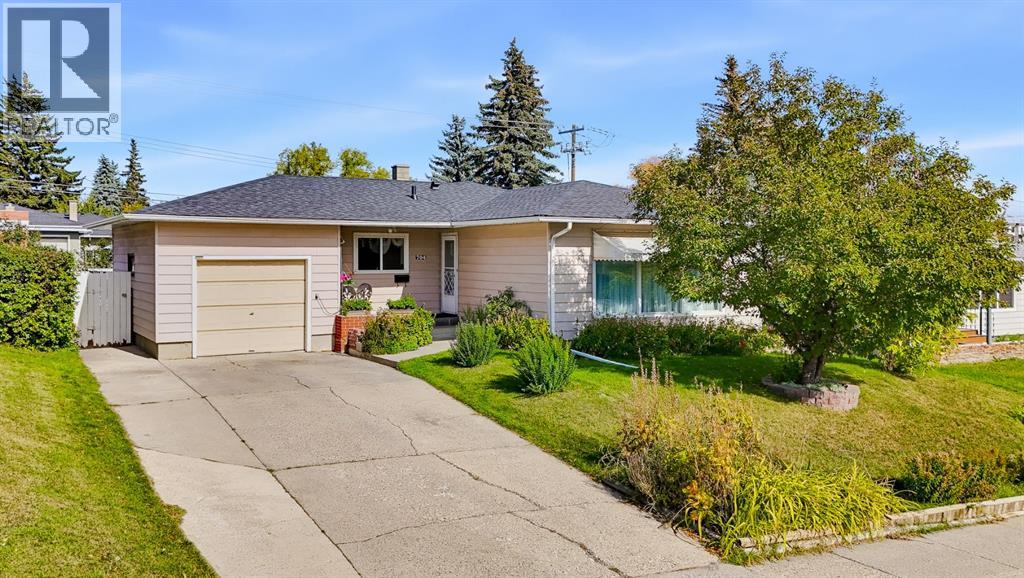
Welcome to this well-maintained bungalow offering over 1,200 sq. ft. above grade, 5 bedrooms, 2 bathrooms and a practical layout with plenty of room to grow. Lovingly cared for by the same owners for 25 years, this home offers the space and functionality families are looking for, along with several important updates already completed. The main floor features 3 bedrooms and a 4-piece bathroom, along with a bright and spacious living room highlighted by a classic brick fireplace and large windows that bring in plenty of natural light. The dining area offers ample space for family meals and gatherings, while the kitchen provides generous cabinetry, extensive counter space and a practical layout with a large window overlooking the yard. Downstairs, the basement adds even more usable living space with 2 additional bedrooms and a 3-piece bathroom, giving you options for teenagers, guests, a home office or additional family space. Several important updates have already been taken care of, including a new roof, hot water tank and mostly newer windows on the main level. Outside, the property offers a mature front yard, long driveway, attached garage and a private backyard with a large deck and patio area, giving you plenty of room to relax, garden, entertain or make the space your own. Located in an established neighbourhood close to schools, parks, playgrounds, recreation and everyday amenities, this is a home that offers space, functionality and a strong foundation for its next chapter. (id:52784)
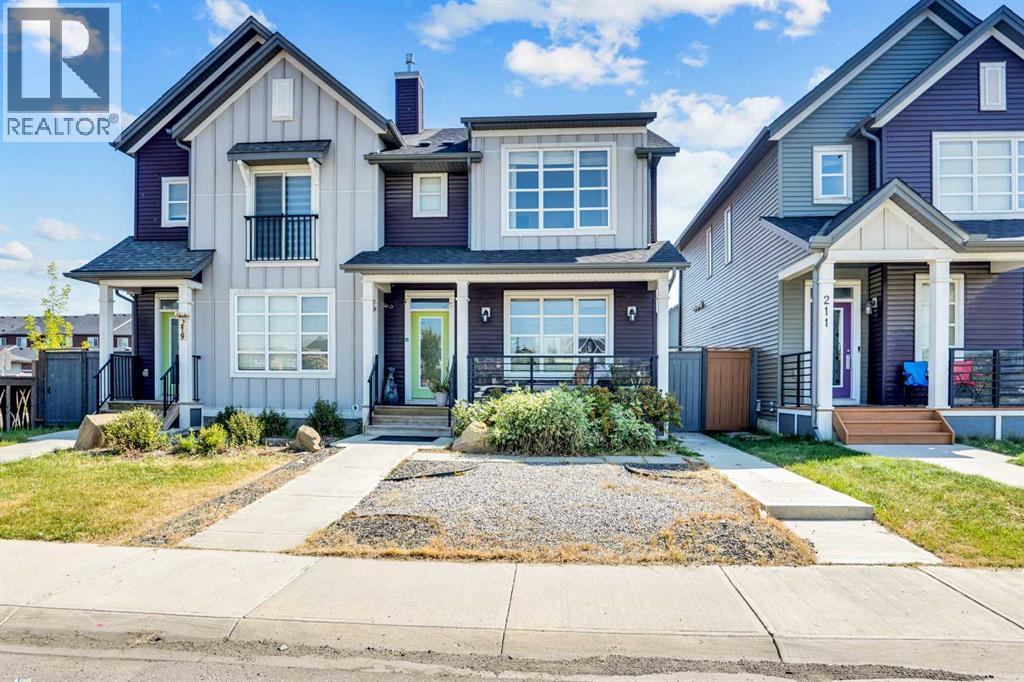
215 Savanna Parade NE
Calgary, Alberta
Welcome to this spectacular fully updated Homes by Avi former show home, built in the beautiful community of Savanna located in the N.E. quadrant of the city. With the convenience of everything being walking distance. From grocery stores, schools, and bus stops this home is built to make your life easier. With this serene landscaped and fenced property, you will get over 1800 sq ft of fully developed living space. This home comes with perks and upgrades like built in speakers, air conditioning system, and quartz counter tops throughout the home. On the main floor you will have a spacious foyer, an open concept upsized living space and dining area, a dreamy chef’s kitchen, a 2-piece powder room, and even a mudroom to drop your bags and jackets after a long day. The upper floor has a well-organized laundry space, 2 substantial sized bedrooms with great sized closets, an immense 4-piece bathroom, and a luxurious primary room that has grand windows for natural light with a large sized ensuite and walk in closet. The lower walk-out floor has an impressive sized rec area, full bathroom, a fourth bedroom, and an inspiring sized storage room that can be converted to more living space, rough ins for a kitchen and laundry have been put in for future rental opportunities. The detached garage can accommodate 2 full-sized vehicles and has a built-in kitchen with an island great for entertainment and parties. The option to purchase this home fully furnished, not furnished or purchase the furniture that appeals to your eye can make this move as easy as coming with just a suitcase. Don’t miss out on this perfect home that is move in ready for you and your family! (id:52784)
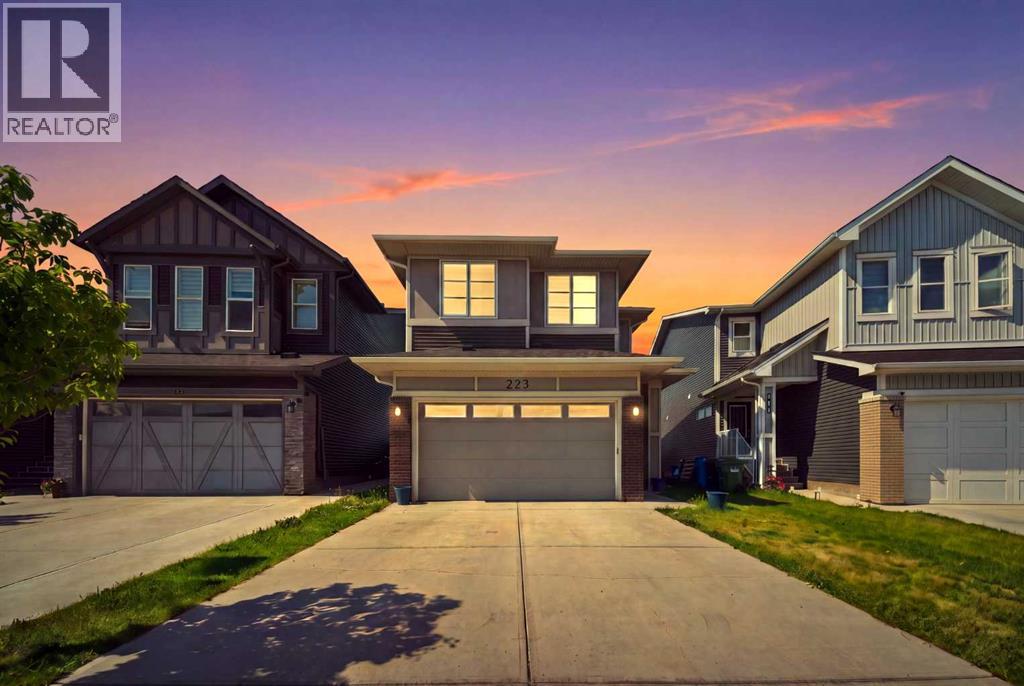
223 Savanna Way NE
Calgary, Alberta
Welcome to this exceptional executive residence in Savanna!The newest and most vibrant development in Calgary’s established Northeast. Thoughtfully designed with over 3,100 sq. ft. of total living space, this home blends luxury, daily convenience, and multi-generational comfort.Situated just steps from Savanna Bazaar, you will enjoy immediate access to daily essentials, local shopping, and authentic dining. The home is ideally located near local Gurdwaras, Mosques, and Mandirs, keeping your family deeply connected to your religious and cultural community. Its prime position also offers unbeatable connectivity for travellers and guests, with quick access to Stoney Trail and Metis Trail, and a fast 10-minute drive to Calgary International Airport—making it a top-tier location that effortlessly attracts short-term Airbnb guests year-round.Designed specifically to accommodate large or extended families, the main floor features a dedicated bedroom paired with a full 4-piece bathroom, offering seamless, stair-free living for elders and parents. The open-concept main level centres around an upgraded chef’s kitchen equipped with rich quartz countertops, an oversized island, and a walk-in pantry built for everyday cooking and festive family gatherings. Upstairs, a sunlit bonus room leads to four spacious bedrooms, two full bathrooms, and a convenient upper-level laundry room.Modern technology and low-maintenance luxury elevate everyday living inside and out. The home is smart-home ready with fully automated, remote-controlled, and Alexa-operated blinds, keypad entry, and integrated security cameras. Outdoors, step out to a private, fully fenced yard with premium composite decking, perfect for peaceful family tea times and summer relaxation. Complete exterior upgrades; including a new roof and new siding completed in 2025, provide long-term durability and peace of mind.The property also offers incredible financial independence with a professionally builder-built basem ent featuring high ceilings and premium craftsmanship. Equipped with its own private side entrance, the basement ensures total peace and quiet for main-floor residents while hosting short-term visitors. The finished space includes two bedrooms, a full bathroom, a separate living area, dedicated laundry, storage, and a convenient kitchenette setup—ideal for seamless Airbnb hosting or easily convertible into a city-approved legal suite following City of Calgary guidelines and approvals.Blending multi-generational luxury with high revenue potential, this meticulously maintained home is ready for its next family. Book your private tour today! (id:52784)
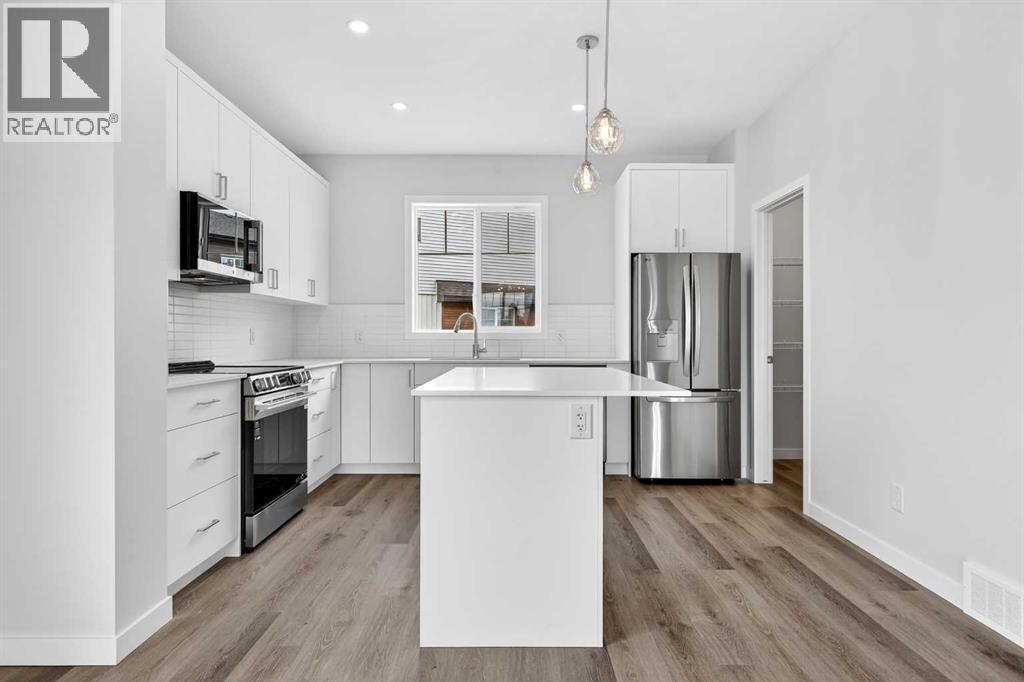
1027, 132 Red Embers Link NE
Calgary, Alberta
StreetSide proudly presents this exceptionally popular end-unit townhome, where expansive living areas meet modern comforts and sophisticated finishes. The thoughtfully designed floorplan features three spacious upper-level bedrooms and two and a half well appointed bathrooms, complemented by a versatile lower-level den perfect for a home office or quiet retreat. The heart of the home is an inviting open-concept main floor, anchored by a large gourmet kitchen featuring a functional breakfast bar for casual dining. This bright living space transitions seamlessly to a private balcony, offering a perfect setting for outdoor relaxation.The interior showcases high end craftsmanship, including modern white slab-style cabinetry with a full bank of drawers for maximum storage. The kitchen is further elevated by polished white quartz countertops and a full suite of premium stainless steel appliances. Durable luxury vinyl flooring runs throughout the primary living areas, while the stairs and upper level are finished with plush carpet over an 8lb underlay for superior comfort. This residence is a water meter unit, allowing for precise and efficient utility management. Additional conveniences include an attached double car garage, professionally maintained landscaping, and a lifestyle defined by maintenance free living.Located within Red Embers Point East, this home places you at the heart of the dynamic Redstone neighborhood. Enjoy the ease of a convenient location with quick access to major routes, including Stoney Trail, ensuring you are never far from the city's best. The community is strategically positioned near future commercial developments, promising shops, services, dining, and entertainment options just moments from your doorstep (id:52784)
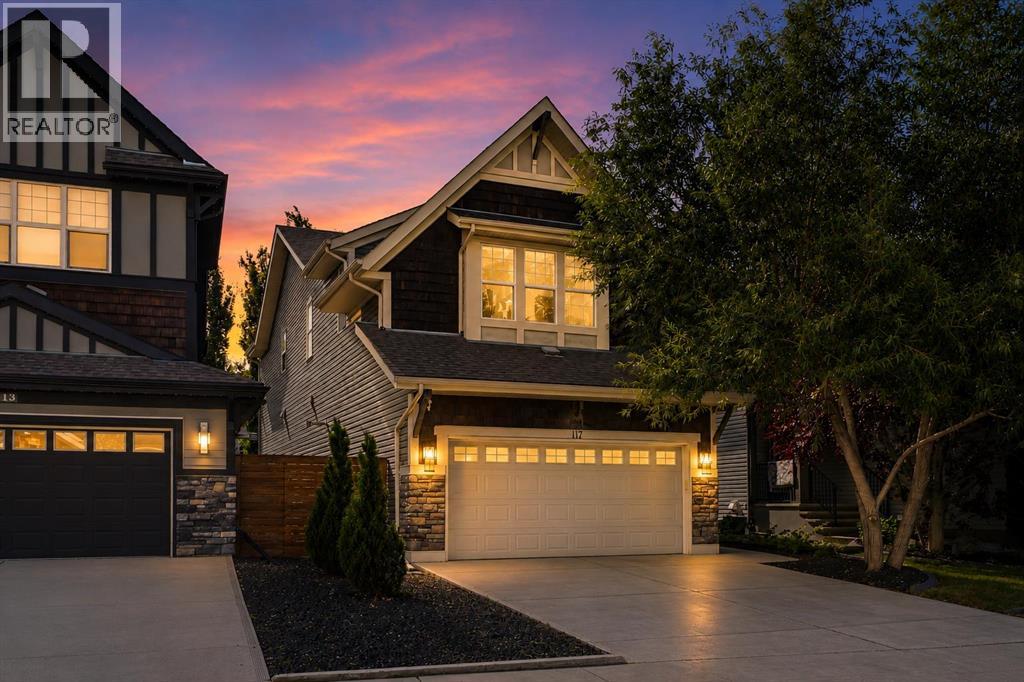
117 Auburn Glen Drive SE
Calgary, Alberta
Welcome to this exceptional four-bedroom, three-and-a-half-bathroom home, perfectly positioned on a quiet street in one of Auburn Bay's most desirable enclaves. This incredible step-up home offers an outstanding blend of elegant design, premium finishes, a professionally finished basement, and an amazing west-facing lot—creating the perfect setting for family living and entertaining.The bright, open-concept main floor is thoughtfully designed with beautiful hardwood flooring, a stunning stone-surround gas fireplace, and an expansive dining area that flows seamlessly into the heart of the home. The chef-inspired kitchen is sure to impress with quartz countertops, a massive island, peninsula breakfast bar, abundant cabinetry, pantry with built-in storage, and premium KitchenAid stainless steel appliances, including an oversized gas range, microwave/oven combination with warming drawer, dishwasher with trash compactor, and refrigerator.Upstairs you'll find a spacious bonus room with a custom entertainment feature wall, upper-floor laundry, an office nook, and three generous bedrooms. The oversized primary retreat offers a luxurious five-piece ensuite with a soaker tub, oversized shower, double vanity, and walk-in closet with custom built-ins.The professionally finished basement extends the living space with a large recreation room featuring a custom entertainment wall with electric fireplace, wet bar with bar fridge, fourth bedroom, and an exceptional spa-inspired bathroom complete with a custom steam shower. Kids will love the built-in jungle gym, creating a fun and unique space the whole family can enjoy.Step outside to your private west-facing backyard oasis, beautifully designed for low-maintenance living with a composite deck, glass railings with privacy glass, putting green, concrete patio, and fire pit area—an ideal space to relax or entertain from afternoon through sunset.Additional highlights include central air conditioning, a heated double attached garage with high ceilings and extensive built-in storage, central vacuum system, Yale smart lock, Ring doorbell camera, Telus Smart Security system, knockdown ceilings, and pot lighting throughout.Enjoy Auburn Bay's renowned four-season lifestyle with year-round lake access, beaches, skating, parks, pathways, excellent schools, shopping, restaurants, South Health Campus, and Seton amenities just minutes away.This is an exceptional opportunity to own a beautifully upgraded, move-in-ready family home in one of Calgary's premier lake communities. (id:52784)
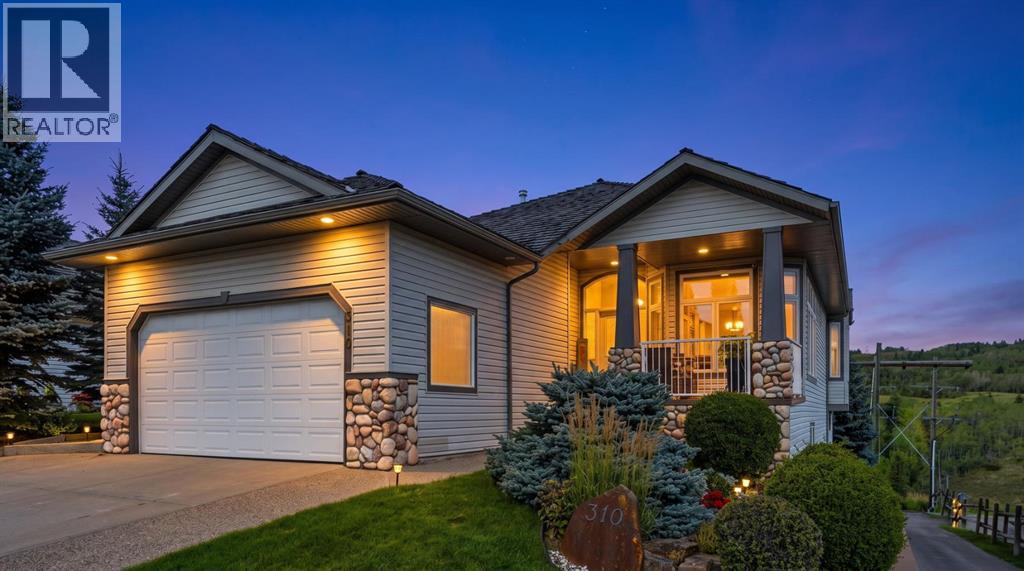
310 Gleneagles View
Cochrane, Alberta
Welcome to this exceptional former home-builder’s walkout bungalow in Gleneagles — Cochrane’s crown-jewel community. This home features world-class front-and-back views, a long list of upgrades, and blends craftsmanship, scale, and thoughtful design elements making it stand out as an executive-level home on a premiere lot in the neighborhood. Featuring 4 bedrooms, 4 full bathrooms, and a dedicated den, and numerous common areas, there's plenty of room for both living and entertaining.Inside, a curated selection of premium upgrades awaits, led by top-end Brazilian Cherrywood flooring, Hunter Douglas ratchet blinds throughout, and designer paint. The beautifully renovated kitchen elevates everyday living with modern finishes and a layout ideal for cooking, entertaining, and soaking in the view. Downstairs, newer Berber carpeting, three bedrooms, and two additional full bathrooms complement a spacious recreation area that opens up to a stunning backyard overlooking the Gleneagles golf course and valley below. An additional feature, which is rare for Gleneagles is the separate entrance to the garage that gives access to the lower level. With its commanding views, premium upgrades, and smart layout built for elegance and comfort, this outer ring walkout bungalow is one of the most compelling opportunities in Gleneagles. (id:52784)
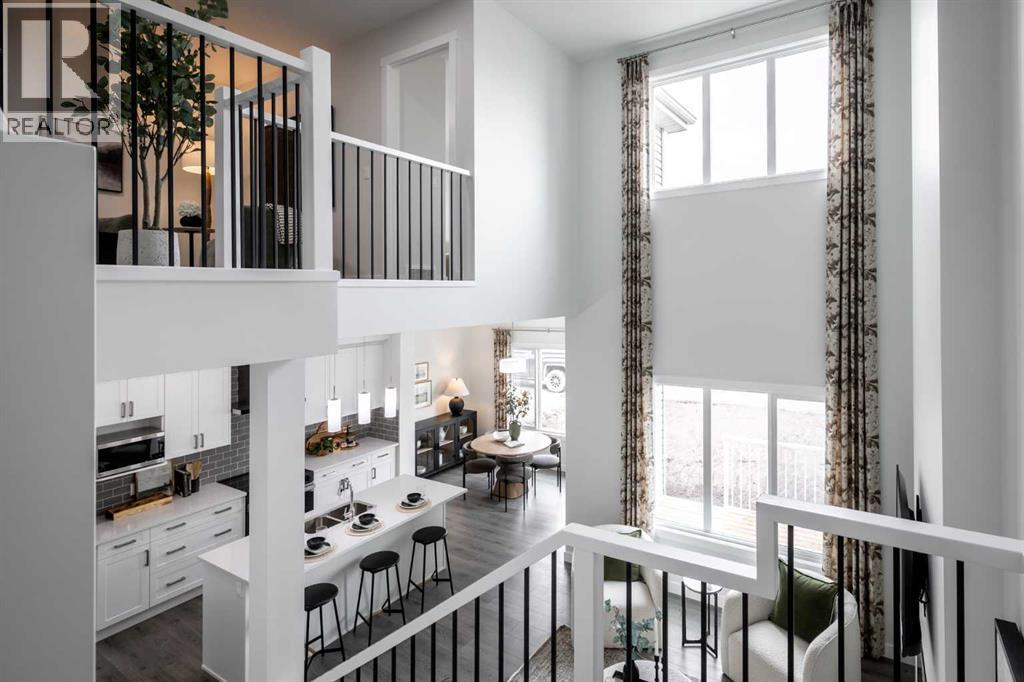
524 Savanna Crescent NE
Calgary, Alberta
THE OTIS Z-24 BY AKASH HOMES IN HEARTLAND OFFERS OVER 2,060 SQ FT OF FAMILY-FRIENDLY LIVING WITH A SEPARATE SIDE ENTRY, MAIN FLOOR DEN & IMPRESSIVE OPEN-TO-BELOW DESIGN! This thoughtfully designed single-family home features 3 bedrooms, 2.5 bathrooms, 9’ ceilings, an electric fireplace and quartz countertops throughout. The open-to-below with spindle railing creates a bright, airy feel, while the versatile upper-floor bonus room and convenient laundry add functionality for busy households. Retreat to the spacious primary bedroom featuring an expansive walk-in closet and 5-piece ensuite with dual sinks, separate tub and shower. A rear deck with aluminum railing provides even more space to enjoy. Located in the growing community of Heartland in Cochrane, enjoy nearby parks, pathways, shopping and everyday amenities, with convenient access to Calgary and the Rocky Mountains. PLEASE NOTE: PICTURES ARE OF SHOW HOME; ACTUAL HOME, PLANS, FIXTURES AND FINISHES MAY VARY AND ARE SUBJECT TO AVAILABILITY/CHANGES WITHOUT NOTICE. (id:52784)
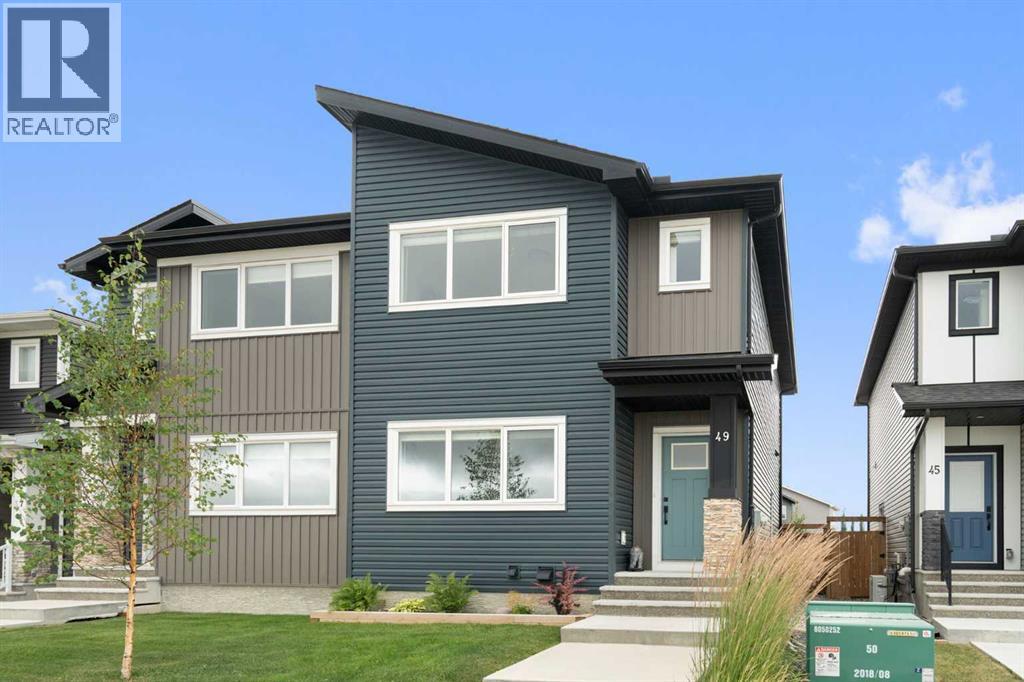
49 River Heights Drive
Cochrane, Alberta
2021 Build | DOUBLE DETACHED GARAGE | QUICK POSSESSION | FULLY LANDSCAPED & FENCED | Welcome home to 49 River Heights Drive, a sun-drenched 3-bedroom, 2.5-bathroom sanctuary nestled in the highly desirable Cochrane community of The Willows. Designed for effortless living and entertaining, the main level features a bright, seamless open-concept flow connecting a cozy living area to a Sleek and functional kitchen complete with crisp white cabinetry, stainless steel appliances, and a central island with seating. Step out from the dining area onto your private deck to enjoy the beautifully landscaped backyard and easy access to the rear detached double garage. Upstairs, the spacious primary suite serves as a true retreat with a generous walk-in closet and 4-piece ensuite, accompanied by two additional bedrooms and another full 4-piece bath. An unfinished basement offers an endless blank canvas for a future rec room, home gym, or extra living space. Ideally situated within walking distance to Bow Valley High School and moments from local dining, medical services, the SLS Centre, and Highway 22, this turn-key property delivers the ultimate blend of Cochrane charm and modern convenience. (id:52784)
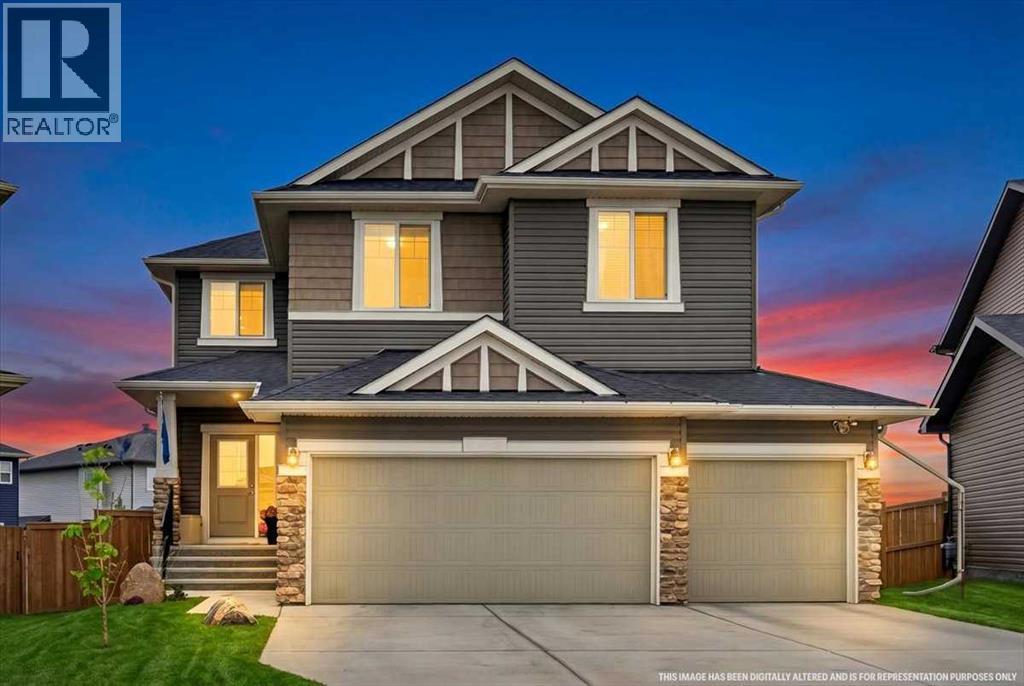
119 Dawson Harbour Court
Chestermere, Alberta
**OPEN HOUSE SUN OCT 4 , 2PM - 3:30PM** You know that house everyone slows down to look at?This might be that house.This customized 4+1 bdrm home in Dawson’s Landing has more than 4,100 sq. ft. of developed living space, an oversized triple garage and a quiet cul de sac location backing directly onto green space with no rear neighbours.But the square footage is not the story.The story is that someone actually thought about how people live.There is storage hidden inside the built-in bench seating. More storage concealed in the stair landing. Wider hallways. An expanded walkthrough pantry with extra cabinetry, electrical outlets and room for a full size freezer.Even the garage got the memo. It is an oversized triple, extended for vehicles, storage or hobby space, with an extra wide driveway to match.And then there is the kitchen.Quartz countertops. Gas cooktop. Double wall ovens. Built-in microwave. Oversized island. Extra pot lighting. It is the kind of kitchen where everyone ends up standing around the island, no matter how much other space you give them.Upstairs, 4 bdrms join an oversized bonus room and separate laundry. The primary suite looks west over the green space and features a large walk-in closet and 5 piece ensuite with dual vanities, walk-in shower and oversized soaker tub.Downstairs? The house keeps going.A 5th bdrm, full bathroom, large games and recreation area, extensive storage and a rough-in for a future wet bar.Then step outside.No rear neighbours. Green space behind you. A xeriscape backyard with custom patio, water feature and upper balcony with a natural gas BBQ line. Professional zero maintenance landscaping surrounds the home, with underground irrigation and even more storage beneath the deck.Central AC and custom closet organizers round out a home where seemingly every square foot has a job.Schools, parks, playgrounds, walking and biking pathways, golf, shopping and Chestermere amenities are nearby.A 4+1 bedro om home in Dawson’s Landing with 4,100+ developed sq. ft. is impressive.One that combines this much space, storage, parking and green space privacy?That is where things get interesting.Because sometimes the best luxury is not something flashy.It is realizing there is finally a place for everything. (id:52784)
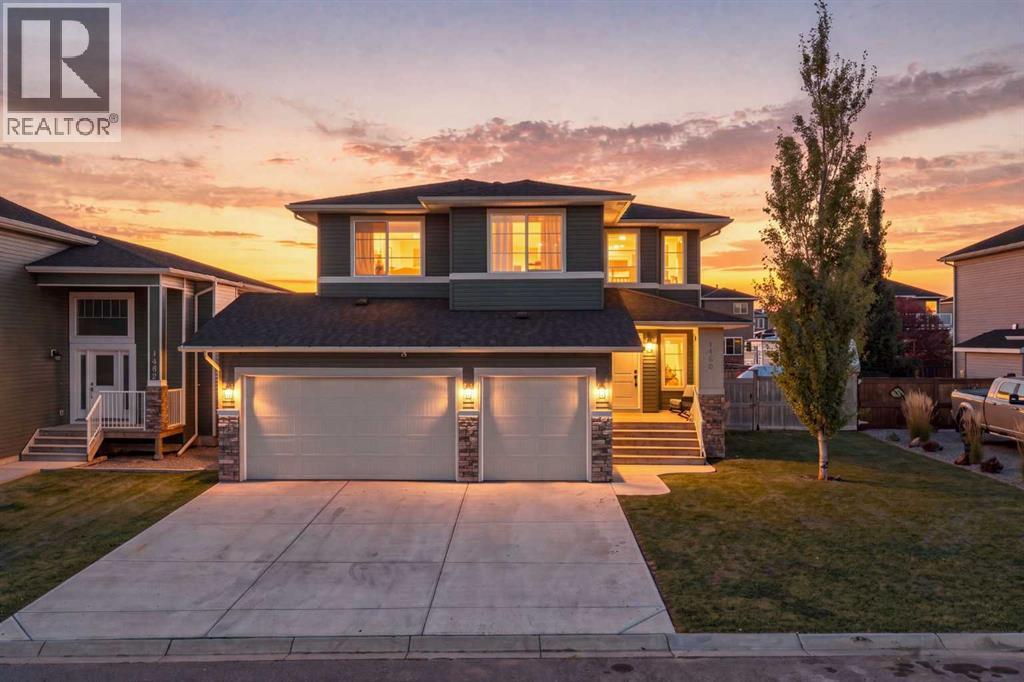
1460 Aldrich Place
Carstairs, Alberta
***Open House Sunday October 4th 4pm - 6pm **Welcome to this fantastic fully finished Marygold built home in the family-friendly community of Carstairs! From the moment you step inside, you’ll be impressed by the high-end finishes, 9’ ceilings and stunning staircase. The main floor offers a spacious and functional layout with a beautiful kitchen featuring an abundance of cupboard space, quartz countertops and stainless steel appliances. You’ll also find a large mudroom, walk-through pantry, main floor bedroom which could be used as an office, cozy family room and spacious dining area. From the dining area, step outside onto the large south-facing extended deck overlooking the large backyard with an in ground sprinkler system. There's plenty of room for the kids to play, entertain, park an RV and more! Upstairs, you’ll find three generously sized bedrooms, a large central bonus room and convenient upper-floor laundry. The primary retreat is truly something special, with plenty of space for a king-sized bed, side tables, dresser and even a comfortable seating area. The ensuite features a beautiful 5-piece bathroom and large walk-in closet. The fully finished basement adds even more living space with a fifth bedroom, office or craft room, bathroom, storage room and a fabulous central family room — perfect for movie nights, a playroom or extra space for the family. To top it all off, this home offers a triple attached heated garage! There’s so much to love about this beautiful Carstairs home, with space for the whole family both inside and out. (id:52784)
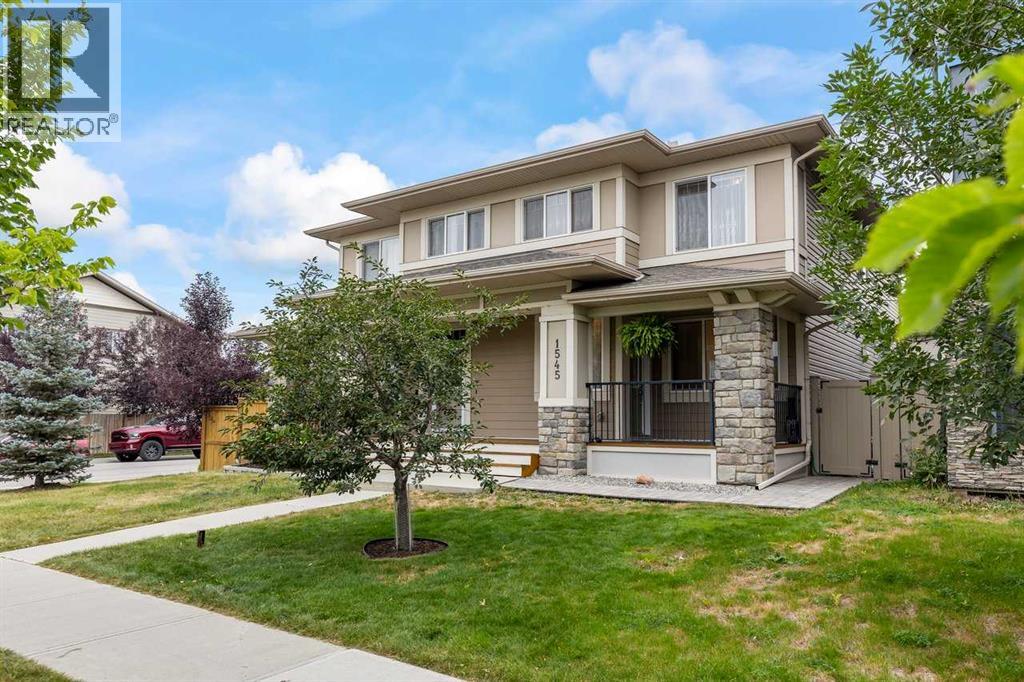
1545 Legacy Circle SE
Calgary, Alberta
OPEN HOUSE SUNDAY, OCTOBER 4th, 1-3pm . Welcome to your perfect family retreat in the sought-after community of Legacy! This cozy, well-maintained and freshly painted 3-bedroom, 2-bathroom home offers comfort, convenience, and modern style in one of Calgary’s most family-friendly neighborhoods. Step inside to a bright, open-concept layout filled with natural light throughout. The modern kitchen features plenty of cupboards, generous countertop space, and sleek finishes—perfect for both everyday living and entertaining. The cozy family room provides a warm and inviting space to relax and unwind. Additional features include central A/C to keep you comfortable year-round and a built-in vacuum system with attachments for added convenience. Enjoy the ease of a low-maintenance backyard, ideal for busy families or anyone who loves outdoor time without the extra upkeep. A double detached garage adds extra convenience and storage. Expensive durable fence! Located right across from a brand new school, it’s the ultimate location for families with young children. Plus, you’re just minutes away from parks, walking paths, and local shops in the vibrant Legacy community. Don’t miss this opportunity to make this beautiful home yours! (id:52784)
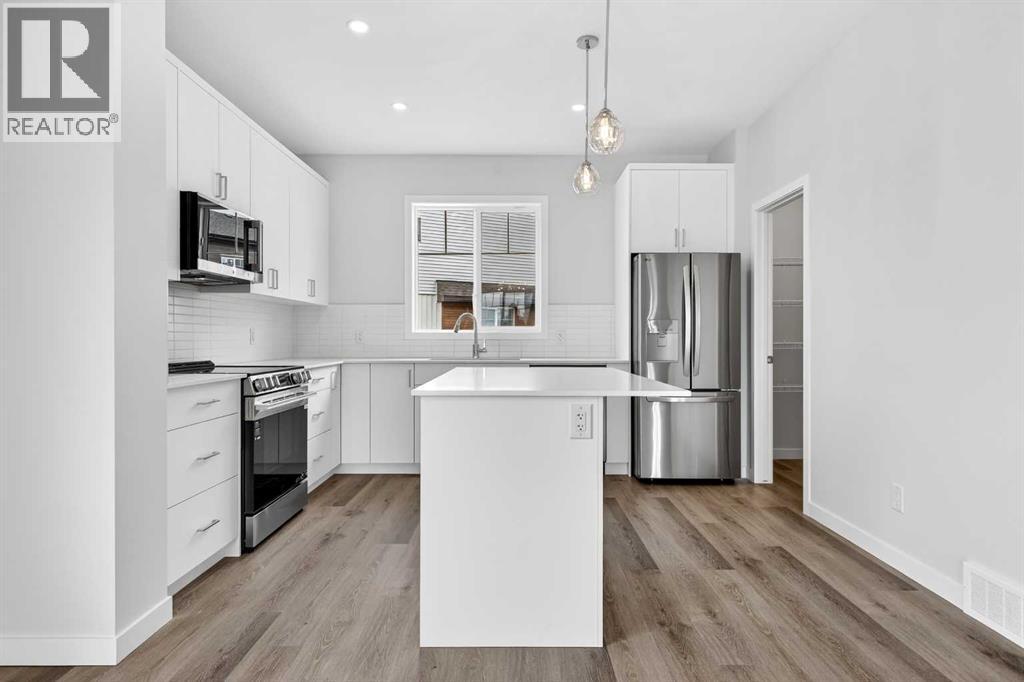
1025, 132 Red Embers Link NE
Calgary, Alberta
StreetSide proudly presents this exceptionally popular interior-unit townhome, where expansive living areas meet modern comforts and sophisticated finishes. The thoughtfully designed floorplan features three spacious upper-level bedrooms and two and a half well appointed bathrooms, complemented by a versatile lower-level den perfect for a home office or quiet retreat. The heart of the home is an inviting open-concept main floor, anchored by a large gourmet kitchen featuring a functional breakfast bar for casual dining. This bright living space transitions seamlessly to a private balcony, offering a perfect setting for outdoor relaxation.The interior showcases high end craftsmanship, including modern white slab-style cabinetry with a full bank of drawers for maximum storage. The kitchen is further elevated by polished white quartz countertops and a full suite of premium stainless steel appliances. Durable luxury vinyl flooring runs throughout the primary living areas, while the stairs and upper level are finished with plush carpet over an 8lb underlay for superior comfort. This residence is a water meter unit, allowing for precise and efficient utility management. Additional conveniences include an attached double car garage, professionally maintained landscaping, and a lifestyle defined by maintenance free living.Located within Red Embers Point East, this home places you at the heart of the dynamic Redstone neighborhood. Enjoy the ease of a convenient location with quick access to major routes, including Stoney Trail, ensuring you are never far from the city's best. The community is strategically positioned near future commercial developments, promising shops, services, dining, and entertainment options just moments from your doorstep (id:52784)
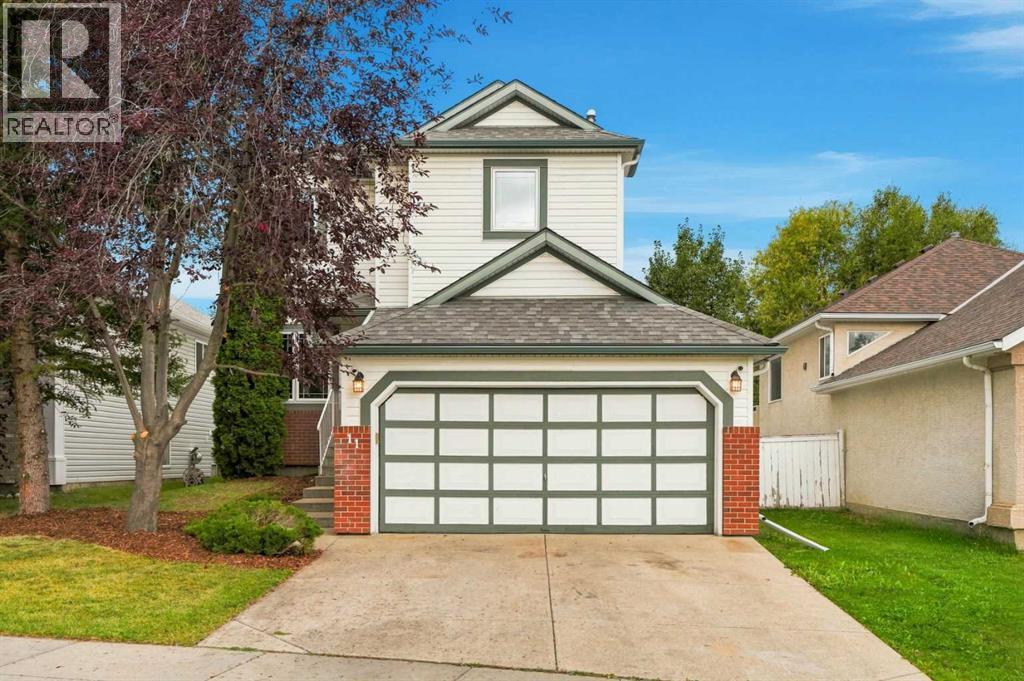
11 Somercrest Circle SW
Calgary, Alberta
*** OPEN HOUSE SUNDAY, OCTOBER 4, from 2:00-4:00PM *** WOW! Welcome to this beautifully renovated 4-bedroom, 2.5-bathroom Cardel-built home in the sought-after community of Somerset, ideally situated with a private, west-facing backyard backing directly onto a peaceful park/greenspace with no neighbours behind! Offering nearly 2,200 sq. ft. of developed living space, this exceptional home combines thoughtful updates, impressive architectural details, and an unbeatable location. The main floor features soaring ceilings with an open-to-above design in the living room, fresh paint, convenient main-floor laundry, a natural gas fireplace, custom closets, some newer flooring, and a beautifully updated kitchen complete with newer stainless-steel appliances (including a gas stove, commercial-grade hood fan), and moveable island. Upstairs you'll find three spacious bedrooms and two fully renovated, spa-inspired bathrooms. The fully developed basement provides an additional bedroom, living/recreation space, and storage, with a rough-in for a future bathroom. Upgrades/updates here include: roof shingles and siding (2013), triple-pane windows throughout the main and upper floors (2019), hot water tank (2019), furnace with UV light filtration, water softener system, select dimmable lighting, and a central vacuum system. Outside, the serene backyard oasis is truly a standout, featuring a large wooden deck, patio, shed, firepit, and children's play set, all backing onto tranquil greenspace. Located close to transit, schools, shopping, and an incredible array of community amenities, including a splash park/waterpark, tennis and basketball courts, playgrounds, and community gardens. Rarely does a home offer this combination of renovations, generous living space, privacy, and location. Don't miss your opportunity to make this Somerset gem your own—call today! (id:52784)
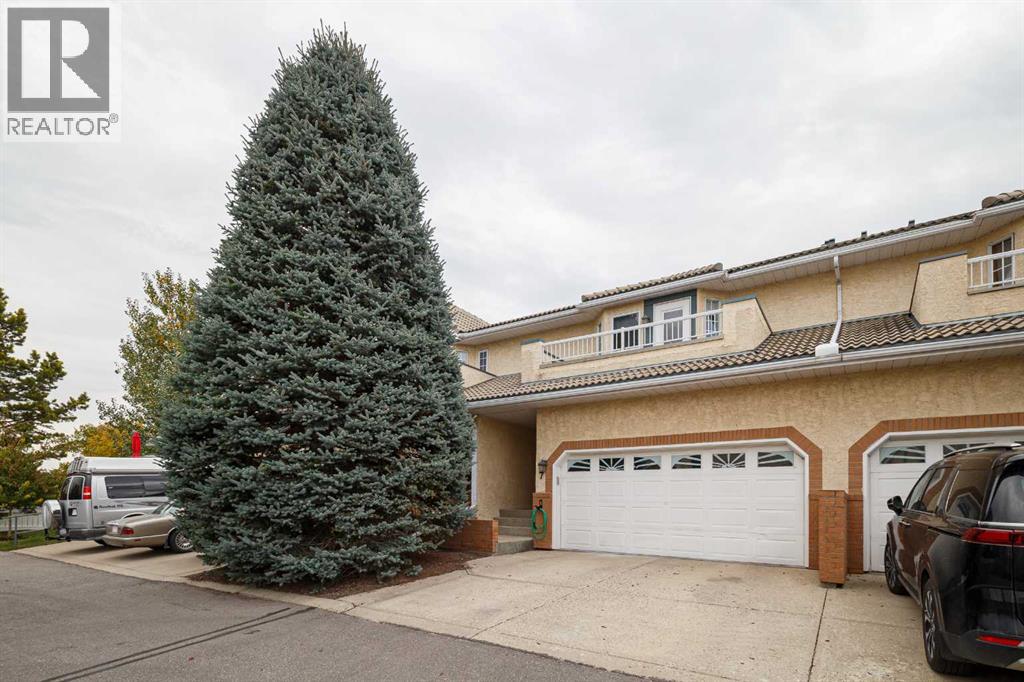
7 Richelieu Court SW
Calgary, Alberta
OPEN SATURDAY + SUNDAY 12:00-2:00pm | Welcome to 7 Richelieu Court SW in Royal Park Estates, a quiet, well-run complex tucked into Lincoln Park where the hard work has already been done. At 1,791 sq ft above grade plus a fully developed basement, this two-storey townhome delivers the space of a detached home at a fraction of the price, in one of the most central pockets of the southwest.The current owners have handled the big-ticket items that make buyers hesitate on a home of this era: all Poly-B plumbing has been removed and replaced with Uponor PEX-A and new shut-off valves throughout, the upper two floors have been professionally repainted by The Urban Painter, the stairs and upper level have new carpet, the lighting has been updated and the secondary bathroom upgraded. Laundry has been relocated to the basement, opening up the main floor.That main floor is bright and easy to live in. A gas fireplace anchors the living room beneath an east-facing bay window, the dining area has room for a proper table and sideboard, and sliding doors open onto a sunny east balcony for morning coffee. The kitchen offers generous cabinetry and counter space, and a renovated two-piece bath sits just off the entry.Upstairs, the primary bedroom is a true retreat with a walk-in closet fitted with custom organizers and a five-piece ensuite featuring a deep soaker tub, separate walk-in shower and double vanity. Escape to the privacy of your own balcony for morning coffee. Two further bedrooms, one with a built-in Murphy bed that stays with the home, share the freshly upgraded main bath. Three bedrooms, two and a half baths and not a single room you will need to touch.The developed basement is where the value really shows: a large family and games room with an east-facing window, a custom bar with wine storage and bar fridge, and a pool table with accessories, all included. A hobby room, the new laundry area and a storage room already roughed in for a future full bathroom round o ut the level. The attached double garage is drywalled and insulated, with driveway parking for two more.Lincoln Park is the definition of central. Mount Royal University is a one-minute walk. Marda Loop, the Glamorgan Bakery, Westhills Towne Centre and Rockyview Hospital are all minutes away, and the pathways through North Glenmore Park, the Weaselhead and Sandy Beach start almost at your door. Downtown is a 15-minute commute, Glenmore and Crowchild get you across the city quickly, and the mountains are under an hour west. The complex is pet friendly and age-restricted (40+ owners, 15+ occupants), with visitor parking and careful, stable management.Flexible possession and easy to show. Move in, unpack, and start enjoying the neighbourhood. (id:52784)
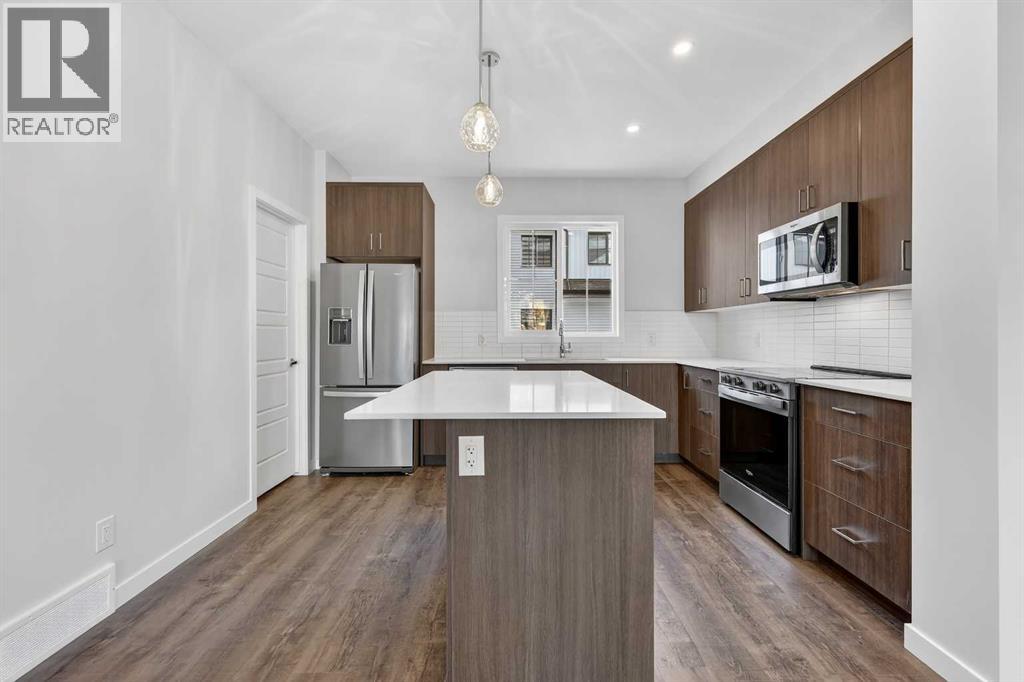
205, 1750 Rangeview Drive SE
Calgary, Alberta
Open House this Saturday and Sunday from 12-5pm. Please go to the Show Home located at 1746 Rangeview Dr SE for access. StreetSide proudly presents this exceptionally popular interior-unit townhome, where expansive living areas meet modern comforts and sophisticated finishes. The thoughtfully designed floorplan features three spacious upper-level bedrooms and two and a half well appointed bathrooms, complemented by a versatile lower-level den perfect for a home office or quiet retreat. The heart of the home is an inviting open-concept main floor, anchored by a large gourmet kitchen featuring a functional breakfast bar for casual dining. This bright living space transitions seamlessly to a private balcony, offering a perfect setting for outdoor relaxation. The interior showcases high end craftsmanship, including modern dark slab-style cabinetry with a full bank of drawers for maximum storage. The kitchen is further elevated by polished white quartz countertops and a full suite of premium stainless steel appliances. Durable luxury vinyl flooring runs throughout the primary living areas, while the stairs and upper level are finished with plush carpet over an 8lb underlay for superior comfort. Additional conveniences include an attached double car garage and a lifestyle defined by maintenance free living and professionally maintained landscaping. Located in the vibrant community of Rangeview, Calgary’s premier garden-to-table neighborhood, this home offers a unique balance of village-like serenity and urban convenience. The development centers around a lush courtyard garden, providing residents with unparalleled access to community gardens, educational programming through the Home Owner’s Association, and year-round local markets. Enjoy the ease of proximity to local amenities and major routes while living in a master-planned community that celebrates connectivity and style. (id:52784)
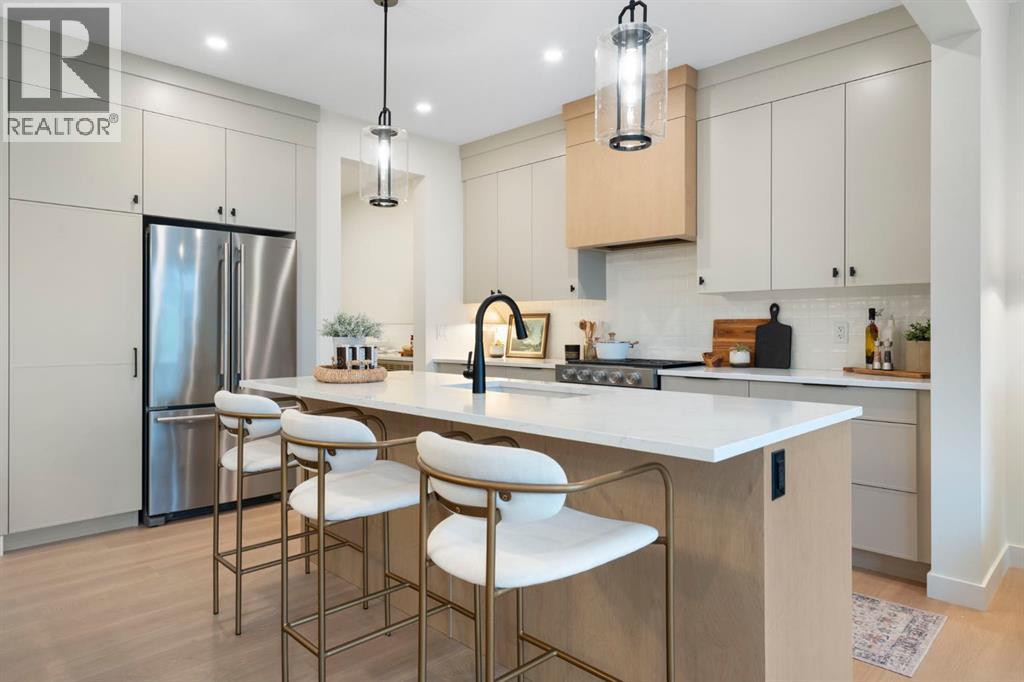
112 Sunrise Heath
Cochrane, Alberta
Award-winning Aspen Creek Designer Homes presents the Sophie, thoughtfully designed with over 2363 sq/ft across the main and upper levels that balance refined living with everyday functionality, complemented by a fully developed walkout basement ideal for entertaining, extended family living, or accommodating guests.The main floor features a welcoming foyer and a versatile flex room, ideal for a home office or sitting area, leading into an open concept layout anchored by a spacious kitchen that flows seamlessly into the dining area and rear great room that is well suited for both entertaining and relaxed family living. A discreet powder room and convenient mudroom connection to the attached double garage complete the main level.Upstairs, the upper floor is highlighted by a private primary suite with walk-in closet and ensuite, two additional generously sized bedrooms, a full bathroom, a centrally located bonus room, and upper-floor laundry, creating a comfortable and well-balanced family retreat.The fully developed walkout basement extends the home’s versatility with a spacious fourth bedroom, full bathroom, games area with wet bar, and an inviting recreation media zone that is perfect for family movie nights, entertaining, or creating a comfortable space for guests.Sunset Ridge is known for its family-first amenities, including Rancheview School (K-8) and St. Timothy’s High School, multiple playgrounds, and an extensive network of walking paths that make weekend strolls and bike rides a breeze. With downtown Cochrane and the Bow River just minutes away, you can have both a peaceful neighbourhood lifestyle and easy access to everything the town offers. Book your showing today! (id:52784)
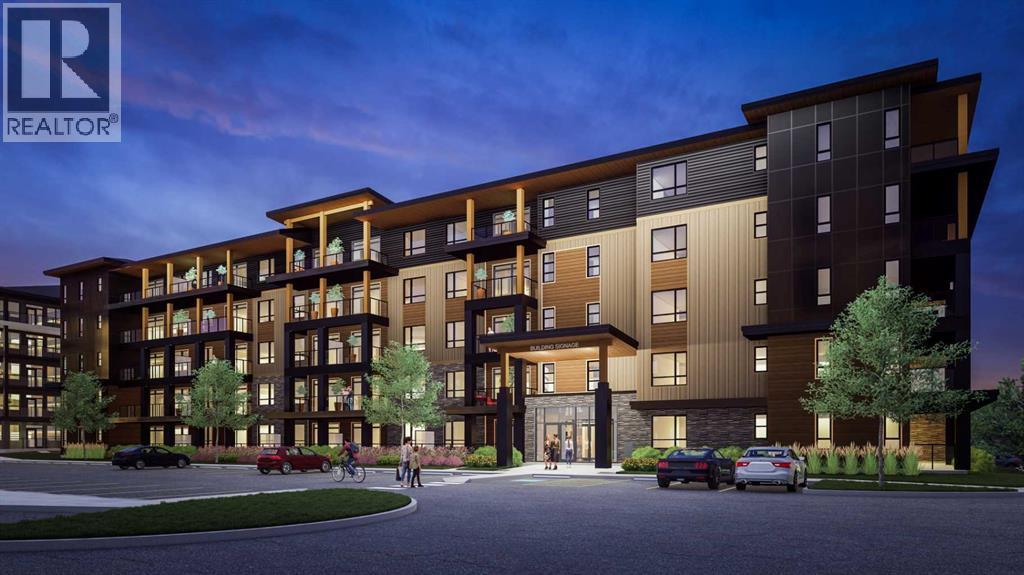
302, 60 Water Cove SE
Calgary, Alberta
Welcome to your future home. Perfectly positioned in the heart of Seton—one of Calgary’s most vibrant, award-winning master-planned communities—this exceptional 1-bedroom, 1-bathroom pre-sale unit offers the ultimate in modern, low-maintenance living. With possession slated for 2027, you have the exciting opportunity to lock in a brand-new build today. Spanning just over 500 square feet, this home features an incredibly functional layout designed to maximize every single inch of space. At the heart of the unit is a sleek, contemporary galley kitchen, beautifully appointed with premium quartz countertops, a striking full-tile backsplash, and high-end stainless steel appliances. This culinary space flows effortlessly into the spacious living room, creating an open and inviting central hub that is perfect for both daily relaxation and entertaining friends. The bright and airy bedroom serves as a true retreat, highlighted by a unique transom window that floods the room with abundant natural light while keeping your privacy fully intact. Just steps away, the beautiful 4-piece bathroom features premium fixtures and a clean, spa-like aesthetic. When it’s time to unwind, step outside onto your large private balcony, which acts as an expansive outdoor extension of your living space—ideal for morning coffees, evening relaxation, or casual weekend hangouts. The location offers an unparalleled lifestyle in Seton, widely celebrated as Calgary's premier "South Urban District." Designed with true walkability in mind, your front door connects directly to miles of scenic pathways perfect for walking or cycling. You are just steps away from a bustling retail hub featuring local coffee shops, grocery stores, trending restaurants, and boutique shopping. With the world-class Brookfield Residential YMCA and the South Health Campus just minutes away, this unit delivers the ultimate mix of modern luxury and effortless community convenience! Whether you are a first-time buyer looking to ste p into the market or an investor seeking a high-demand unit in a booming community, this Seton gem checks every single box. (id:52784)
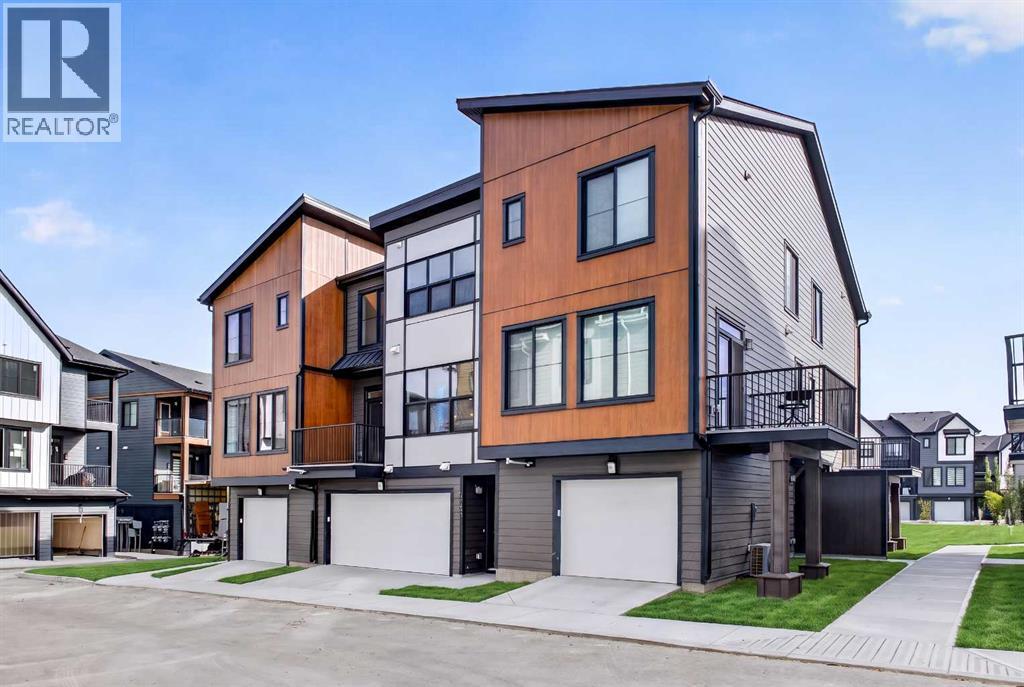
1703, 255 Rowmont Boulevard NW
Calgary, Alberta
LIMITED TIME PROMOTION: Purchasers can choose 2 of 3 exclusive incentives: free A/C supply and installation, free condo fees for 2 years, or $5,000 towards window coverings. Introducing the Davis by Brookfield Residential - a stylish, brand-new back-to-back townhome located in the sought-after community of Rockland Park. Offering just over 1,050 sq. ft. of thoughtfully designed living space, this 2-bedroom, 2.5-bathroom home combines modern finishes, functional design, and low-maintenance living, complete with a rare side-by-side double attached garage and desirable west-facing exposure. The lower level welcomes you with a spacious front entryway and direct access to the double attached garage, providing secure parking and additional storage space for everyday convenience. On the main level, an open-concept layout seamlessly connects the kitchen, dining area, and living room, creating an inviting space perfect for entertaining or relaxing at home. The beautifully appointed kitchen features an upgraded electric range, chimney hood fan, stylish island pendant lighting, upgraded upper cabinetry, and ample preparation space. A convenient 2-piece powder room completes the level, while the private west-facing balcony, complete with a gas line for your BBQ, offers the perfect setting to enjoy afternoon sunshine and evening gatherings. On the upper level, dual primary-style bedrooms provide exceptional flexibility and privacy. The spacious primary suite features a walk-in closet and a beautifully upgraded 3-piece ensuite with a fully tiled shower. The second bedroom also includes its own walk-in closet and private 4-piece ensuite, making it ideal for guests, roommates, or a dedicated home office setup. A centrally located laundry room adds everyday convenience to the upper level. Additional upgrades throughout the home include an air conditioning rough-in, luxury vinyl plank flooring on the entry stairwell, upgraded interior selections, and thoughtfully curated finishes tha t elevate the home's modern appeal. Situated in one of northwest Calgary's most exciting new communities, Rockland Park offers an exceptional lifestyle surrounded by nature. Residents enjoy access to scenic ridge pathways, expansive parks, playgrounds, and year-round outdoor recreation, from biking and running in the summer to cross-country skiing and snowshoeing in the winter. With exclusive homeowner amenities and easy access to major routes, Rockland Park delivers the perfect balance of adventure, convenience, and connected community living. *Please note: Photos are from a show home and may not reflect the exact finishes of the property for sale. (id:52784)
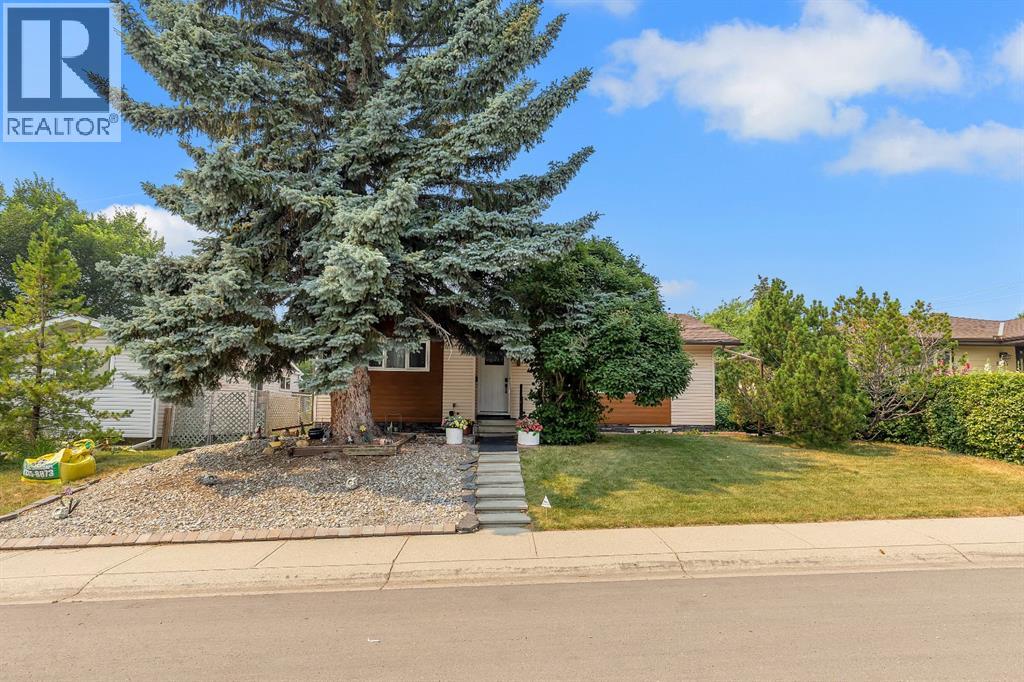
8031 Huntwick Hill NE
Calgary, Alberta
*Open house sunday oct 4 12-2pm* Renovated 5 bedroom bungalow on a quiet street, w/ large 54 ft frontage west facing lot, a short walk to tons of amenities & easy access to downtown Calgary. Upgrades/features include: A/C, landscaping, windows, furnace, knock down ceiling, lighting/fixtures/hardware/doors/baseboards, flooring, bathrooms, fascia, exterior, all new kitchen, open plan, separate entrance to basement with summer kitchen & so much more. Located in Calgary's Huntington Hills - easy access to Deerfoot, close to transit, walk to amenities and minutes to downtown & nose hill. Step inside to sun soaked open plan interior with both east and west exposure through the large new living room windows - ensuring sunlight all day long. Main floor boasts upscale feel with knock down ceiling, high end vinyl plank floor, added pot lights for comfort, feature wall, and an absolute stunning large kitchen. The open plan connects the dining, kitchen and living seamlessly. Kitchen features: Large eating island, quartz counters, SS appliances, cabinets to ceiling, sink w/ window overlooking yard, lots of cabinet space and more. To complete the main floor is 3 good size bedrooms, along with a full bathroom, and upper laundry. Bathroom upstairs feature: double vanity with quartz, tiled, bath/shower combo and toilet. Basement has separate entrance and offers a summer kitchenette, separate hook up for washer/dryer, soundproofing between levels, a very large entertainment space, electric fireplace with tile from floor-to-ceiling, feature walls, along with 2 bedrooms, one of which has cheater door to the spa like full bath that offers a large walk-in glass tiled shower, toilet, floating vanity. Backyard is landscaped with patio with pergola, fencing, and an oversized single detached garage. Close to schools, shopping, bus & all other amenities. With so much to offer, this makes a great place to purchase. Book your viewing today before it's gone. (id:52784)
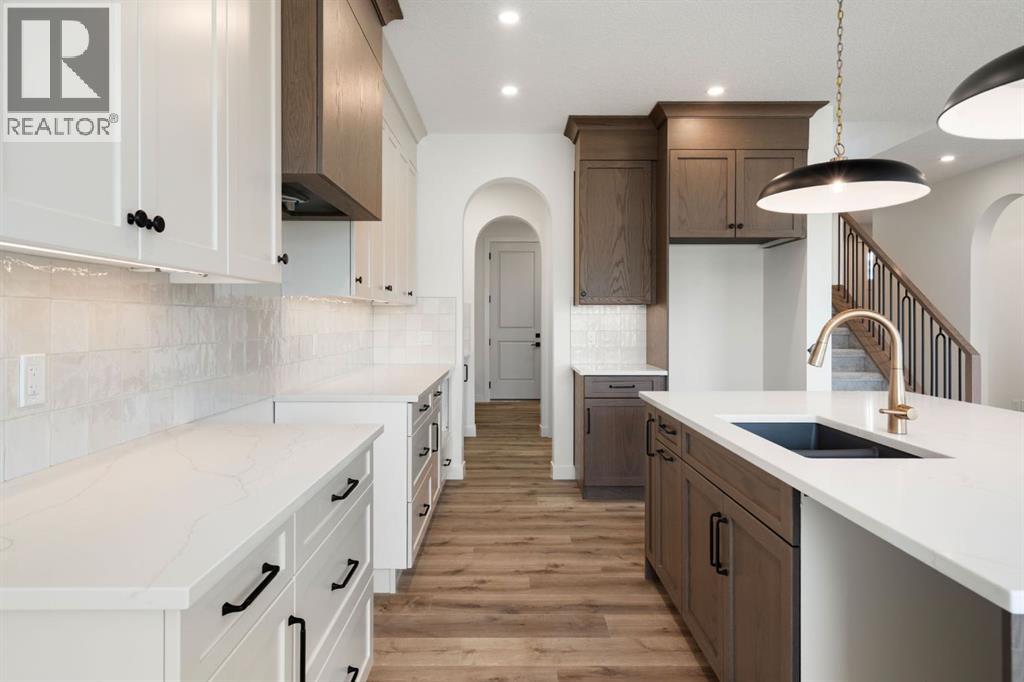
116 Sunrise Heath
Cochrane, Alberta
Welcome to The Shelby built by Aspen Creek Designer Homes. The well-designed two-storey home offers 2,298sq/ft of above-grade living space with 3 bedrooms and 2.5 bathrooms. The main floor features an open-concept layout with a spacious living room flowing into the dining area and kitchen, creating an ideal setting for both daily living and entertaining. A central kitchen with pantry and butler’s pantry provides ample storage and functionality, while a flex room near the front of the home offers versatility for a home office or additional living space. A defined foyer, powder room, and mudroom with access to the attached garage complete the main level.The upper floor is anchored by a generous principal suite with ensuite and walk-in wardrobe, offering a private retreat separate from the secondary bedrooms. Two additional bedrooms, a full bathroom, upper floor laundry, and a centrally located bonus room with vaulted ceilings provides a balanced layout designed for family living. The undeveloped walkout basement offers future potential for additional living space, while the home’s location backs onto green space with walking paths providing privacy and a strong connection to the surrounding landscape.Sunset Ridge is known for its family-first amenities, including RancheView School (K-8) and St. Timothy’s High School, multiple playgrounds, and an extensive network of walking paths that make weekend strolls and bike rides a breeze. With downtown Cochrane and the Bow River just minutes away, you can have both a peaceful neighbourhood lifestyle and easy access to everything the town offers. Book your showing today! (id:52784)
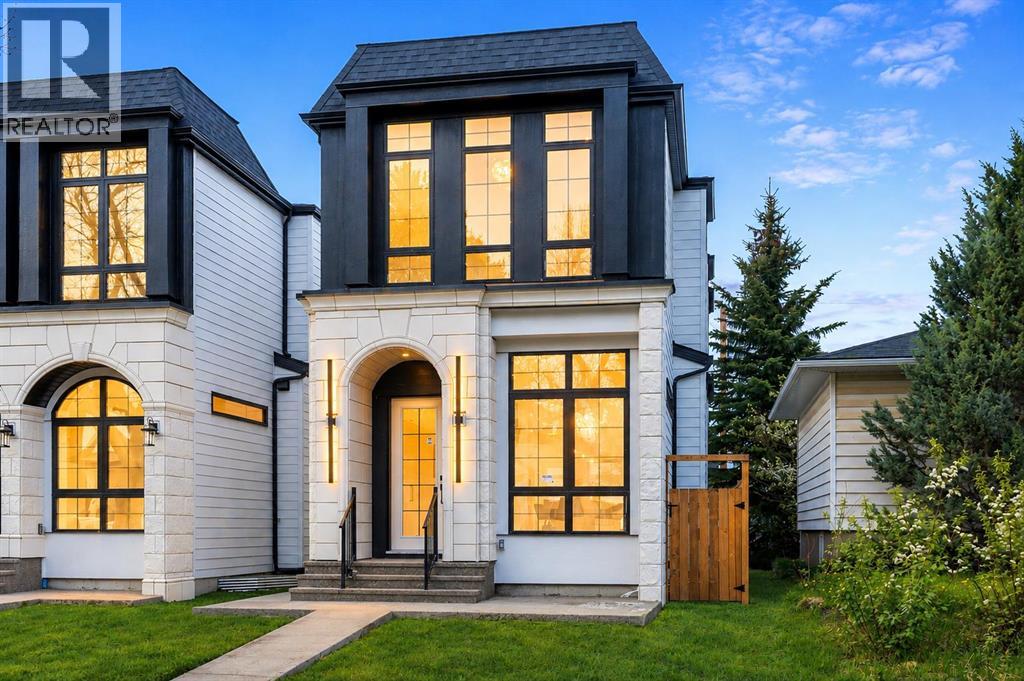
510 29 Avenue NW
Calgary, Alberta
Featuring a legal basement suite with 2 beds and located just one block from Confederation Park, this beautifully crafted home offers a total of over 2,770 sq ft of refined living space designed with both style and function in mind. The main level features soaring 11-foot ceilings, rich hardwood flooring, a formal dining area with custom wainscoting, large floor-to-ceiling windows, and a chef-inspired kitchen anchored by a striking 15-foot island, complete with built-in Fisher & Paykel appliances, quartz countertops, an oak island, under-cabinet lighting, pot filler, and elegant gold and black accents. The spacious living room is highlighted by a custom plaster gas fireplace with arched oak built-in shelving, while a well-designed mudroom and a designer powder room wrapped in statement wallpaper add everyday convenience and character. Upstairs, 9-foot ceilings and hardwood flooring continue throughout, leading to a stunning primary retreat with vaulted ceilings, detailed wainscoting, and a luxurious 5-piece ensuite featuring in-floor heating and a steam shower rough-in, along with two additional bedrooms, a full 3-piece bathroom, and a dedicated laundry room. The fully finished legal basement suite offers exceptional flexibility and income potential, complete with a separate entrance, private laundry, two bedrooms, a spacious living room, full kitchen, and a 3-piece bathroom, making it ideal for extended family, guests, or rental opportunities. Additional highlights include rough-ins for air conditioning, ceiling speakers, security system, and exterior cameras, along with upgrade options available. Ideally located near parks, schools, shopping, SAIT, the University of Calgary, Foothills Medical Centre, Alberta Children’s Hospital, and offering quick access to the LRT, Highway 1, and Deerfoot Trail, this home combines luxury living with exceptional convenience. Call today to book your private tour! (id:52784)
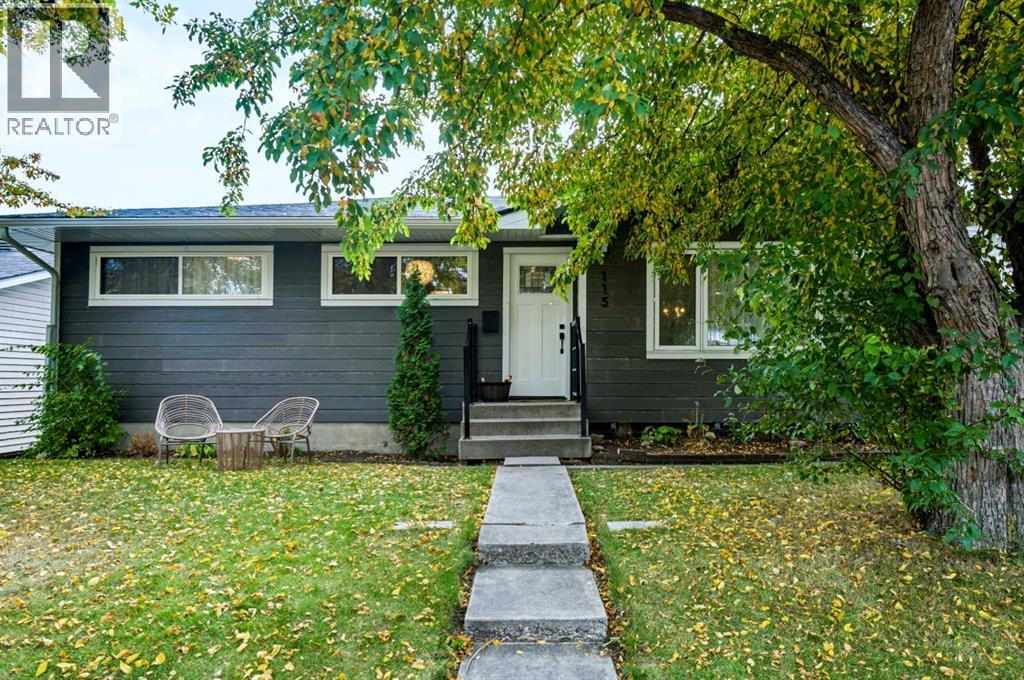
115 Flavelle Road SE
Calgary, Alberta
Welcome to this beautifully renovated bungalow offering 5 bedrooms and 2 full bathrooms, with thoughtful updates throughout. Enjoy the fresh, modern feel of an open floor kitchen which includes new cabinets new flooring throughout, new doors, and brand-new Hardie board siding. The basement includes 2 large bedrooms and full bathroom and large living space for a growing family.The home also features an oversized garage and a beautifully developed backyard, providing plenty of space to relax, entertain, and enjoy the outdoors.Ideally located close to downtown, shopping, schools, and Deerfoot Trail, this home combines comfort, style, and convenience in one fantastic package.Move-in ready and full of updates—this is one you won’t want to miss! (id:52784)
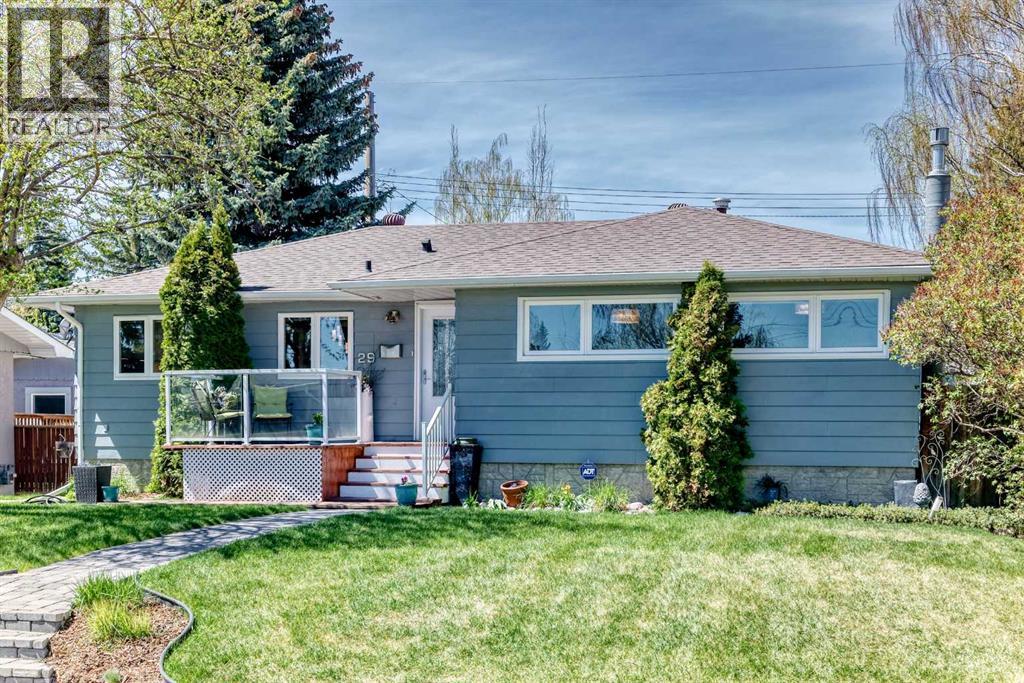
29 Chisholm Crescent NW
Calgary, Alberta
CHARLESWOOD | Beautifully Upgraded Bungalow |Welcome to this beautifully renovated bungalow in the highly sought-after community of Charleswood. Offering over 2,121 sq. ft. of developed living space, this bright, elegant, and contemporary home features 4 bedrooms plus a versatile flex room and 2.5 bathrooms, making it ideal for families of all sizes. New kitchen, new main bathroom. Upgraded insulation in exterior walls and roof. New furnace and central air conditioner. two new gas fireplaces. All windows are new. Heated double car garage with work area. The open-concept main floor is filled with natural light and designed for modern living. The stunning renovated kitchen showcases a large centre island, abundant cabinetry, pantry storage, premium appliances, and seamless flow into the spacious living and dining areas—perfect for both everyday living and entertaining.The main level offers three generous bedrooms, including a comfortable primary suite with a walk-in closet. The fully finished basement expands your living space with a large recreation room featuring a cozy fireplace and built-in bar, an additional spacious bedroom with a luxurious 3-piece ensuite complete with a heated tile floor and oversized walk-in shower, plus a flexible room ideal for a home office, gym, hobby room, or guest space. The lower-level laundry room includes a newer stacked washer and dryer.Step outside to enjoy the large west-facing backyard, where you'll find an expansive deck and fire pit—an inviting setting for relaxing evenings, outdoor entertaining, and family gatherings.Additional highlights include a super oversized double garage with extra storage space and numerous quality upgrades throughout the home.Located on a beautiful tree-lined street with ample street parking, this exceptional property is surrounded by parks and green space. Enjoy quick access to Nose Hill Park, Confederation Park, the University of Calgary, SAIT, Alberta University of the Arts, Foothills Medical Centre, Alberta Children's Hospital, excellent schools, shopping, restaurants, and everyday amenities—all just minutes away.This is a rare opportunity to own a thoughtfully updated home in one of Calgary's most desirable established neighborhoods. (id:52784)
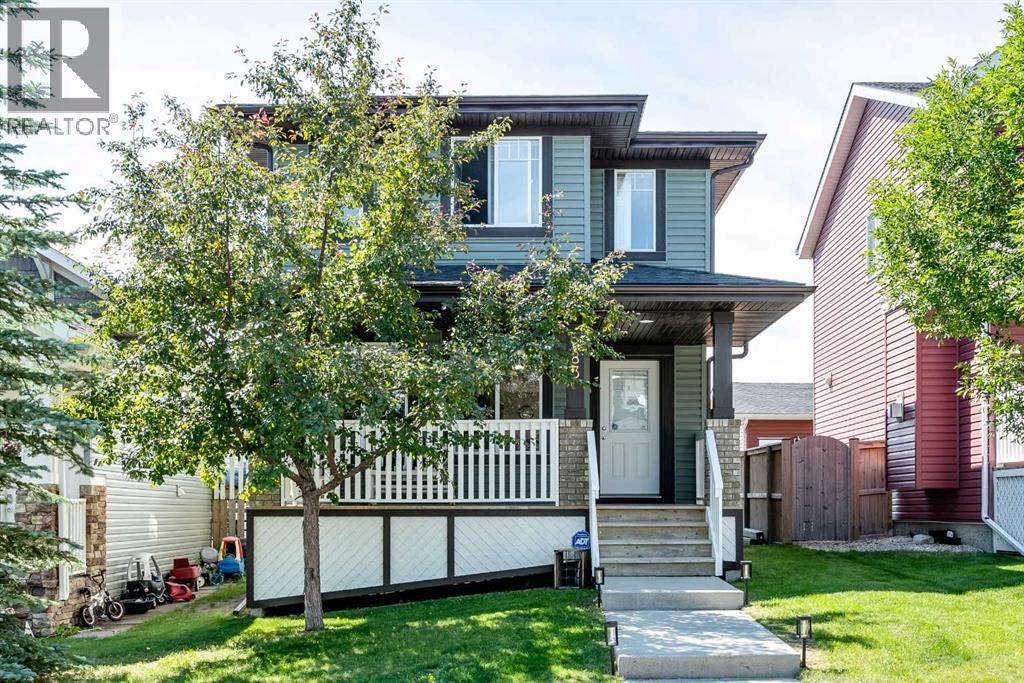
283 Evansdale Way NW
Calgary, Alberta
OPEN HOUSES: SAT, OCT 3 from 3-5 PM and SUN, OCT 4 from 12-2 PM. Situated in the family-friendly community of Evanston, this well-maintained 2-storey offers 1,314 sq ft of above-grade living space with 3 bedrooms, 2.5 bathrooms, and a long list of recent updates including new siding, a new roof (2025), fresh paint, and new lighting throughout.The main floor is thoughtfully laid out with a living room featuring a gas fireplace at the front of the home. A central hallway leads past a 2-piece bathroom with main floor laundry and additional storage before flowing into the bright kitchen and dining area, complete with sliding doors to the backyard.Upstairs you will find three well-sized bedrooms, a 4-piece main bathroom, and a primary bedroom with a private 3-piece ensuite.The full, framed basement offers excellent development potential, and the back lane provides a great opportunity to add a garage in the future.Close to parks, schools, and shopping, this property checks a lot of boxes for buyers looking for a solid home in an established northwest community. (id:52784)
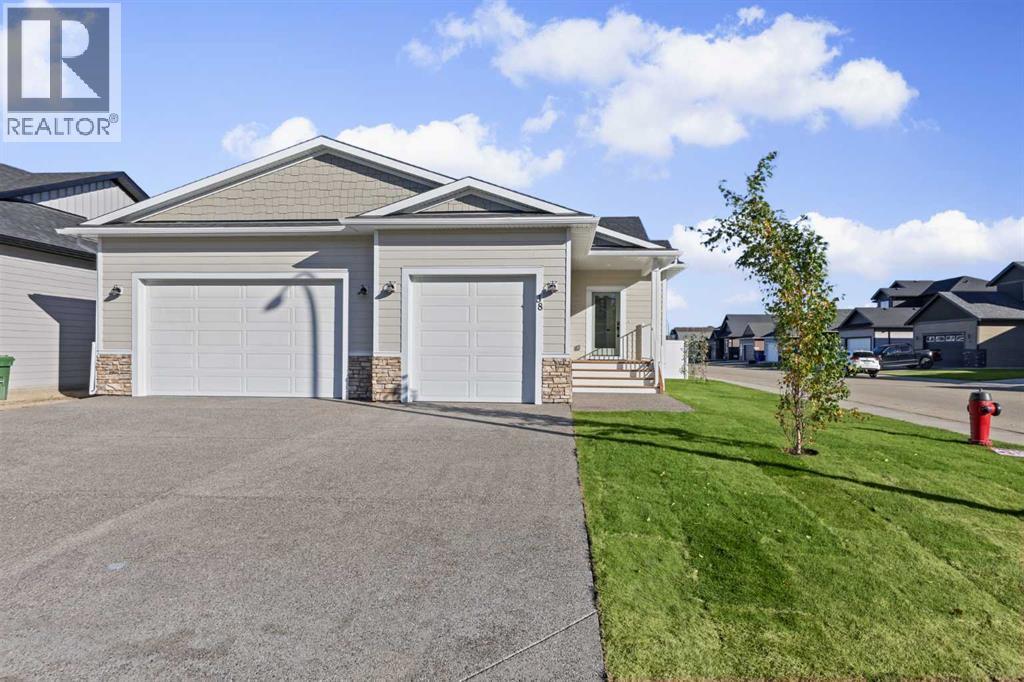
38 Viceroy Crescent
Olds, Alberta
Crafted by Homes by Westwind, a builder renowned for exceptional quality, craftsmanship, and thoughtful design, this brand-new fully finished bungalow offers over 2900 square feet of timeless style, premium finishes, and outstanding functionality on a beautiful corner lot. Featuring an ATTACHED TRIPLE GARAGE PLUS AN INCREDIBLE DETATCHED GARAGE, this is a rare opportunity to own a home designed for everyday living while providing exceptional space for hobbies, toys, or a workshop.The striking exterior showcases Cobblestone Hardie Board siding with crisp white Smart Board trim, Monterey Taupe shakes, asphalt shingles, and matching architectural details that continue onto the detached garage, creating outstanding curb appeal. The fully landscaped yard includes sod, tree's and full fencing with a 12 X 21 deck, allowing you to simply move in and enjoy.Step inside the spacious foyer with built in's where a convenient 2-piece powder room welcomes guests before opening into the bright, open-concept kitchen, dining, and living area. The chef-inspired kitchen features upgraded cabinetry, quartz countertops, a large centre island, spacious walk-in pantry, and a premium Frigidaire Professional appliance package including a counter-depth refrigerator, wall oven/microwave combination, and gas drop-in stove. A Silhouette beverage centre completes this exceptional entertaining space. The main floor also offers a laundry room complete with a Graphite LG washer and dryer and gorgeous built in's for extra storage, while an additional laundry room in the finished basement provides added flexibility.The primary suite is a private retreat featuring a spacious walk-in closet with custom built-ins and a luxurious 5-piece ensuite with dual vanities, a soaker tub, oversized shower, and private water closet.The professionally finished lower level offers two generous bedrooms, a full 4-piece bathroom, and a large recreation room/ family room. Rough-ins for in-floor heating and fu ture air conditioning provide additional value.Premium upgrades have been selected throughout, including quartz countertops, upgraded cabinetry, luxury vinyl plank flooring, upgraded carpet, designer tile, and upgraded lighting.A true standout is the 20' x 26' detached garage. Designed with an impressive 16-foot ceiling, matching exterior finishes, and a matching 16' x 8' overhead door, it is ready for your future plans with electrical already installed. Perfect for an RV, boat, classic cars, a workshop, or additional storage, this incredible space sets this property apart. Combined with the attached triple garage, it offers garage space rarely found in new construction.Thoughtfully designed and beautifully finished, this exceptional new home delivers luxury, functionality, and the quality craftsmanship Homes by Westwind is known for. (id:52784)
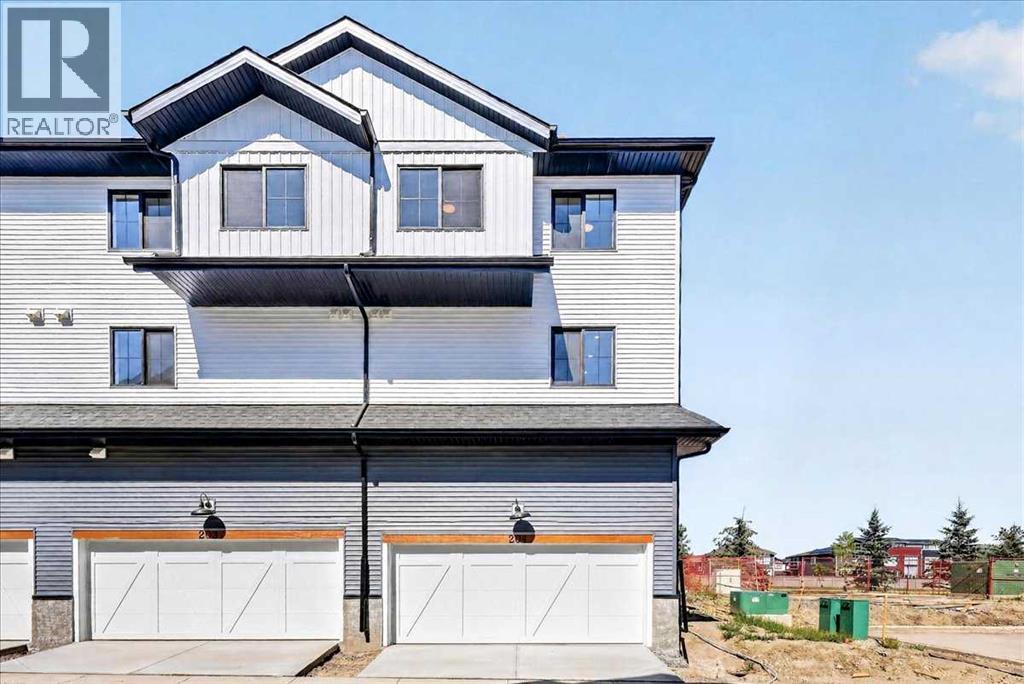
201, 1750 Rangeview Drive SE
Calgary, Alberta
Open House this Saturday and Sunday from 12-5pm. Please go to the Show Home located at 1746 Rangeview Dr SE for access. StreetSide proudly presents this exceptionally popular end-unit townhome, where expansive living areas meet modern comforts and sophisticated finishes. The thoughtfully designed floorplan features three spacious upper-level bedrooms and two and a half well appointed bathrooms, complemented by a versatile lower-level den perfect for a home office or quiet retreat. The heart of the home is an inviting open-concept main floor, anchored by a large gourmet kitchen featuring a functional breakfast bar for casual dining. This bright living space transitions seamlessly to a private balcony, offering a perfect setting for outdoor relaxation.The interior showcases high end craftsmanship, including modern white slab-style cabinetry with a full bank of drawers for maximum storage. The kitchen is further elevated by polished white quartz countertops and a full suite of premium stainless steel appliances. Durable luxury vinyl flooring runs throughout the primary living areas, while the stairs and upper level are finished with plush carpet over an 8lb underlay for superior comfort. Additional conveniences include an attached double car garage and a lifestyle defined by maintenance free living and professionally maintained landscaping. Located in the vibrant community of Rangeview, Calgary’s premier garden-to-table neighborhood, this home offers a unique balance of village-like serenity and urban convenience. The development centers around a lush courtyard garden, providing residents with unparalleled access to community gardens, educational programming through the Home Owner’s Association, and year-round local markets. Enjoy the ease of proximity to local amenities and major routes while living in a master-planned community that celebrates connectivity and style. (id:52784)
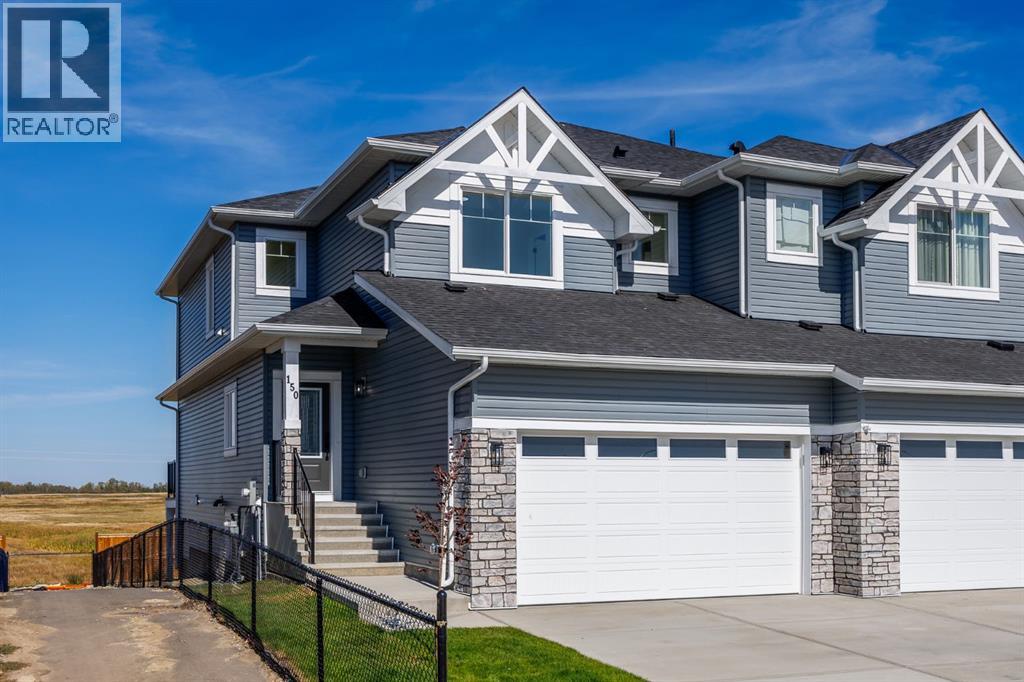
150 Lakewood Crescent
Strathmore, Alberta
There’s something special about a home that gives you the space of a detached property, the convenience of semi-detached living and a backyard with no rear neighbours. Welcome to 150 Lakewood Crescent, a beautifully finished five-bedroom home offering nearly 2,000 sq. ft. above grade, a fully developed walkout basement and an exceptional location in Strathmore’s growing Lakewood community.The bright, open main floor is designed for everyday living and entertaining. A versatile front office with two windows provides the perfect work-from-home space, while the kitchen features quartz countertops, contemporary cabinetry, a generous island and sleek black fixtures. The dining area flows naturally into the spacious living room, where large windows, luxury vinyl plank flooring and an electric fireplace with a custom wood mantel create a warm, inviting space. Just off the kitchen, a spacious walk-through pantry with built-in shelving connects to the functional mudroom and attached double garage—a thoughtful layout that makes busy family life a little easier. Step outside onto the elevated vinyl deck, complete with a gas hookup, and take in the expansive prairie views.Upstairs, a spacious bonus room creates separation between the two additional bedrooms and the private primary retreat. The primary suite features a generous walk-in closet with built-in shelving and a beautifully finished ensuite with dual vanities, a deep soaker tub and a tiled glass-enclosed shower. An additional full bathroom and convenient upper-level laundry complete the floor.The fully developed walkout basement takes this home to another level. Large windows bring natural light into the spacious recreation room, while luxury vinyl plank flooring and recessed lighting carry through the beautifully finished space. A custom wet bar with quartz countertops, extensive cabinetry, open shelving and integrated accent lighting makes this an ideal place to entertain. Two additional bedrooms, a four-piece b athroom and extra storage complete the lower level, bringing the home to five bedrooms in total. Walk directly outside to the covered patio and backyard, where the open prairie views and absence of rear neighbours provide a welcome sense of space and privacy.Positioned beside a walking pathway and just steps from Brave Park, this home puts Lakewood’s outdoor amenities right at your doorstep. Enjoy pickleball and tennis courts, playgrounds, expansive green spaces and scenic walking paths in one of Strathmore’s growing communities. With five bedrooms, a main-floor office, upper-level bonus room, fully developed walkout basement and attached double garage, 150 Lakewood Crescent offers the room your family needs in a location you’ll love coming home to. (id:52784)
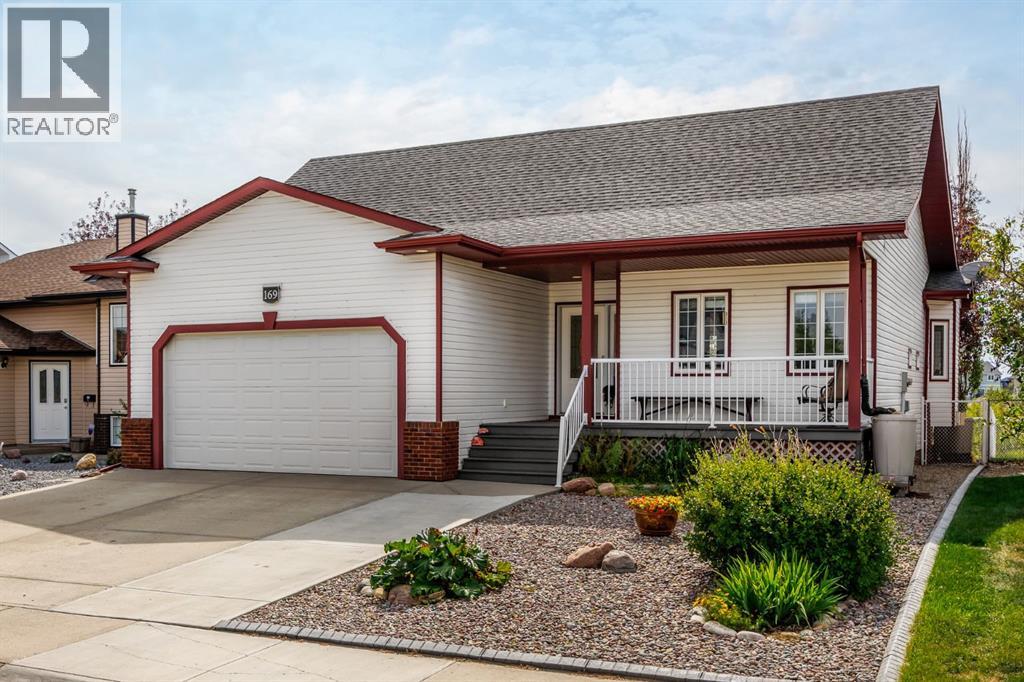
169 Parklane Drive
Strathmore, Alberta
Welcome to 169 Parklane Drive, an established 5-bedroom bungalow offering exceptional space, functionality and an incredible backyard setting in a prime Strathmore location. Attractive curb appeal welcomes you with a spacious driveway, low-maintenance landscaping and covered front porch. Inside, the tiled foyer opens to a bright front bedroom with large windows and luxury vinyl plank flooring, ideal as a bedroom, guest room or home office. The freshly painted main living area is bright and inviting, with laminate hardwood flooring and large windows filling the space with natural light. The kitchen centres around a spacious island with seating and integrated sink, complemented by warm cabinetry, Decorestone countertops, pantry, tiled backsplash, glass-block windows, overhead sun tunnel and an added floor-to-ceiling cabinet for valuable storage. Flowing seamlessly into the dining and living areas, a gas fireplace framed in beautiful custom woodwork creates a warm focal point for everyday living and entertaining. The primary bedroom features luxury vinyl plank flooring, blackout window coverings and a walk-in closet with custom racking and shelving, along with a 4-piece ensuite featuring Decorestone countertops. An additional main-floor bedroom also offers luxury vinyl plank flooring, while the refreshed main bathroom includes an updated countertop, faucet and sun tunnel. Step onto the elevated deck and into an established backyard retreat backing expansive green space. Mature trees and low-maintenance landscaping surround a gazebo set on the patio-stone area, creating an inviting centrepiece for entertaining or relaxing. A fire pit, apple tree and large self-watering garden bed complete the outdoor space. A dedicated mudroom provides convenient storage and direct access to the oversized heated double attached garage. Completely renovated in 2018, the fully developed lower level offers a spacious family and recreation area anchored by a second gas fireplace with a stri king full-height tiled surround. Two additional bedrooms include one with a Murphy bed, built-in cabinetry and desk space, while the other features an oversized walk-in closet. A renovated full bathroom with modern vanity and glass-enclosed shower, dedicated laundry area with cabinetry, counter space and sink, plus generous storage complete the lower level. Close to Kinsmen Park, downtown Strathmore, schools, parks and walking paths, with groceries, restaurants, shopping and recreation nearby, this home delivers an exceptional combination of space, setting and everyday convenience. (id:52784)
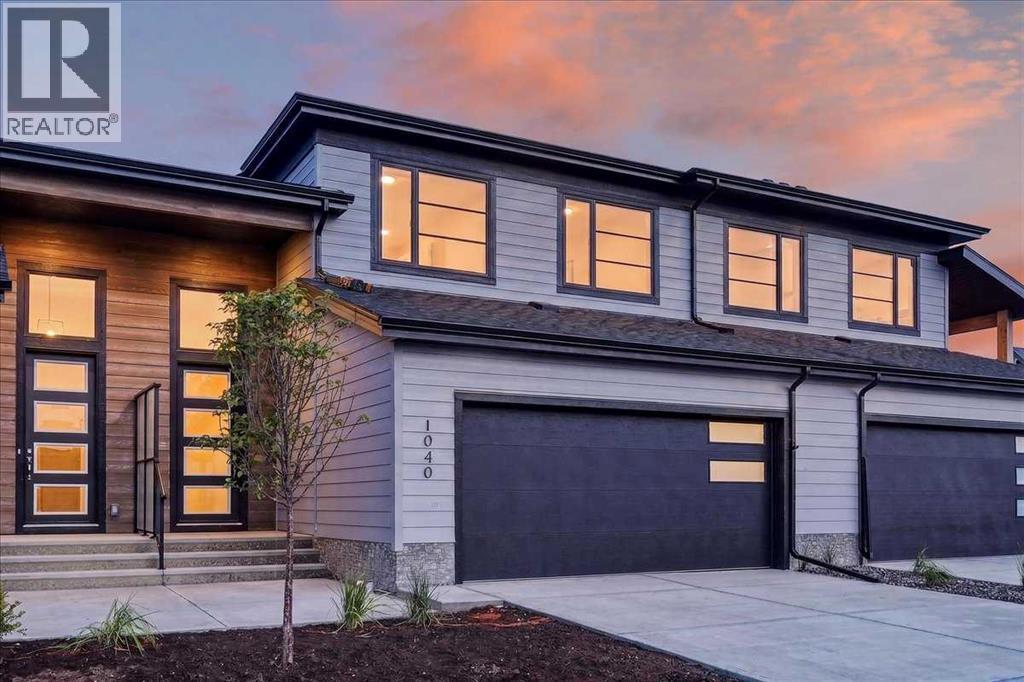
1040 Sailfin Heath
Rural Rocky View County, Alberta
Experience the height of sophisticated living in this highly coveted luxury townhome, where a generous floor plan meets modern comfort and refined finishes. Proudly presented by StreetSide – this thoughtfully designed unit features 3 bedrooms, 2.5 bathrooms, and a front attached double car garage. The heart of the home is a spacious kitchen with a large central island, polished white quartz countertops, upgraded stainless steel appliances, and elegant sliding French patio doors that open to your covered deck area—ideal for both everyday living and entertaining. Light floods into the living room with ease through the large window, while luxury vinyl plank flooring flows throughout the main floor living areas, and carpeted stairs leading to the upper level and bedrooms provide extra warmth. The primary ensuite is a private sanctuary, complete with tile flooring, double sinks, a freestanding soaker tub, and an oversized tile-and-glass shower delivering spa-inspired comfort at home. The unfinished basement with roughed-in plumbing provides future potential for additional living space tailored to your needs. Professional landscaping and fencing complete your new home. Ideally located in the award-winning community of Harmony, residents enjoy Mickelson National Golf Course, private lake amenities, scenic walking and biking trails, and a wellness-focused lifestyle—just a shorty drive from Calgary city minutes and 45 minutes from the Rocky Mountains, where nature and convenience come together effortlessly (id:52784)
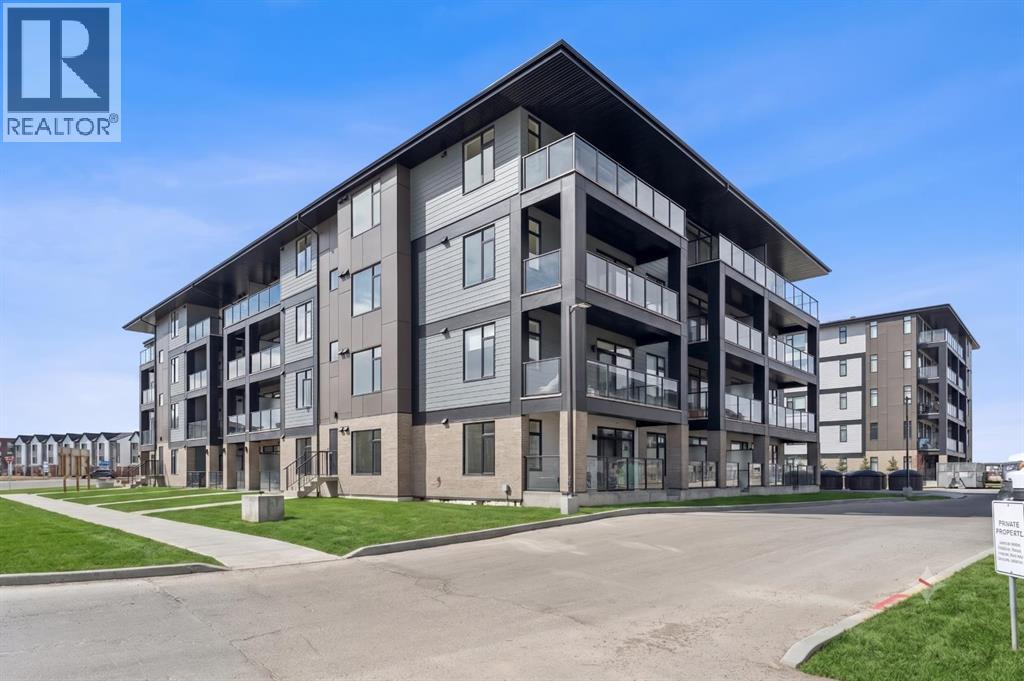
3403, 3700 Seton Avenue SE
Calgary, Alberta
Welcome to modern urban living in the heart of Seton. Logel Homes proudly presents "The Young"—a beautifully upgraded, nearly 800-square-foot, 2-bedroom, 2-bathroom residence designed for effortless style, efficiency, and comfort. Flooded with natural light from a sunny South-facing orientation and West-facing bedroom windows, this open-concept layout is wrapped in a warm, welcoming color palette. Premium luxury vinyl plank (LVP) flooring flows seamlessly through the living areas, complemented by upgraded designer tile in both bathrooms. Designed with the home chef in mind, the kitchen features a premium Silgranit sink, a sleek front-control range, and 41-inch upper cabinetry with a full-height riser extending to the ceiling. Intelligent storage solutions abound, including rollout pantry drawers and deep pot drawers, all set off by a striking upgraded backsplash.Every corner reflects elevated design, down to the matte black plumbing fixtures, upgraded vanity drawers, and ceiling fans in both bedrooms. The primary suite serves as a peaceful retreat, highlighted by a stylish frosted pocket door separating the walk-in closet from the spa-inspired ensuite. Step outside onto your large South-facing balcony—the perfect spot for morning coffee or evening entertaining. Complete with central air conditioning, a titled underground parking stall, and a private storage locker, this home leaves nothing to be desired. Located in Seton—Calgary’s premier "South Urban District"—you’re just steps from scenic pathways, local cafes, boutique shopping, the South Health Campus, and the world-class Brookfield Residential YMCA. Experience the perfect blend of warm, modern luxury and vibrant community living! Click the 3D virtual tour for a better look! (id:52784)
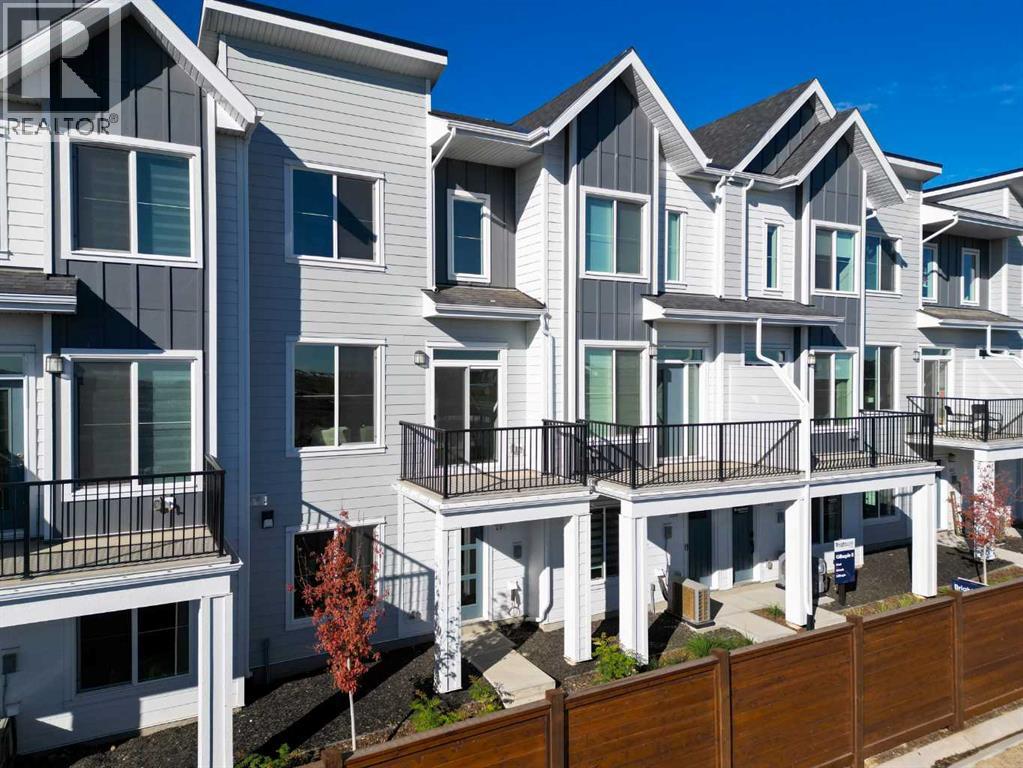
205, 4115 206 Avenue SE
Calgary, Alberta
LIMITED TIME PROMOTION: Purchasers can choose 2 of 3 exclusive incentives: free A/C supply and installation, free condo fees for 2 years, or $5,000 towards window coverings. Introducing 205, 4115 206 Avenue SE - the Holiday model by Brookfield Residential, a beautifully designed row townhome in the vibrant Brightside on Main development in Seton. Offering over 1,400 sq. ft. of thoughtfully designed living space, this 3-bedroom, 2.5-bathroom home features a double attached garage, private balcony, and flexible den space, creating the perfect balance of comfort, style, and functionality. The lower level welcomes you with a spacious foyer and versatile private den, ideal for a home office, study, or additional living space. The double attached garage is conveniently located at the rear of this level, while stairs lead to the main living areas above. The main floor features a bright, open-concept layout where the living room, dining area, and kitchen flow seamlessly together. The spacious living room opens onto a private balcony, creating an inviting indoor-outdoor connection. The well-appointed kitchen features a large island with seating, premium appliances, chimney hood fan, stylish island pendants, ample cabinetry and prep space, and a pantry for additional storage. A convenient laundry room and 2-piece powder room complete the main level. On the upper level, the spacious primary bedroom offers a walk-in closet and a well-appointed 3-piece ensuite with an upgraded one-piece walk-in shower. Two additional bedrooms and a full 4-piece bathroom complete the upper level, providing plenty of space for family, guests, or a home office. Outside, enjoy your private balcony along with a gas line for the BBQ, perfect for summer entertaining. The double attached garage provides secure parking and additional storage, while thoughtful upgrades including air conditioning rough-in and cabinet crown and riser details add everyday comfort and style. Located in Seton, Brightside on Ma in offers an exceptionally connected lifestyle just minutes from the South Health Campus, Seton YMCA, shopping, restaurants, entertainment, and everyday amenities. With its walkable layout and vibrant energy, this is an outstanding opportunity to enjoy modern urban living in one of southeast Calgary's most sought-after communities. Backed by both Brookfield Residential's builder warranty and Alberta New Home Warranty coverage, this exceptional home offers modern comfort, future flexibility, and peace of mind for years to come. (id:52784)
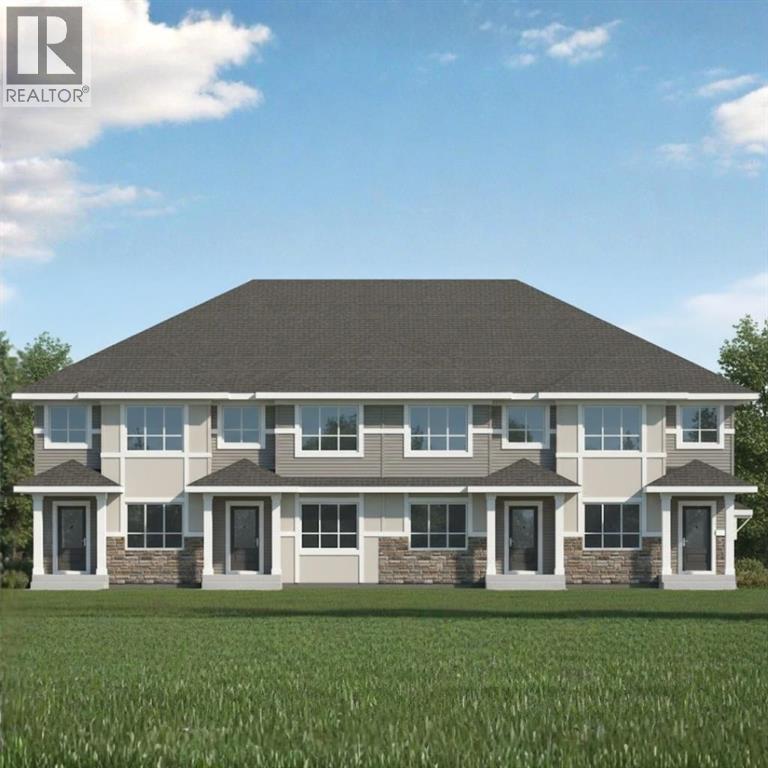
633 Savanna Drive NE
Calgary, Alberta
NO CONDO FEES!! MODERN TOWNHOME LIVING IN THE VIBRANT COMMUNITY OF SAVANNA! Discover the Kenton Townhome by Akash Homes, thoughtfully designed to offer stylish finishes and functional living spaces perfect for today's lifestyle. Located in the heart of Savanna, you'll enjoy convenient access to schools, parks, shopping, restaurants, transit, and major commuter routes. The bright open-concept main floor features impressive 9' ceilings, durable laminate flooring, and a contemporary kitchen complete with quartz countertops, ample cabinetry, and a spacious island overlooking the dining and living areas. With a thoughtfully designed layout, quality craftsmanship, modern finishes, and an unbeatable location, this beautiful townhome is the perfect opportunity for first-time buyers, growing families, or investors alike; PLUS, it includes a $5,000 CREDIT to THE BRICK for appliances! **PICTURES ARE OF SHOW HOME. PLANS, FIXTURES, AND FINISHES MAY VARY AND ARE SUBJECT TOAVAILABILITY/CHANGES WITHOUT NOTICE.** (id:52784)
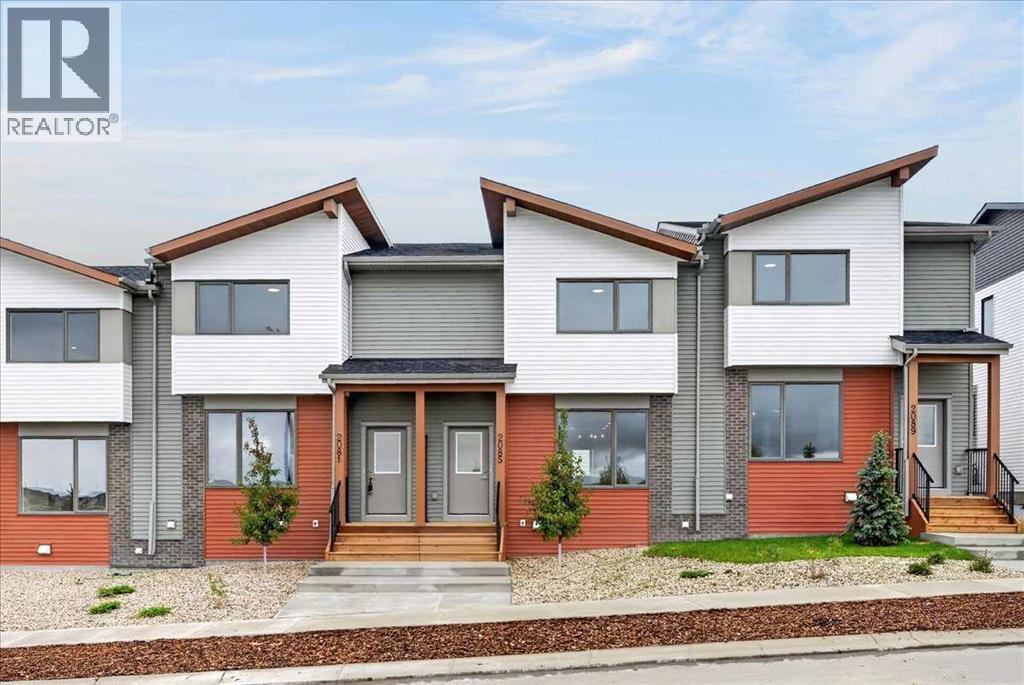
2085 Vantage Way SW
Airdrie, Alberta
OPEN HOUSE this Saturday and Sunday from 12-5pm. Stop by the showhome located at 2073 Vantage Way for access. StreetSide Homes towns at Vantage Rise, where thoughtful design, modern finishes, and long-term value meet to create a home that truly supports your lifestyle. Offering nearly 1,500 sqft of well-planned living space, this 3-bedroom, 2.5-bath home delivers the perfect blend of comfort, function, and style. The bright open main floor is highlighted by 9’ ceilings, durable luxury vinyl plank flooring, and a stunning contemporary kitchen featuring quartz countertops, stainless steel appliances, soft-close cabinetry, designer lighting, tiled backsplash, and a large central island ideal for entertaining, casual meals, or gathering with family and friends.Upstairs, enjoy the everyday convenience of upper-floor laundry and a spacious primary retreat, while two additional bedrooms provide flexibility for family, guests, or a home office. The unfinished basement with roughed-in plumbing offers a valuable opportunity to customize future living space to suit your needs while building equity over time. Outside, the benefits continue with full landscaping, completed fencing, and a double detached garage. Saving you time, effort, and additional expenses after your purchase so you can simply move in and enjoy.Best of all, NO CONDO FEES means greater monthly affordability and financial freedom. Located in Airdrie’s newest southwest community, Vantage Rise is thoughtfully planned to include future commercial amenities, quality outdoor spaces, and a strong sense of community connection. This is a home that not only looks beautiful today but also supports your lifestyle and investment goals for years to come. (id:52784)
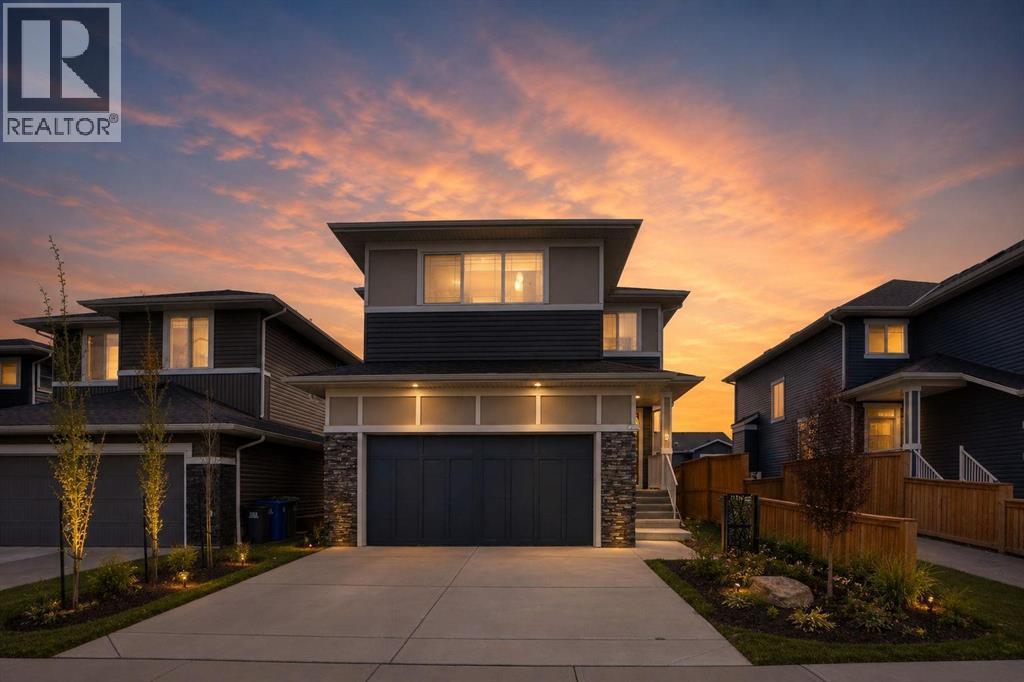
3 Rivercrest Common
Cochrane, Alberta
PRICE REDUCED FOR QUICK SALE | 4 BED + OFFICE/DEN | FULLY DEVELOPED HOME | MOUNTAIN VIEW. Welcome to Rivercrest, a charming community located in the picturesque town of Cochrane. This meticulously maintained single-family residence has been upgraded and fully finished, creating a warm, welcoming atmosphere. Upon entering, one immediately perceives the comfort and homeliness of the space. The mudroom connects to the garage and also links with the main entrance. Additionally, a walkthrough pantry seamlessly connects to the kitchen. The kitchen overlooks the main living area and includes a cozy dining nook—highlighting the thoughtful layout of the main floor. The main level boasts 9-foot ceilings. Upstairs, the primary bedroom offers spectacular views of Big Hill, complemented by a four-piece ensuite and a spacious walk-in closet. Two additional bedrooms and another four-piece bathroom provide ample space for family and guests. The front bonus room features a TV wall unit and offers stunning mountain views that remain ever impressive. The Sunshine basement features 9-foot ceilings, includes a bedroom, a four-piece bath, an office, and a generous recreation room—ideal for both entertaining and relaxation. The garage is equipped with a 40-amp electric vehicle charging station. Overall, this exceptional property presents a remarkable opportunity. Contact your favourite realtor to arrange a private viewing and experience this magnificent home firsthand. (id:52784)
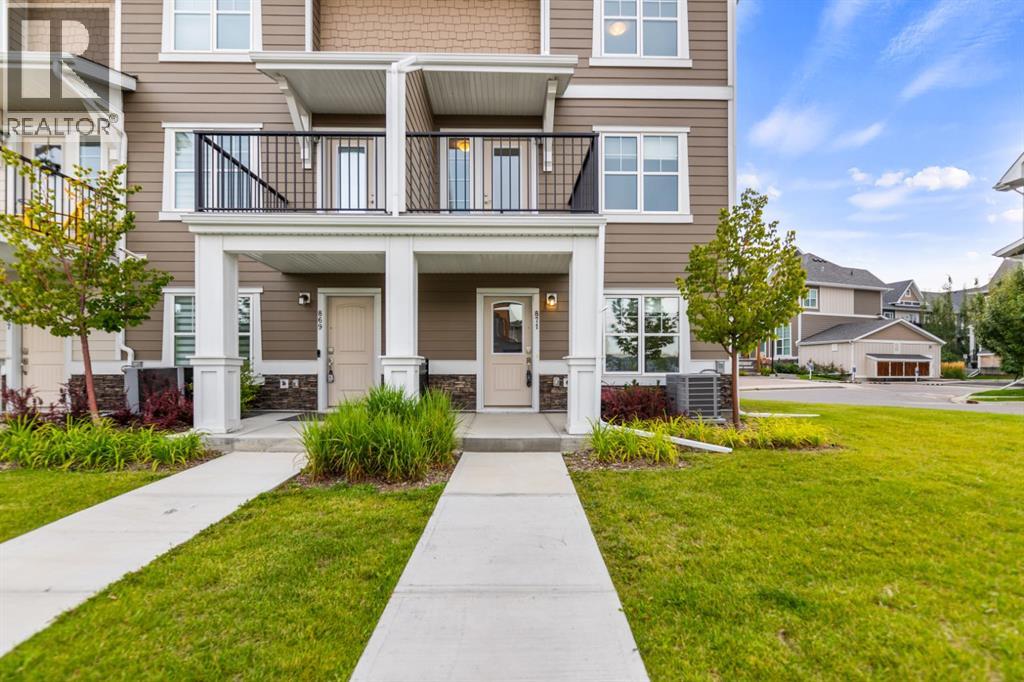
871 Cranston Avenue SE
Calgary, Alberta
Welcome to this beautifully designed corner-unit townhome in the established community of Cranston. Built in 2022, this bright and contemporary residence offers 3 bedrooms, 2.5 bathrooms, and a thoughtfully planned layout designed for comfortable everyday living. The ground floor features a versatile living area, while the desirable corner location provides additional windows that fill the home with natural light. At the heart of the home is a stylish kitchen featuring Maplewood cabinet doors, a gas range, and a refrigerator with water and ice dispensers. Central air conditioning ensures year-round comfort, while the stacked washer and dryer add everyday convenience. A double attached garage provides secure parking and valuable storage space. Ideally situated along a municipal road and close to a daily-needs shopping plaza, this move-in-ready home also offers quick access to Deerfoot Trail and Stoney Trail. An excellent opportunity to enjoy modern living, convenience, and connectivity in one of southeast Calgary’s most established communities. Call today to book your private showing before it’s gone! (id:52784)
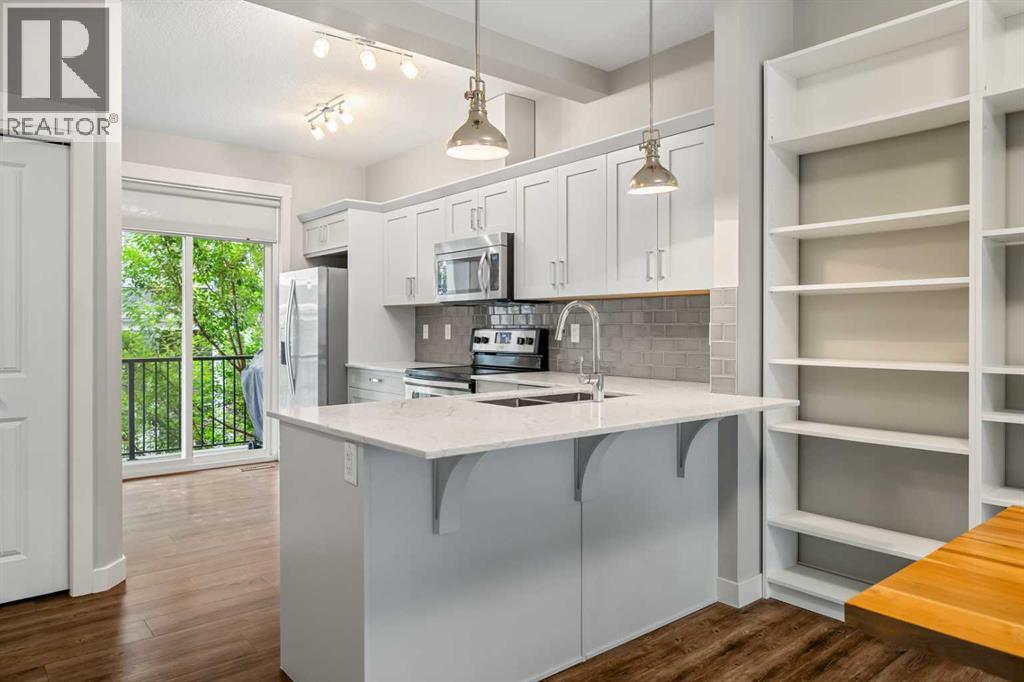
203, 355 Nolancrest Heights NW
Calgary, Alberta
**OPEN HOUSE ON OCT 4, SUNDAY AT 12:00pm-2:00pm** Welcome to this beautifully maintained and thoughtfully upgraded townhouse in the highly sought-after community of Nolan Hill, featuring CENTRAL AIR CONDITIONING for year-round comfort. Designed with both style and functionality in mind, this exceptional home offers soaring ceilings, an open-concept layout, and expansive windows that fill the main living areas with natural light.The stunning contemporary kitchen serves as the heart of the home, featuring elegant quartz countertops, sleek shaker-style cabinetry, stainless steel appliances, and an oversized breakfast bar that seamlessly connects to the dining and living areas—perfect for entertaining or everyday living. Just off the kitchen, step onto your private balcony complete with a gas line for your BBQ, creating an ideal space for morning coffee or relaxing summer evenings.Upstairs, the thoughtfully designed floor plan features TWO spacious primary bedrooms, each offering a walk-in closet and its own private 4-piece ensuite. Both ensuites have been enhanced with upgraded pot lighting above the showers, Convenient upper-level laundry completes the upper floor.The welcoming lower level provides access to the attached tandem garage, offering ample room for parking, storage, and recreational gear.Ideally located close to parks, walking paths, schools, shopping, restaurants, and major commuter routes, this exceptional townhouse offers the perfect combination of modern style, comfort, and low-maintenance living in one of Northwest Calgary’s most desirable communities. (id:52784)
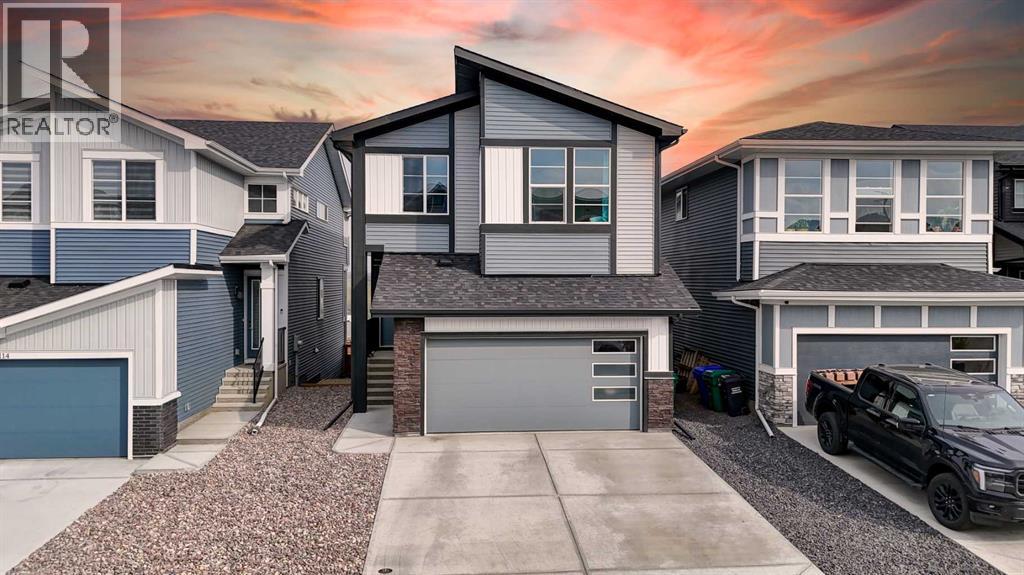
110 Precedence View
Cochrane, Alberta
Welcome to this nearly new 2,300 sq. ft. detached home in Cochrane, offering a functional layout with plenty of space for a growing family. Built just two years ago, the home features four bedrooms upstairs, a spacious bonus room and a well-appointed primary suite with an impressive ensuite. The main floor includes a dedicated office, open living spaces and direct access to the east-facing backyard, while the front double attached garage provides plenty of room for vehicles and storage.Cochrane continues to be a great choice for buyers looking for more space while staying within easy reach of Calgary. With quick access to the mountains, an extensive pathway system, parks, schools and a growing selection of shops and restaurants, you get the benefits of a smaller community without giving up everyday amenities. A modern, move-in-ready home with the space and layout families are looking for. (id:52784)