

171 Dieppe Drive SW Calgary, Alberta T3E 8H6

$745,395Maintenance, Insurance, Ground Maintenance, Property Management, Reserve Fund Contributions, Sewer, Waste Removal
$323.61 Monthly
Maintenance, Insurance, Ground Maintenance, Property Management, Reserve Fund Contributions, Sewer, Waste Removal
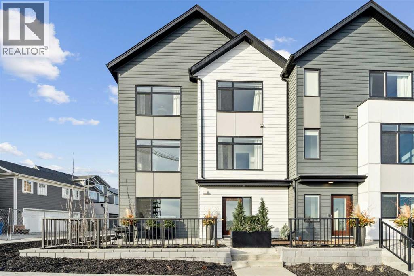
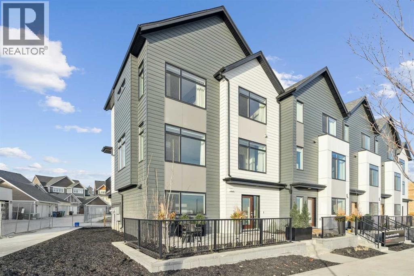
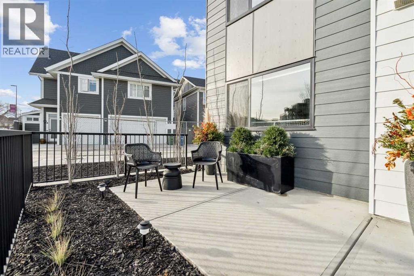
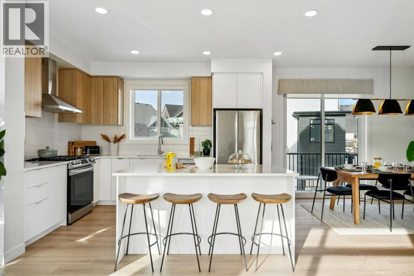
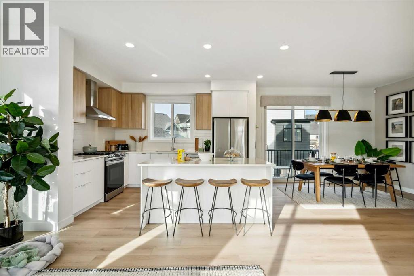
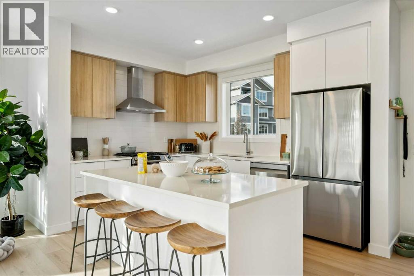
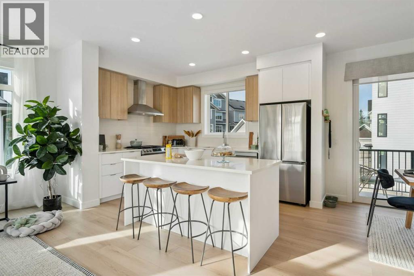
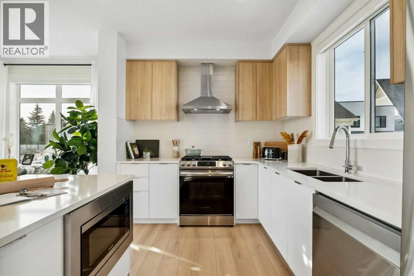
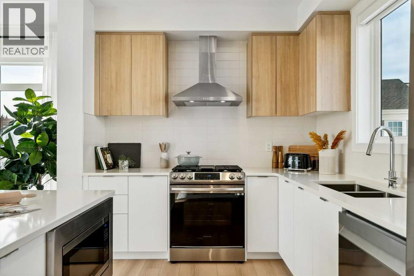
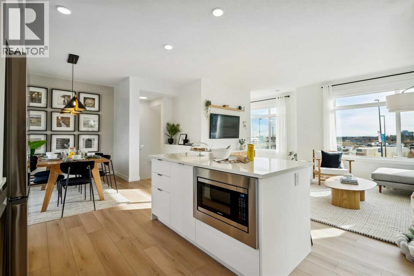
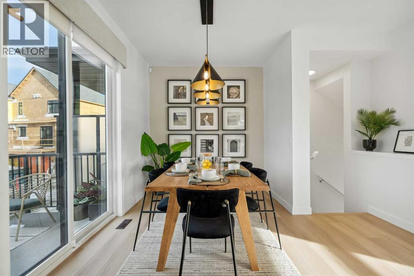
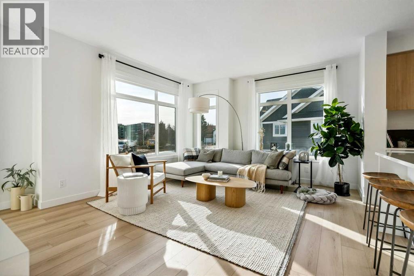
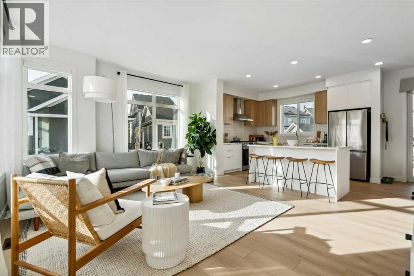
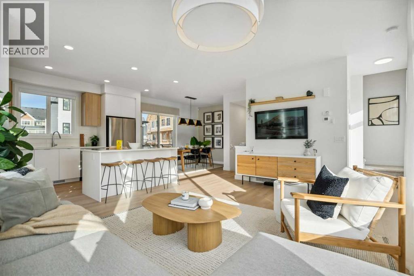
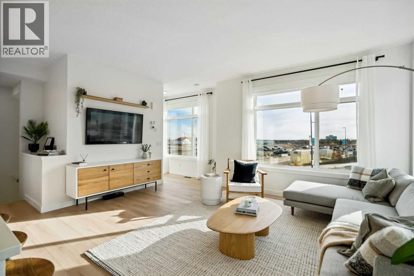
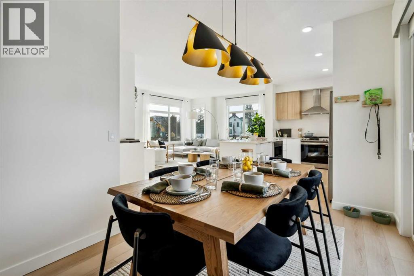
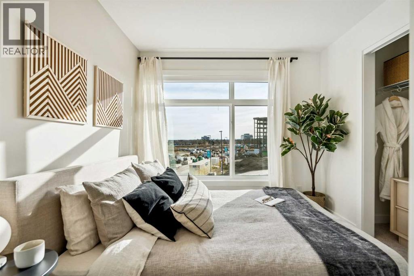
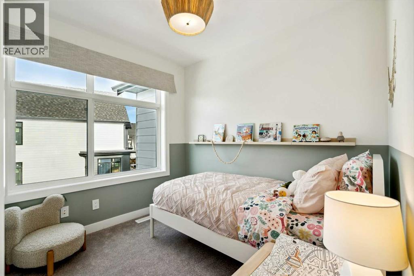
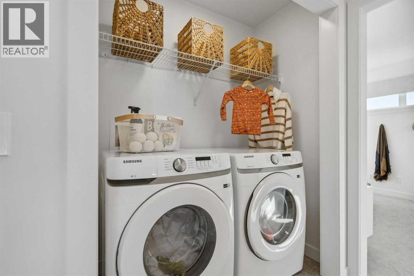
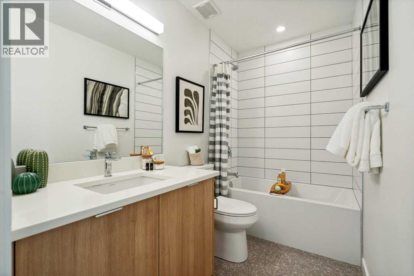
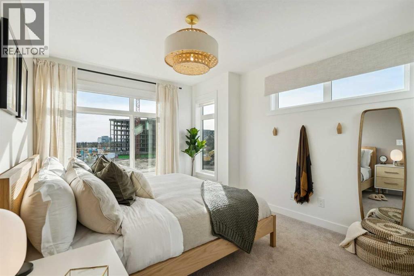
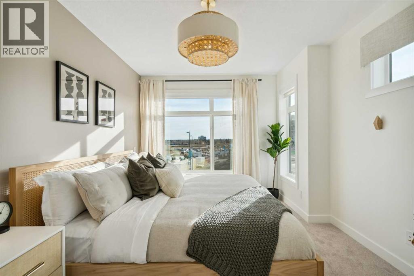
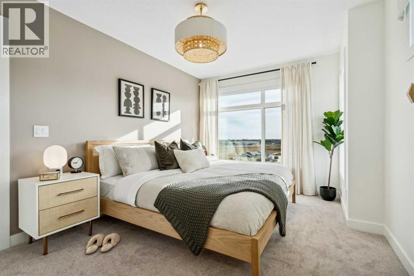
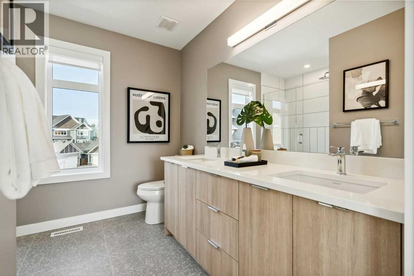
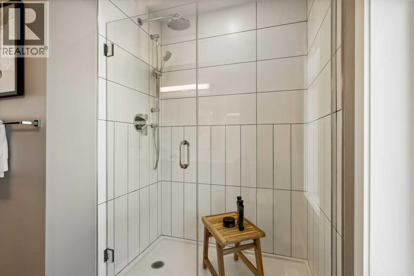
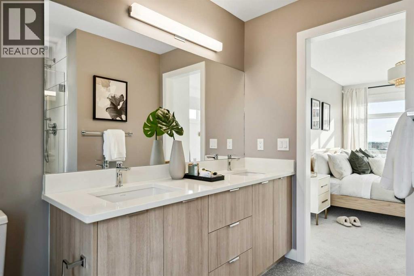
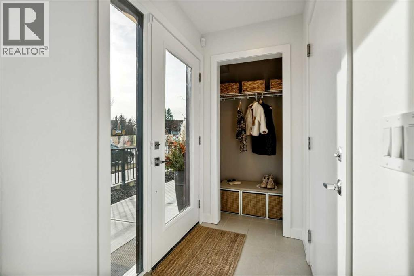
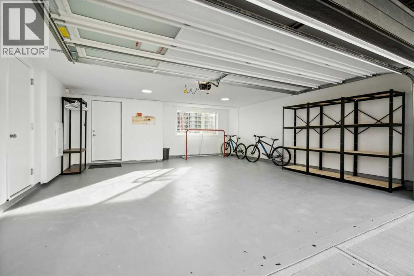
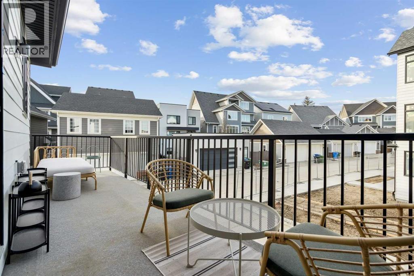
$323.61 Monthly***OPEN HOUSE Saturday & Sunday 1-4pm, please visit Sales Centre at 285 Dieppe Drive SW*** 1,463 SQ.FT | 3-BED | 2.5-BATH | 2-CAR ATTACHED GARAGE | END UNIT | EXTRA WINDOWS | LOW CONDO FEES. Welcome to 171 Dieppe Drive SW, an end-unit former showhome in the Billy community by Anthem Properties in the heart of Currie. Large windows on three sides fill the home with natural light, creating a bright, airy main floor with 9' ceilings and an oversized kitchen that flows effortlessly into the living and dining areas. Quartz countertops, durable LVT flooring, and a full appliance package with a gas range and chimney hood fan add to the home’s modern appeal. Enjoy two outdoor spaces—a front patio and an oversized balcony—along with the convenience of air-conditioning rough-in, window coverings throughout, and an upper floor with a full-size washer and dryer, a well-appointed primary suite with walk-in closet and ensuite, and two additional bedrooms. An oversized double attached garage provides exceptional parking and storage. With a nearby dog park, restaurants, quality schools, and quick access to Marda Loop, this home offers comfortable, contemporary living in a highly walkable community. **First time homebuyers may qualify for a GST rebate up to $35,000. Contact builder for details** (id:52784)
Open House
This property has open houses!
1:00 pm
Ends at:4:00 pm
Drop by the Sales Center at 285 Dieppe Dr. SW
1:00 pm
Ends at:4:00 pm
Drop by the Sales Center at 285 Dieppe Dr. SW
1:00 pm
Ends at:4:00 pm
Drop by the Sales Center at 285 Dieppe Dr. SW
1:00 pm
Ends at:4:00 pm
Drop by the Sales Center at 285 Dieppe Dr. SW
1:00 pm
Ends at:4:00 pm
Drop by the Sales Center at 285 Dieppe Dr. SW
1:00 pm
Ends at:4:00 pm
Drop by the Sales Center at 285 Dieppe Dr. SW
1:00 pm
Ends at:4:00 pm
Drop by the Sales Center at 285 Dieppe Dr. SW
1:00 pm
Ends at:4:00 pm
Drop by the Sales Center at 285 Dieppe Dr. SW
1:00 pm
Ends at:4:00 pm
Drop by the Sales Center at 285 Dieppe Dr. SW
1:00 pm
Ends at:4:00 pm
Drop by the Sales Center at 285 Dieppe Dr. SW
1:00 pm
Ends at:4:00 pm
Drop by the Sales Center at 285 Dieppe Dr. SW
1:00 pm
Ends at:4:00 pm
Drop by the Sales Center at 285 Dieppe Dr. SW
1:00 pm
Ends at:4:00 pm
Drop by the Sales Center at 285 Dieppe Dr. SW
1:00 pm
Ends at:4:00 pm
Drop by the Sales Center at 285 Dieppe Dr. SW
1:00 pm
Ends at:4:00 pm
Drop by the Sales Center at 285 Dieppe Dr. SW
1:00 pm
Ends at:4:00 pm
Drop by the Sales Center at 285 Dieppe Dr. SW
1:00 pm
Ends at:4:00 pm
Drop by the Sales Center at 285 Dieppe Dr. SW
1:00 pm
Ends at:4:00 pm
Drop by the Sales Center at 285 Dieppe Dr. SW
1:00 pm
Ends at:4:00 pm
Drop by the Sales Center at 285 Dieppe Dr. SW
1:00 pm
Ends at:4:00 pm
Drop by the Sales Center at 285 Dieppe Dr. SW
1:00 pm
Ends at:4:00 pm
Drop by the Sales Center at 285 Dieppe Dr. SW
1:00 pm
Ends at:4:00 pm
Drop by the Sales Center at 285 Dieppe Dr. SW
1:00 pm
Ends at:4:00 pm
Drop by the Sales Center at 285 Dieppe Dr. SW
1:00 pm
Ends at:4:00 pm
Drop by the Sales Center at 285 Dieppe Dr. SW
1:00 pm
Ends at:4:00 pm
Drop by the Sales Center at 285 Dieppe Dr. SW
1:00 pm
Ends at:4:00 pm
Drop by the Sales Center at 285 Dieppe Dr. SW
1:00 pm
Ends at:4:00 pm
Drop by the Sales Center at 285 Dieppe Dr. SW
1:00 pm
Ends at:4:00 pm
Drop by the Sales Center at 285 Dieppe Dr. SW
Property Details
| MLS® Number | A2329484 |
| Property Type | Single Family |
| Community Name | Currie Barracks |
| Amenities Near By | Park, Playground, Schools, Shopping |
| Community Features | Pets Allowed With Restrictions |
| Features | Closet Organizers, No Animal Home, No Smoking Home, Parking |
| Parking Space Total | 2 |
| Plan | 2311302 |
Building
| Bathroom Total | 3 |
| Bedrooms Above Ground | 3 |
| Bedrooms Total | 3 |
| Appliances | Washer, Refrigerator, Gas Stove(s), Dishwasher, Dryer, Microwave, Hood Fan |
| Basement Type | None |
| Constructed Date | 2022 |
| Construction Style Attachment | Attached |
| Cooling Type | None |
| Exterior Finish | Vinyl Siding |
| Flooring Type | Carpeted, Ceramic Tile, Vinyl Plank |
| Foundation Type | Poured Concrete |
| Half Bath Total | 1 |
| Heating Type | Forced Air |
| Stories Total | 3 |
| Size Interior | 1,463 Sqft |
| Total Finished Area | 1463 Sqft |
| Type | Row / Townhouse |
Parking
| Attached Garage | 2 |
Land
| Acreage | No |
| Fence Type | Not Fenced |
| Land Amenities | Park, Playground, Schools, Shopping |
| Landscape Features | Landscaped |
| Size Depth | 12.66 M |
| Size Frontage | 8.08 M |
| Size Irregular | 120.00 |
| Size Total | 120 M2|0-4,050 Sqft |
| Size Total Text | 120 M2|0-4,050 Sqft |
| Zoning Description | Dc |
Rooms
| Level | Type | Length | Width | Dimensions |
|---|---|---|---|---|
| Main Level | 2pc Bathroom | 6.58 Ft x 4.08 Ft | ||
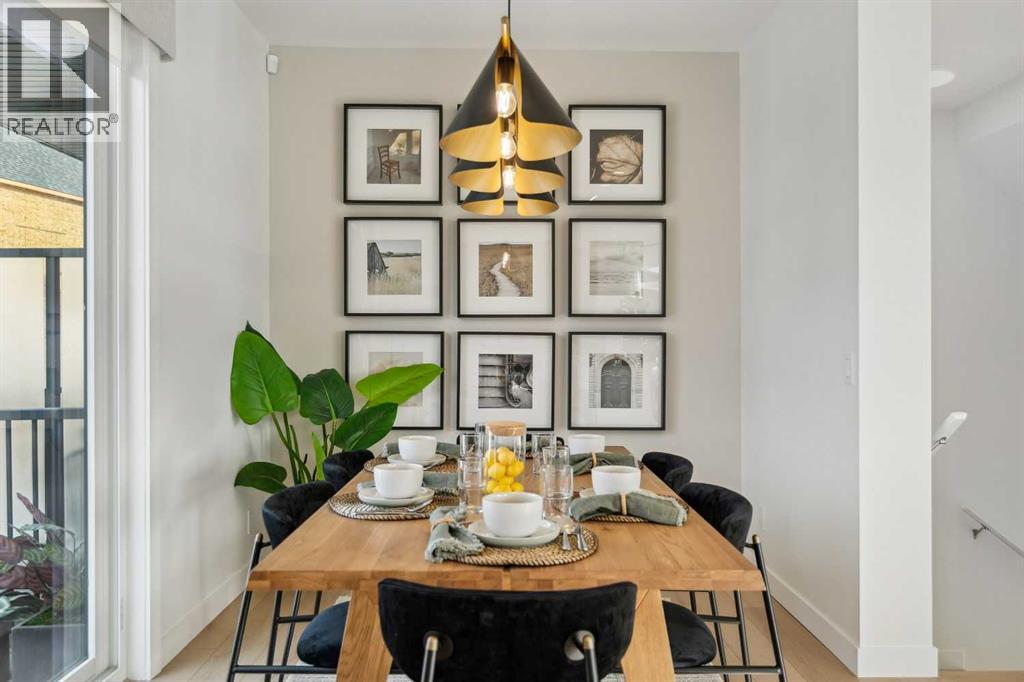
| Main Level | Dining Room | 9.08 Ft x 12.08 Ft | ||
| Main Level | Kitchen | 9.08 Ft x 12.42 Ft | ||
| Main Level | Living Room | 15.42 Ft x 22.08 Ft | ||
| Upper Level | 4pc Bathroom | 8.83 Ft x 5.00 Ft | ||
| Upper Level | 4pc Bathroom | 8.83 Ft x 9.00 Ft | ||
| Upper Level | Bedroom | 8.92 Ft x 9.92 Ft | ||
| Upper Level | Bedroom | 11.92 Ft x 9.25 Ft | ||
| Upper Level | Primary Bedroom | 13.83 Ft x 10.17 Ft |
https://www.realtor.ca/real-estate/30068125/171-dieppe-drive-sw-calgary-currie-barracks
Contact Us
Contact us for more information

The trademarks REALTOR®, REALTORS®, and the REALTOR® logo are controlled by The Canadian Real Estate Association (CREA) and identify real estate professionals who are members of CREA. The trademarks MLS®, Multiple Listing Service® and the associated logos are owned by The Canadian Real Estate Association (CREA) and identify the quality of services provided by real estate professionals who are members of CREA. The trademark DDF® is owned by The Canadian Real Estate Association (CREA) and identifies CREA's Data Distribution Facility (DDF®)
October 05 2026 12:16:54
Calgary Real Estate Board
Town Residential