

98 Cornerstone Link NE Calgary, Alberta T3N 2Y6

$500,000
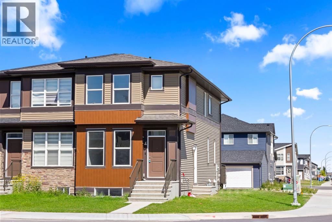
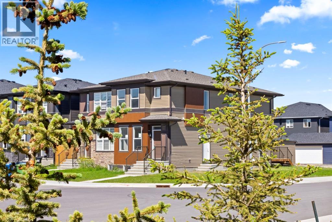
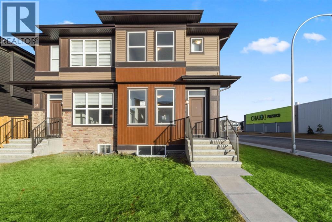
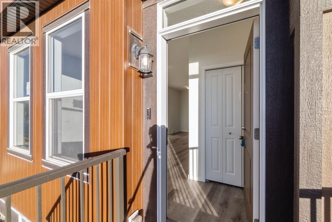
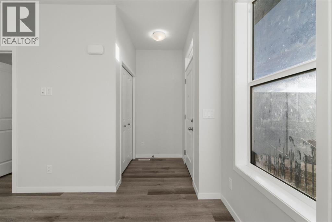
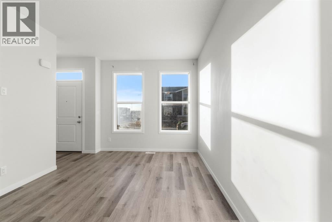
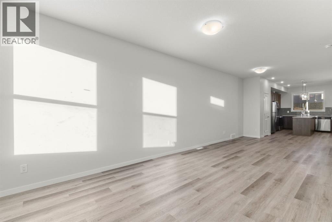
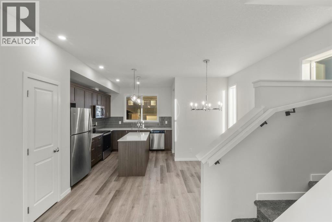
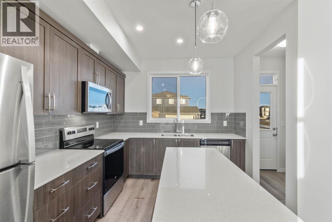
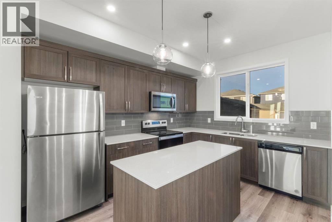
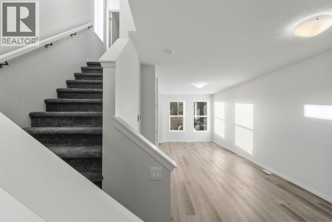
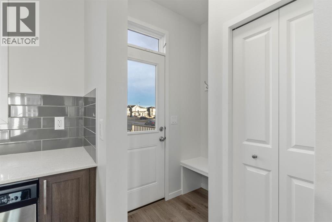
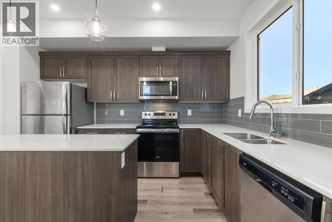
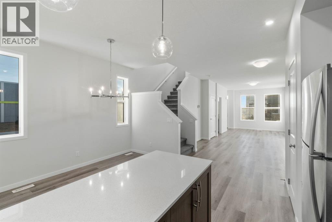
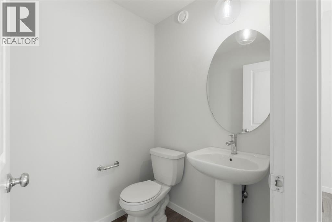
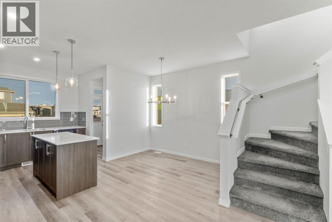
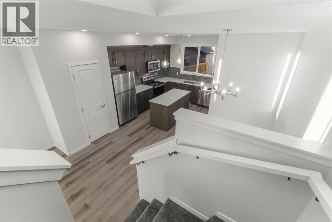
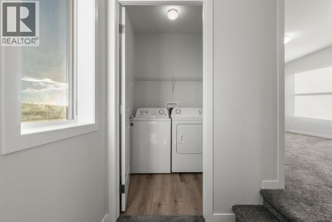
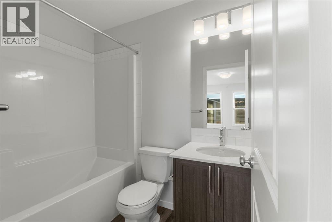
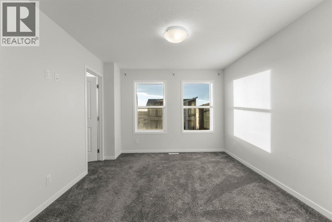
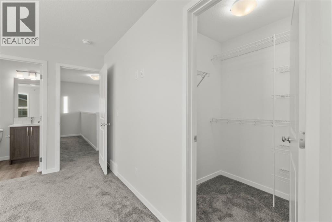
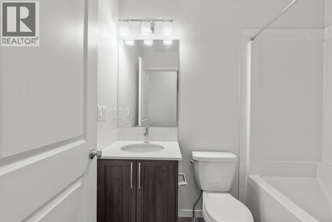
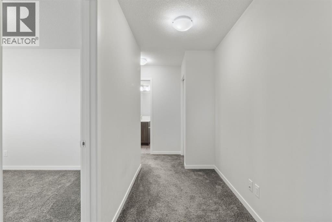
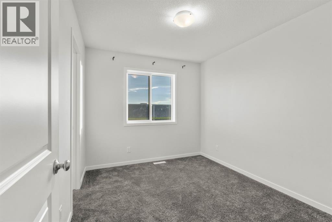
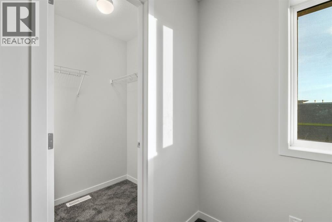
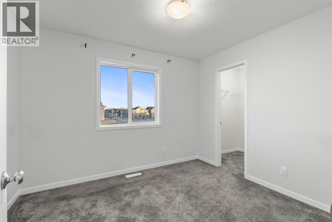
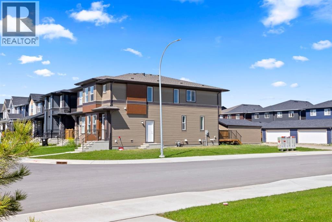
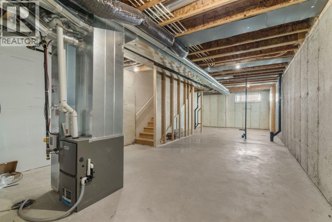
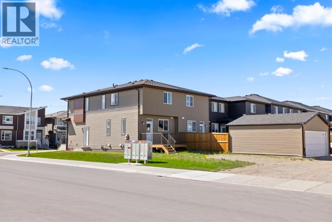
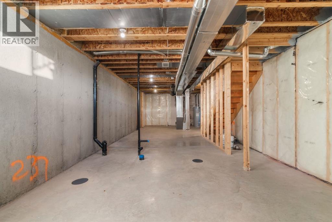
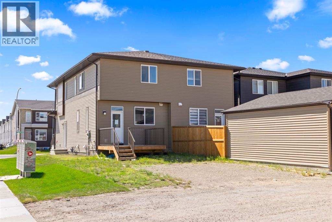
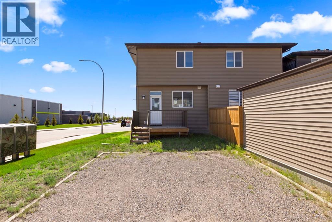
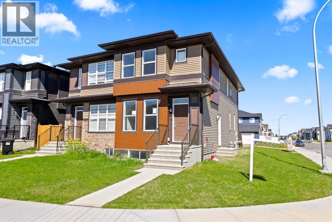
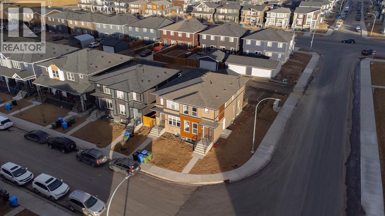
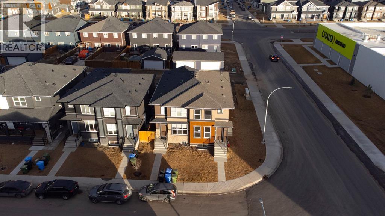
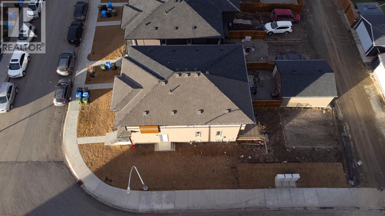
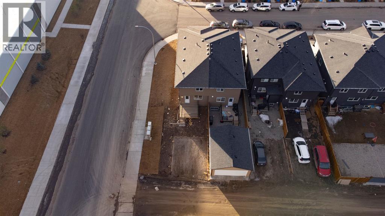
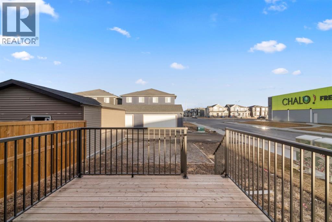
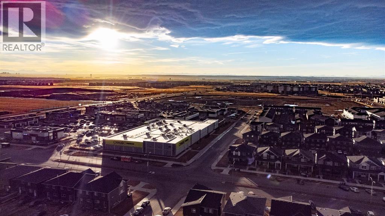
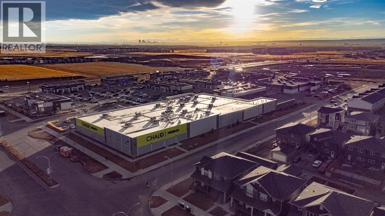
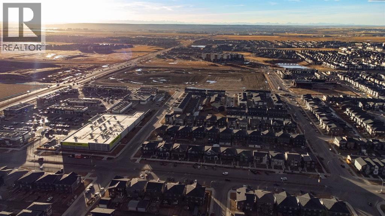
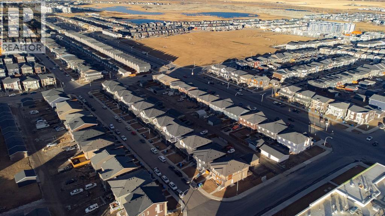
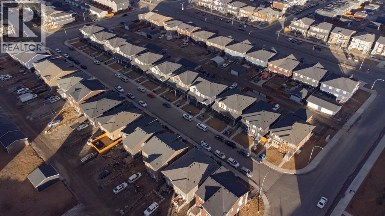
Looking for a home that combines everyday convenience, modern style, and future potential? Whether you're buying your first home, upsizing, or looking for a smart investment, this bright and well-kept 3 BED/2.5 BATH home stands out from the rest. Set on a desirable corner lot in the heart of Cornerstone, you're only steps away from grocery stores, restaurants, cafés, and everyday essentials, making daily life easy and convenient. Inside, the open-concept main floor feels bright, welcoming, and easy to live in. The front family room flows into the dining area and kitchen, where rich cabinetry, quartz countertops, and a large centre island create a stylish space for cooking, gathering, and entertaining. A convenient two-piece powder room completes the main level.Upstairs features three comfortable bedrooms, including a spacious primary suite with its own private ensuite. Two additional bedrooms share the full main bathroom, and the upper-floor laundry adds extra convenience to the layout. A major highlight is the unfinished basement with a separate side entrance, offering excellent future potential which you can customize to your needs. Outside, enjoy the rear deck for summer BBQs and quiet evenings, plus a rear parking pad with room for vehicles or a future garage.With its walkable location, modern finishes, and built-in future potential, this home offers great value in a competitive area. Don't miss your chance to make it yours. (id:52784)
Property Details
| MLS® Number | A2329913 |
| Property Type | Single Family |
| Community Name | Cornerstone |
| Amenities Near By | Park, Playground, Schools, Shopping |
| Features | Back Lane |
| Parking Space Total | 2 |
| Plan | 2310222 |
| Structure | Deck |
Building
| Bathroom Total | 3 |
| Bedrooms Above Ground | 3 |
| Bedrooms Total | 3 |
| Appliances | See Remarks |
| Basement Development | Unfinished |
| Basement Features | Separate Entrance |
| Basement Type | Full (unfinished) |
| Constructed Date | 2022 |
| Construction Material | Wood Frame |
| Construction Style Attachment | Semi-detached |
| Cooling Type | None |
| Flooring Type | Carpeted, Laminate |
| Foundation Type | Poured Concrete |
| Half Bath Total | 1 |
| Heating Type | Forced Air |
| Stories Total | 2 |
| Size Interior | 1,563 Sqft |
| Total Finished Area | 1562.53 Sqft |
| Type | Duplex |
Parking
| Parking Pad |
Land
| Acreage | No |
| Fence Type | Partially Fenced |
| Land Amenities | Park, Playground, Schools, Shopping |
| Size Frontage | 8.61 M |
| Size Irregular | 283.00 |
| Size Total | 283 M2|0-4,050 Sqft |
| Size Total Text | 283 M2|0-4,050 Sqft |
| Zoning Description | R-gm |
Rooms
| Level | Type | Length | Width | Dimensions |
|---|---|---|---|---|
| Main Level | 2pc Bathroom | .00 Ft x .00 Ft | ||
| Main Level | Dining Room | 8.42 Ft x 10.58 Ft | ||
| Main Level | Kitchen | 9.92 Ft x 17.25 Ft | ||
| Main Level | Family Room | 11.58 Ft x 27.17 Ft | ||
| Upper Level | 4pc Bathroom | .00 Ft x .00 Ft | ||
| Upper Level | 4pc Bathroom | .00 Ft x .00 Ft | ||
| Upper Level | Bedroom | 10.58 Ft x 8.92 Ft | ||
| Upper Level | Bedroom | 10.75 Ft x 9.08 Ft | ||
| Upper Level | Primary Bedroom | 10.75 Ft x 13.67 Ft |
https://www.realtor.ca/real-estate/30042735/98-cornerstone-link-ne-calgary-cornerstone
Contact Us
Contact us for more information

The trademarks REALTOR®, REALTORS®, and the REALTOR® logo are controlled by The Canadian Real Estate Association (CREA) and identify real estate professionals who are members of CREA. The trademarks MLS®, Multiple Listing Service® and the associated logos are owned by The Canadian Real Estate Association (CREA) and identify the quality of services provided by real estate professionals who are members of CREA. The trademark DDF® is owned by The Canadian Real Estate Association (CREA) and identifies CREA's Data Distribution Facility (DDF®)
July 22 2026 07:43:16
Calgary Real Estate Board
RE/MAX Landan Real Estate