

97 Rowmont Heath NW Calgary, Alberta T3L 0H8

$818,999
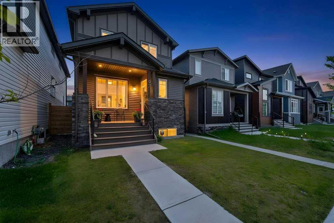
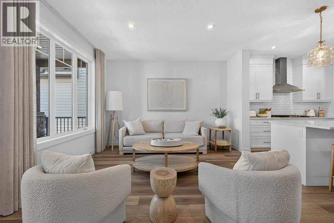
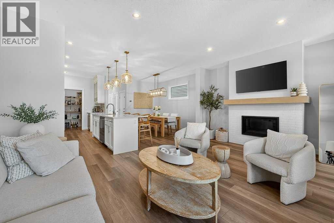
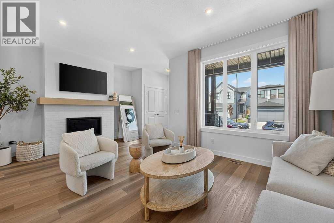
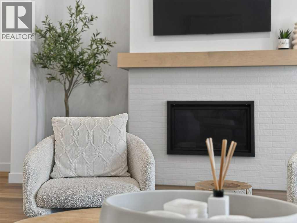
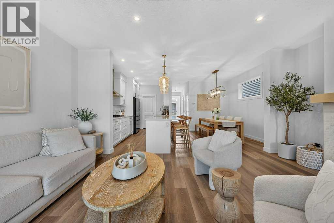
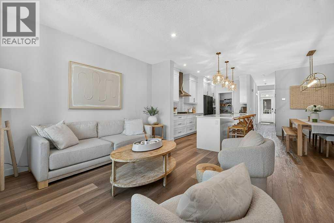
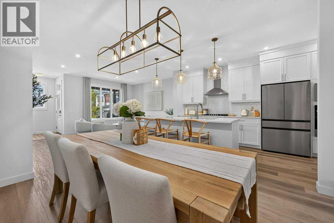
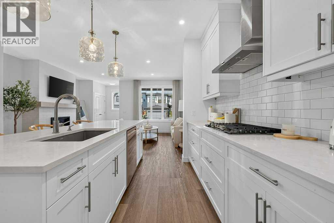
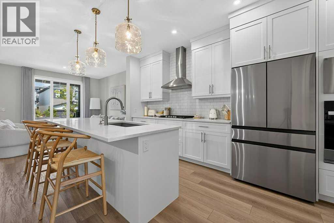
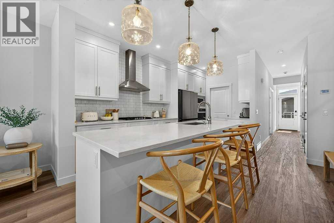
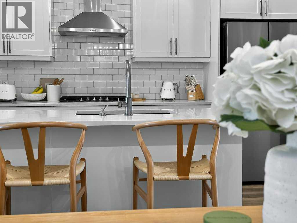
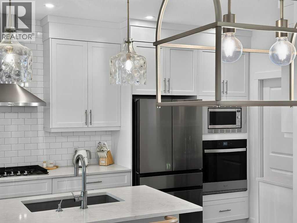
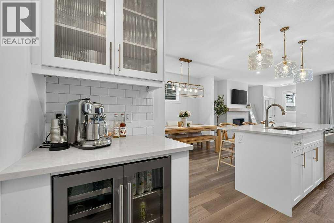
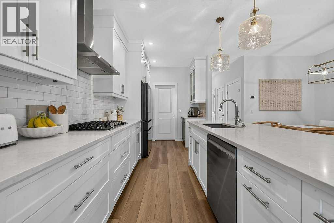
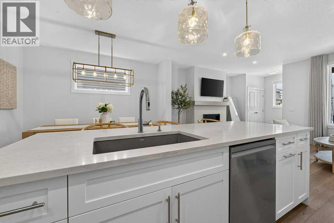
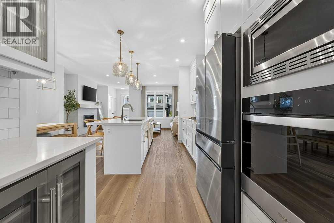
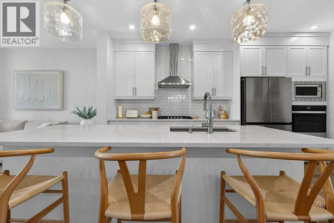
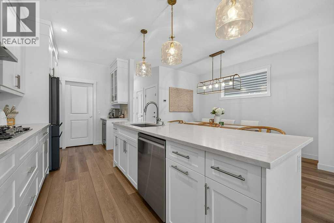
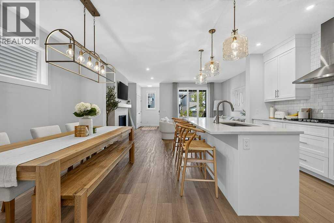
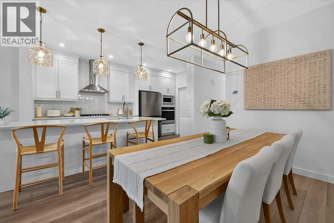
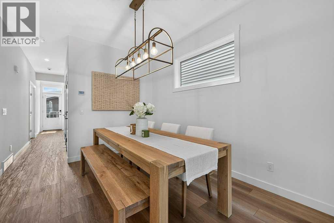
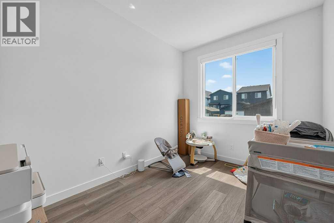
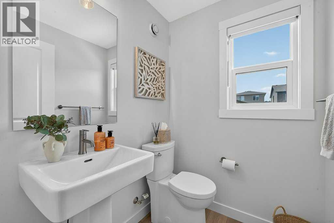
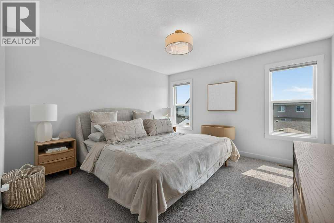
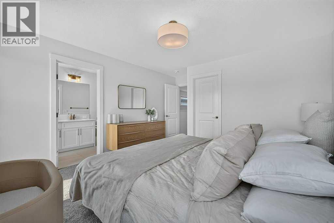
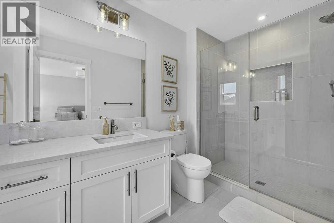
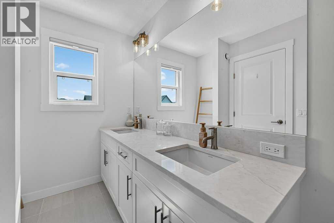
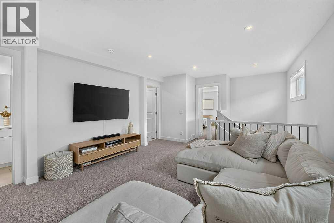
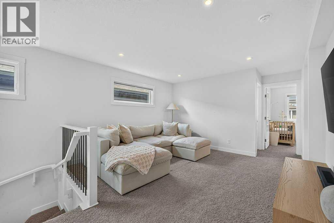
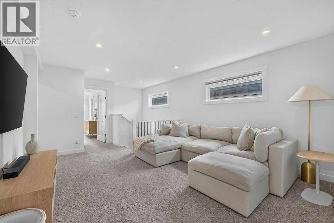
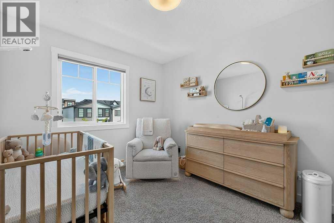
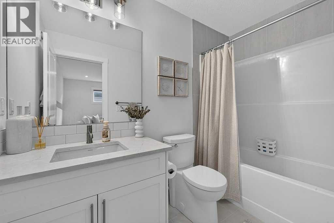
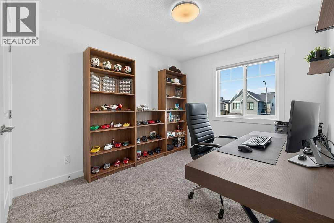
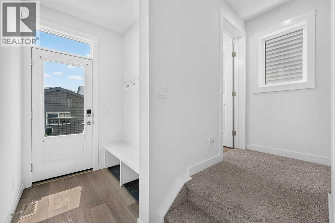
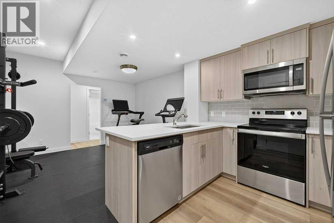
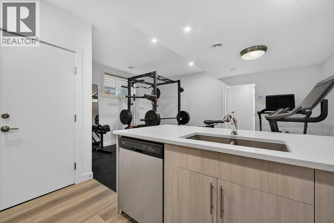
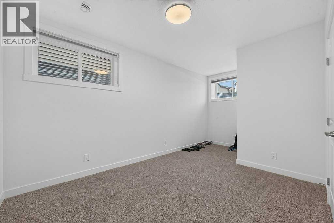
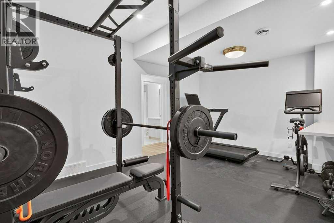
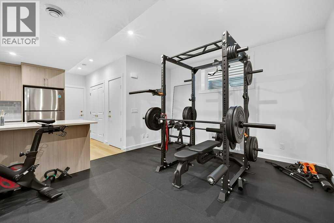
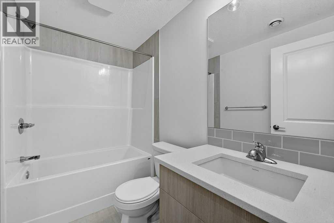
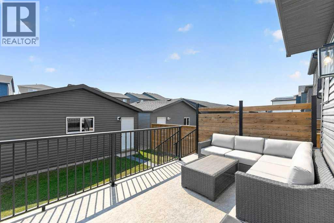
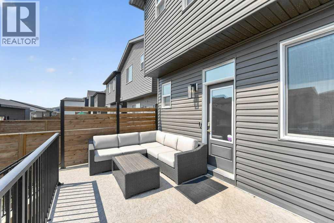
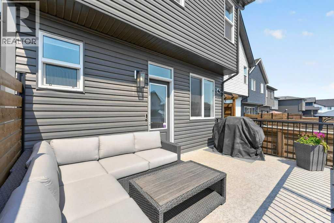
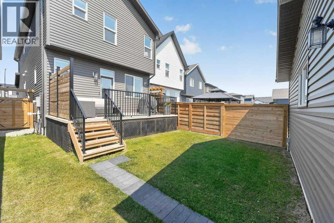
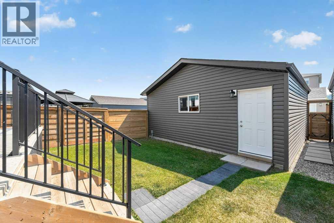
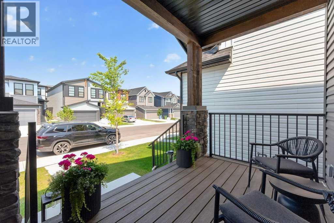
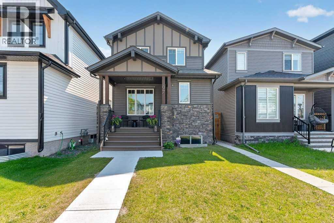
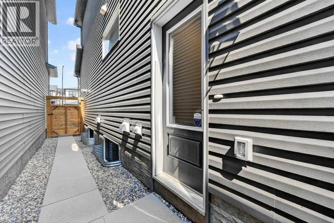
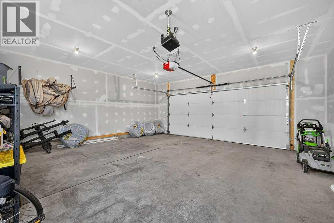
Welcome to this extensively upgraded 2 storey home in the sought-after community of Rockland Park, offering over 2600 sq. ft. of developed space (includes a fully legalized one-bedroom basement suite). The bright, open-concept main floor is perfect for everyday living and entertaining, featuring a spacious living room, a stylish gourmet kitchen with built-in stainless steel appliances, including a dual door "bar fridge", gas cooktop, plus a modern hood fan! High-end professional draperies, neutral paint tones, plus elegant lighting features all create a finished home that could be featured in "Better Homes" - such designer's finesse! In addition to the large living room / gourmet kitchen, the dedicated dining area, versatile office/den, and convenient 2-piece powder room all blend together to make an "impressive" main level! Ascend to the upper level bonus room, conveniently located in the centre - creating a separation between the bedrooms. The primary master retreat exudes luxury, with its large size and generous walk-in closet, plus its "spa-like" ensuite, complete with dual sinks on quartz counters, plus a custom-made shower with a built-in niche. The second and third bedrooms are generously scaled and are adjacent to a 4 piece full bathroom. Professional "light-blocking" blinds in all bedrooms! The professionally developed legal basement suite (*completed by builder) is ideal for multigenerational living or rental income, complete with one bedroom, a full bathroom, private laundry, and its own furnace. A second furnace services the main and upper levels, providing independent comfort and efficiency. Step outside to enjoy the low-maintenance composite front porch - a perfect area to relax! The expansive and sunny rear yard features a vinyl deck with a privacy wall, creating the perfect outdoor space for relaxing or entertaining. Built-in "Trim Lights" - for Christmas or for all year long! The fully insulated and drywalled detached garage adds year-r ound convenience and excellent storage.Living in Rockland Park means enjoying exclusive access to The Lodge, a spectacular 4-acre residents-only recreation facility featuring a 25-metre outdoor pool, year-round hot tub, fitness spaces, pickleball courts, a skate park, adventure playground, and scenic walking trails. With exceptional upgrades, a legal suite, and outstanding community amenities, this move-in-ready home offers an incredible lifestyle and investment opportunity. (id:52784)
Property Details
| MLS® Number | A2330980 |
| Property Type | Single Family |
| Community Name | Haskayne |
| Amenities Near By | Park, Playground, Schools, Shopping |
| Features | Cul-de-sac, See Remarks, Other, Closet Organizers, No Smoking Home, Level |
| Parking Space Total | 2 |
| Plan | 2210895 |
| Structure | Deck |
Building
| Bathroom Total | 4 |
| Bedrooms Above Ground | 3 |
| Bedrooms Below Ground | 1 |
| Bedrooms Total | 4 |
| Amenities | Recreation Centre |
| Appliances | Washer, Refrigerator, Cooktop - Gas, Dishwasher, Wine Fridge, Stove, Dryer, Microwave, Oven - Built-in, Hood Fan, See Remarks, Window Coverings, Garage Door Opener, Washer/dryer Stack-up |
| Basement Development | Finished |
| Basement Features | Separate Entrance, Suite |
| Basement Type | Full (finished) |
| Constructed Date | 2022 |
| Construction Material | Wood Frame |
| Construction Style Attachment | Detached |
| Cooling Type | None |
| Fireplace Present | Yes |
| Fireplace Total | 1 |
| Flooring Type | Carpeted, Laminate |
| Foundation Type | Poured Concrete |
| Half Bath Total | 1 |
| Heating Type | Forced Air |
| Stories Total | 2 |
| Size Interior | 1,950 Sqft |
| Total Finished Area | 1950.44 Sqft |
| Type | House |
Parking
| Detached Garage | 2 |
Land
| Acreage | No |
| Fence Type | Fence |
| Land Amenities | Park, Playground, Schools, Shopping |
| Landscape Features | Landscaped |
| Size Depth | 36.66 M |
| Size Frontage | 7.72 M |
| Size Irregular | 282.00 |
| Size Total | 282 M2|0-4,050 Sqft |
| Size Total Text | 282 M2|0-4,050 Sqft |
| Zoning Description | R-g |
Rooms
| Level | Type | Length | Width | Dimensions |
|---|---|---|---|---|
| Second Level | 4pc Bathroom | 4.92 Ft x 9.08 Ft | ||
| Second Level | 4pc Bathroom | 5.92 Ft x 12.92 Ft | ||
| Second Level | Bedroom | 9.33 Ft x 10.92 Ft | ||
| Second Level | Bedroom | 9.17 Ft x 13.08 Ft | ||
| Second Level | Bonus Room | 13.17 Ft x 12.58 Ft | ||
| Second Level | Laundry Room | 5.25 Ft x 8.08 Ft | ||
| Second Level | Primary Bedroom | 12.58 Ft x 15.50 Ft | ||
| Lower Level | 4pc Bathroom | 5.00 Ft x 8.58 Ft | ||
| Lower Level | Bedroom | 9.67 Ft x 17.17 Ft | ||
| Lower Level | Kitchen | 8.00 Ft x 8.25 Ft | ||
| Lower Level | Living Room | 17.42 Ft x 12.50 Ft | ||
| Lower Level | Storage | 5.83 Ft x 4.92 Ft | ||
| Lower Level | Other | 7.58 Ft x 12.42 Ft | ||
| Main Level | 2pc Bathroom | 4.92 Ft x 5.67 Ft | ||
| Main Level | Dining Room | 10.17 Ft x 12.25 Ft | ||
| Main Level | Kitchen | 8.50 Ft x 15.67 Ft | ||
| Main Level | Living Room | 18.83 Ft x 13.25 Ft | ||
| Main Level | Office | 8.42 Ft x 11.58 Ft |
https://www.realtor.ca/real-estate/30068549/97-rowmont-heath-nw-calgary-haskayne
Contact Us
Contact us for more information

The trademarks REALTOR®, REALTORS®, and the REALTOR® logo are controlled by The Canadian Real Estate Association (CREA) and identify real estate professionals who are members of CREA. The trademarks MLS®, Multiple Listing Service® and the associated logos are owned by The Canadian Real Estate Association (CREA) and identify the quality of services provided by real estate professionals who are members of CREA. The trademark DDF® is owned by The Canadian Real Estate Association (CREA) and identifies CREA's Data Distribution Facility (DDF®)
July 27 2026 08:58:32
Calgary Real Estate Board
Exp Realty