

921 Erin Woods Drive SE Calgary, Alberta T2B 2X1

$419,921
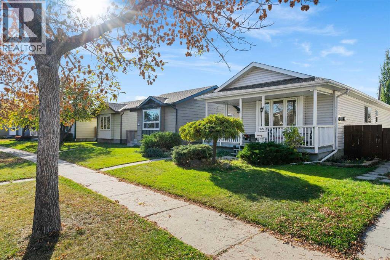
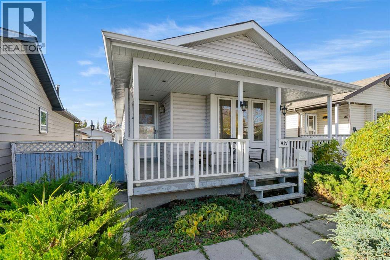
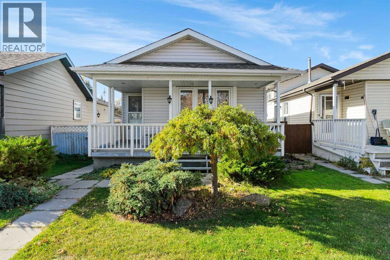
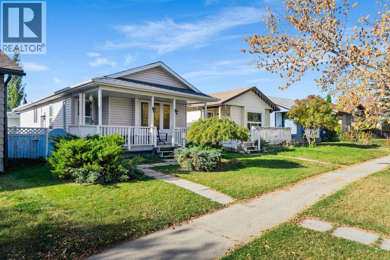
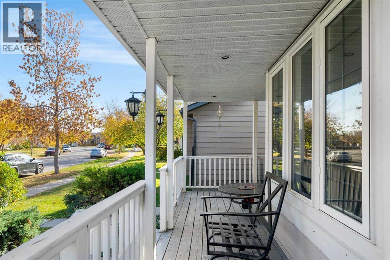
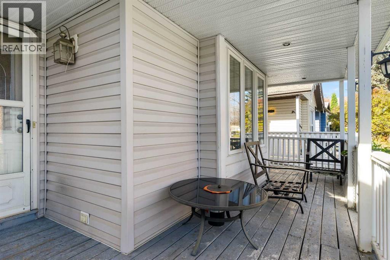
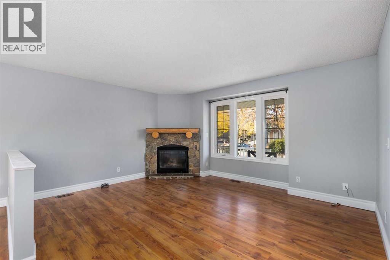
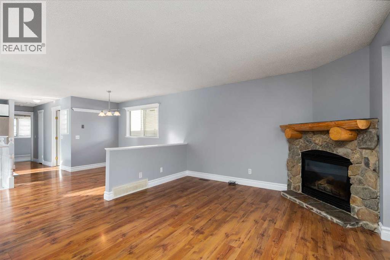
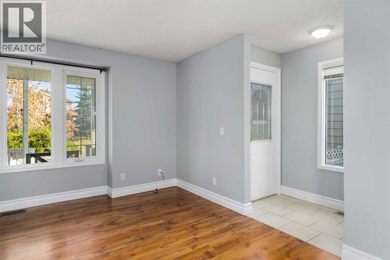
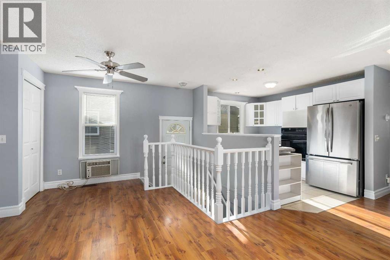
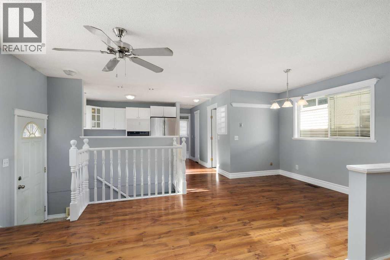
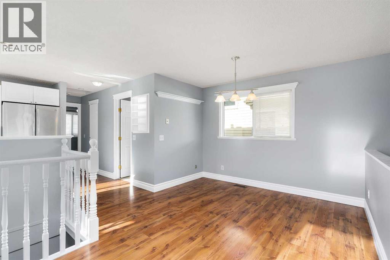
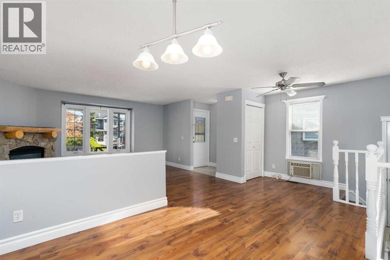
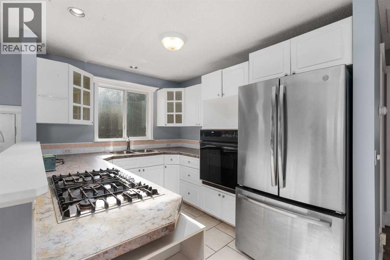
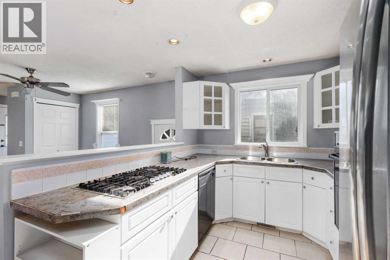
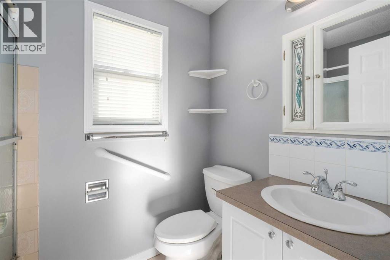
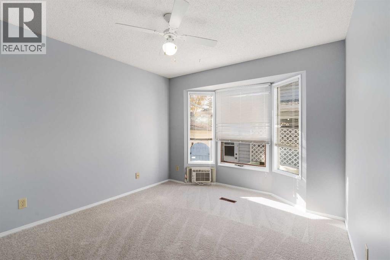
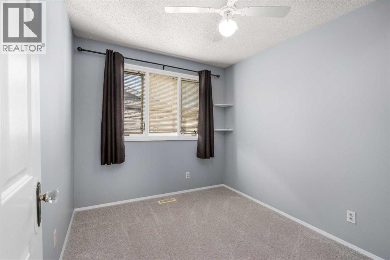
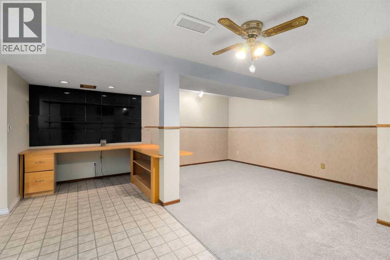
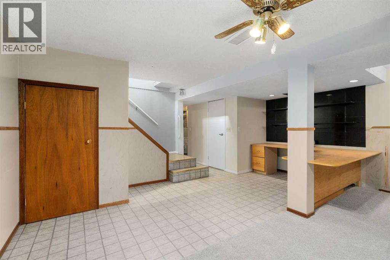
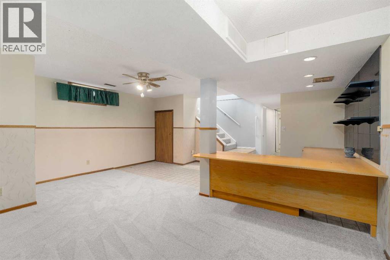
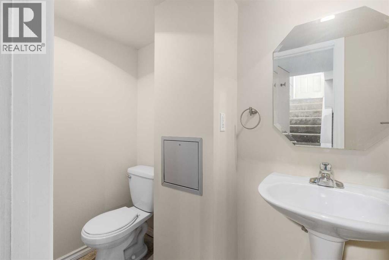
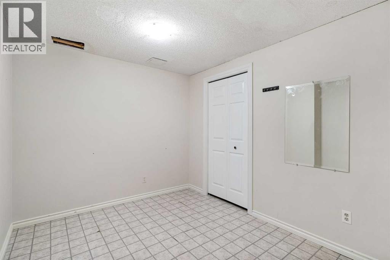
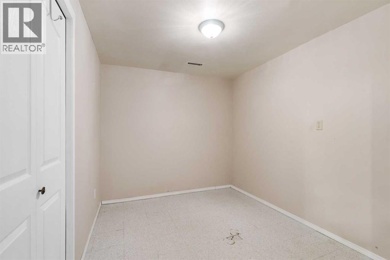
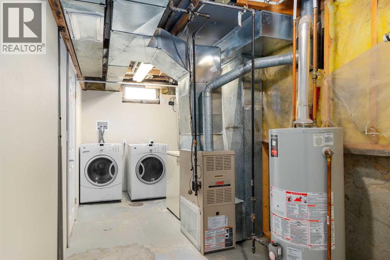
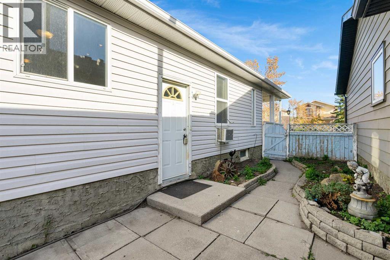
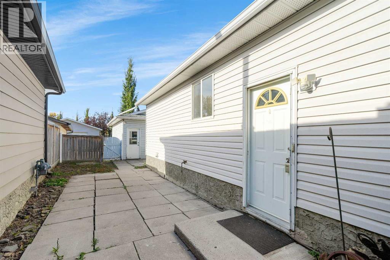
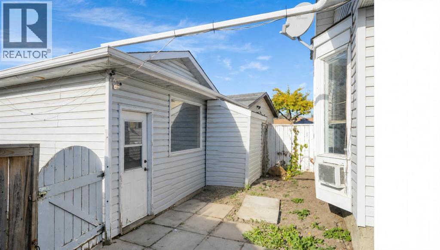
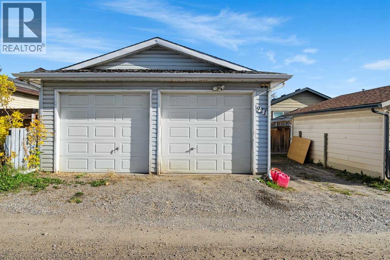
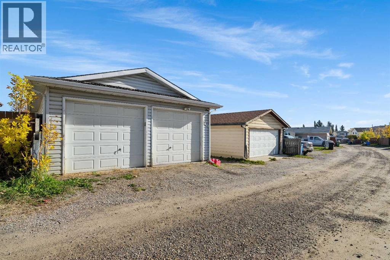
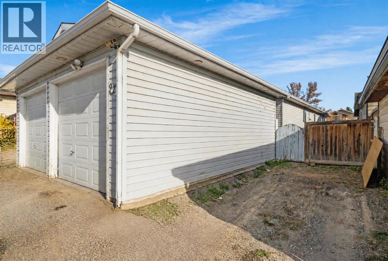
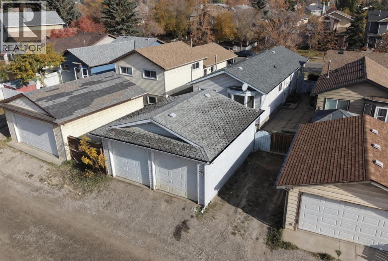
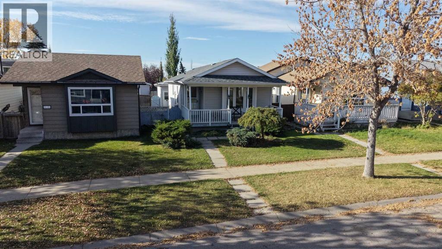
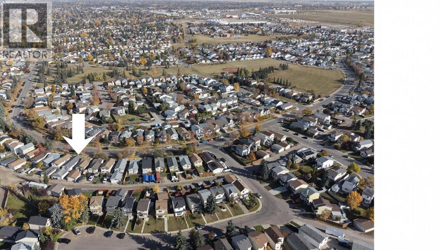
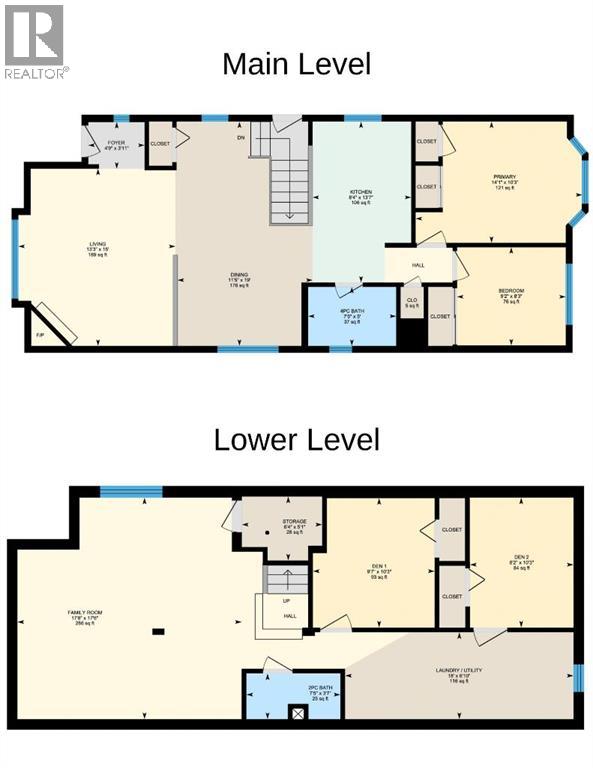
Welcome to this charming Erin Woods bungalow, full of potential and ready for your personal touch! Whether you’re a first-time buyer, looking to downsize, or searching for a home to make your own, this property offers a fantastic opportunity! Featuring 2 bedrooms on the main floor, 1.5 bathrooms, a fully developed basement, fresh paint upstairs, and new carpeting, this home has plenty to offer. Step inside to a bright and inviting living room with a large front window that fills the space with natural light, complemented by a cozy gas fireplace. The spacious dining area flows conveniently into the kitchen, featuring classic white cabinetry, a built-in oven, and a gas cooktop. Two comfortable bedrooms, a 4-piece bathroom, and a convenient linen closet complete the main level. A separate side entrance provides easy access to both levels of the home. Downstairs, you’ll discover even more versatile living space, including a second family room, a built-in desk area with an adjoining flex space, and two additional enclosed rooms with closets, ideal for hobbies, a home office, or extra storage. A 2-piece bathroom, laundry area, and additional under-stair storage complete the lower level. Outside, enjoy a welcoming covered front porch, perfect for your morning coffee or relaxing at the end of the day. The generous 22’ x 24’ double detached garage provides ample room for vehicles, tools, and storage, with an additional parking space beside the garage that could also be transformed into extra yard space. With some updates already completed and plenty of opportunity to add your own style, this Erin Woods bungalow is full of possibilities. Bring your vision and make it home! (id:52784)
Property Details
| MLS® Number | A2350628 |
| Property Type | Single Family |
| Community Name | Erin Woods |
| Features | Back Lane, No Animal Home, No Smoking Home |
| Parking Space Total | 4 |
| Plan | 8111814 |
Building
| Bathroom Total | 2 |
| Bedrooms Above Ground | 2 |
| Bedrooms Total | 2 |
| Appliances | Washer, Refrigerator, Cooktop - Gas, Dishwasher, Oven, Dryer, Window Coverings |
| Architectural Style | Bungalow |
| Basement Development | Finished |
| Basement Type | Full (finished) |
| Constructed Date | 1983 |
| Construction Material | Wood Frame |
| Construction Style Attachment | Detached |
| Cooling Type | None |
| Fireplace Present | Yes |
| Fireplace Total | 1 |
| Flooring Type | Carpeted, Laminate, Tile |
| Foundation Type | Poured Concrete |
| Half Bath Total | 1 |
| Heating Fuel | Natural Gas |
| Heating Type | Forced Air |
| Stories Total | 1 |
| Size Interior | 931 Sqft |
| Total Finished Area | 931 Sqft |
| Type | House |
Parking
| Detached Garage | 2 |
| Oversize |
Land
| Acreage | No |
| Fence Type | Fence |
| Size Depth | 33.06 M |
| Size Frontage | 10.48 M |
| Size Irregular | 316.00 |
| Size Total | 316 M2|0-4,050 Sqft |
| Size Total Text | 316 M2|0-4,050 Sqft |
| Zoning Description | R-cg |
Rooms
| Level | Type | Length | Width | Dimensions |
|---|---|---|---|---|
| Basement | Den | 10.25 Ft x 9.58 Ft | ||
| Basement | Den | 10.25 Ft x 8.17 Ft | ||
| Basement | Family Room | 17.67 Ft x 17.50 Ft | ||
| Basement | 2pc Bathroom | Measurements not available | ||
| Main Level | Living Room | 15.00 Ft x 13.25 Ft | ||
| Main Level | Kitchen | 13.58 Ft x 8.33 Ft | ||
| Main Level | Dining Room | 19.00 Ft x 11.42 Ft | ||
| Main Level | Primary Bedroom | 14.08 Ft x 10.25 Ft | ||
| Main Level | Bedroom | 9.17 Ft x 8.25 Ft | ||
| Main Level | 4pc Bathroom | Measurements not available |
https://www.realtor.ca/real-estate/30381136/921-erin-woods-drive-se-calgary-erin-woods
Contact Us
Contact us for more information

The trademarks REALTOR®, REALTORS®, and the REALTOR® logo are controlled by The Canadian Real Estate Association (CREA) and identify real estate professionals who are members of CREA. The trademarks MLS®, Multiple Listing Service® and the associated logos are owned by The Canadian Real Estate Association (CREA) and identify the quality of services provided by real estate professionals who are members of CREA. The trademark DDF® is owned by The Canadian Real Estate Association (CREA) and identifies CREA's Data Distribution Facility (DDF®)
October 08 2026 07:49:13
Calgary Real Estate Board
Maxwell Capital Realty