

9106, 315 Southampton Drive SW Calgary, Alberta T2W 2T6

$159,900Maintenance, Common Area Maintenance, Heat, Insurance, Parking, Property Management, Reserve Fund Contributions, Sewer, Water
$518.25 Monthly
Maintenance, Common Area Maintenance, Heat, Insurance, Parking, Property Management, Reserve Fund Contributions, Sewer, Water
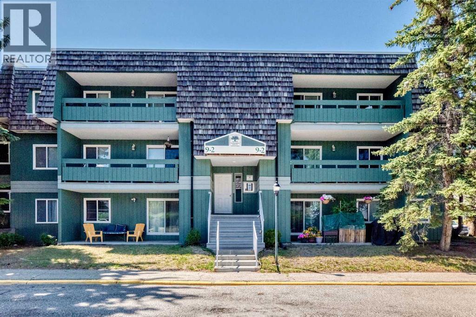
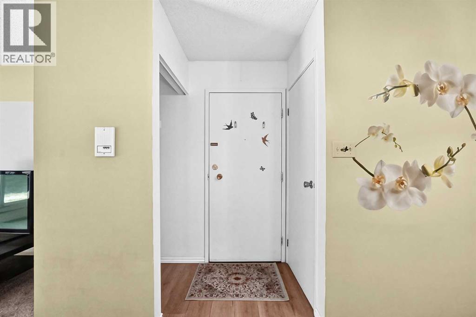
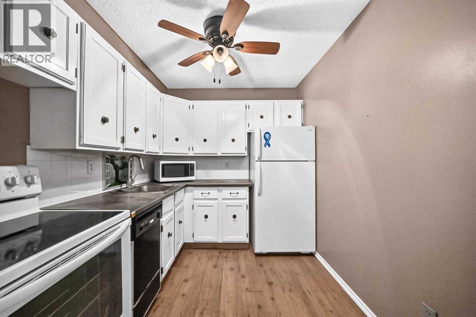
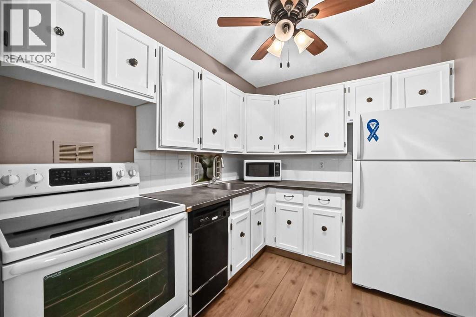
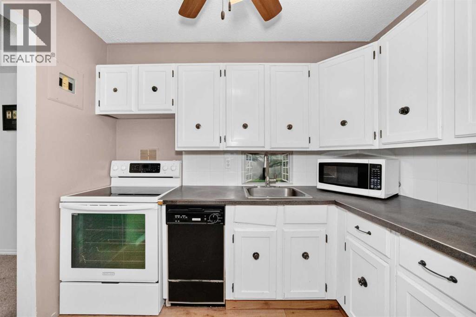
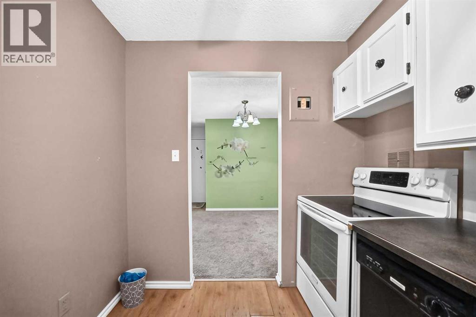
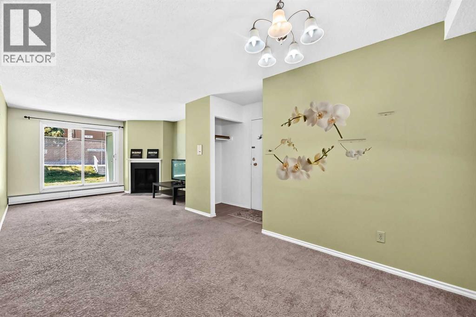
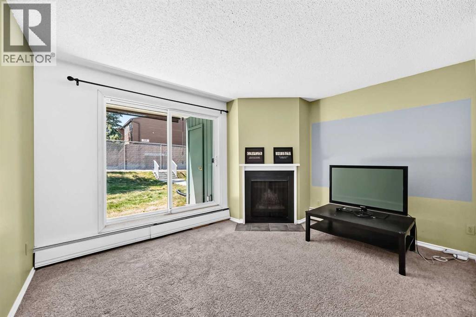
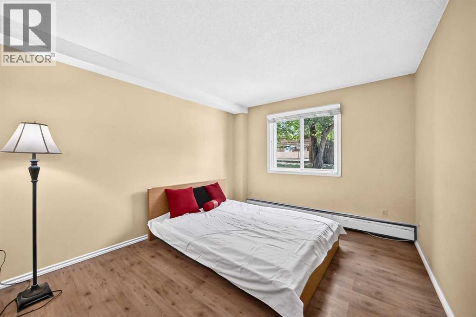
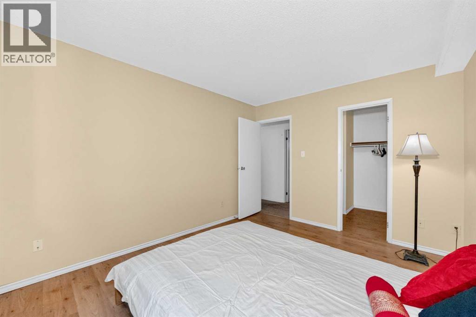
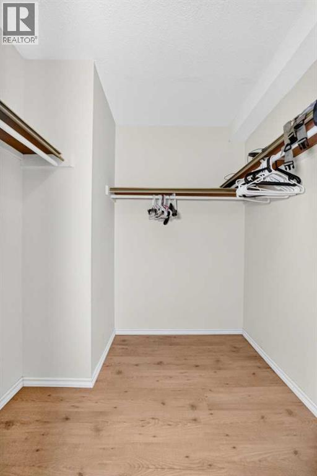
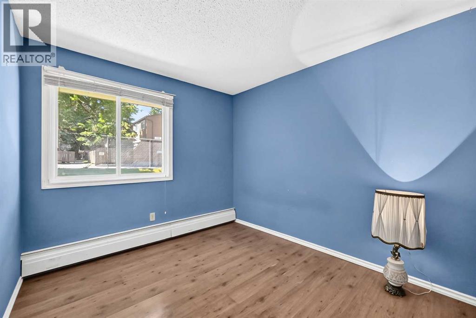
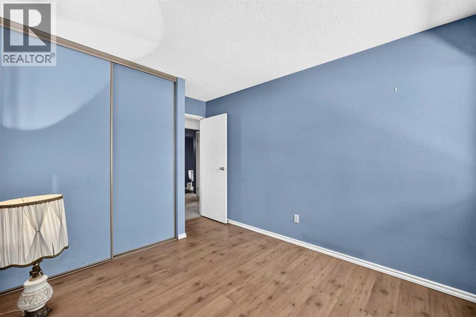
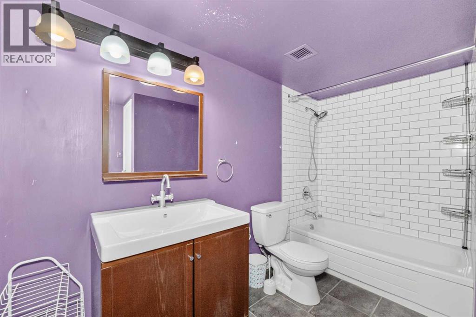
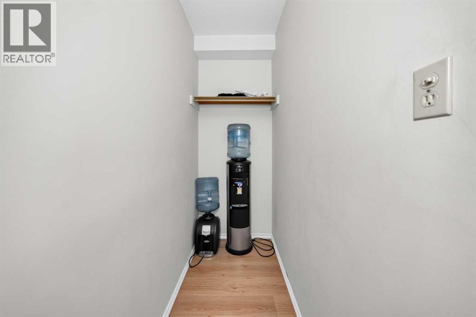
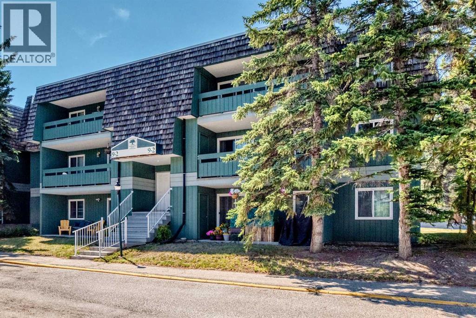
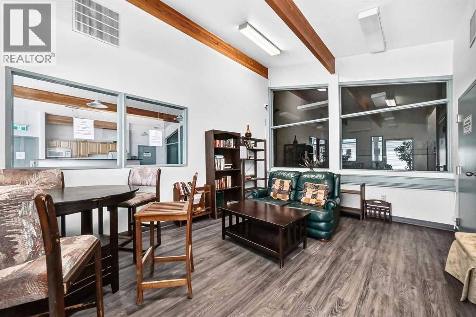
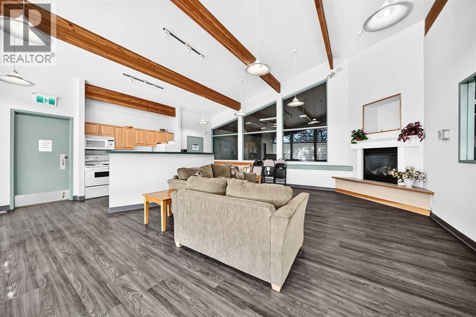
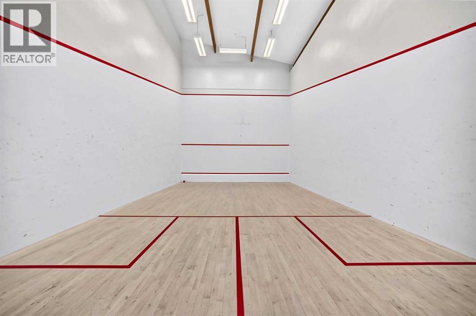
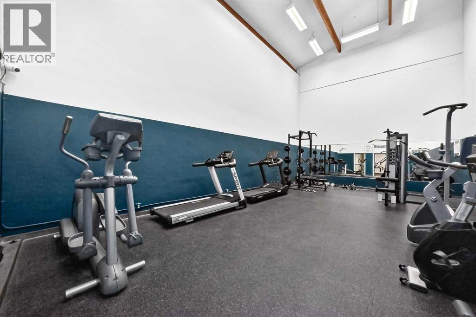
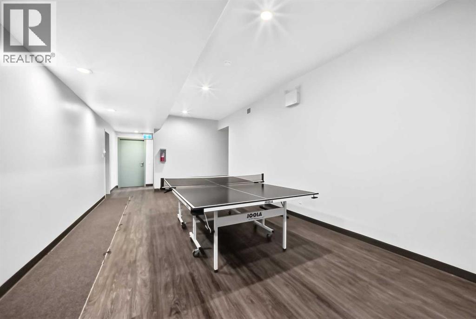
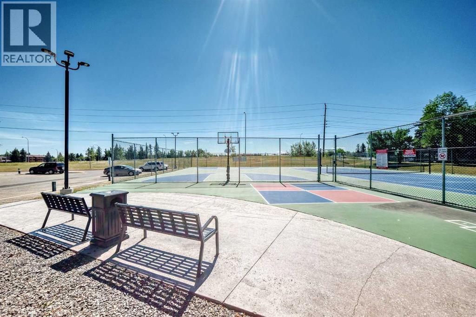
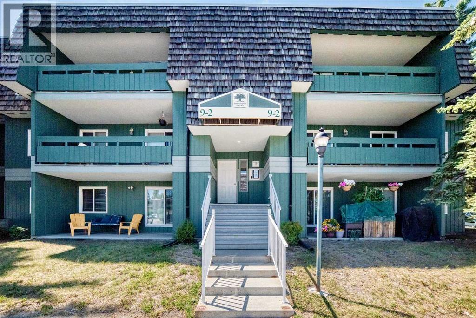
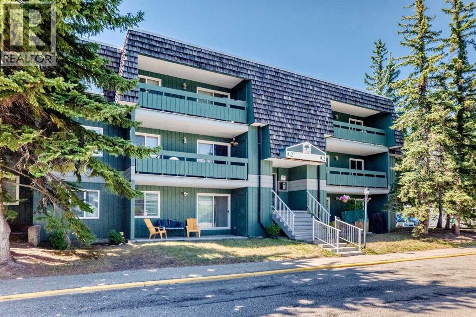
$518.25 MonthlyGREAT VALUE IN SOUTHWOOD! Welcome to this spacious 2-bedroom, 1-bathroom condo in the desirable community of Southwood, offering an excellent location and convenient access to everyday amenities. Ideally situated near the #3 bus route and within walking distance to the C-Train station, this home is perfect for first-time buyers, investors, or commuters. Enjoy the west-facing private patio overlooking green space, complete with an attached storage room for added convenience. The bright, open-concept layout features a spacious living room with a cozy wood-burning fireplace, a dedicated dining area, and a generously sized kitchen with plenty of room for cooking and entertaining. The primary bedroom offers a walk-in closet, while the second bedroom provides comfortable additional space. A full 4-piece bathroom completes the functional layout. Residents enjoy access to an outstanding community centre featuring a fitness room, squash courts, tennis courts, library, and entertainment room. Conveniently located close to schools, shopping, parks, and public transit. This property offers exceptional value and a fantastic opportunity to add your personal touch. A fresh coat of paint and a few updates will make this home shine! Priced to sell with quick possession available. Don't miss this opportunity! (id:52784)
Property Details
| MLS® Number | A2358994 |
| Property Type | Single Family |
| Community Name | Southwood |
| Amenities Near By | Park, Schools, Shopping |
| Community Features | Pets Allowed, Pets Allowed With Restrictions |
| Features | No Animal Home, No Smoking Home, Parking |
| Parking Space Total | 1 |
| Plan | 9813260 |
Building
| Bathroom Total | 1 |
| Bedrooms Above Ground | 2 |
| Bedrooms Total | 2 |
| Appliances | Refrigerator, Dishwasher, Stove, Window Coverings |
| Basement Type | None |
| Constructed Date | 1976 |
| Construction Material | Wood Frame |
| Construction Style Attachment | Attached |
| Cooling Type | None |
| Exterior Finish | Wood Siding |
| Fireplace Present | Yes |
| Fireplace Total | 1 |
| Flooring Type | Carpeted, Tile |
| Foundation Type | Poured Concrete |
| Heating Type | Baseboard Heaters |
| Stories Total | 3 |
| Size Interior | 818 Sqft |
| Total Finished Area | 818 Sqft |
| Type | Apartment |
Parking
| Carport |
Land
| Acreage | No |
| Land Amenities | Park, Schools, Shopping |
| Size Irregular | 0.00 |
| Size Total | 0.00|0-4,050 Sqft |
| Size Total Text | 0.00|0-4,050 Sqft |
| Zoning Description | M-c1 |
Rooms
| Level | Type | Length | Width | Dimensions |
|---|---|---|---|---|
| Main Level | Dining Room | 9.25 Ft x 8.42 Ft | ||
| Main Level | Living Room | 16.58 Ft x 12.67 Ft | ||
| Main Level | Kitchen | 9.08 Ft x 7.67 Ft | ||
| Main Level | Primary Bedroom | 12.67 Ft x 10.08 Ft | ||
| Main Level | Storage | 3.00 Ft x 6.58 Ft | ||
| Main Level | 4pc Bathroom | 10.25 Ft x 6.33 Ft | ||
| Main Level | Bedroom | 9.08 Ft x 12.67 Ft | ||
| Main Level | Other | 6.17 Ft x 6.67 Ft |
https://www.realtor.ca/real-estate/30522984/9106-315-southampton-drive-sw-calgary-southwood
Contact Us
Contact us for more information

The trademarks REALTOR®, REALTORS®, and the REALTOR® logo are controlled by The Canadian Real Estate Association (CREA) and identify real estate professionals who are members of CREA. The trademarks MLS®, Multiple Listing Service® and the associated logos are owned by The Canadian Real Estate Association (CREA) and identify the quality of services provided by real estate professionals who are members of CREA. The trademark DDF® is owned by The Canadian Real Estate Association (CREA) and identifies CREA's Data Distribution Facility (DDF®)
November 18 2026 07:42:47
Calgary Real Estate Board
Trustpro Realty