

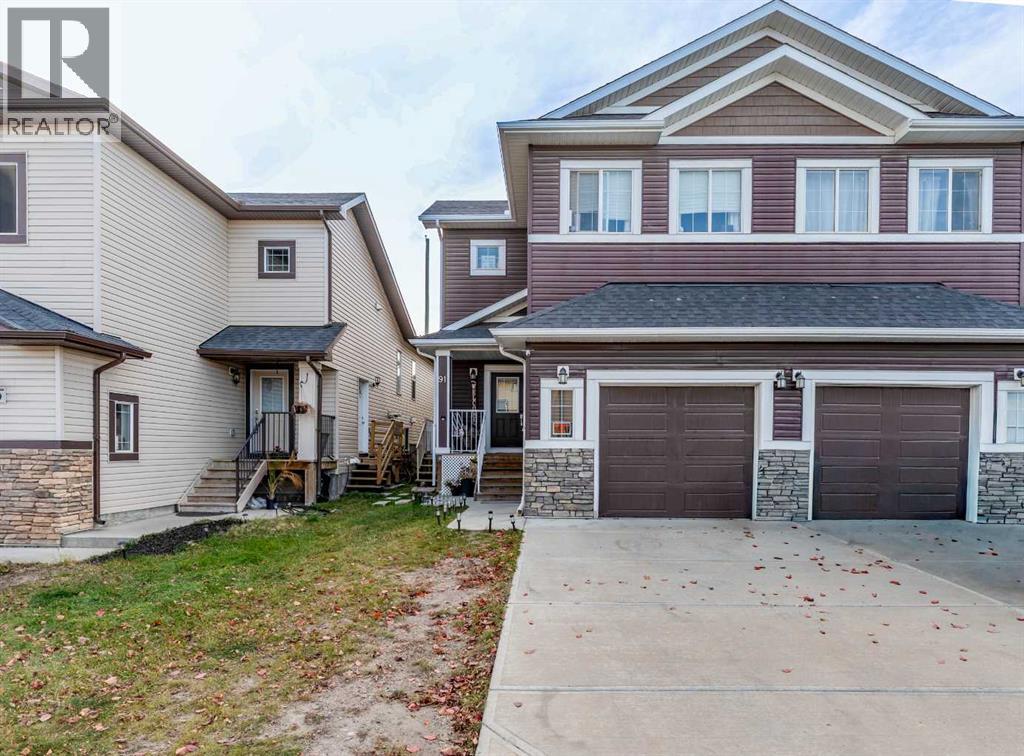
91 Baysprings Way SW Airdrie, Alberta T4B 4C4

$554,999
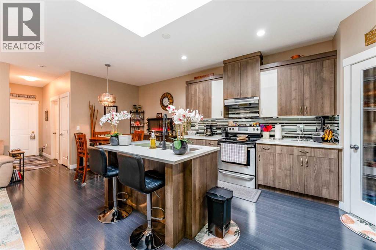
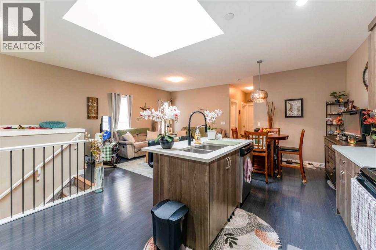
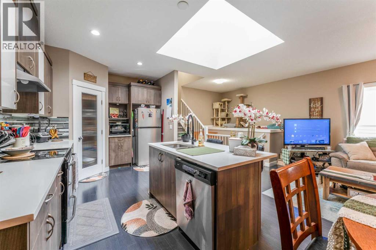
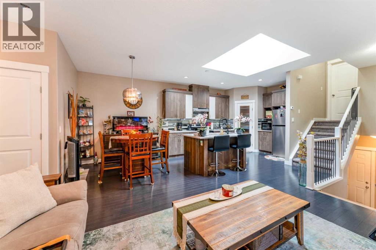
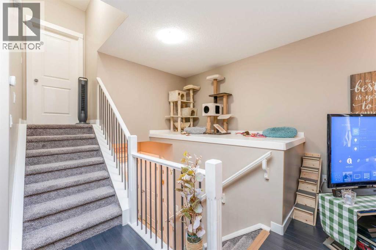
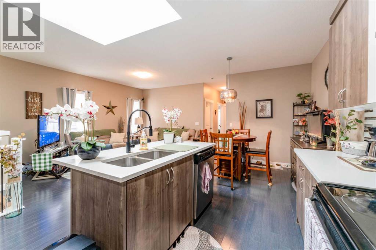
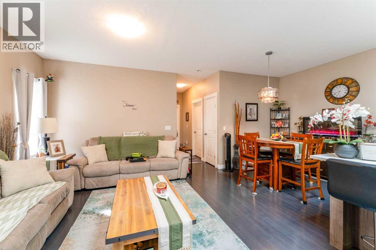
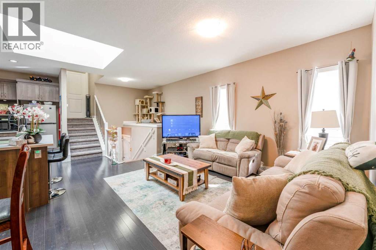
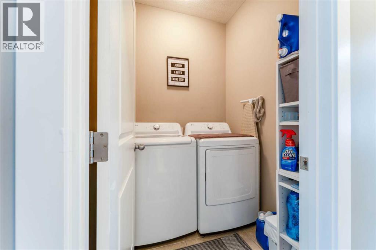
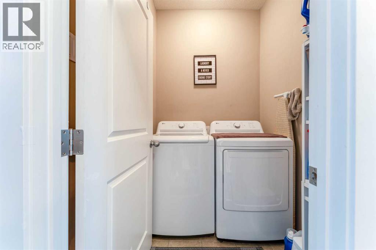
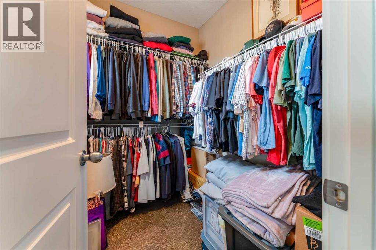
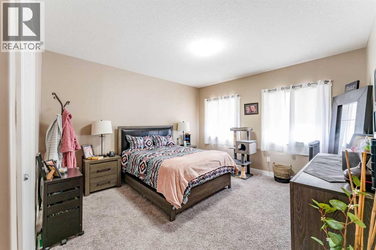
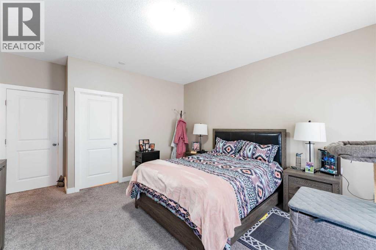
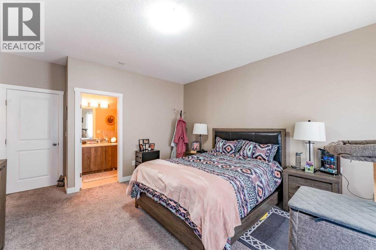
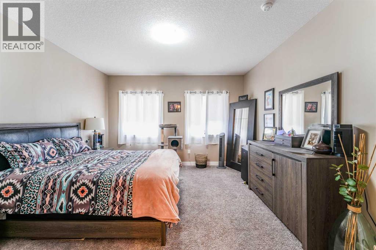
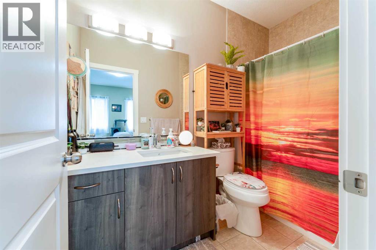
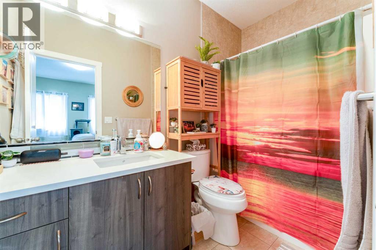
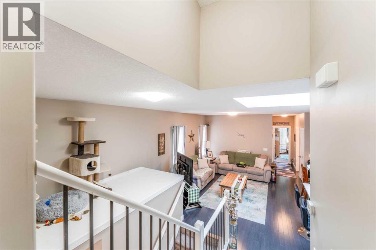
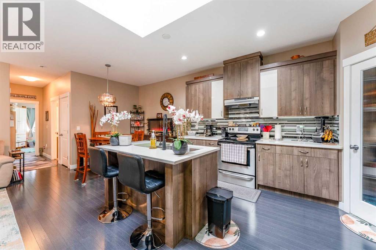
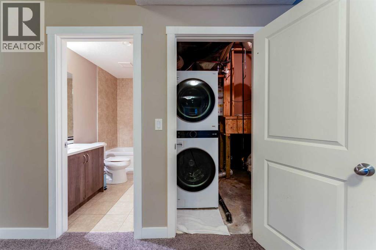
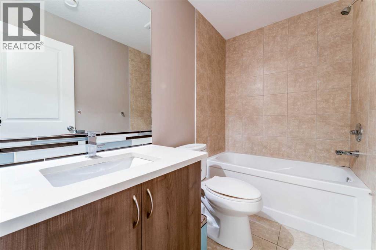
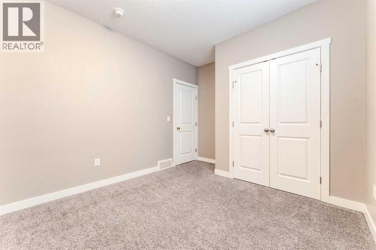
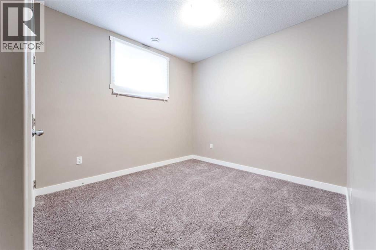
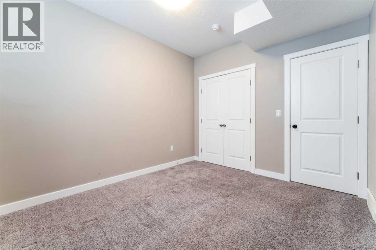
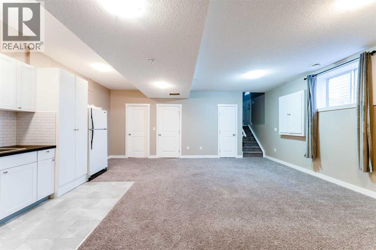
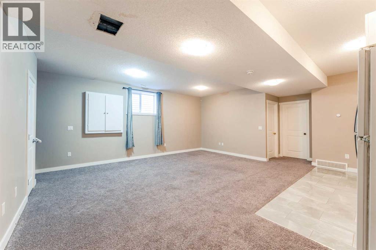
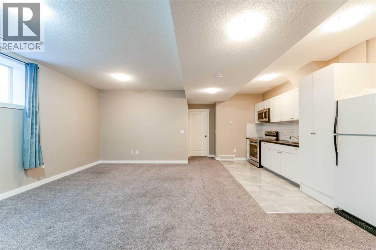
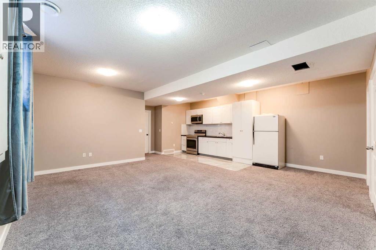
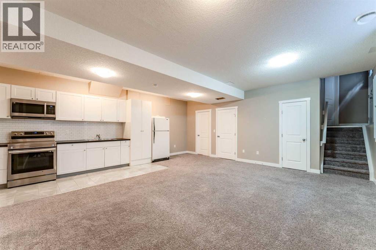
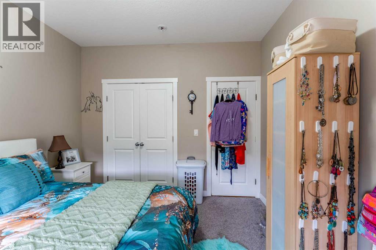
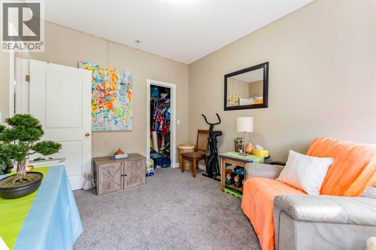
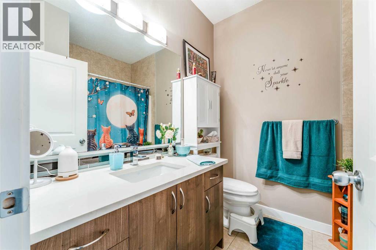
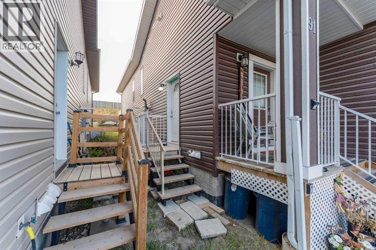
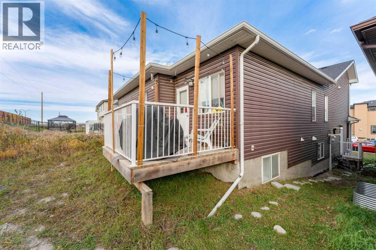
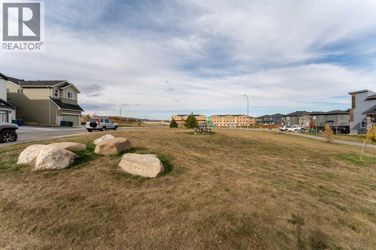
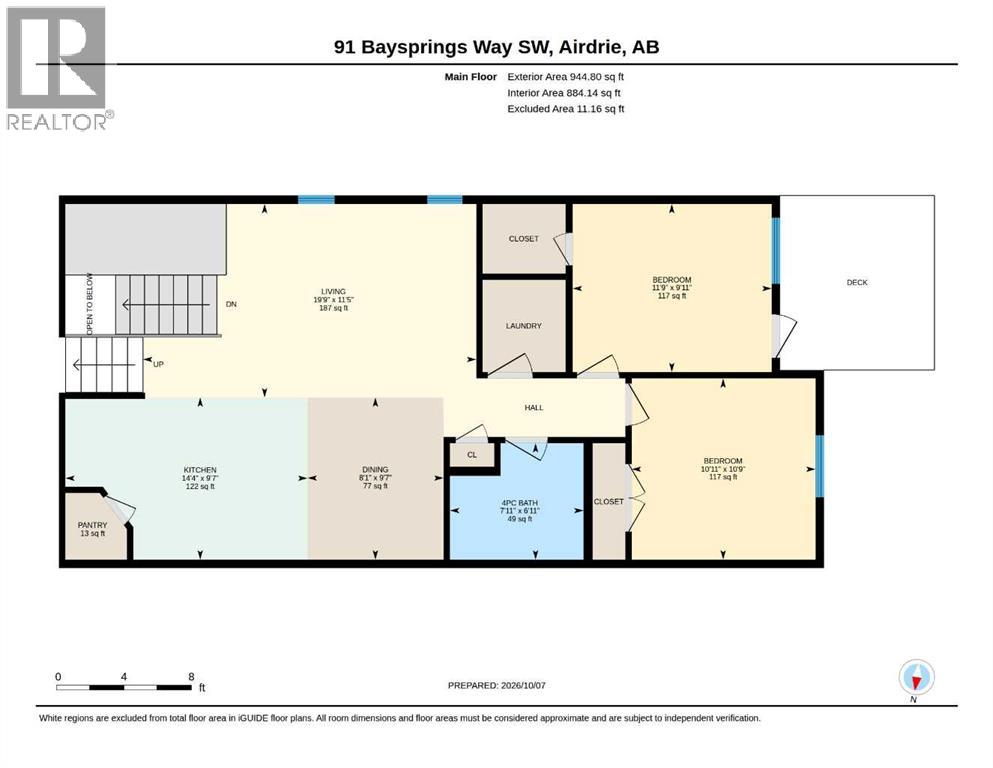
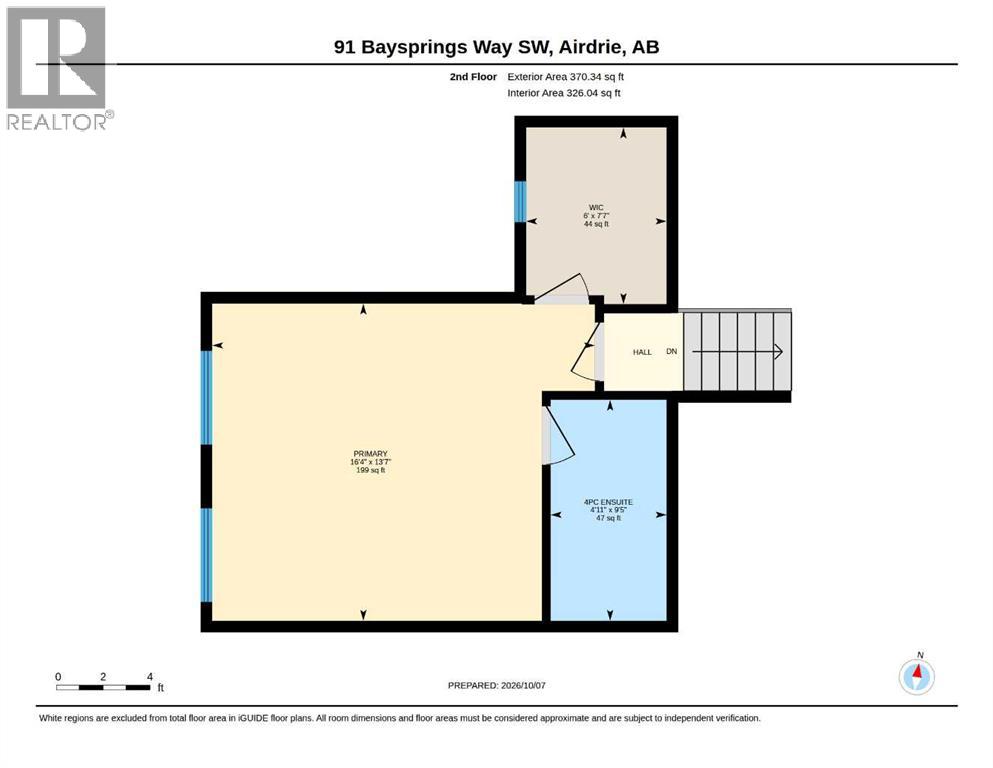
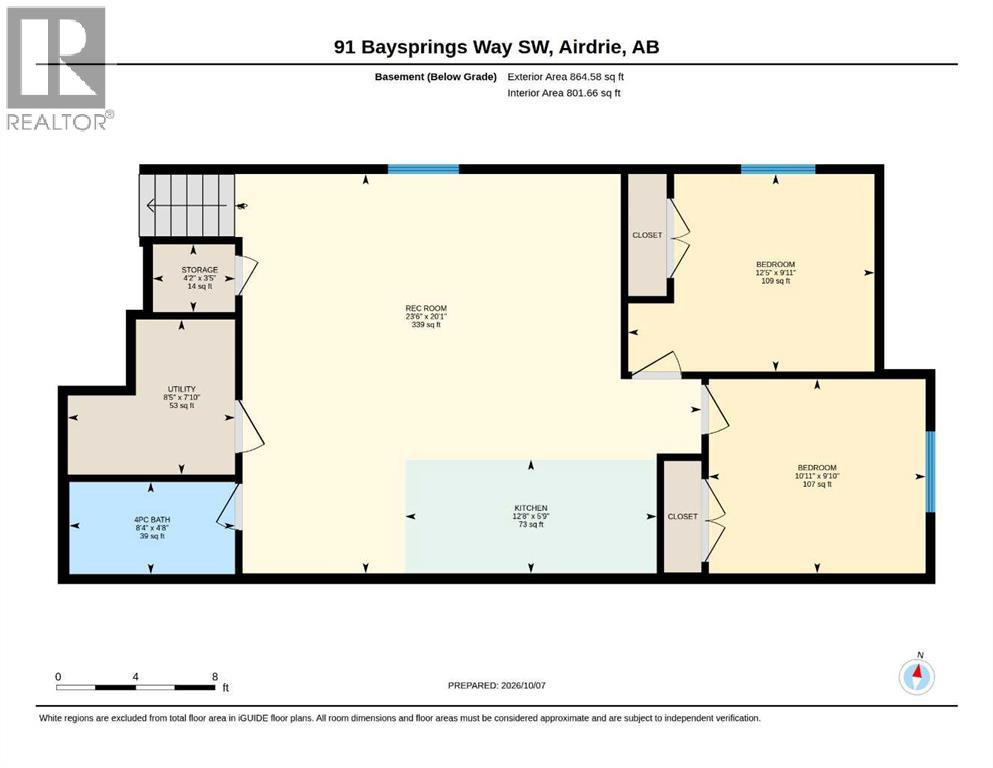
Welcome to this beautifully maintained 2-storey semi-detached duplex, built in 2016, offering the perfect combination of modern living, comfort, and income potential. Bright and inviting throughout, this home features an open-concept floor plan designed to maximize space and natural light, creating a warm and welcoming atmosphere for family living and entertaining.The main unit offers three generously sized bedrooms and two full bathrooms, providing plenty of room for growing families or professionals seeking extra space. The thoughtfully designed layout flows seamlessly from the living area to the dining and kitchen spaces, making everyday living both comfortable and convenient.Adding exceptional value is the fully developed basement, which includes two bedrooms, a separate entrance, and its own private laundry facilities. Whether used as a mortgage helper, investment opportunity, or living space for extended family, this self-contained basement offers outstanding flexibility.Outside, enjoy a private yard ideal for relaxing, gardening, or hosting family and friends. Conveniently located near shopping complexes, parks, schools, and playgrounds, this home is perfectly positioned for families and commuters alike. With easy access to major roadways and public transit, getting around the city is simple and efficient.This move-in-ready property presents a rare opportunity to own a bright, modern duplex in a desirable location with excellent amenities nearby. Whether you're looking for a family home with additional income potential or a smart investment property, this home is one you won't want to miss. Book your private viewing today! (id:52784)
Property Details
| MLS® Number | A2350827 |
| Property Type | Single Family |
| Neigbourhood | Baysprings |
| Community Name | Baysprings |
| Amenities Near By | Park, Playground, Schools, Shopping |
| Parking Space Total | 2 |
| Plan | 1510077 |
| Structure | Deck |
Building
| Bathroom Total | 3 |
| Bedrooms Above Ground | 3 |
| Bedrooms Below Ground | 2 |
| Bedrooms Total | 5 |
| Appliances | Washer, Refrigerator, Dishwasher, Stove, Dryer, Microwave, Garage Door Opener |
| Basement Development | Finished |
| Basement Features | Separate Entrance, Suite |
| Basement Type | Full (finished) |
| Constructed Date | 2016 |
| Construction Material | Wood Frame |
| Construction Style Attachment | Semi-detached |
| Cooling Type | None |
| Exterior Finish | Stone, Vinyl Siding |
| Flooring Type | Carpeted, Hardwood, Tile |
| Foundation Type | Poured Concrete |
| Heating Type | Forced Air |
| Stories Total | 2 |
| Size Interior | 1,435 Sqft |
| Total Finished Area | 1435.37 Sqft |
| Type | Duplex |
Parking
| Attached Garage | 1 |
Land
| Acreage | No |
| Fence Type | Fence |
| Land Amenities | Park, Playground, Schools, Shopping |
| Size Depth | 40.52 M |
| Size Frontage | 8.03 M |
| Size Irregular | 321.00 |
| Size Total | 321 M2|0-4,050 Sqft |
| Size Total Text | 321 M2|0-4,050 Sqft |
| Zoning Description | R2 |
Rooms
| Level | Type | Length | Width | Dimensions |
|---|---|---|---|---|
| Basement | 4pc Bathroom | 4.67 Ft x 8.33 Ft | ||
| Basement | Bedroom | 9.83 Ft x 10.92 Ft | ||
| Basement | Bedroom | 9.92 Ft x 12.42 Ft | ||
| Basement | Kitchen | 5.75 Ft x 12.67 Ft | ||
| Basement | Recreational, Games Room | 20.08 Ft x 23.50 Ft | ||
| Basement | Storage | 3.42 Ft x 4.17 Ft | ||
| Basement | Furnace | 7.83 Ft x 8.42 Ft | ||
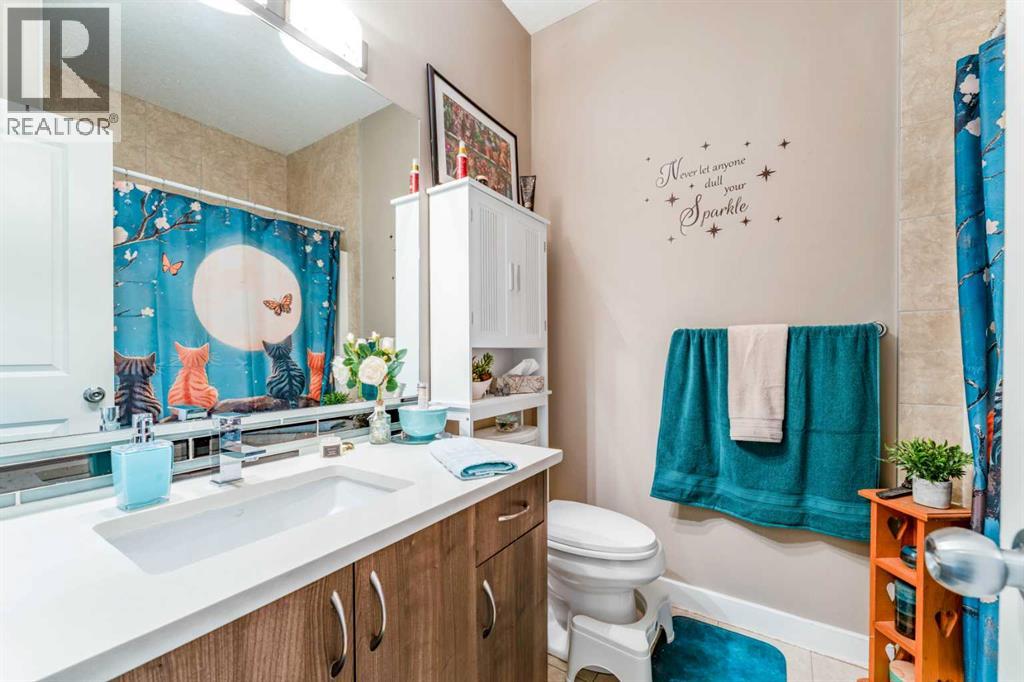
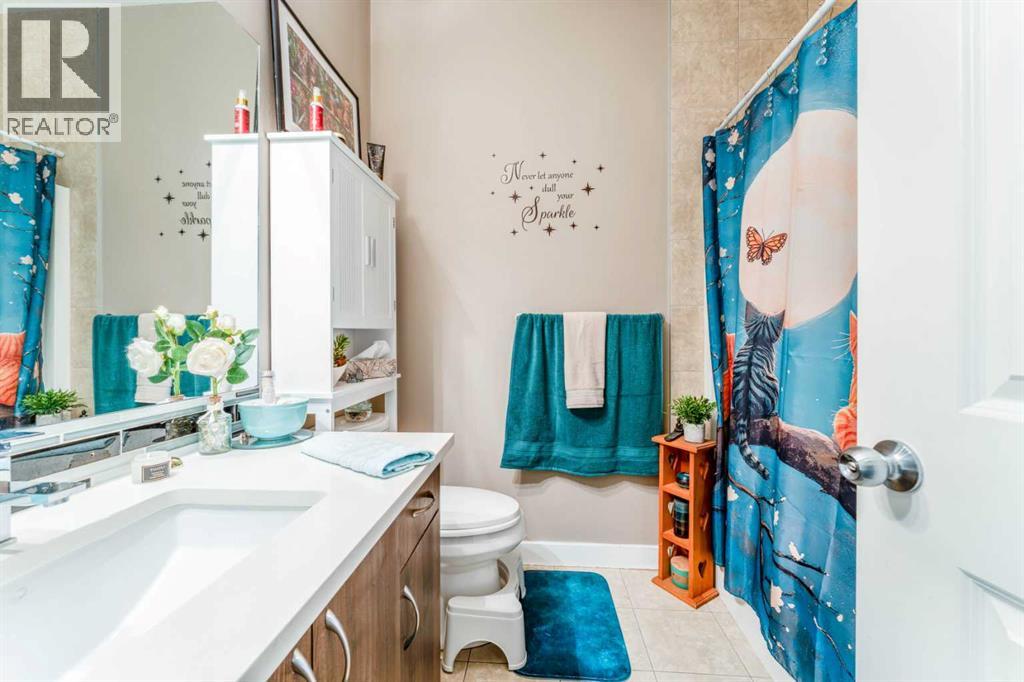
| Main Level | 4pc Bathroom | 6.92 Ft x 7.92 Ft | ||
| Main Level | Bedroom | 10.75 Ft x 10.92 Ft | ||
| Main Level | Bedroom | 9.92 Ft x 11.75 Ft | ||
| Main Level | Dining Room | 9.58 Ft x 8.08 Ft | ||
| Main Level | Kitchen | 9.58 Ft x 14.33 Ft | ||
| Main Level | Living Room | 11.42 Ft x 19.75 Ft | ||
| Main Level | Pantry | 13.00 Ft | ||
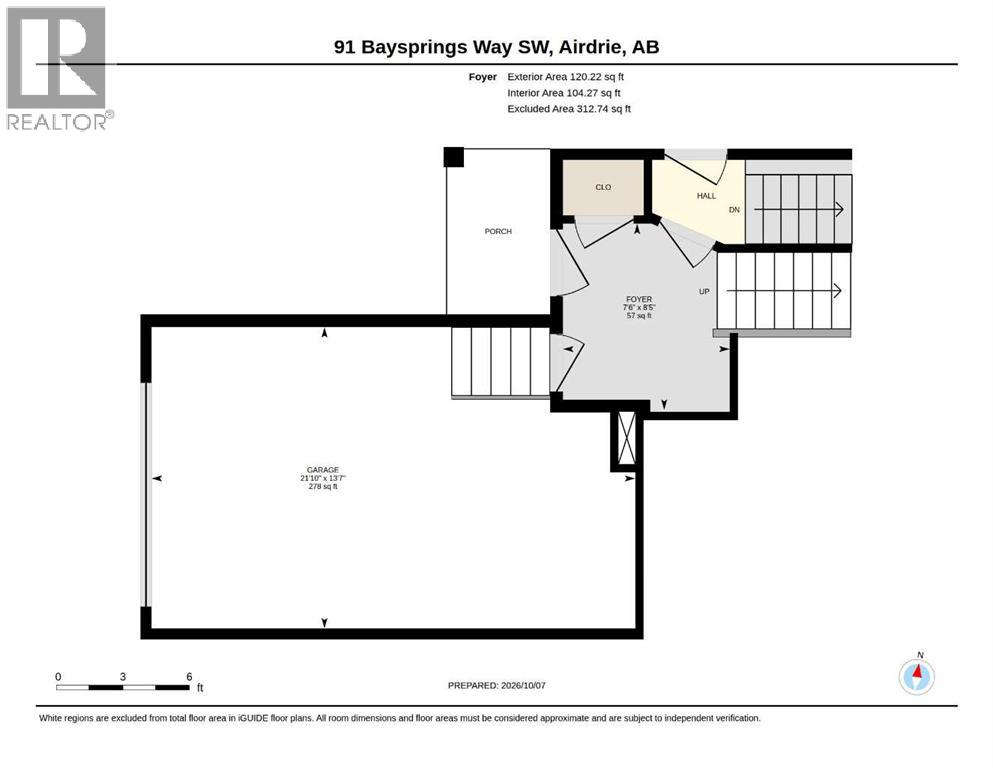
| Main Level | Foyer | 8.42 Ft x 7.50 Ft | ||
| Upper Level | 4pc Bathroom | 9.42 Ft x 4.92 Ft | ||
| Upper Level | Primary Bedroom | 13.58 Ft x 16.33 Ft | ||
| Upper Level | Other | 7.58 Ft x 6.00 Ft |
https://www.realtor.ca/real-estate/30378816/91-baysprings-way-sw-airdrie-baysprings
Contact Us
Contact us for more information

The trademarks REALTOR®, REALTORS®, and the REALTOR® logo are controlled by The Canadian Real Estate Association (CREA) and identify real estate professionals who are members of CREA. The trademarks MLS®, Multiple Listing Service® and the associated logos are owned by The Canadian Real Estate Association (CREA) and identify the quality of services provided by real estate professionals who are members of CREA. The trademark DDF® is owned by The Canadian Real Estate Association (CREA) and identifies CREA's Data Distribution Facility (DDF®)
October 08 2026 02:28:22
Calgary Real Estate Board
Lpt Realty