

9 Madison Court Strathmore, Alberta T1P 1M5

$614,999
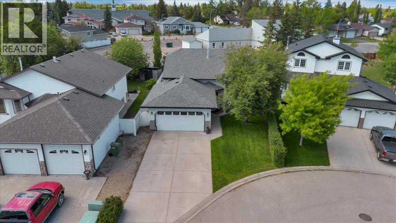
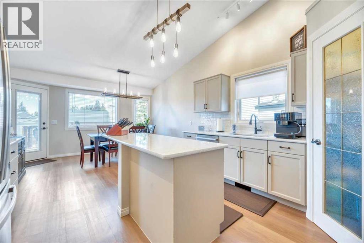
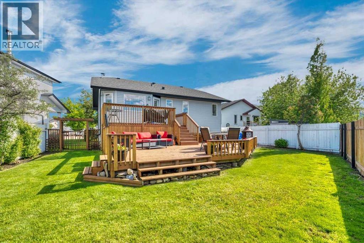
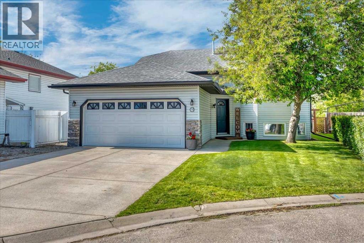
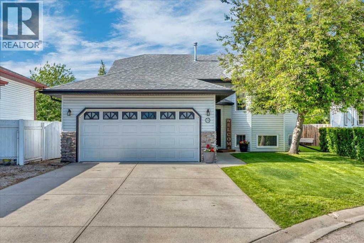
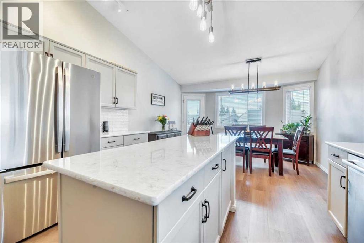
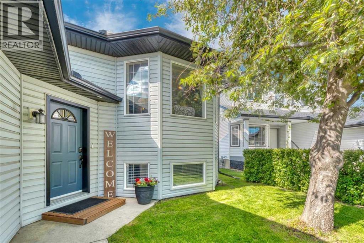
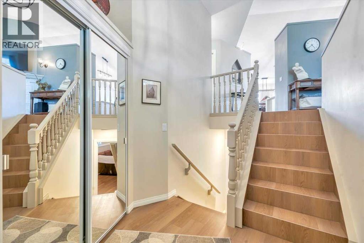
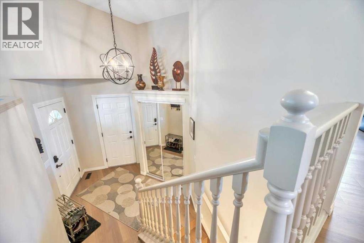
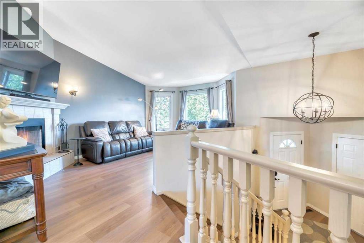
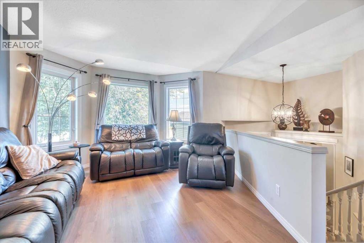
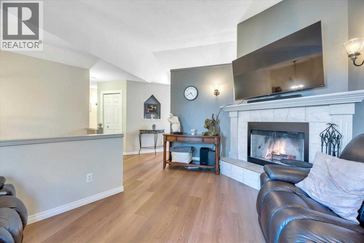
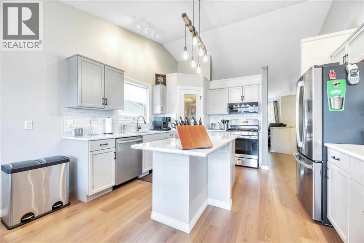
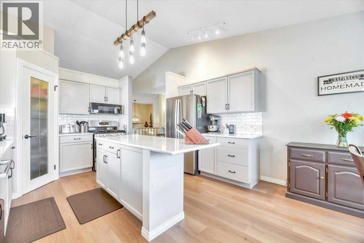
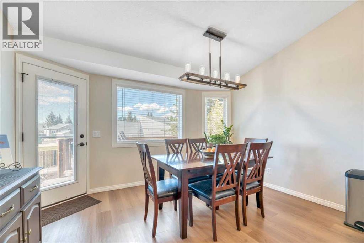
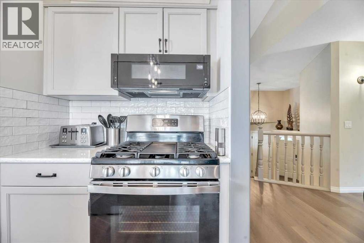
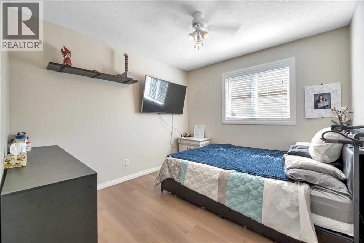
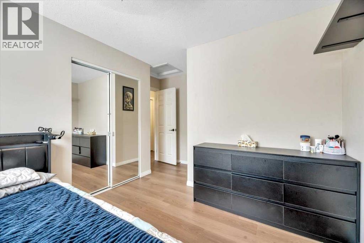
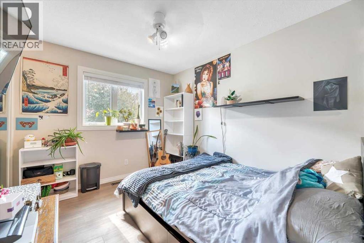
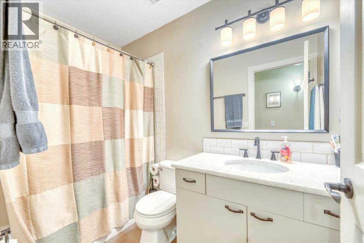
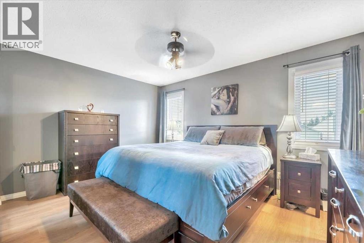
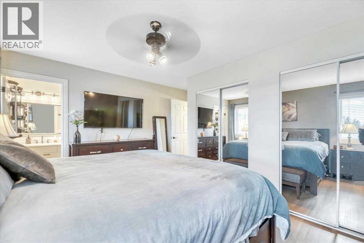
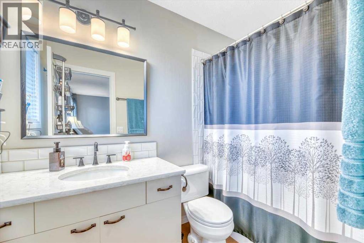
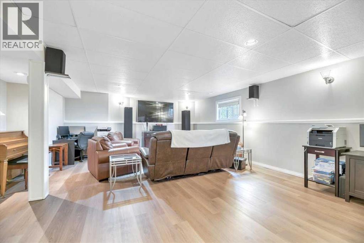
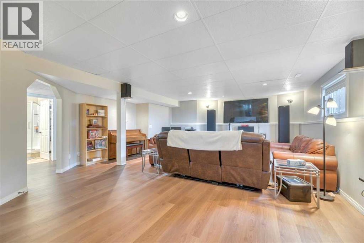
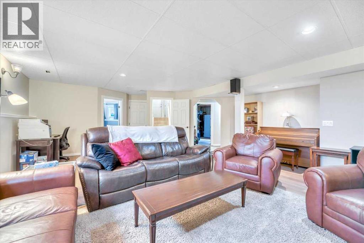
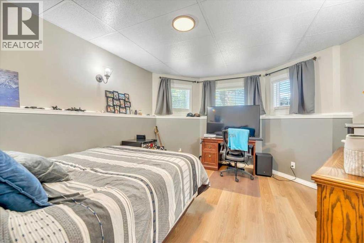
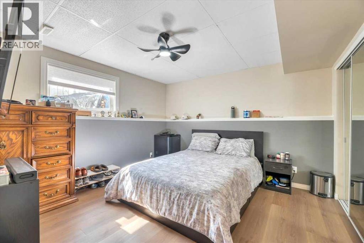
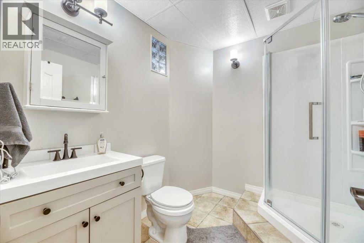
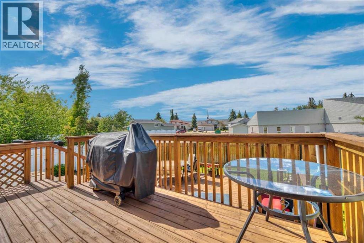
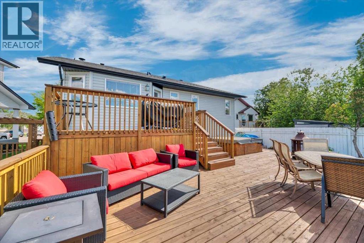
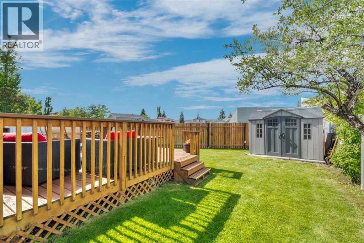
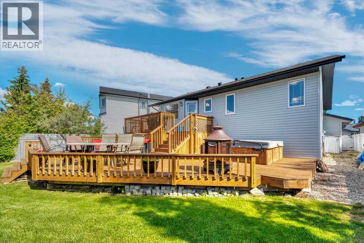
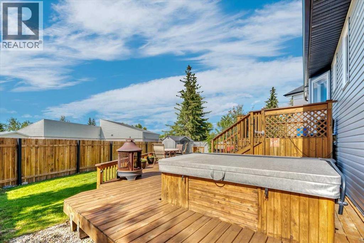
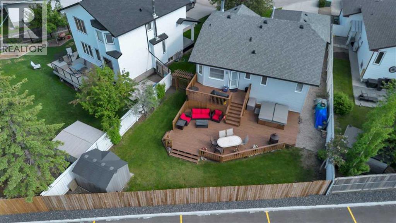
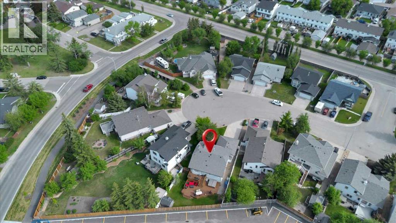
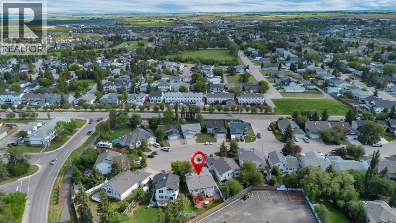
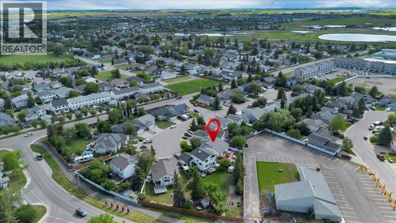
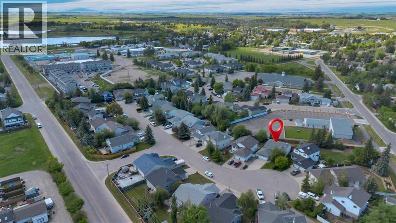
Beautifully updated family home tucked away on a quiet cul-de-sac! Welcome to this beautifully maintained 4-bedroom + flex room, 3-bathroom bi-level, offering over 2,500 sq. ft. of thoughtfully designed living space in one of Strathmore's most desirable family-friendly locations. From the moment you step inside, you'll appreciate the bright, open floor plan, soaring vaulted ceilings, and abundance of natural light that create an inviting atmosphere throughout the home. The spacious living room flows seamlessly into the beautifully updated kitchen, where you'll find quartz countertops, stainless steel appliances, a gas range, ample cabinetry, and a large island that makes everyday living and entertaining effortless.The main floor offers three spacious bedrooms, including a private primary retreat with an expansive closet and ensuite, providing the ideal place to unwind at the end of the day.Downstairs, the fully developed lower level expands your living space with a large family room, a fourth bedroom, a full bathroom, and an additional flex room that easily adapts to your lifestyle as an additional bedroom, home office, fitness room, hobby space, or playroom.—along with a large family room that's perfect for movie nights or gatherings. Step outside to your private, beautifully landscaped backyard where you can enjoy summer evenings on the deck, entertain family and friends, or simply relax in your own peaceful outdoor retreat. The quiet cul-de-sac offers minimal traffic, creating an ideal setting for families while still being conveniently close to schools, parks, walking paths, shopping, recreation, and all of Strathmore's amenities. Move-in ready and thoughtfully updated, this home offers the perfect balance of style, comfort, and functionality. With room for a growing family, space to work from home, and a location you'll love, this is a home you'll enjoy for years to come. Enjoy the space and value of small-town living while remaining within an easy commu te to Chestermere and Calgary. Don't miss your opportunity to make this exceptional property your next home. (id:52784)
Property Details
| MLS® Number | A2319911 |
| Property Type | Single Family |
| Community Name | Maplewood |
| Amenities Near By | Schools, Shopping |
| Features | Cul-de-sac |
| Parking Space Total | 4 |
| Plan | 9711968 |
| Structure | Deck |
Building
| Bathroom Total | 3 |
| Bedrooms Above Ground | 3 |
| Bedrooms Below Ground | 2 |
| Bedrooms Total | 5 |
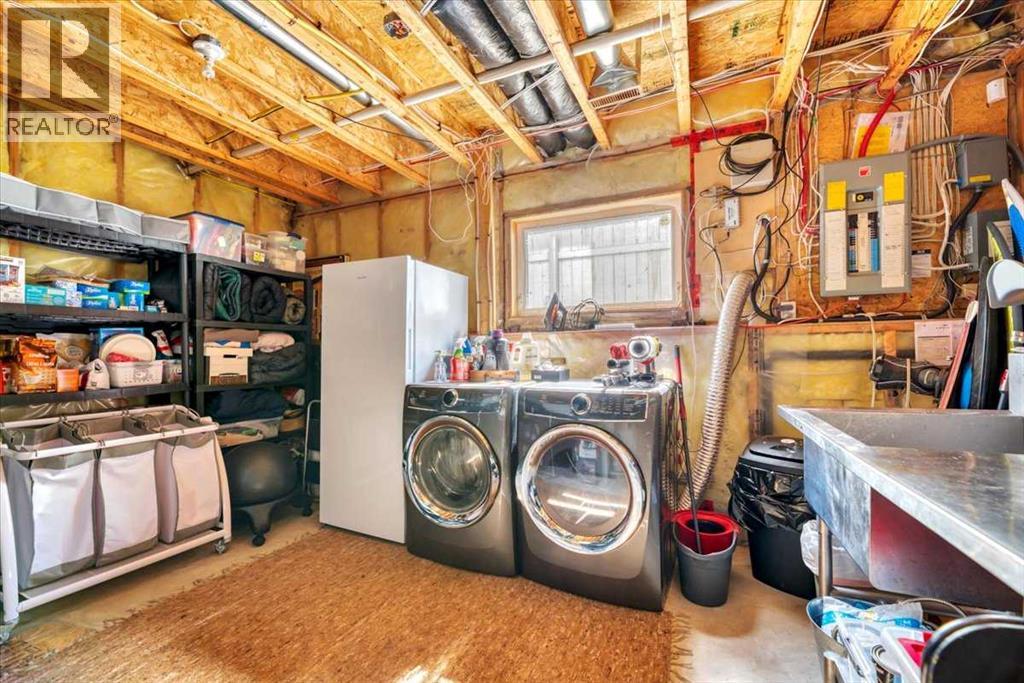
| Appliances | Washer, Refrigerator, Gas Stove(s), Dishwasher, Dryer, Window Coverings, Garage Door Opener |
| Architectural Style | Bi-level |
| Basement Development | Finished |
| Basement Type | Full (finished) |
| Constructed Date | 1998 |
| Construction Material | Wood Frame |
| Construction Style Attachment | Detached |
| Cooling Type | None |
| Exterior Finish | Stone, Vinyl Siding |
| Flooring Type | Vinyl Plank |
| Foundation Type | Poured Concrete |
| Heating Type | Forced Air |
| Size Interior | 1,294 Sqft |
| Total Finished Area | 1293.87 Sqft |
| Type | House |
Parking
| Attached Garage | 2 |
Land
| Acreage | No |
| Fence Type | Fence |
| Land Amenities | Schools, Shopping |
| Size Frontage | 16.9 M |
| Size Irregular | 574.00 |
| Size Total | 574 M2|4,051 - 7,250 Sqft |
| Size Total Text | 574 M2|4,051 - 7,250 Sqft |
| Zoning Description | R1 |
Rooms
| Level | Type | Length | Width | Dimensions |
|---|---|---|---|---|
| Lower Level | 3pc Bathroom | 7.67 Ft x 6.83 Ft | ||
| Lower Level | Bedroom | 12.00 Ft x 11.67 Ft | ||
| Lower Level | Bedroom | 12.58 Ft x 13.75 Ft | ||
| Lower Level | Recreational, Games Room | 19.75 Ft x 27.25 Ft | ||
| Main Level | 4pc Bathroom | 4.83 Ft x 8.58 Ft | ||
| Main Level | 4pc Bathroom | 4.83 Ft x 8.25 Ft | ||
| Main Level | Bedroom | 10.58 Ft x 9.25 Ft | ||
| Main Level | Bedroom | 14.33 Ft x 11.75 Ft | ||
| Main Level | Dining Room | 13.08 Ft x 10.17 Ft | ||
| Main Level | Kitchen | 13.08 Ft x 12.17 Ft | ||
| Main Level | Living Room | 13.08 Ft x 17.08 Ft | ||
| Main Level | Primary Bedroom | 14.08 Ft x 13.42 Ft |
https://www.realtor.ca/real-estate/29889636/9-madison-court-strathmore-maplewood
Contact Us
Contact us for more information

The trademarks REALTOR®, REALTORS®, and the REALTOR® logo are controlled by The Canadian Real Estate Association (CREA) and identify real estate professionals who are members of CREA. The trademarks MLS®, Multiple Listing Service® and the associated logos are owned by The Canadian Real Estate Association (CREA) and identify the quality of services provided by real estate professionals who are members of CREA. The trademark DDF® is owned by The Canadian Real Estate Association (CREA) and identifies CREA's Data Distribution Facility (DDF®)
August 10 2026 04:03:11
Calgary Real Estate Board
RE/MAX Key