

87 Coulee Way SW Calgary, Alberta T3H 0S4

$1,650,000
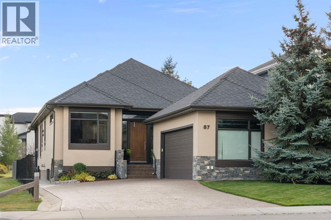
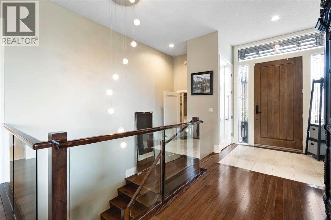
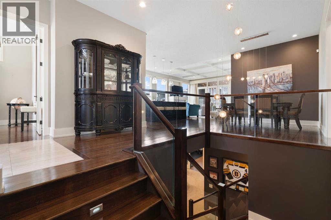
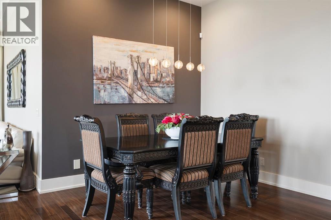
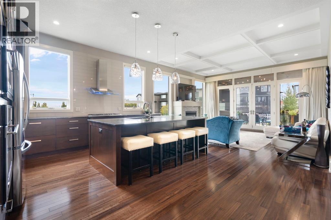
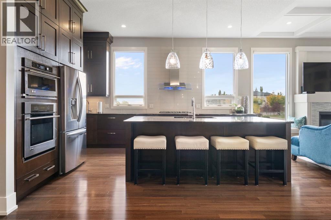
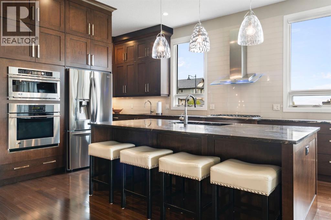
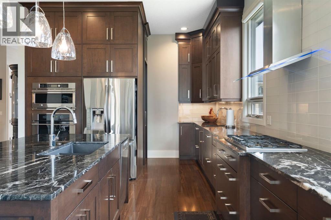
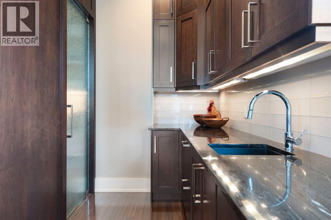
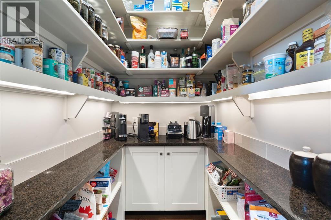
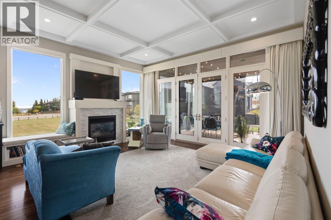
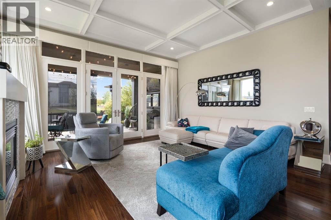
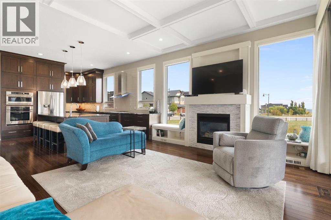
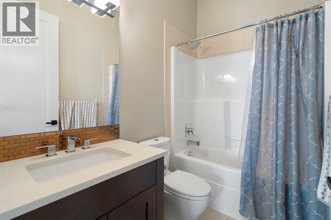
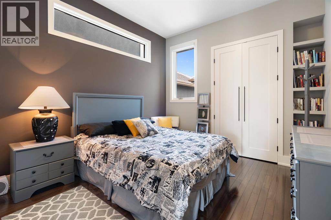
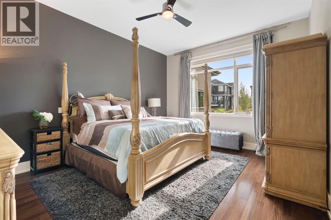
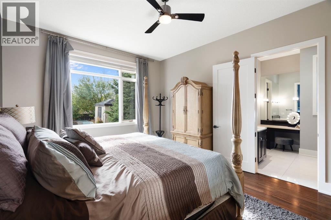
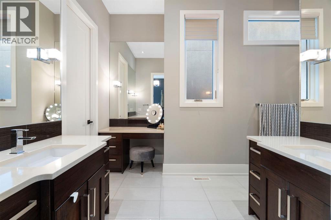
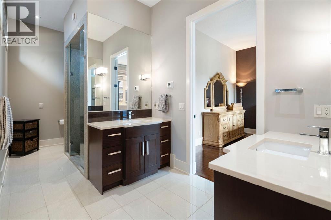
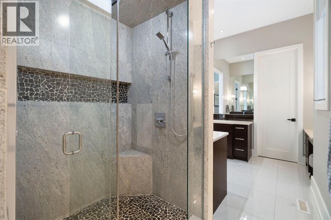
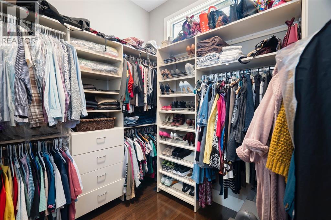
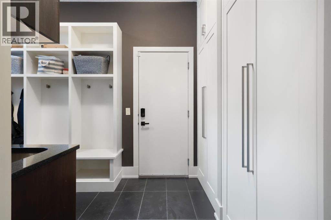
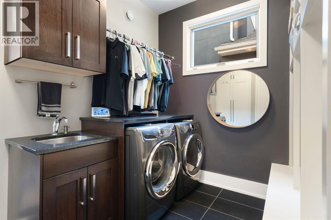
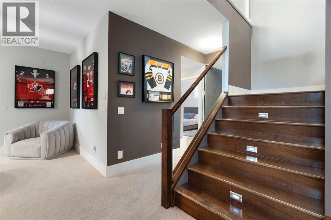
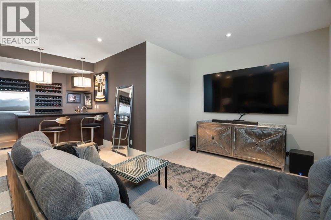
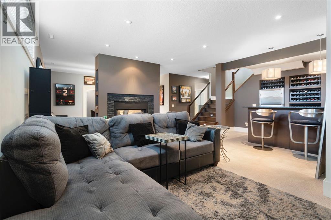
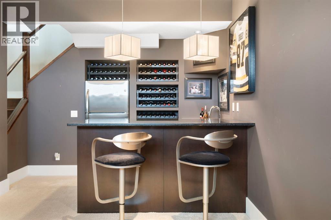
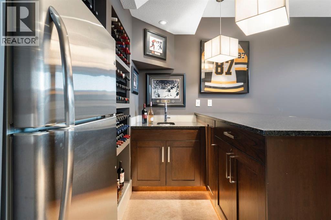
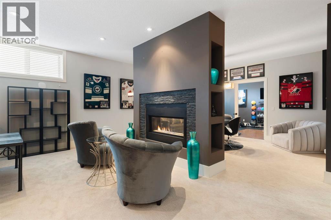
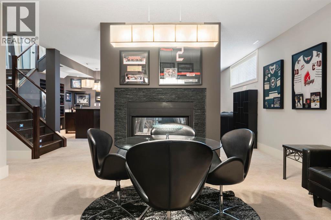
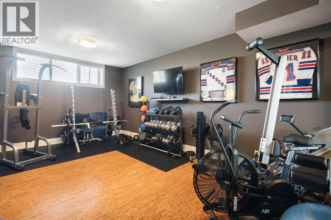
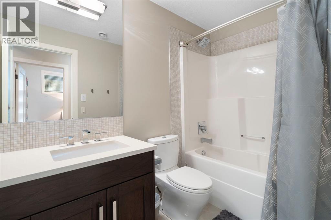
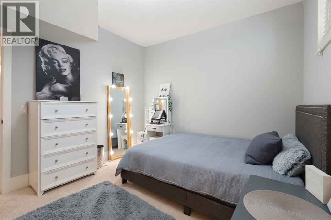
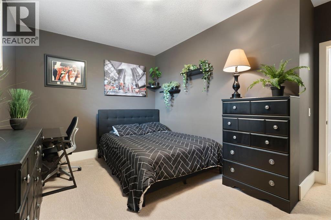
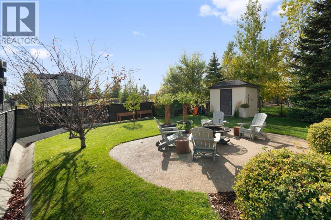
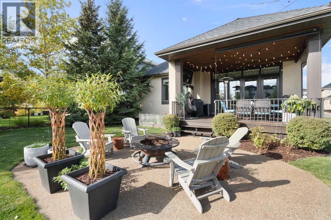
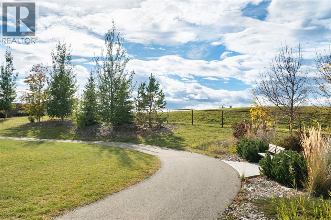
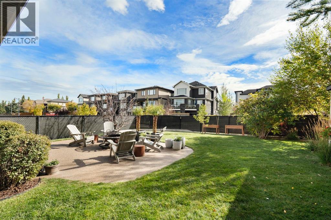
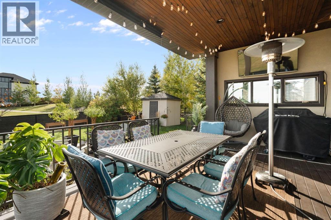
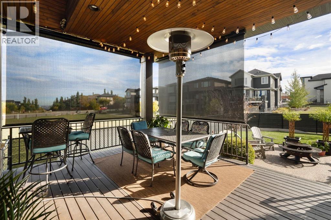
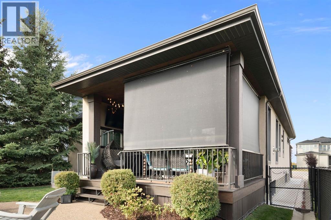
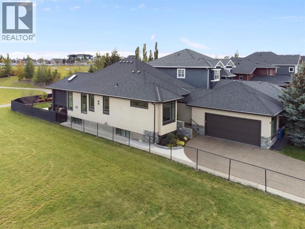
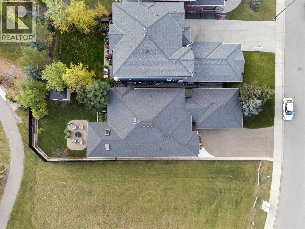
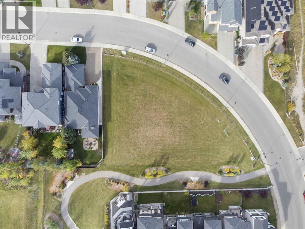
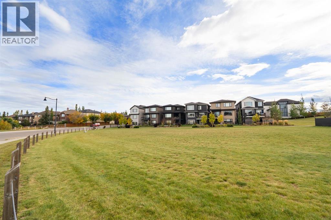
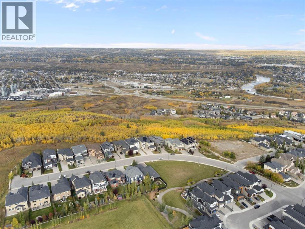
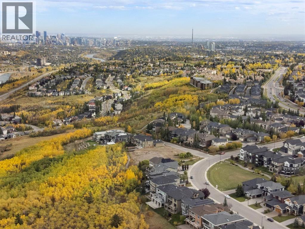
Located in west Calgary’s sought-after Cougar Ridge, approximately 16 minutes from downtown, this established community offers an exceptional balance of natural beauty, outdoor recreation and urban convenience. With mountain views, the Bow River pathway system, WinSport, Westside Recreation Centre and excellent schools nearby, it is a community that makes an active lifestyle easy. Set on one of the neighbourhood’s most desirable lots, this meticulously finished 3,750 sq. ft. EXECUTIVE BUNGALOW offers thoughtful design, refined finishes and beautifully connected indoor-outdoor living. An impressive eight-foot front door opens to a bright interior with 10-foot ceilings, rich mahogany hardwood and HEATED FLOORS THROUGHOUT. Natural light flows easily through the open main floor, where the kitchen is designed for both everyday living and entertaining with full-height cabinetry, a generous GRANITE ISLAND, high-end stainless steel appliances and a discrete BUTLER'S PANTRY behind a distinctive glass door. The adjoining dining and living areas feature coffered beam detailing, a stone surround FIREPLACE WITH MANTLE and elegant lighting. The connection to the outdoors is a defining feature. The COVERED DECK extends the main living space with a privacy wall, remote-controlled screens and skylight, opening to an AGGREGATE PATIO and beautifully maintained yard with UNDERGROUND IRRIGATION. Siding onto a City municipal reserve and backing toward a greenbelt buffer, the setting offers a rare combination of privacy and open green space. The main-floor primary suite is generous and refined, with a beautifully finished ensuite featuring dual vanities, custom tilework and a spacious walk-in closet with custom organizers. A second bedroom and full bathroom with heated floors complete the main level. The oversized double heated garage with in floor heat connects to a well-appointed mudroom and laundry area with built-in lockers, bench seating and EXTENSIVE CABINETRY. Downstairs, heated fl oors and a 2-WAY FIREPLACE anchor the expansive recreation space, complemented by a WET BAR, wine storage, theatre area and hobby space. Two spacious bedrooms, a full bathroom and dedicated fitness room offer exceptional flexibility for guests, teenagers or extended family. ABUNDANT STORAGE, including a large, immaculately maintained utility and storage area, keeps everyday necessities neatly out of sight. Just steps from trails and nearby views, with easy access to schools, recreation and commuter routes, this is an exceptionally well-finished home in one of west Calgary’s most desirable communities — sophisticated, comfortable and designed for the way people live today. (id:52784)
Open House
This property has open houses!
1:00 pm
Ends at:3:00 pm
1:00 pm
Ends at:3:00 pm
Property Details
| MLS® Number | A2349335 |
| Property Type | Single Family |
| Community Name | Cougar Ridge |
| Amenities Near By | Park, Schools, Shopping |
| Features | Wet Bar, No Smoking Home, Gas Bbq Hookup |
| Parking Space Total | 4 |
| Plan | 1011024 |
| Structure | Deck, See Remarks |
Building
| Bathroom Total | 3 |
| Bedrooms Above Ground | 2 |
| Bedrooms Below Ground | 2 |
| Bedrooms Total | 4 |
| Appliances | Washer, Refrigerator, Gas Stove(s), Dishwasher, Dryer, Garburator, Oven - Built-in, Hood Fan, Window Coverings, Garage Door Opener |
| Architectural Style | Bungalow |
| Basement Development | Finished |
| Basement Type | Full (finished) |
| Constructed Date | 2011 |
| Construction Material | Wood Frame |
| Construction Style Attachment | Detached |
| Cooling Type | Central Air Conditioning |
| Exterior Finish | Stucco |
| Fireplace Present | Yes |
| Fireplace Total | 2 |
| Flooring Type | Carpeted, Hardwood, Tile |
| Foundation Type | Poured Concrete |
| Heating Fuel | Natural Gas |
| Heating Type | Central Heating, In Floor Heating |
| Stories Total | 1 |
| Size Interior | 1,972 Sqft |
| Total Finished Area | 1972.28 Sqft |
| Type | House |
Parking
| Attached Garage | 2 |
Land
| Acreage | No |
| Fence Type | Fence |
| Land Amenities | Park, Schools, Shopping |
| Landscape Features | Landscaped, Underground Sprinkler |
| Size Frontage | 14.98 M |
| Size Irregular | 7535.00 |
| Size Total | 7535 Sqft|7,251 - 10,889 Sqft |
| Size Total Text | 7535 Sqft|7,251 - 10,889 Sqft |
| Zoning Description | R-1 |
Rooms
| Level | Type | Length | Width | Dimensions |
|---|---|---|---|---|
| Basement | 4pc Bathroom | 5.00 Ft x 8.67 Ft | ||
| Basement | Bedroom | 10.50 Ft x 11.75 Ft | ||
| Basement | Bedroom | 14.50 Ft x 12.58 Ft | ||
| Basement | Exercise Room | 19.75 Ft x 12.92 Ft | ||
| Basement | Recreational, Games Room | 24.17 Ft x 34.67 Ft | ||
| Basement | Furnace | 15.33 Ft x 25.33 Ft | ||
| Main Level | 4pc Bathroom | 7.92 Ft x 4.92 Ft | ||
| Main Level | 5pc Bathroom | 9.00 Ft x 16.83 Ft | ||
| Main Level | Bedroom | 11.08 Ft x 12.08 Ft | ||
| Main Level | Dining Room | 13.83 Ft x 12.33 Ft | ||
| Main Level | Foyer | 9.08 Ft x 7.00 Ft | ||
| Main Level | Kitchen | 12.92 Ft x 21.17 Ft | ||
| Main Level | Laundry Room | 10.67 Ft x 8.92 Ft | ||
| Main Level | Living Room | 17.17 Ft x 14.50 Ft | ||
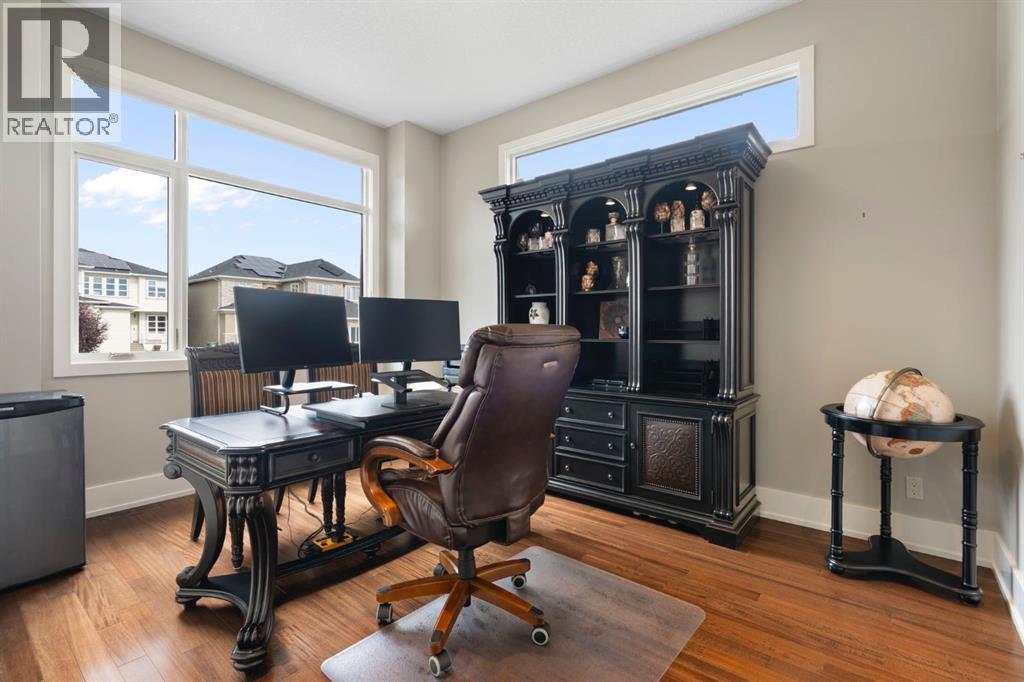
| Main Level | Office | 12.00 Ft x 14.92 Ft | ||
| Main Level | Primary Bedroom | 13.00 Ft x 18.92 Ft | ||
| Main Level | Other | 9.00 Ft x 7.58 Ft |
https://www.realtor.ca/real-estate/30380686/87-coulee-way-sw-calgary-cougar-ridge
Contact Us
Contact us for more information

The trademarks REALTOR®, REALTORS®, and the REALTOR® logo are controlled by The Canadian Real Estate Association (CREA) and identify real estate professionals who are members of CREA. The trademarks MLS®, Multiple Listing Service® and the associated logos are owned by The Canadian Real Estate Association (CREA) and identify the quality of services provided by real estate professionals who are members of CREA. The trademark DDF® is owned by The Canadian Real Estate Association (CREA) and identifies CREA's Data Distribution Facility (DDF®)
October 08 2026 08:16:31
Calgary Real Estate Board
Real Broker