

834 Nolan Hill Boulevard NW Calgary, Alberta T3R 0W1

$535,000
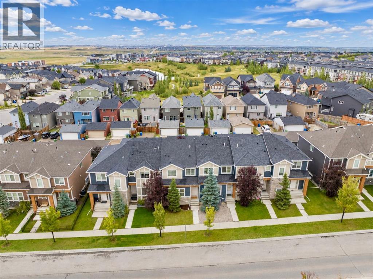
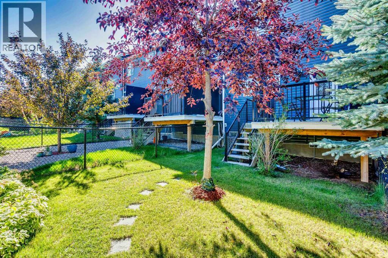
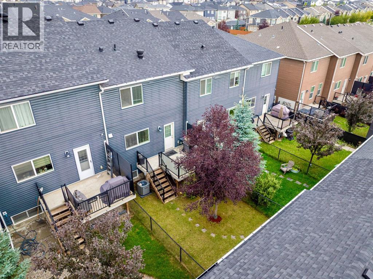
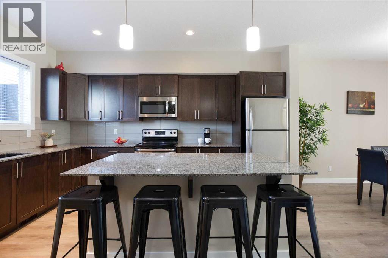
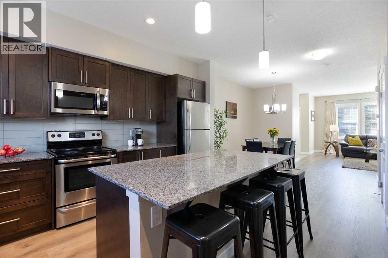
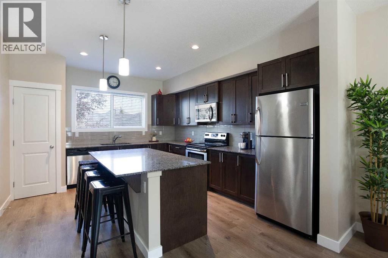
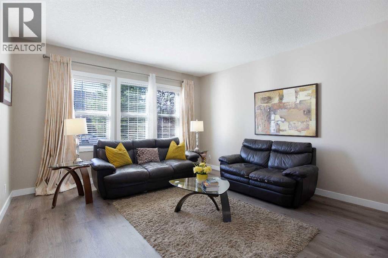
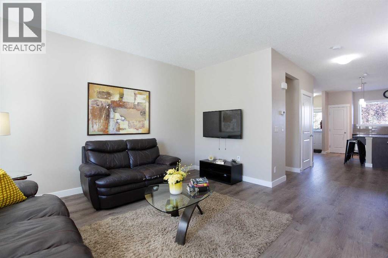
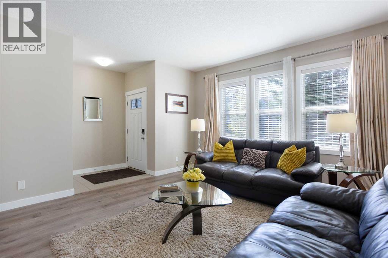
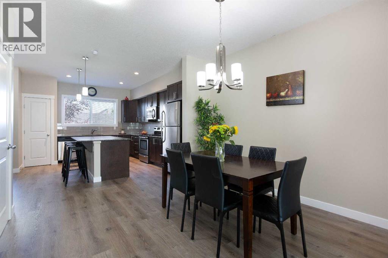
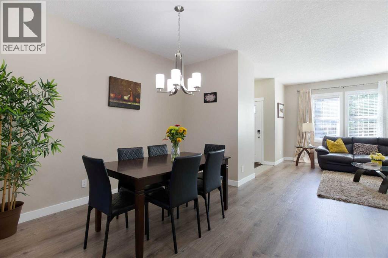
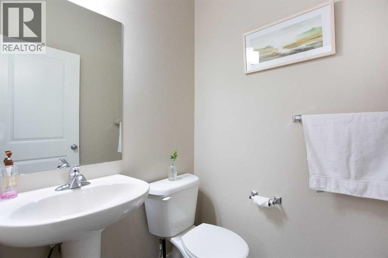
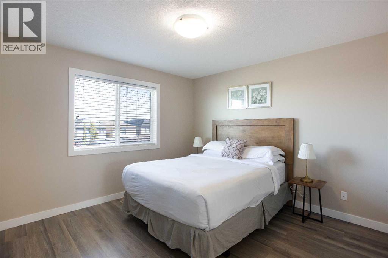
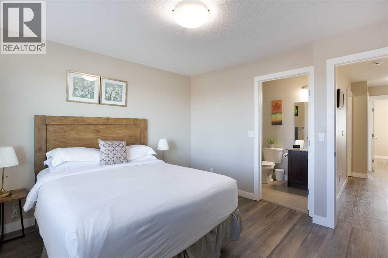
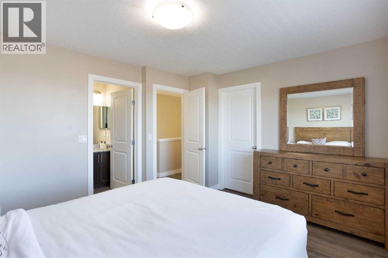
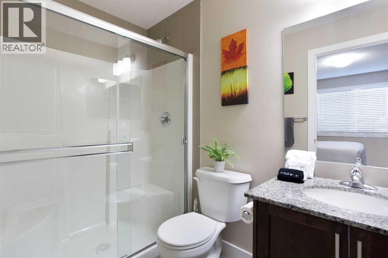
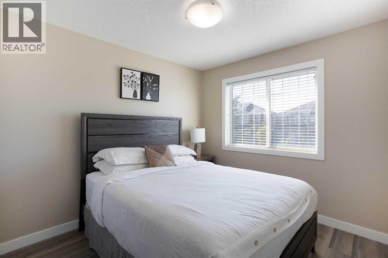
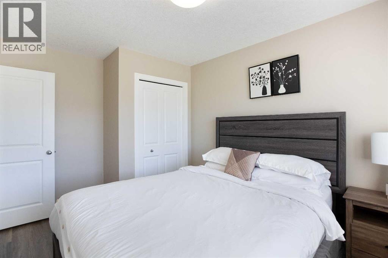
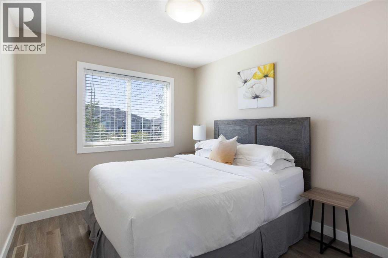
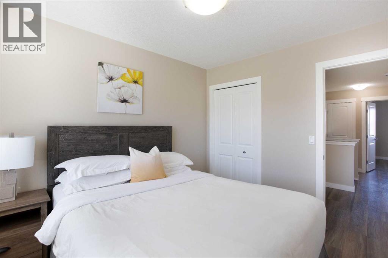
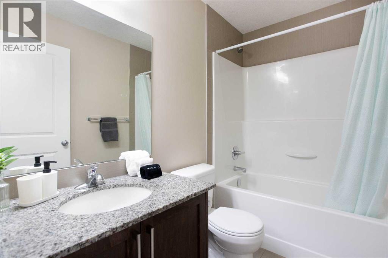
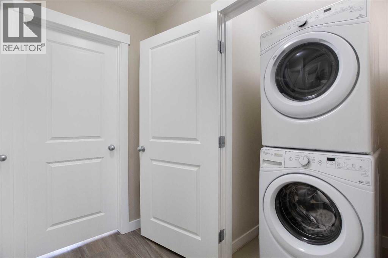
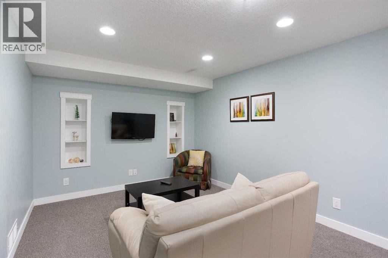
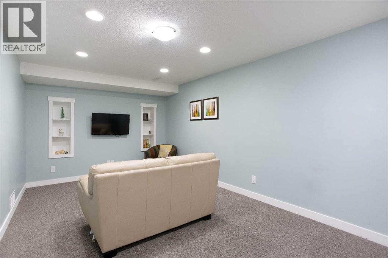
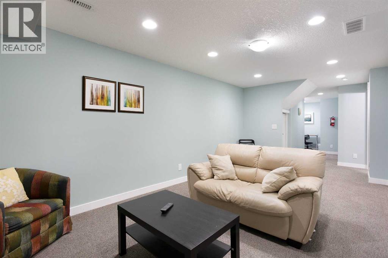
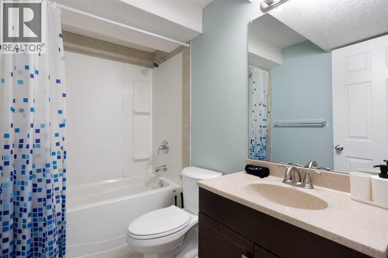
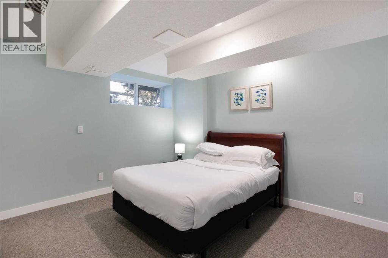
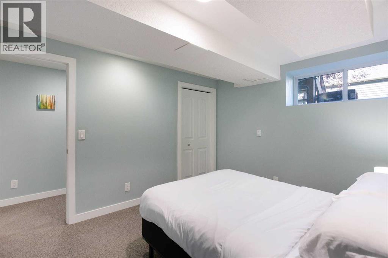
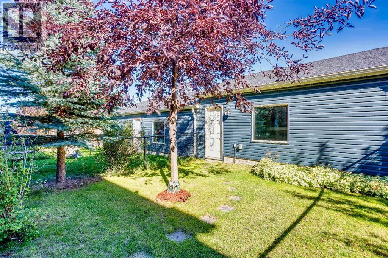
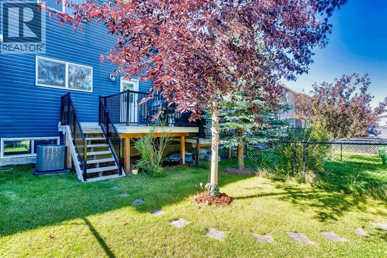
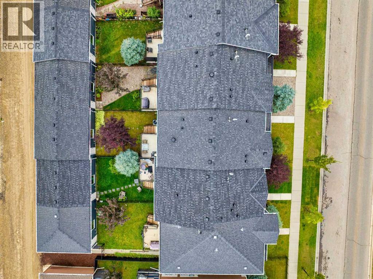
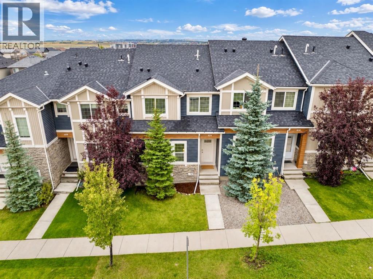
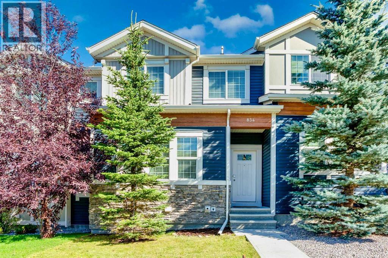
NO CONDO FEES | DOUBLE DETACHED GARAGE | FINISHED BASEMENT | 4 BEDROOMS | 3.5 BATHS Offering approximately 1,526 sq ft above grade plus a fully finished basement, this original-owner Nolan Hill townhome delivers an impressive amount of living space without the monthly condo fees. The main level offers a bright, functional layout with plenty of room for both everyday living and entertaining. Upstairs are 3 bedrooms, including the primary retreat, along with conveniently located upper-floor laundry. The finished basement adds even more usable space with a 4th bedroom, full bathroom and a large recreation area, giving you flexibility for guests, teenagers, a home office or simply more room to relax. Several important updates have already been completed, including a NEW ROOF in 2025, CENTRAL AIR CONDITIONING and UPDATED & NEW FLOORING. Outside, enjoy your own FULLY FENCED BACKYARD and DOUBLE DETACHED GARAGE — features that are becoming increasingly difficult to find in newer attached homes. At over 1,500 sq ft above grade, this is also one of the larger townhome layouts along Nolan Hill Boulevard, with the finished basement adding even more value. Nolan Hill is a well-connected northwest community with parks, playgrounds and pathways throughout, along with excellent access to everyday amenities. Shopping, restaurants, medical and dental services are available along Nolan Hill Boulevard, with Sage Hill Crossing, Walmart, Loblaws and Costco all just minutes away. Families also benefit from established schools in surrounding communities, with additional schools planned as the area continues to grow. Quick access to Stoney Trail and convenient transit options make getting around Calgary easy, while also providing a straightforward route west toward the mountains. Well maintained, thoughtfully updated and offering the space of a much larger home, this is an excellent opportunity for buyers looking for 4 bedrooms, 3.5 bathrooms, a finished basement, private yard, double garag e and NO CONDO FEESin Nolan Hill. (id:52784)
Open House
This property has open houses!
12:00 pm
Ends at:3:00 pm
Property Details
| MLS® Number | A2337363 |
| Property Type | Single Family |
| Community Name | Nolan Hill |
| Amenities Near By | Park, Playground, Schools, Shopping |
| Features | See Remarks, Other, Back Lane |
| Parking Space Total | 2 |
| Plan | 1413420 |
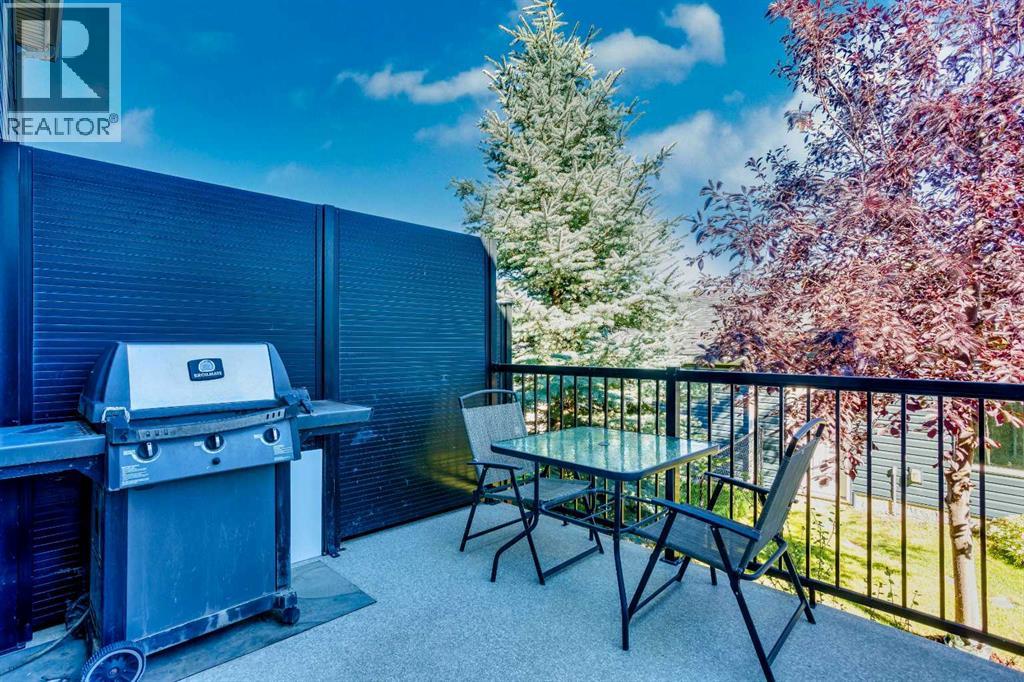
| Structure | Deck |
Building
| Bathroom Total | 4 |
| Bedrooms Above Ground | 3 |
| Bedrooms Below Ground | 1 |
| Bedrooms Total | 4 |
| Amenities | Other |
| Appliances | Washer, Refrigerator, Range - Electric, Dishwasher, Dryer, Microwave Range Hood Combo, Garage Door Opener |
| Basement Development | Finished |
| Basement Type | Full (finished) |
| Constructed Date | 2015 |
| Construction Material | Wood Frame |
| Construction Style Attachment | Attached |
| Cooling Type | Central Air Conditioning |
| Flooring Type | Carpeted, Vinyl Plank |
| Foundation Type | Poured Concrete |
| Half Bath Total | 1 |
| Heating Type | Forced Air |
| Stories Total | 2 |
| Size Interior | 1,505 Sqft |
| Total Finished Area | 1504.68 Sqft |
| Type | Row / Townhouse |
Parking
| Detached Garage | 2 |
Land
| Acreage | No |
| Fence Type | Fence |
| Land Amenities | Park, Playground, Schools, Shopping |
| Size Frontage | 6.12 M |
| Size Irregular | 211.00 |
| Size Total | 211 M2|0-4,050 Sqft |
| Size Total Text | 211 M2|0-4,050 Sqft |
| Zoning Description | M-1 D111 |
Rooms
| Level | Type | Length | Width | Dimensions |
|---|---|---|---|---|
| Basement | Living Room | 18.50 Ft x 10.33 Ft | ||
| Basement | Bedroom | 12.33 Ft x 10.33 Ft | ||
| Basement | 4pc Bathroom | 8.25 Ft x 4.92 Ft | ||
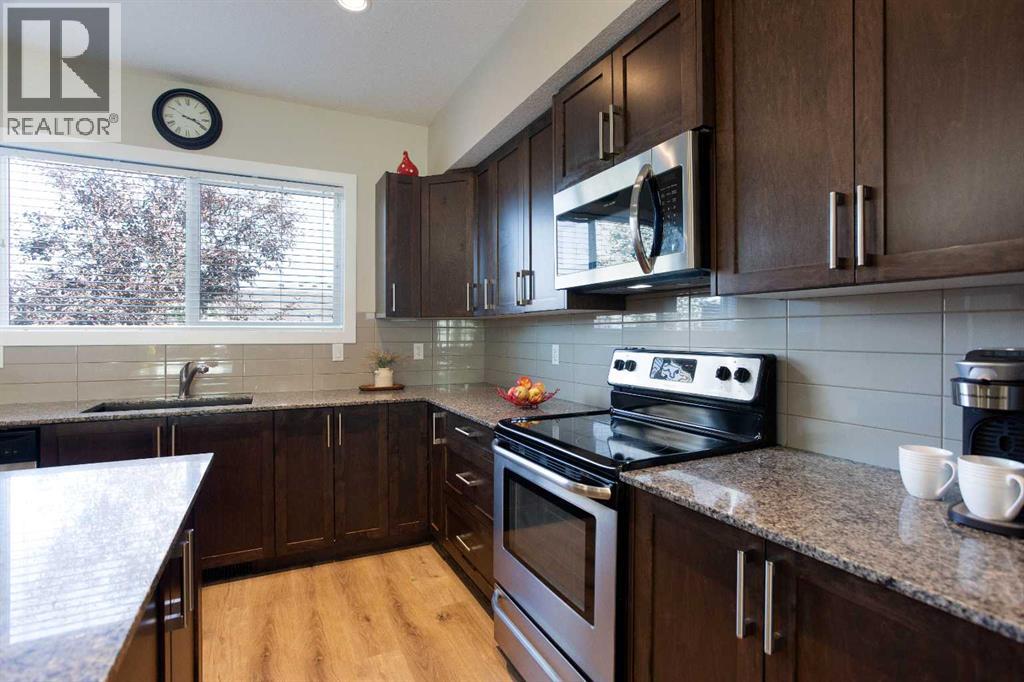
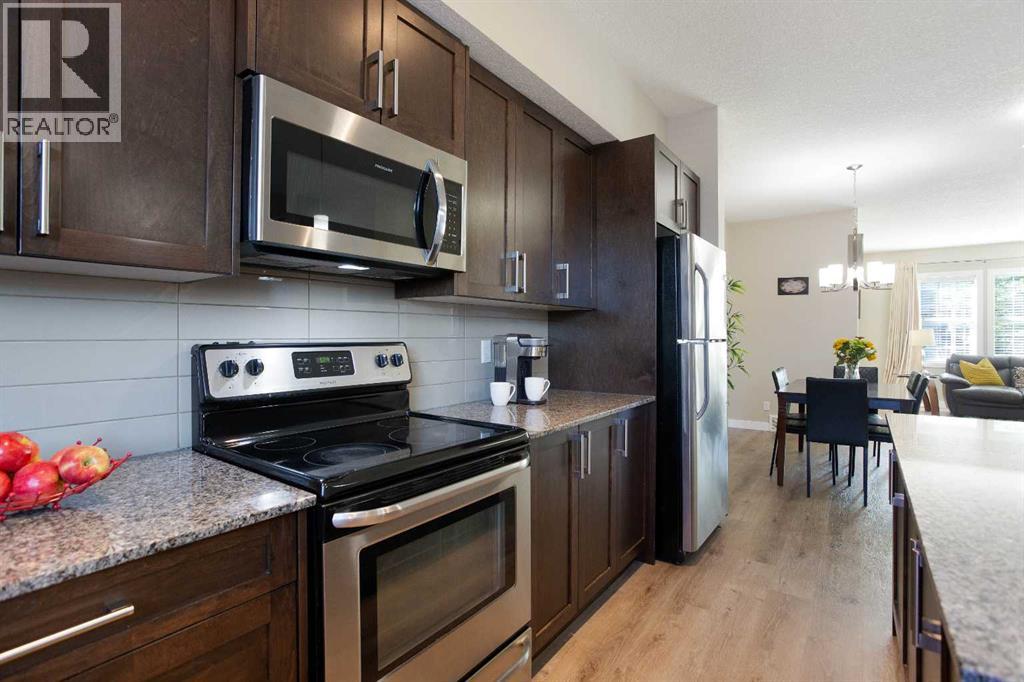
| Main Level | Kitchen | 14.58 Ft x 12.58 Ft | ||
| Main Level | Dining Room | 11.42 Ft x 11.25 Ft | ||
| Main Level | Living Room | 15.25 Ft x 13.83 Ft | ||
| Main Level | 2pc Bathroom | 5.00 Ft x 4.42 Ft | ||
| Upper Level | Laundry Room | 4.08 Ft x 3.50 Ft | ||
| Upper Level | Primary Bedroom | 12.92 Ft x 11.50 Ft | ||
| Upper Level | Bedroom | 10.50 Ft x 9.17 Ft | ||
| Upper Level | Bedroom | 9.92 Ft x 9.33 Ft | ||
| Upper Level | Other | 9.08 Ft x 5.50 Ft | ||
| Upper Level | 3pc Bathroom | 8.25 Ft x 4.92 Ft | ||
| Upper Level | 4pc Bathroom | 8.17 Ft x 4.92 Ft |
https://www.realtor.ca/real-estate/30300641/834-nolan-hill-boulevard-nw-calgary-nolan-hill
Contact Us
Contact us for more information

The trademarks REALTOR®, REALTORS®, and the REALTOR® logo are controlled by The Canadian Real Estate Association (CREA) and identify real estate professionals who are members of CREA. The trademarks MLS®, Multiple Listing Service® and the associated logos are owned by The Canadian Real Estate Association (CREA) and identify the quality of services provided by real estate professionals who are members of CREA. The trademark DDF® is owned by The Canadian Real Estate Association (CREA) and identifies CREA's Data Distribution Facility (DDF®)
September 18 2026 08:15:43
Calgary Real Estate Board
Real Broker