

826, 110 18a Street NW Calgary, Alberta T2N 5G5

$364,900Maintenance, Condominium Amenities, Common Area Maintenance, Heat, Insurance, Interior Maintenance, Ground Maintenance, Property Management, Reserve Fund Contributions, Sewer, Waste Removal, Water
$223.68 Monthly
Maintenance, Condominium Amenities, Common Area Maintenance, Heat, Insurance, Interior Maintenance, Ground Maintenance, Property Management, Reserve Fund Contributions, Sewer, Waste Removal, Water
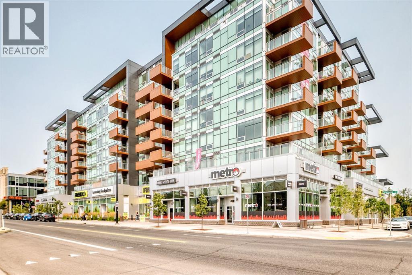
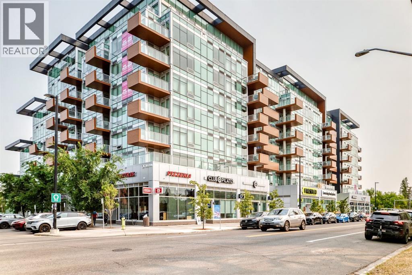
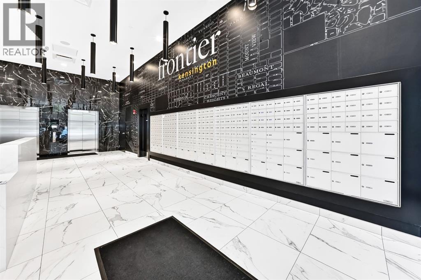
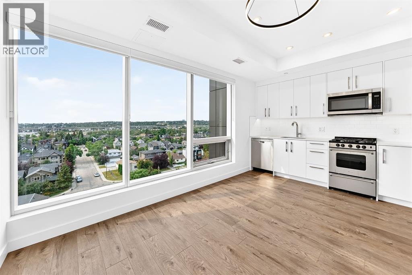
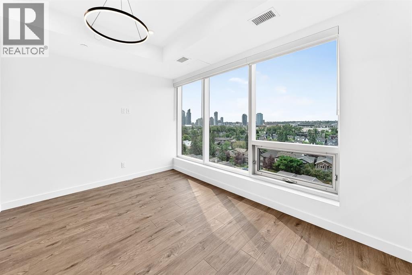
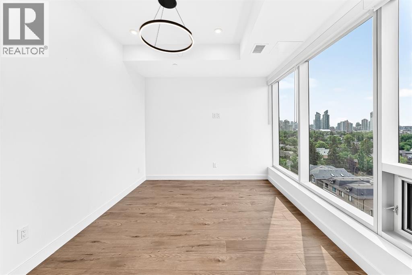
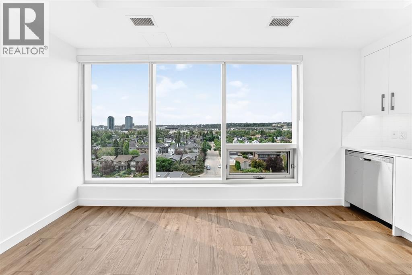
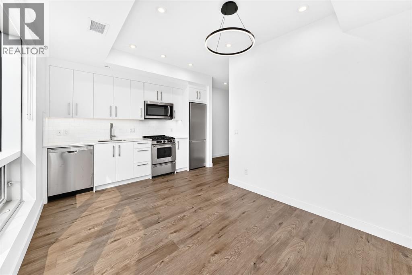
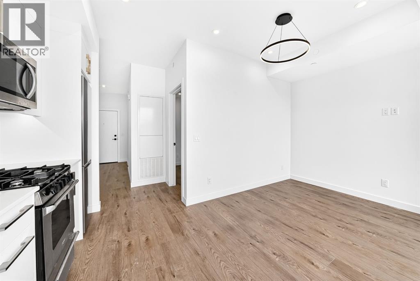
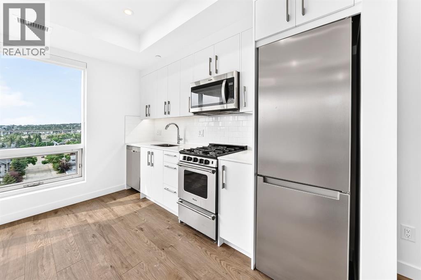
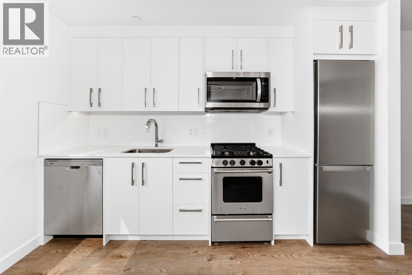
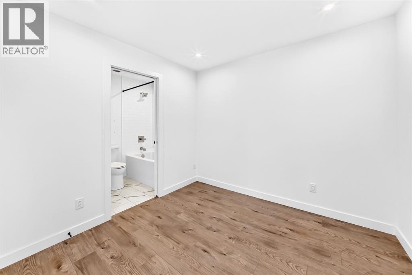
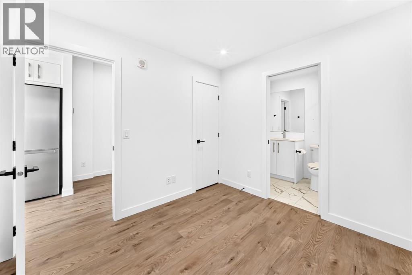
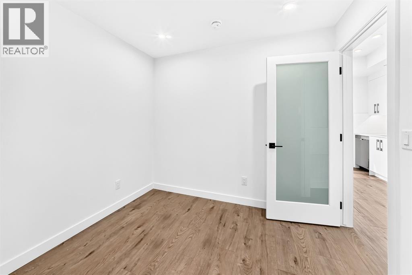
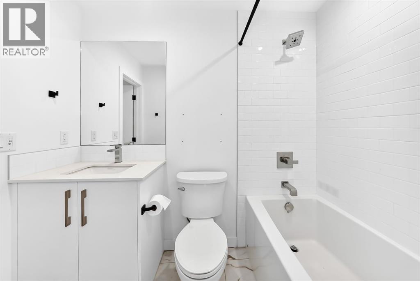
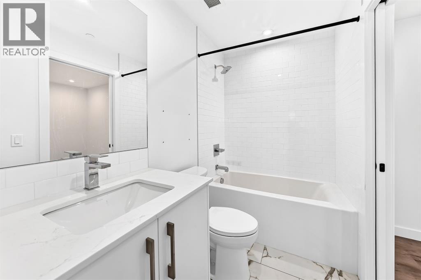
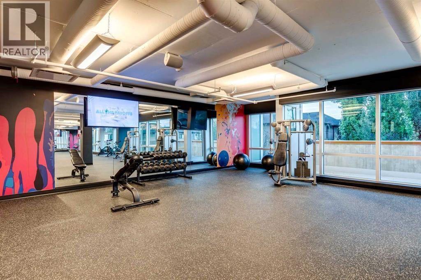
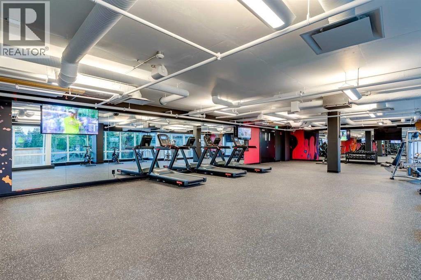
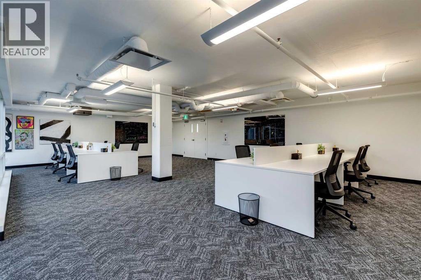
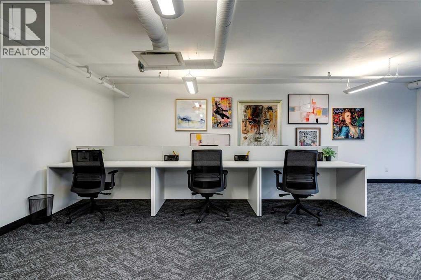
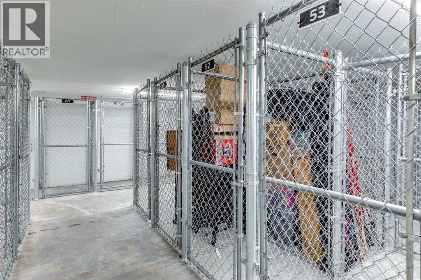
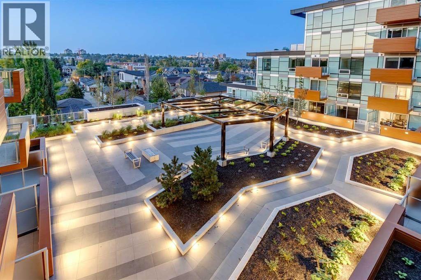
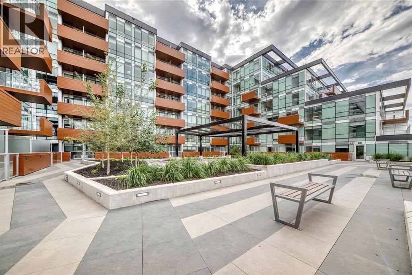
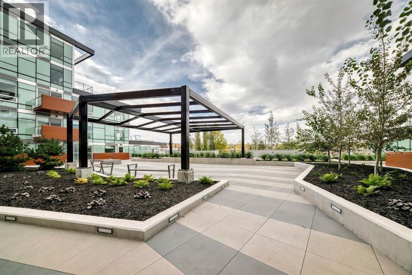
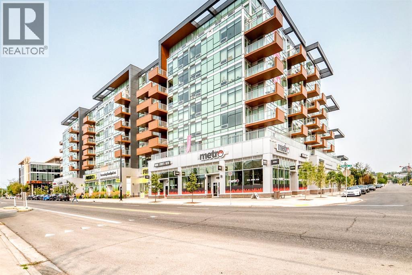
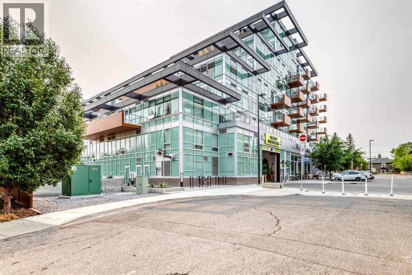
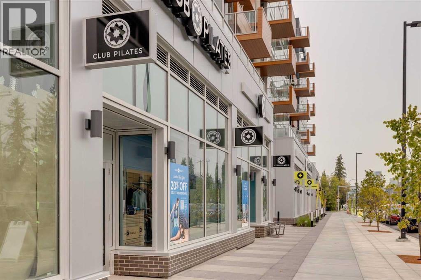
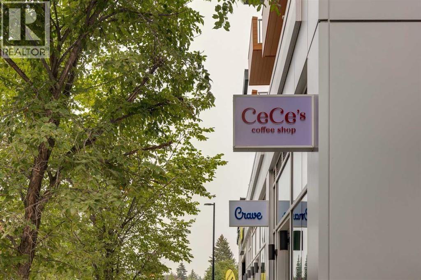
$223.68 MonthlyDiscover elevated urban living in this brand-new 1-bedroom, 1-bathroom condo, perfectly positioned in Frontier by Truman, a boutique development in the heart of Kensington, one of Calgary’s most vibrant and walkable inner-city neighbourhoods.Designed with modern style and everyday functionality in mind, this beautifully finished home features a bright, open-concept layout with a sleek contemporary kitchen complete with quartz countertops, full-height cabinetry and premium stainless steel appliances. The kitchen flows seamlessly into the inviting living area, creating a stylish and functional space for both relaxing and entertaining. Expansive windows off the living room fill the space with natural with beautiful city views, creating a bright and sophisticated atmosphere that perfectly complements the home’s modern urban setting.The spacious bedroom offers a comfortable private retreat, while the elegant 4-piece bathroom showcases quality finishes and thoughtful design. Residents of Frontier enjoy an impressive collection of amenities, including a landscaped rooftop terrace, fully equipped fitness centre, stylish co-working lounges and secure bike storage.Located just steps from Kensington’s boutique shops, popular restaurants, trendy cafés, the Bow River pathway system, LRT access, and downtown Calgary, this home offers an exceptional combination of style, convenience, and connectivity.Whether you’re a first-time buyer, urban professional, or investor, this is an outstanding opportunity to own a brand-new home in one of Calgary’s most desirable inner-city communities. (id:52784)
Property Details
| MLS® Number | A2335885 |
| Property Type | Single Family |
| Community Name | West Hillhurst |
| Amenities Near By | Park, Schools, Shopping |
| Community Features | Pets Allowed |
| Plan | 2510738 |
| Structure | None |
Building
| Bathroom Total | 1 |
| Bedrooms Above Ground | 1 |
| Bedrooms Total | 1 |
| Amenities | Exercise Centre |
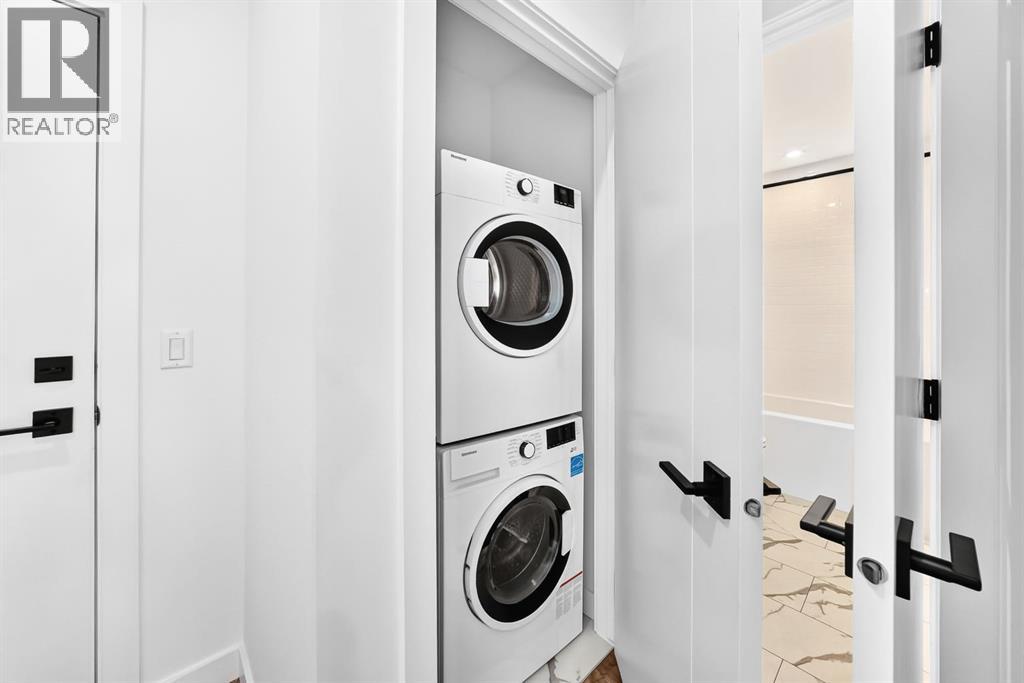
| Appliances | Refrigerator, Range - Gas, Dishwasher, Microwave Range Hood Combo, Window Coverings, Washer/dryer Stack-up |
| Constructed Date | 2025 |
| Construction Material | Poured Concrete |
| Construction Style Attachment | Attached |
| Cooling Type | Central Air Conditioning |
| Exterior Finish | Concrete |
| Flooring Type | Vinyl Plank |
| Stories Total | 8 |
| Size Interior | 409 Sqft |
| Total Finished Area | 408.7 Sqft |
| Type | Apartment |
Parking
| Other |
Land
| Acreage | No |
| Land Amenities | Park, Schools, Shopping |
| Size Total Text | Unknown |
| Zoning Description | Dc |
Rooms
| Level | Type | Length | Width | Dimensions |
|---|---|---|---|---|
| Main Level | Living Room/dining Room | 9.58 Ft x 15.67 Ft | ||
| Main Level | Kitchen | 11.33 Ft x 6.58 Ft | ||
| Main Level | 4pc Bathroom | 4.92 Ft x 7.92 Ft | ||
| Main Level | Primary Bedroom | 9.67 Ft x 9.17 Ft | ||
| Main Level | Laundry Room | 2.50 Ft x 2.92 Ft |
https://www.realtor.ca/real-estate/30133812/826-110-18a-street-nw-calgary-west-hillhurst
Contact Us
Contact us for more information

The trademarks REALTOR®, REALTORS®, and the REALTOR® logo are controlled by The Canadian Real Estate Association (CREA) and identify real estate professionals who are members of CREA. The trademarks MLS®, Multiple Listing Service® and the associated logos are owned by The Canadian Real Estate Association (CREA) and identify the quality of services provided by real estate professionals who are members of CREA. The trademark DDF® is owned by The Canadian Real Estate Association (CREA) and identifies CREA's Data Distribution Facility (DDF®)
August 16 2026 12:17:25
Calgary Real Estate Board
Century 21 Bravo Realty