

804, 2230 81st Street SW Calgary, Alberta T3H 6M4

$874,900Maintenance, Condominium Amenities, Common Area Maintenance, Insurance, Property Management, Reserve Fund Contributions, Waste Removal
$395 Monthly
Maintenance, Condominium Amenities, Common Area Maintenance, Insurance, Property Management, Reserve Fund Contributions, Waste Removal
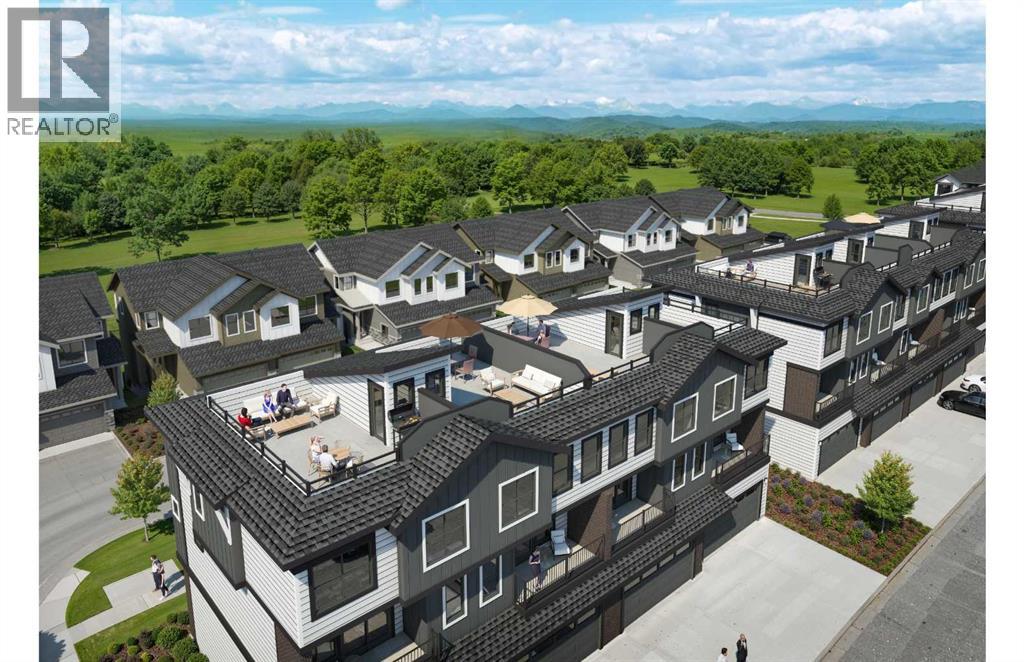
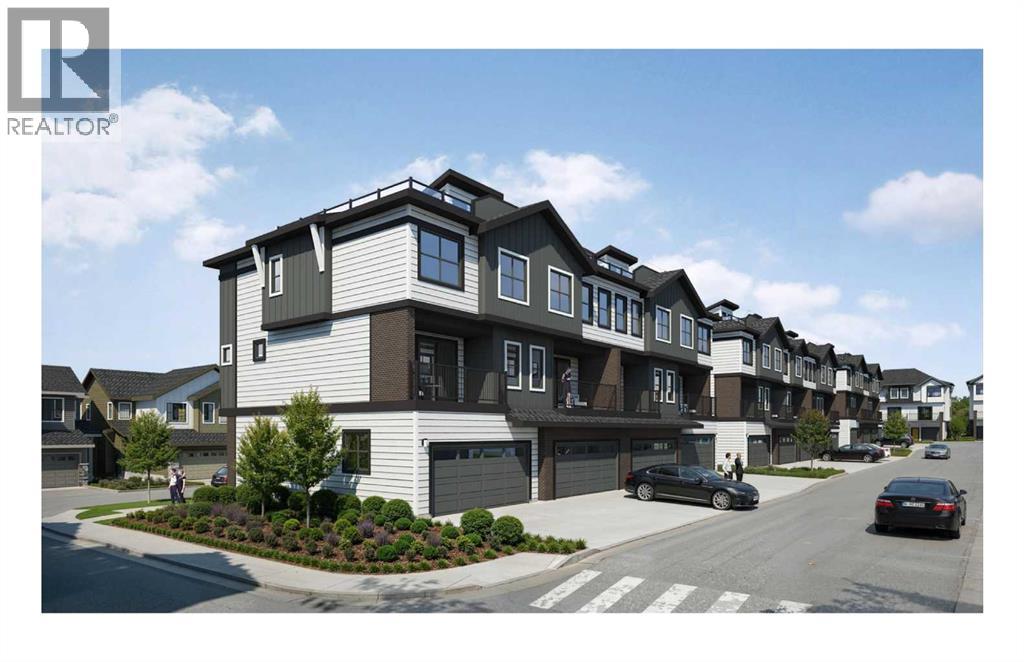
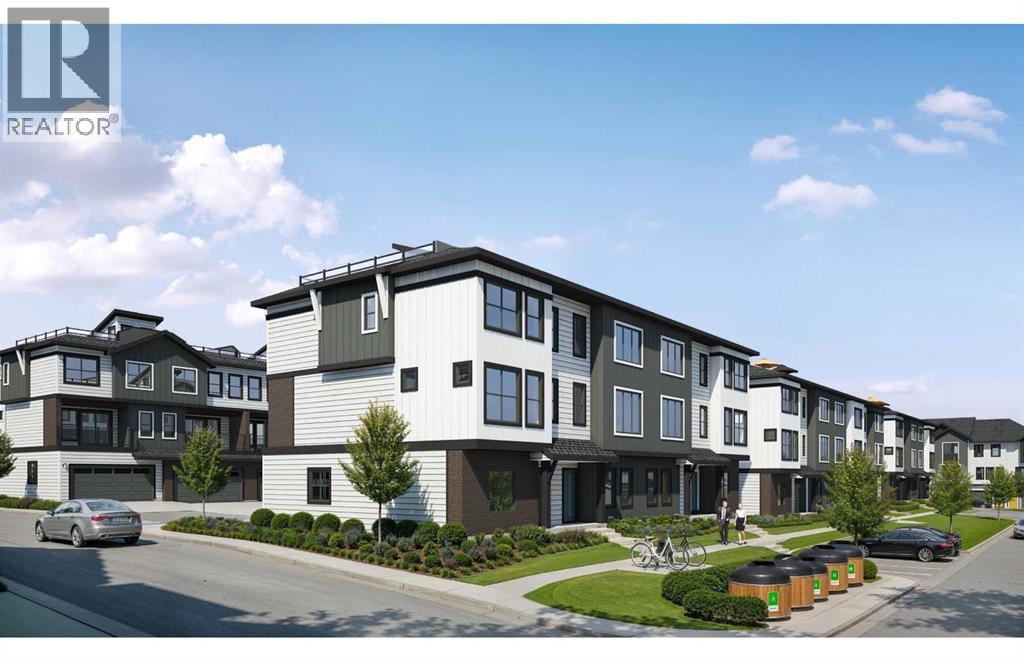
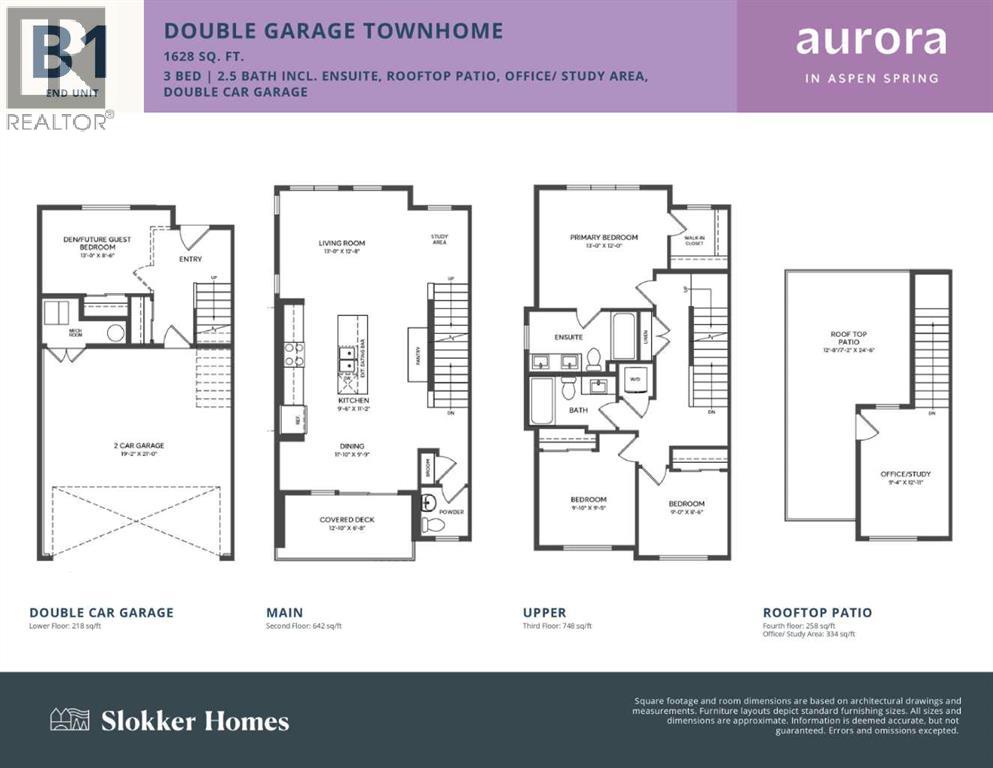
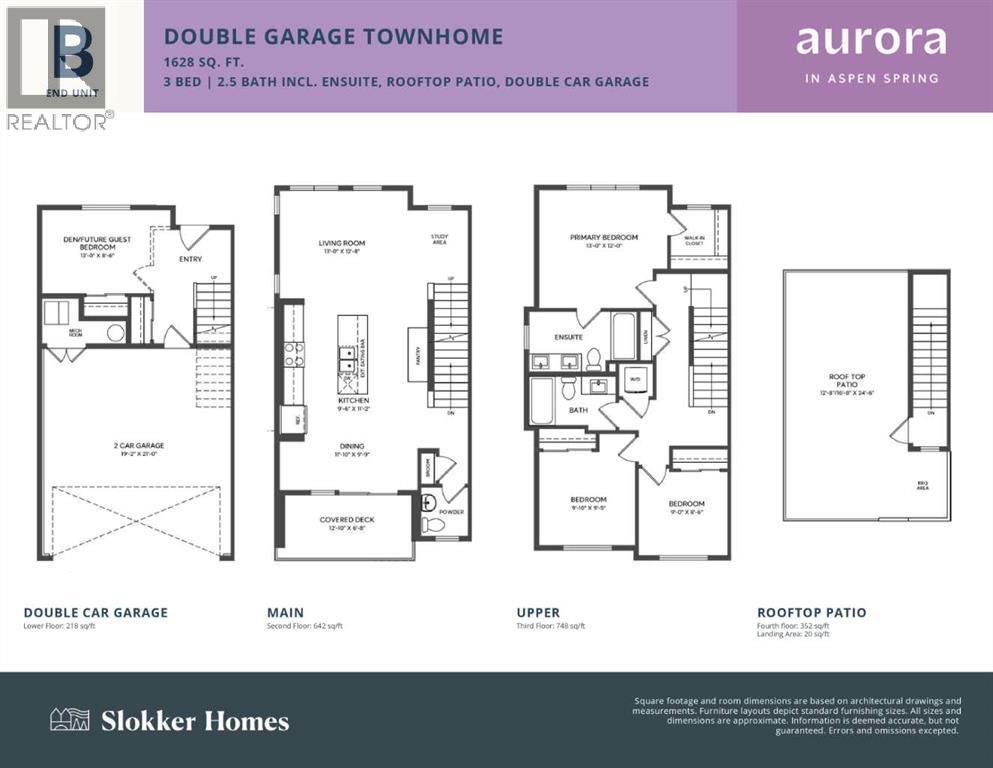
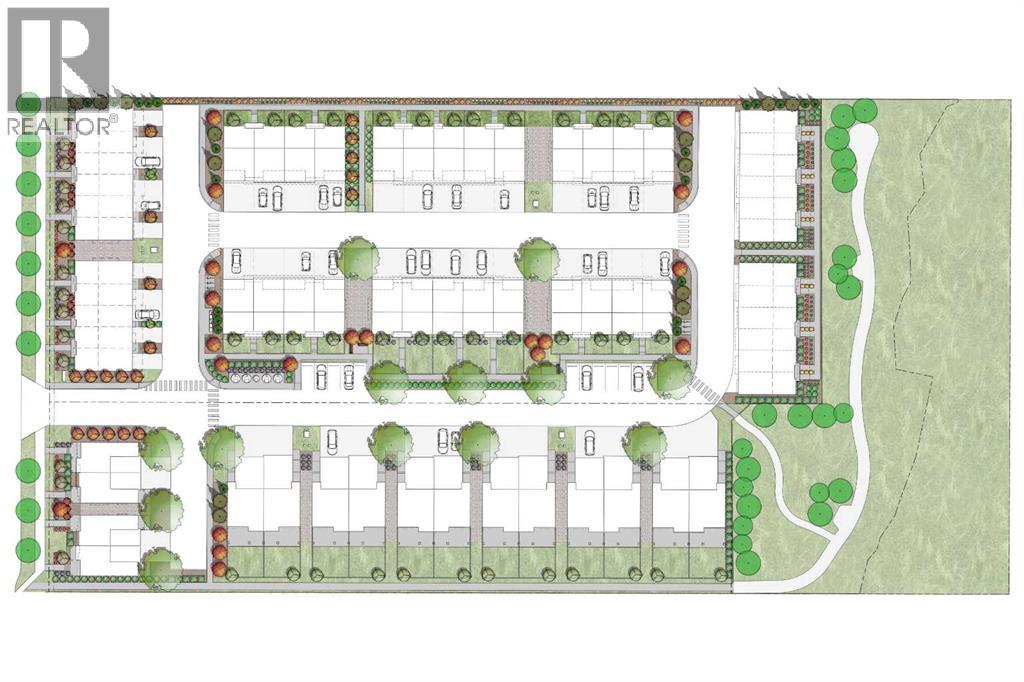
$395 MonthlyFirst-time buyers save 5% off the listing price! Introducing a brand-new, premier end-unit floorplan unveiling in the highly desirable Aurora community of Aspen Spring in Springbank Hill. This extra-large, extra-wide 1,628 sq ft townhome offers an unparalleled level of space, flooded with natural light from its end-unit positioning. The lower level welcomes you with a large entryway, a convenient den or future guest bedroom, and a spacious double car garage and your own small, fenced-in yard. On the main floor, the wide open-concept layout features a living room with a dedicated study area, a dining space, a handy powder room, and a gourmet kitchen complete with an extended eating bar, central island, and walk-in pantry, all stepping out onto a large covered deck. The upper level boasts three bedrooms, including a private primary retreat with a walk-in closet and its own full ensuite, an additional full bathroom, and upper-floor laundry.The true showstopper is the exclusive 4th-level rooftop patio (with over 244 square feet of glorious outdoor space) featuring a dedicated BBQ area and offering breathtaking, panoramic views of the mountains and rolling foothills to the south. You can also choose the optional top-floor office upgrade (9'4 x 12'0), creating a perfect, quiet workspace right next to this elevated outdoor oasis. Whether you use it for working from home or entertaining with an inspiring backdrop, this level is a standout feature. Situated in prestigious Springbank Hill, Aurora combines modern urban living with immediate access to top-tier schools, premium shopping, and natural west-end beauty. Crafted by Slokker Homes, a family-owned builder with deep roots dating back to 1935. Every detail reflects our multi-generational commitment to "long quality" ensuring your home is built beautifully and engineered to last for decades to come. Experience the peace of mind that comes with nearly a century of building excellence. (id:52784)
Property Details
| MLS® Number | A2328669 |
| Property Type | Single Family |
| Community Name | Springbank Hill |
| Amenities Near By | Schools, Shopping |
| Community Features | Pets Allowed |
| Features | Pvc Window, Closet Organizers, Parking |
| Parking Space Total | 4 |
| Plan | 2512070 |
| View Type | View |
Building
| Bathroom Total | 2 |
| Bedrooms Above Ground | 3 |
| Bedrooms Total | 3 |
| Appliances | Refrigerator, Dishwasher, Stove, Microwave Range Hood Combo, Washer/dryer Stack-up |
| Basement Type | None |
| Constructed Date | 2027 |
| Construction Material | Wood Frame |
| Construction Style Attachment | Attached |
| Cooling Type | None |
| Flooring Type | Carpeted, Vinyl Plank |
| Foundation Type | Slab |
| Heating Type | Forced Air |
| Stories Total | 3 |
| Size Interior | 1,628 Sqft |
| Total Finished Area | 1628 Sqft |
| Type | Row / Townhouse |
Parking
| Attached Garage | 2 |
Land
| Acreage | No |
| Fence Type | Cross Fenced |
| Land Amenities | Schools, Shopping |
| Landscape Features | Lawn |
| Size Irregular | 1500.00 |
| Size Total | 1500 Sqft|0-4,050 Sqft |
| Size Total Text | 1500 Sqft|0-4,050 Sqft |
| Zoning Description | R-md |
Rooms
| Level | Type | Length | Width | Dimensions |
|---|---|---|---|---|
| Second Level | Primary Bedroom | 13.00 Ft x 12.00 Ft | ||
| Second Level | Bedroom | 9.83 Ft x 9.42 Ft | ||
| Second Level | Bedroom | 9.00 Ft x 8.50 Ft | ||
| Second Level | 5pc Bathroom | 10.92 Ft x 6.08 Ft | ||
| Second Level | 4pc Bathroom | 10.92 Ft x 5.50 Ft | ||
| Second Level | Other | 5.67 Ft x 6.00 Ft | ||
| Third Level | Office | 9.33 Ft x 12.92 Ft | ||
| Lower Level | Den | 13.00 Ft x 8.50 Ft | ||
| Lower Level | Foyer | 5.67 Ft x 8.00 Ft | ||
| Main Level | Living Room | 13.00 Ft x 12.67 Ft | ||
| Main Level | Kitchen | 9.50 Ft x 11.17 Ft | ||
| Main Level | Dining Room | 11.83 Ft x 9.75 Ft |
https://www.realtor.ca/real-estate/30023463/804-2230-81st-street-sw-calgary-springbank-hill
Contact Us
Contact us for more information

The trademarks REALTOR®, REALTORS®, and the REALTOR® logo are controlled by The Canadian Real Estate Association (CREA) and identify real estate professionals who are members of CREA. The trademarks MLS®, Multiple Listing Service® and the associated logos are owned by The Canadian Real Estate Association (CREA) and identify the quality of services provided by real estate professionals who are members of CREA. The trademark DDF® is owned by The Canadian Real Estate Association (CREA) and identifies CREA's Data Distribution Facility (DDF®)
October 01 2026 04:18:50
Calgary Real Estate Board
Royal LePage Benchmark