

80 Legacy Glen Row SE Calgary, Alberta T2X 3Y9

$549,800
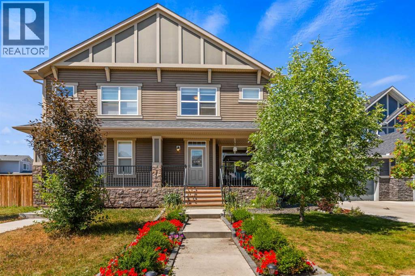
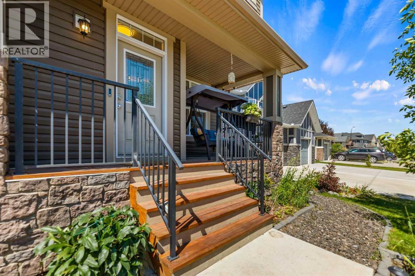
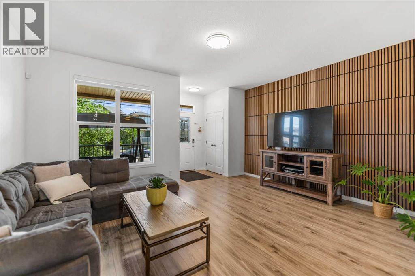
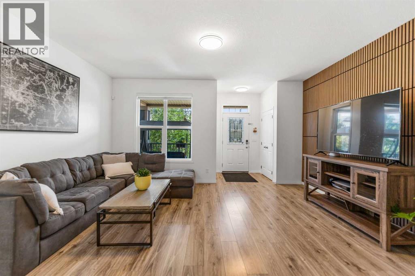
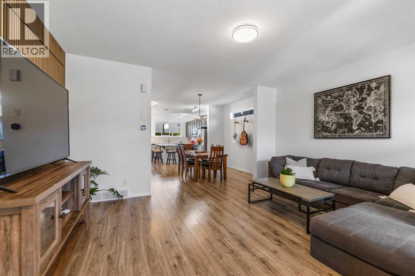
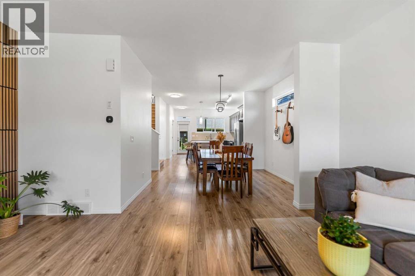
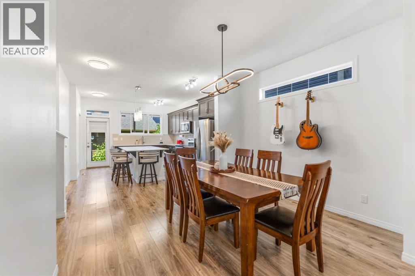
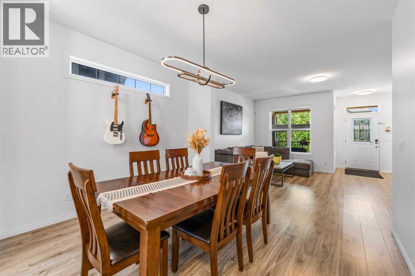
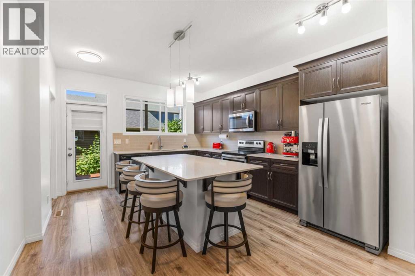
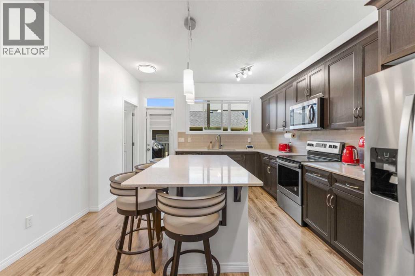
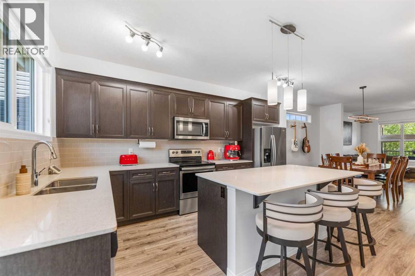
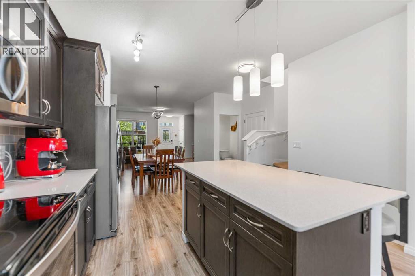
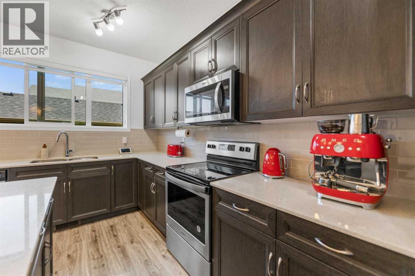
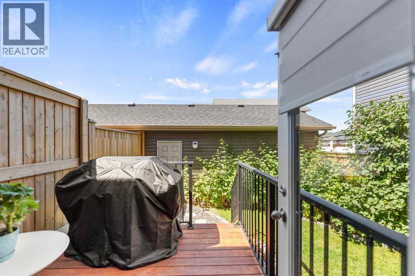
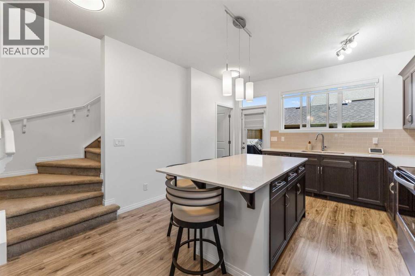
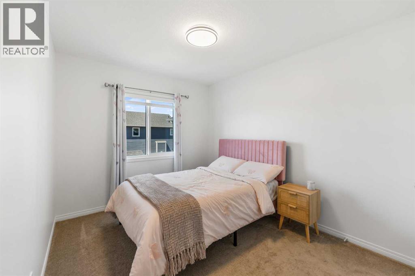
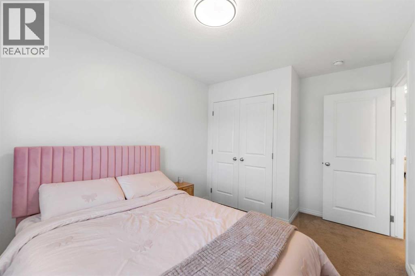
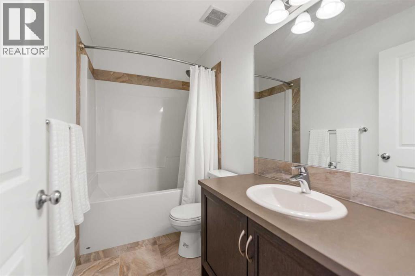
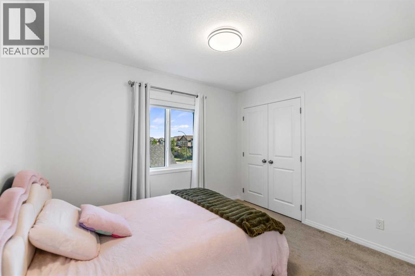
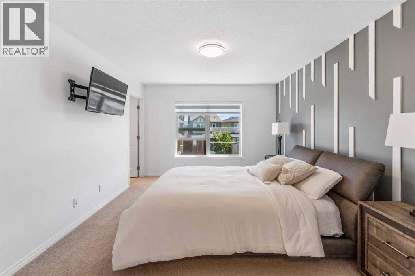
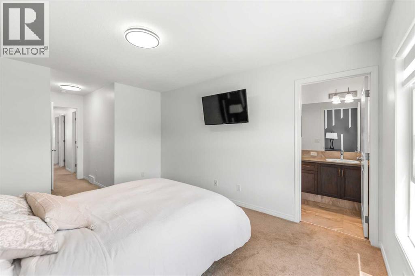
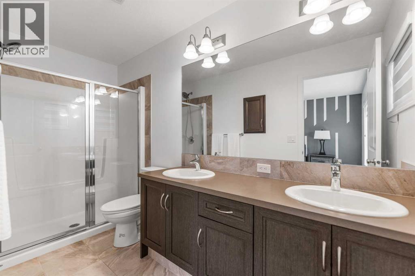
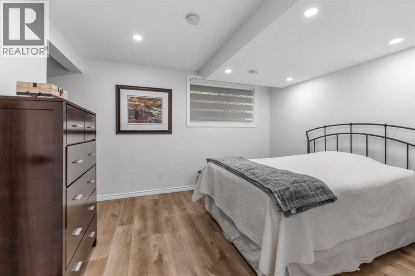
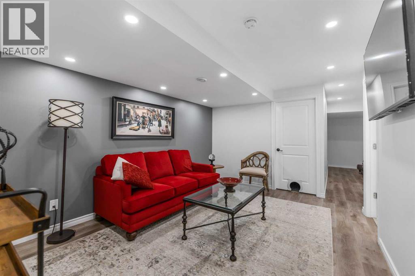
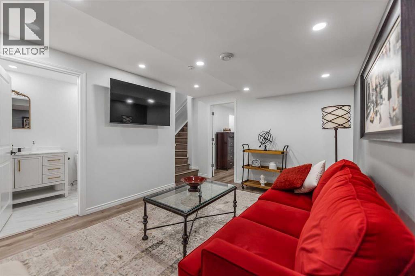
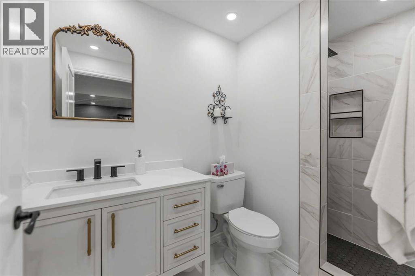
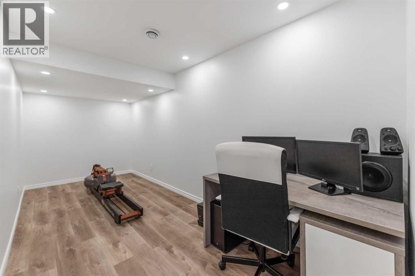
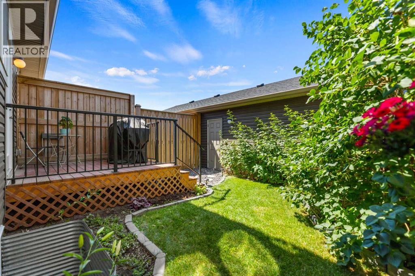
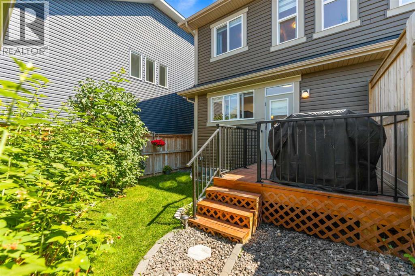
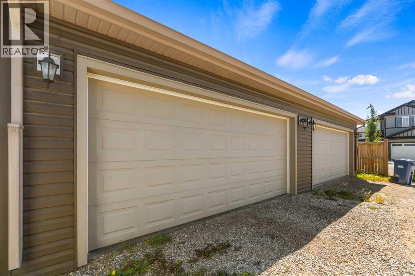
Welcome to this Rare opportunity to own a Beautifully maintained 4-Bedroom home with a Fully developed basement and Double detached garage in the highly sought-after community of Legacy! With 2250 square feet of Developed living space and situated on a quiet, Family-Friendly street, this charming home offers outstanding curb appeal with a welcoming covered front porch. Step inside to discover a bright and inviting main floor featuring an abundance of natural light, a spacious family room with a stylish upgraded feature wall, a well-appointed kitchen complete with a pantry, large island, and a generous dining area perfect for everyday living and entertaining. Upstairs, you'll find a peaceful primary retreat showcasing a beautiful accent wall, walk-in closet, and a 4-piece ensuite with double sinks and a walk-in shower. Two additional bedrooms, a full bathroom, and the convenience of upper-floor laundry complete the second level. The fully developed basement expands your living space with a spacious family room, a fourth bedroom with a large window, a full bathroom, and a versatile flex area ideal for a home office, gym, or playroom. Additional features include central air conditioning, a rear deck and a double detached garage. Ideally located close to parks, walking paths, schools, coffee shops, shopping, and Heritage Pointe Golf Club. With all the major features already completed, this move-in ready home offers outstanding value in one of Calgary's most desirable communities. Don't miss your opportunity—book your private showing today! (id:52784)
Property Details
| MLS® Number | A2335082 |
| Property Type | Single Family |
| Community Name | Legacy |
| Amenities Near By | Schools, Shopping |
| Features | Other, Back Lane, No Smoking Home |
| Parking Space Total | 2 |
| Plan | 1612689 |
| Structure | Deck |
Building
| Bathroom Total | 4 |
| Bedrooms Above Ground | 3 |
| Bedrooms Below Ground | 1 |
| Bedrooms Total | 4 |
| Amenities | Other |
| Appliances | Washer, Refrigerator, Range - Electric, Dishwasher, Dryer, Microwave Range Hood Combo |
| Basement Development | Finished |
| Basement Type | Full (finished) |
| Constructed Date | 2018 |
| Construction Material | Wood Frame |
| Construction Style Attachment | Semi-detached |
| Cooling Type | Central Air Conditioning |
| Flooring Type | Carpeted, Tile |
| Foundation Type | Poured Concrete |
| Half Bath Total | 1 |
| Heating Type | Forced Air |
| Stories Total | 2 |
| Size Interior | 1,560 Sqft |
| Total Finished Area | 1560 Sqft |
| Type | Duplex |
Parking
| Detached Garage | 2 |
Land
| Acreage | No |
| Fence Type | Fence |
| Land Amenities | Schools, Shopping |
| Size Depth | 35.01 M |
| Size Frontage | 6.74 M |
| Size Irregular | 233.00 |
| Size Total | 233 M2|0-4,050 Sqft |
| Size Total Text | 233 M2|0-4,050 Sqft |
| Zoning Description | R-2m |
Rooms
| Level | Type | Length | Width | Dimensions |
|---|---|---|---|---|
| Second Level | 4pc Bathroom | 9.08 Ft x 4.92 Ft | ||
| Second Level | 4pc Bathroom | 11.50 Ft x 4.92 Ft | ||
| Second Level | Bedroom | 10.67 Ft x 9.08 Ft | ||
| Second Level | Bedroom | 13.08 Ft x 9.08 Ft | ||
| Second Level | Primary Bedroom | 21.00 Ft x 11.42 Ft | ||
| Basement | 3pc Bathroom | 8.75 Ft x 4.92 Ft | ||
| Basement | Bedroom | 12.00 Ft x 10.33 Ft | ||
| Main Level | 2pc Bathroom | 5.00 Ft x 4.92 Ft |
https://www.realtor.ca/real-estate/30121001/80-legacy-glen-row-se-calgary-legacy
Contact Us
Contact us for more information

The trademarks REALTOR®, REALTORS®, and the REALTOR® logo are controlled by The Canadian Real Estate Association (CREA) and identify real estate professionals who are members of CREA. The trademarks MLS®, Multiple Listing Service® and the associated logos are owned by The Canadian Real Estate Association (CREA) and identify the quality of services provided by real estate professionals who are members of CREA. The trademark DDF® is owned by The Canadian Real Estate Association (CREA) and identifies CREA's Data Distribution Facility (DDF®)
August 08 2026 03:51:58
Calgary Real Estate Board
Exp Realty