

8 Monterra Cove Cochrane Lake, Alberta T4C 0G7

$1,195,000Maintenance, Condominium Amenities, Common Area Maintenance, Property Management, Reserve Fund Contributions
$140 Monthly
Maintenance, Condominium Amenities, Common Area Maintenance, Property Management, Reserve Fund Contributions
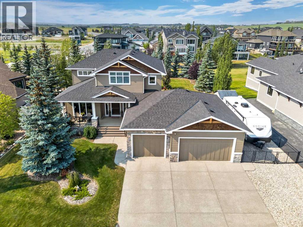
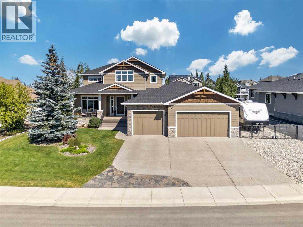
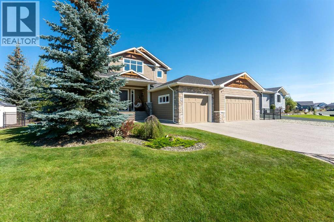
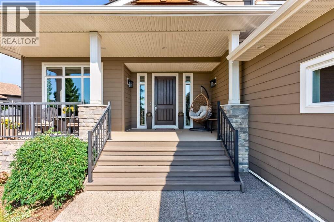
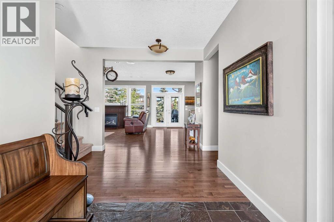
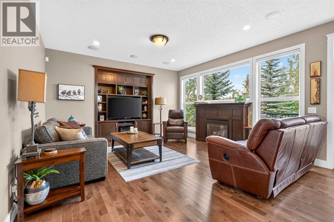
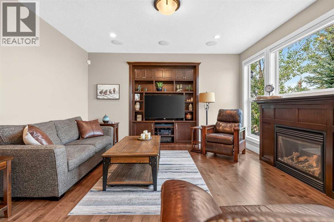
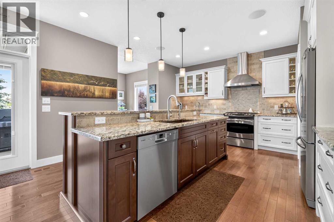
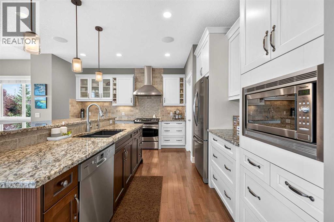
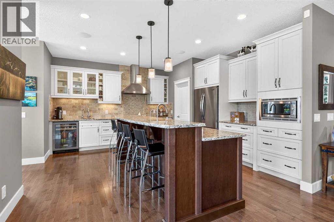
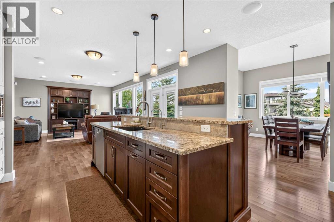
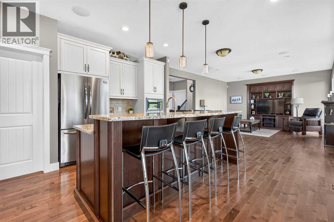
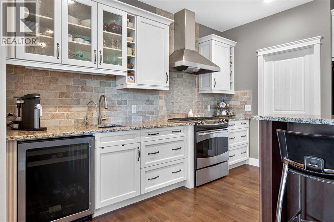
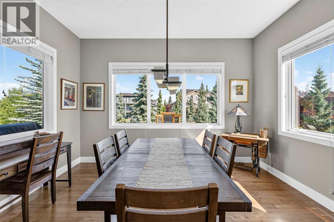
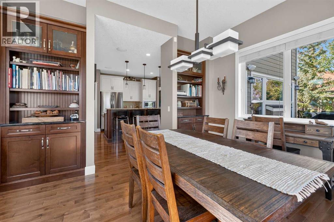
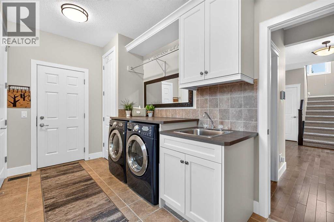
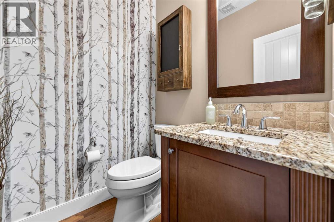
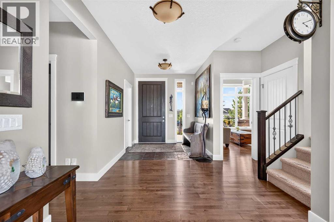
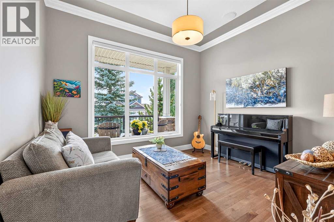
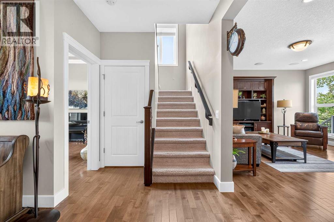
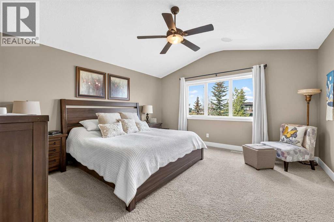
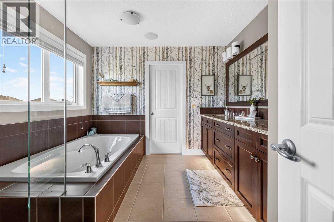
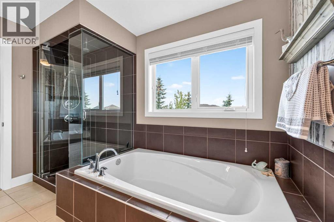
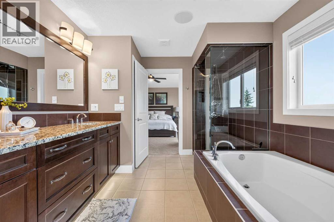
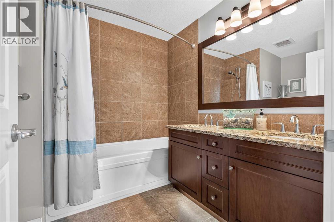
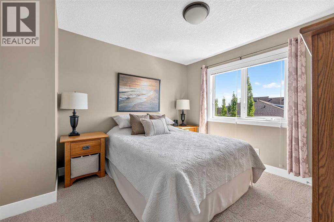
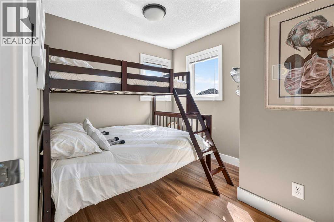
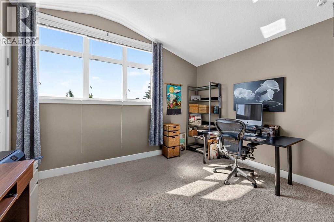
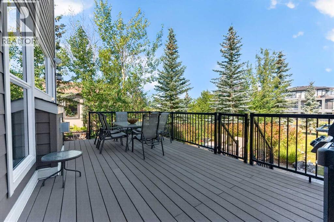
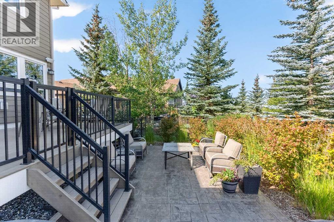
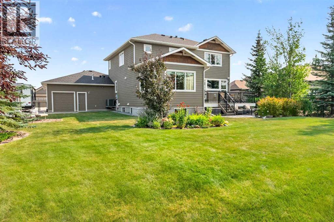
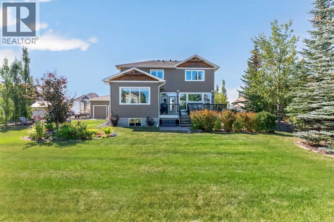
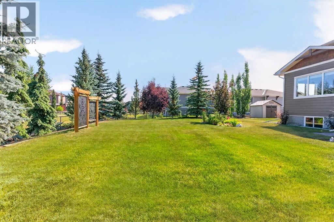
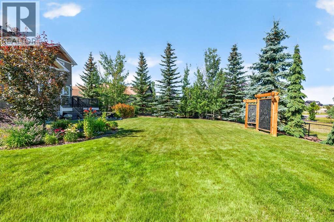
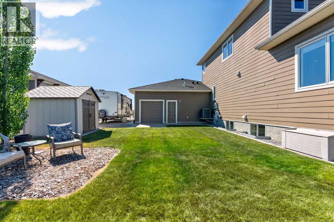
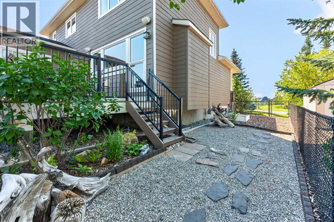
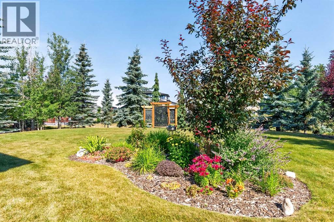
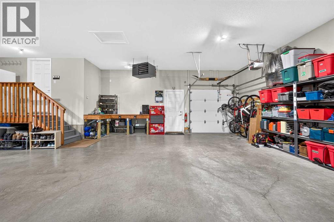
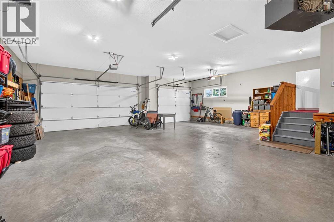
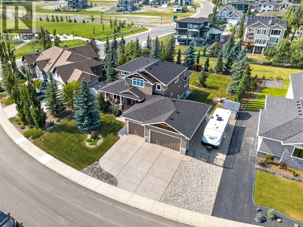
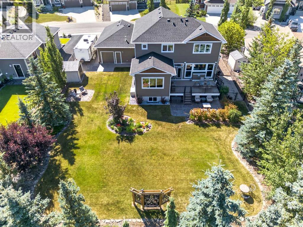
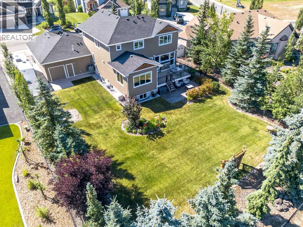
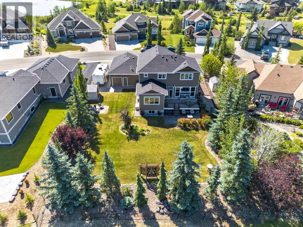
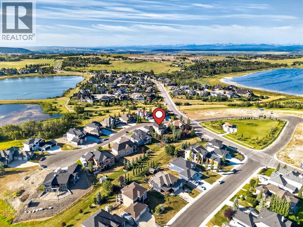
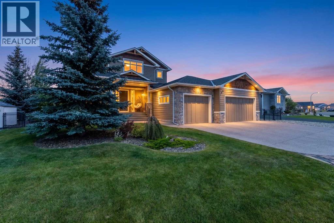
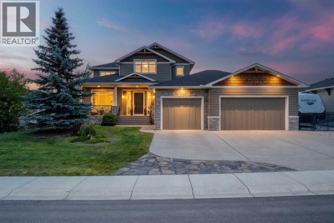
$140 MonthlyExperience estate living in a mountain and lake view setting with this exceptional custom-built ASTORIA “executive” home, offering 2,512 sq. ft. of beautifully designed living space on a stunning low maintenance mature landscaped 0.33-acre lot. With a rare 4 bedrooms on the 2nd level, this home has a heated oversized triple drive-thru garage, dedicated RV parking, floor by floor zoned furnace with air conditioning, and vaulted ceilings in upstairs bedrooms plus 9ft and 10ft ceilings throughout. This home perfectly blends elegance with everyday functionality.The bright, open-concept main floor showcases rich maple hardwood flooring, Hunter Douglas window coverings, extensive custom millwork, and timeless craftsmanship throughout. At the heart of the home is a stunning chef's kitchen featuring maple cabinetry, granite countertops, an oversized centre island with raised eating bar, separate prep sink, premium stainless steel appliances including a gas range, oversized French-door refrigerator, beverage fridge and walk-through pantry.The inviting great room is anchored by a beautiful gas fireplace with custom wood surround, while elegant built-ins enhance both the living and dining areas. The dining room is surrounded by windows bringing your beautifully treed landscape indoors! The south facing private main-floor office and spacious laundry/mudroom with 9ft closets complete this thoughtfully designed level.Retreat to the luxurious primary suite featuring a vaulted ceiling, a walk-in closet, and a spa-inspired five-piece ensuite with a deep soaker tub, glass shower, and tile surround. 3 additional bedrooms share a spacious five-piece bathroom making this home ideal for families or guests.Step outside to your secluded backyard oasis complete with low-maintenance composite upper deck and a stamped concrete patio surrounded by nature to create privacy. A fully fenced yard backing onto a green belt and a separate fenced side yard welcomes you to relax, entertain, or play.Built with exceptional attention to detail and quality craftsmanship, this remarkable home offers the perfect combination of refined finishes and functional design in a peaceful setting. A rare opportunity to own a truly amazing executive property in Monterra on Cochrane Lakes. Not a thing needs to be done, but move in! (id:52784)
Open House
This property has open houses!
12:00 pm
Ends at:3:00 pm
Property Details
| MLS® Number | A2333865 |
| Property Type | Single Family |
| Community Name | Monterra |
| Amenities Near By | Park, Playground, Water Nearby |
| Community Features | Lake Privileges, Pets Allowed With Restrictions |
| Features | No Smoking Home, Gas Bbq Hookup, Parking |
| Parking Space Total | 7 |
| Plan | 0810165 |
| Structure | Deck, Porch |
| View Type | View |
Building
| Bathroom Total | 3 |
| Bedrooms Above Ground | 4 |
| Bedrooms Total | 4 |
| Appliances | Refrigerator, Range - Gas, Dishwasher, Oven, Hood Fan, Window Coverings, Washer & Dryer |
| Basement Development | Partially Finished |
| Basement Type | Full (partially Finished) |
| Constructed Date | 2010 |
| Construction Material | Wood Frame |
| Construction Style Attachment | Detached |
| Cooling Type | Central Air Conditioning |
| Exterior Finish | Composite Siding, Stone |
| Fireplace Present | Yes |
| Fireplace Total | 1 |
| Flooring Type | Carpeted, Hardwood, Stone |
| Foundation Type | Poured Concrete |
| Half Bath Total | 1 |
| Heating Fuel | Natural Gas |
| Heating Type | Central Heating, Other, Forced Air |
| Stories Total | 2 |
| Size Interior | 2,512 Sqft |
| Total Finished Area | 2512 Sqft |
| Type | House |
Parking
| Exposed Aggregate | |
| Garage | |
| Heated Garage | |
| Oversize | |
| R V | |
| Attached Garage | 3 |
Land
| Acreage | No |
| Fence Type | Fence |
| Land Amenities | Park, Playground, Water Nearby |
| Landscape Features | Fruit Trees, Garden Area, Landscaped, Lawn |
| Size Depth | 48.29 M |
| Size Frontage | 28.91 M |
| Size Irregular | 0.33 |
| Size Total | 0.33 Ac|10,890 - 21,799 Sqft (1/4 - 1/2 Ac) |
| Size Total Text | 0.33 Ac|10,890 - 21,799 Sqft (1/4 - 1/2 Ac) |
| Zoning Description | R1 |
Rooms
| Level | Type | Length | Width | Dimensions |
|---|---|---|---|---|
| Second Level | 5pc Bathroom | 9.50 Ft x 8.17 Ft | ||
| Second Level | 5pc Bathroom | 11.08 Ft x 12.92 Ft | ||
| Second Level | Bedroom | 12.58 Ft x 10.58 Ft | ||
| Second Level | Bedroom | 11.33 Ft x 10.58 Ft | ||
| Second Level | Bedroom | 10.42 Ft x 8.67 Ft | ||
| Second Level | Primary Bedroom | 14.42 Ft x 14.92 Ft | ||
| Second Level | Other | 9.75 Ft x 7.50 Ft | ||
| Basement | Other | 34.92 Ft x 45.00 Ft | ||
| Main Level | 2pc Bathroom | 5.08 Ft x 4.92 Ft | ||
| Main Level | Den | 12.17 Ft x 10.50 Ft | ||
| Main Level | Dining Room | 13.92 Ft x 13.00 Ft | ||
| Main Level | Foyer | 7.75 Ft x 7.00 Ft | ||
| Main Level | Kitchen | 15.67 Ft x 14.42 Ft | ||
| Main Level | Laundry Room | 9.58 Ft x 16.83 Ft | ||
| Main Level | Living Room | 22.33 Ft x 14.75 Ft |
https://www.realtor.ca/real-estate/30114539/8-monterra-cove-cochrane-lake-monterra
Contact Us
Contact us for more information

The trademarks REALTOR®, REALTORS®, and the REALTOR® logo are controlled by The Canadian Real Estate Association (CREA) and identify real estate professionals who are members of CREA. The trademarks MLS®, Multiple Listing Service® and the associated logos are owned by The Canadian Real Estate Association (CREA) and identify the quality of services provided by real estate professionals who are members of CREA. The trademark DDF® is owned by The Canadian Real Estate Association (CREA) and identifies CREA's Data Distribution Facility (DDF®)
August 07 2026 01:16:10
Calgary Real Estate Board
First Place Realty