

78 Baysprings Gardens SW Airdrie, Alberta T4B 0R7

$750,000
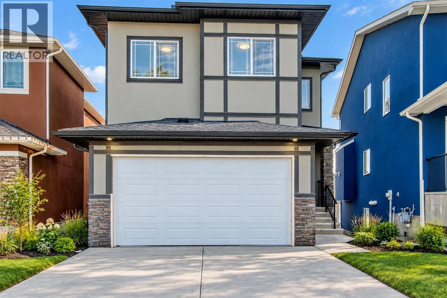
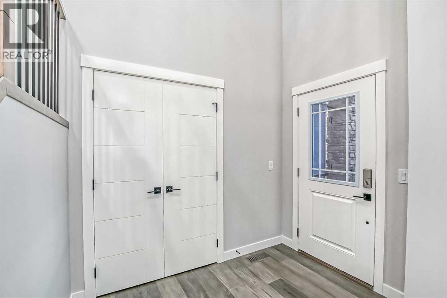
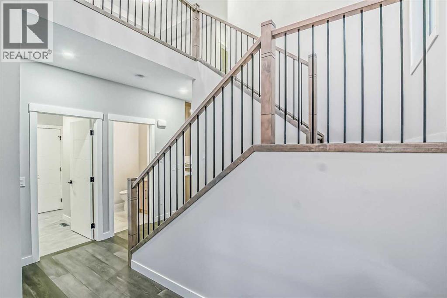
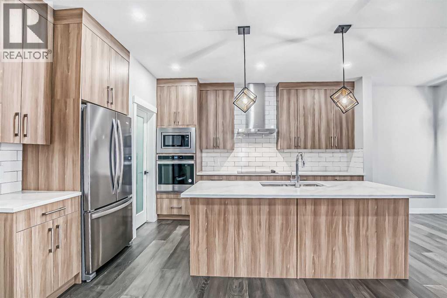
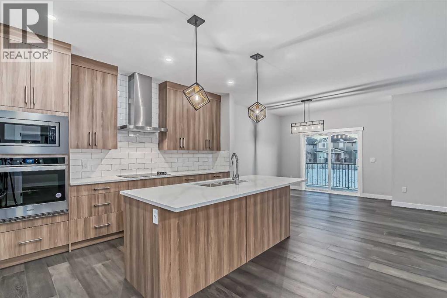
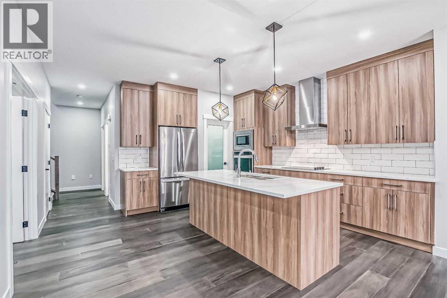
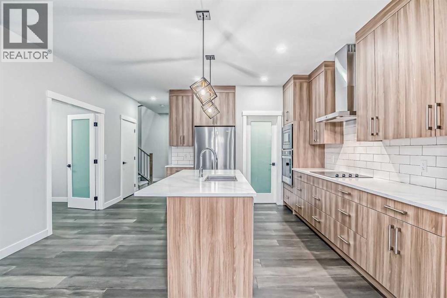
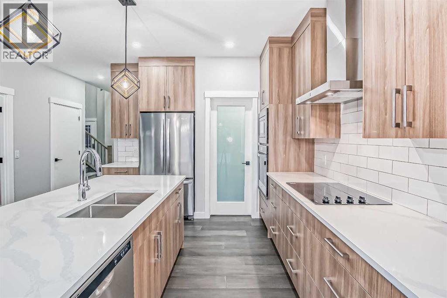
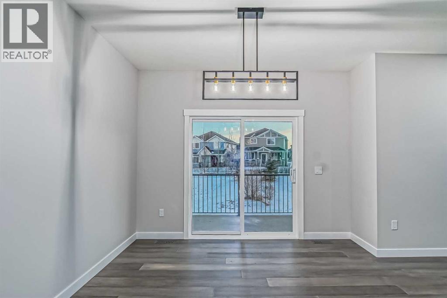
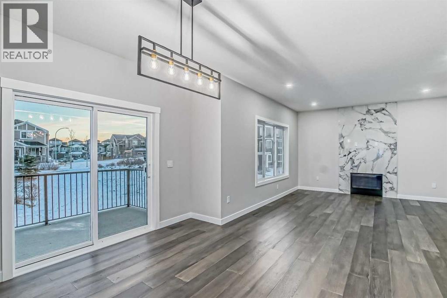
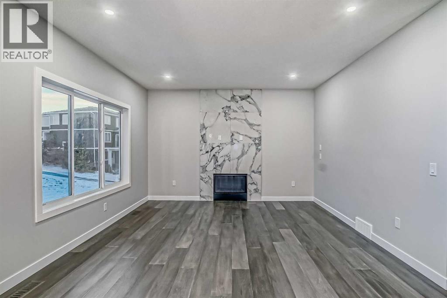
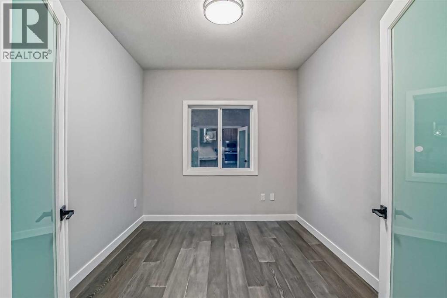
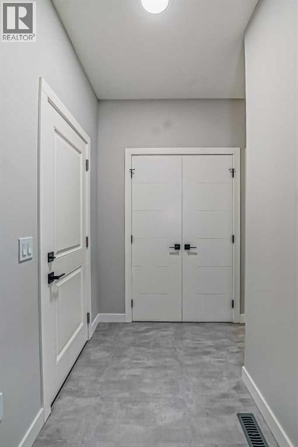
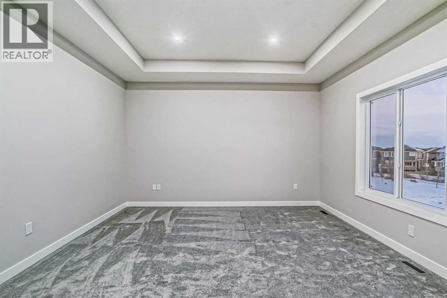
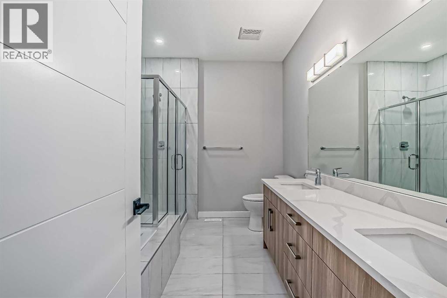
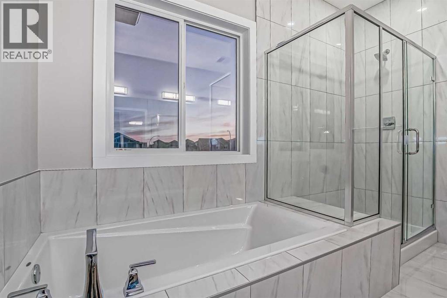
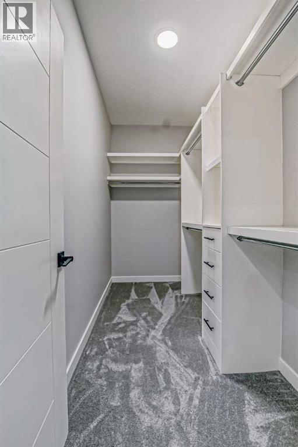
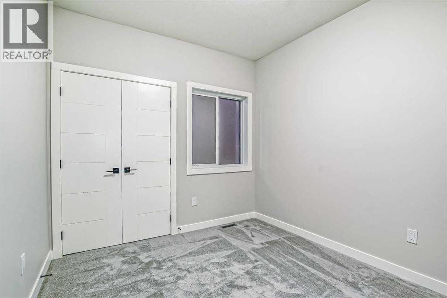
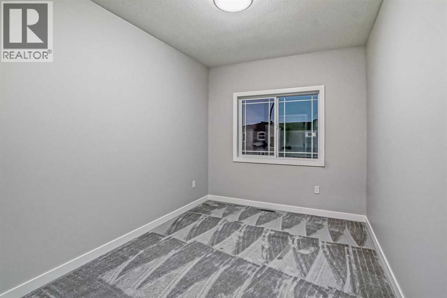
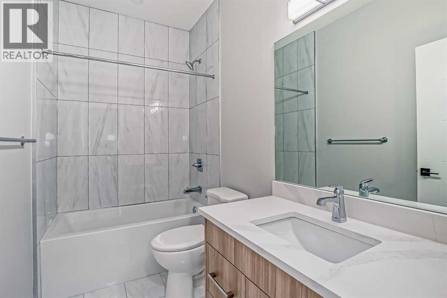
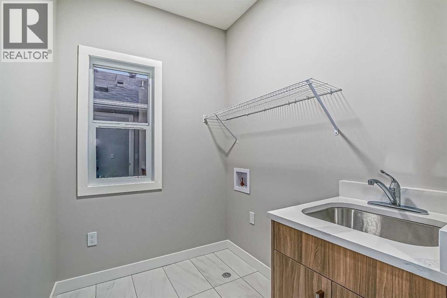
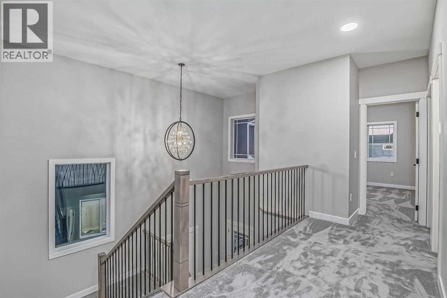
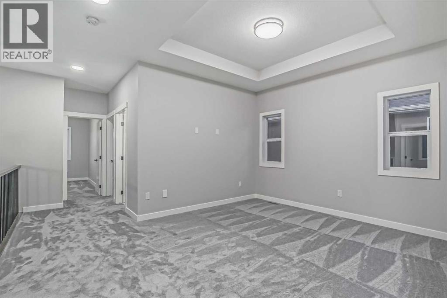
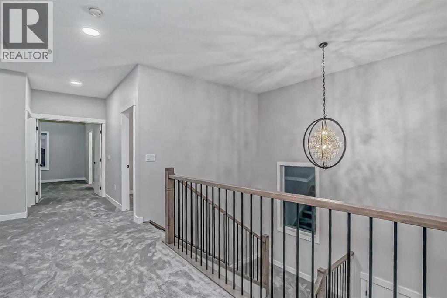
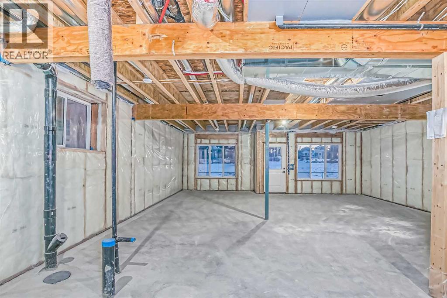
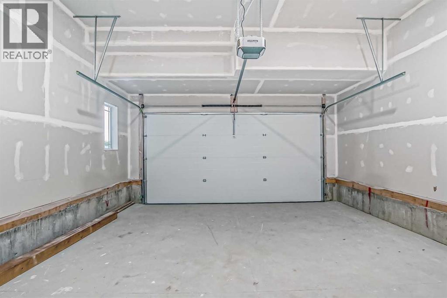
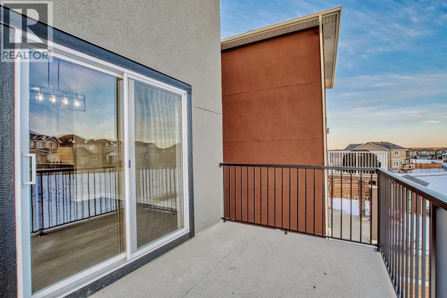
Welcome to this four bedroom home with a WALKOUT BASEMENT, located in the highly sought-after community of Baysprings in Airdrie! Designed with modern finishes, a functional floor plan, and plenty of space for the entire family, this impressive two-storey home offers a double attached garage, walkout basement access, a spacious rear deck, and a thoughtfully designed interior.The main floor features a private office, spacious dining area, bright and inviting living room, and a stunning kitchen complete with a large centre island, modern cabinetry, quality appliance package, and convenient walk-through pantry. A generous mudroom provides direct access to the garage and adds excellent everyday functionality. Upstairs, you’ll find a large bonus/family room, convenient upper-floor laundry, and four well-appointed bedrooms. The spacious primary retreat features a luxurious 5-piece ensuite and an oversized walk-in closet. Three additional bedrooms and a 4-piece main bathroom complete the upper level. The walkout basement offers excellent potential for future development and provides direct access to the backyard, making this home ideal for growing families, entertaining, or future additional living space. Located in the desirable Baysprings community with convenient access to parks, pathways, schools, shopping, and major routes, this beautiful new home offers exceptional value and modern family living. Don’t miss your opportunity to make this stunning property your new home. Book your private showing today! (id:52784)
Property Details
| MLS® Number | A2350114 |
| Property Type | Single Family |
| Community Name | Baysprings |
| Amenities Near By | Park, Playground, Schools, Shopping |
| Features | See Remarks, Gas Bbq Hookup |
| Parking Space Total | 4 |
| Plan | 1810459 |
| Structure | Deck |
Building
| Bathroom Total | 3 |
| Bedrooms Above Ground | 4 |
| Bedrooms Total | 4 |
| Appliances | Refrigerator, Cooktop - Electric, Dishwasher, Dryer, Microwave, Oven - Built-in, Hood Fan, Garage Door Opener |
| Basement Development | Unfinished |
| Basement Features | Walk Out |
| Basement Type | Full (unfinished) |
| Constructed Date | 2021 |
| Construction Material | Wood Frame |
| Construction Style Attachment | Detached |
| Cooling Type | None |
| Exterior Finish | Stone, Stucco |
| Fireplace Present | Yes |
| Fireplace Total | 1 |
| Flooring Type | Carpeted, Ceramic Tile, Vinyl Plank |
| Foundation Type | Poured Concrete |
| Half Bath Total | 1 |
| Heating Type | Forced Air |
| Stories Total | 2 |
| Size Interior | 2,381 Sqft |
| Total Finished Area | 2381 Sqft |
| Type | House |
Parking
| Attached Garage | 2 |
Land
| Acreage | No |
| Fence Type | Fence |
| Land Amenities | Park, Playground, Schools, Shopping |
| Landscape Features | Landscaped |
| Size Depth | 33.63 M |
| Size Frontage | 8.87 M |
| Size Irregular | 387.40 |
| Size Total | 387.4 M2|4,051 - 7,250 Sqft |
| Size Total Text | 387.4 M2|4,051 - 7,250 Sqft |
| Zoning Description | R1 |
Rooms
| Level | Type | Length | Width | Dimensions |
|---|---|---|---|---|
| Main Level | Other | 10.83 Ft x 4.58 Ft | ||
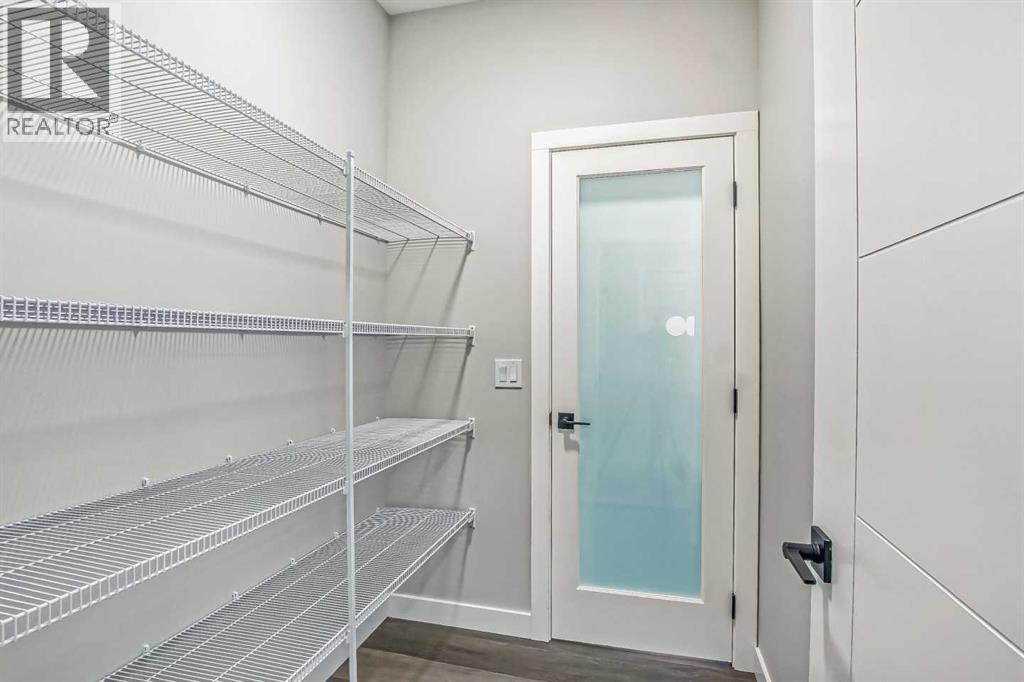
| Main Level | Pantry | 5.17 Ft x 6.08 Ft | ||
| Main Level | Kitchen | 15.08 Ft x 14.92 Ft | ||
| Main Level | Dining Room | 11.42 Ft x 11.92 Ft | ||
| Main Level | Living Room | 15.00 Ft x 13.42 Ft | ||
| Main Level | Office | 11.00 Ft x 9.17 Ft | ||
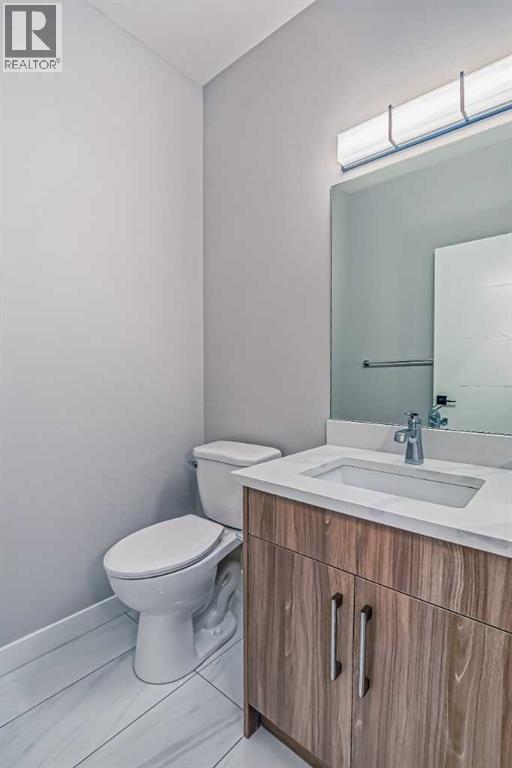
| Main Level | 2pc Bathroom | 5.17 Ft x 5.50 Ft | ||
| Upper Level | Bonus Room | 15.00 Ft x 12.00 Ft | ||
| Upper Level | Laundry Room | 9.42 Ft x 5.58 Ft | ||
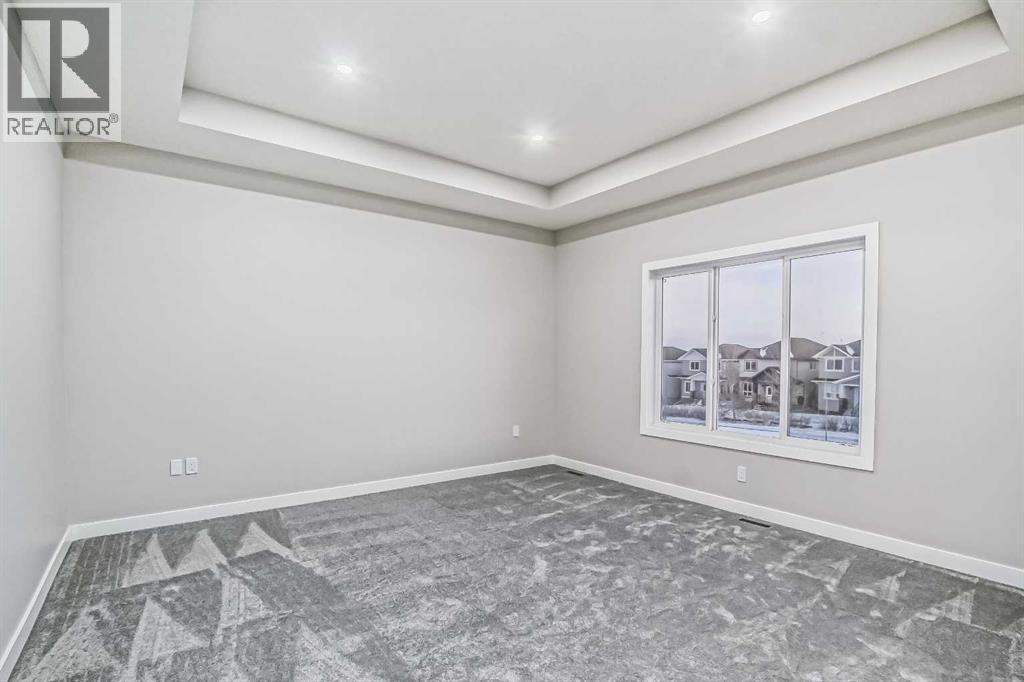
| Upper Level | Primary Bedroom | 14.92 Ft x 14.17 Ft | ||
| Upper Level | 5pc Bathroom | 11.17 Ft x 8.33 Ft | ||
| Upper Level | Other | 11.17 Ft x 5.00 Ft | ||
| Upper Level | Bedroom | 11.08 Ft x 9.33 Ft | ||
| Upper Level | 4pc Bathroom | 9.33 Ft x 4.92 Ft | ||
| Upper Level | Bedroom | 9.17 Ft x 12.92 Ft | ||
| Upper Level | Bedroom | 9.33 Ft x 12.83 Ft |
https://www.realtor.ca/real-estate/30388923/78-baysprings-gardens-sw-airdrie-baysprings
Contact Us
Contact us for more information

The trademarks REALTOR®, REALTORS®, and the REALTOR® logo are controlled by The Canadian Real Estate Association (CREA) and identify real estate professionals who are members of CREA. The trademarks MLS®, Multiple Listing Service® and the associated logos are owned by The Canadian Real Estate Association (CREA) and identify the quality of services provided by real estate professionals who are members of CREA. The trademark DDF® is owned by The Canadian Real Estate Association (CREA) and identifies CREA's Data Distribution Facility (DDF®)
October 09 2026 10:58:50
Calgary Real Estate Board
Lpt Realty