

7714 - 7716 Bowness Road NW Calgary, Alberta T3B 0H1

$2,300,000
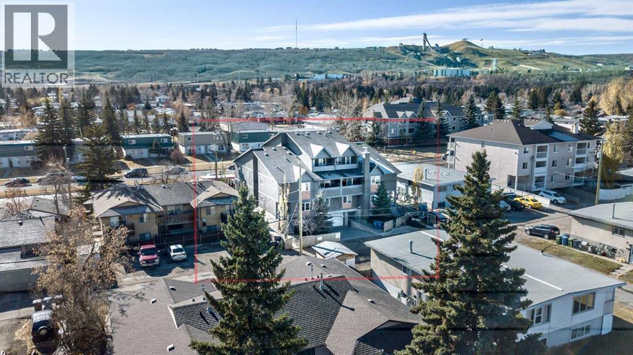
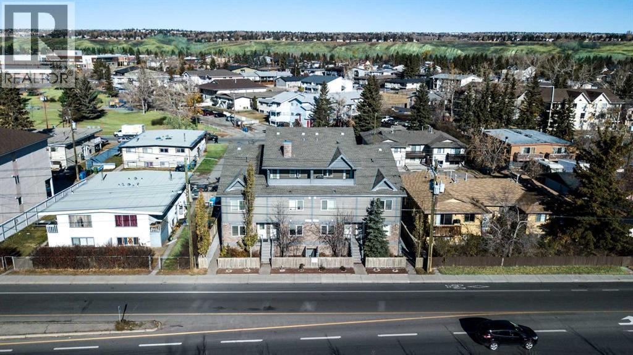
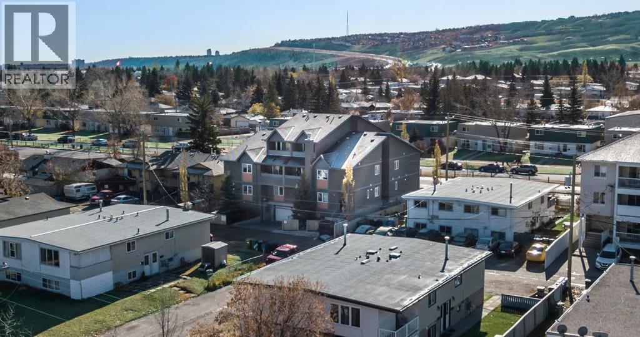
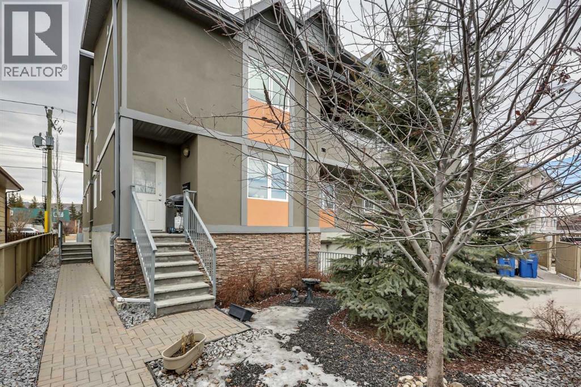
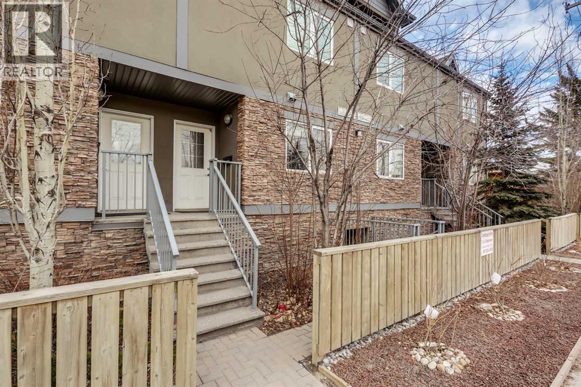
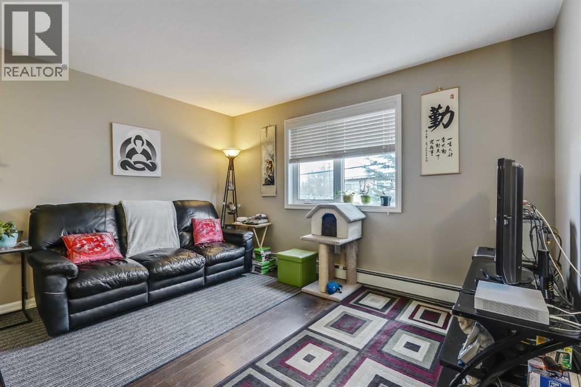
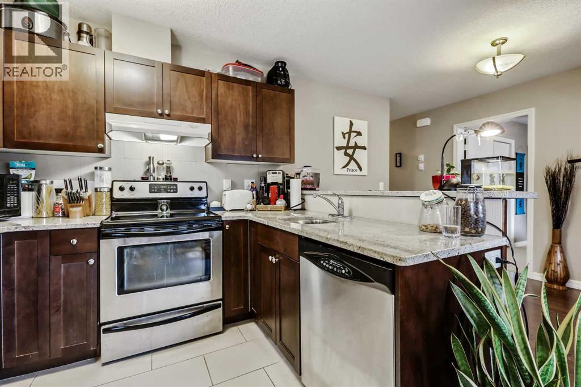
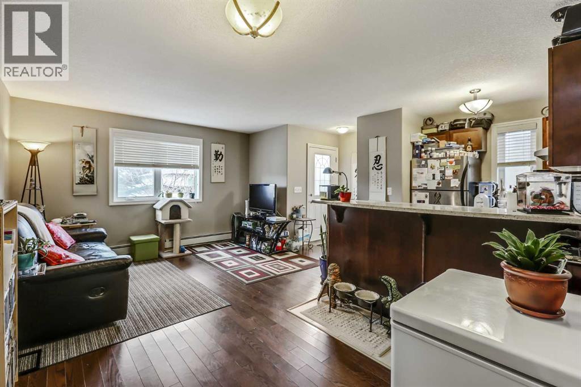
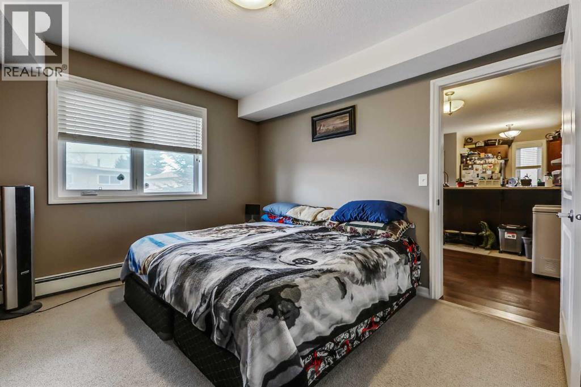
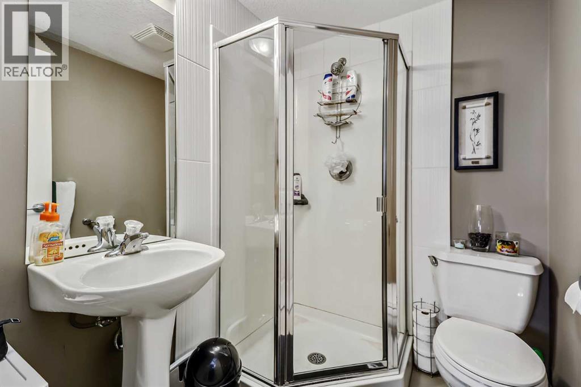
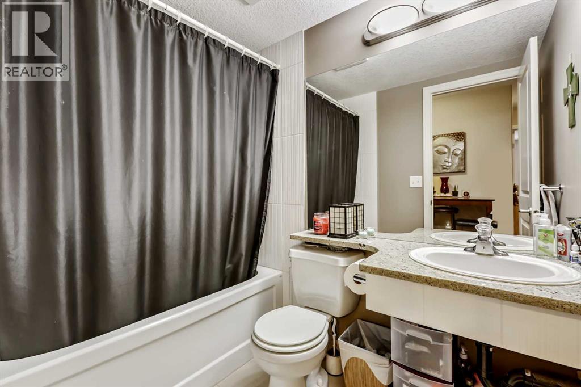
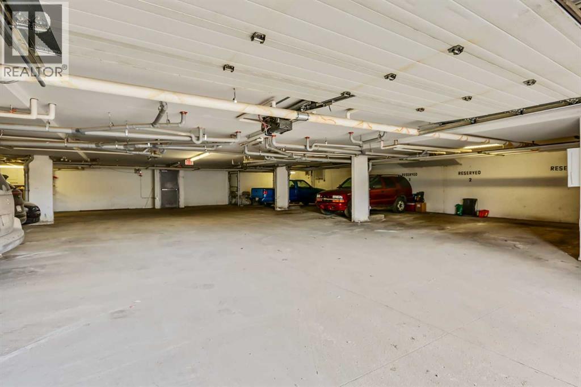
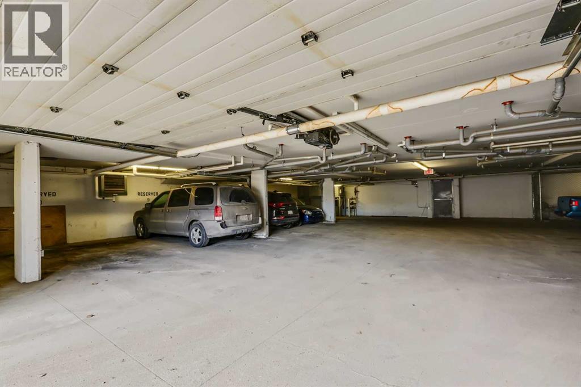
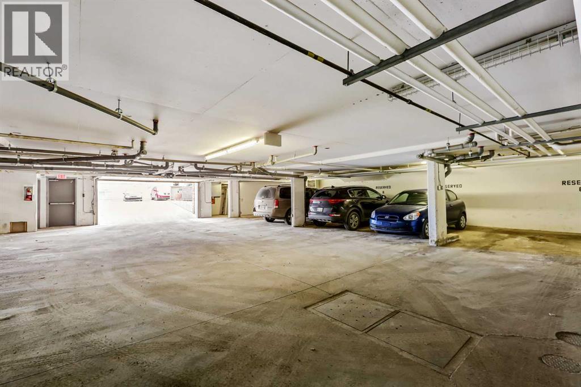
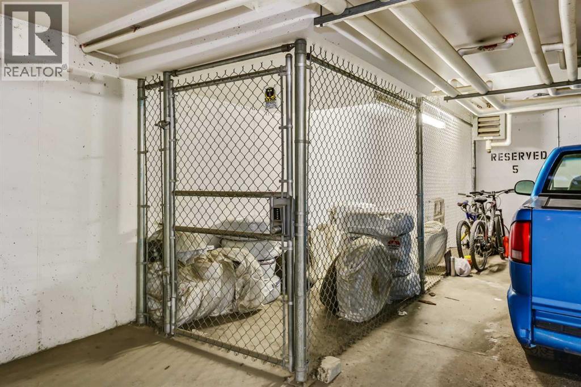
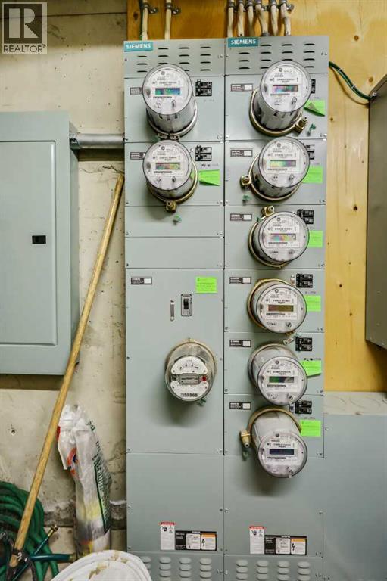
Amazing investment opportunity in the heart of trendy Bowness! Constructed in 2009, this 8-unit townhouse complex holds 8 separate titles allowing for investment flexibility. Offering 4 different floor plans this property will appeal to a broad range of tenants - 2 x 2 level 2 bedroom (approx. 900 sq ft), 2 x single level 2 bedroom + den (approx. 850 sq ft), 2 x three level 2 bedroom (approx. 1,300 sq ft) and 2 x 2 level 3 bedroom (approx. 1,350 sq ft). Modern finishes can be found throughout including granite counters, stainless steel appliances, hardwood floors and espresso-stained cabinets. There are separate electrical meters for all units with the building heated by baseboard hot water heating. There are 10 underground parking stalls with heated parkade and driveway. All mechanical is easily accessible in the lower parkade. The stucco exterior is low-maintenance and has excellent curb appeal. Ideally located within walking distance to all amenities, trendy shops and Bowness Park, a quick commute to Downtown. Minutes to the Foothills Medical Campus and University of Calgary. (id:52784)
Property Details
| MLS® Number | A2351526 |
| Property Type | Multi-family |
| Community Name | Bowness |
| Features | Back Lane |
| Parking Space Total | 10 |
| Plan | 1110668 |
Building
| Constructed Date | 2009 |
| Construction Material | Poured Concrete, Wood Frame |
| Exterior Finish | Concrete, Stucco |
| Fire Protection | Alarm System |
| Foundation Type | Poured Concrete |
| Heating Fuel | Natural Gas |
| Heating Type | Baseboard Heaters |
| Size Exterior | 8800 Sqft |
| Size Interior | 8,800 Sqft |
| Total Finished Area | 8800 Sqft |
| Type | Multi-family |
Land
| Acreage | No |
| Size Total Text | Unknown |
| Zoning Description | M-c2 |
https://www.realtor.ca/real-estate/30386705/7714-7716-bowness-road-nw-calgary-bowness
Contact Us
Contact us for more information

The trademarks REALTOR®, REALTORS®, and the REALTOR® logo are controlled by The Canadian Real Estate Association (CREA) and identify real estate professionals who are members of CREA. The trademarks MLS®, Multiple Listing Service® and the associated logos are owned by The Canadian Real Estate Association (CREA) and identify the quality of services provided by real estate professionals who are members of CREA. The trademark DDF® is owned by The Canadian Real Estate Association (CREA) and identifies CREA's Data Distribution Facility (DDF®)
October 09 2026 06:17:20
Calgary Real Estate Board
Royal LePage Benchmark