

76 Heritage Hill Cochrane, Alberta T4C 0L4

$649,900
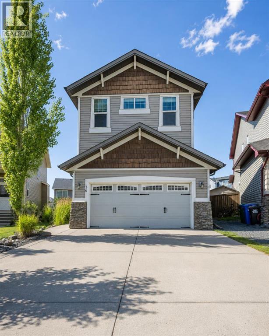
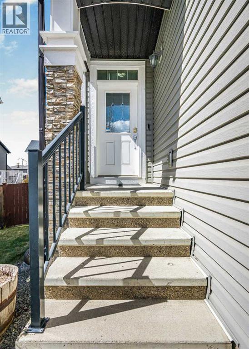
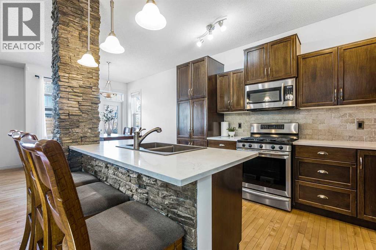
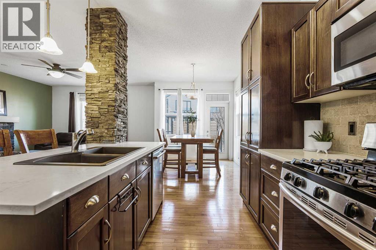
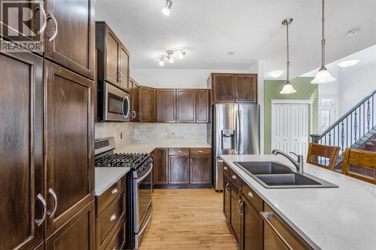
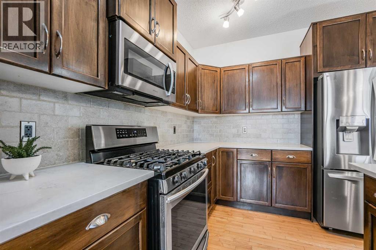
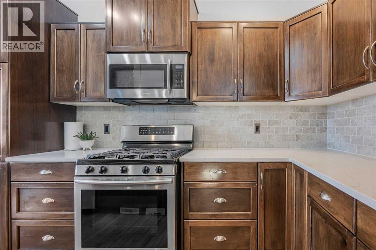
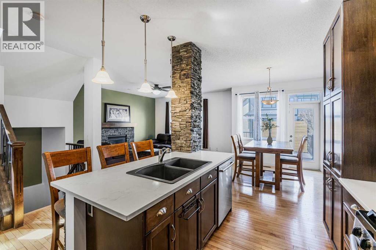
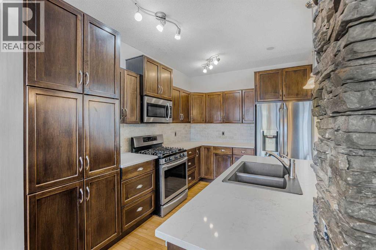
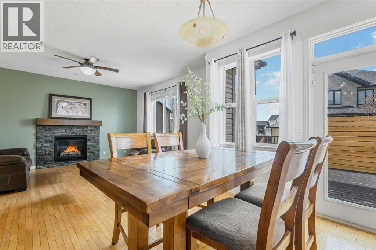
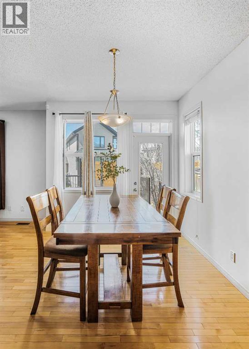
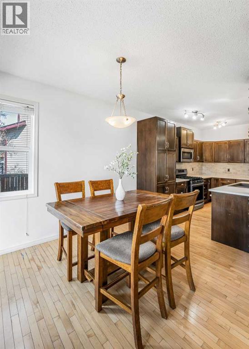
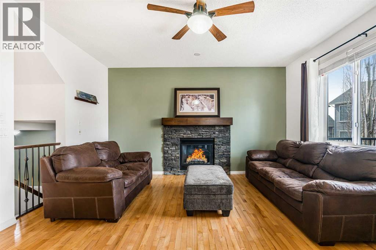
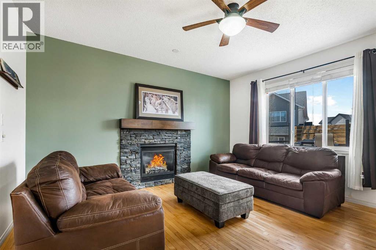
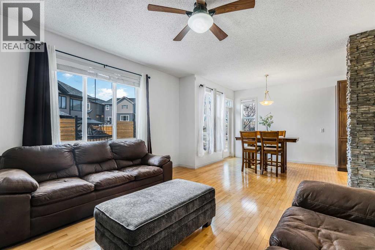
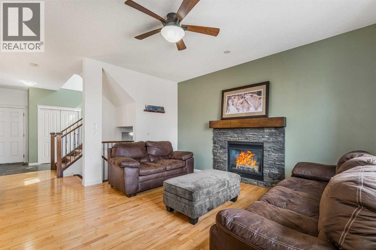
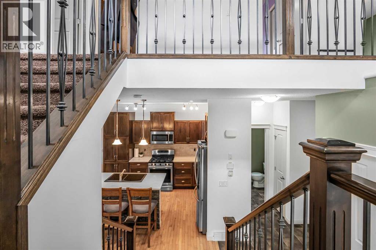
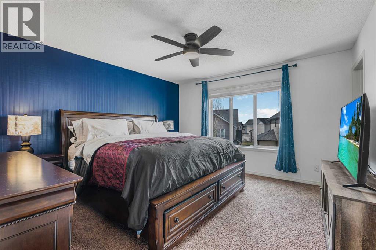
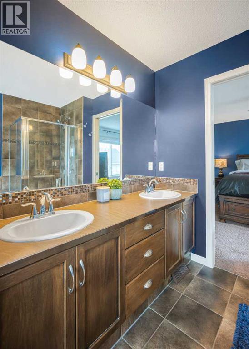
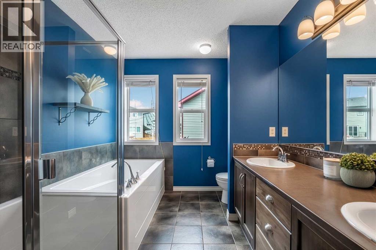
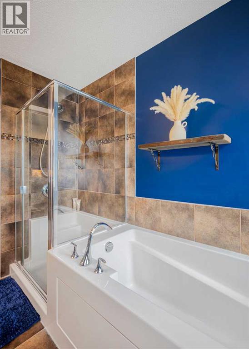
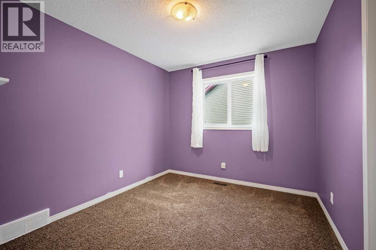
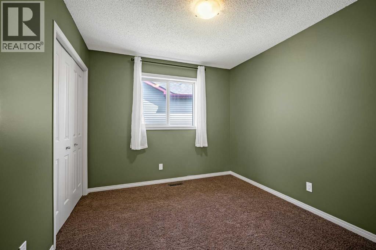
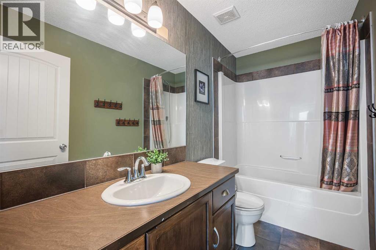
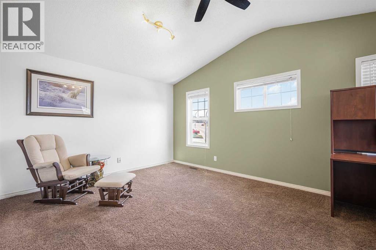
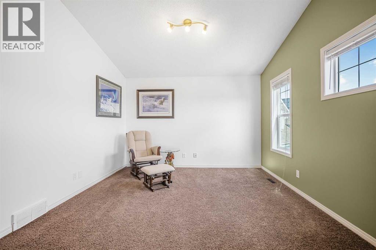
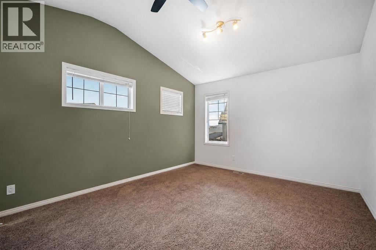
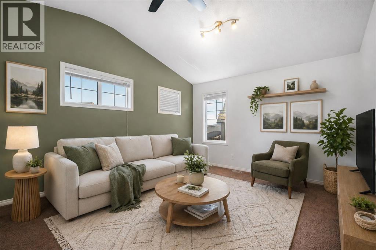
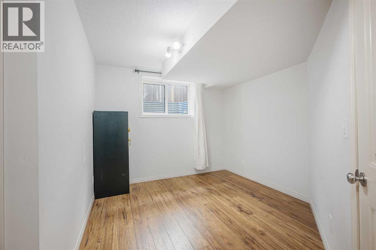
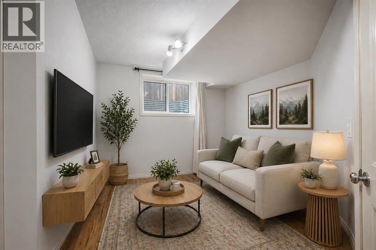
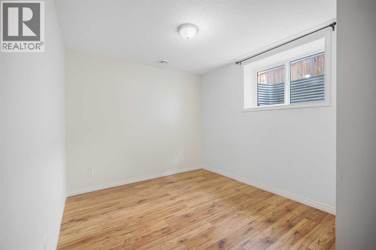
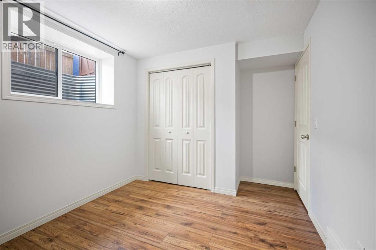
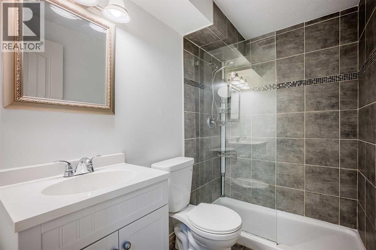
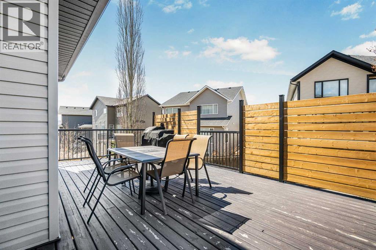
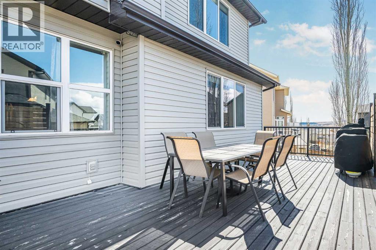
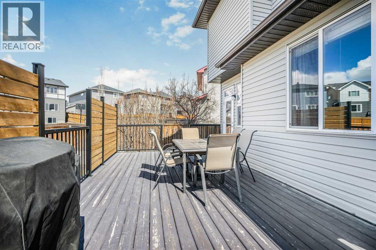
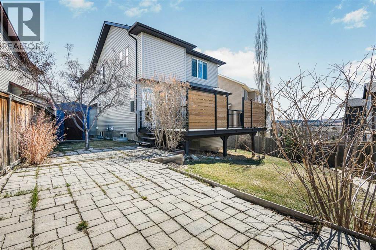
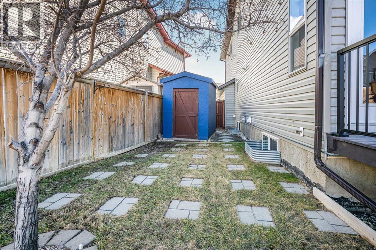
PRICE IMPROVEMENT — $20,000 Reduction | Established Heritage Hills Charm on a Rare Full-Size Lot!! Now offered at $649,900 — a significant price improvement in one of Cochrane's most established family communities. Unlike the new-build homes nearby carrying a premium for square footage you may not need, this fully finished 5-bedroom, 4-bathroom home delivers mature landscaping, a truly private southwest-facing backyard, and thoughtful upgrades that new construction simply can't offer on day one. Inside, 9' ceilings and oversized windows keep the main floor bright, with an open-concept kitchen featuring granite countertops, stainless steel appliances, a gas stove, and a large island — ideal for busy families or entertaining. Upstairs, a versatile bonus room, three bedrooms, and a primary retreat with a 5-piece ensuite and walk-in closet round out the level, plus the convenience of upper-floor laundry. The fully finished basement adds two more bedrooms, a full bathroom, and a rec space — flexible for guests, a home gym, or a media room. Outside is where this home quietly outshines the competition: a large deck with a privacy wall and raised patio, gas BBQ hookup, garden space, and a double attached garage with built-in shelving and a workbench. A newer A/C unit means you're ready for Cochrane's warm summer days without the wait or cost of installing your own. Steps from parks, pathways, and everyday amenities — this is a home with room to grow and character already built in. Book your showing before this one's gone! (id:52784)
Property Details
| MLS® Number | A2305201 |
| Property Type | Single Family |
| Community Name | Heritage Hills |
| Amenities Near By | Playground |
| Features | See Remarks, Closet Organizers |
| Parking Space Total | 4 |
| Plan | 0810948 |
| Structure | Deck |
Building
| Bathroom Total | 4 |
| Bedrooms Above Ground | 3 |
| Bedrooms Below Ground | 2 |
| Bedrooms Total | 5 |
| Appliances | Washer, Refrigerator, Gas Stove(s), Dishwasher, Dryer, Microwave Range Hood Combo |
| Basement Development | Finished |
| Basement Type | Full (finished) |
| Constructed Date | 2009 |
| Construction Material | Wood Frame |
| Construction Style Attachment | Detached |
| Cooling Type | Central Air Conditioning |
| Fireplace Present | Yes |
| Fireplace Total | 1 |
| Flooring Type | Carpeted, Ceramic Tile, Hardwood |
| Foundation Type | Poured Concrete |
| Half Bath Total | 1 |
| Heating Type | Forced Air |
| Stories Total | 2 |
| Size Interior | 1,863 Sqft |
| Total Finished Area | 1863 Sqft |
| Type | House |
Parking
| Attached Garage | 2 |
Land
| Acreage | No |
| Fence Type | Fence |
| Land Amenities | Playground |
| Size Depth | 37.78 M |
| Size Frontage | 7.61 M |
| Size Irregular | 5351.00 |
| Size Total | 5351 Sqft|4,051 - 7,250 Sqft |
| Size Total Text | 5351 Sqft|4,051 - 7,250 Sqft |
| Zoning Description | R-ld |
Rooms
| Level | Type | Length | Width | Dimensions |
|---|---|---|---|---|
| Basement | Bedroom | 12.17 Ft x 14.33 Ft | ||
| Basement | 3pc Bathroom | Measurements not available | ||
| Basement | Bedroom | 9.00 Ft x 12.67 Ft | ||
| Basement | Family Room | 12.00 Ft x 9.33 Ft | ||
| Main Level | Living Room | 13.92 Ft x 15.42 Ft | ||
| Main Level | Dining Room | 9.08 Ft x 10.58 Ft | ||
| Main Level | Kitchen | 9.42 Ft x 12.42 Ft | ||
| Main Level | 2pc Bathroom | Measurements not available | ||
| Upper Level | Bedroom | 10.67 Ft x 9.33 Ft | ||
| Upper Level | 4pc Bathroom | Measurements not available | ||
| Upper Level | 5pc Bathroom | Measurements not available | ||
| Upper Level | Bedroom | 10.67 Ft x 9.42 Ft | ||
| Upper Level | Bonus Room | 18.08 Ft x 11.92 Ft | ||
| Upper Level | Primary Bedroom | 12.92 Ft x 13.17 Ft | ||
| Upper Level | Other | 9.75 Ft x 4.92 Ft |
https://www.realtor.ca/real-estate/29658407/76-heritage-hill-cochrane-heritage-hills
Contact Us
Contact us for more information

The trademarks REALTOR®, REALTORS®, and the REALTOR® logo are controlled by The Canadian Real Estate Association (CREA) and identify real estate professionals who are members of CREA. The trademarks MLS®, Multiple Listing Service® and the associated logos are owned by The Canadian Real Estate Association (CREA) and identify the quality of services provided by real estate professionals who are members of CREA. The trademark DDF® is owned by The Canadian Real Estate Association (CREA) and identifies CREA's Data Distribution Facility (DDF®)
July 22 2026 05:15:17
Calgary Real Estate Board
Coldwell Banker United